


Studio 28
Interior Designers
Studio 28
Interior Designers

Downloads
Project look book featuring Studio 28 by Studio 28.
Studio 28
2026
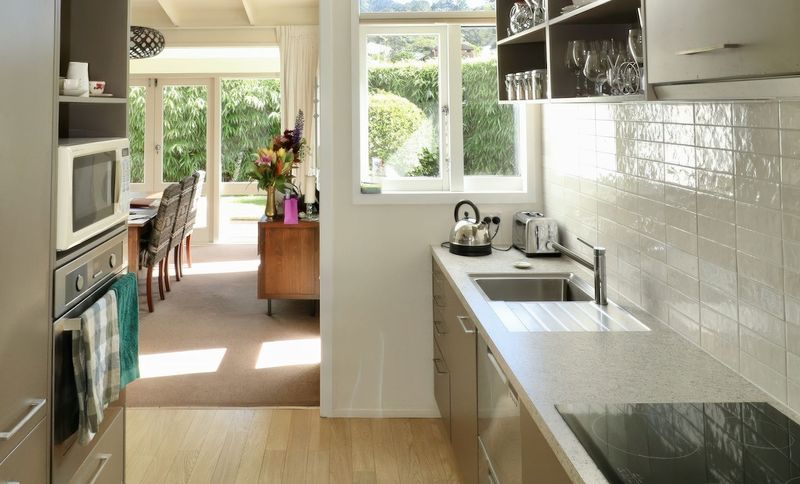
Project look book featuring Classic & Modern Kitchen by Studio 28. A kitchen makeover adds instant appeal and value.
Studio 28
2026
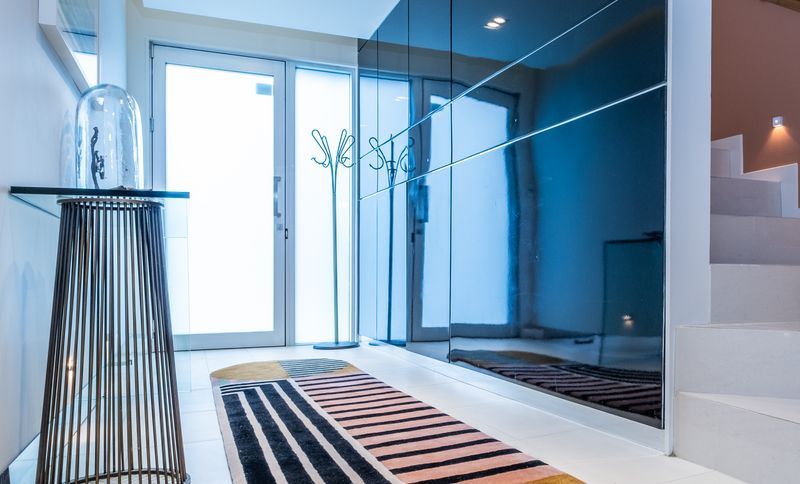
Project look book featuring Design Harmony by Studio 28. Bringing a house full of furniture into a new space meant ensuring everything worked together.
Studio 28
2026
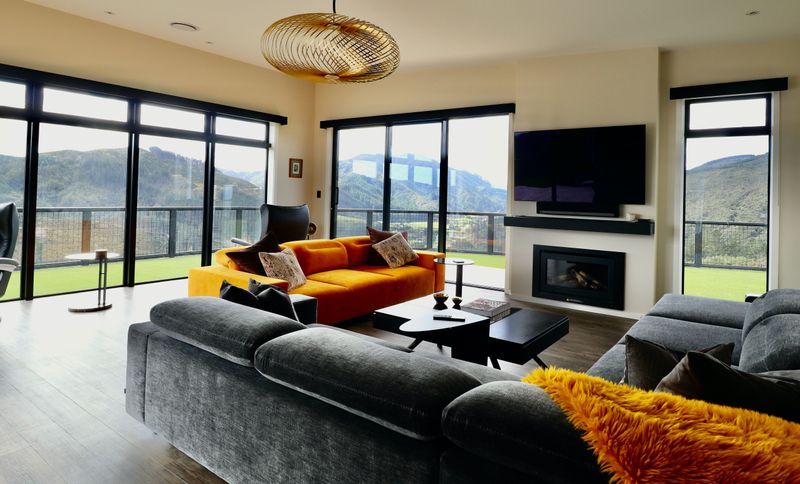
Project look book featuring Designer ambitions by Studio 28. A vibrant and luxurious home blending modern interiors with a semi-rural view, designed for entertaining and showcasing a cohesive palette of colors and surfaces.
Studio 28
2026
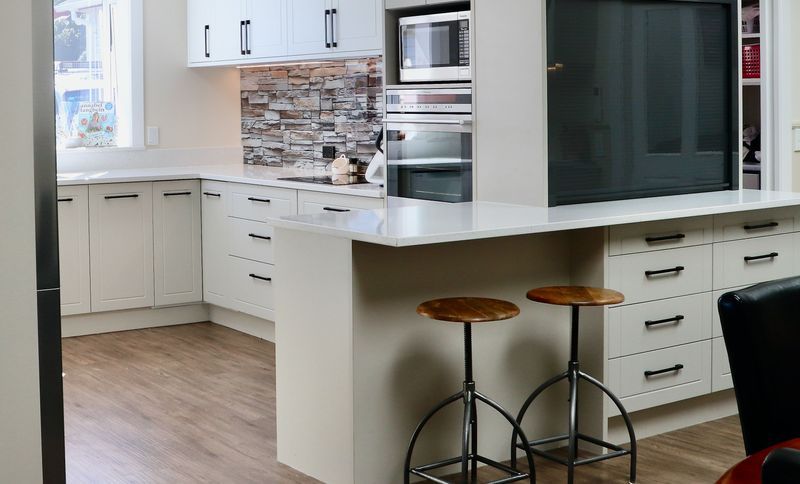
Project look book featuring Functional Family Kitchen by Studio 28. A functional kitchen renovation designed for a family of seven, featuring organized storage solutions and tailored surface selections to enhance cooking and entertaining experiences.
Studio 28
2026
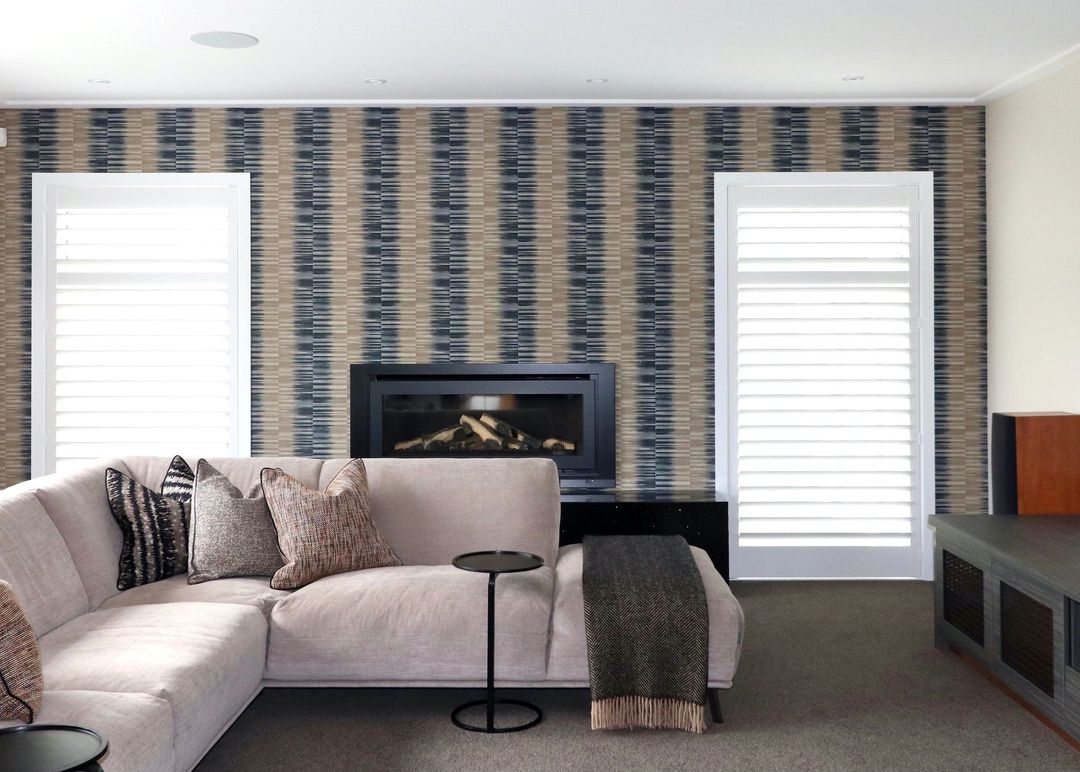
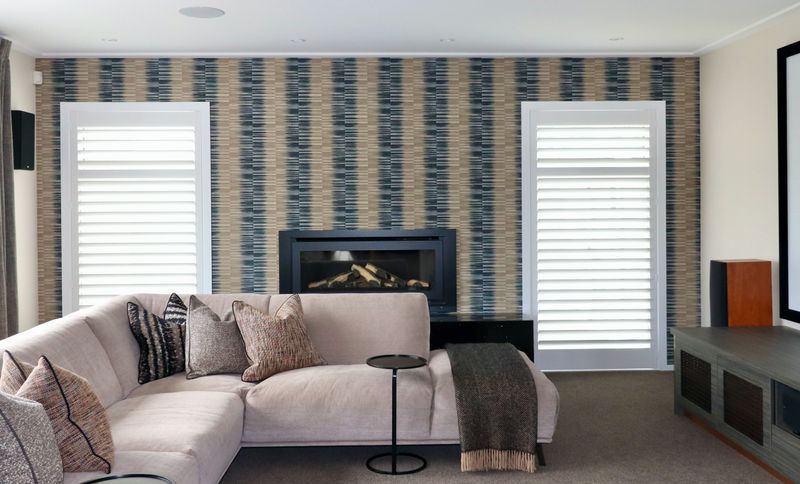
Project look book featuring Modern urban living by Studio 28. A contemporary residence featuring open-plan living, enhanced by warm white walls and vibrant wallpaper that adds visual interest and warmth, complemented by carefully selected fabrics and furnishings.
Studio 28
2026
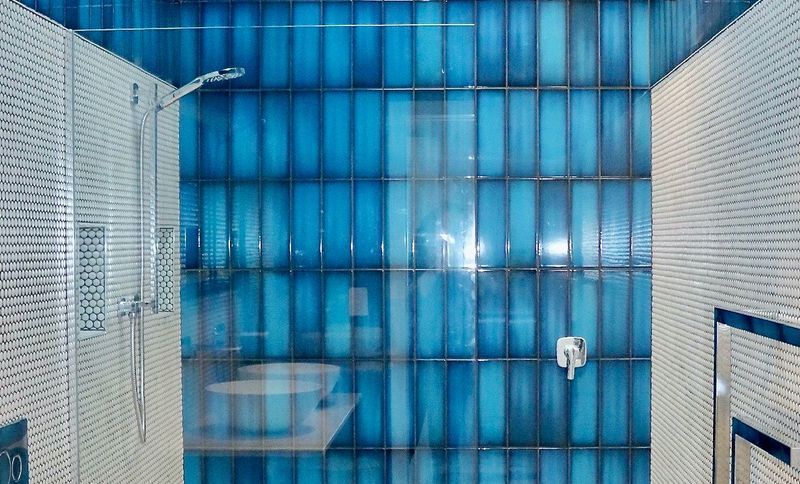
Project look book featuring Refreshing ensuite by Studio 28. A stunning ensuite featuring mesmerizing blue tiles, complemented by round white money penny tiles and classic chrome fittings, all illuminated by natural light from a skylight.
Studio 28
2026
Project look book featuring Studio 28 Interior Design by Studio 28. Studio 28 Interior Design, located at 14 Hardy Street, Waterloo Lower Hutt, offers professional interior design services with business hours from 9am to 5pm, Monday to Friday, and after-hours consultations available by appointment.
Studio 28
2026

Files
9 files across 4 items
1 - 4 of 4 items
|