

Sticklab Architecture and Design
Architects
Sticklab Architecture and Design
Architects

Downloads
Project look book featuring Sticklab Architecture and Design by Sticklab Architecture and Design.
Sticklab Architecture and Design
2026
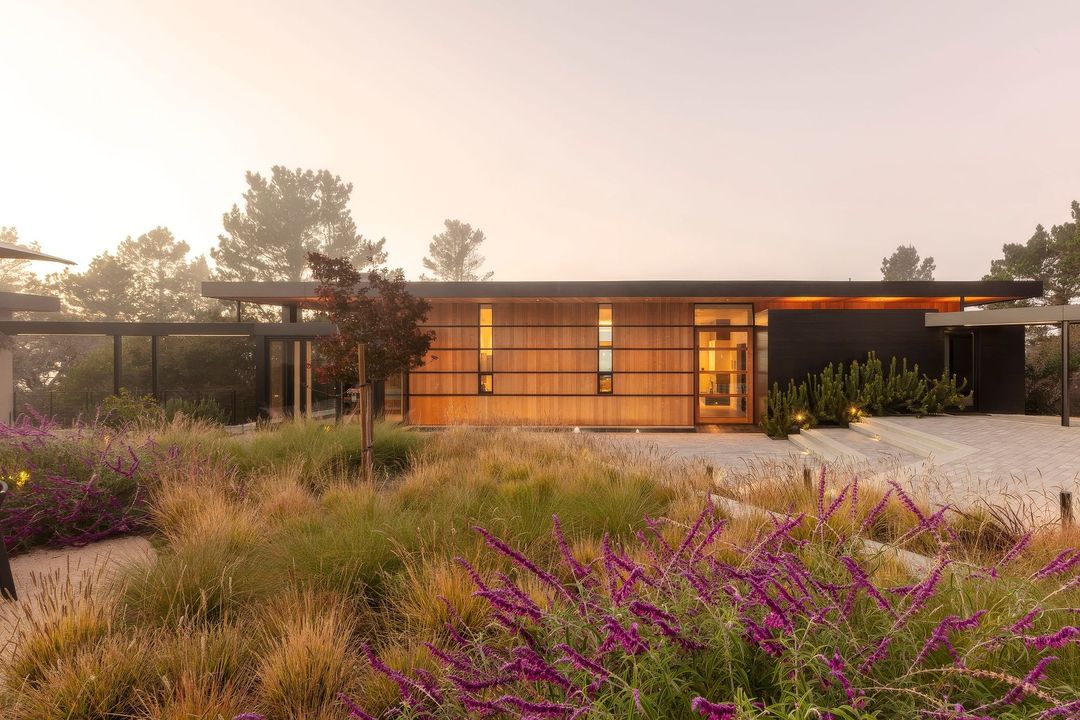
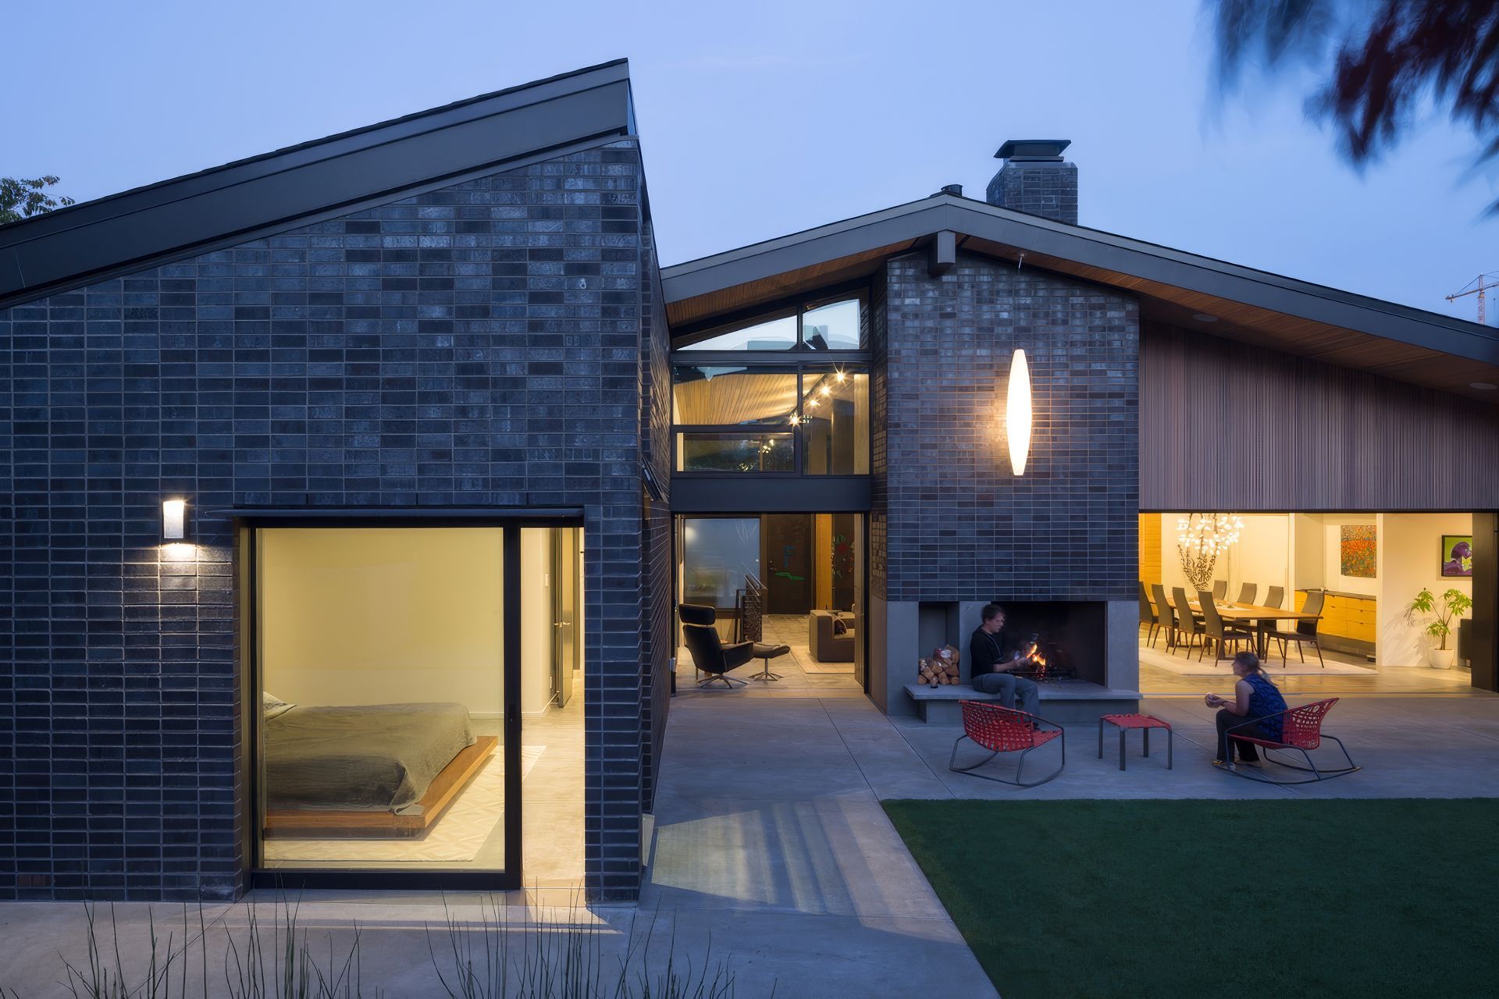
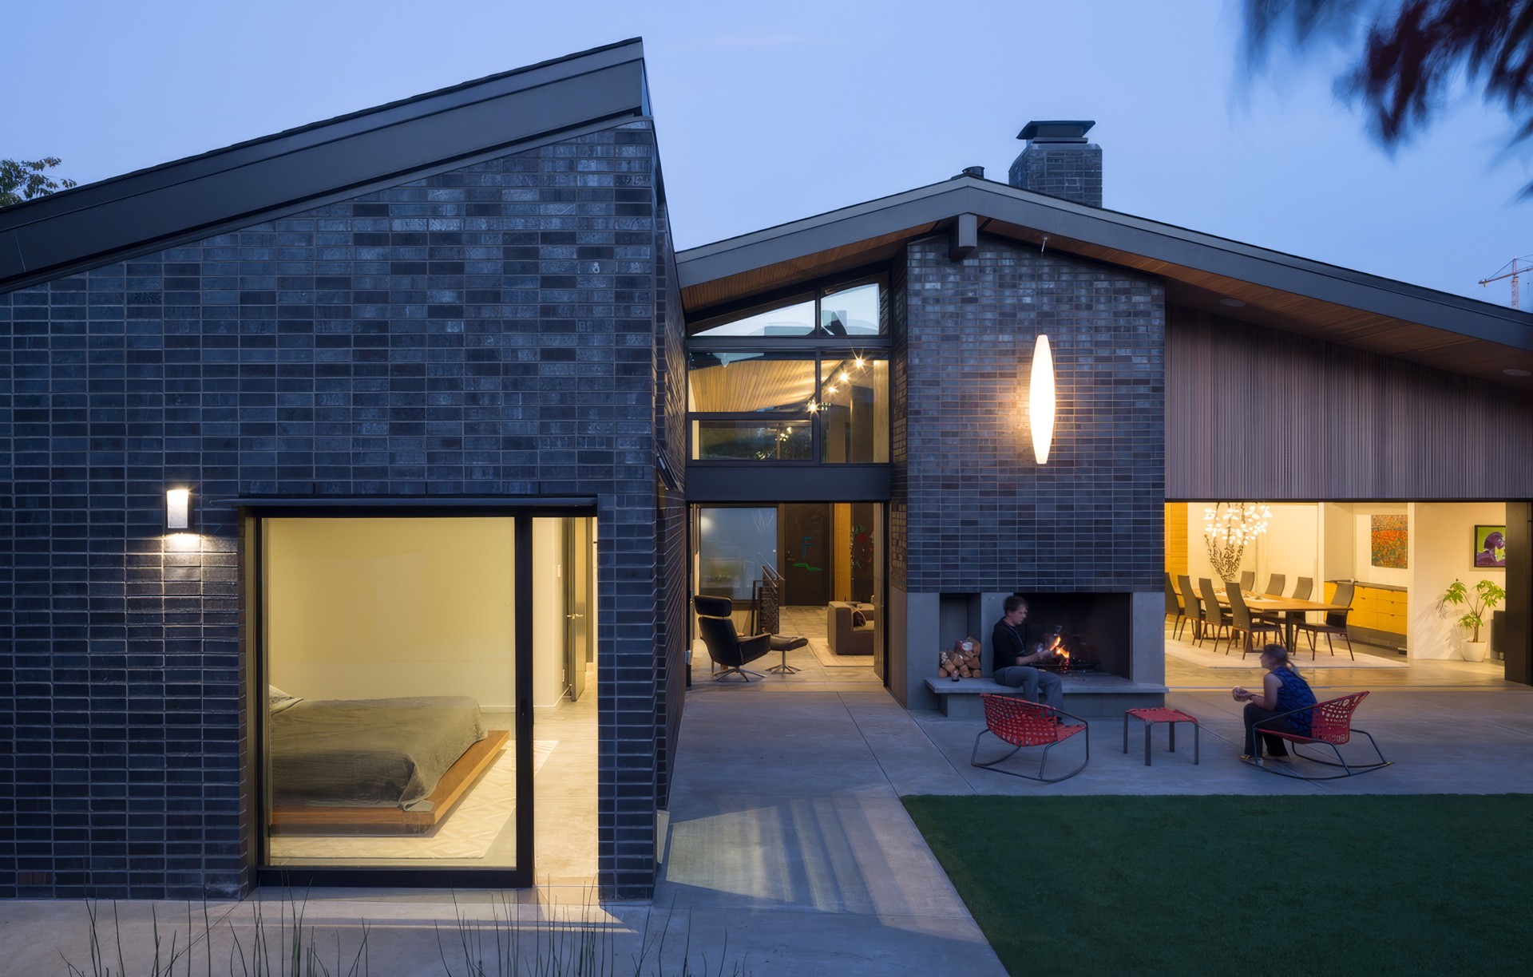
Project look book featuring 1025 by Sticklab Architecture and Design. Fitting a very small site on Seattle’s Queen Anne Hill, this 3500 square foot home is a composition of contrasts, with solid, modern brick surfaces creating strong shoulders for the large glass openings.
Sticklab Architecture and Design
2026

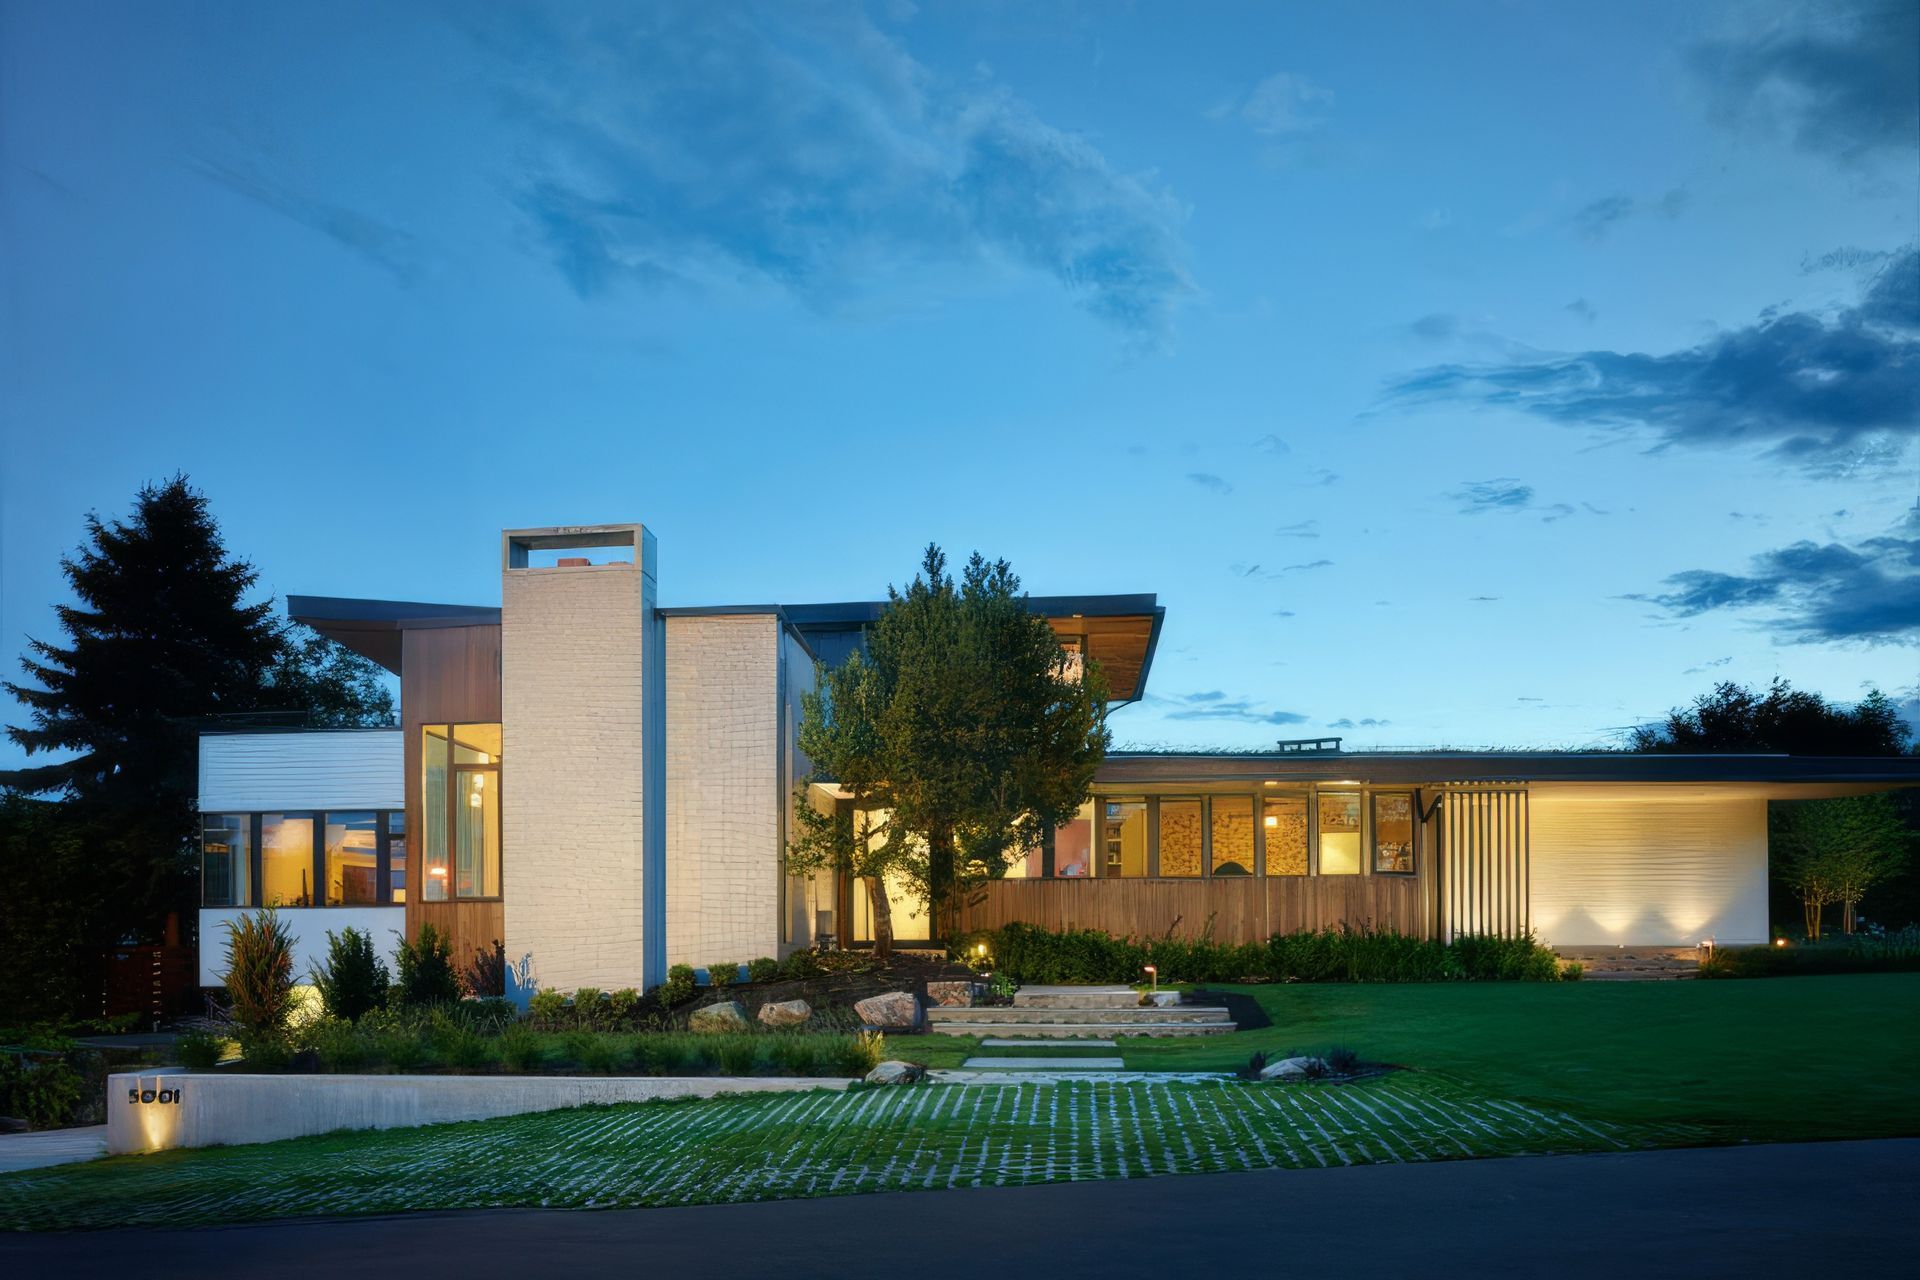
Project look book featuring 3 Box by Sticklab Architecture and Design. On a gently sloping residential site near the commercial center of Mercer Island, this very modern house enjoys territorial views to the north, and a sunny courtyard on the south.
Sticklab Architecture and Design
2026
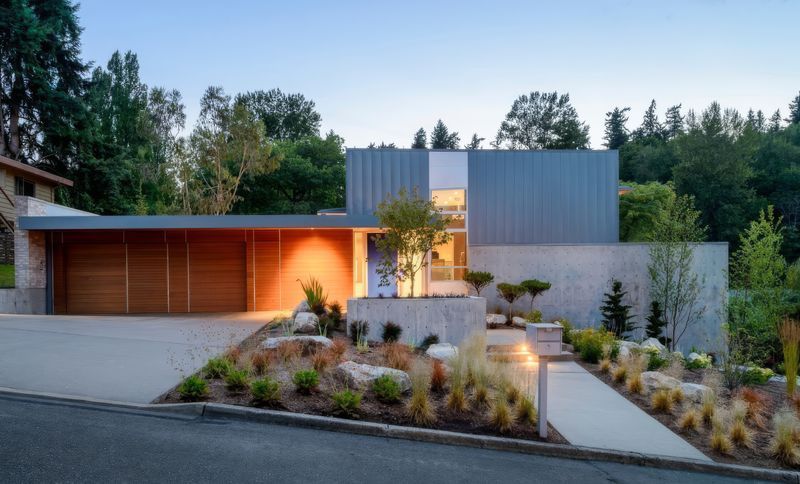
Project look book featuring Beach House by Sticklab Architecture and Design. This remodel of an existing home on the Washington coast fuses a modern sensibility with luxe, comfortable finishes.
Sticklab Architecture and Design
2026
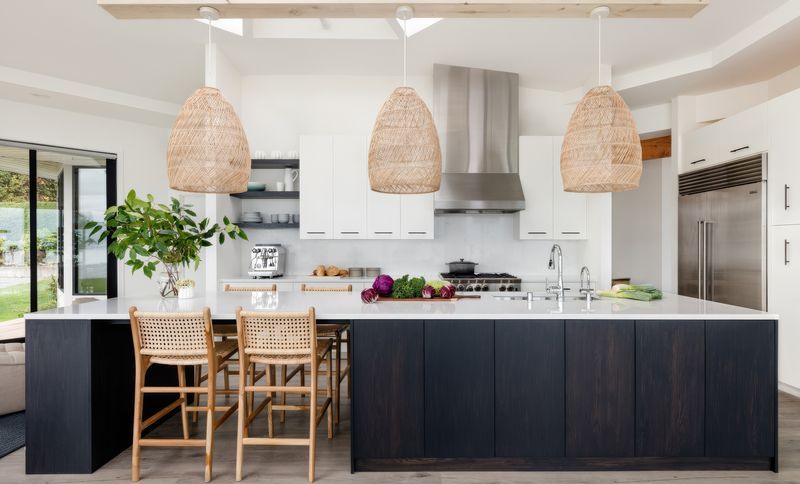
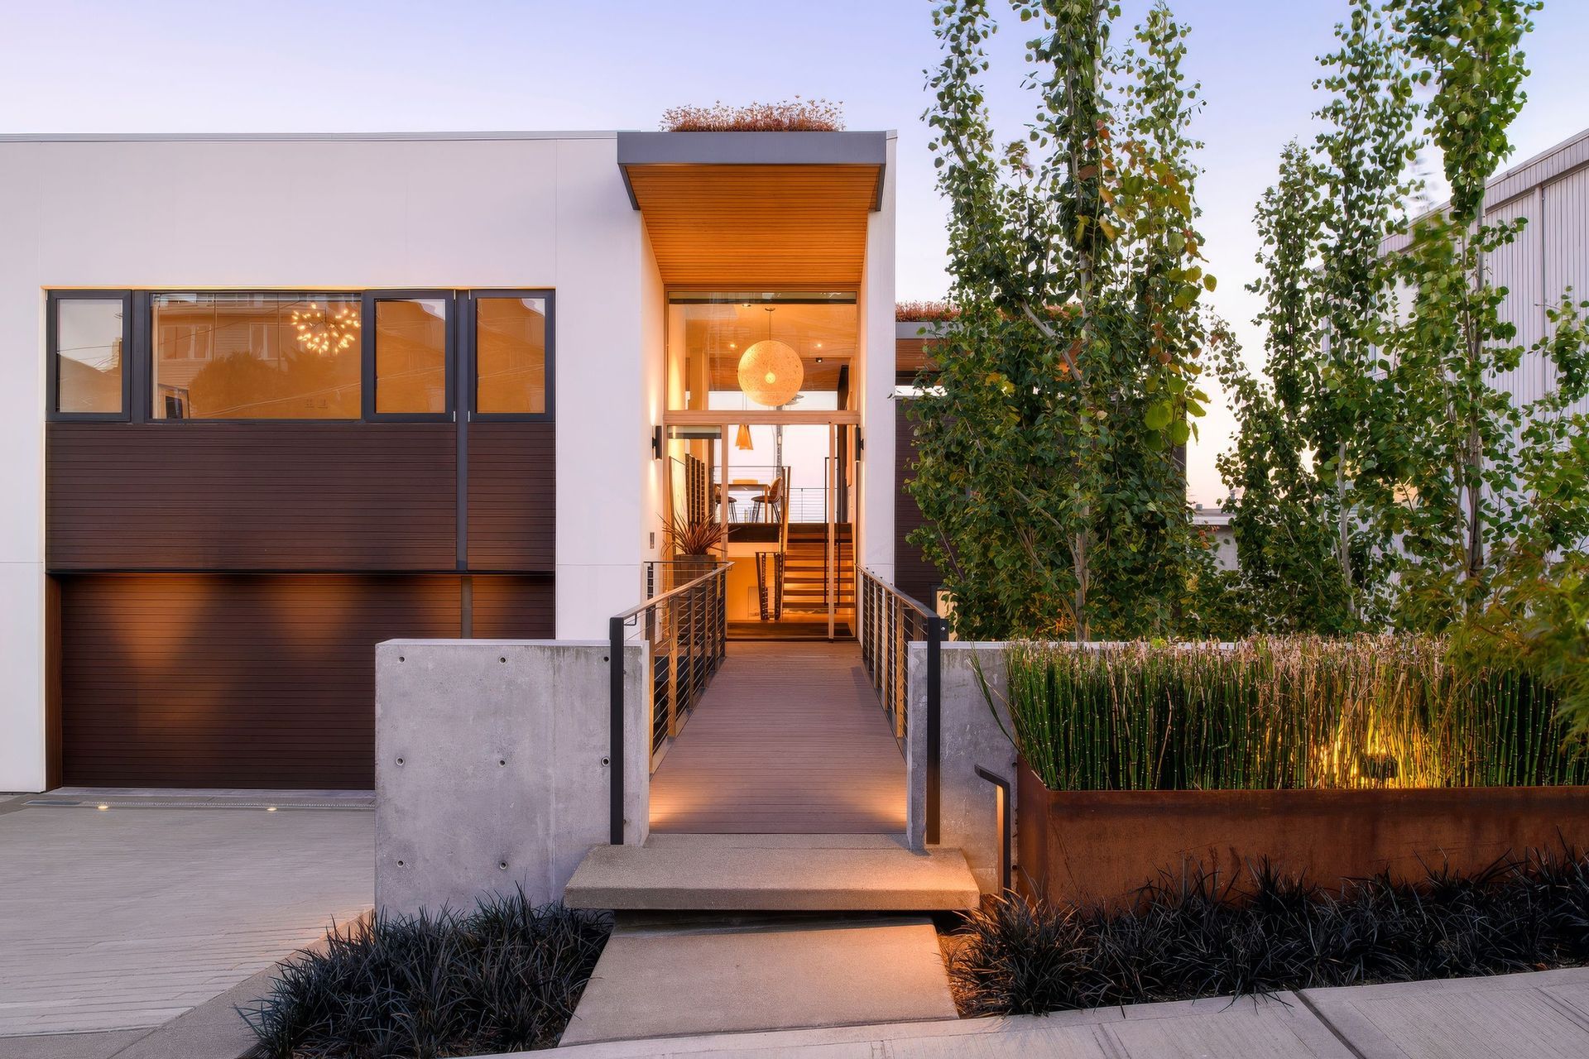
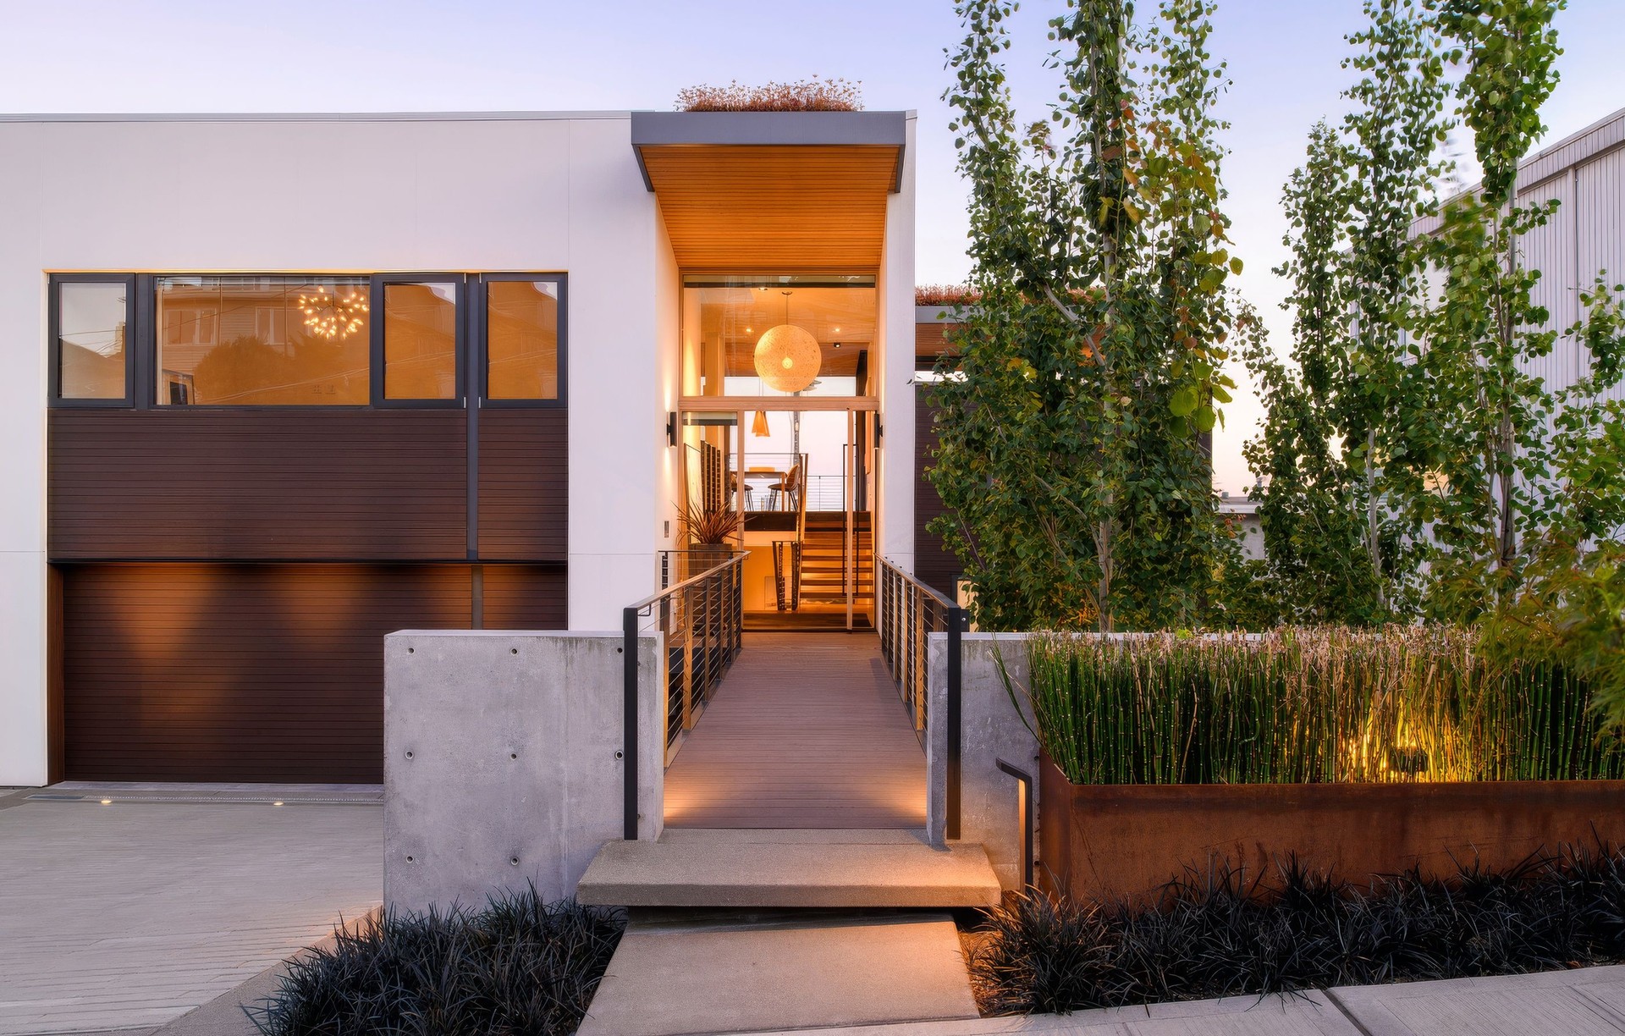
Project look book featuring City Lights by Sticklab Architecture and Design. On the south slope of Queen Anne Hill, this modern Seattle home captures the city skyline and lights from every room, on three levels.
Sticklab Architecture and Design
2026
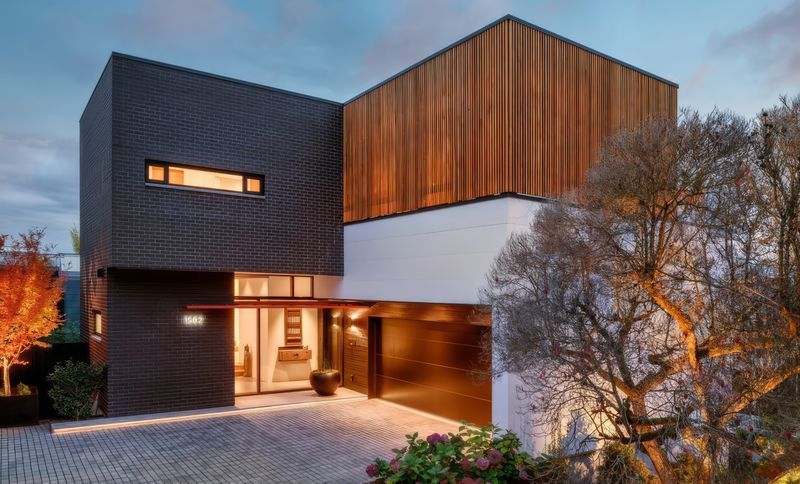
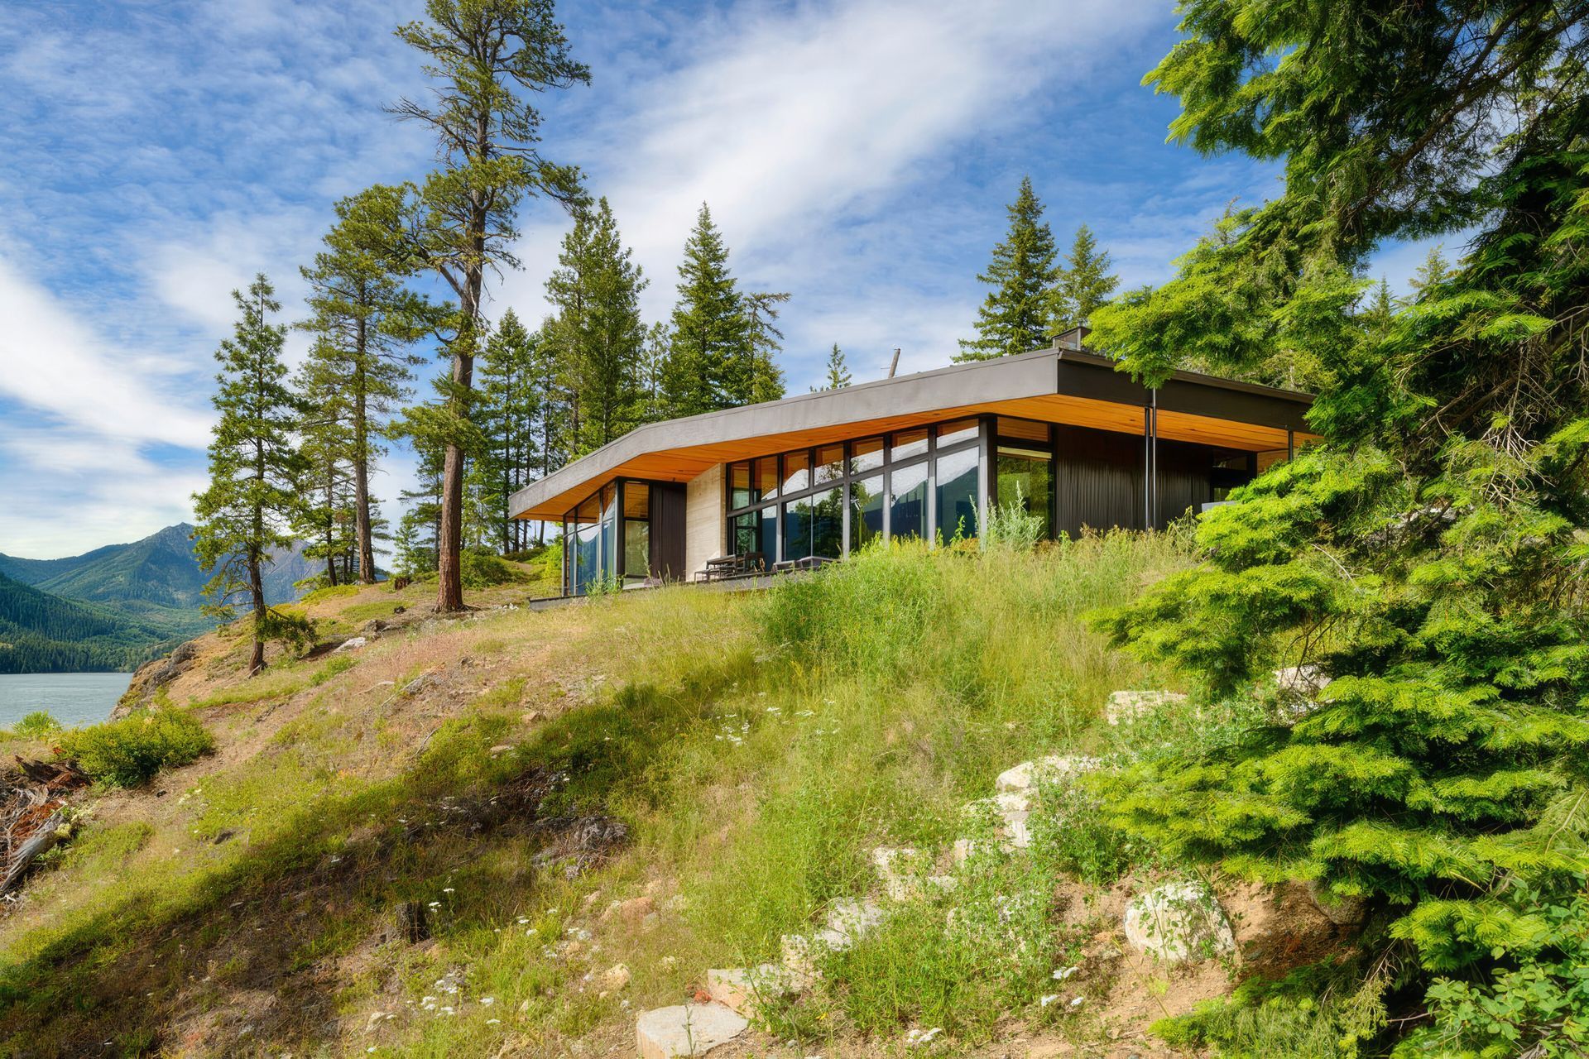
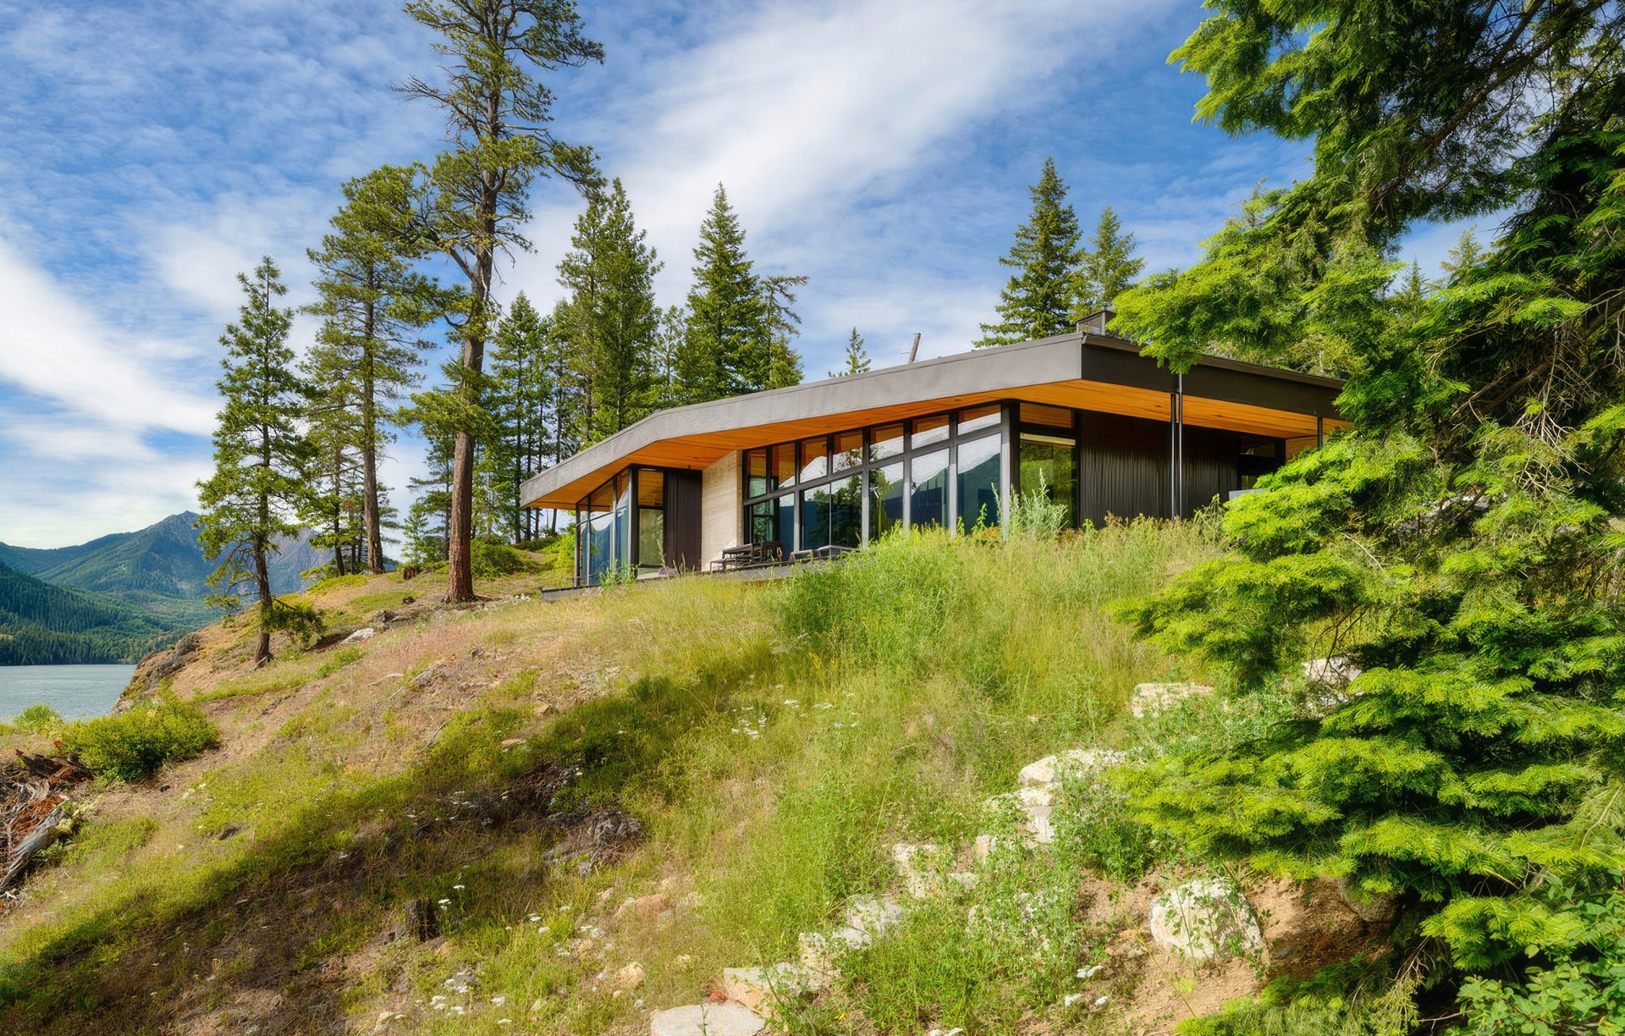
Project look book featuring Cle Elum by Sticklab Architecture and Design. Echoing shapes of the mountain views in the distance, this family retreat on the Eastern slopes of the Cascades is made from fireproof granite, cement siding, aluminum windows, and ZINCALUME® roofing, guarding against risk in the pine forest setting.
Sticklab Architecture and Design
2026
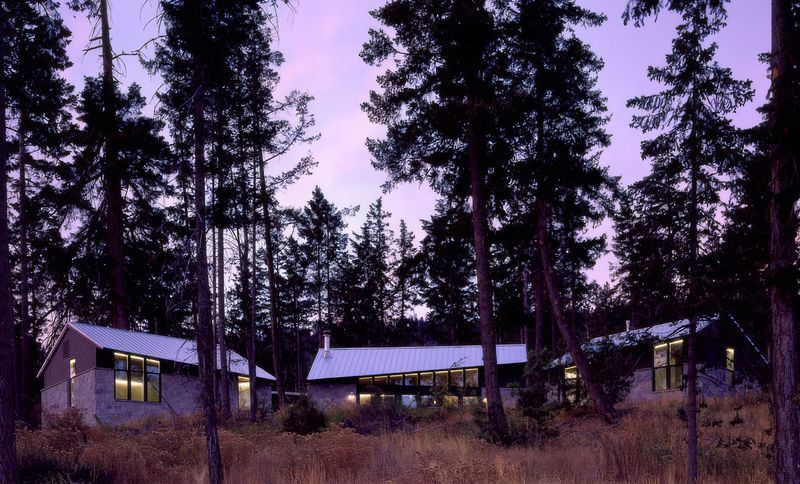
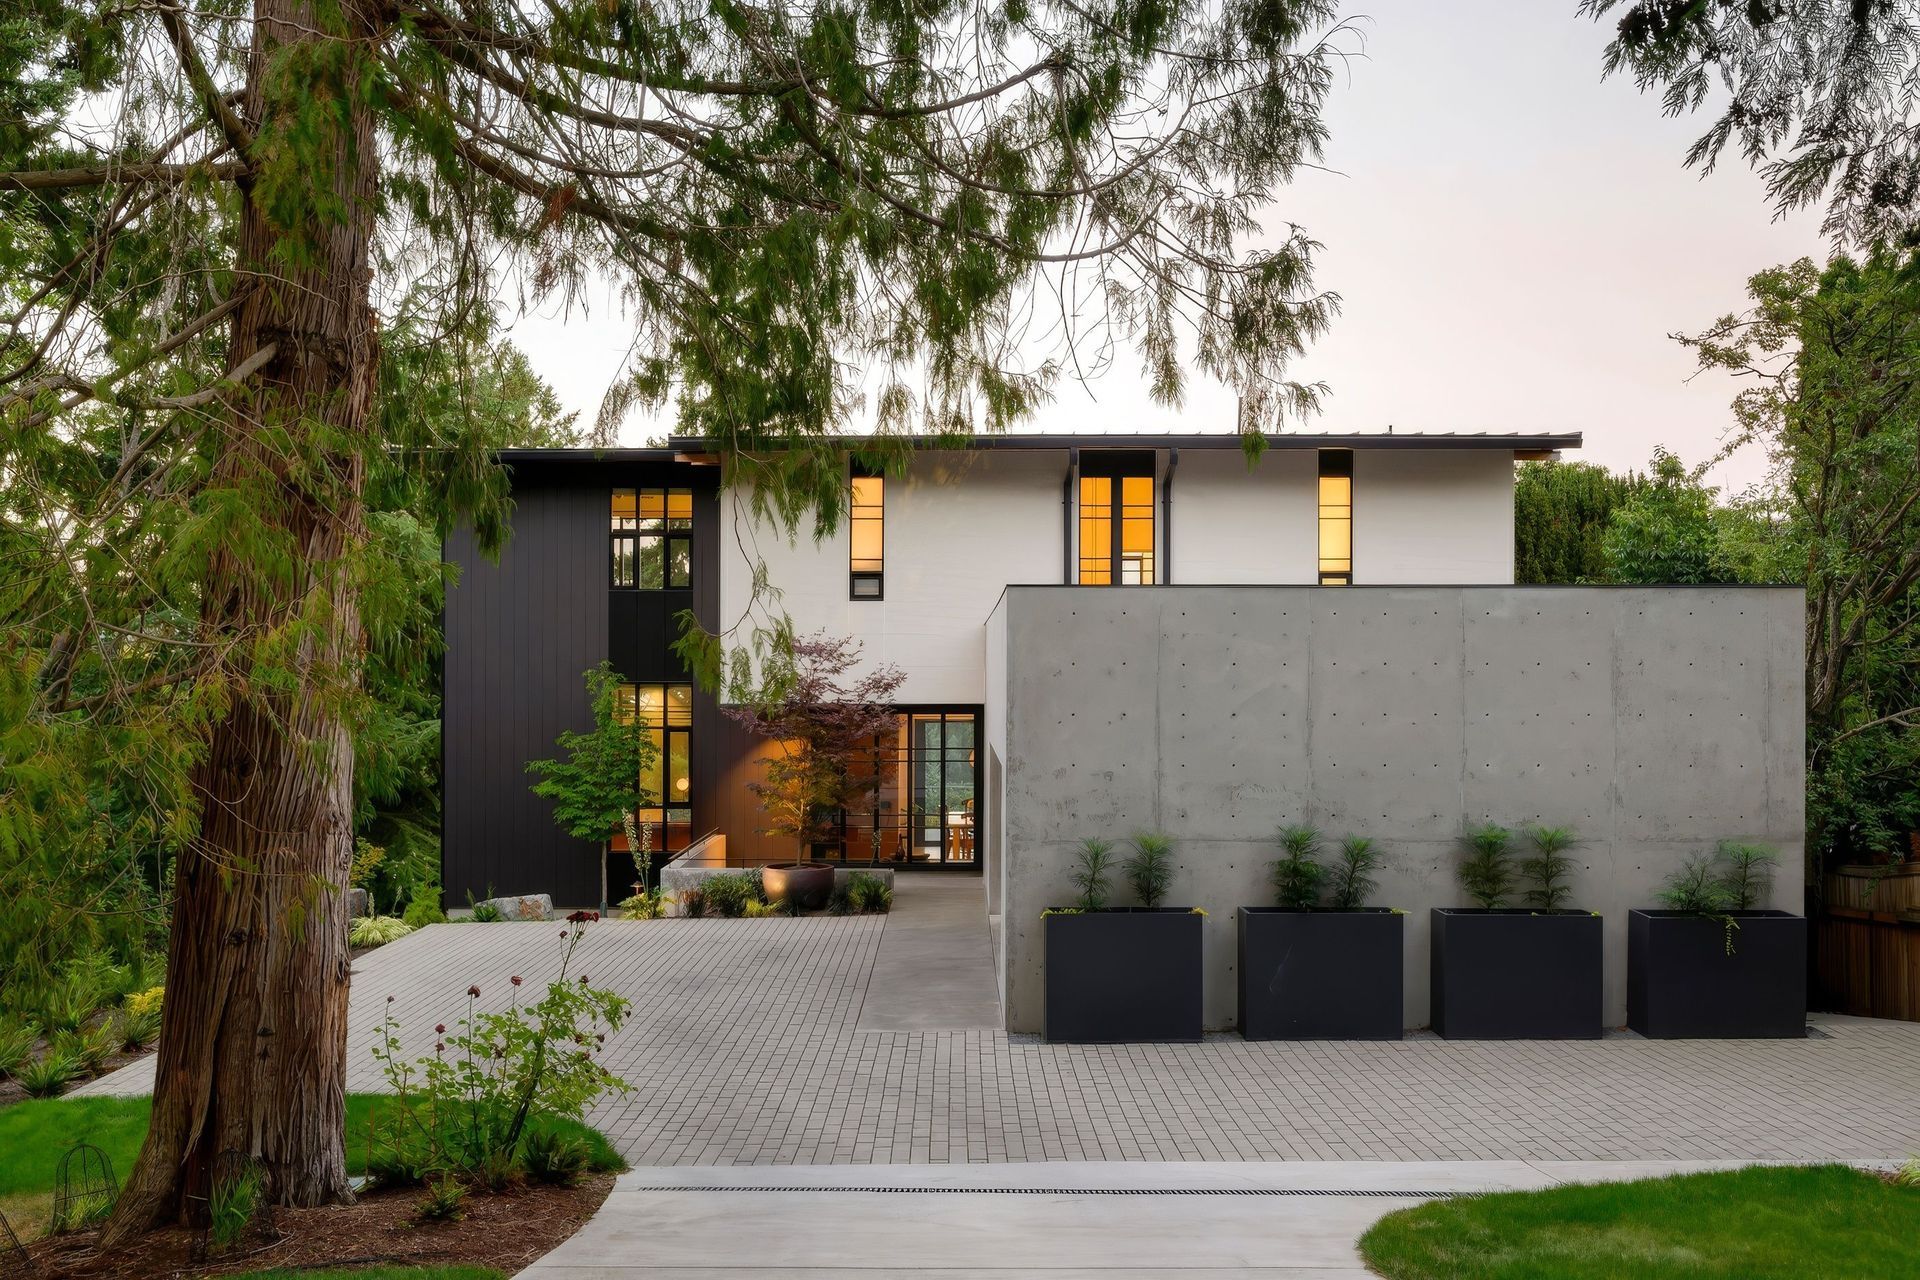
Project look book featuring Clyde Hill House by Sticklab Architecture and Design. Clyde Hill, Washington, is a suburban community close to Bellevue and Seattle, and is known for modern architect-designed homes on spacious properties.
Sticklab Architecture and Design
2026

Project look book featuring East of Market by Sticklab Architecture and Design. Kirkland's East of Market neighborhood is more urban in character than the surrounding communities, with many modern architect designed homes, encouraging a design that occupies the urban-suburban boundary.
Sticklab Architecture and Design
2026

Project look book featuring Escala by Sticklab Architecture and Design. On the 24th floor of one of downtown Seattle's condominium towers, this spacious home enjoys views from Elliott Bay to Lake Union.
Sticklab Architecture and Design
2026

Project look book featuring Escala II by Sticklab Architecture and Design. This spacious condominium was rebuilt from scratch with all new cabinets, finishes, fixtures, lighting, and plan.
Sticklab Architecture and Design
2026
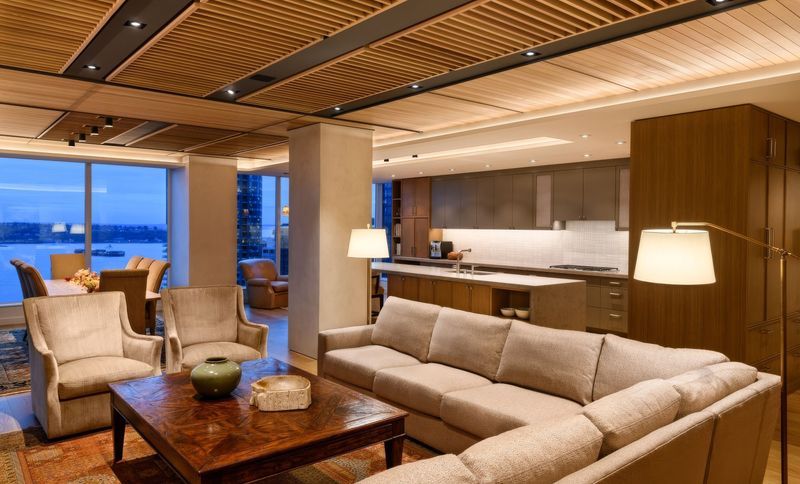
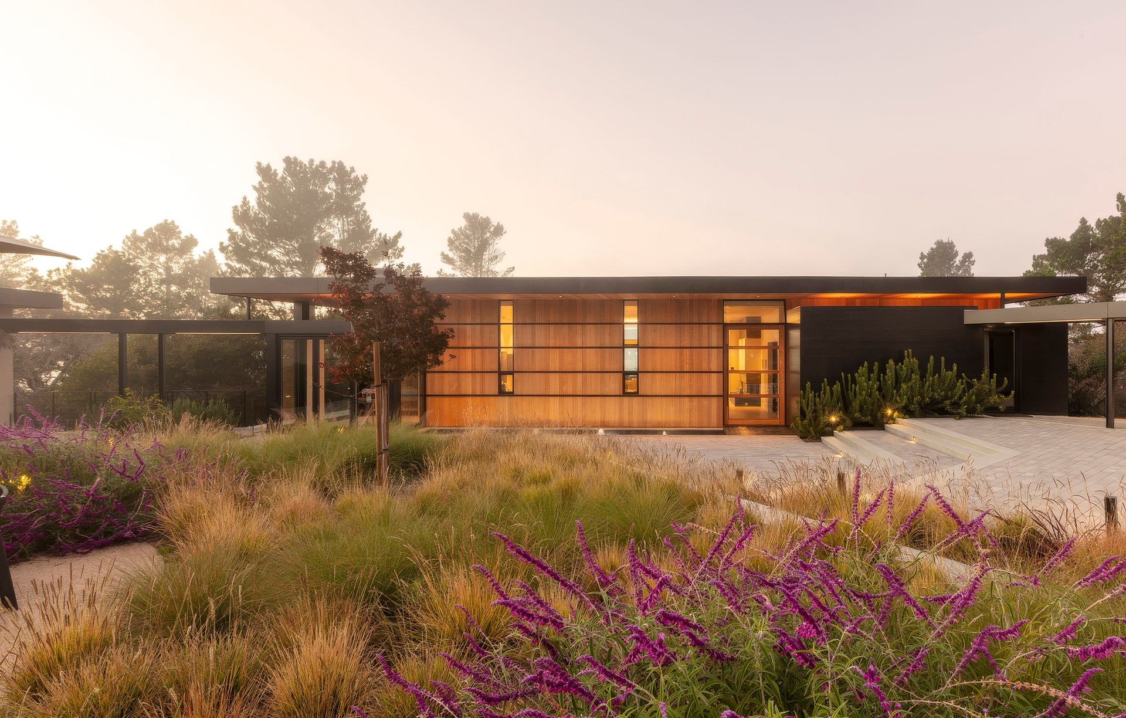
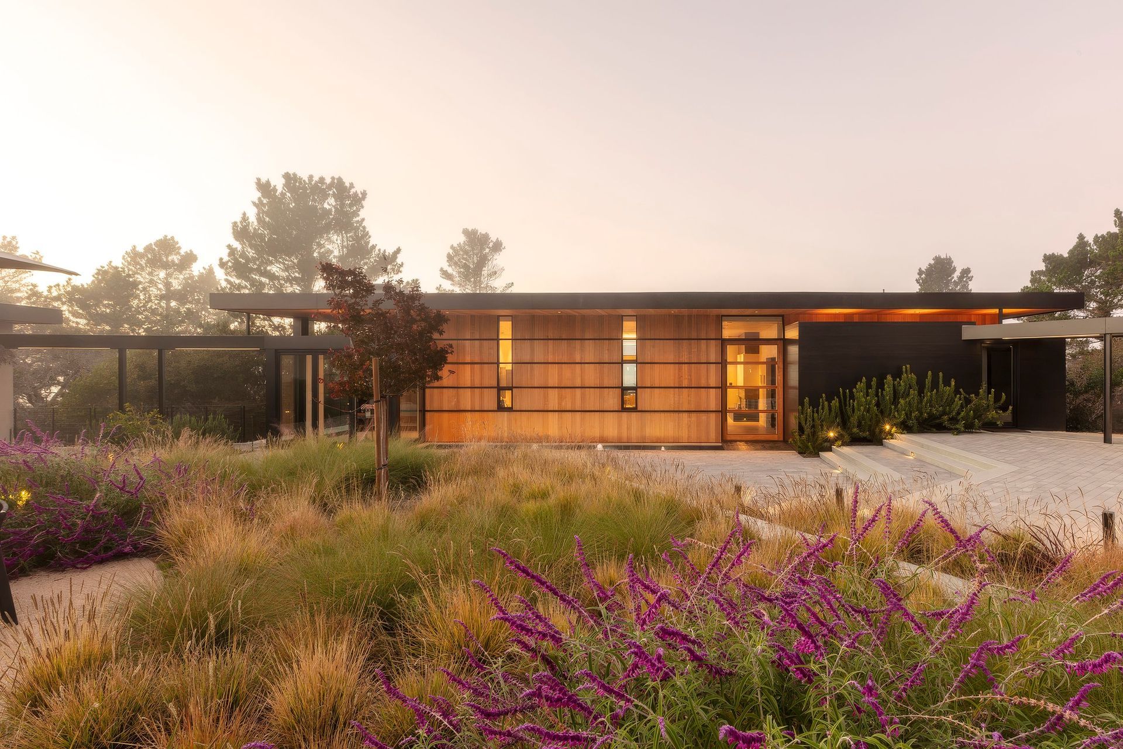
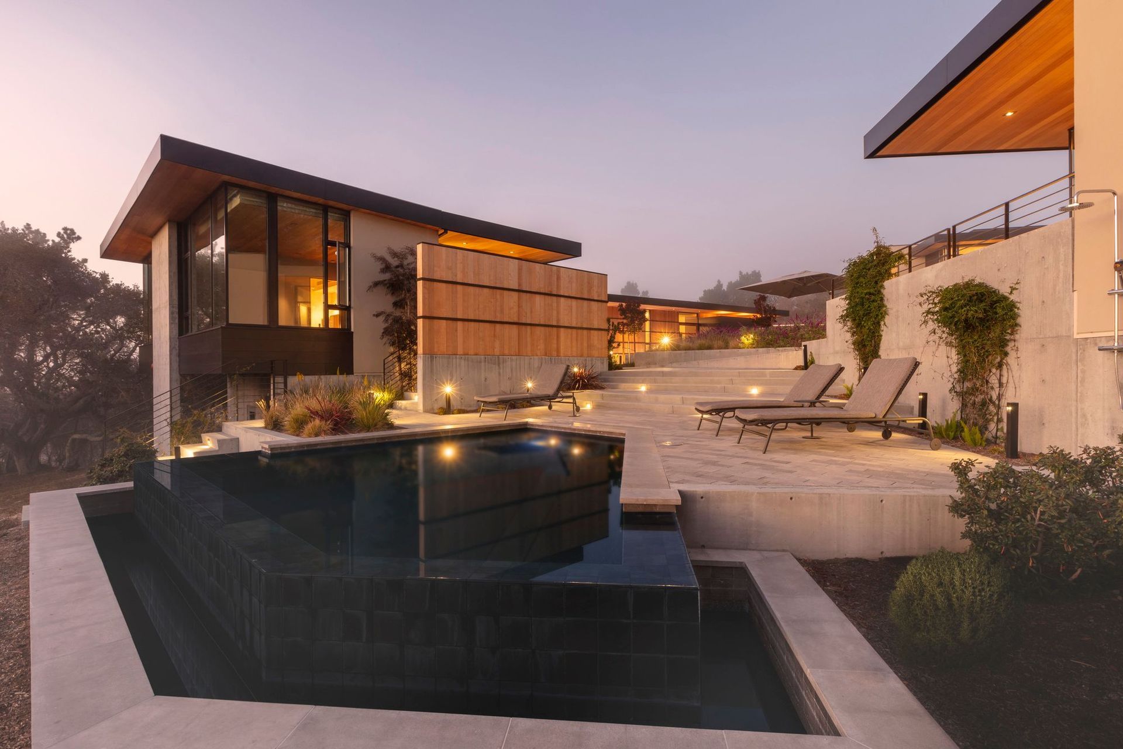
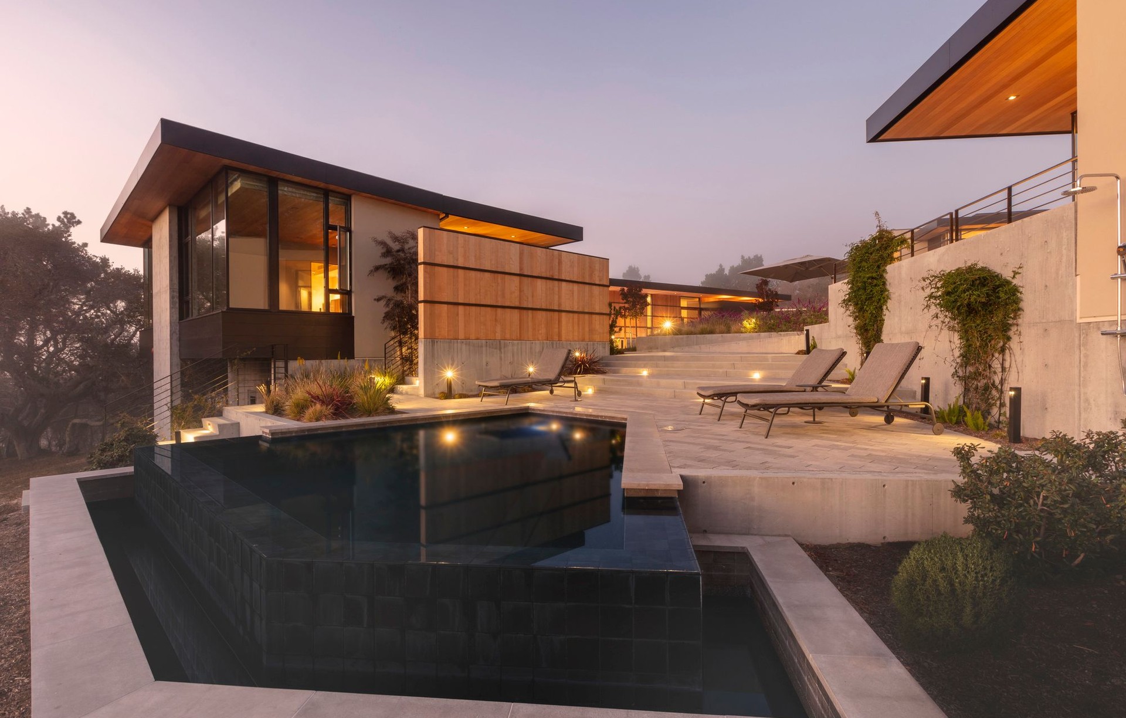
Project look book featuring Fairwinds by Sticklab Architecture and Design. Set on a hilltop overlooking Carmel and Monterey, this home is comprised of five independent structures.
Sticklab Architecture and Design
2026
