



Space International
Architects
Space International
Architects

Downloads
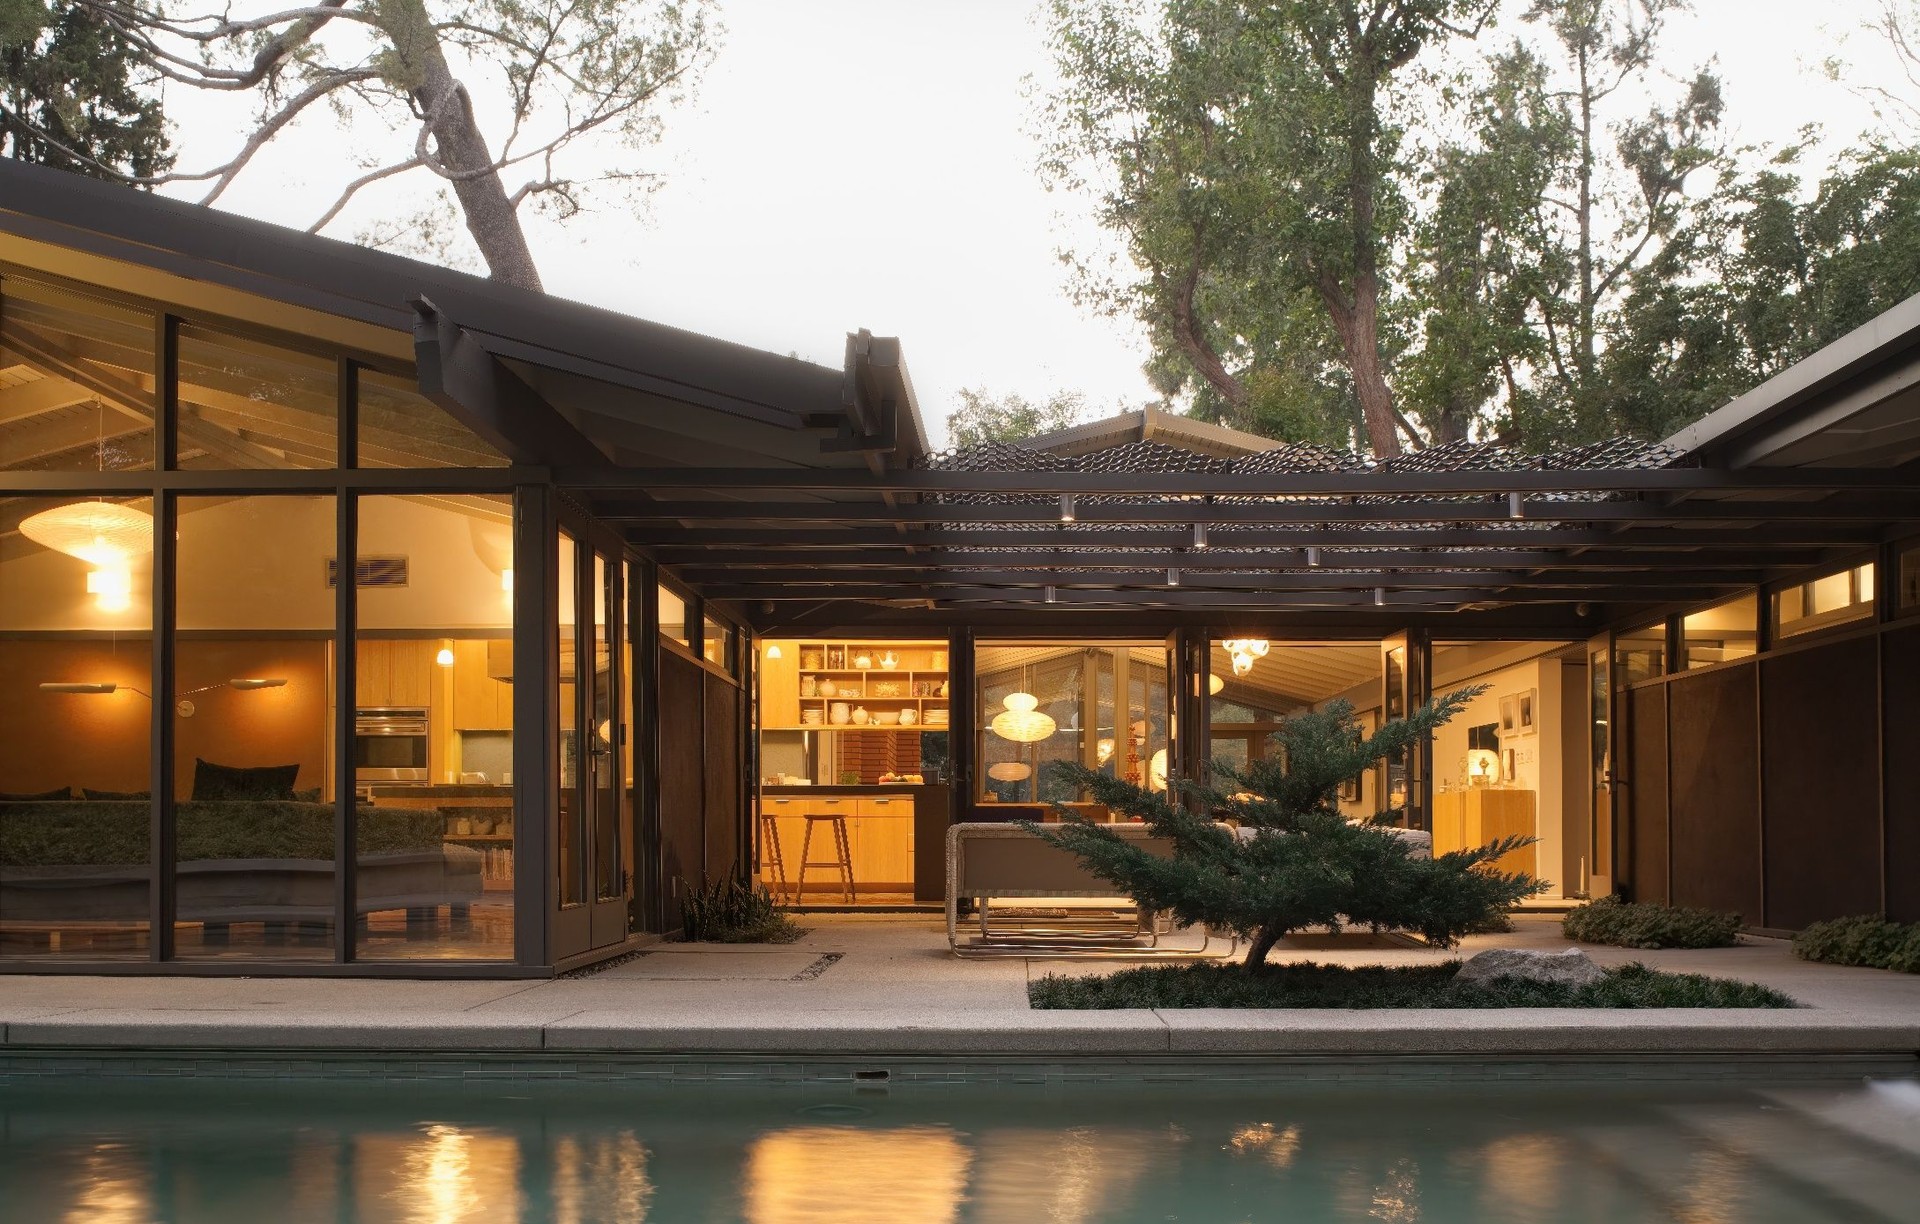
Project look book featuring Space International by Space International.
Space International
2026
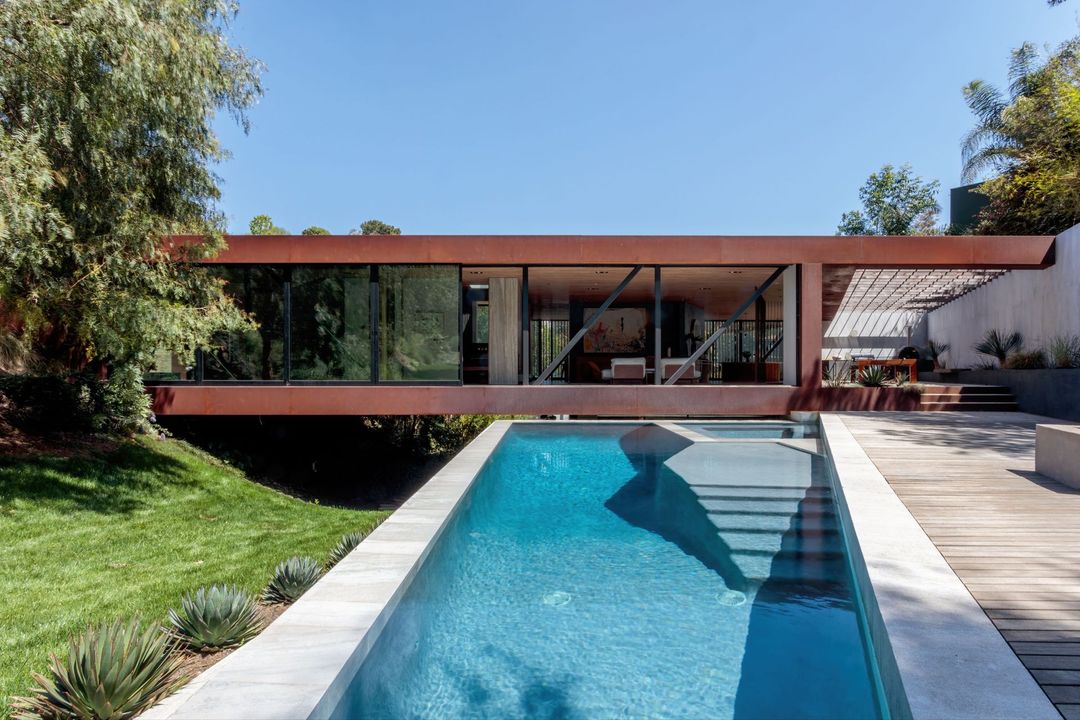
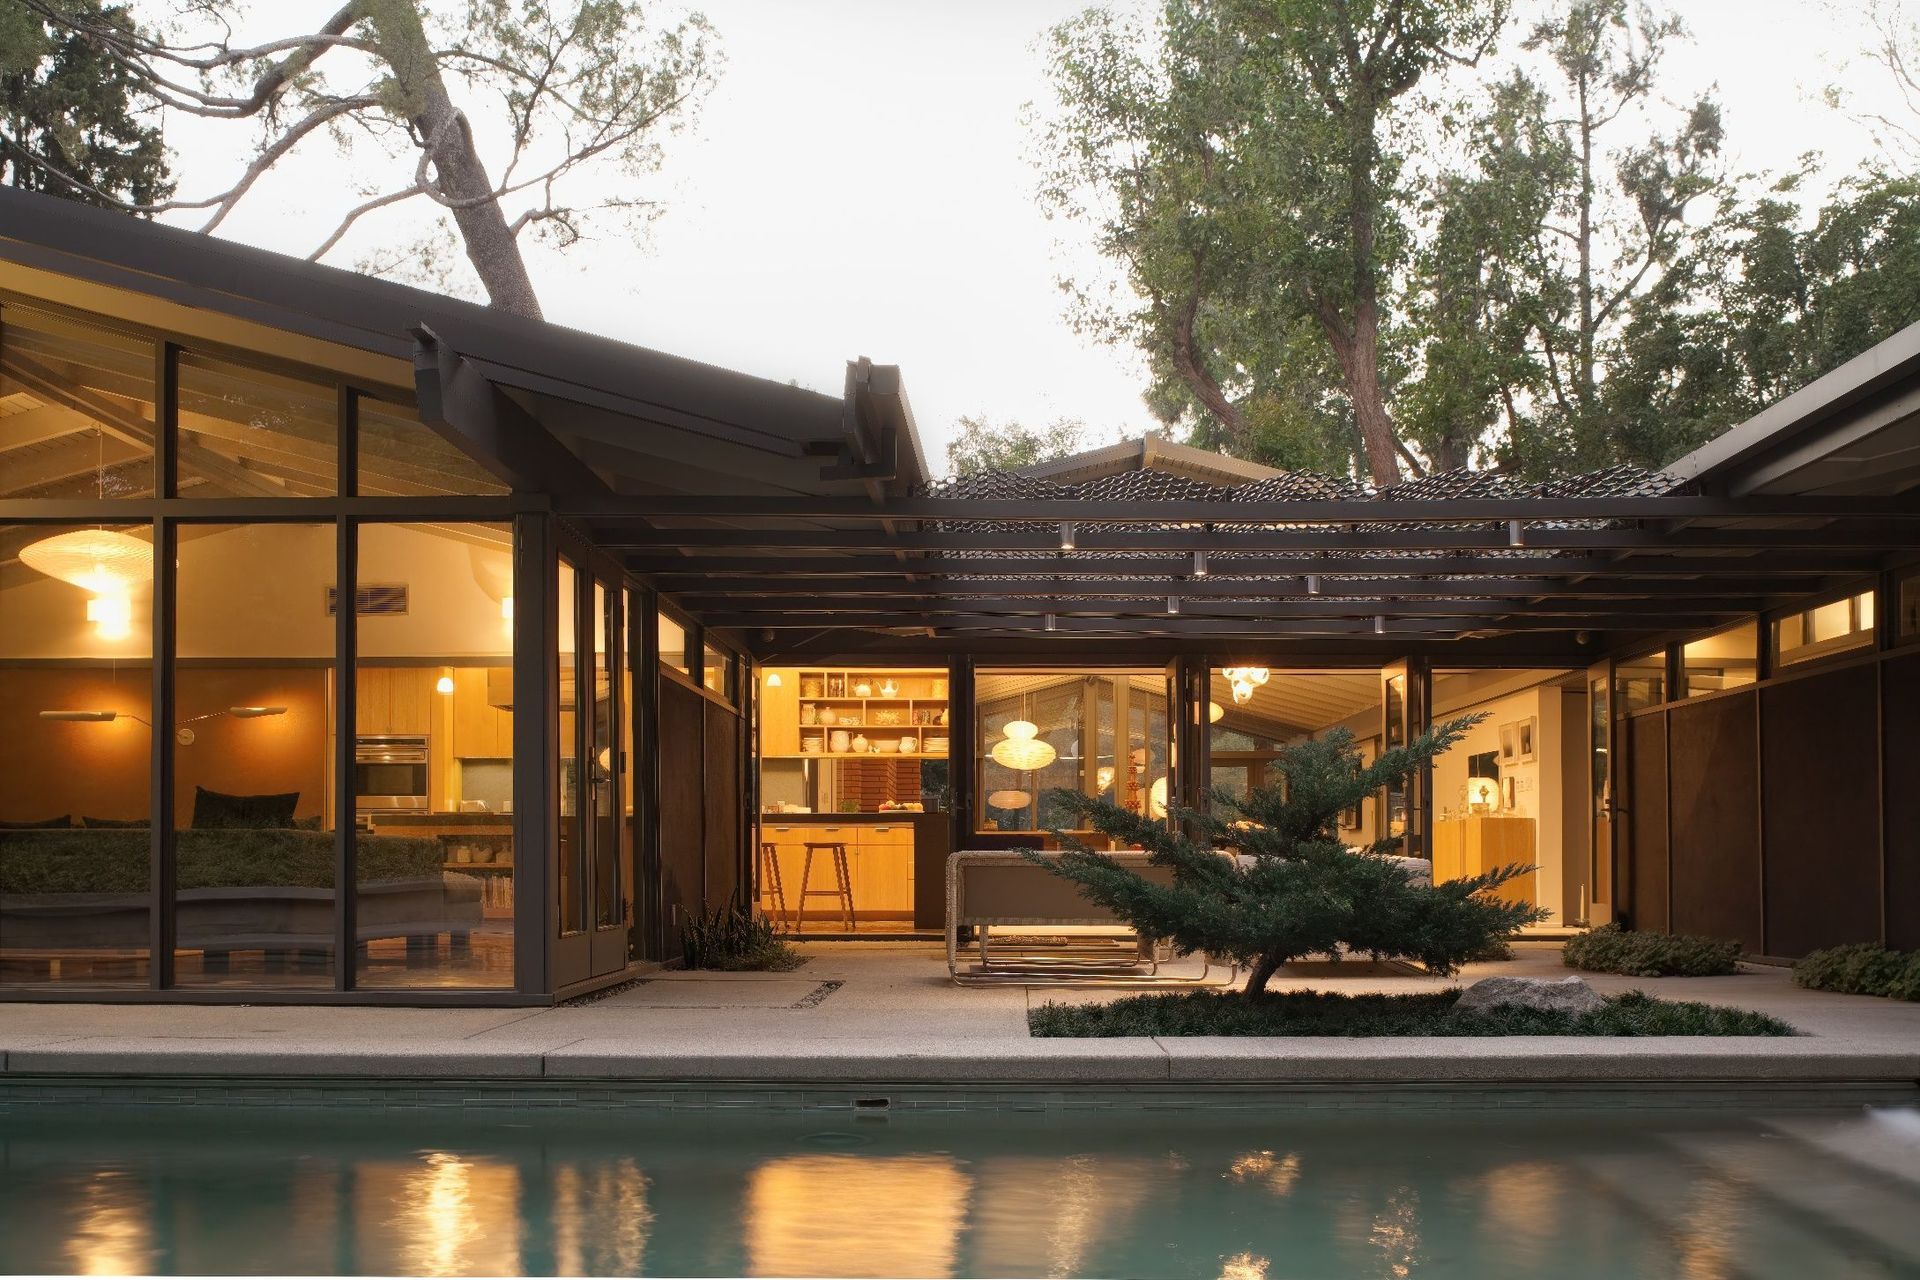
Project look book featuring Arby Residence by Space International. This comprehensive addition & renovation to an existing residential property enhances the existing utilitarian floor plan with a clerestory roof accentuating the spacious views to the canyon beyond.
Space International
2026
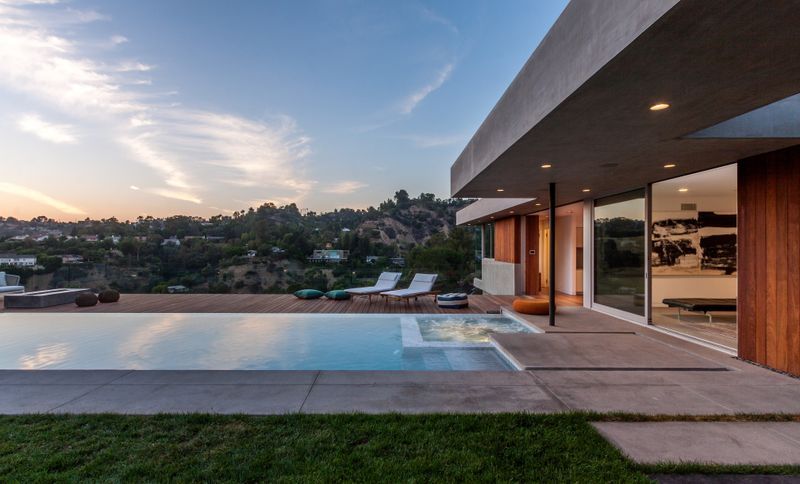
Project look book featuring Canon Residence by Space International. Renovation and remodel of the Thompson Mosley house originally designed by Buff, Straub & Hensman in 1959.
Space International
2026
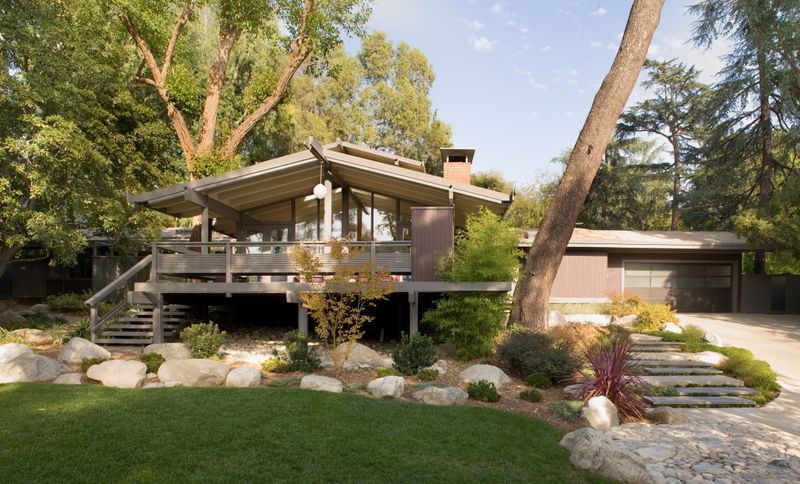
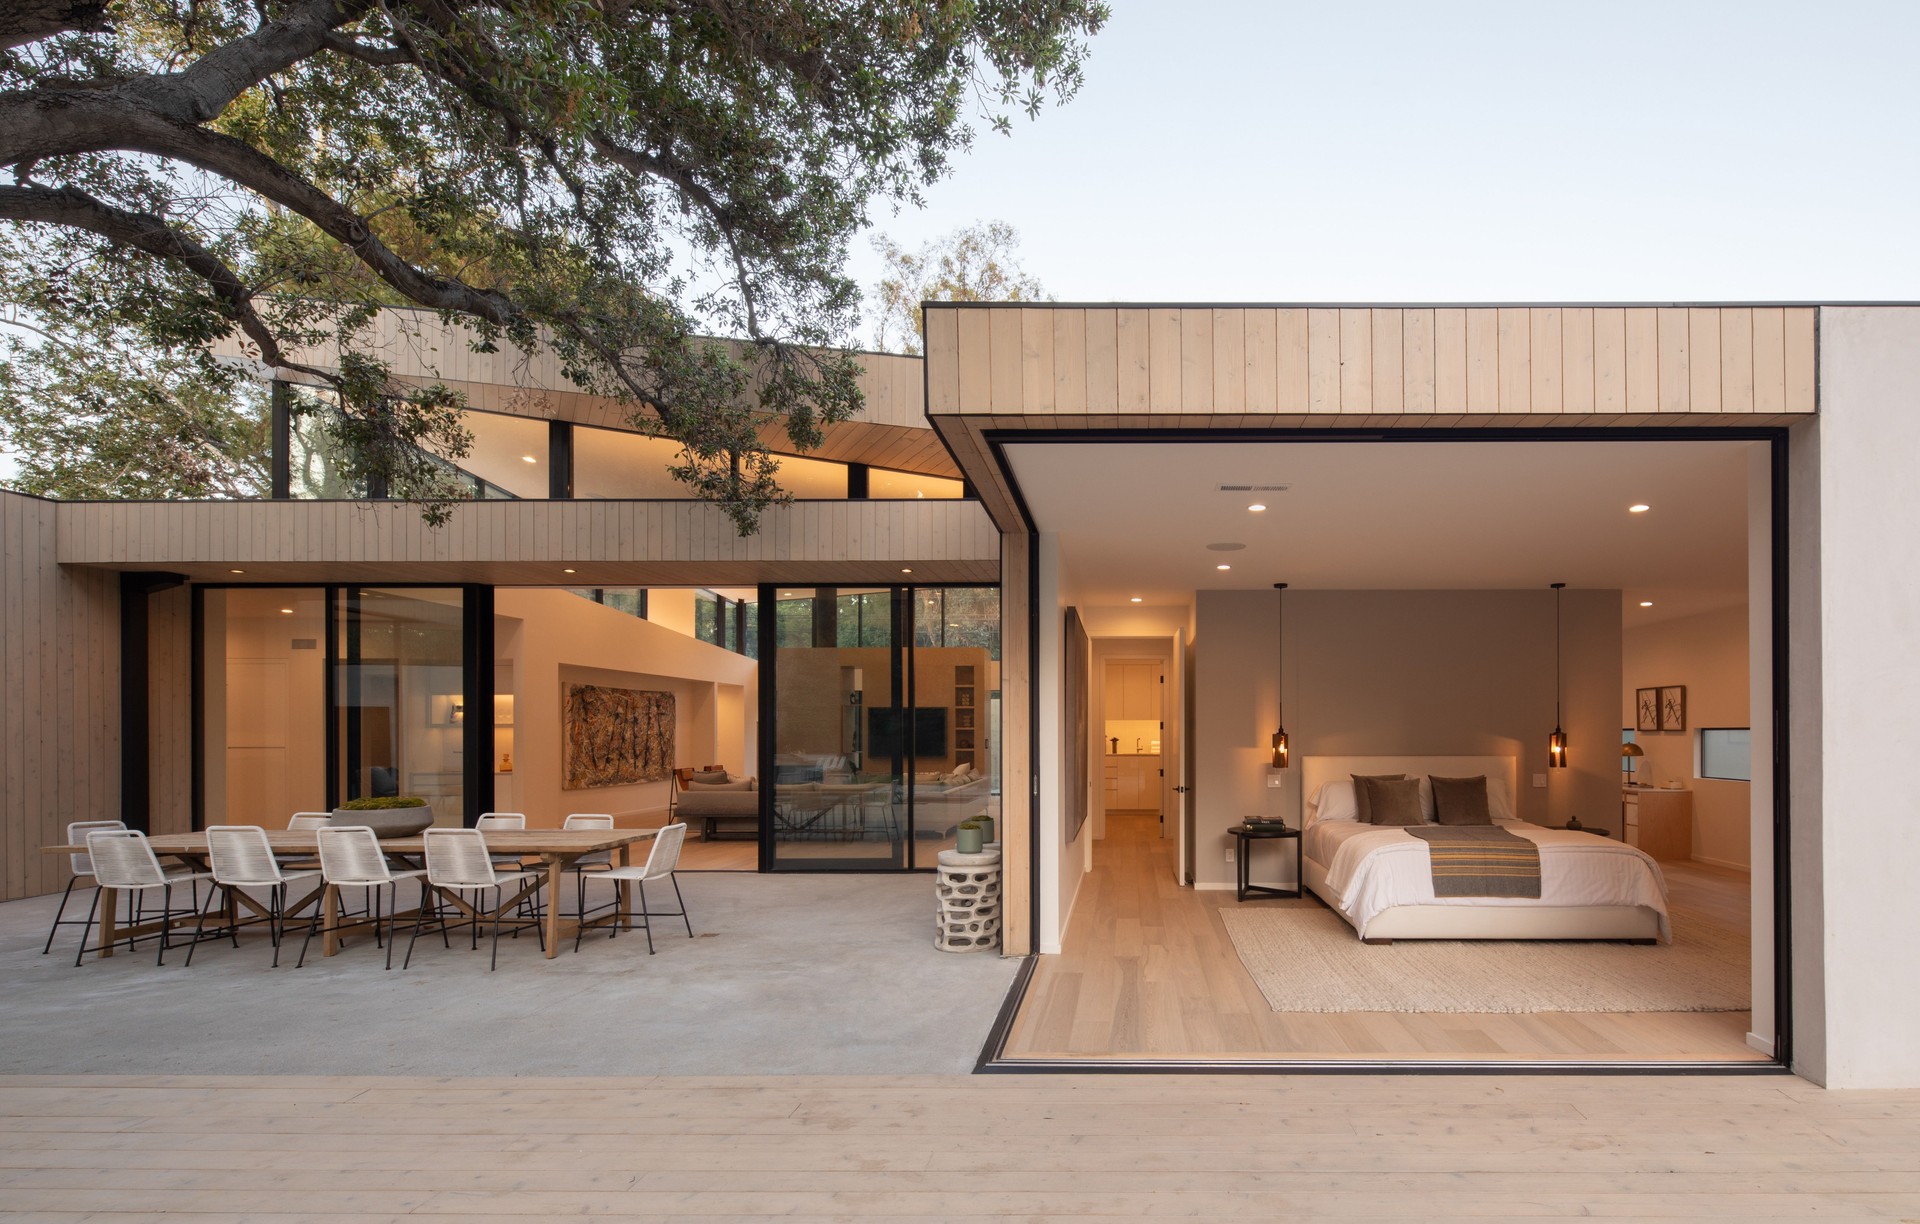
Project look book featuring Deronda by Space International. This custom residence is comprised of two overlapping rectangular volumes which hinge at the intersection of the public living areas and the private sleeping and bathing functions of the house.
Space International
2026
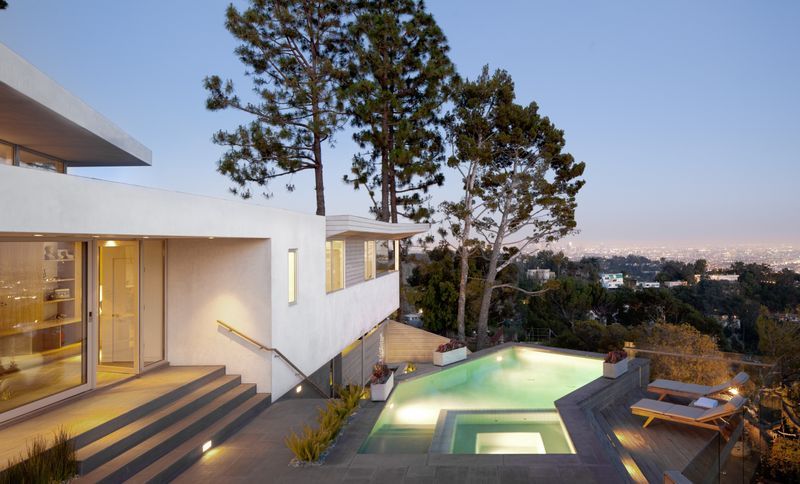
Project look book featuring La Cuesta by Space International. This addition and renovation to an existing residence in Nichols Canyon expands the core elements of the house such as the kitchen and master bath, as well as creating an indoor outdoor reading room built around an existing Ginko tree.
Space International
2026
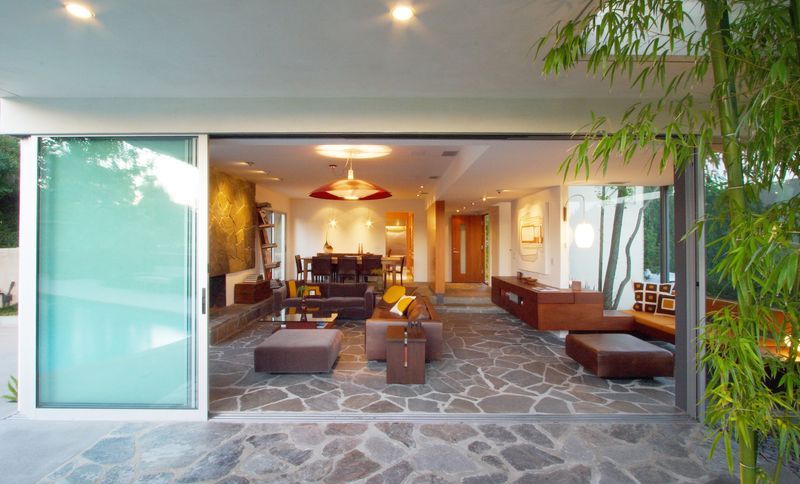
Project look book featuring Laguna by Space International. This comprehensive property makeover embraces the environment of Arroyo watershed and is tactically designed to privilege many of the mature trees which are a major feature of the property.
Space International
2026
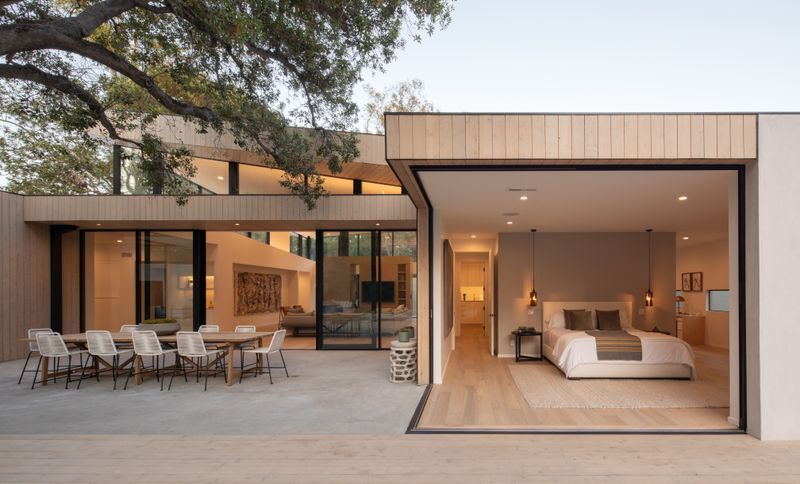
Project look book featuring Mackey by Space International. Designed by Rudolph Schindler in 1939, these landmark apartments are now owned by the MAK Center for Art and Architecture Los Angeles and serve as a visiting retreat for artists and architects from all over the globe.
Space International
2026
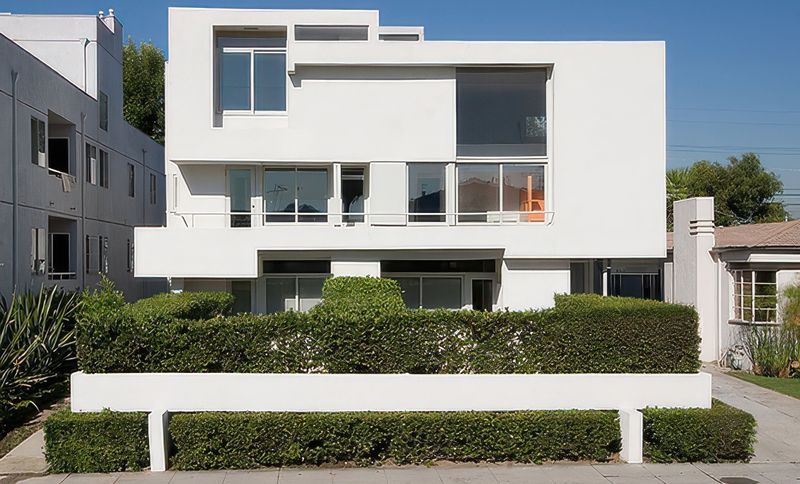
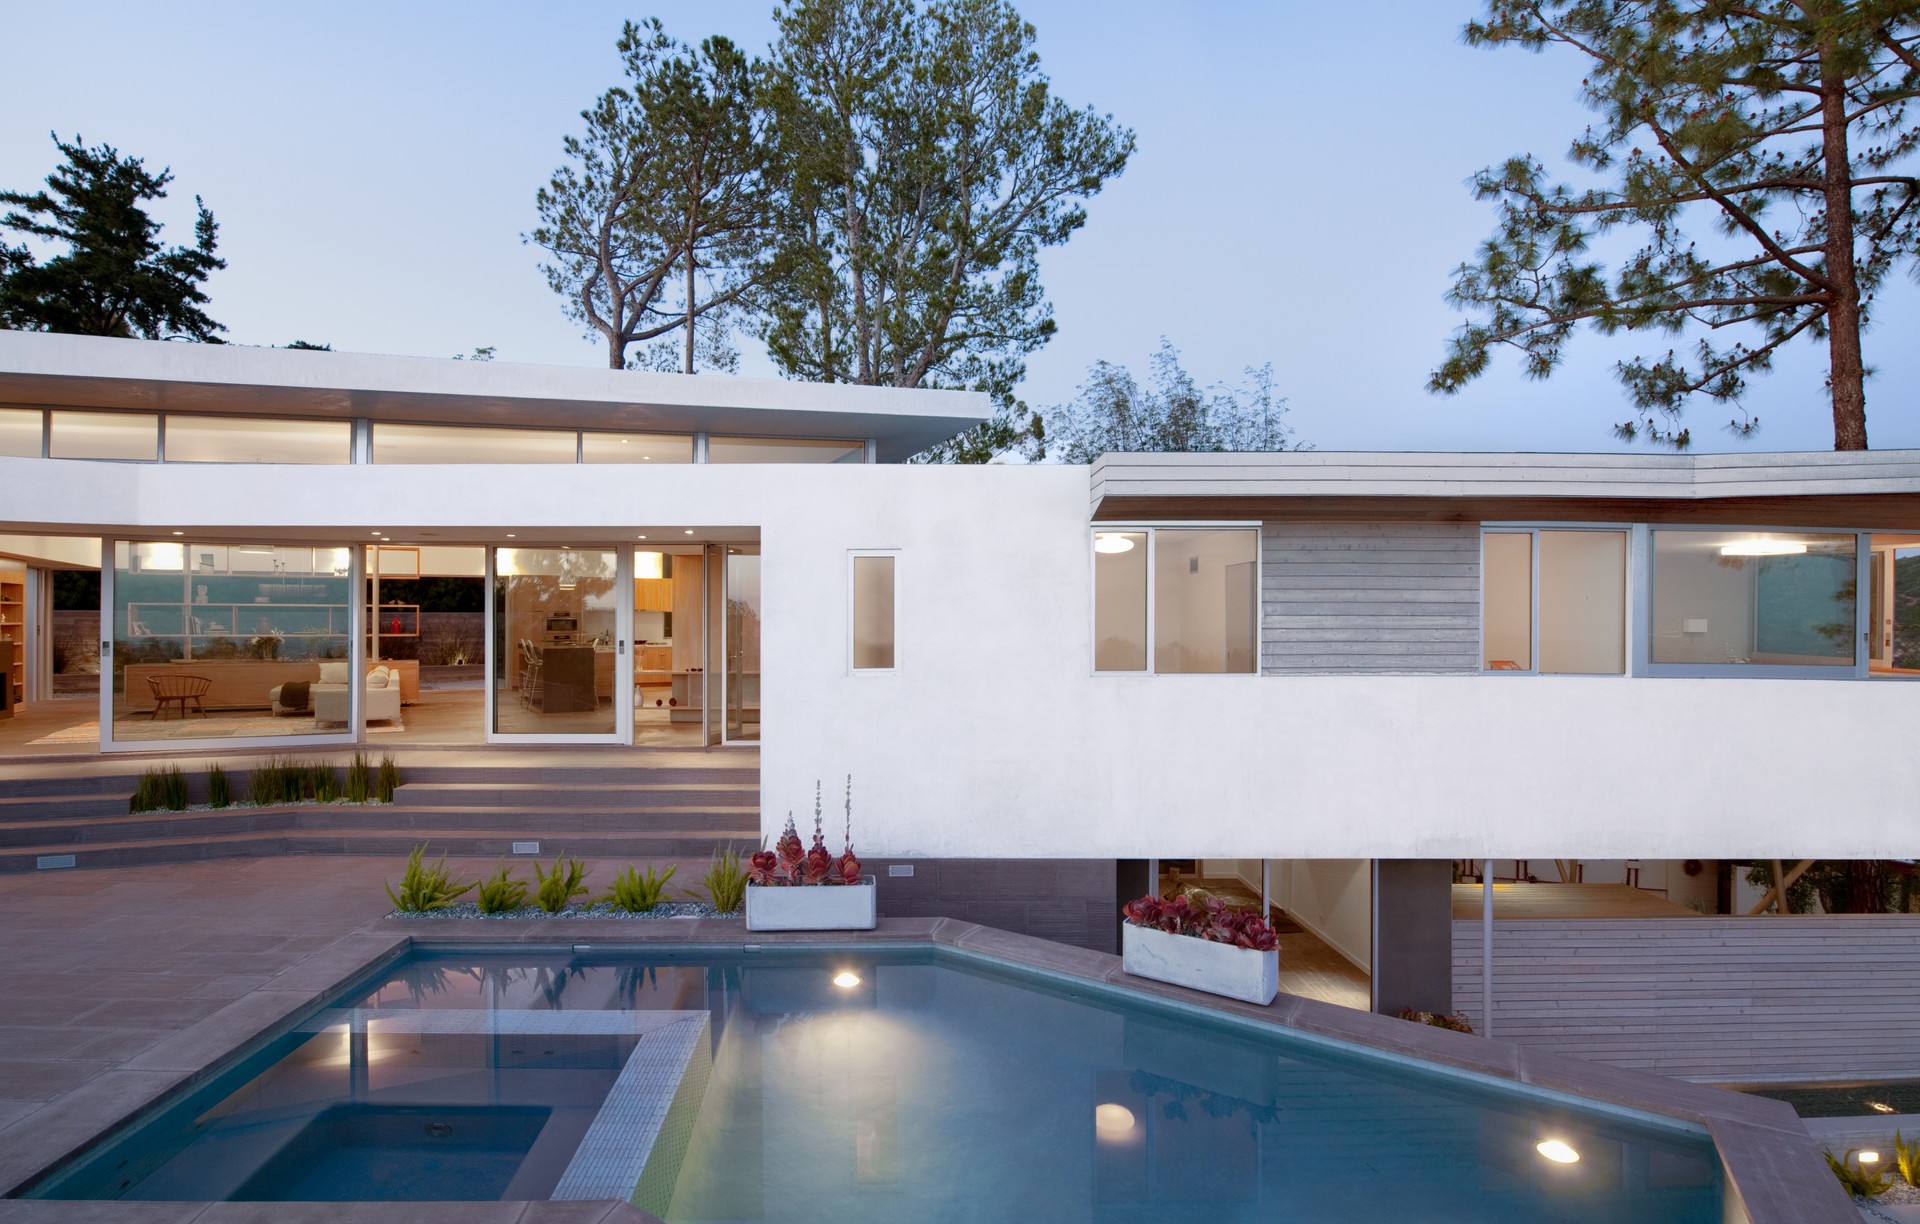
Project look book featuring Marmont by Space International. Confronted with dramatic city views, and canyon wilderness, this custom hillside residence lifts from the ground plane to fold into a new second story switchback housing a media room and master suite.
Space International
2026
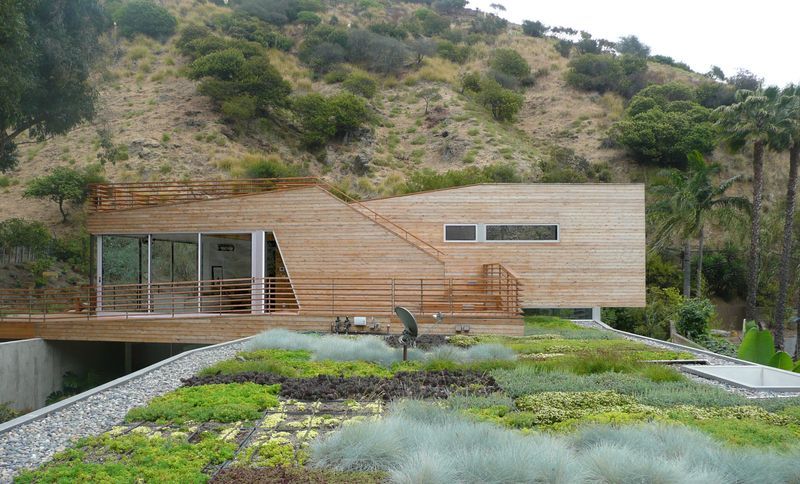
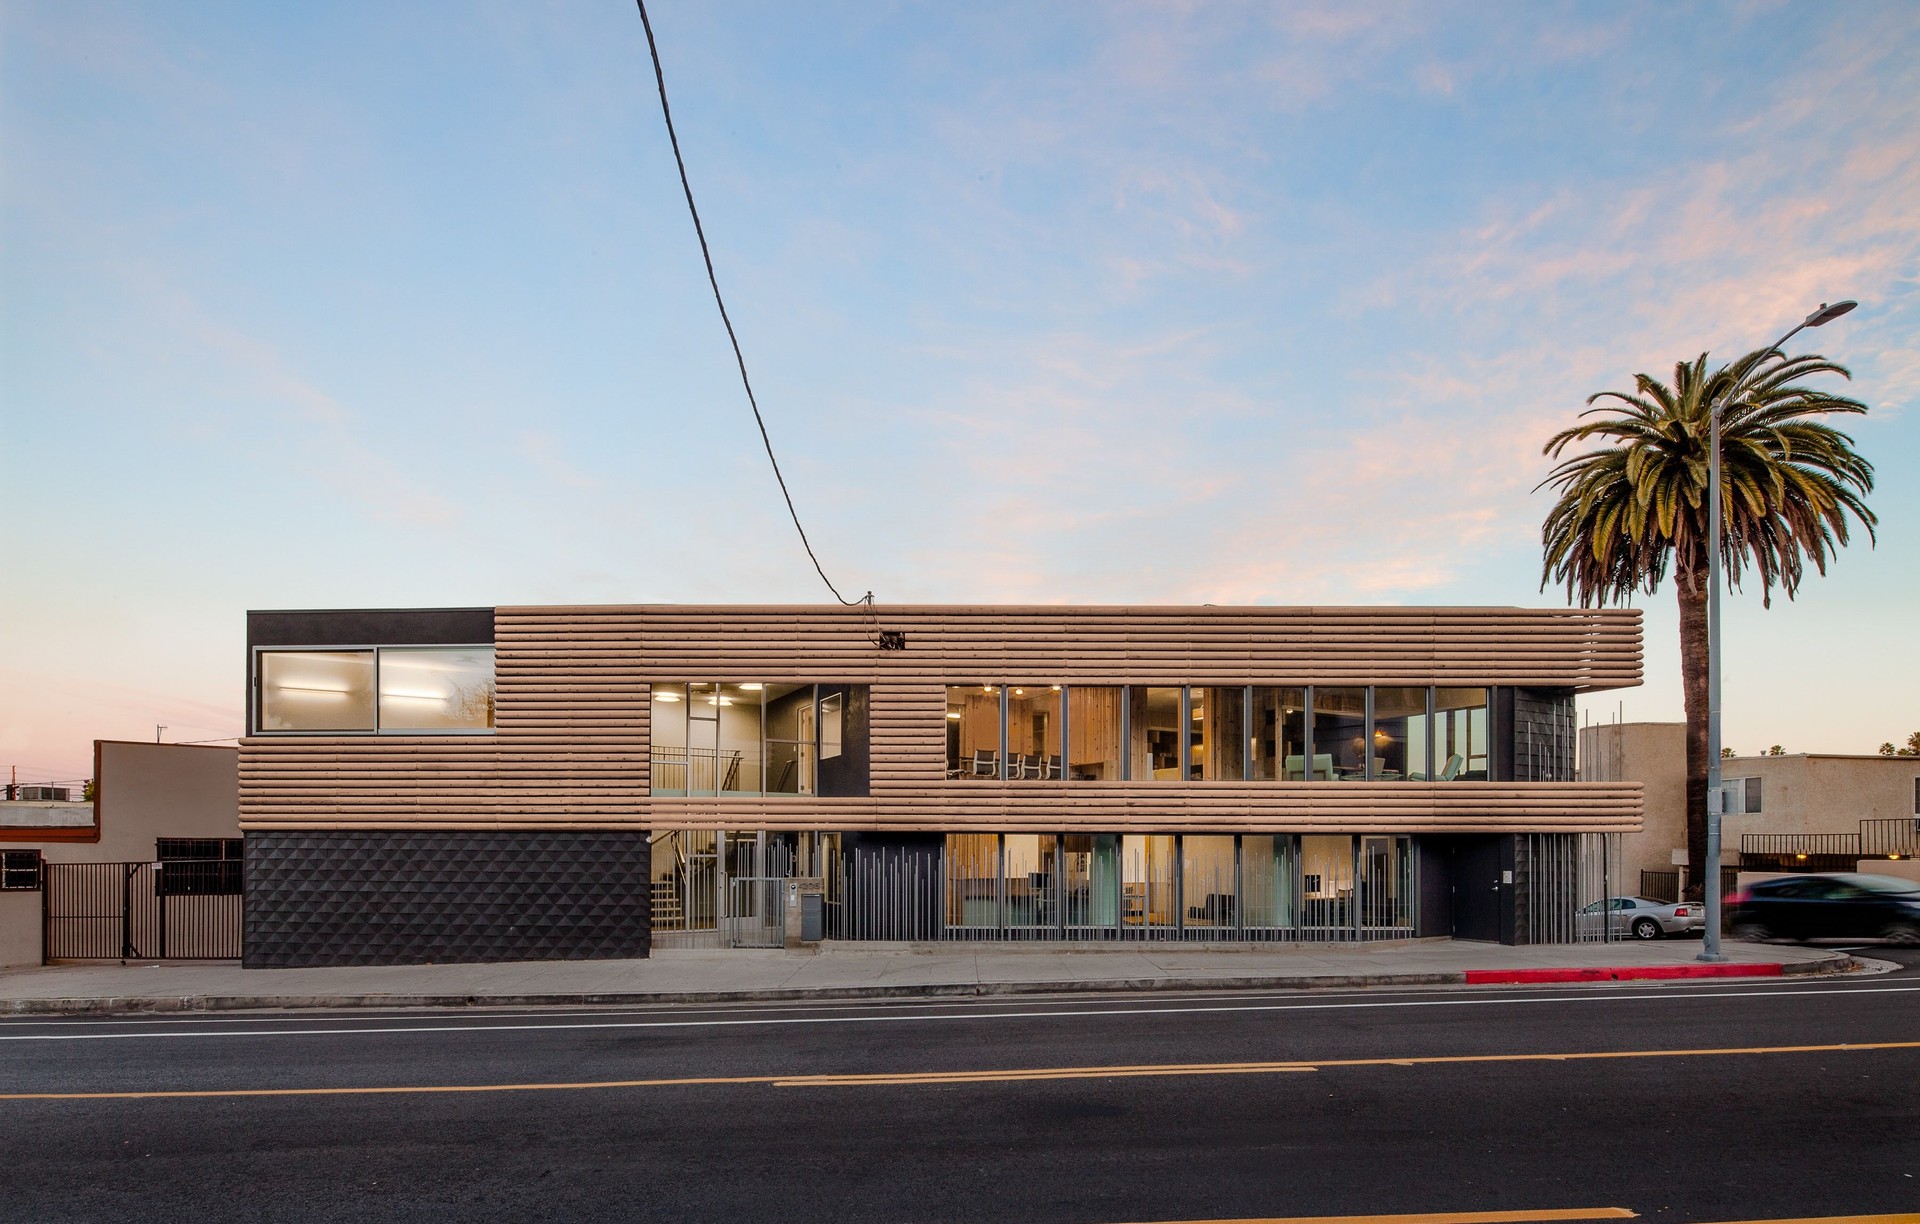
Project look book featuring Noevir by Space International. Nature and technology are merged in this corporate showroom and offices for a Japanese cosmetics line.
Space International
2026
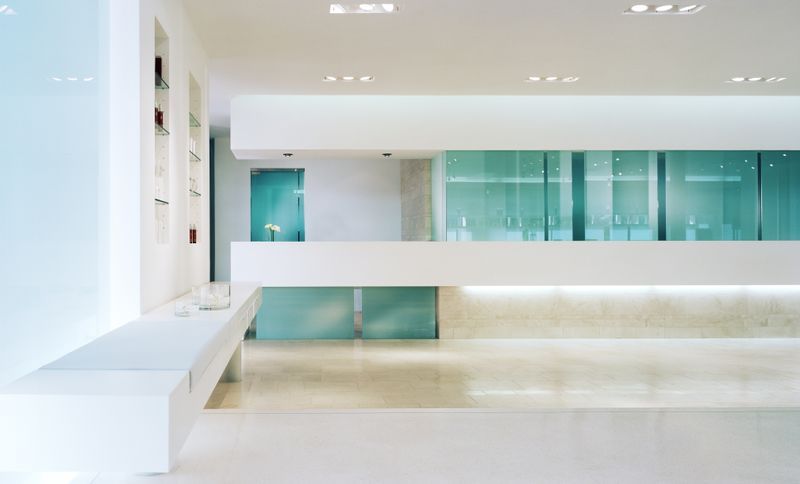
Project look book featuring Redesdale by Space International. Perched high on a ridgeline with sweeping views of the Silverlake reservoirs this custom residence operates as a barrier from the streetside activity while opening up the interior spaces to the panorama beyond.
Space International
2026
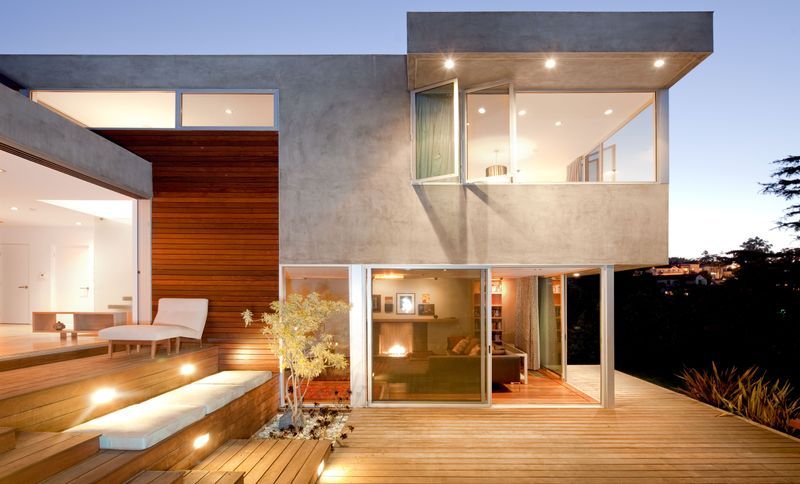
Project look book featuring Rinconia by Space International. These two challenging hillside parcels were conventionally unbuildable as a drainage easement traverses the canyon section of the property.
Space International
2026