



smpl Design Studio
Architectural Designers
smpl Design Studio
Architectural Designers

Downloads
Project look book featuring smpl Design Studio by smpl Design Studio.
smpl Design Studio
2026
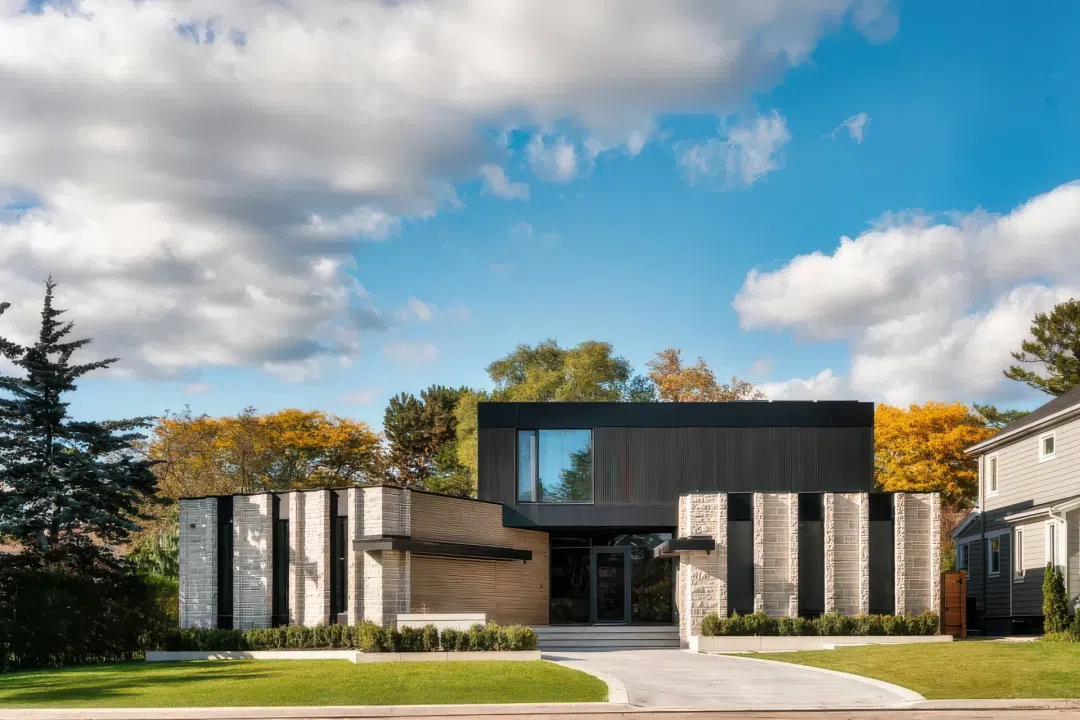
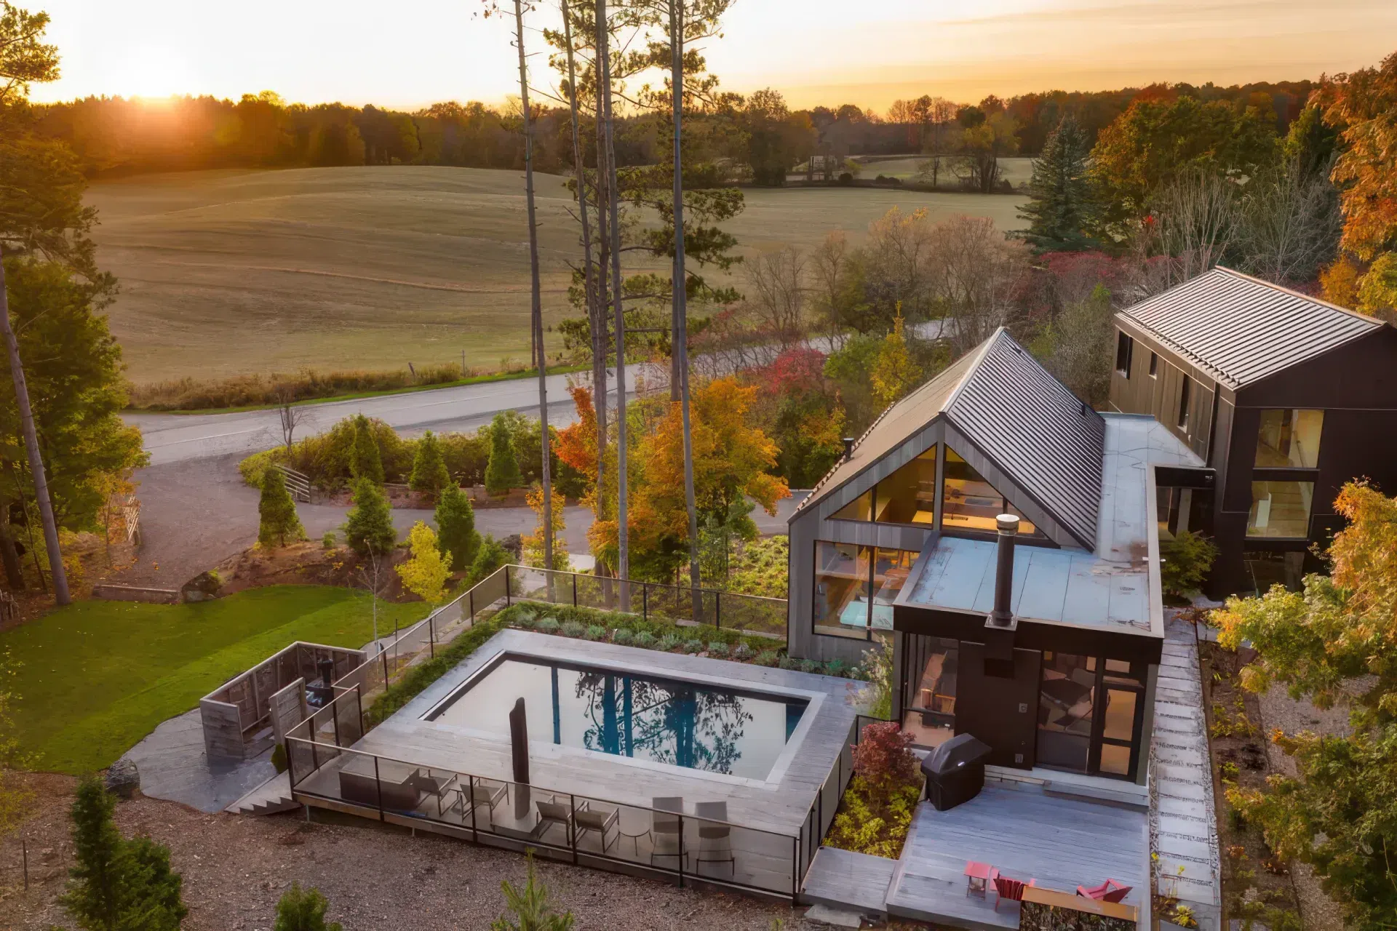
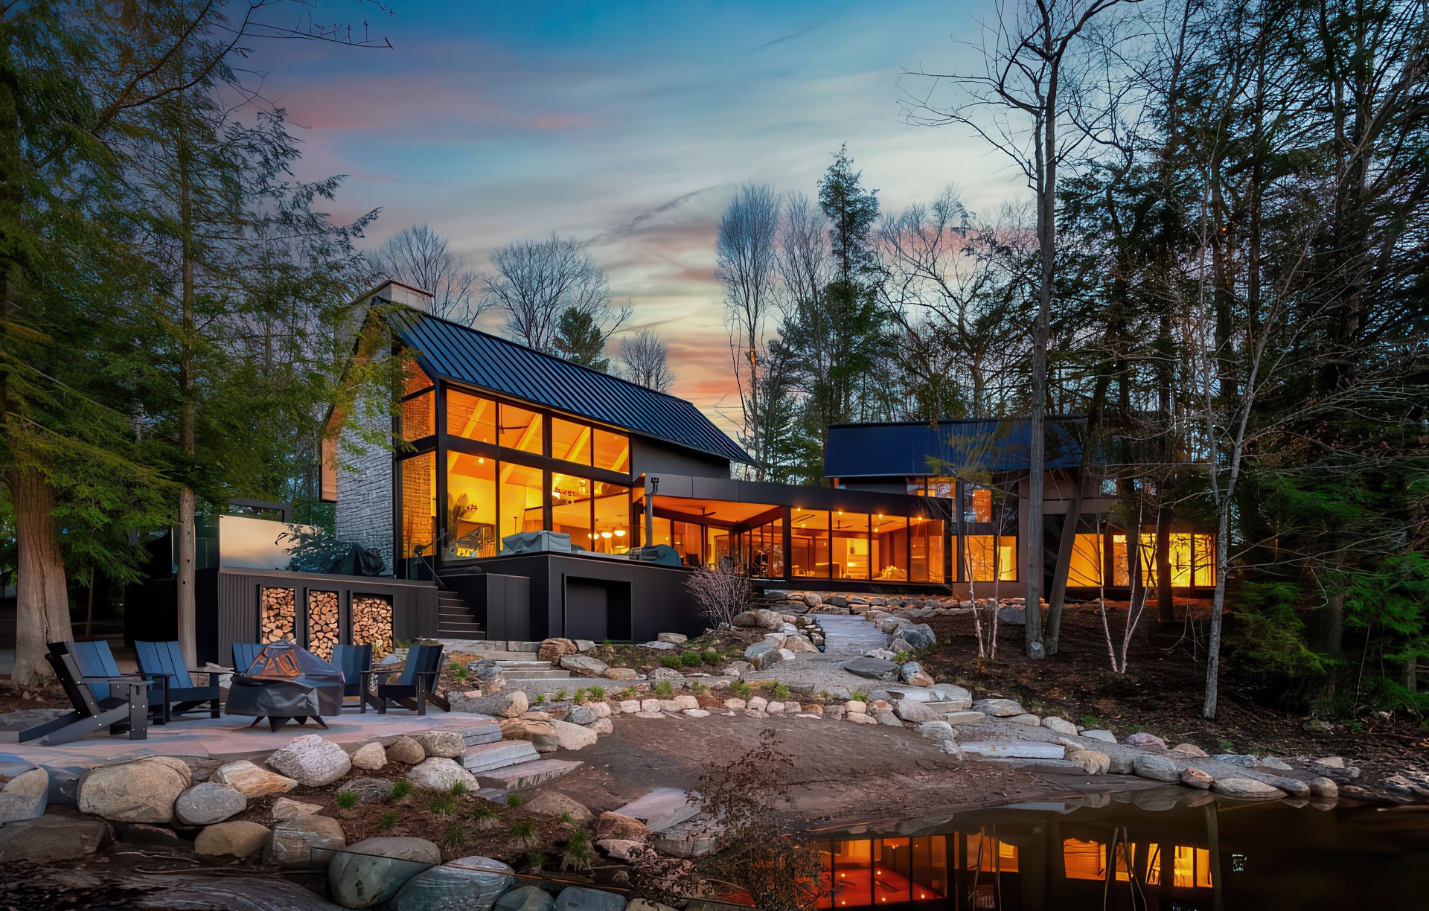
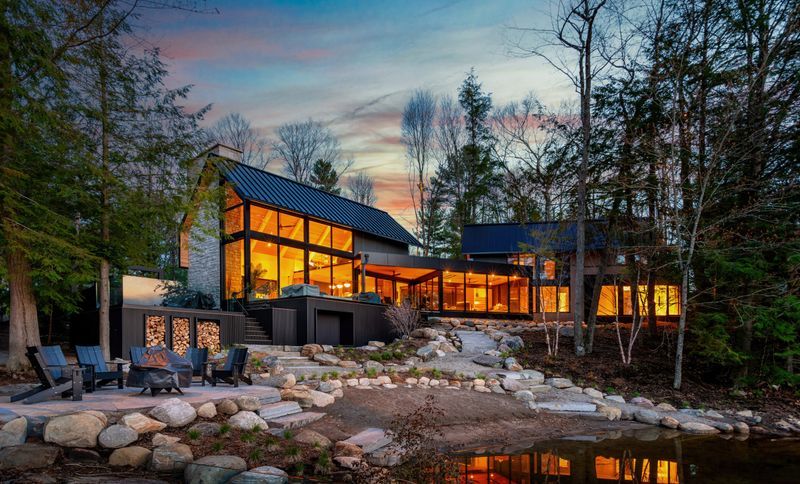
Project look book featuring 1083 Cottage by smpl Design Studio. The intention with our designs is to never compete with their natural surroundings, but rather enhance the space with subtle, organic features that could almost appear as if the materials were grown there.
smpl Design Studio
2026
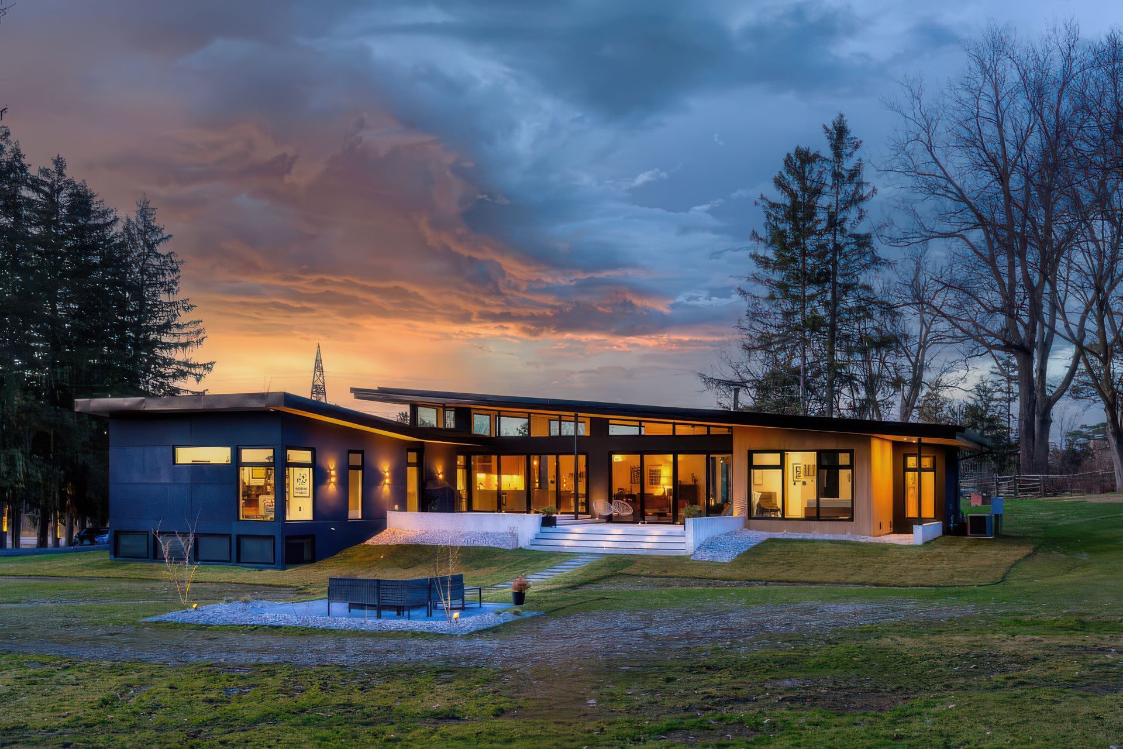
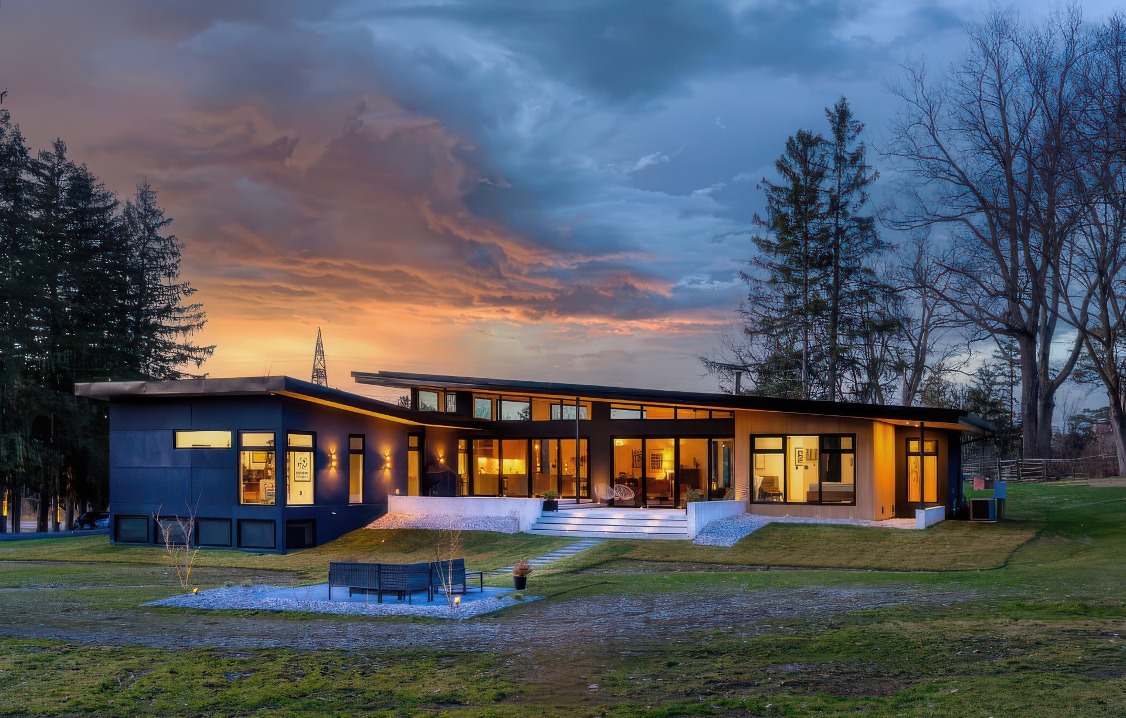
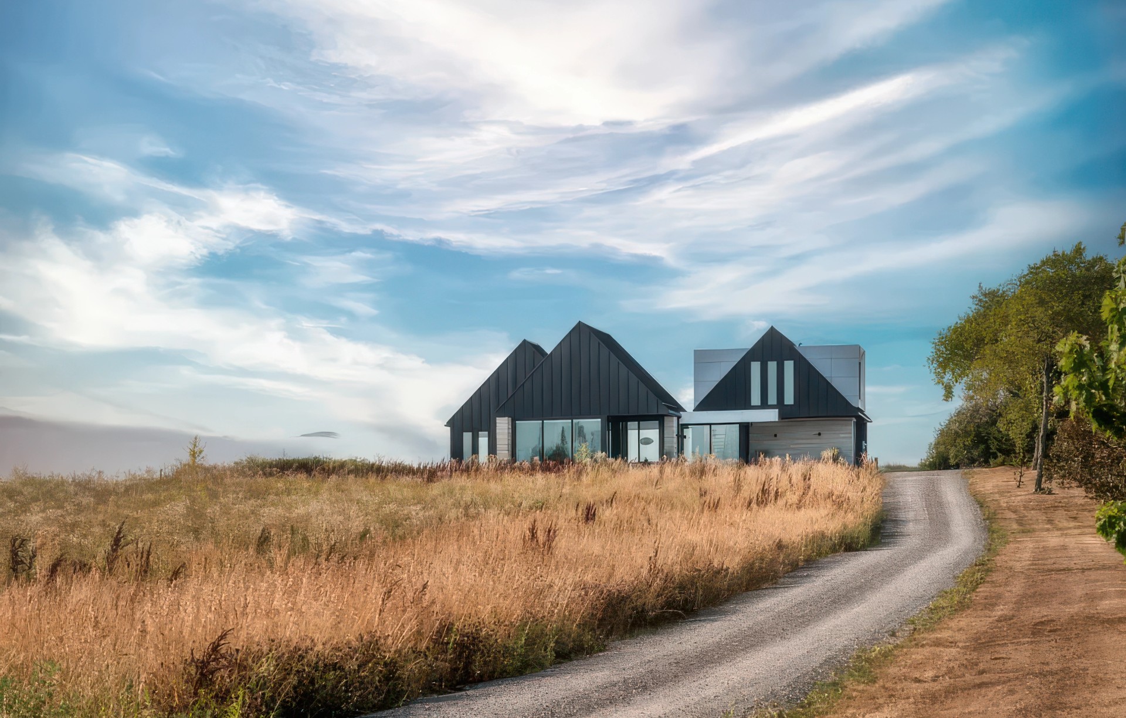
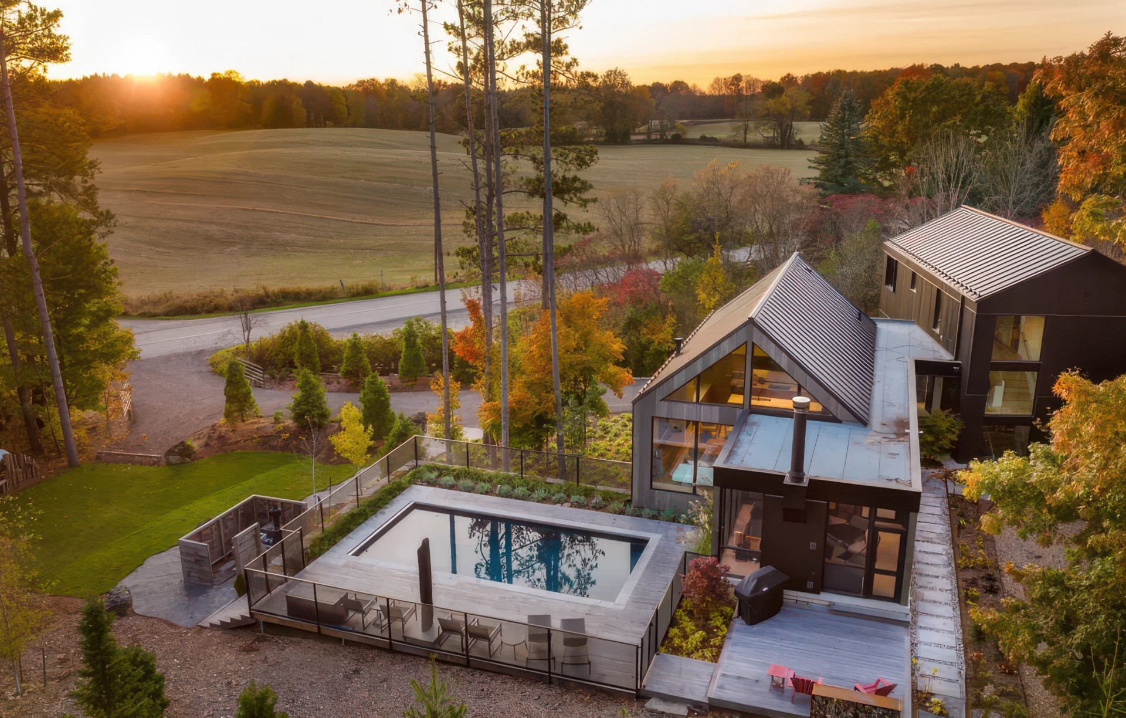
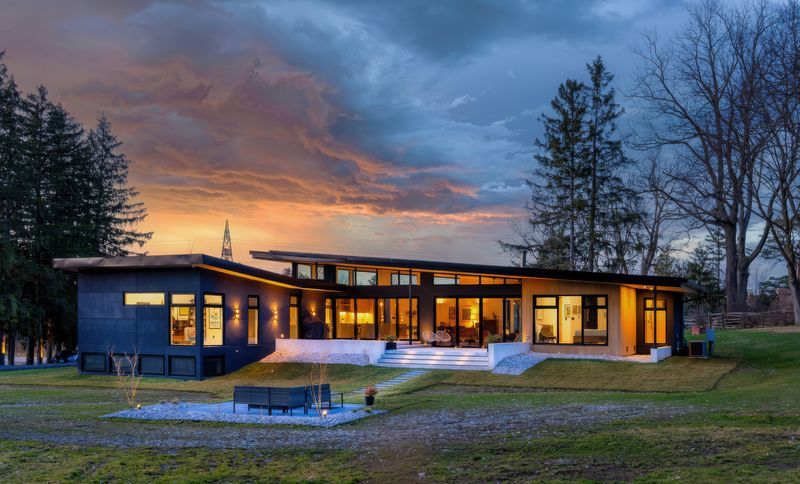
Project look book featuring 1244 Wilson Street by smpl Design Studio. Cresting the top of the driveway at our 1244 Residence, you are greeted by a stunning low profile yet fascinating structure placed lightly on this amazing property in beautiful Ancaster, Ontario
smpl Design Studio
2026
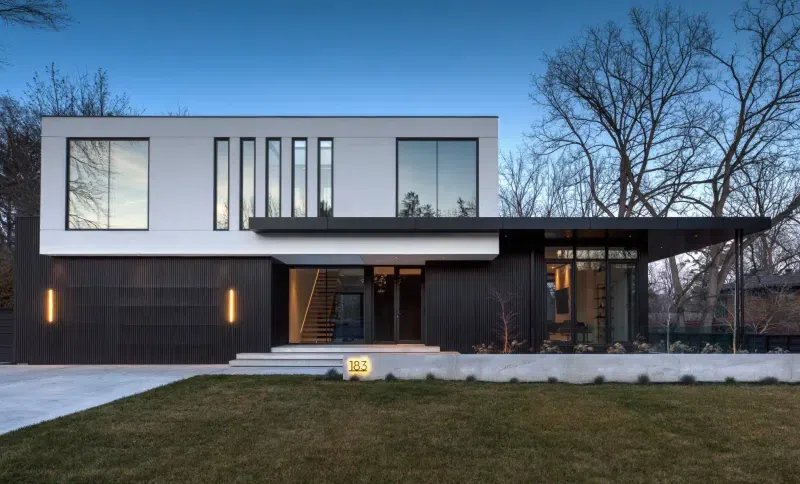
Project look book featuring 183 Donessle Drive by smpl Design Studio. Clusters of mature trees in both the front and year yard is one of the features that made this east Oakville lot so desirable but also presented a design challenge in providing ample natural light into the home.
smpl Design Studio
2026
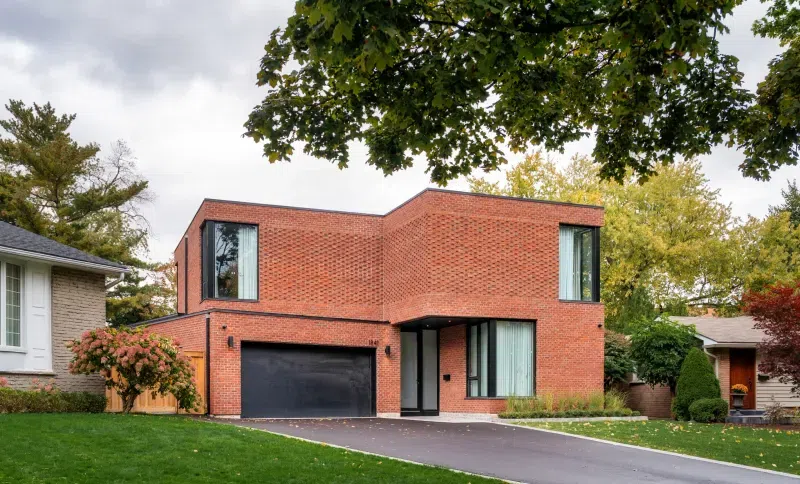
Project look book featuring 1841 Pattinson Crescent by smpl Design Studio. Located on a rare reverse pie lot within an underdeveloped Mississauga neighbourhood, this custom residence demonstrates how thoughtful home design can transform a challenging site into a highly livable and expressive family home.
smpl Design Studio
2026
Project look book featuring 2214 Deyncourt Drive by smpl Design Studio. Designed for a repeat SMPL customer, only this time a new build instead of a renovation/ addition. This home really packs in a lot of amenities at just two thousand four hundred square feet, there was no need for excess square footage or wasted space in this home.
smpl Design Studio
2026
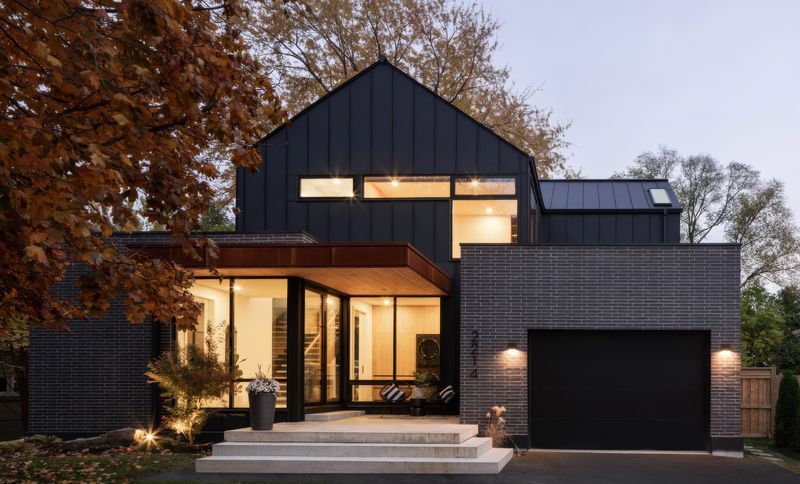
Project look book featuring 306 Lakeshore Road by smpl Design Studio. Nestled along the prestigious Lakeshore Road in Oakville, Ontario, this residential design project transforms an existing mid-century modern home into a contemporary oasis of luxury and natural beauty.
smpl Design Studio
2026
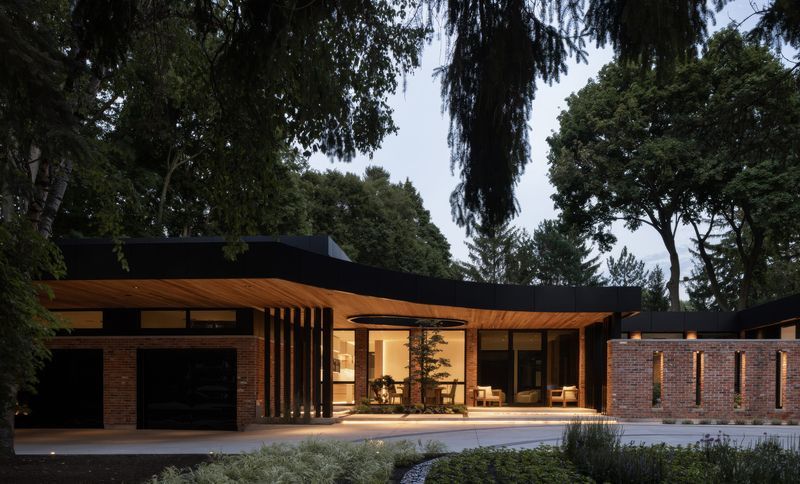
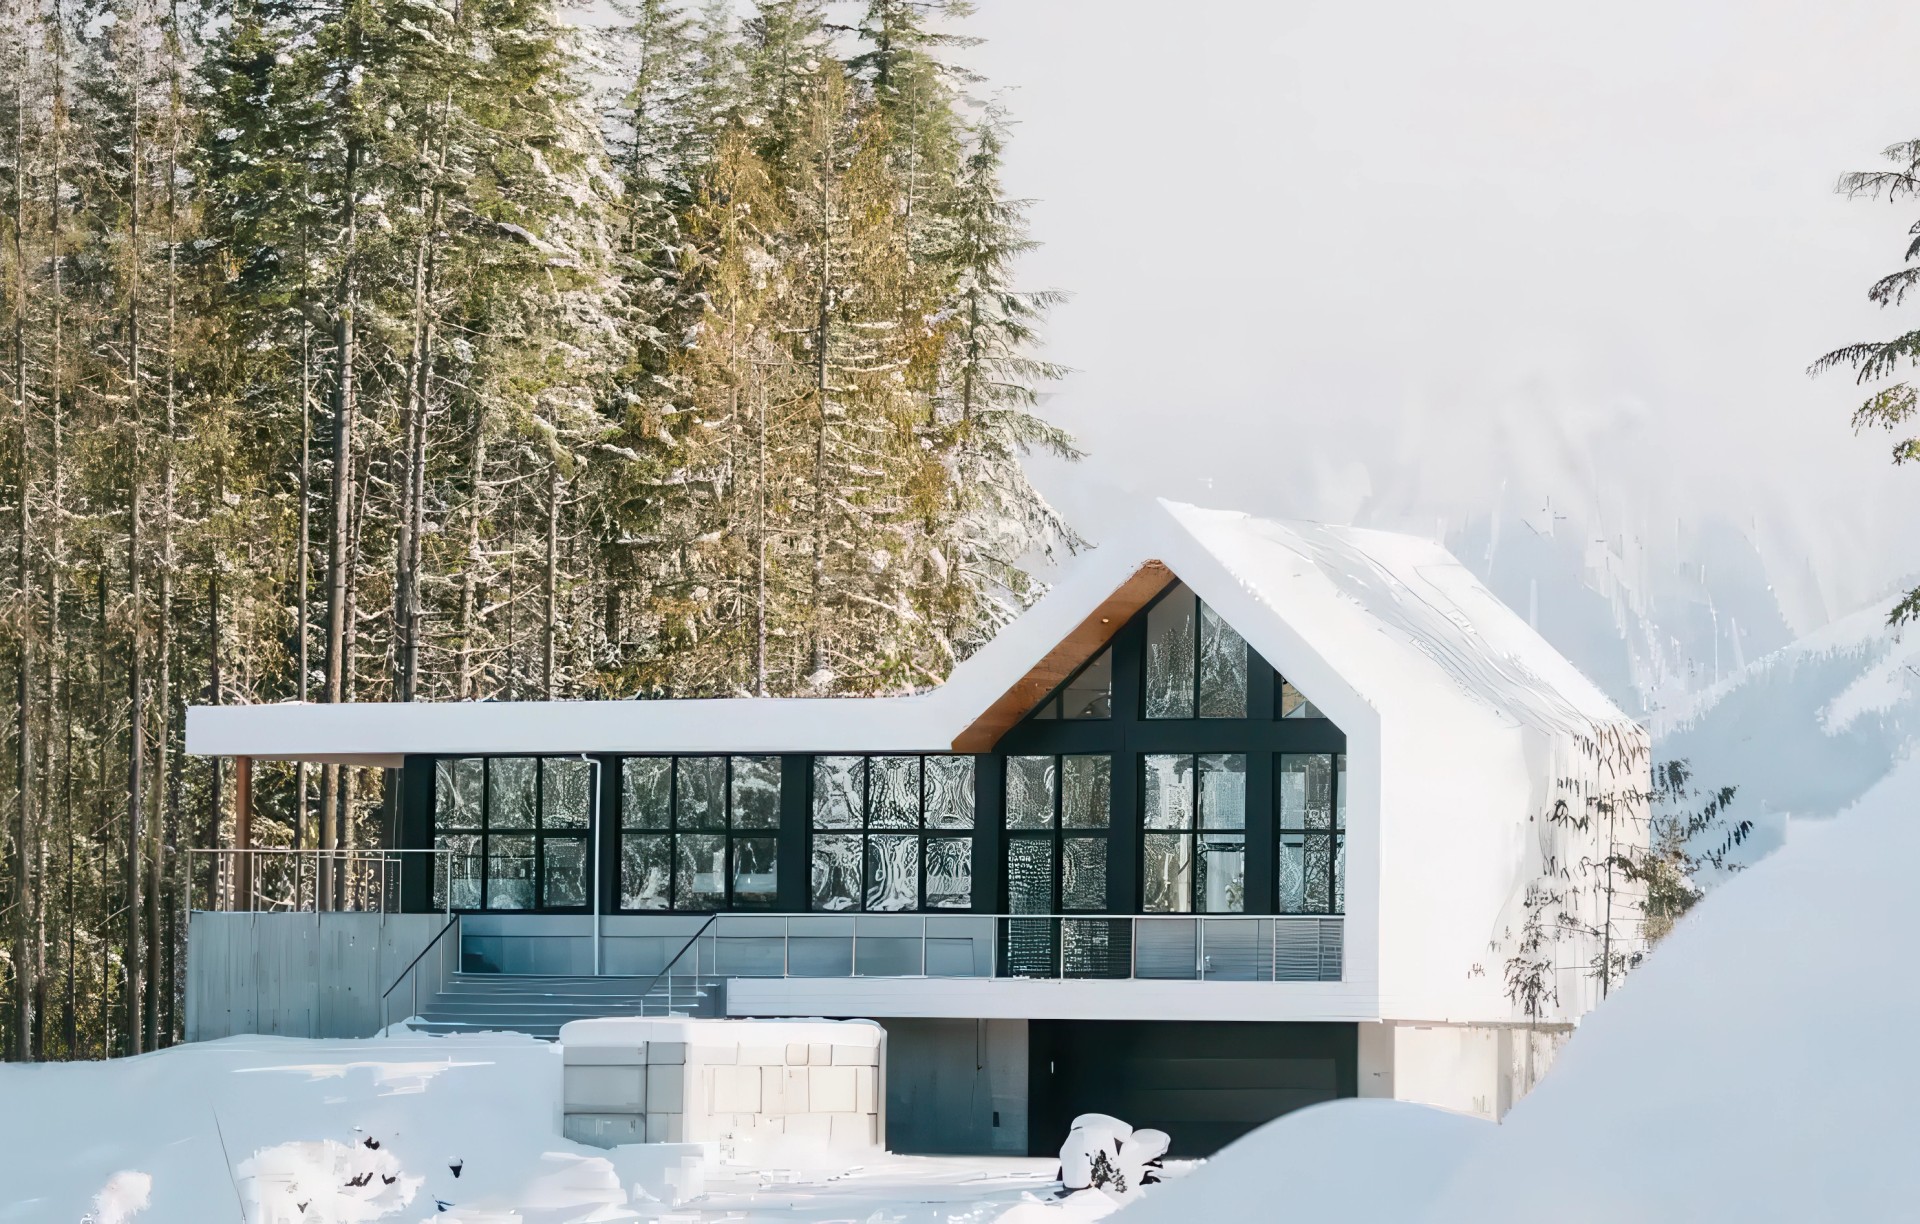
Project look book featuring 504 98th Ave East by smpl Design Studio. Our studio’s first foray into the Pacific Northwest. Characterized by its numerous horizontal lines and dramatic roof overhangs this project is a result of our clients past, present and future experiences in combination with its highly desirable location.
smpl Design Studio
2026
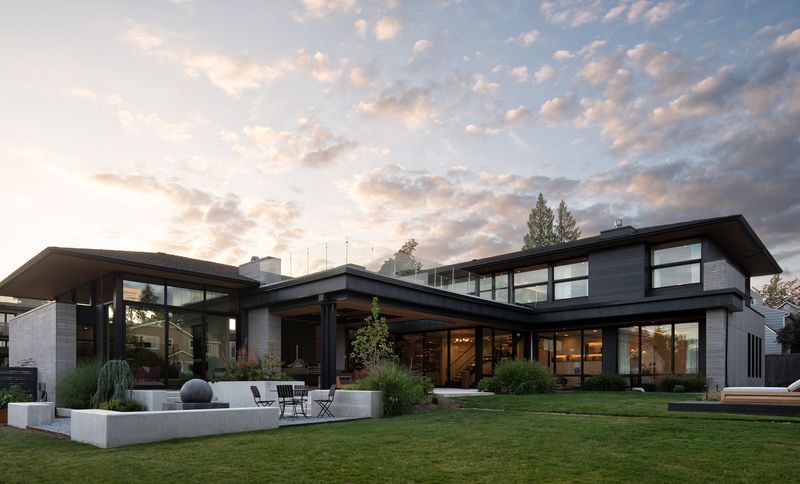
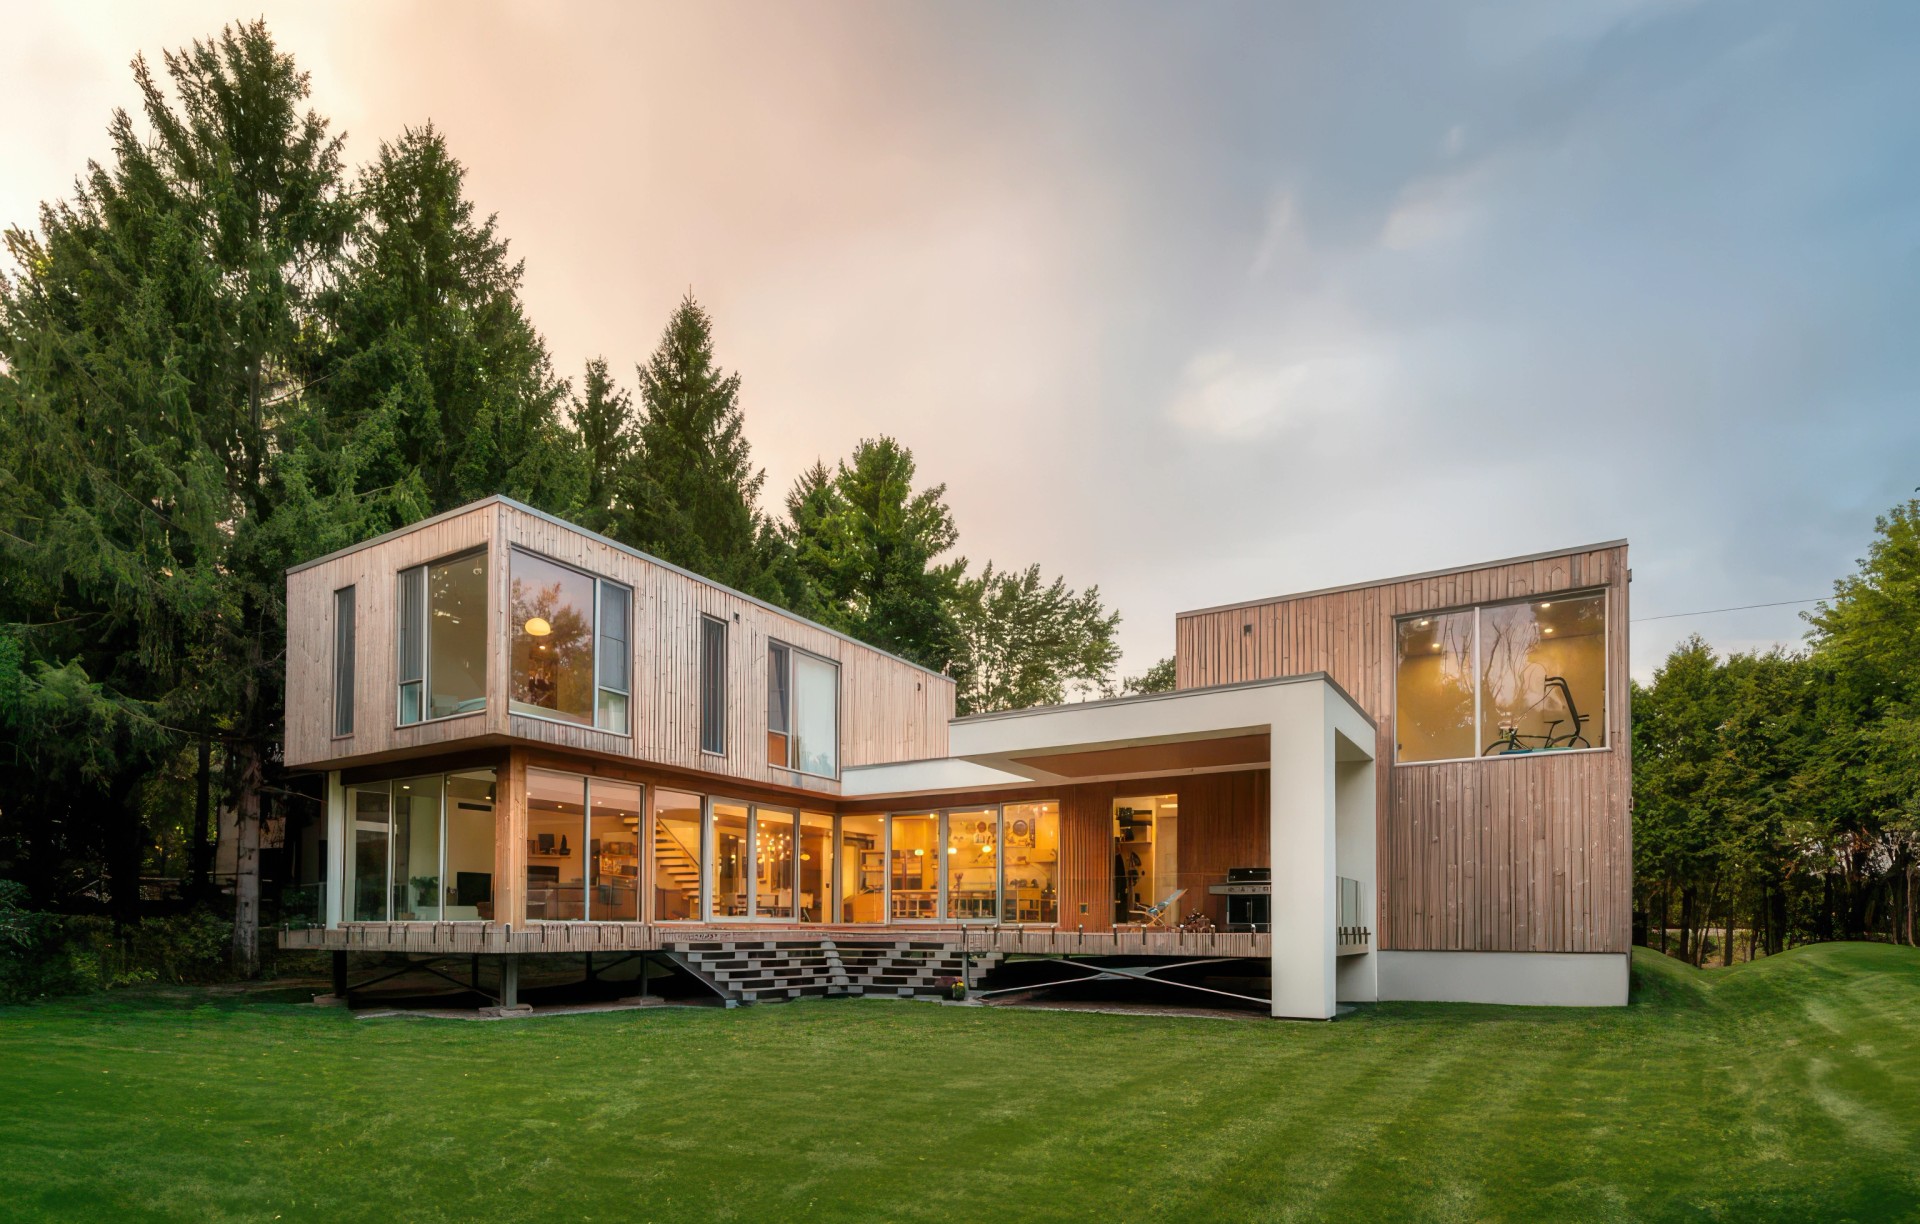
Project look book featuring 57 Cameron Street by smpl Design Studio. Integrating the natural surroundings of a property is essential to our exterior design, as is incorporating our signature playful constructs to our interior designs. With this 4 bedroom, 4 bathroom home in beautiful Thornbury, we were able to showcase both.
smpl Design Studio
2026
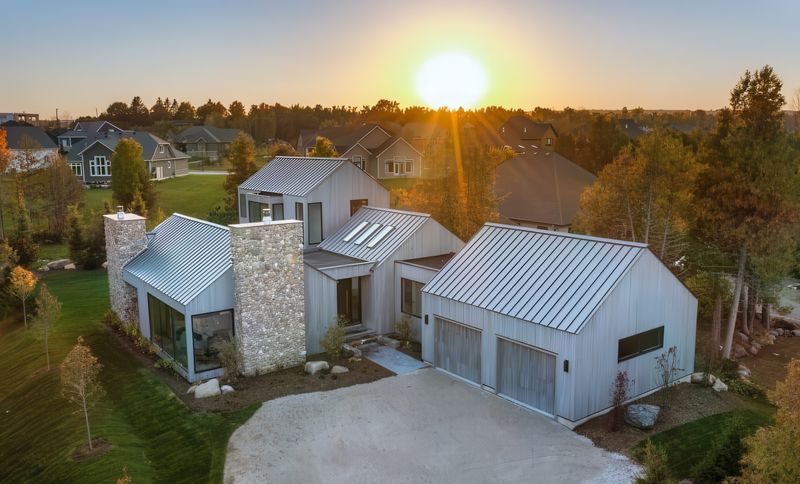
Project look book featuring 76 Lloyminn Ave. by smpl Design Studio. Located in Ancaster and nestled in close proximity to several other smpl projects, this design maintains a contemporary style which is further elevated through several modern interventions.
smpl Design Studio
2026
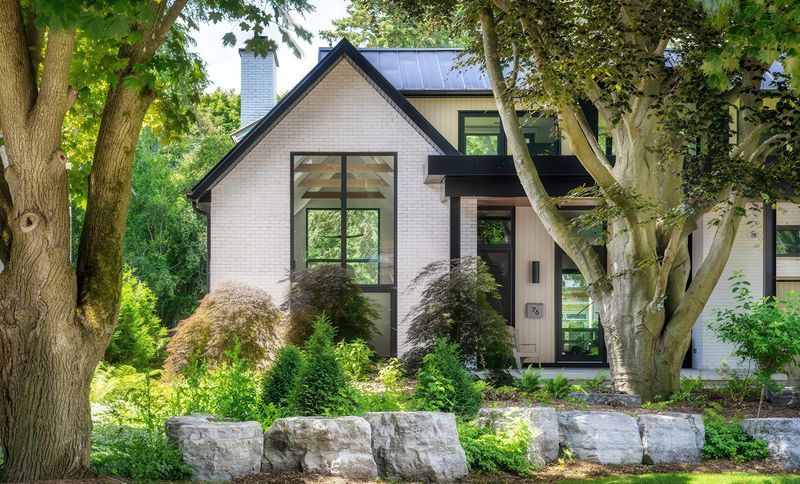
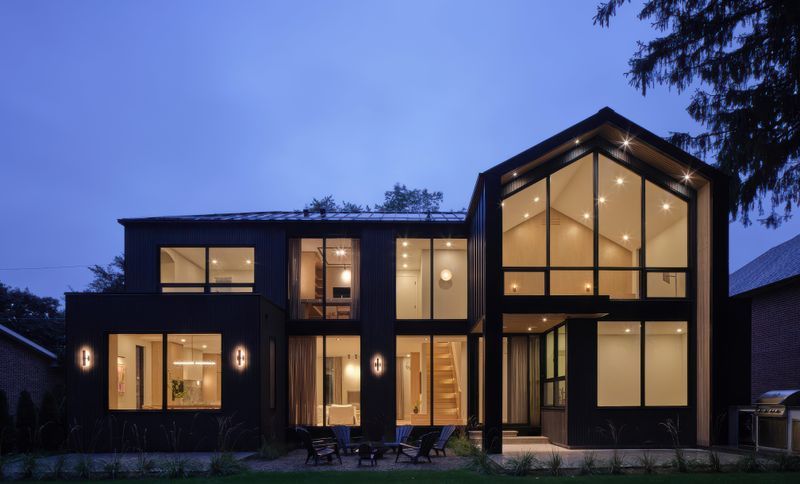
Project look book featuring 85 Lloyminn by smpl Design Studio. Located in Ancaster, this house is in very close proximity to several of our other projects (the closest being across the street!). Initial designs were anchored on a rural-inspired silhouette. As the massing evolved, the Scandinavian-influenced gable profiles elevated this project to a refined contemporary design.
smpl Design Studio
2026