

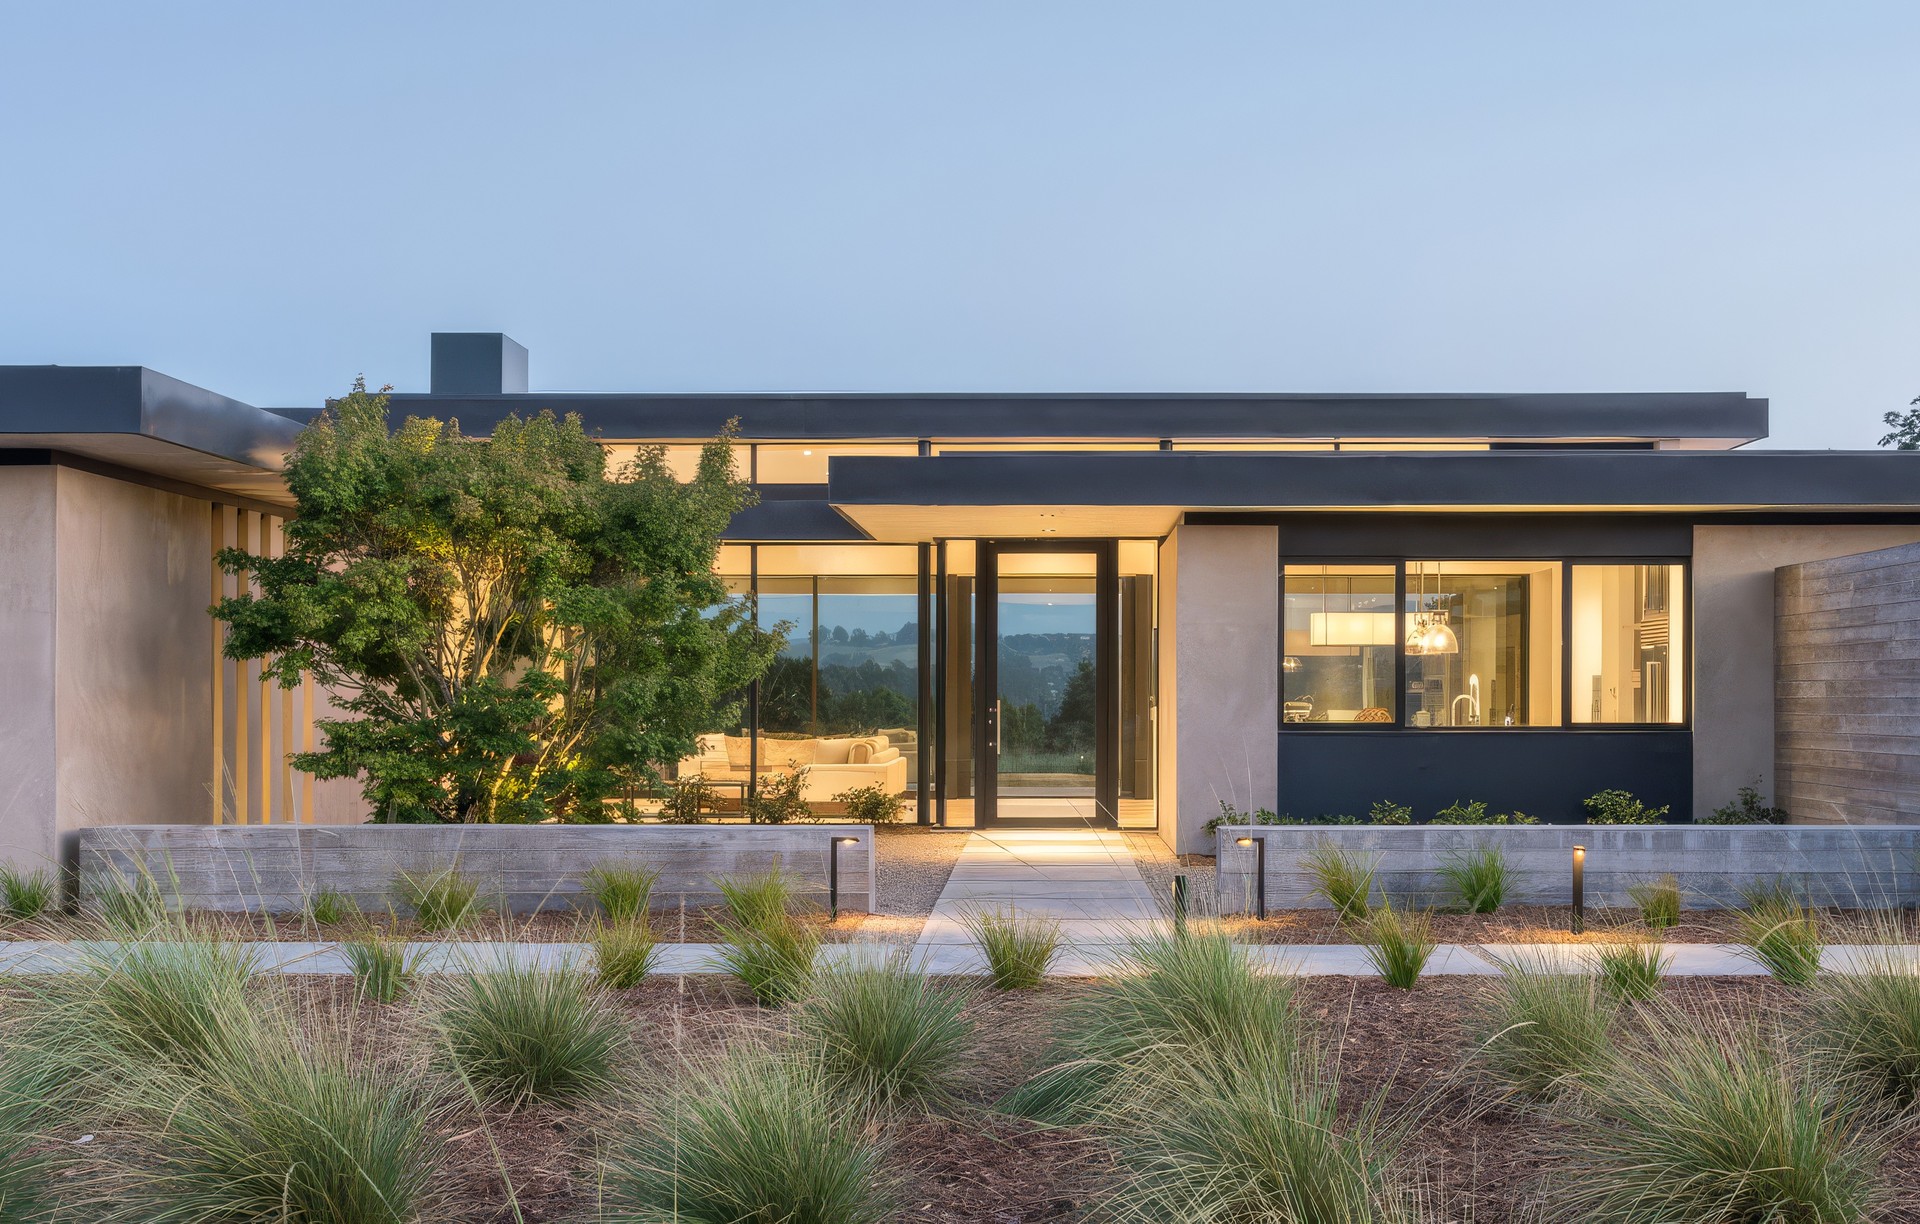
Signum Architecture
Architects
Signum Architecture
Architects

Downloads
Project look book featuring Signum Architecture by Signum Architecture.
Signum Architecture
2026
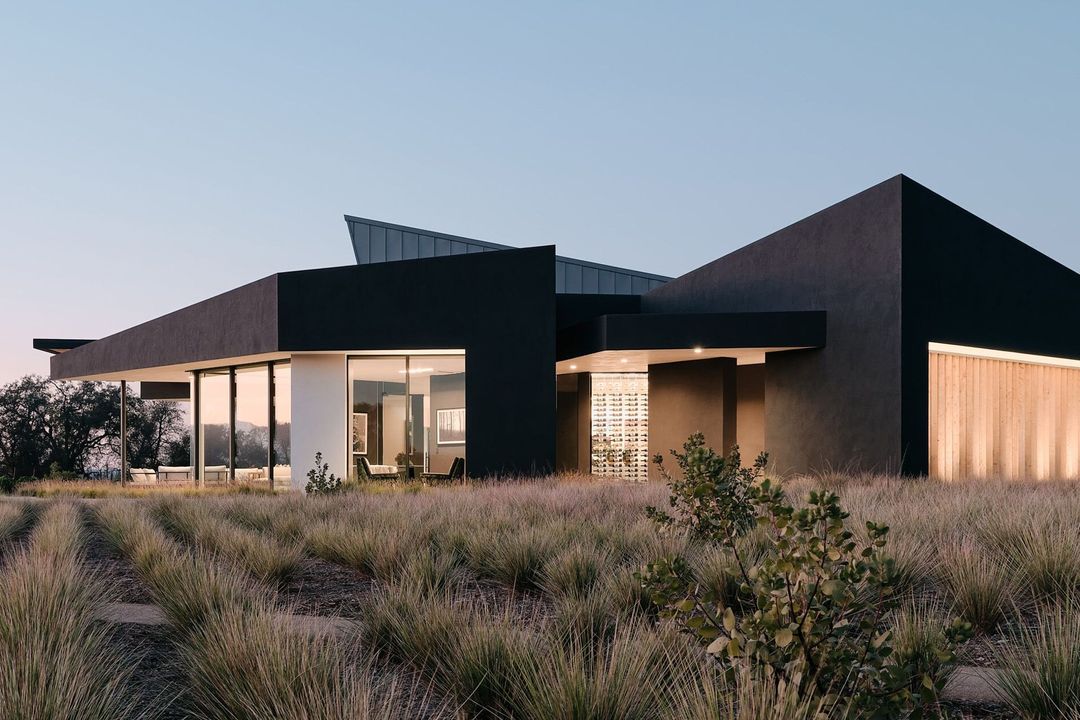
Project look book featuring Adams Street by Signum Architecture. Set on Adams Street just off the main street in downtown St.
Signum Architecture
2026
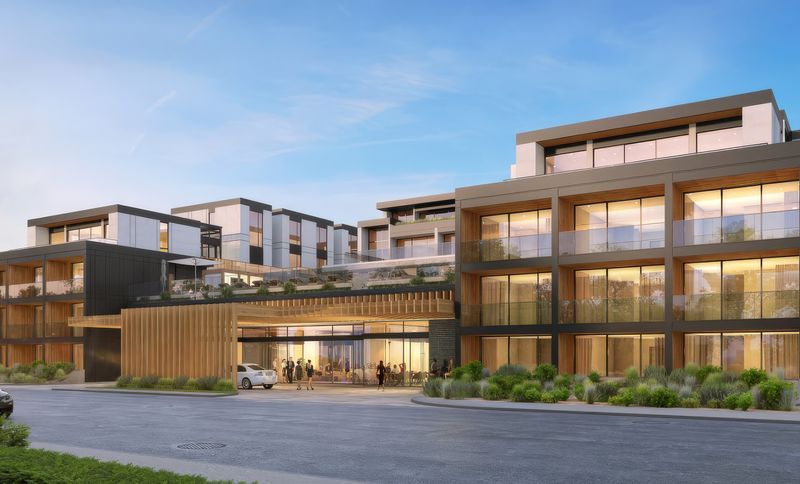
Project look book featuring Ambar Estate by Signum Architecture. This new wine label – founded by a retired lawyer from Northern California who was looking to establish his winery outside of the Napa Valley – is set in Dundee, in the heart of Oregon’s Willamette Valley AVA.
Signum Architecture
2026
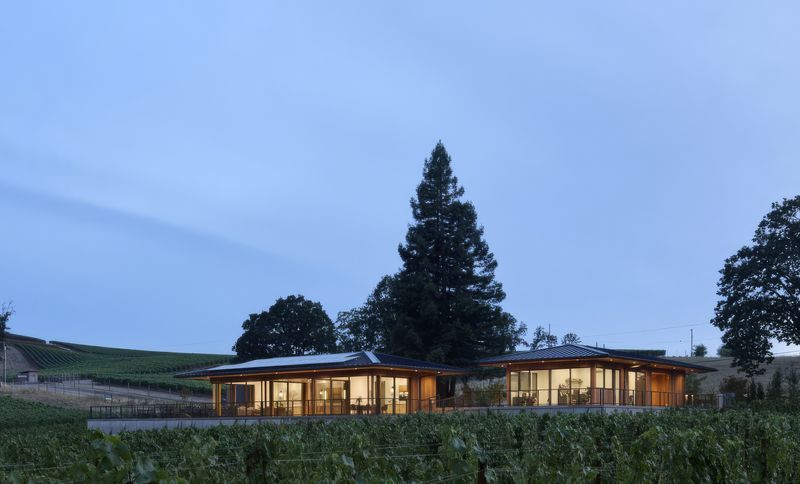
Project look book featuring Aperture Cellars by Signum Architecture. We had two goals for the winery: to ground it firmly in the context of the Sonoma Valley and to represent the unique perspective of this father/son collaboration.
Signum Architecture
2026
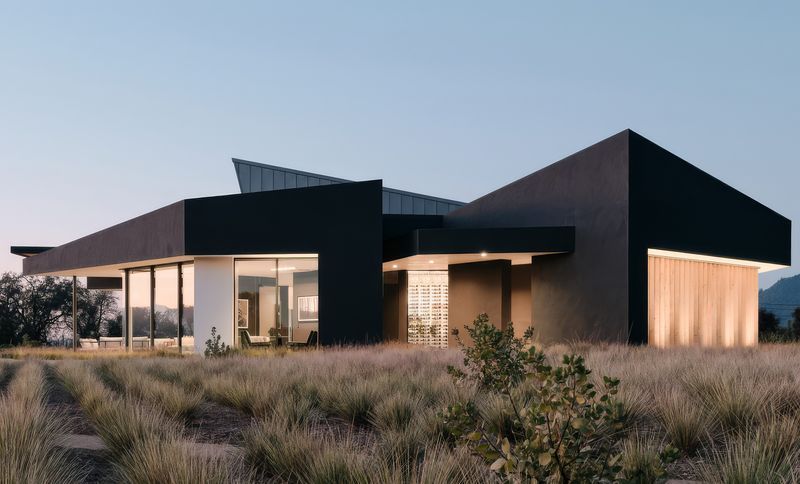
Project look book featuring Artesa Estate by Signum Architecture. The renovation of the tasting spaces took place in concert with the renovation of the branding and label design, allowing the brand and design to reinforce each other and create an authentic expression of our clients’ passions.
Signum Architecture
2026
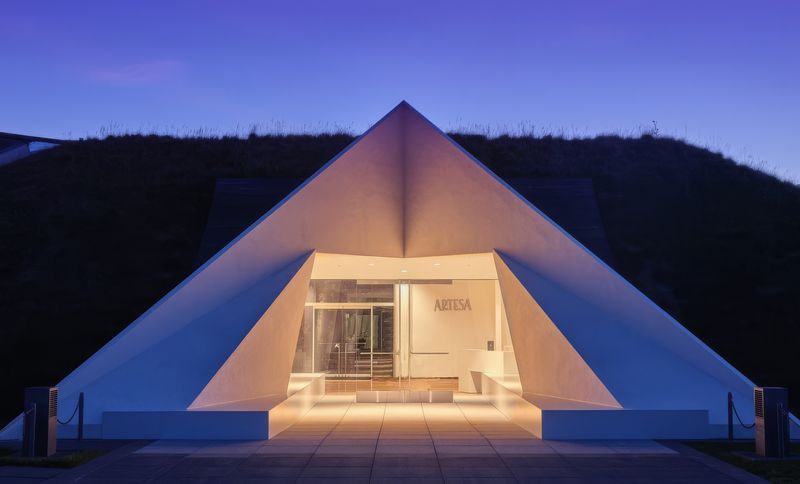
Project look book featuring Artful Composition by Signum Architecture. Our clients – art collectors who entertain often – asked us to redesign an extensive existing Mediterranean-style home, set on a ridge overlooking Meadowood resort, to take full advantage of the site and valley views, showcase their extensive art collection and provide a gracious backdrop for entertaining.
Signum Architecture
2026
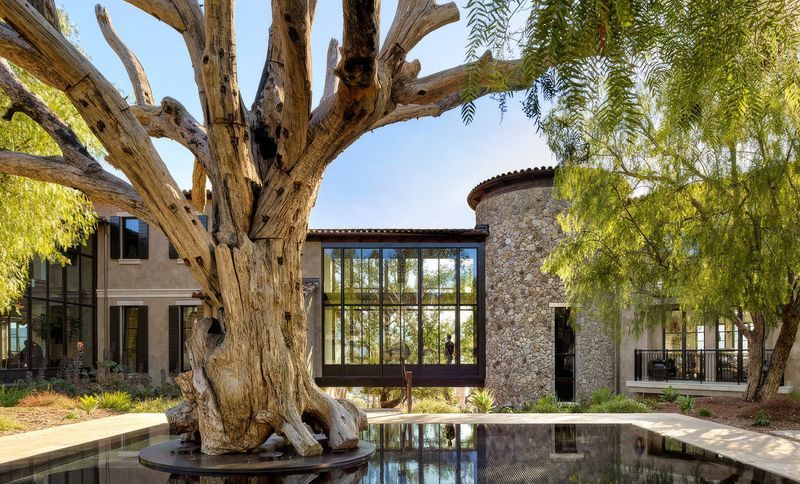
Project look book featuring Booker Vineyard by Signum Architecture. Set on 100 acres on the west side of Paso Robles, Booker Wines is named after the site’s original owners, who had dedicated their lives to being great farmers, humanitarians and stewards of the land.
Signum Architecture
2026
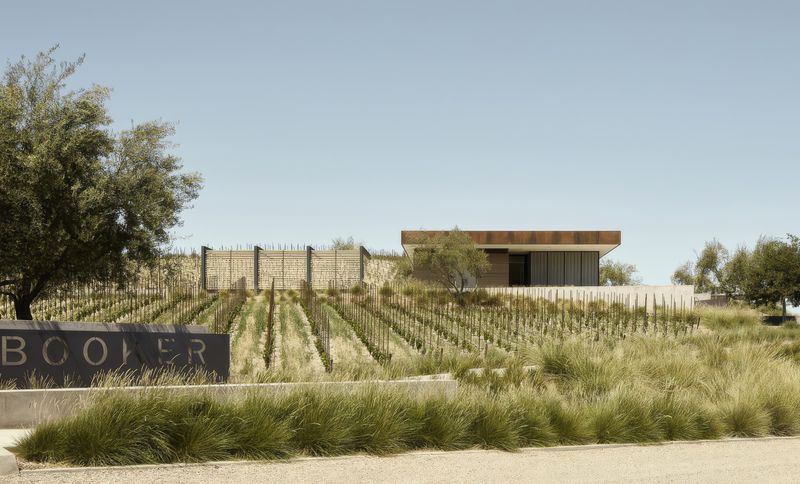
Project look book featuring Brand Napa Valley by Signum Architecture. To avoid the typical barn form, we turned to the rustic architecture of western mining communities for inspiration.
Signum Architecture
2026
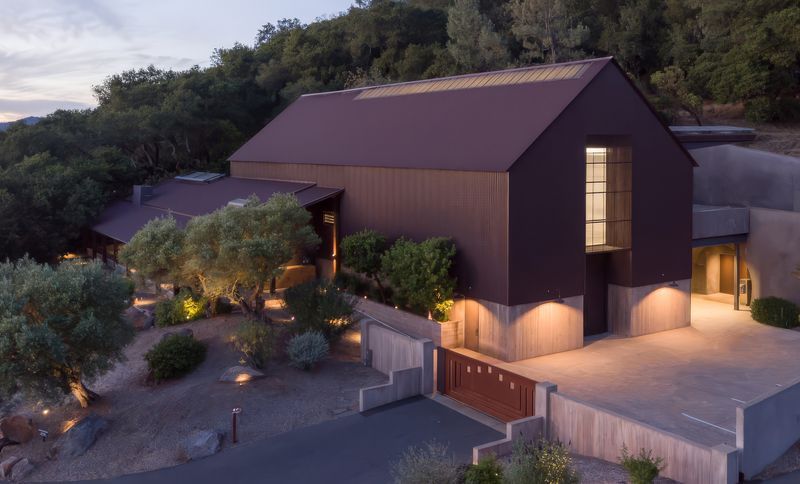
Project look book featuring CADE Estate by Signum Architecture. CADE Estate is the second of three wineries in the Plumpjack Group portfolio, and the second LEED Gold-certified winery in the Napa Valley. Set atop Napa Valley’s Howell Mountain, this project is designed as a bold expression of thebold character of both the site and the wine.
Signum Architecture
2026
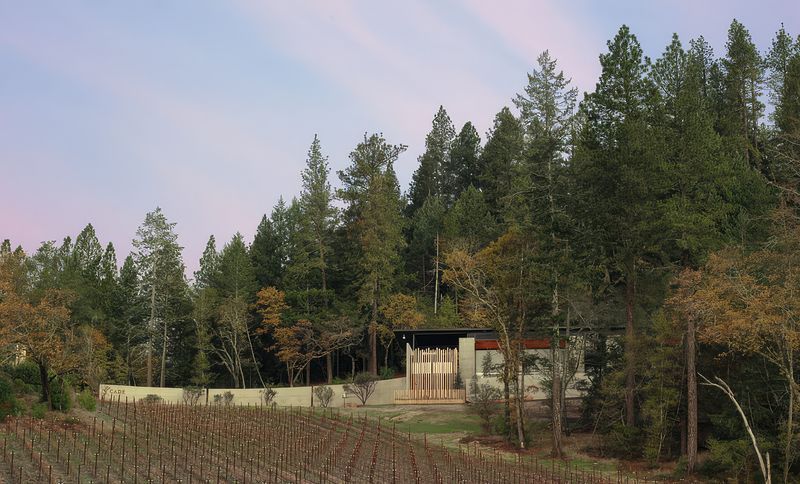
Project look book featuring Calistoga Motor Lodge by Signum Architecture. Set at the end of Calistoga’s main street where it dead ends into the Silverado Trail, the site sits adjacent to an enviable playground of outdoor activities. The target audience is youthful and active, and the design emphasis is retro-chic, authentic and fun.
Signum Architecture
2026
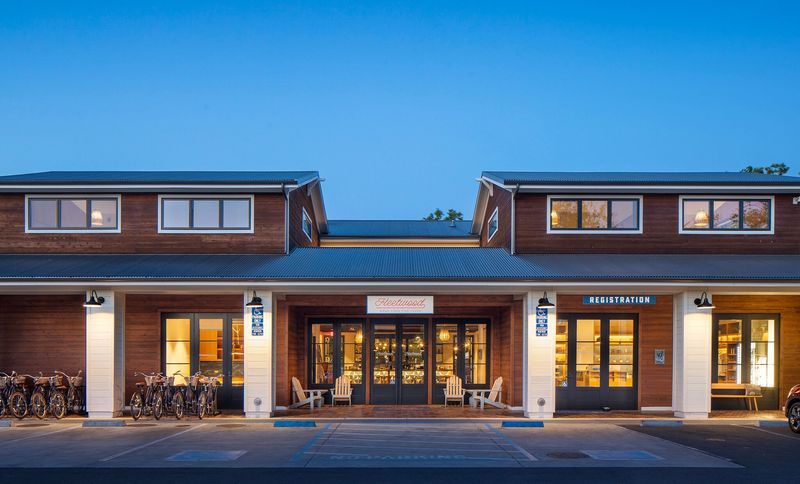
Project look book featuring Covert Estate by Signum Architecture. Winemaker Julien Fayard is known for his passion for both the wine and the land. Our challenge was to create a winery that reflected his dedication to creating something extraordinary and unexpected, while leaving a minimal footprint on the land.
Signum Architecture
2026