

Scott Wilson Architect
Scott Wilson Architect

Downloads
Project look book featuring Scott Wilson Architect by Scott Wilson Architect.
Scott Wilson Architect
2026
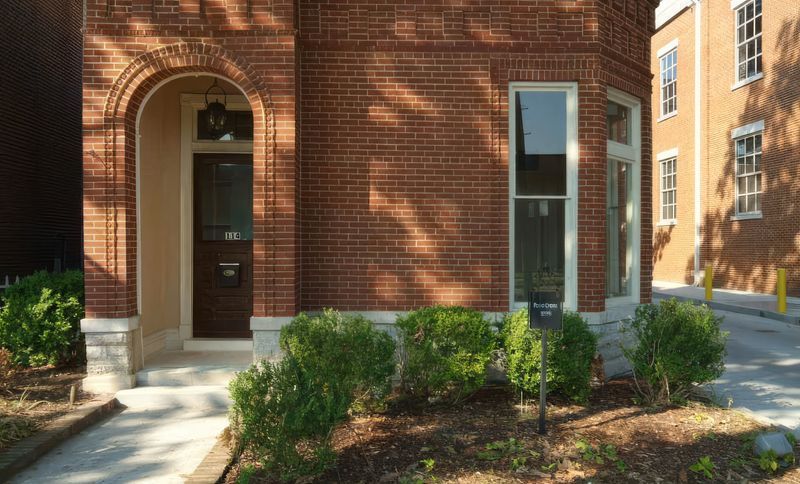
Project look book featuring 114 3rd Ave by Scott Wilson Architect. Originally built in the 1800’s this doctor’s office was built adjacent to the doctor’s home.
Scott Wilson Architect
2026
Project look book featuring American Country House by Scott Wilson Architect. This in-town home was designed for a young family wanting to evoke the country homes popular in the early 1900’s and to provide a place that would embrace family life inside and outside while aging gracefully.
Scott Wilson Architect
2026
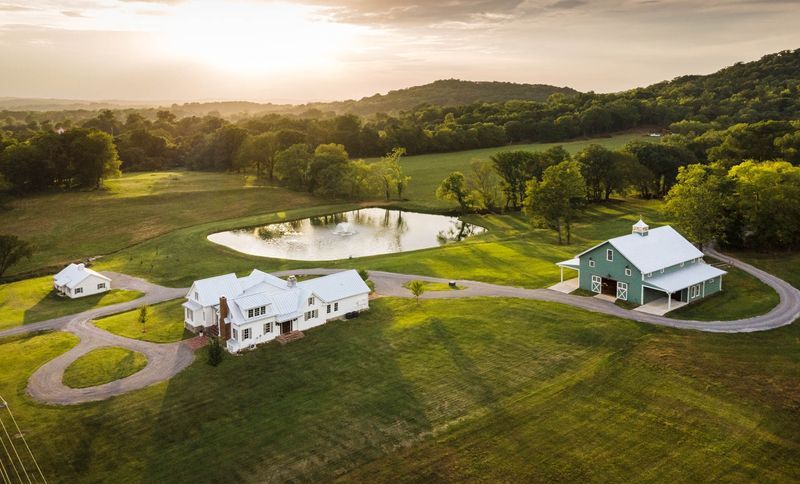
Project look book featuring Briarwood Farm by Scott Wilson Architect. Initial conversations for this project were centered on the practicality of preserving this circa 1834 farmhouse.
Scott Wilson Architect
2026
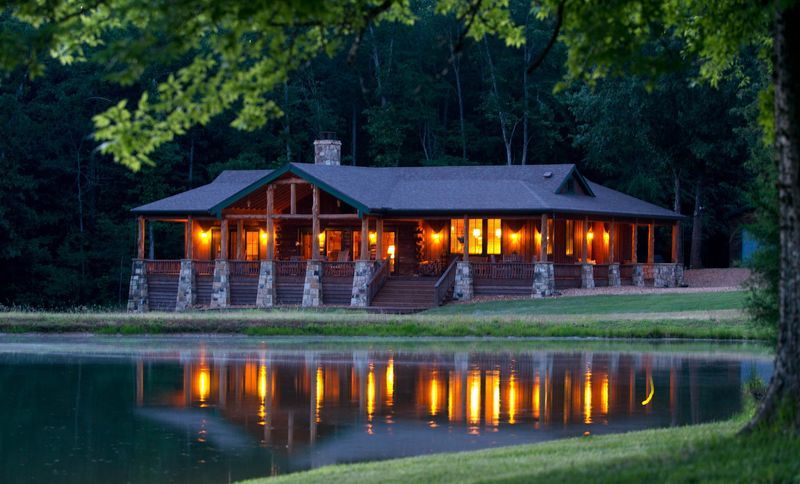
Project look book featuring Cabin in the Woods by Scott Wilson Architect. We were asked to expand the existing log cabin built by the owner and a helper years earlier.
Scott Wilson Architect
2026
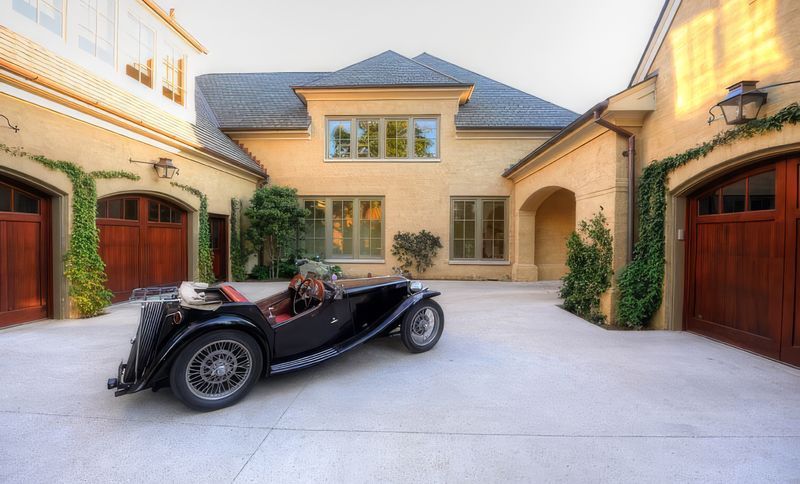
Project look book featuring Carriage House by Scott Wilson Architect. Our clients purchased “The ugliest House in…” and asked us to help them with a face lift for the existing home and to add a new carriage house that allows for car and beach toy storage, additional living area and the ability to rent out with privacy from the main residence or combine outdoor space as needed.
Scott Wilson Architect
2026
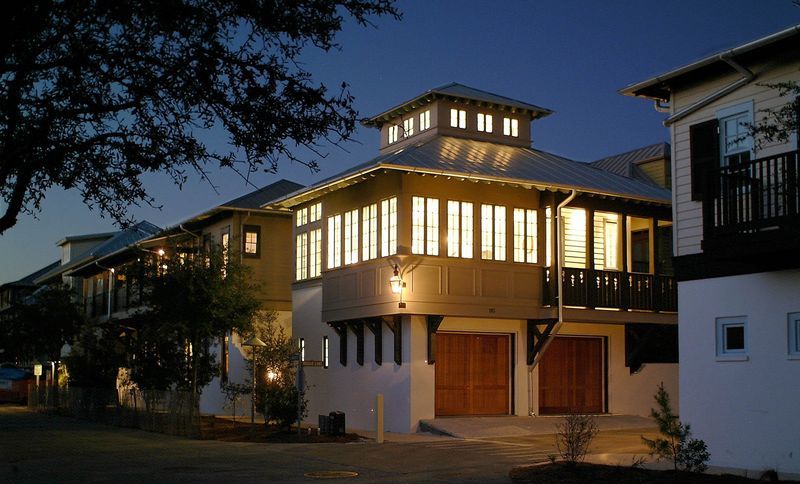
Project look book featuring Clouston Hall by Scott Wilson Architect. Restoration was the goal for this project.
Scott Wilson Architect
2026
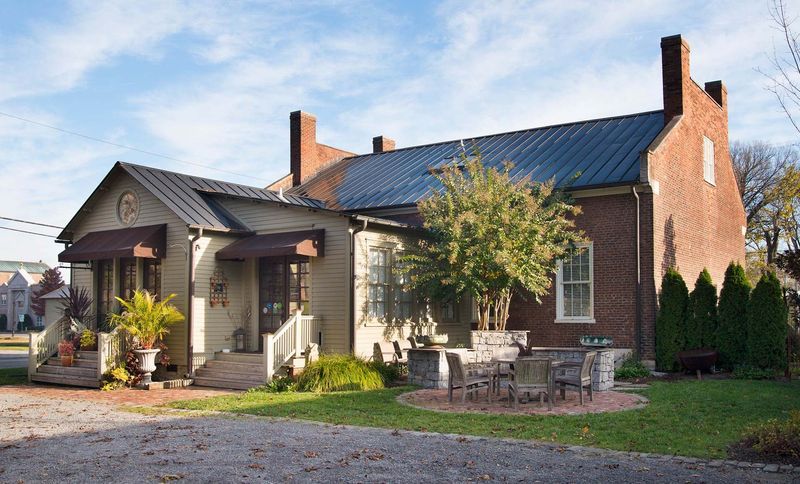
Project look book featuring Cotswold Pool House by Scott Wilson Architect. We designed the original home and our clients requested us to help them with their new pool and pool house.
Scott Wilson Architect
2026
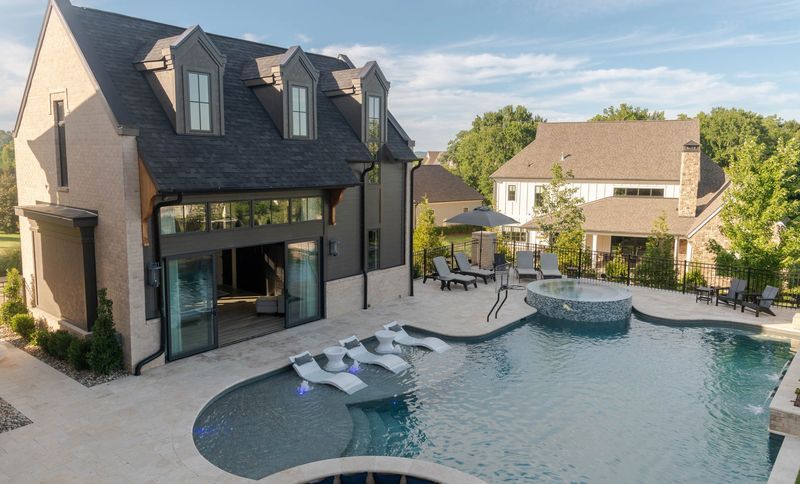
Project look book featuring Dental Office by Scott Wilson Architect. The design of this project is informed by the local history of Federal style buildings in a way that provides a comfortable environment for the patients to experience.
Scott Wilson Architect
2026
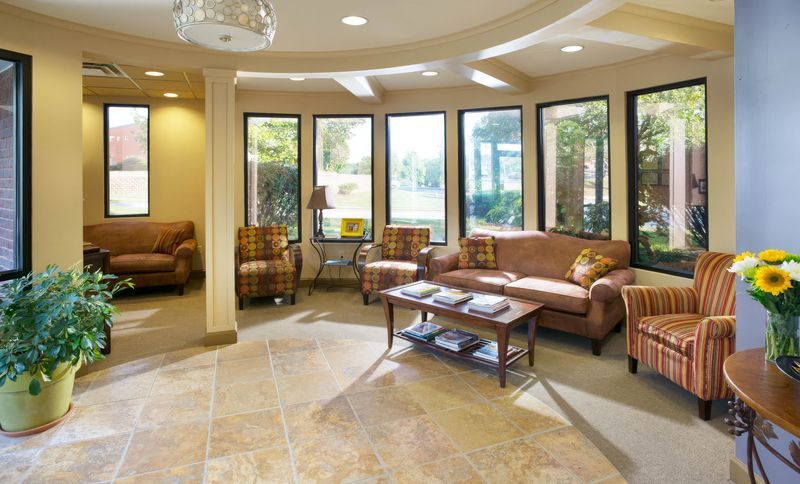
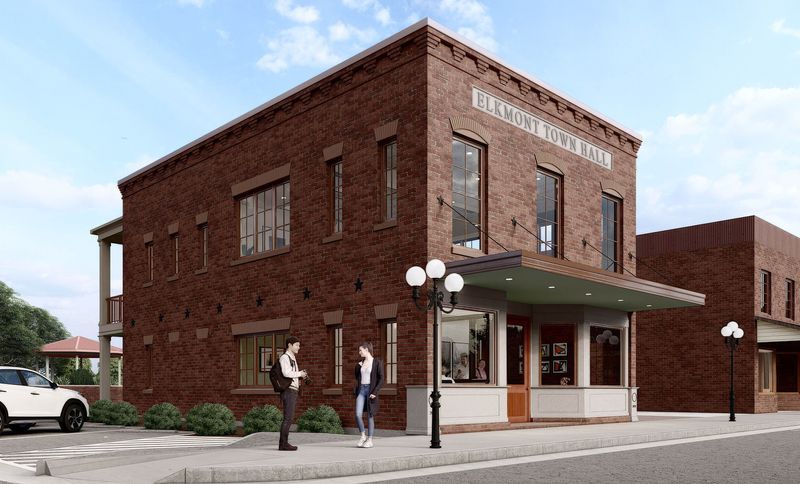
Project look book featuring Elkmont Town Hall by Scott Wilson Architect. The historic setting drove the design of this new town hall to fit in and feel as though it has been part of the area’s history that was renovated to function as a modern facility.
Scott Wilson Architect
2026
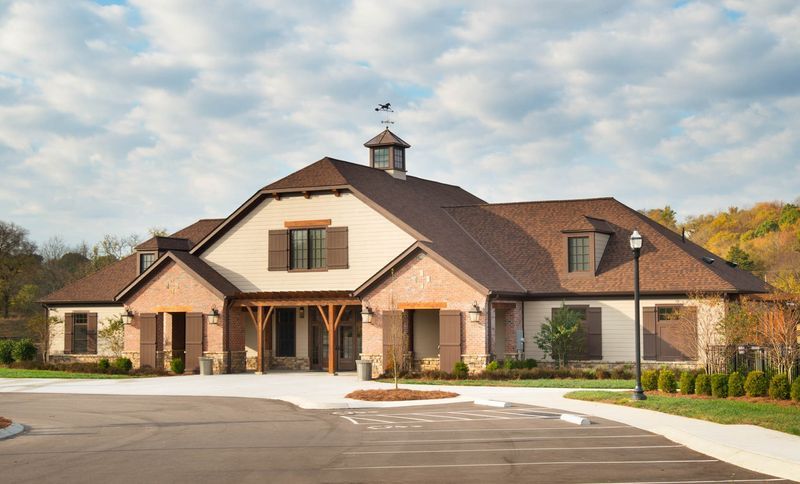
Project look book featuring Falls Grove Clubhouse by Scott Wilson Architect. The developers wanted a clubhouse that reflects the vision for the homes in the community.
Scott Wilson Architect
2026