

Schwartz and Architecture
Architects
Schwartz and Architecture
Architects

Downloads
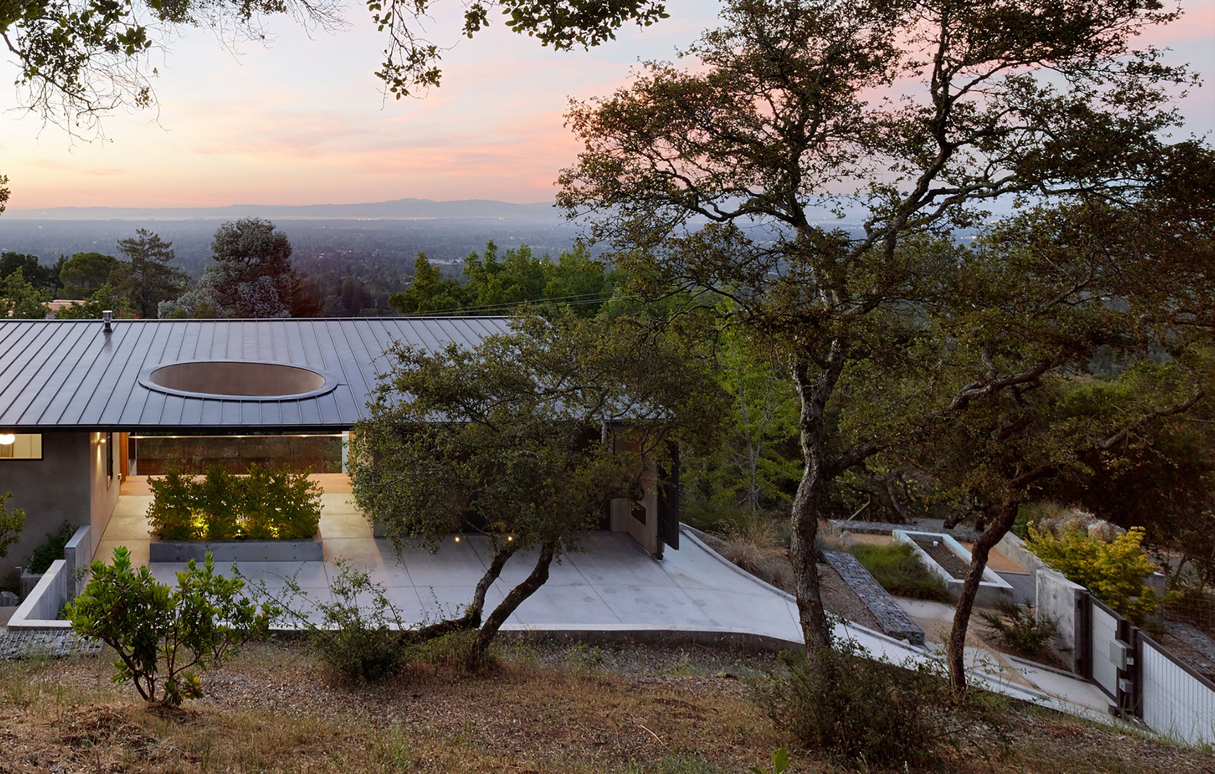
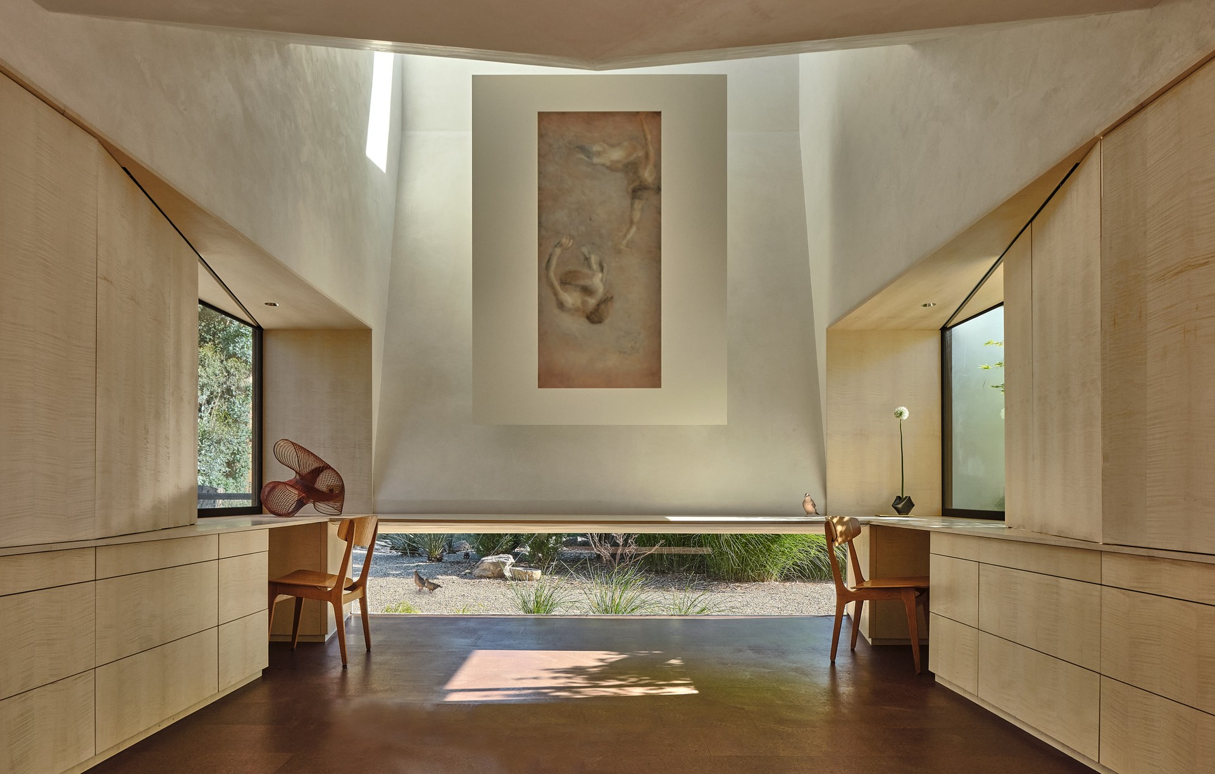
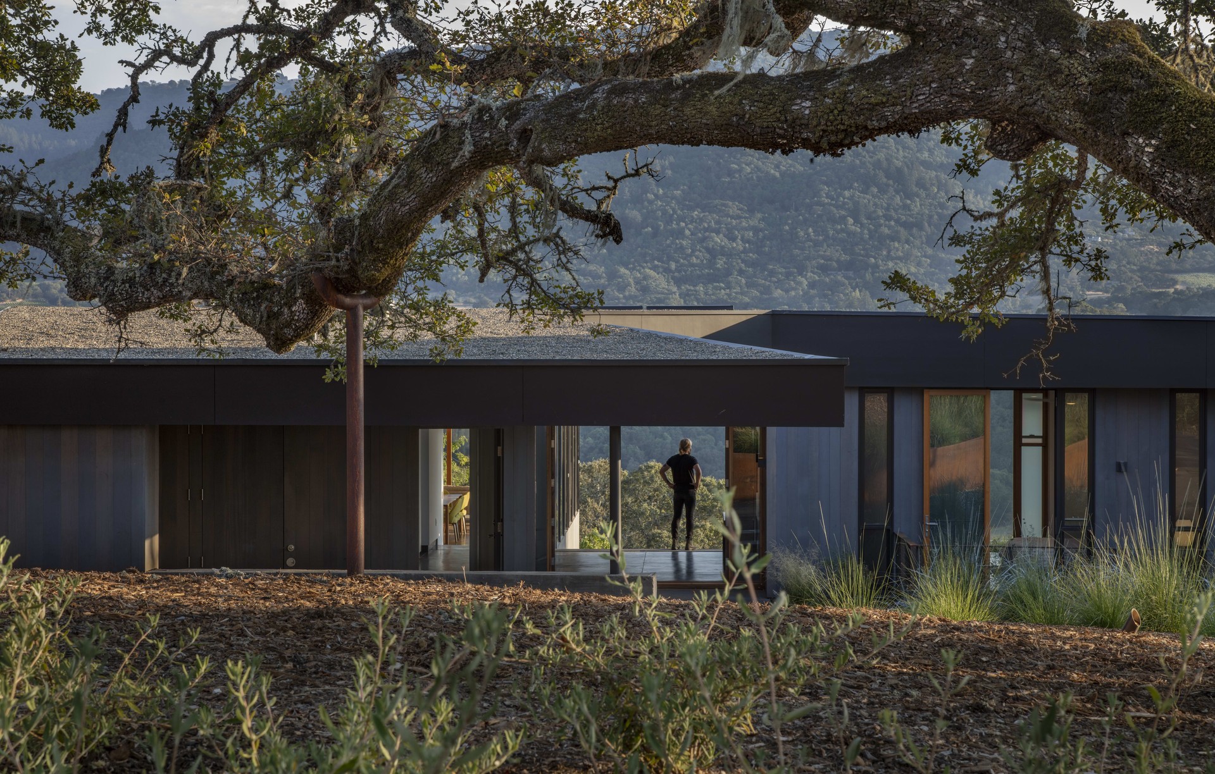
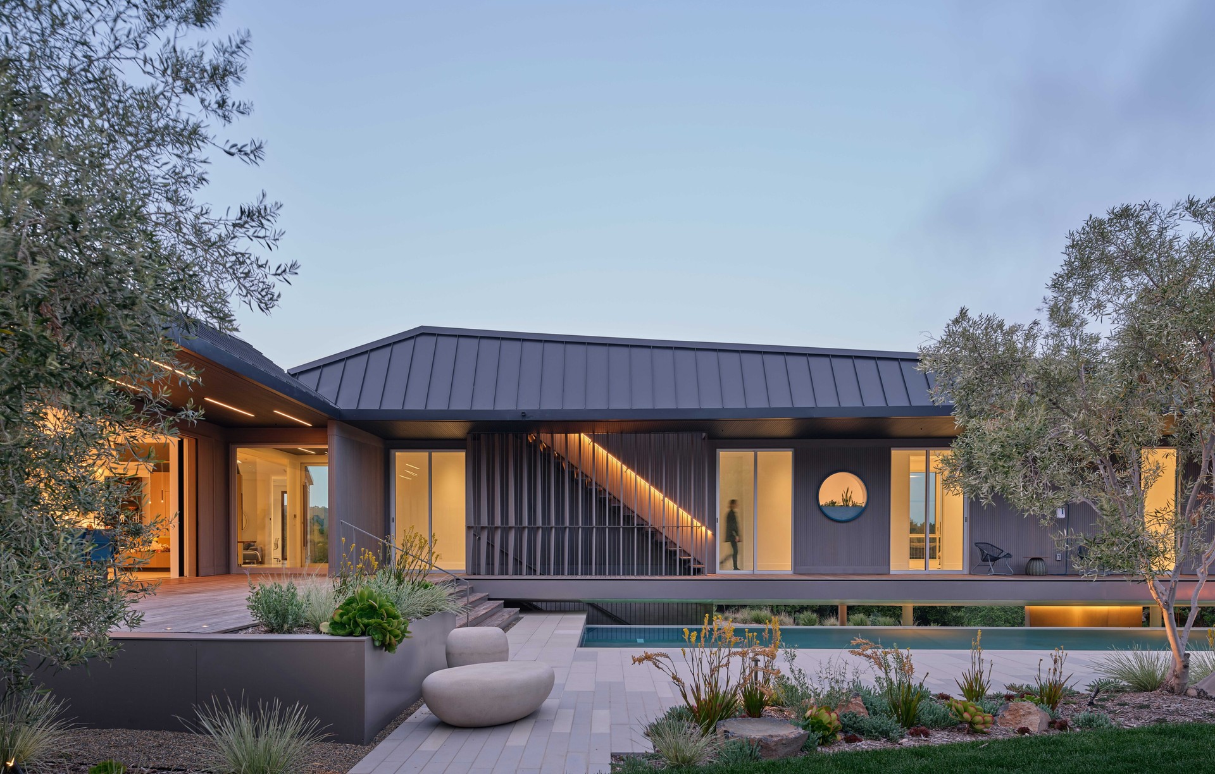
Project look book featuring Schwartz and Architecture by Schwartz and Architecture.
Schwartz and Architecture
2026
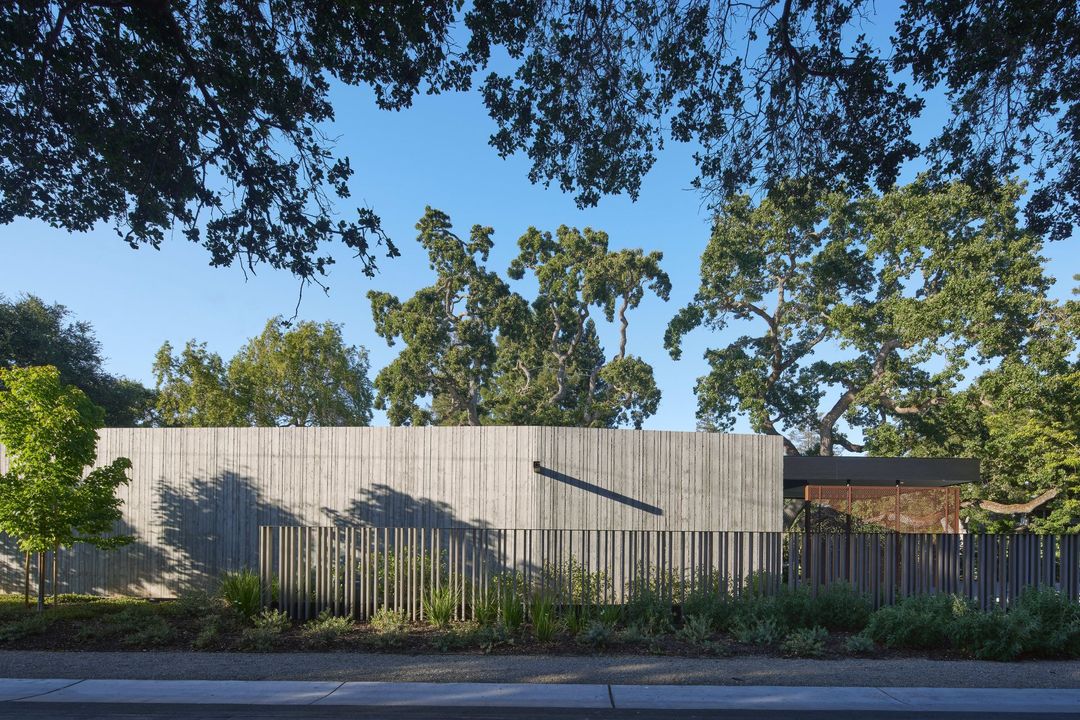
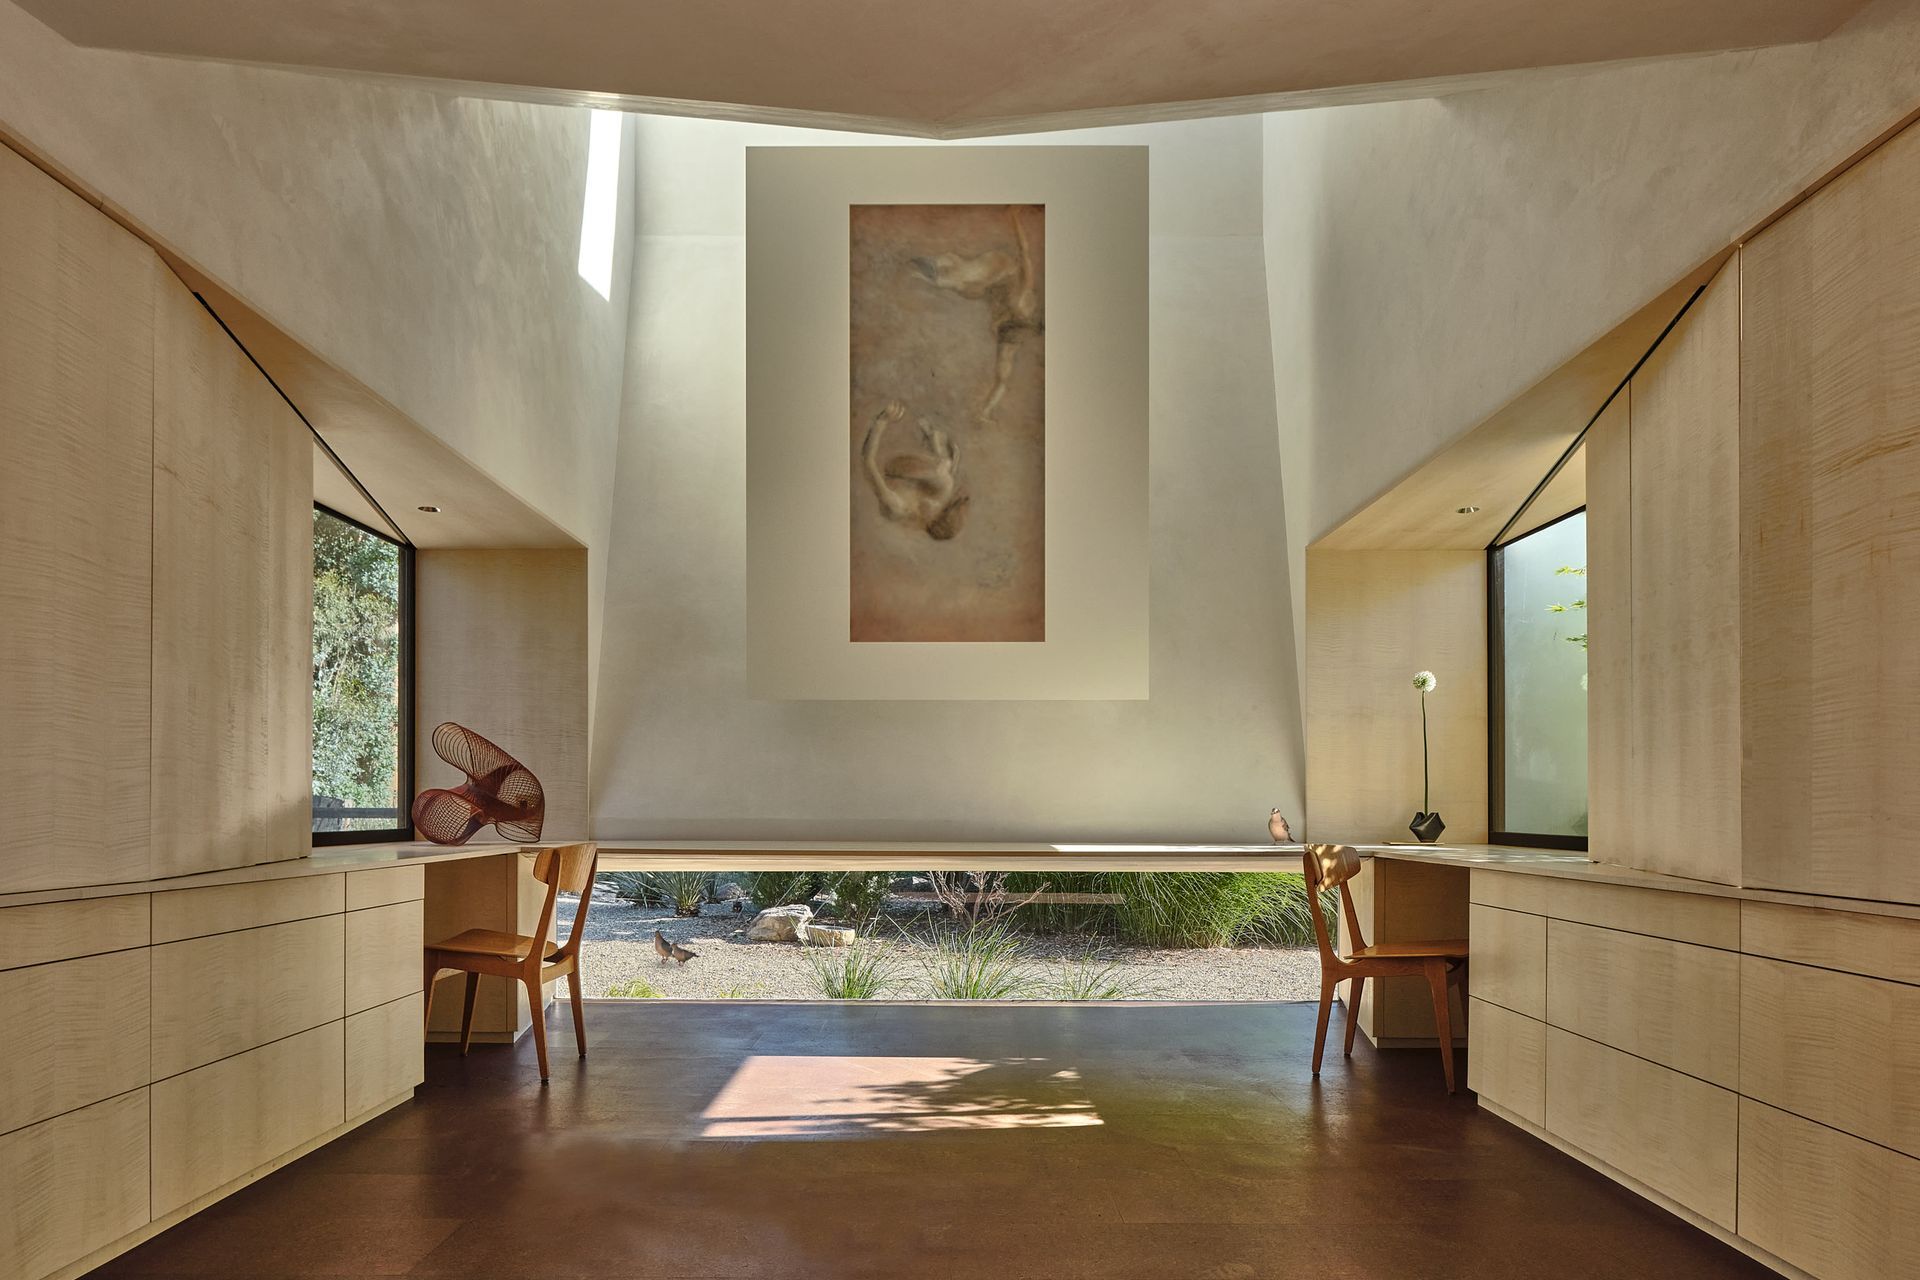
Project look book featuring A Mourning Dovecote by Schwartz and Architecture. A traditional country ‘dovecote’ houses pigeons or doves, sometimes freestanding but often built into the ends of houses or barns.
Schwartz and Architecture
2026
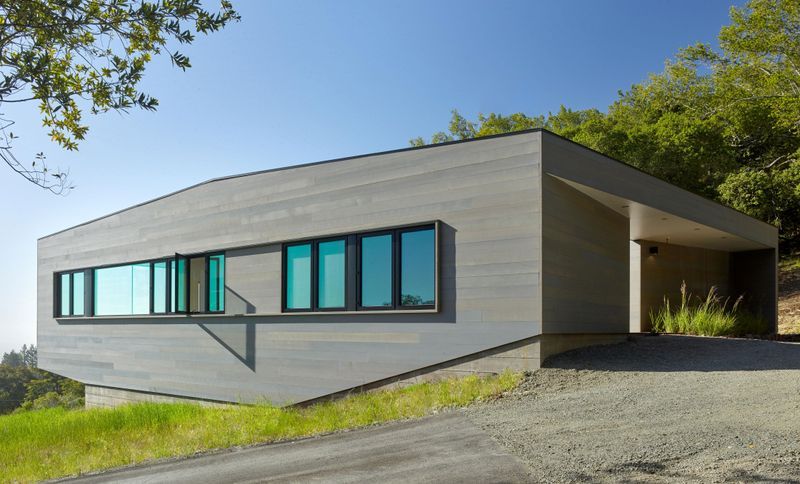
Project look book featuring Box on the Rock by Schwartz and Architecture. The affectionately named ‘Box on the Rock’ is a response to a difficult site –with shallow underground waterways popping up in unexpected and unwanted locations– which needed relatively expensive pier foundations.
Schwartz and Architecture
2026
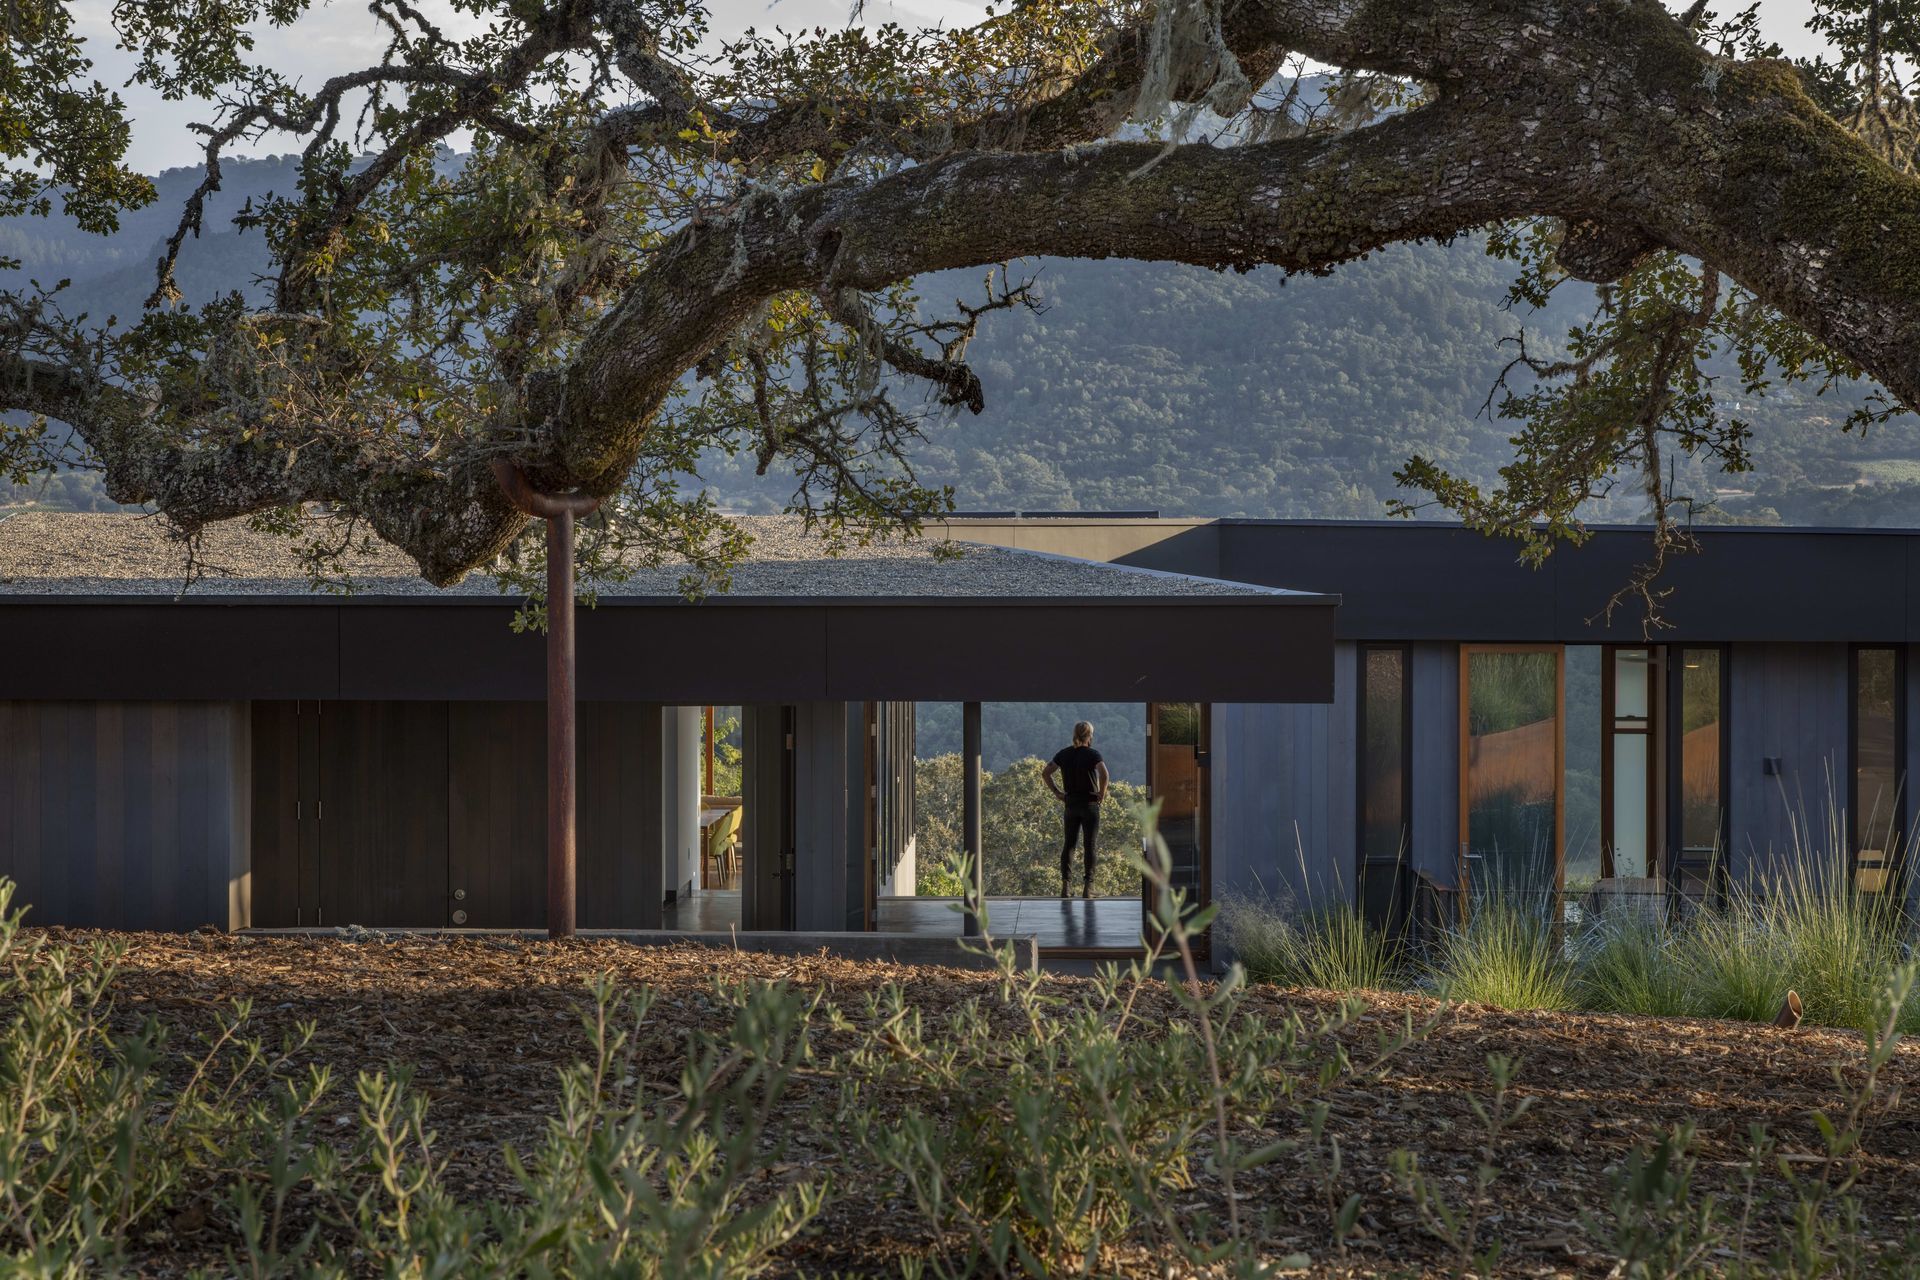
Project look book featuring Crook | Cup | Bow | Twist by Schwartz and Architecture. Drawn to the natural beauty of this 42-acre Marin ranchland site, the new owners saw the rugged landscape as an antidote to their hectic city life, and a basecamp for exploration for their two young children.
Schwartz and Architecture
2026
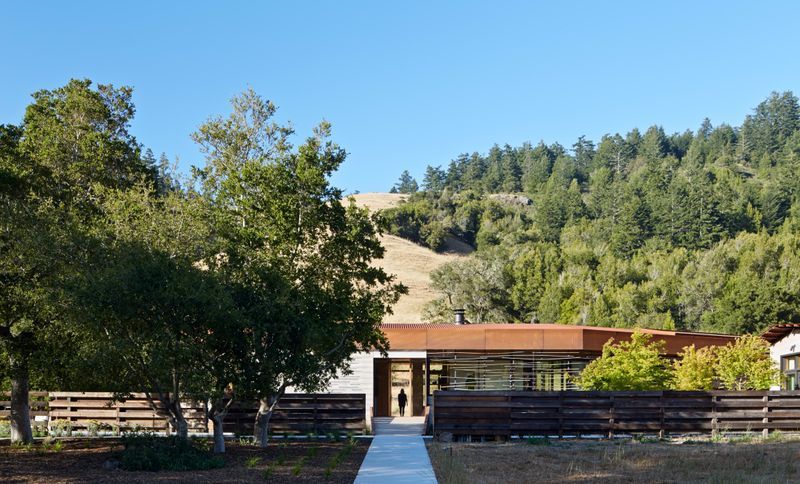
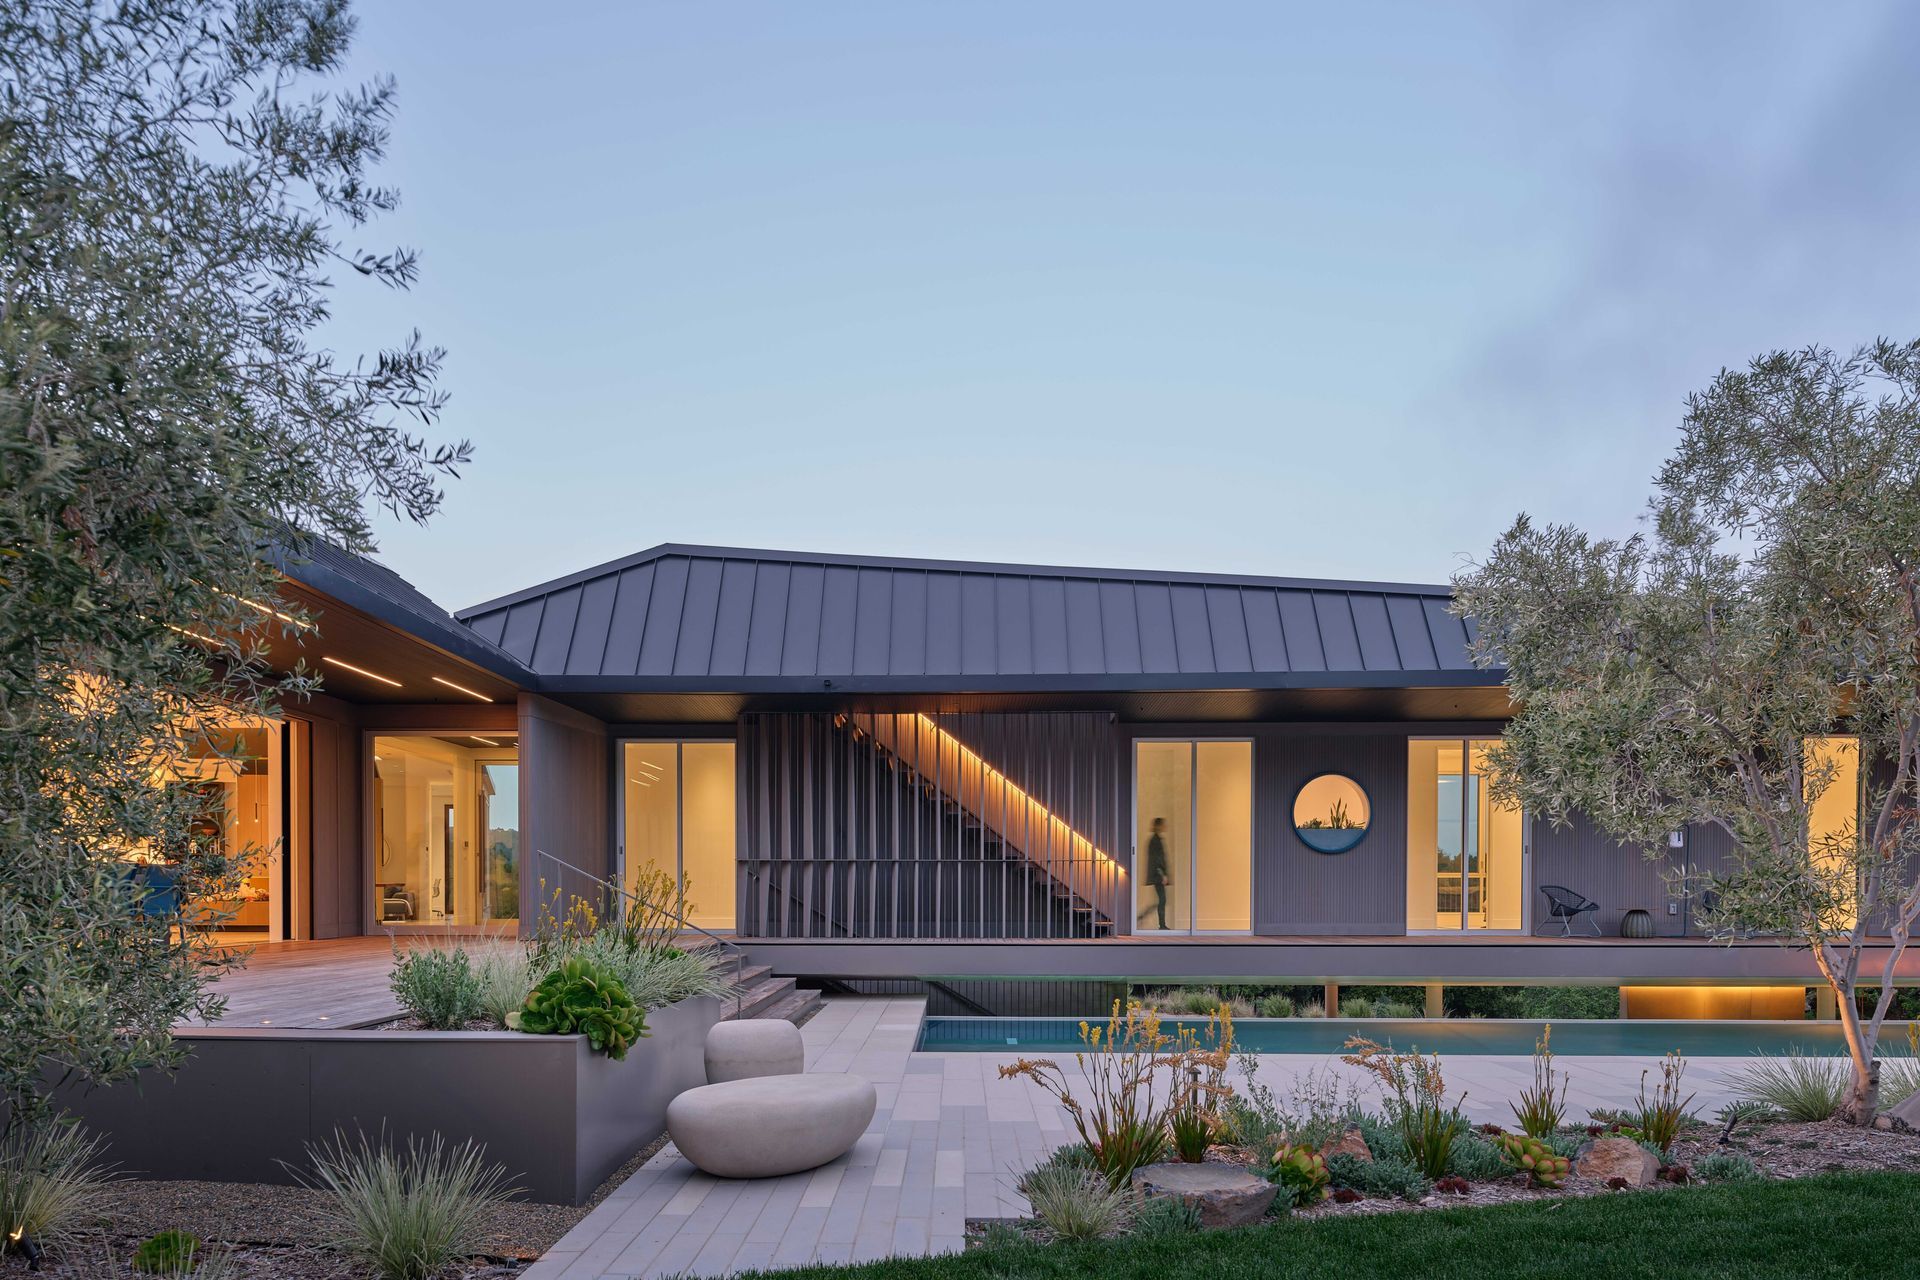
Project look book featuring Diamond ADU by Schwartz and Architecture. This new accessory dwelling unit (ADU) takes inspiration from the dilapidated farm structures that dot the landscape of the Sonoma wine country –legally preserved from outright demolition and thus in a state of constant decay.
Schwartz and Architecture
2026
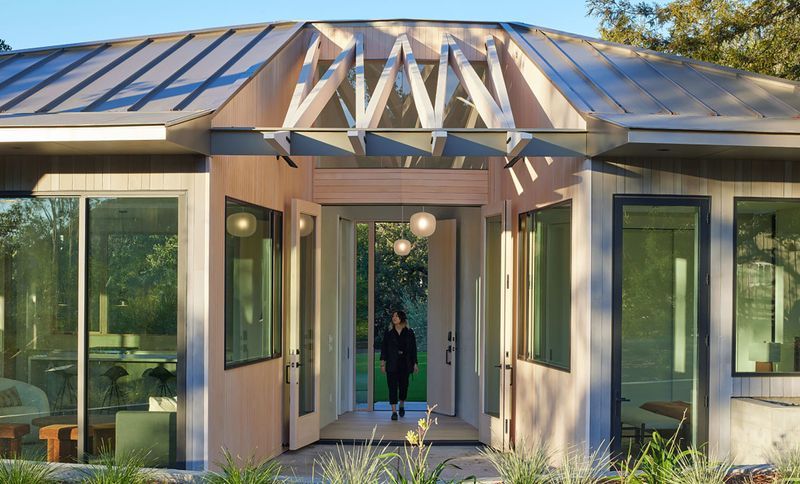
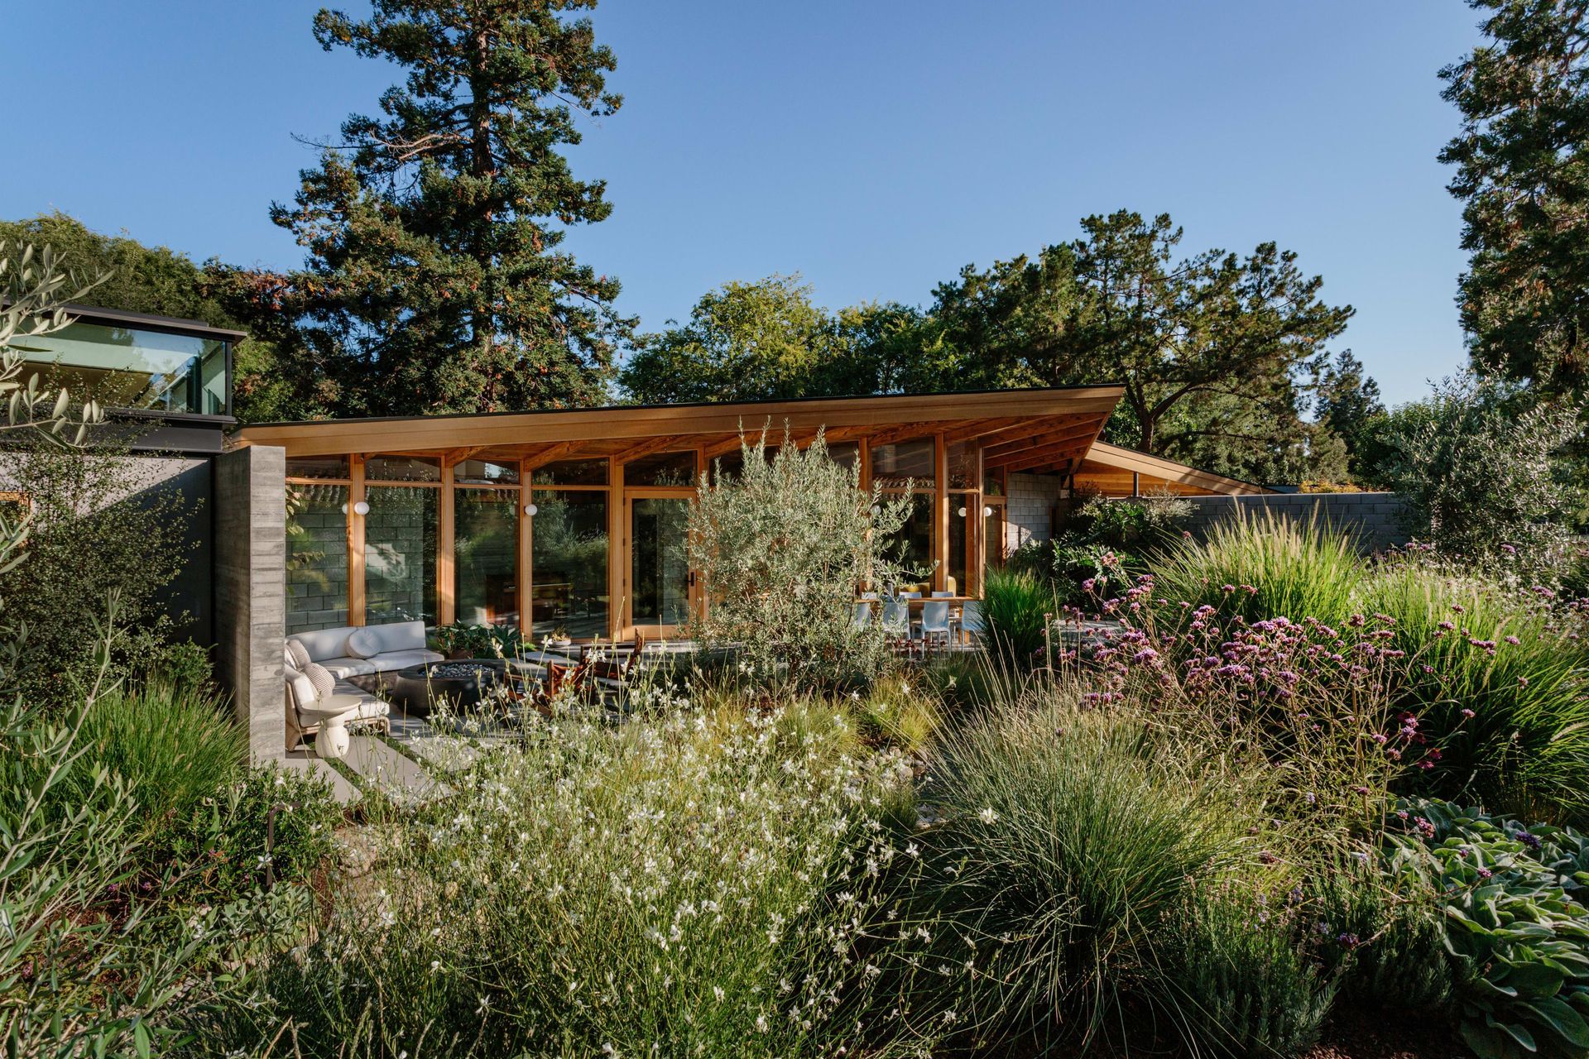
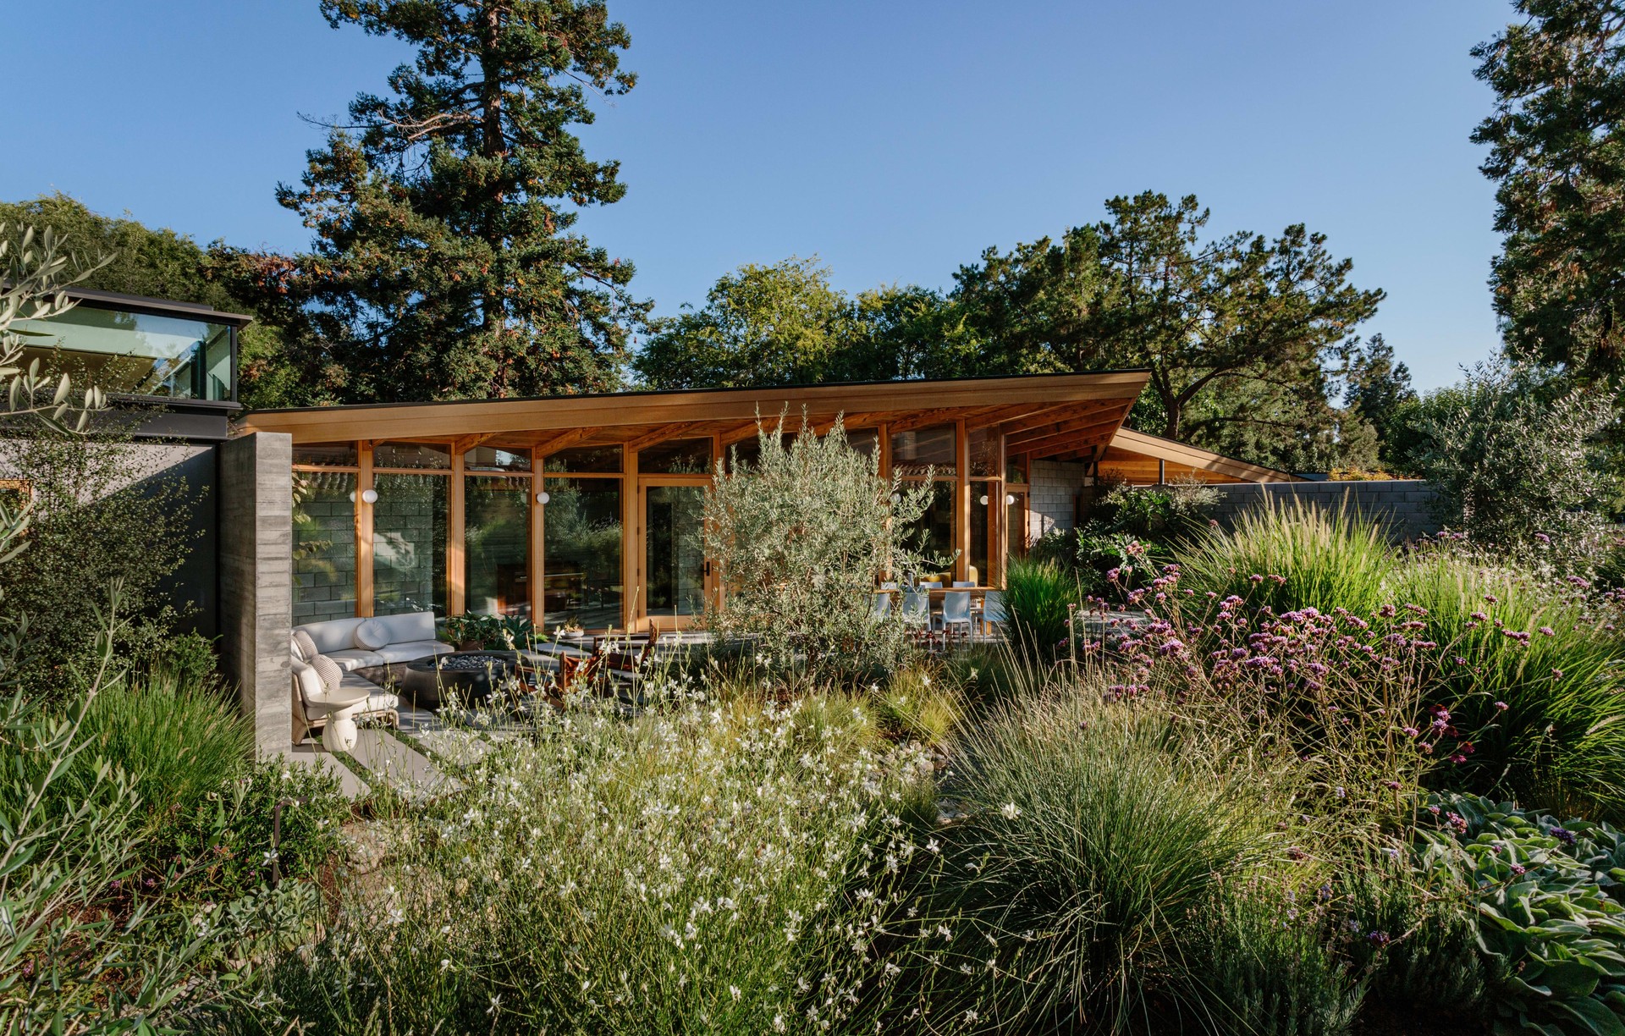
Project look book featuring Green House by Schwartz and Architecture. The original home designed by Frank Lloyd Wright’s protégé, Aaron Green and built by Echler Homes in 1966, is a modern masterwork in Palo Alto, California.
Schwartz and Architecture
2026
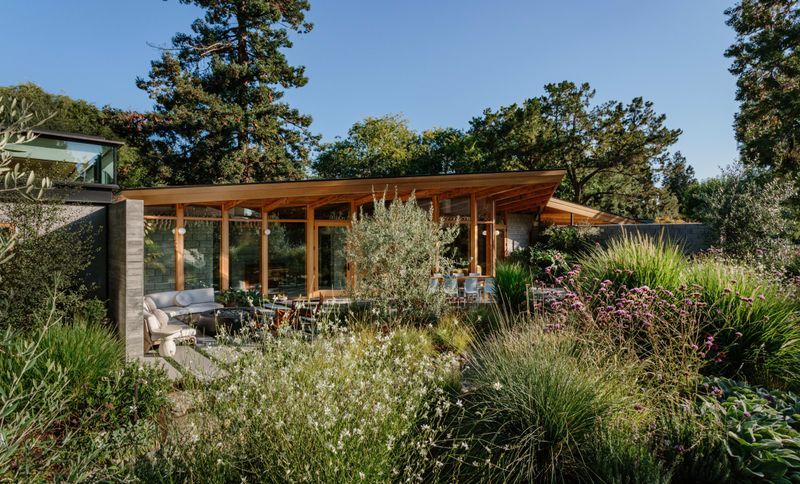
Project look book featuring Hydeaway Home by Schwartz and Architecture. This modest home, featured in the New York Times article, “Bespoke for the People,” began with a simple rectangular plan –just like many modern prototypes for prefab, sustainable homes.
Schwartz and Architecture
2026
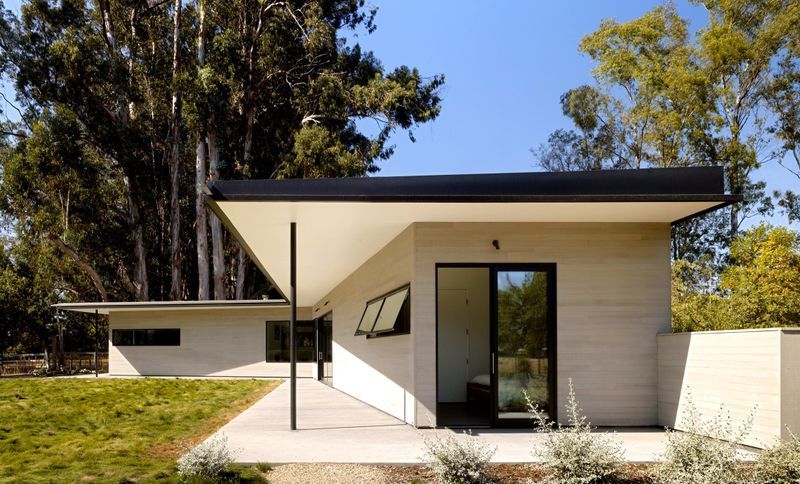
Project look book featuring Leit House by Schwartz and Architecture. Millions of years ago, the fiery volcanoes of Sonoma Valley spewed hot magma across the landscape.
Schwartz and Architecture
2026
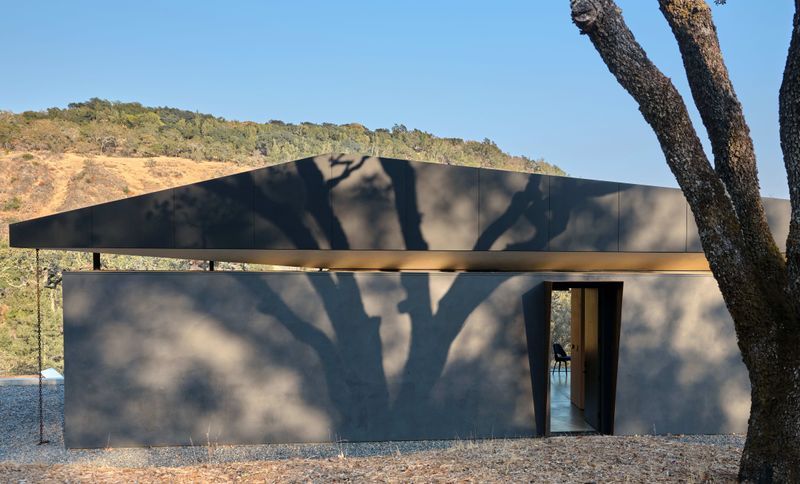
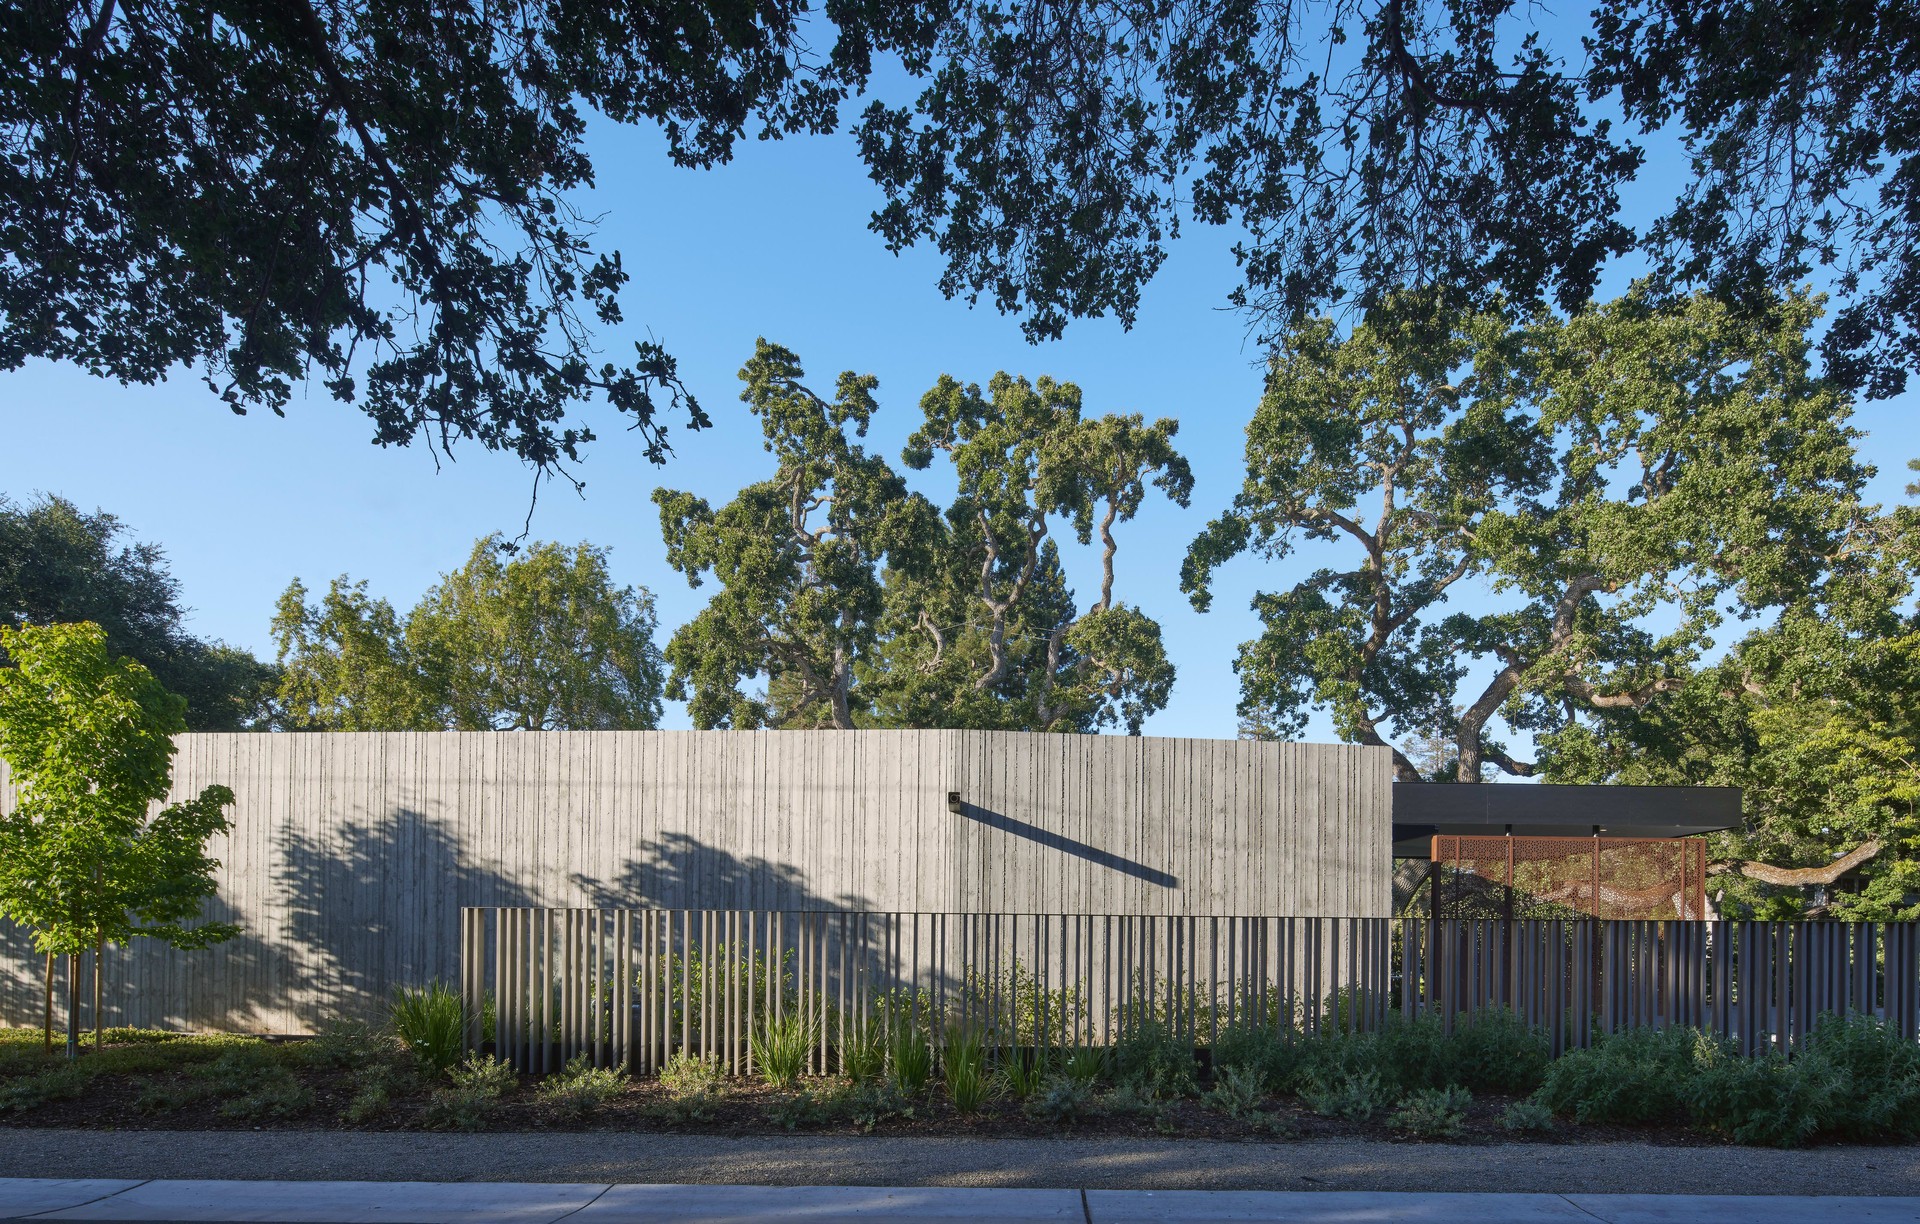
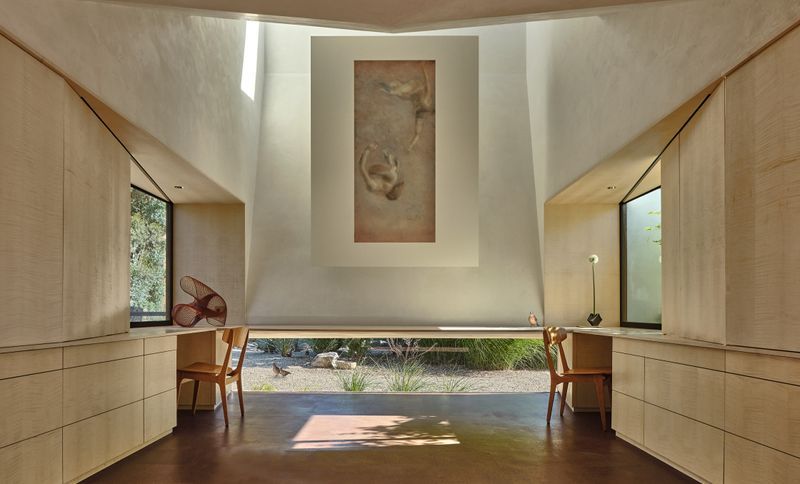
Project look book featuring Modal Home by Schwartz and Architecture. To quiet a noisy road, this new home turns inward –an urban cloister buffered from the surrounding traffic.
Schwartz and Architecture
2026
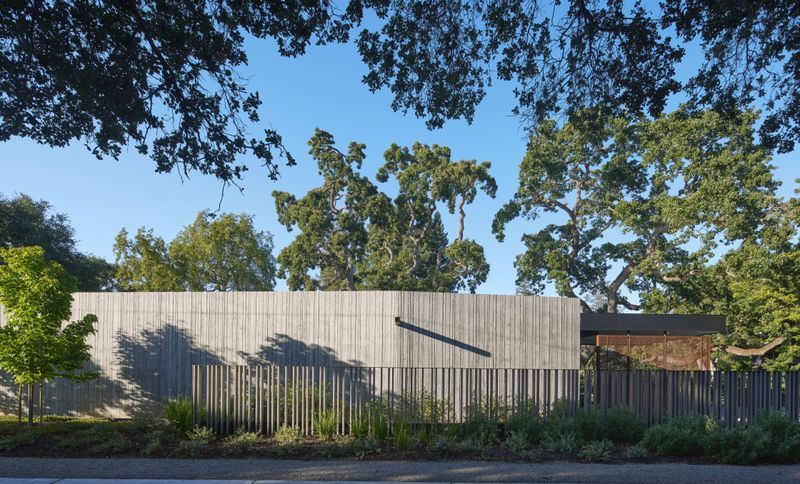
Project look book featuring Noe Valley Home by Schwartz and Architecture. The stadium-style staircase at the heart of this home on a tight urban site made clever use of the otherwise unusable space above the ceiling of a new ramp to the garage below.
Schwartz and Architecture
2026
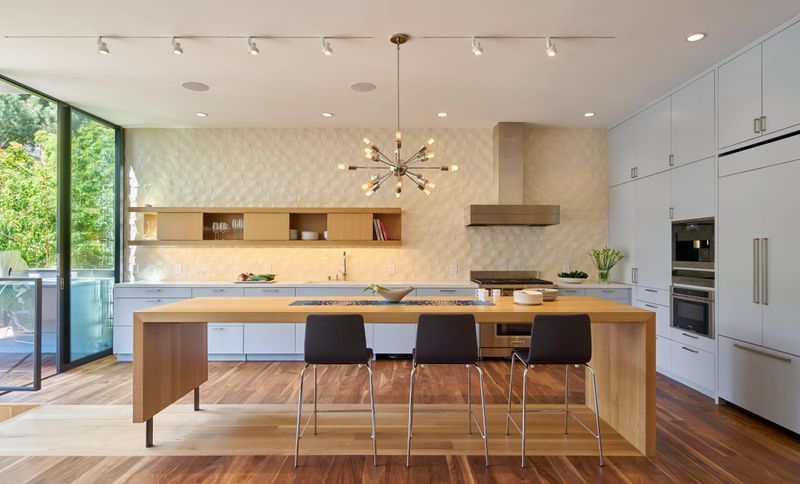
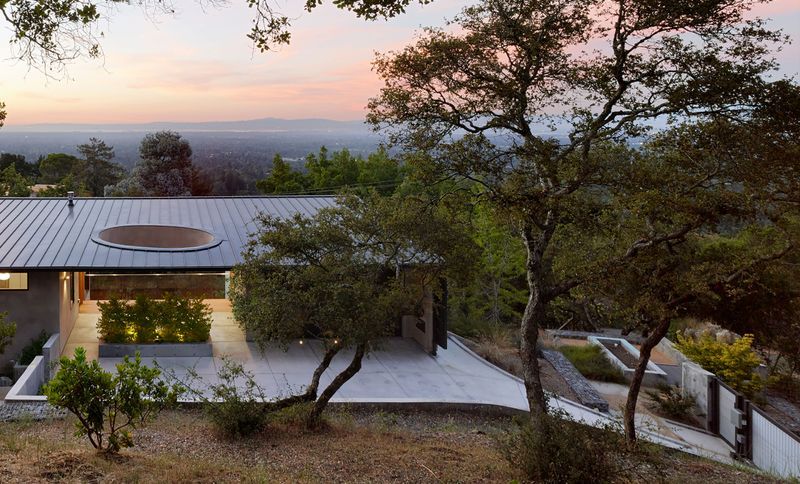
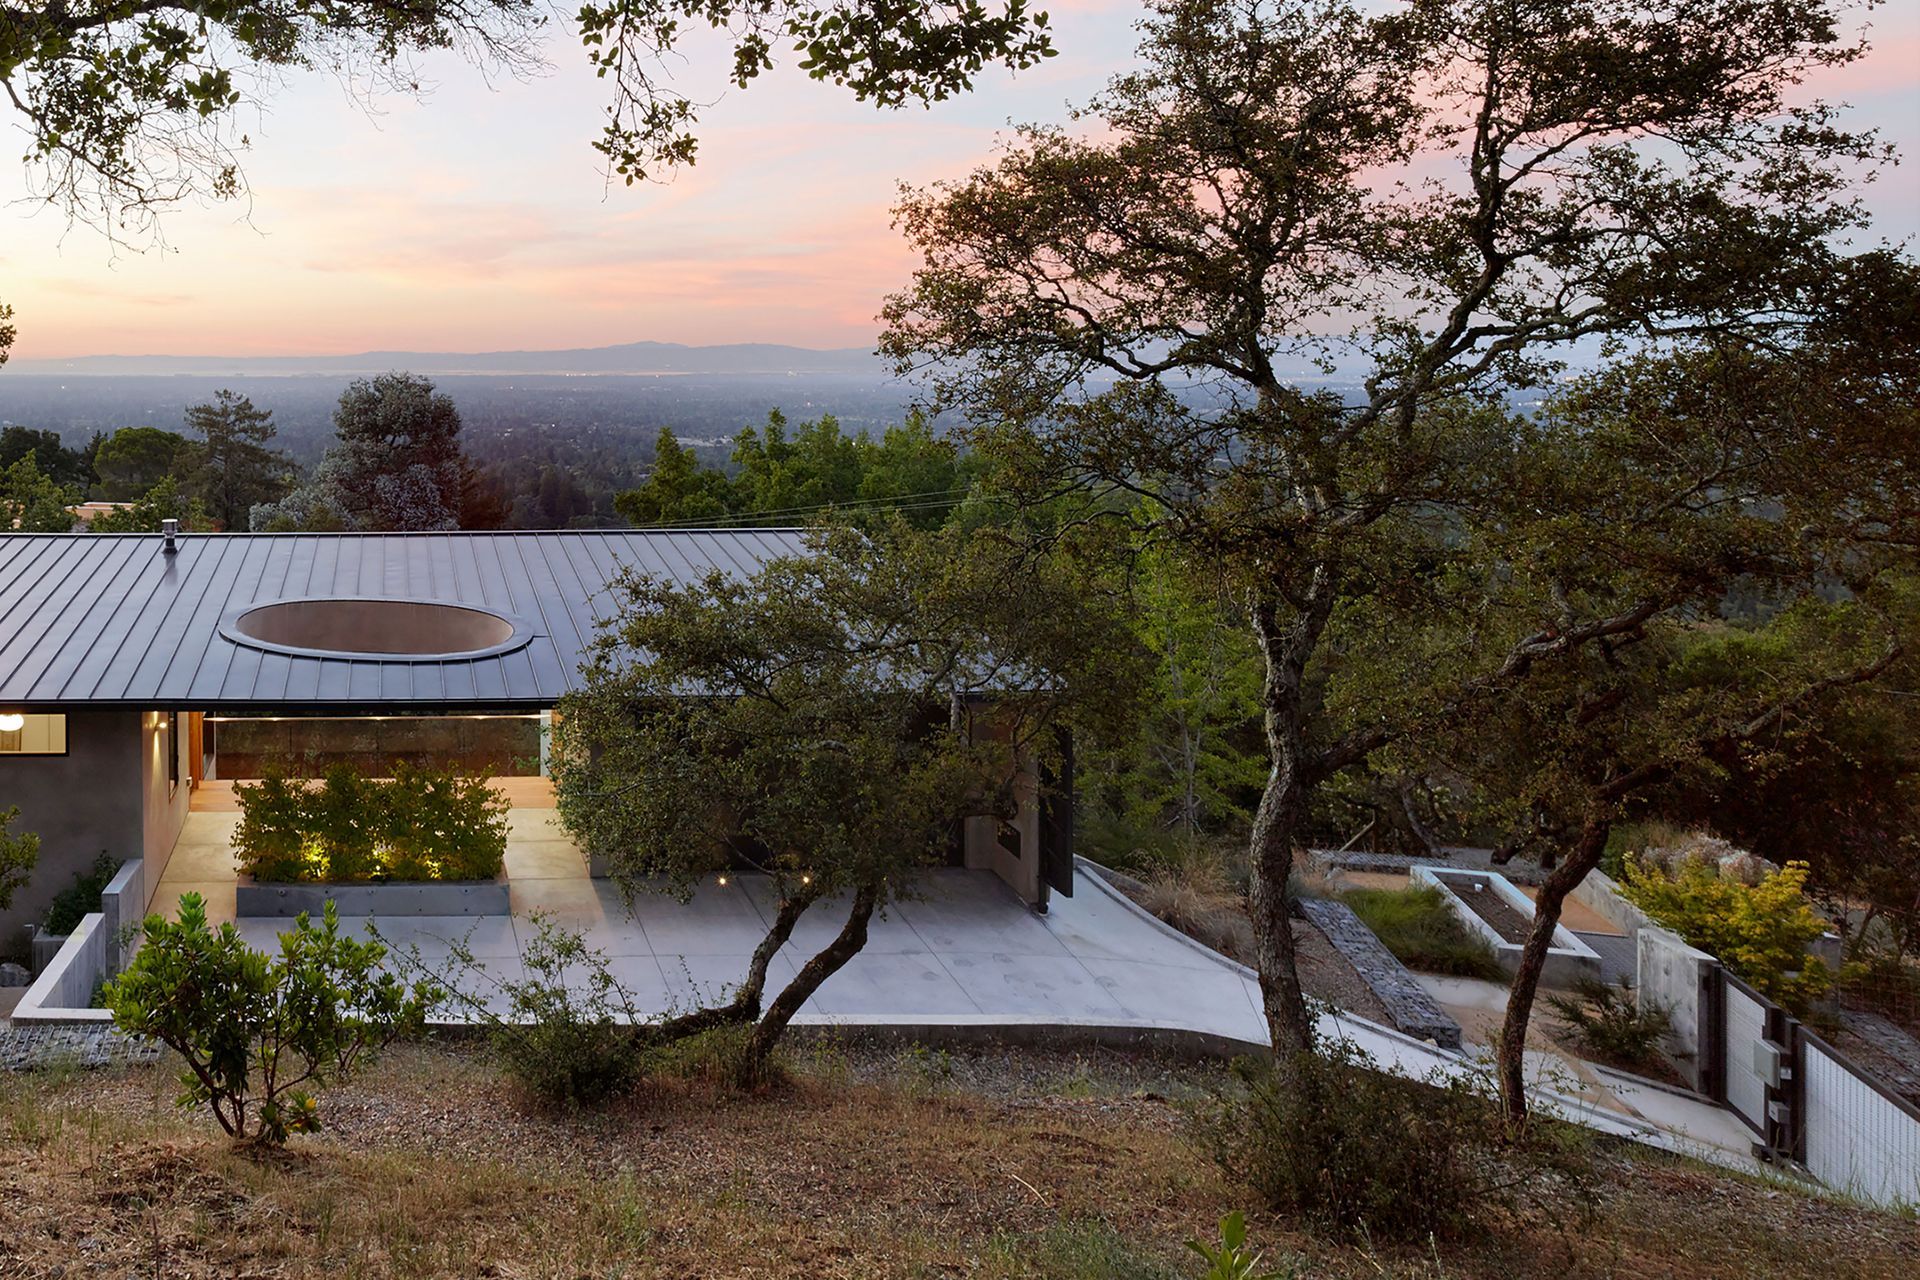
Project look book featuring Overlook House by Schwartz and Architecture. To allow an aging family member to remain close by and live independently, we created a new, fully-accessible home –despite an extremely steep and densely wooded site.
Schwartz and Architecture
2026