

Sarah Walker Design Studio
Interior Designers
Sarah Walker Design Studio
Interior Designers

Downloads
Project look book featuring Sarah Walker Design Studio by Sarah Walker Design Studio.
Sarah Walker Design Studio
2026
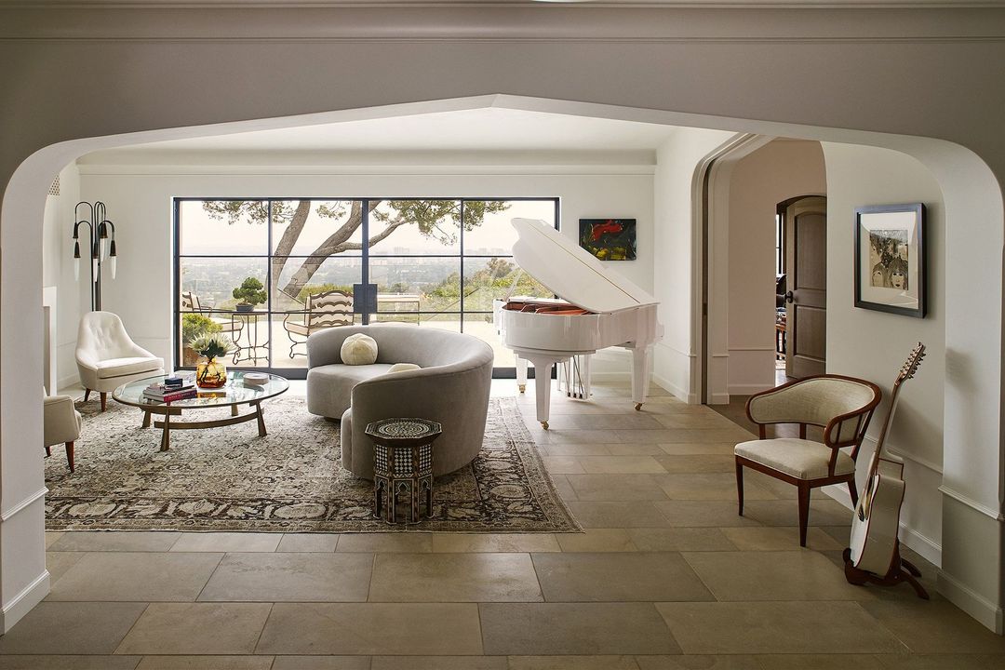
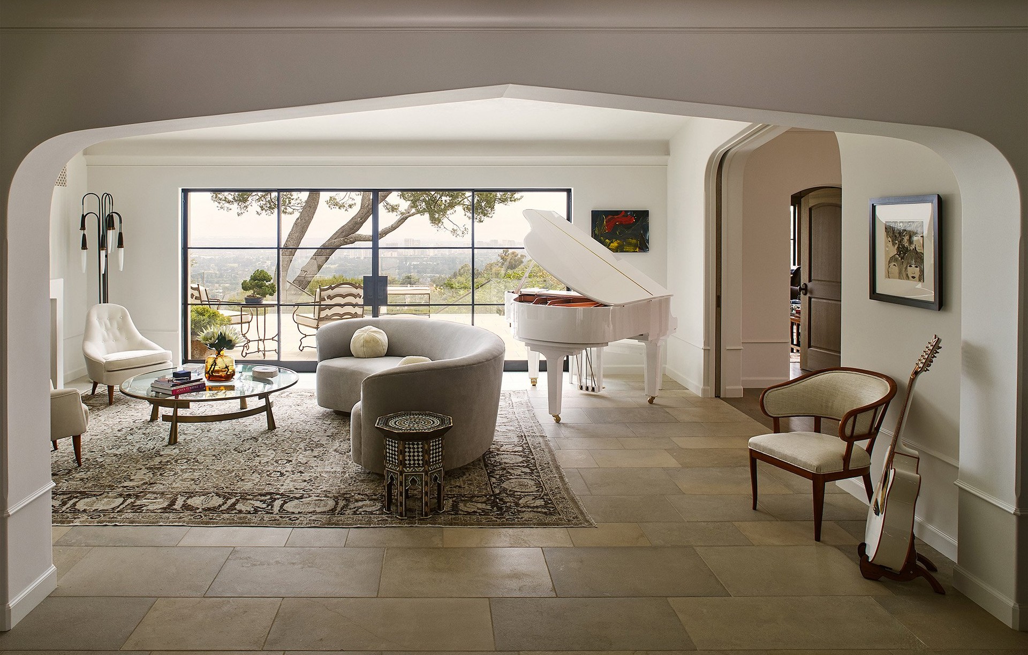
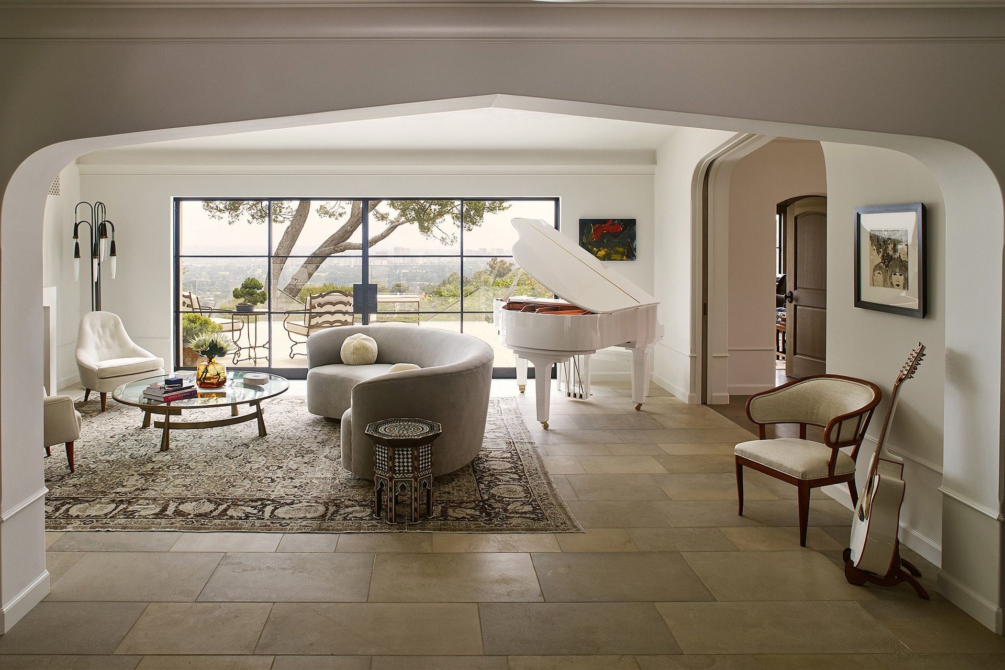
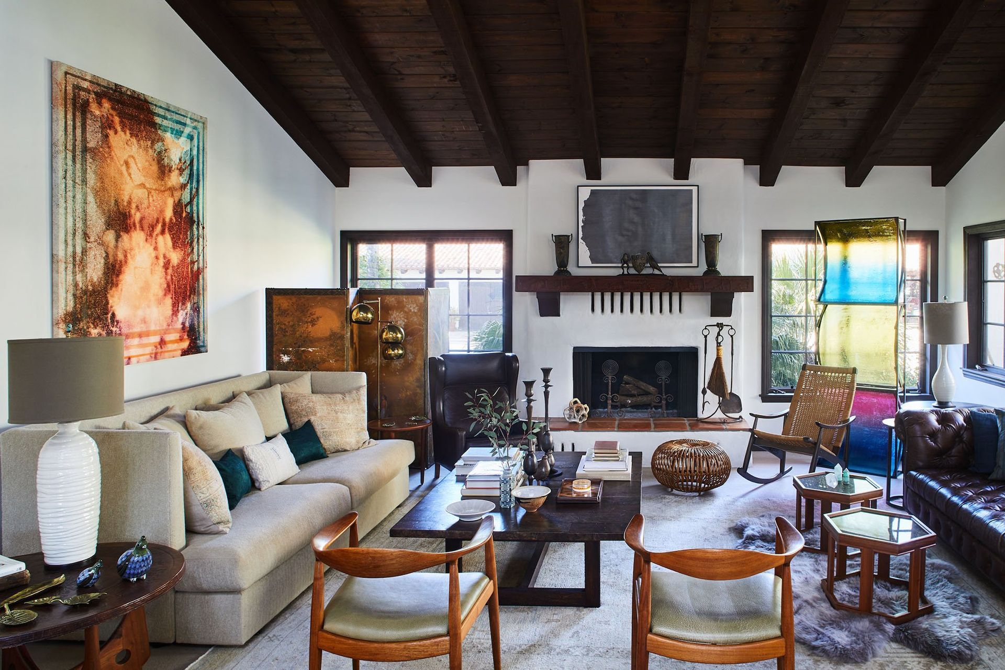
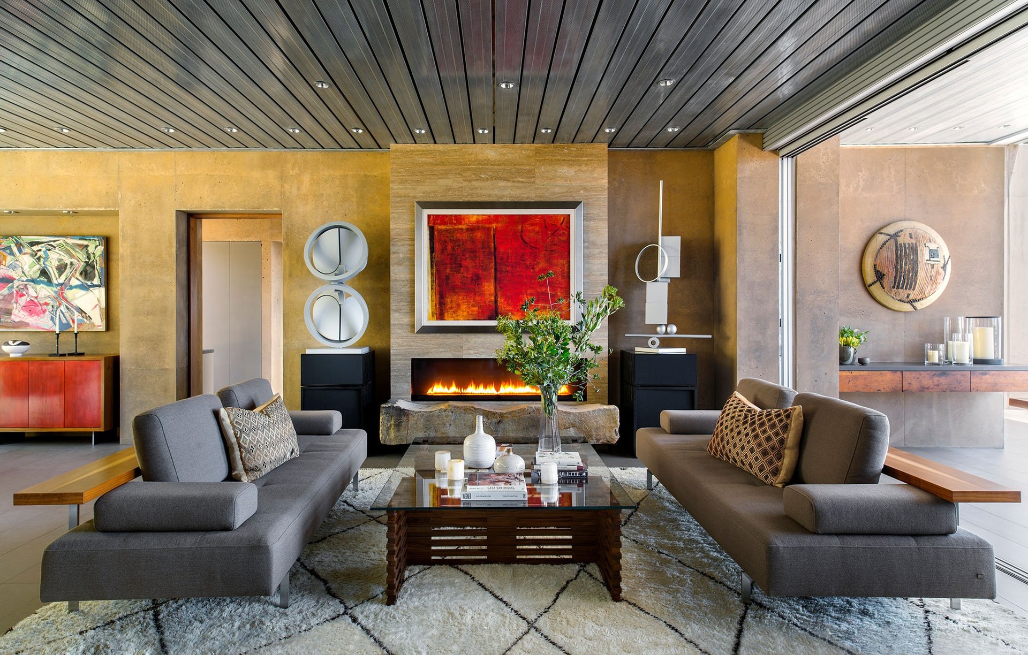
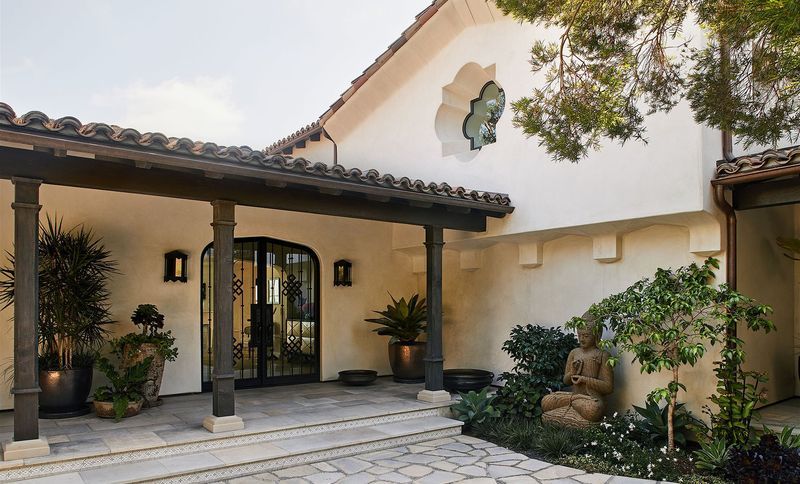
Project look book featuring Beverly Hills by Sarah Walker Design Studio. Sarah’s inspiration for this project were the riads of Morocco as experienced through a contemporary California lens.
Sarah Walker Design Studio
2026
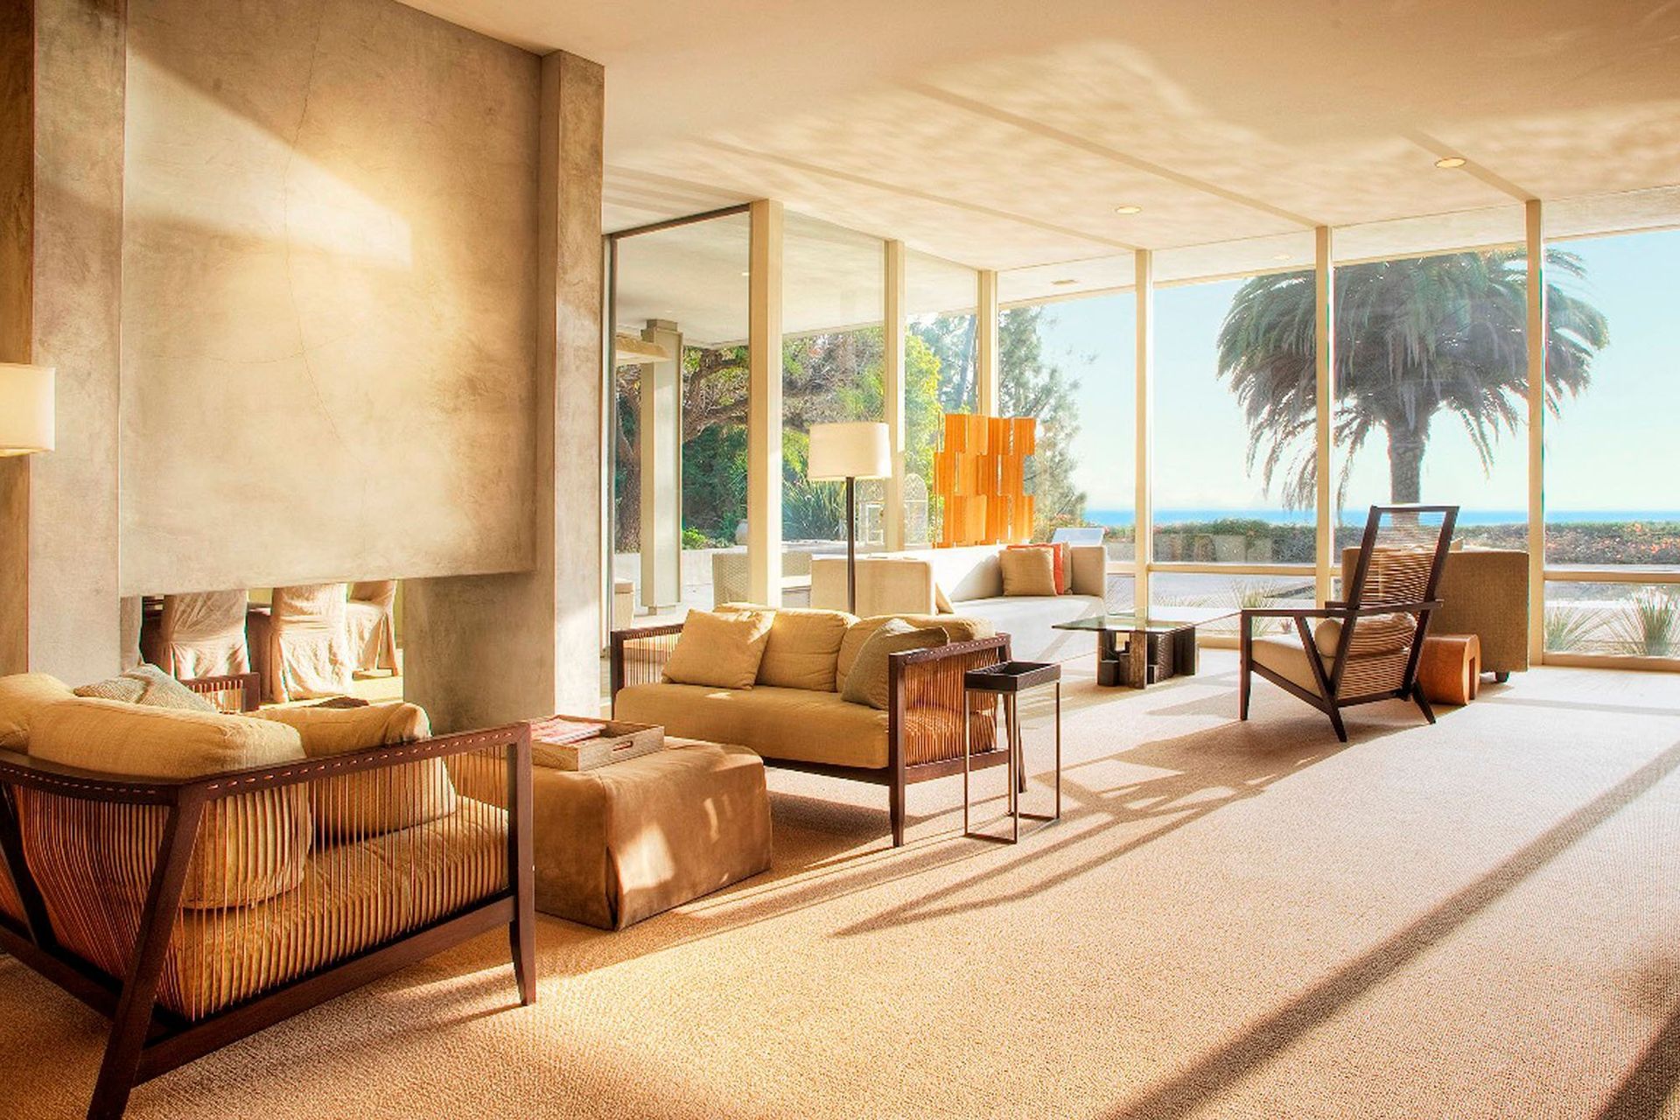
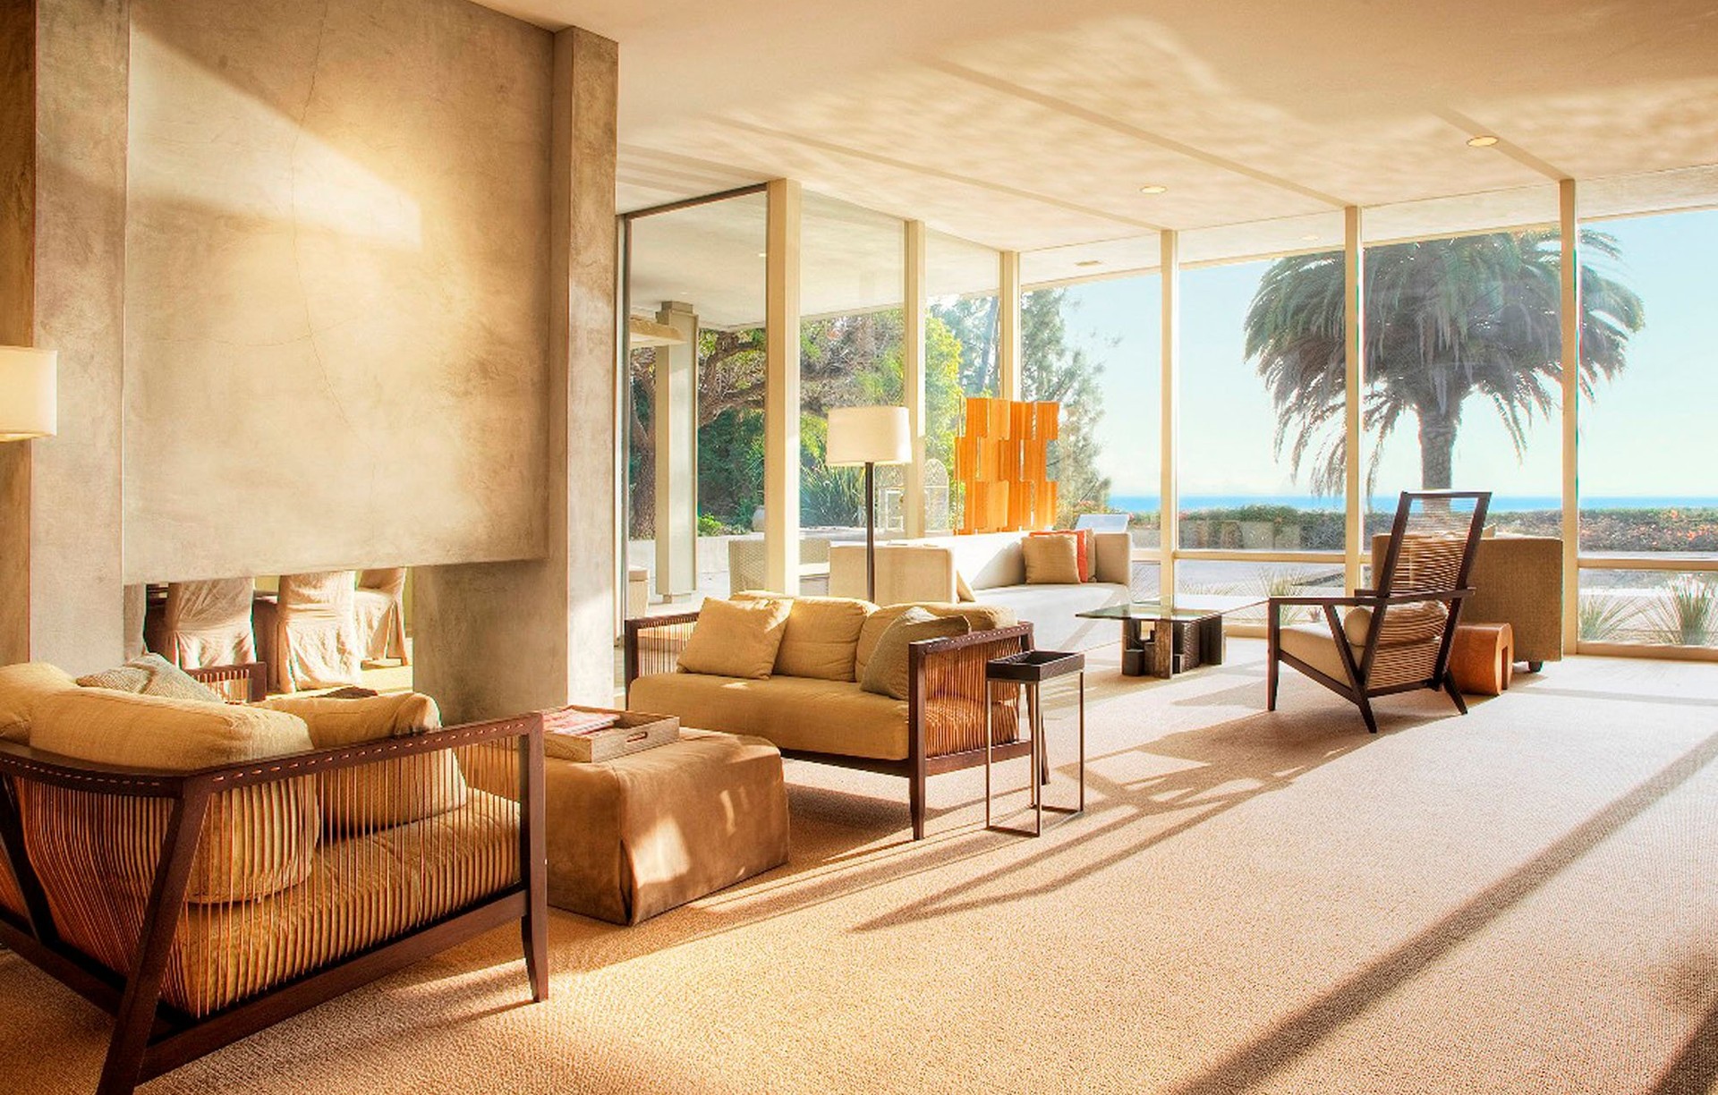
Project look book featuring Fryman Canyon by Sarah Walker Design Studio. This Maynard Woodard, architectural post and beam, had originally been photographed by Julius Schulman and published in HOUSE & GARDEN in 1955, and included in the Taschen book, MODERNISM REDISCOVERED.
Sarah Walker Design Studio
2026

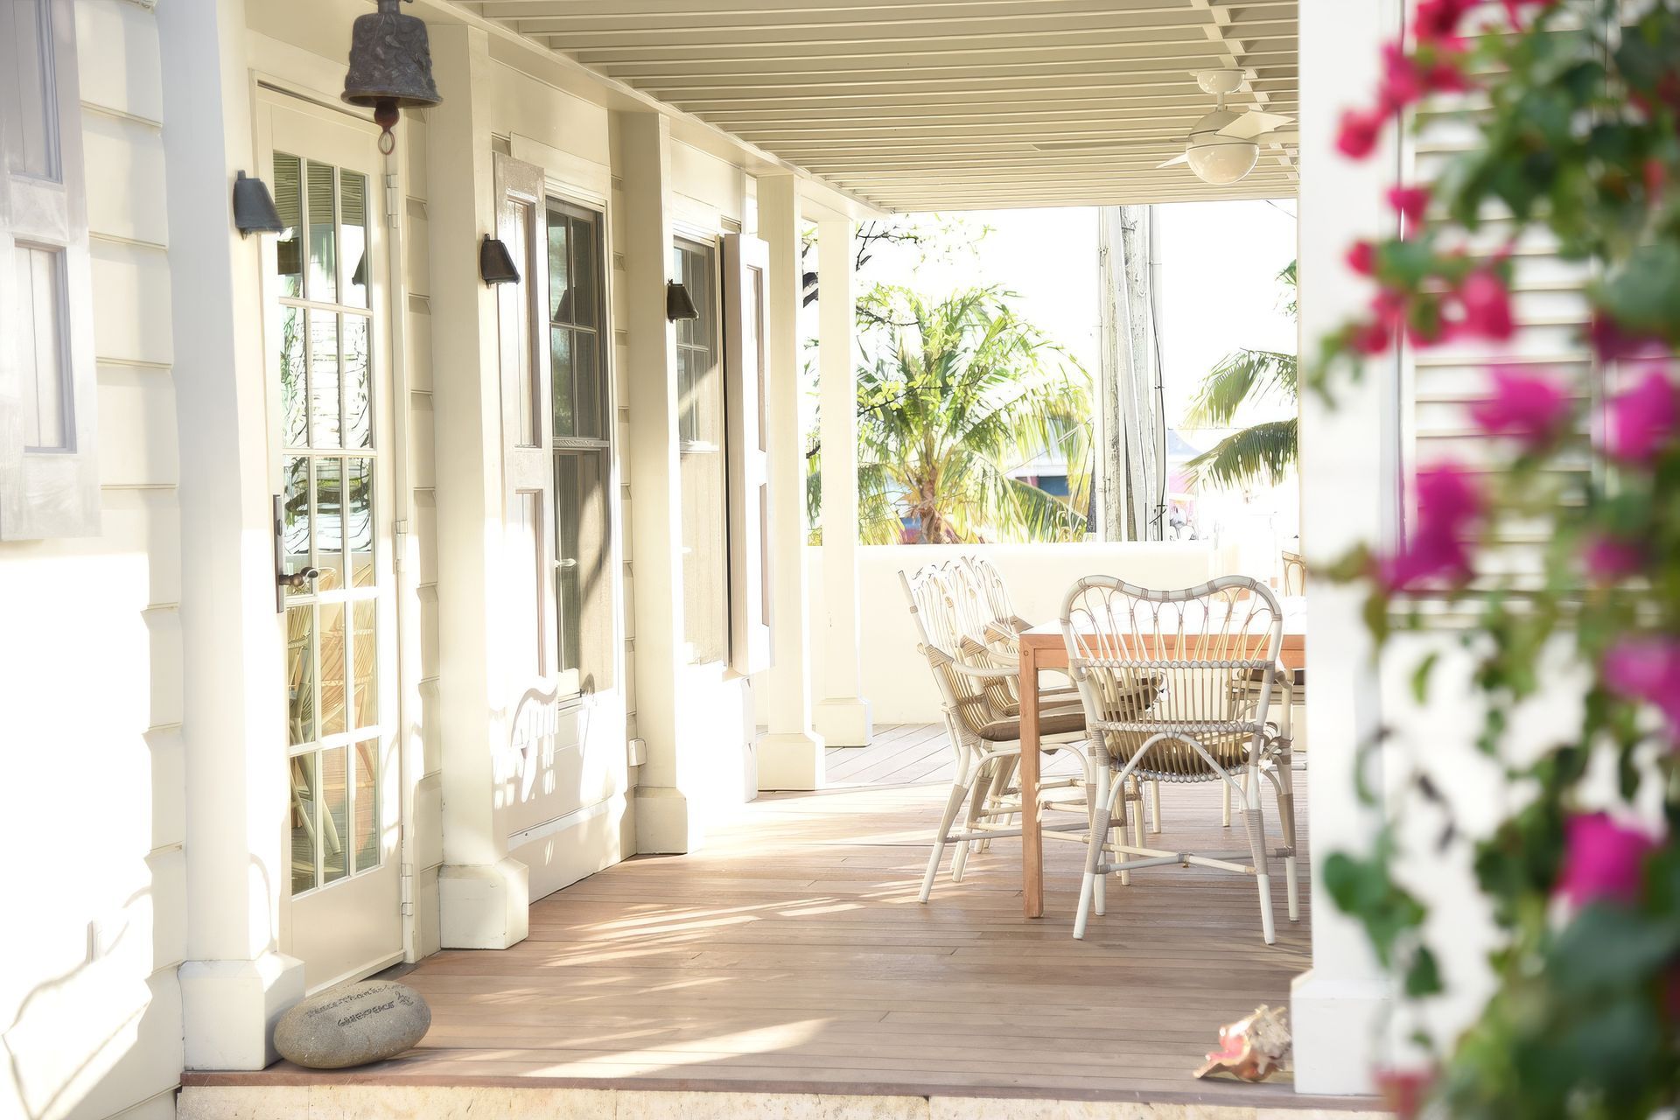
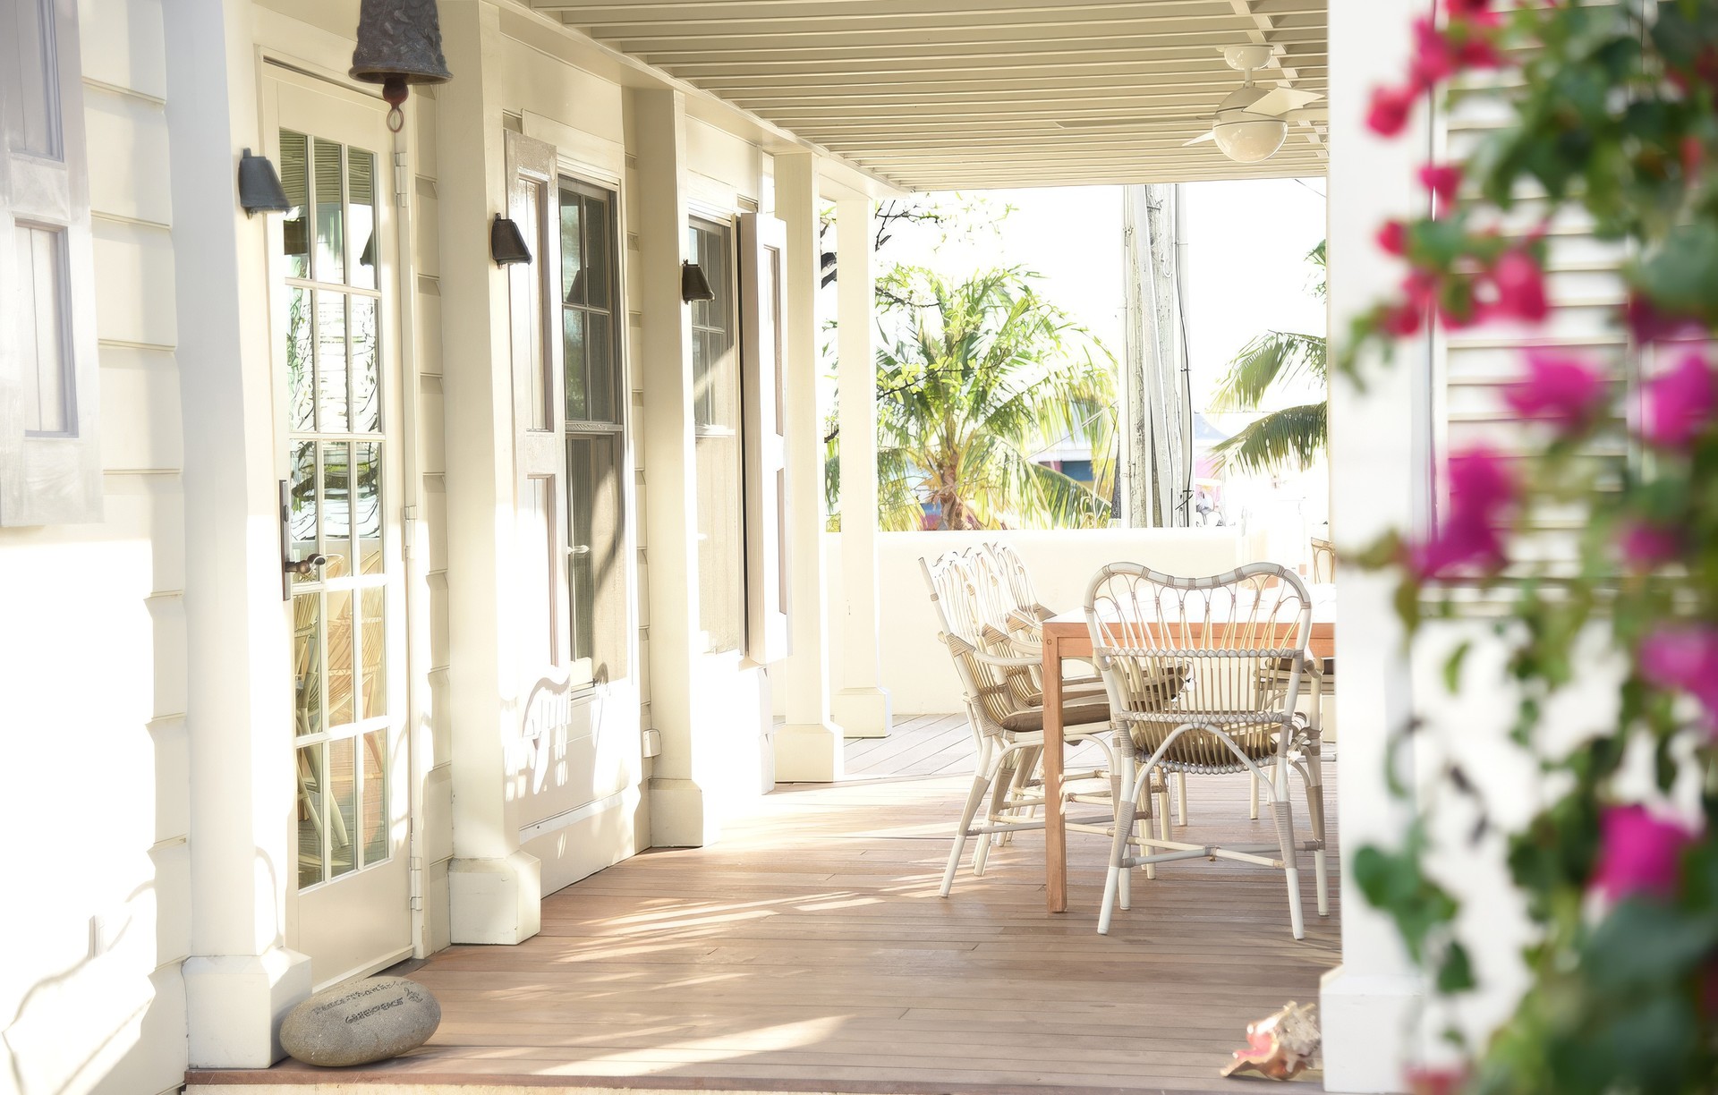
Project look book featuring Harbour Island Bahamas by Sarah Walker Design Studio. SWDS collaborated with the client to provide the contractor a cohesive and complete package of interior and exterior details, finishes, cabinet design, and lighting so that construction could go as smoothly as possible considering that it was logistically difficult on an island such as this.
Sarah Walker Design Studio
2026
Project look book featuring Mountain House by Sarah Walker Design Studio. SWDS was enlisted to create the interiors and exterior living spaces of this brilliant Taalman Koch Architecture project.
Sarah Walker Design Studio
2026
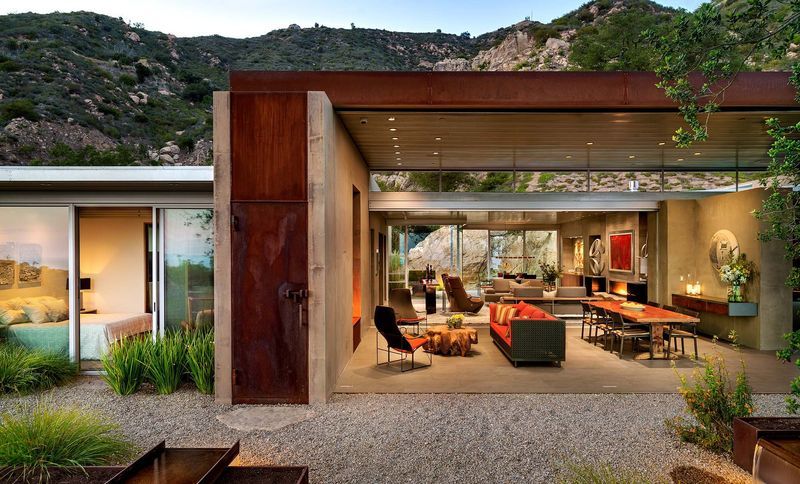
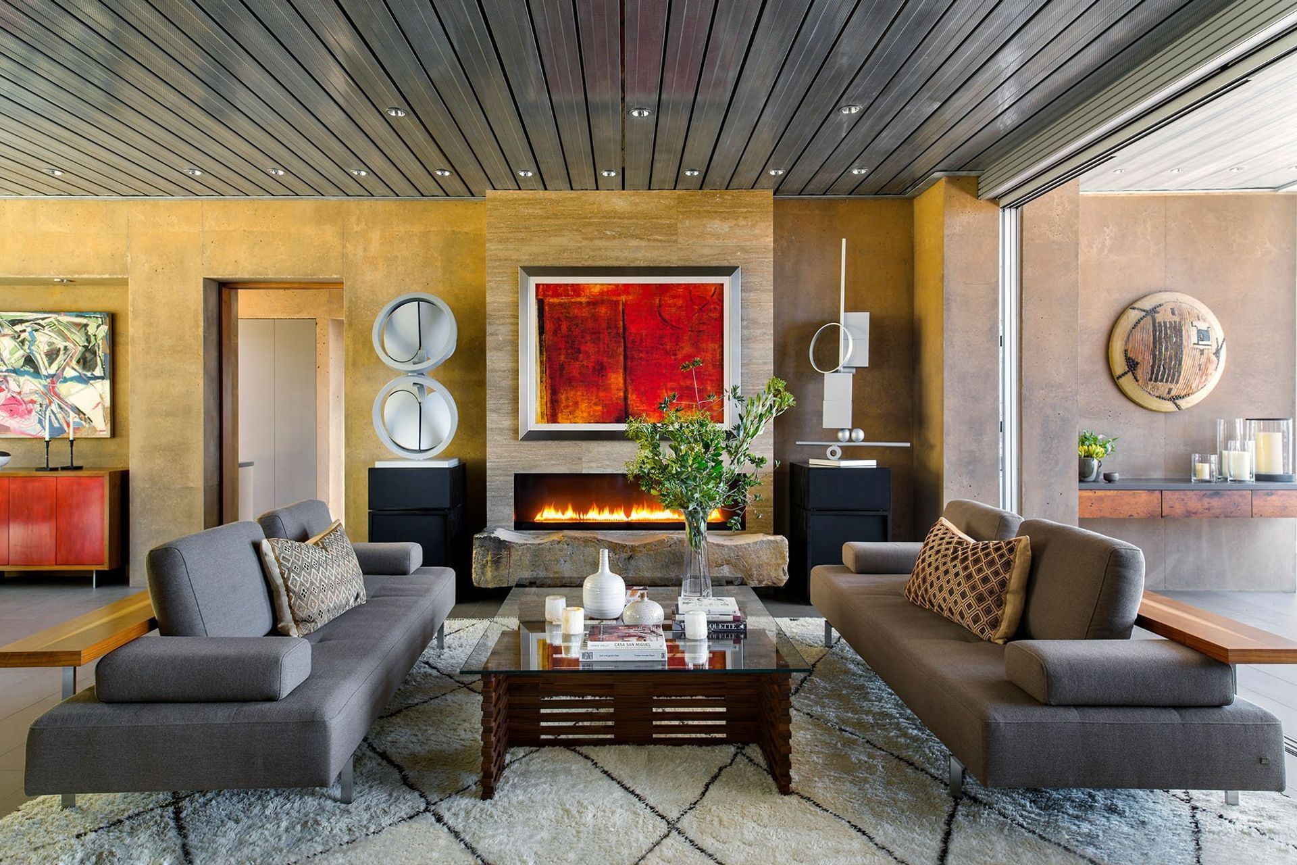
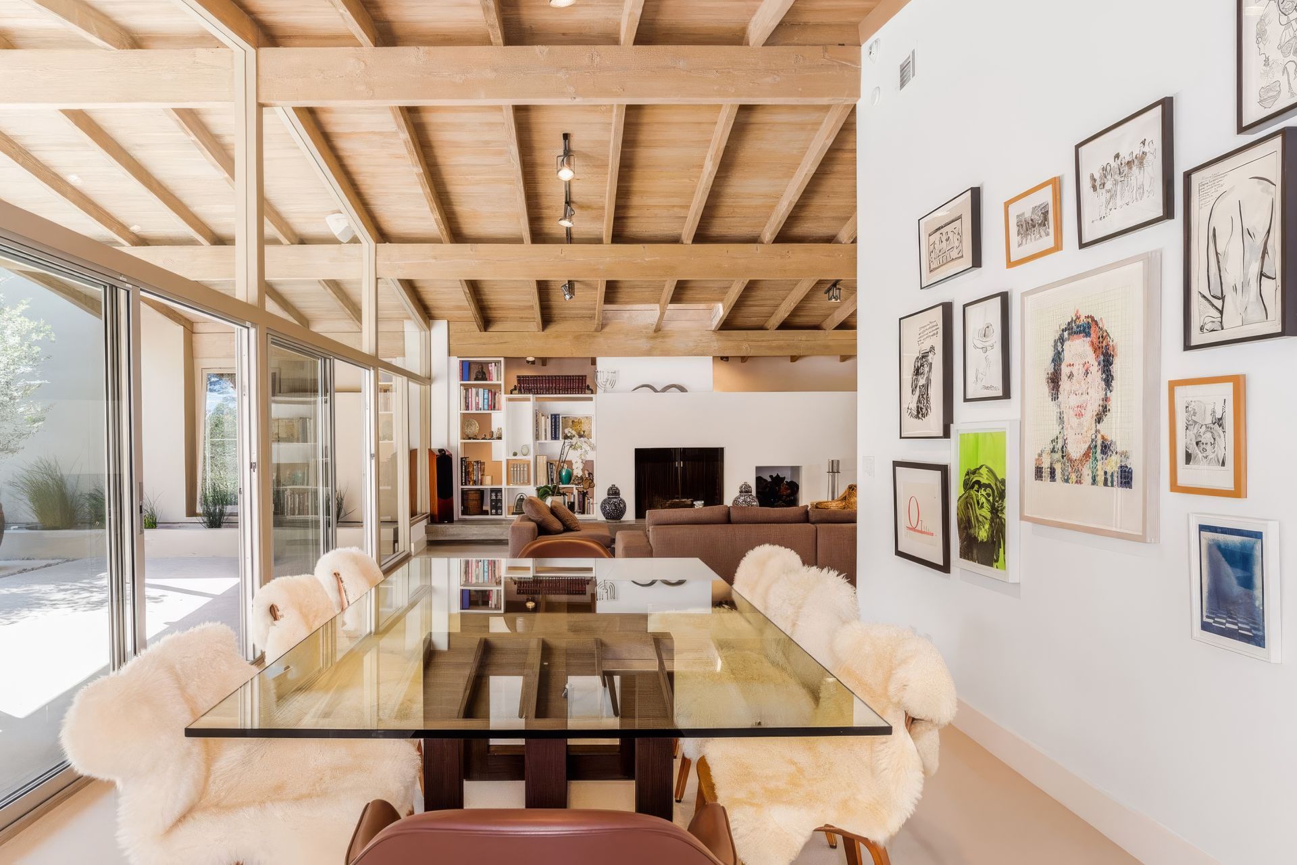
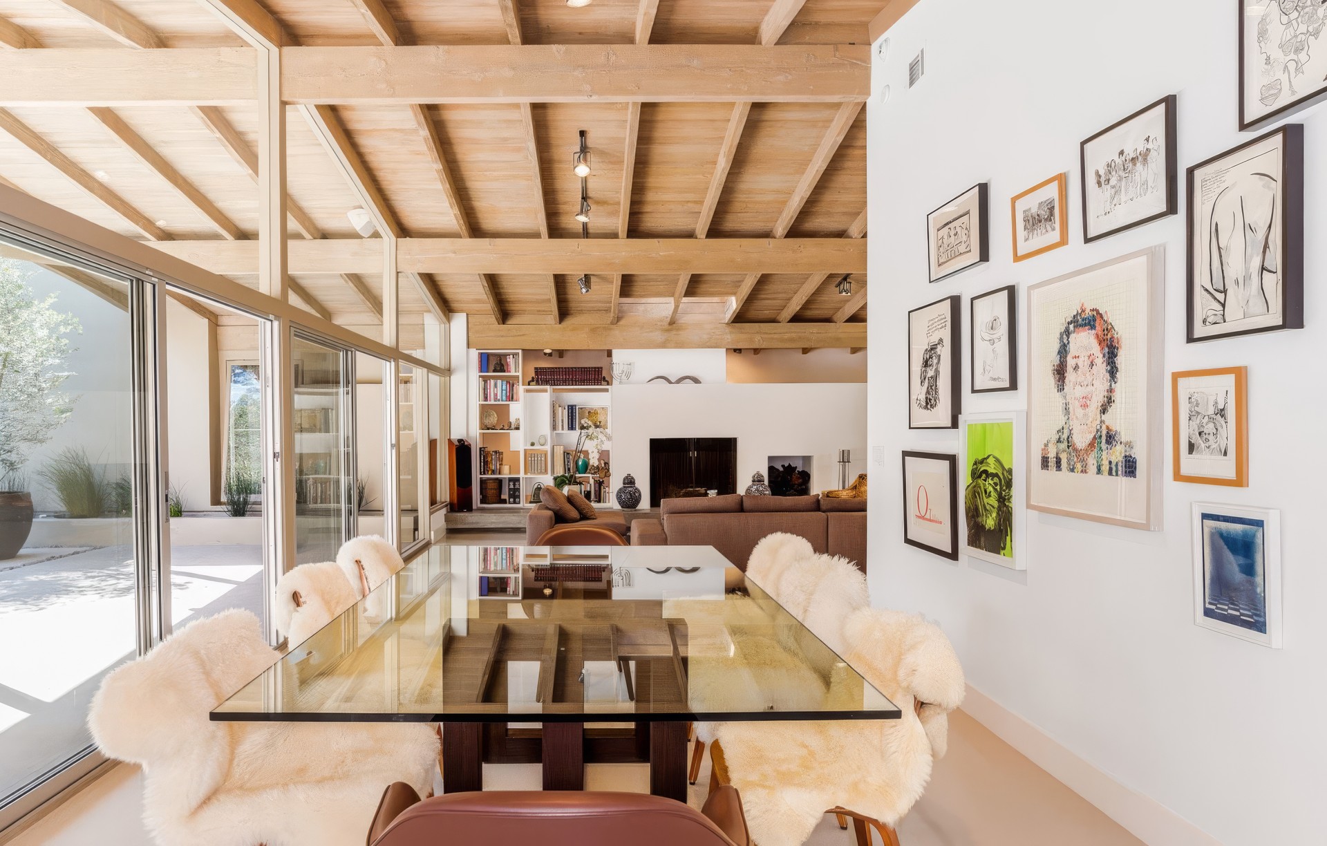
Project look book featuring Trousdale Estates by Sarah Walker Design Studio. The client gave SWDS six months to transform this lackluster house into something worthy of her world class contemporary art collection, and active lifestyle.
Sarah Walker Design Studio
2026
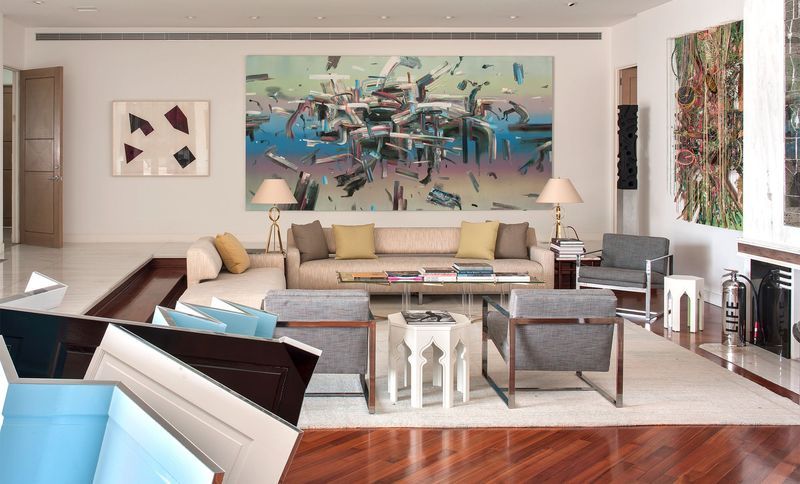
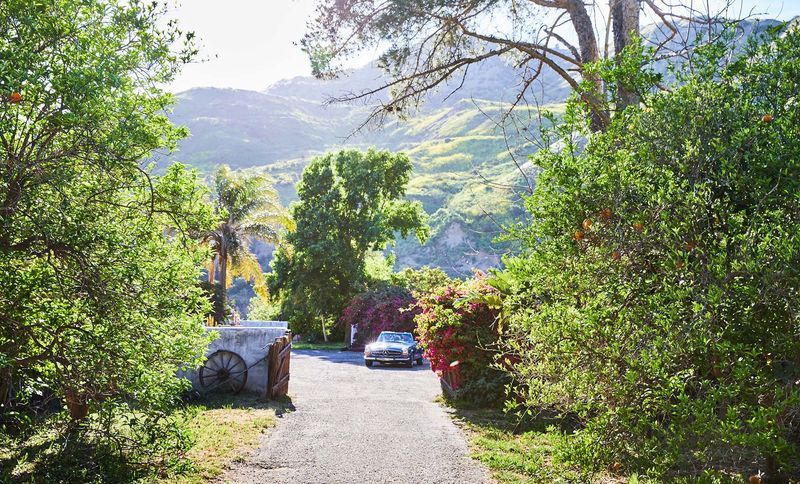
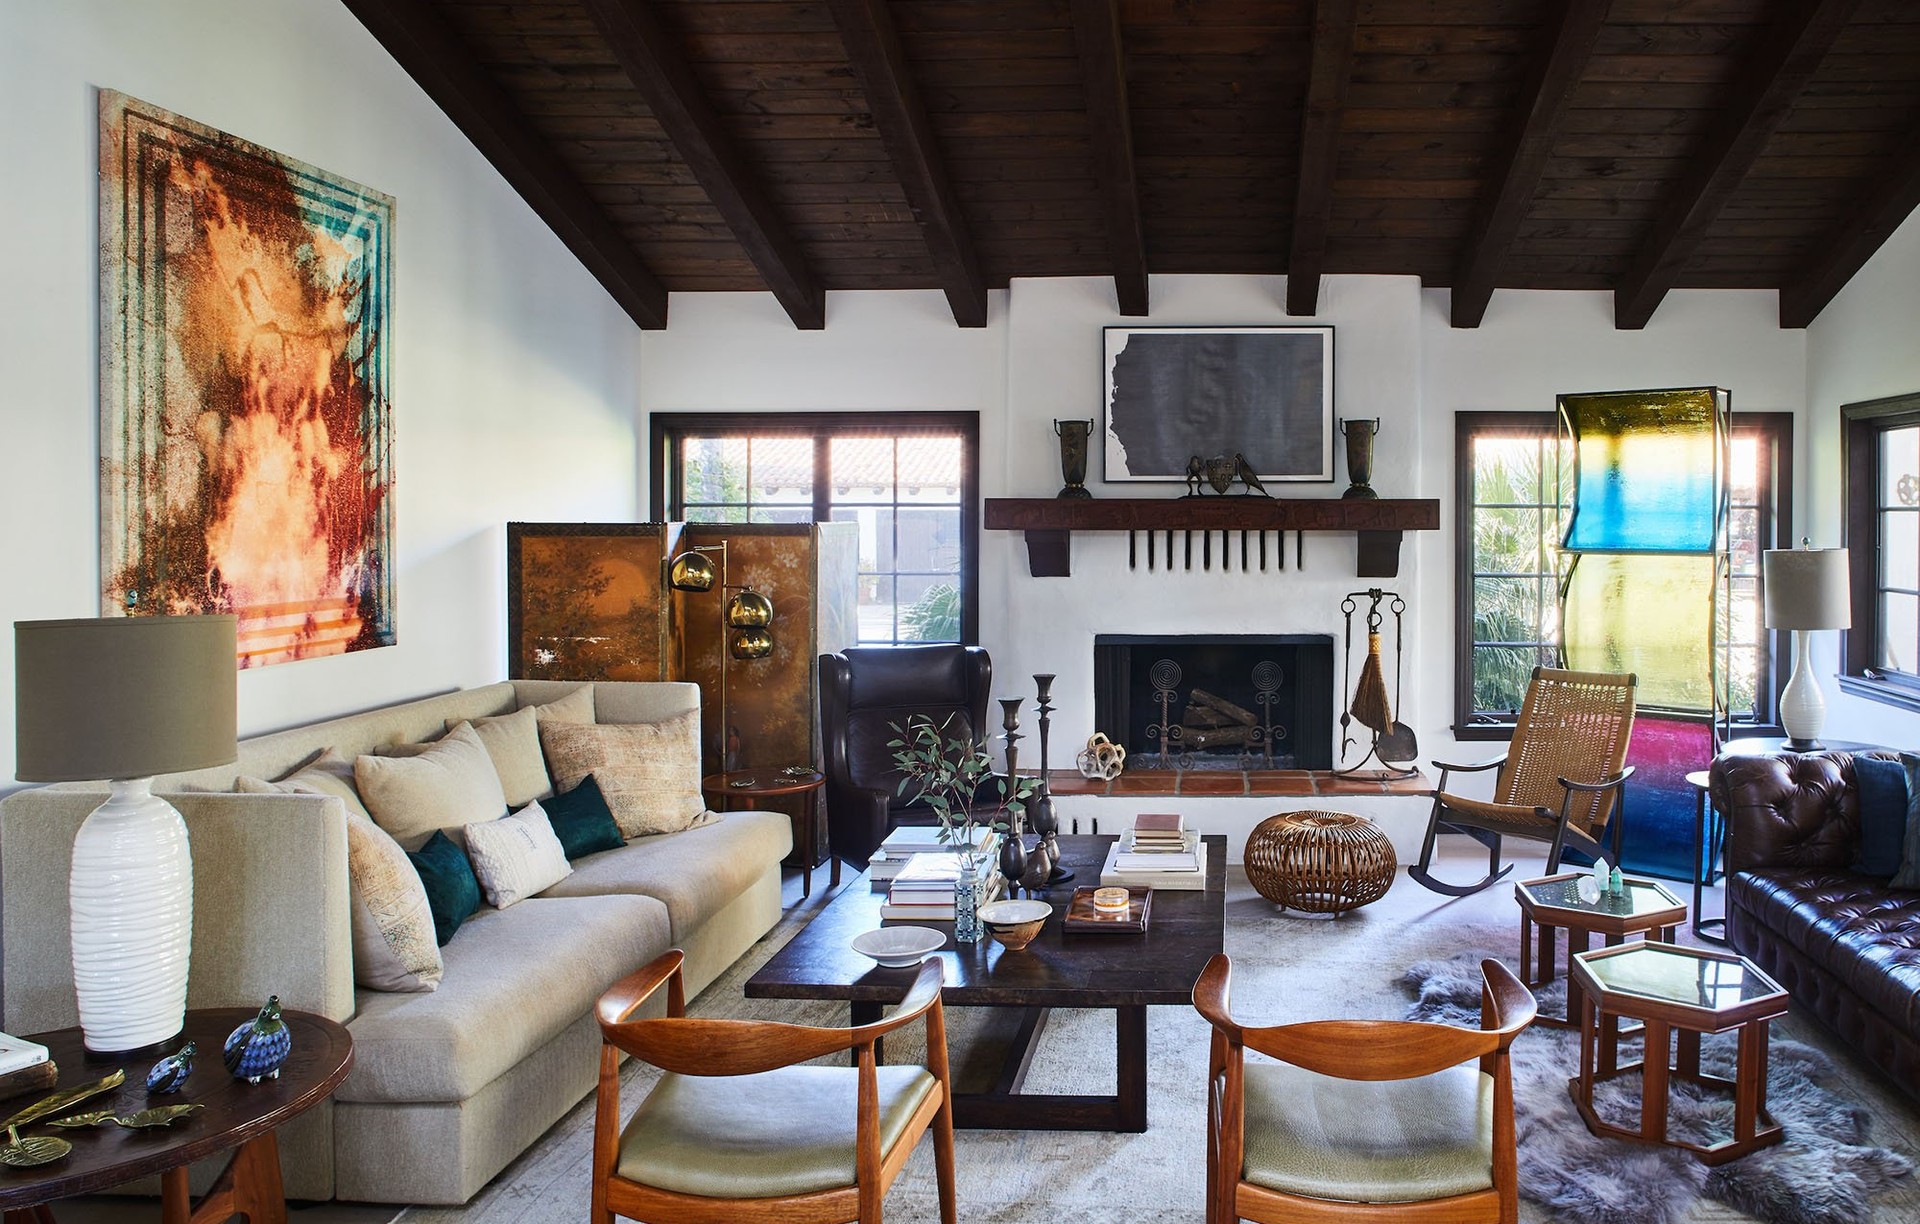
Project look book featuring Ventura County Ranch by Sarah Walker Design Studio. Ventura County Ranch is a fifteen acre avocado and citrus ranch located an hour north of Los Angeles in the Heritage Valley.
Sarah Walker Design Studio
2026