


Sanctuary Pergolas
Manufacturers and Suppliers
Sanctuary Pergolas
Manufacturers and Suppliers

Downloads
Project look book featuring Sanctuary Pergolas by Sanctuary Pergolas.
Sanctuary Pergolas
2026
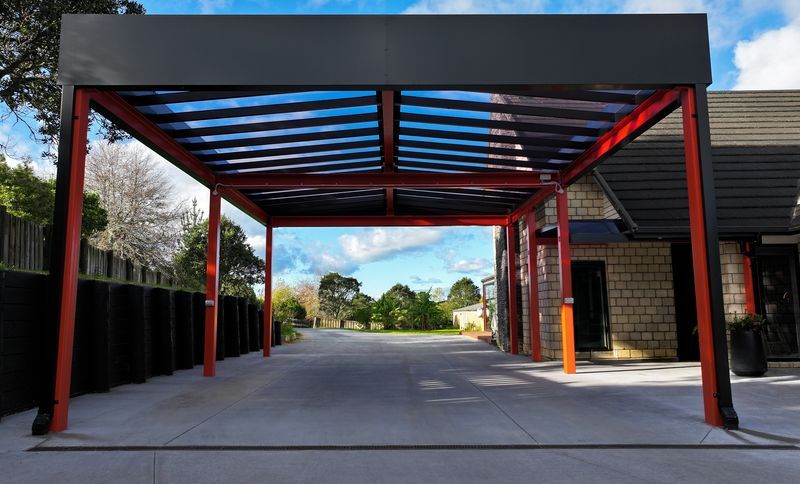
Project look book featuring Ardmore Box Carport by Sanctuary Pergolas. Box-perimeter residential carport pergola
Sanctuary Pergolas
2026
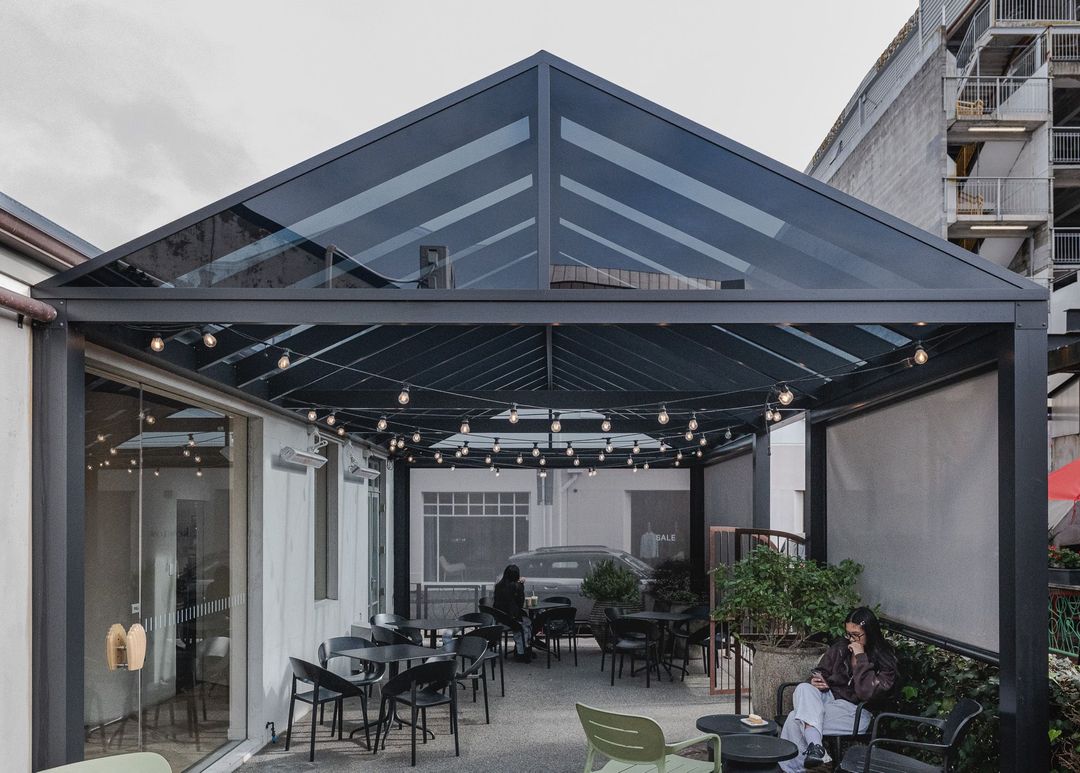
Project look book featuring Atelier Shu Cafe by Sanctuary Pergolas. Dark-tint acrylic roofing on a 30 degree gable
Sanctuary Pergolas
2026

Project look book featuring Dairy Flat Estate by Sanctuary Pergolas. Residential gable pergola with acrylic roofing
Sanctuary Pergolas
2026

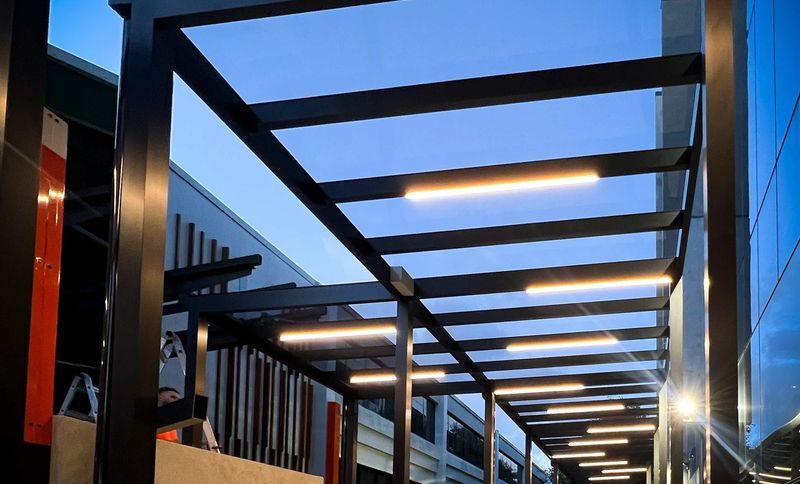
Project look book featuring Kiwi Rail Head Office by Sanctuary Pergolas. Pitched commercial acrylic canopy walkway
Sanctuary Pergolas
2026
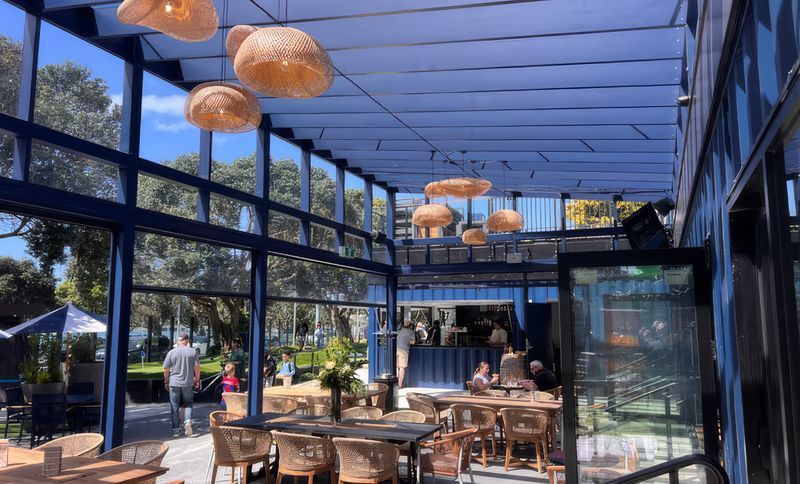
Project look book featuring Lilliput Mini Golf by Sanctuary Pergolas. Pitched commercial pergola, Tamaki Drive
Sanctuary Pergolas
2026
Project look book featuring Mt Maunganui Box by Sanctuary Pergolas. Box-perimeter residential pergola over a first-floor deck
Sanctuary Pergolas
2026
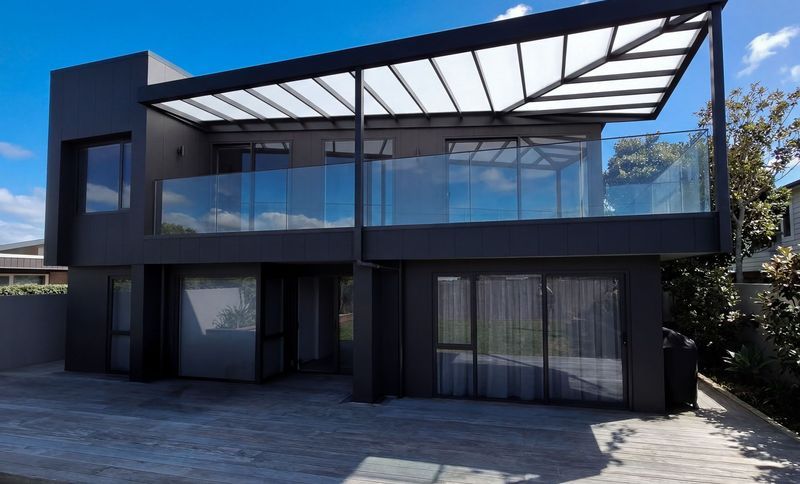
Project look book featuring Muriwai Courtyard by Sanctuary Pergolas. Hip Roof Residential Pergola
Sanctuary Pergolas
2026

Project look book featuring Riverhead Gable Pavilion by Sanctuary Pergolas. Gable · Residential
Sanctuary Pergolas
2026

Project look book featuring St Heilers by Sanctuary Pergolas. An open gable roof and bespoke aluminium detailing create a seamless architectural extension.
Sanctuary Pergolas
2026

Project look book featuring The Good Home Takanini by Sanctuary Pergolas. A Matching Gable Roof Design Seamlessly Expands the Restaurant's Outdoor Footprint.
Sanctuary Pergolas
2026

Files
4 files across 4 items
1 - 4 of 4 items
|