

SagreraBrazil Design
Interior Designers
SagreraBrazil Design
Interior Designers

Downloads
Project look book featuring SagreraBrazil Design by SagreraBrazil Design.
SagreraBrazil Design
2026
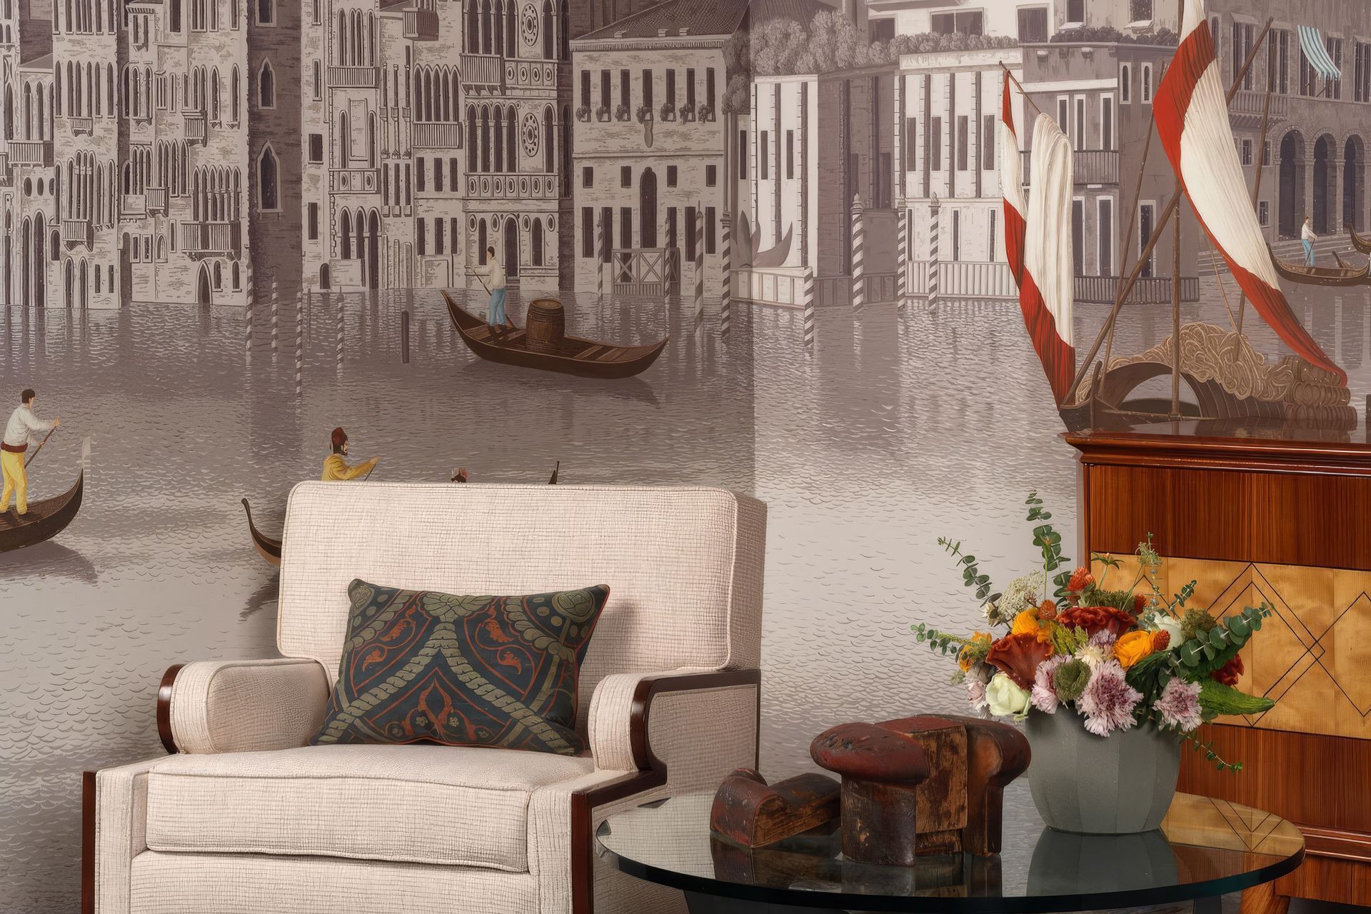
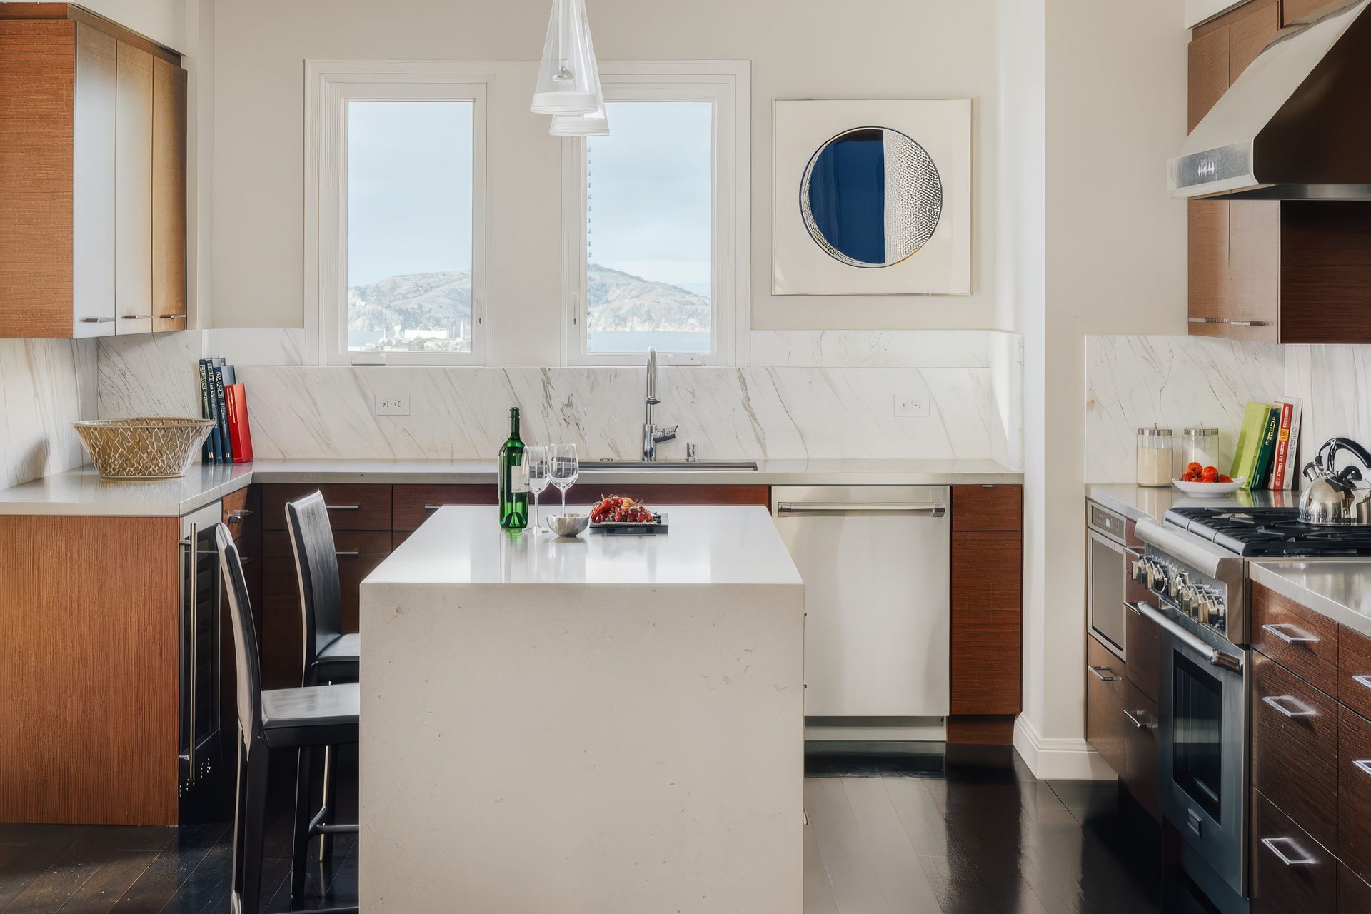
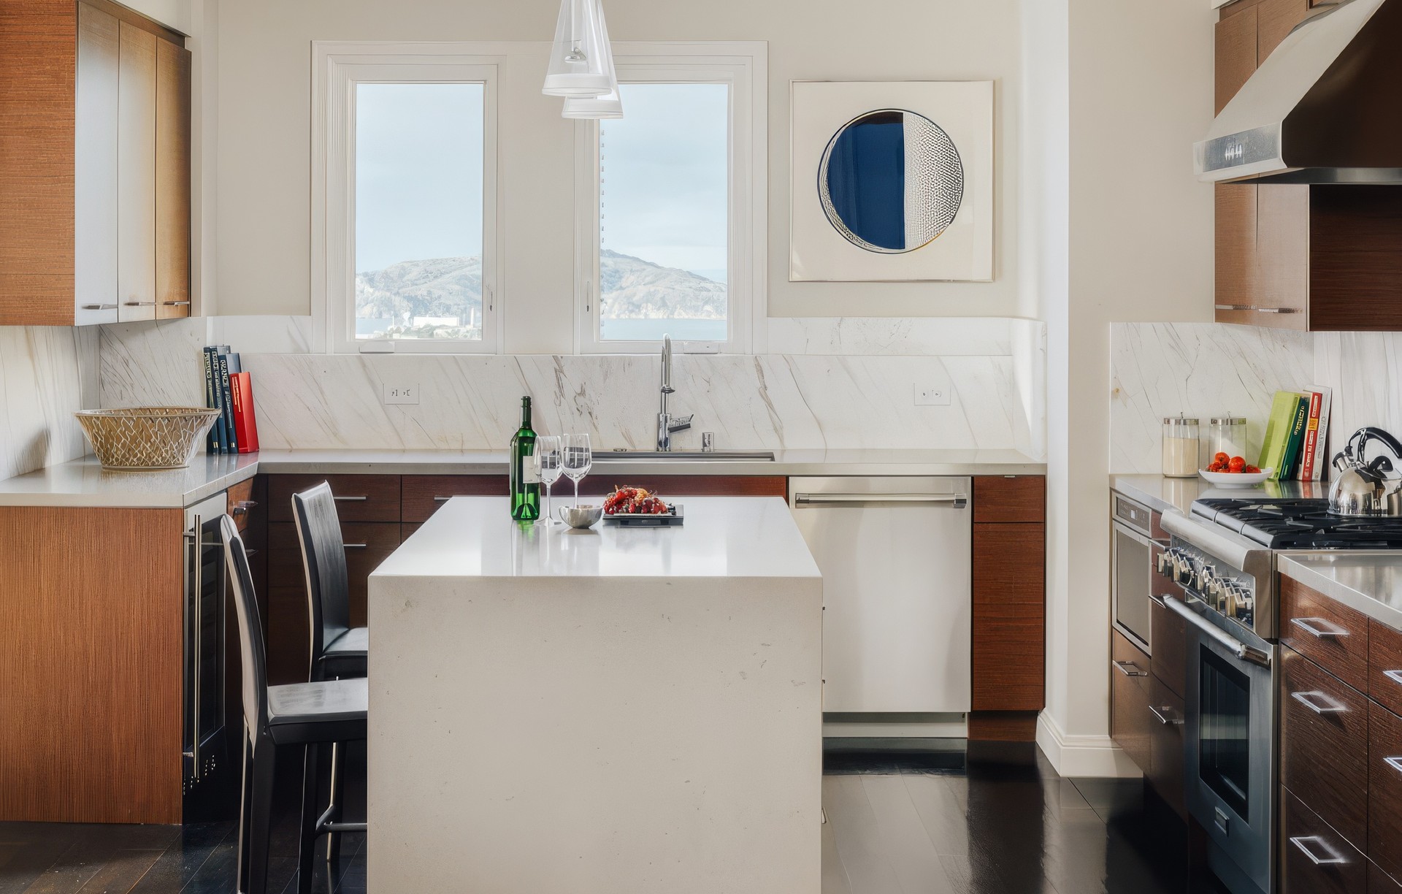
Project look book featuring Downtown Bay View by SagreraBrazil Design. This two-bedroom pied-a-terre is set in one of downtown San Francisco’s most coveted addresses, and provides an unparalleled experience of city living.
SagreraBrazil Design
2026
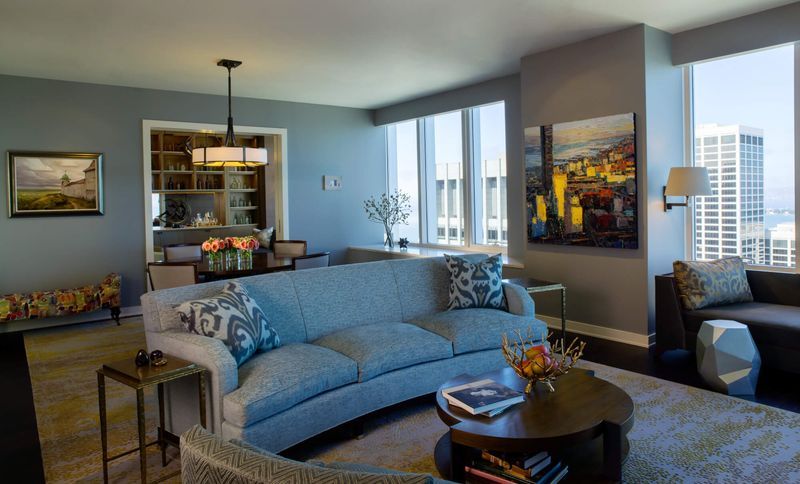
Project look book featuring Downtown City View by SagreraBrazil Design. This loft-style residence — an 1,800-square-foot, one-bedroom San Francisco pied-a-terre on the third floor of a new downtown high-rise — has a distinctly civilized vibe.
SagreraBrazil Design
2026
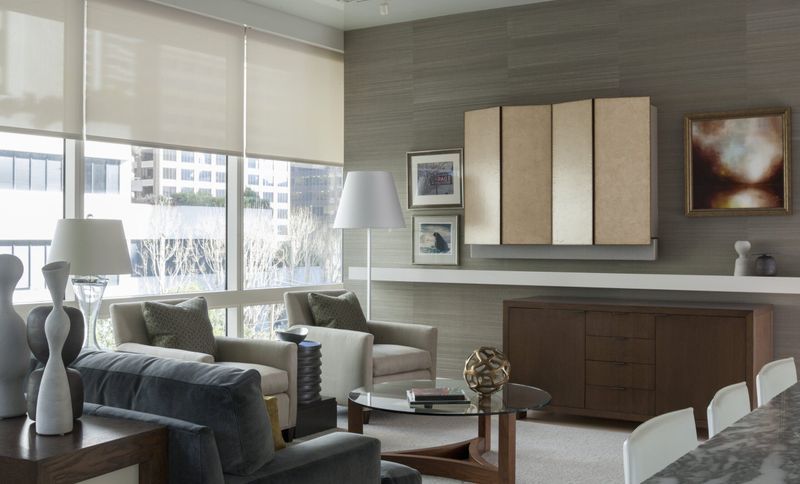
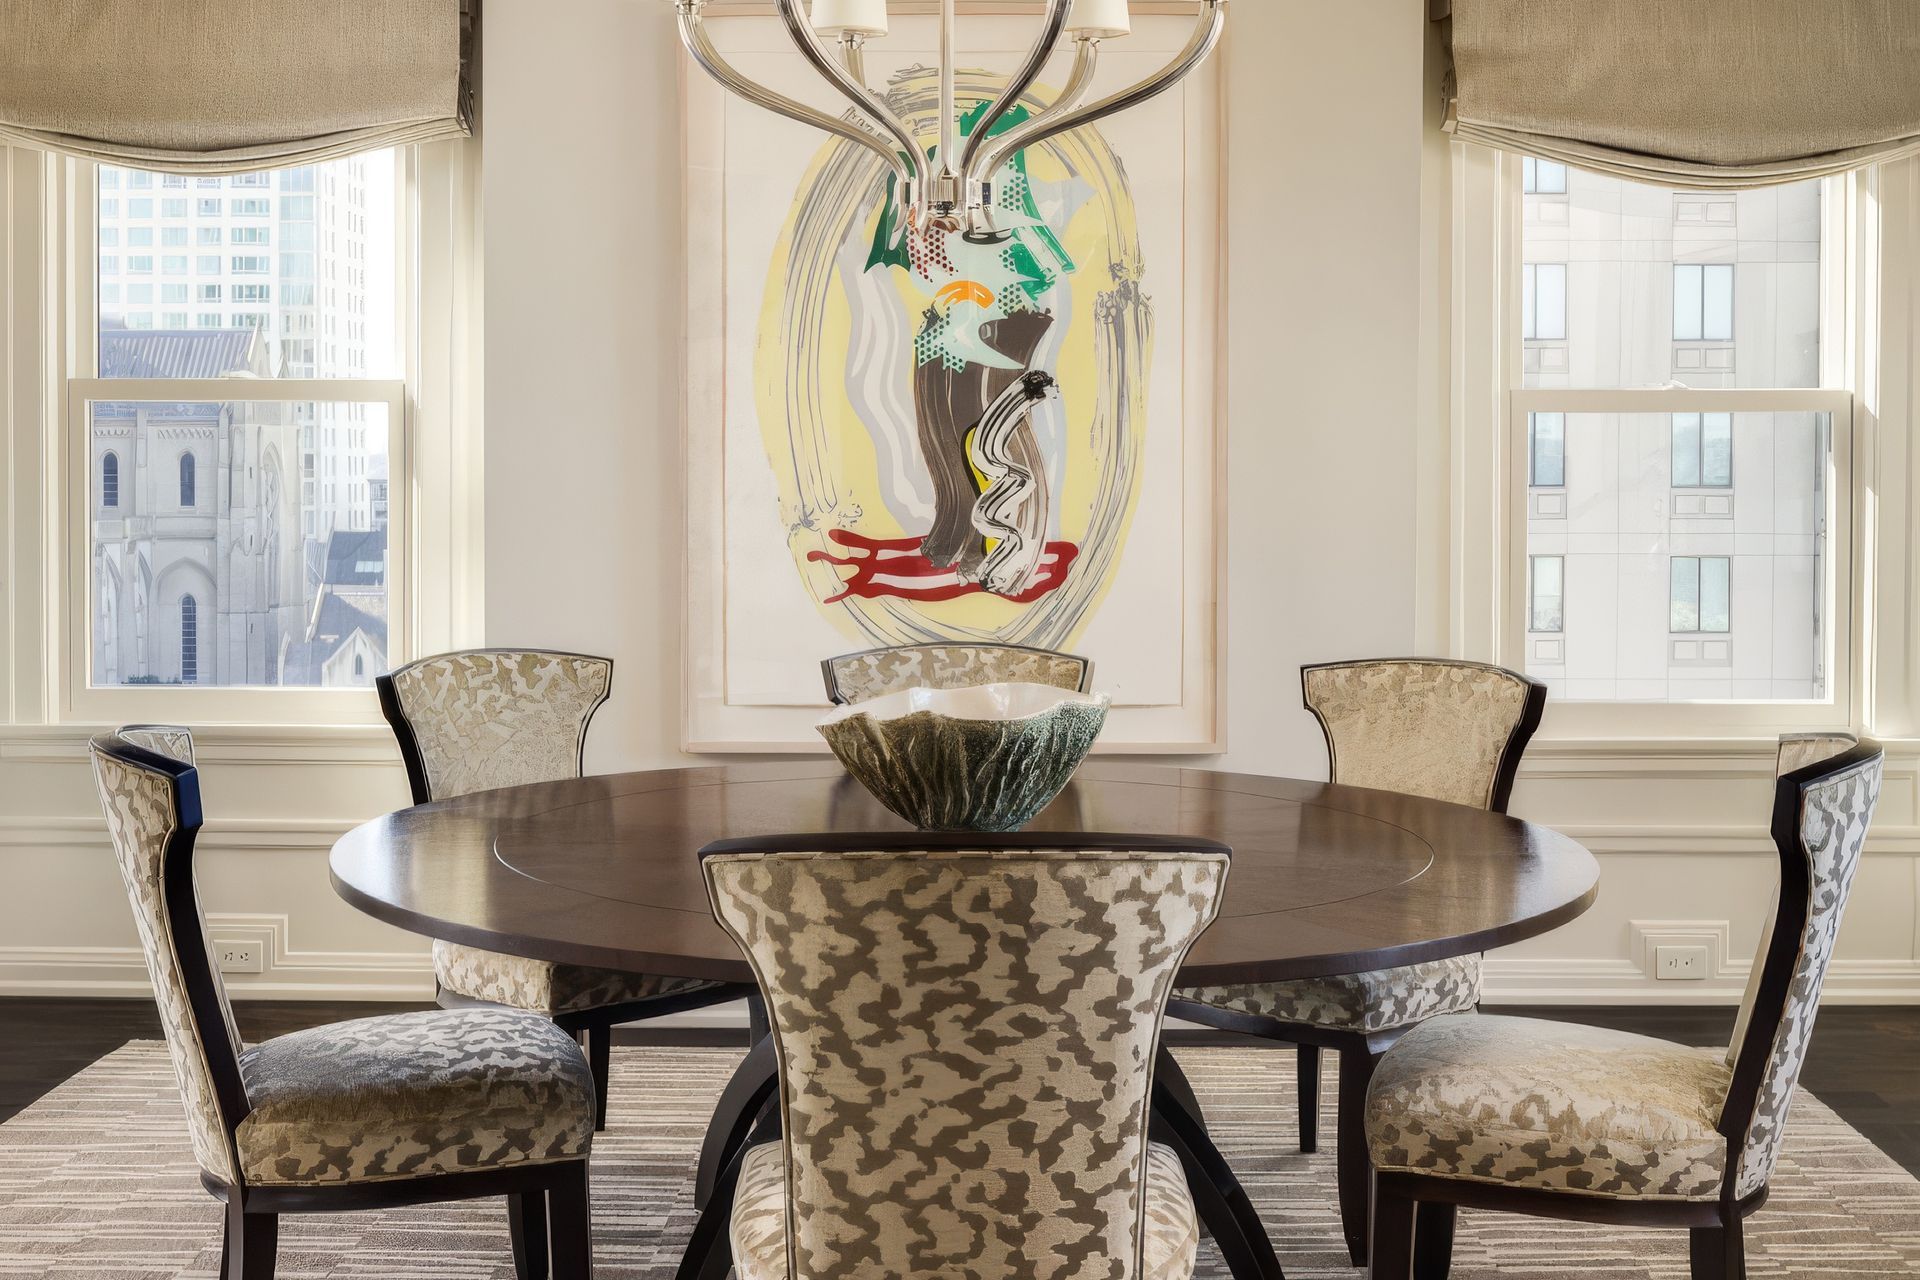
Project look book featuring Historic Nob Hill by SagreraBrazil Design. For this classic condominium in the heart of Nob Hill, our primary goal was to create a gallery for our clients’ ever-expanding art collection.
SagreraBrazil Design
2026
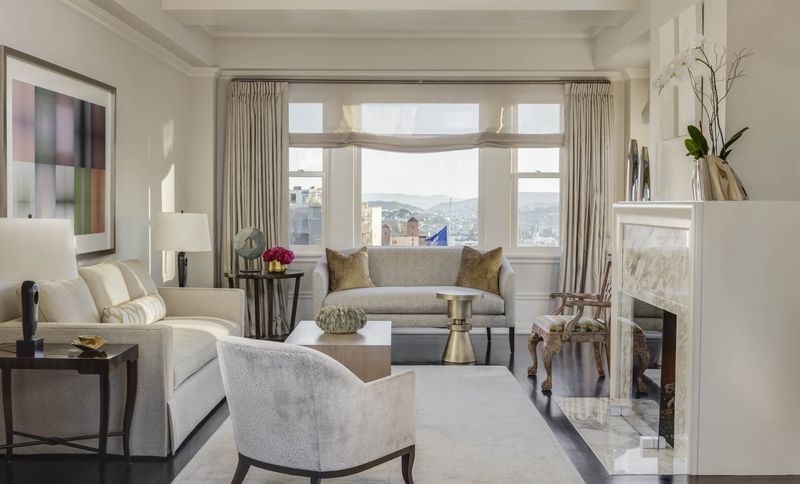
Project look book featuring Los Altos Hills by SagreraBrazil Design. This project — a 5,000-square-foot home in the Los Altos hills — began with paint, floors and baths, but quickly grew into a full renovation that transformed this Mediterranean spec home into a modern living environment that beautifully accommodates its multi-generational family.
SagreraBrazil Design
2026
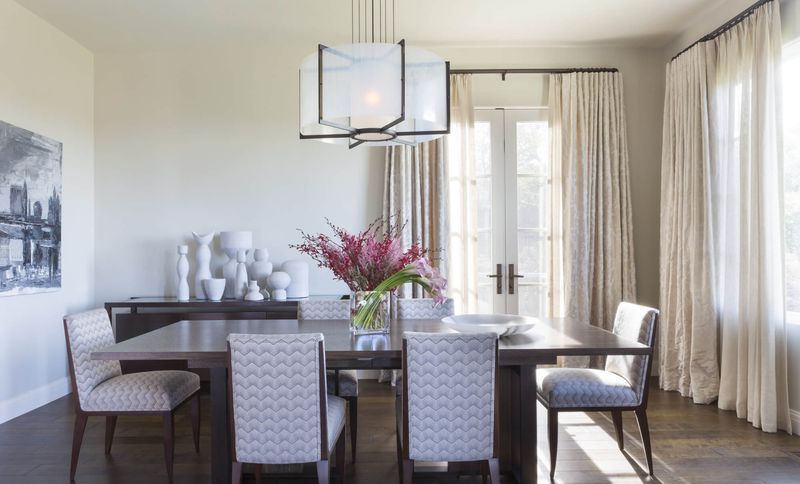
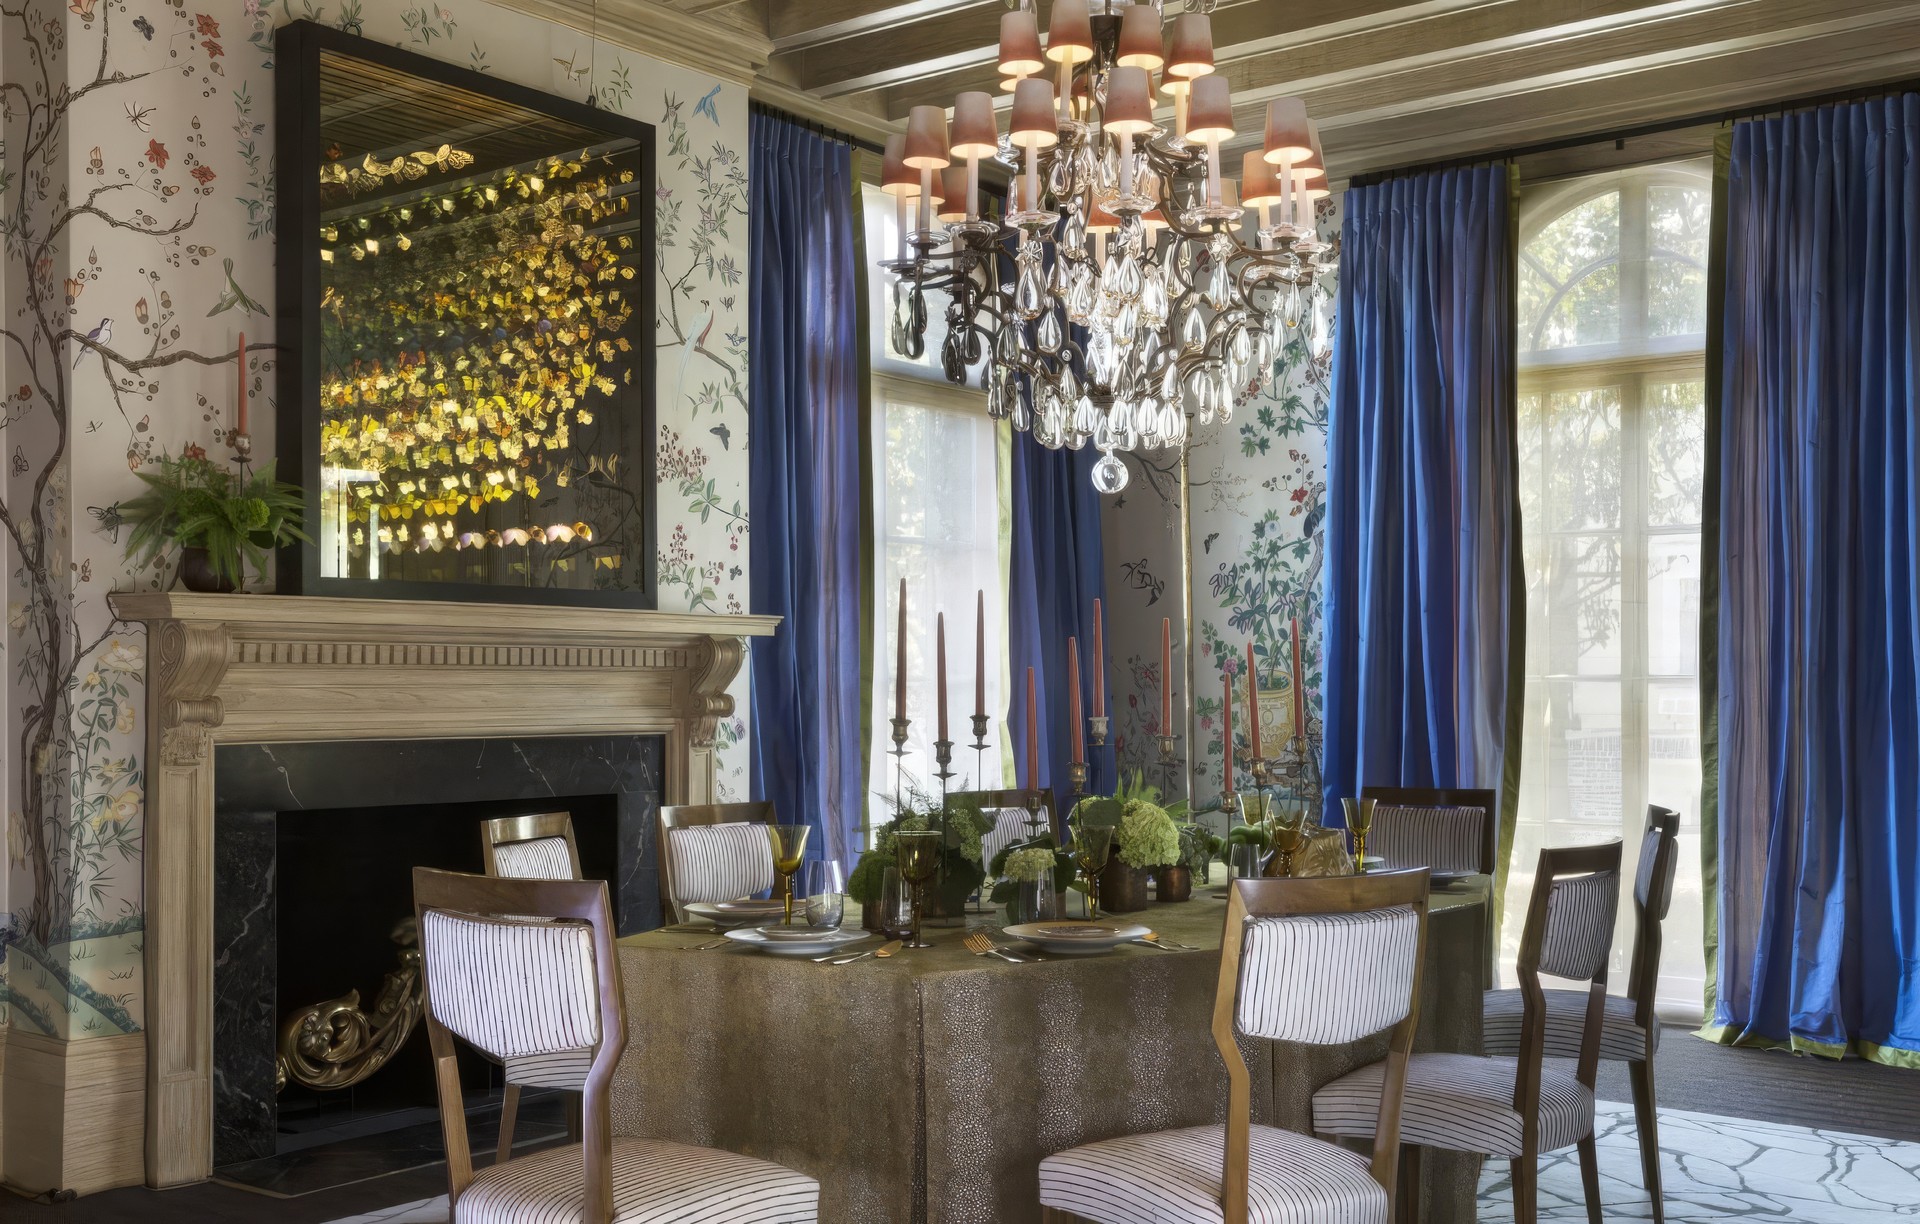
Project look book featuring San Francisco Decorator by SagreraBrazil Design. Built in 1908, the Classical Revival home that serves as the setting for the 2014 San Francisco Decorator Showcase sits on a third of an acre overlooking the Presidio and the San Francisco Bay.
SagreraBrazil Design
2026
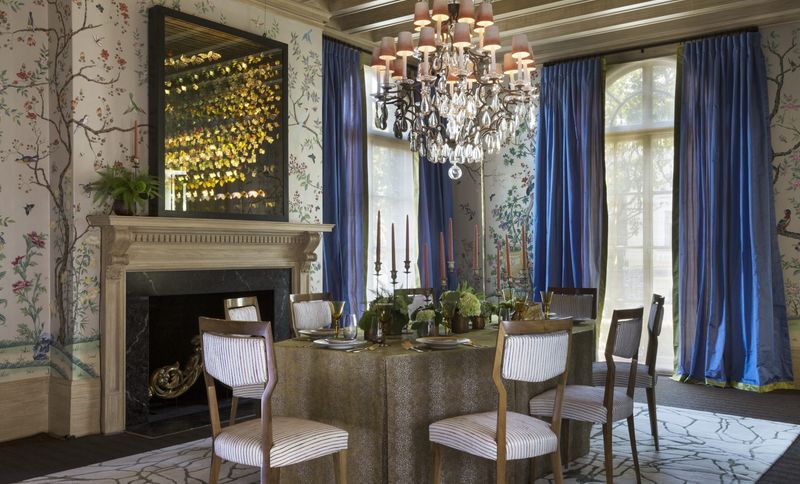
Project look book featuring St. Francis Wood Classic by SagreraBrazil Design. Set in San Francisco’s venerable St.
SagreraBrazil Design
2026
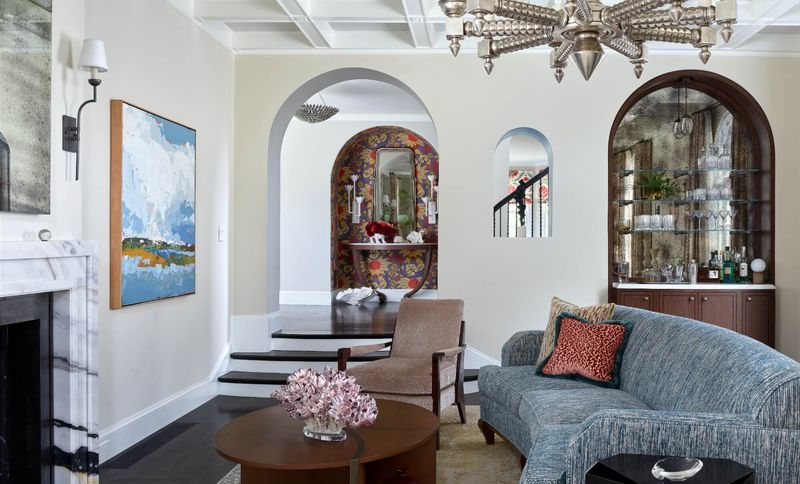
Project look book featuring St. Francis Wood Classic by SagreraBrazil Design. This project brings a classic 1920’s home back to life.
SagreraBrazil Design
2026