

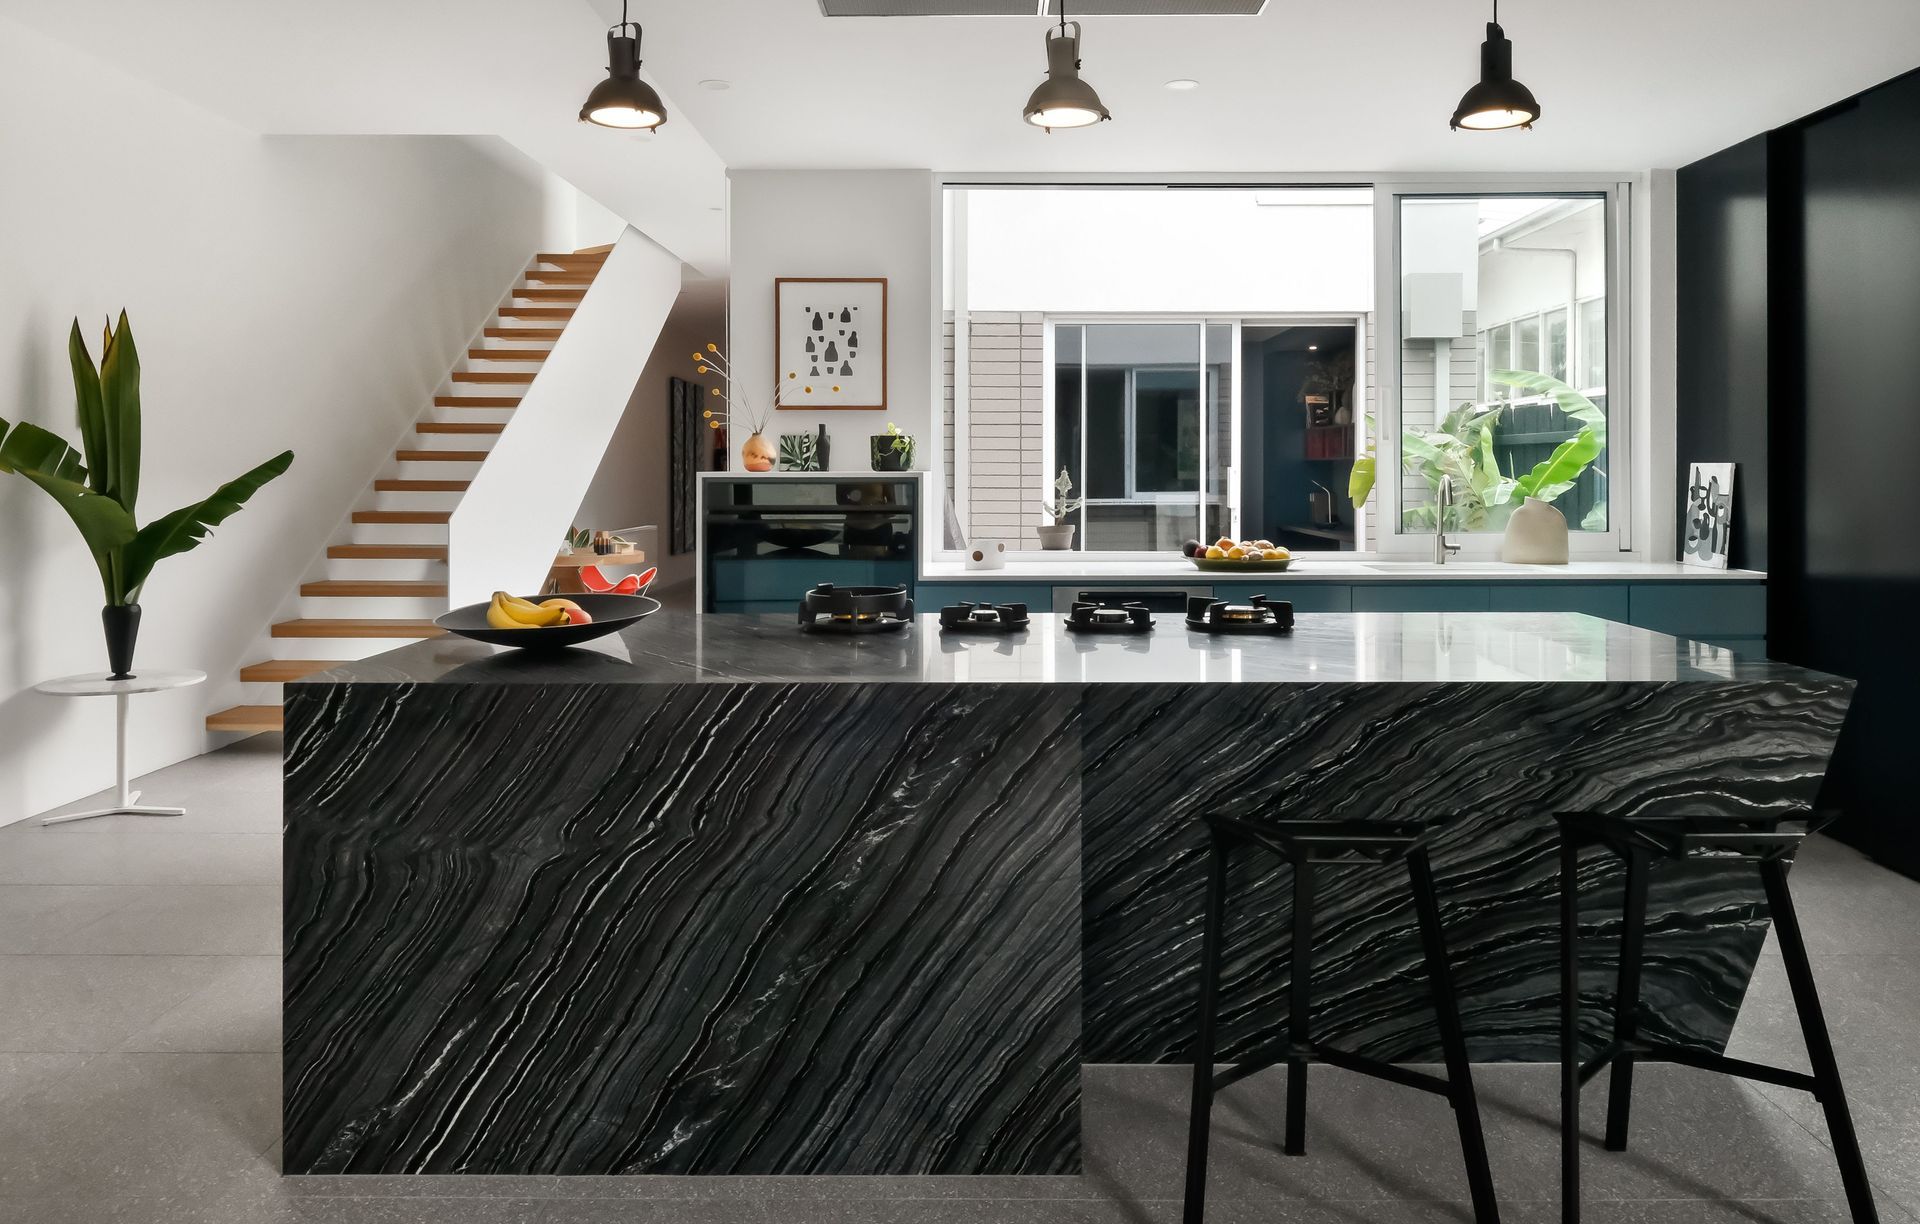

Robert Harwood Architects
Robert Harwood Architects

Downloads
Project look book featuring Robert Harwood Architects by Robert Harwood Architects.
Robert Harwood Architects
2026
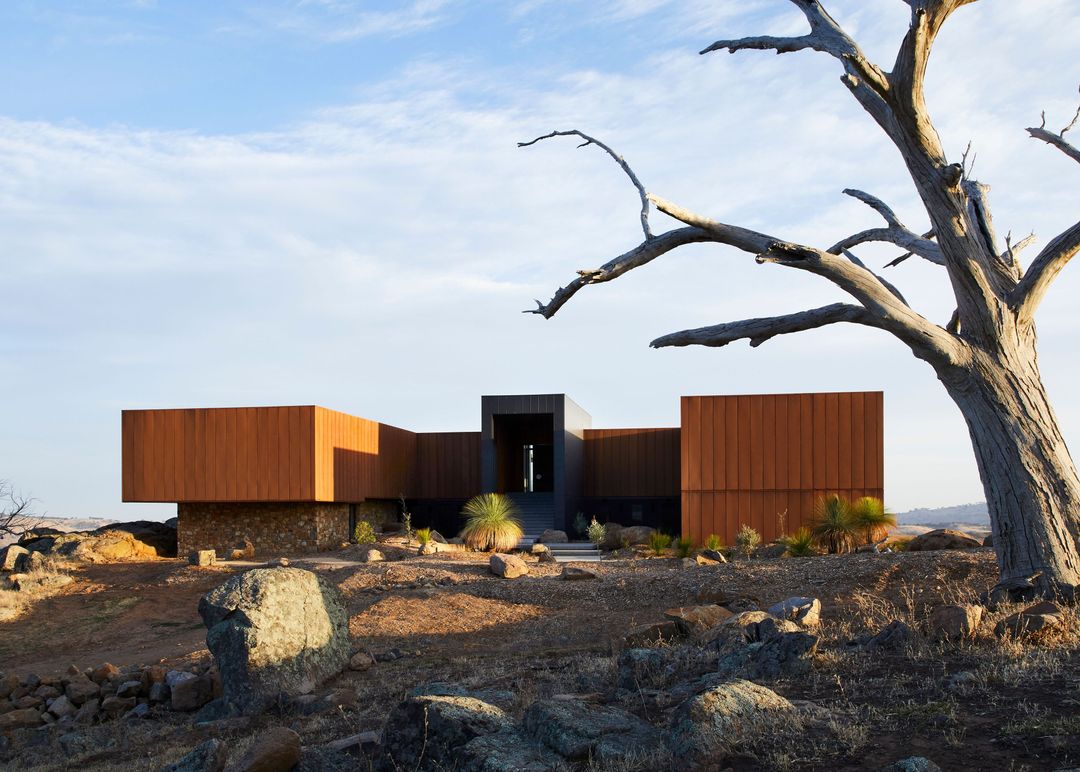
Project look book featuring Beach Road, Hampton VIC by Robert Harwood Architects. A contemporary transformation of a historic Beach Road landmark, reimagined to enhance natural light and stunning bay views while preserving its original charm, completed in 2025.
Robert Harwood Architects
2026
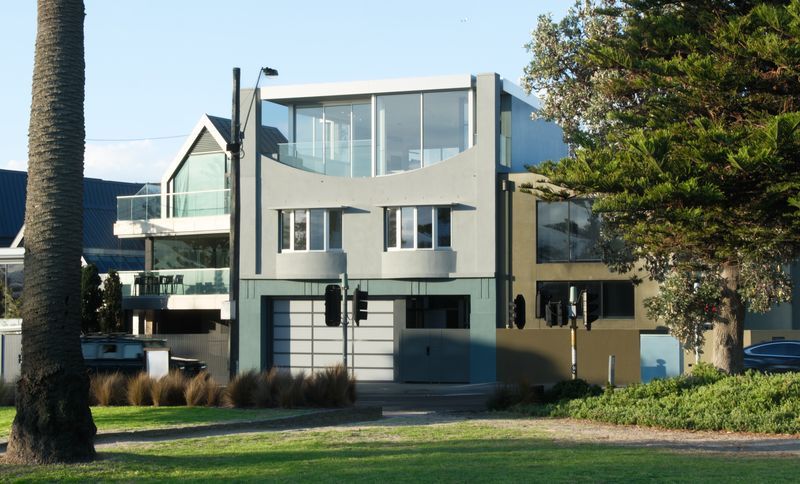
Project look book featuring Beaumaris Grant House by Robert Harwood Architects. Thoughtfully extended and refurbished heritage-listed Grant House, blending modern living with original architectural features under Heritage Victoria's guidelines.
Robert Harwood Architects
2026

Project look book featuring Beaumaris Reserve, VIC by Robert Harwood Architects. Contemporary architecture at Beaumaris Reserve, VIC, completed in 2022, emphasizes innovative use of materials and a fresh color palette, reflecting local lifestyles and the natural environment.
Robert Harwood Architects
2026

Project look book featuring Chiswick House, UK by Robert Harwood Architects. A beautifully redeveloped Grade II listed modernist house in West London, transformed into a contemporary family home while preserving its original architectural features.
Robert Harwood Architects
2026
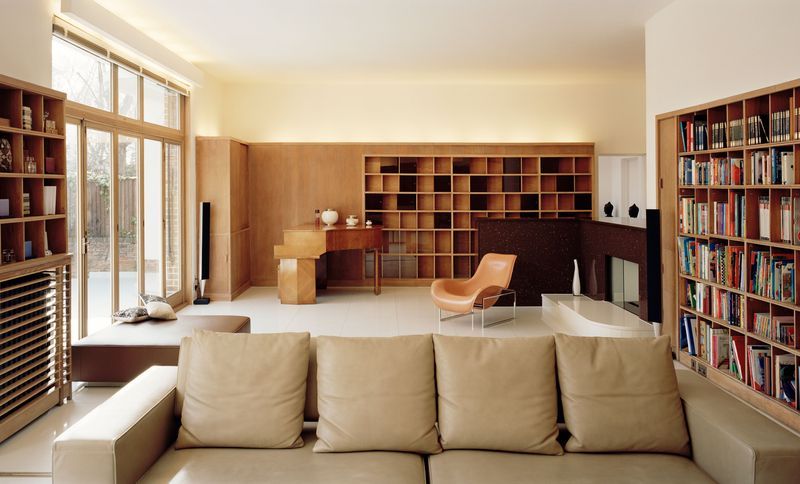
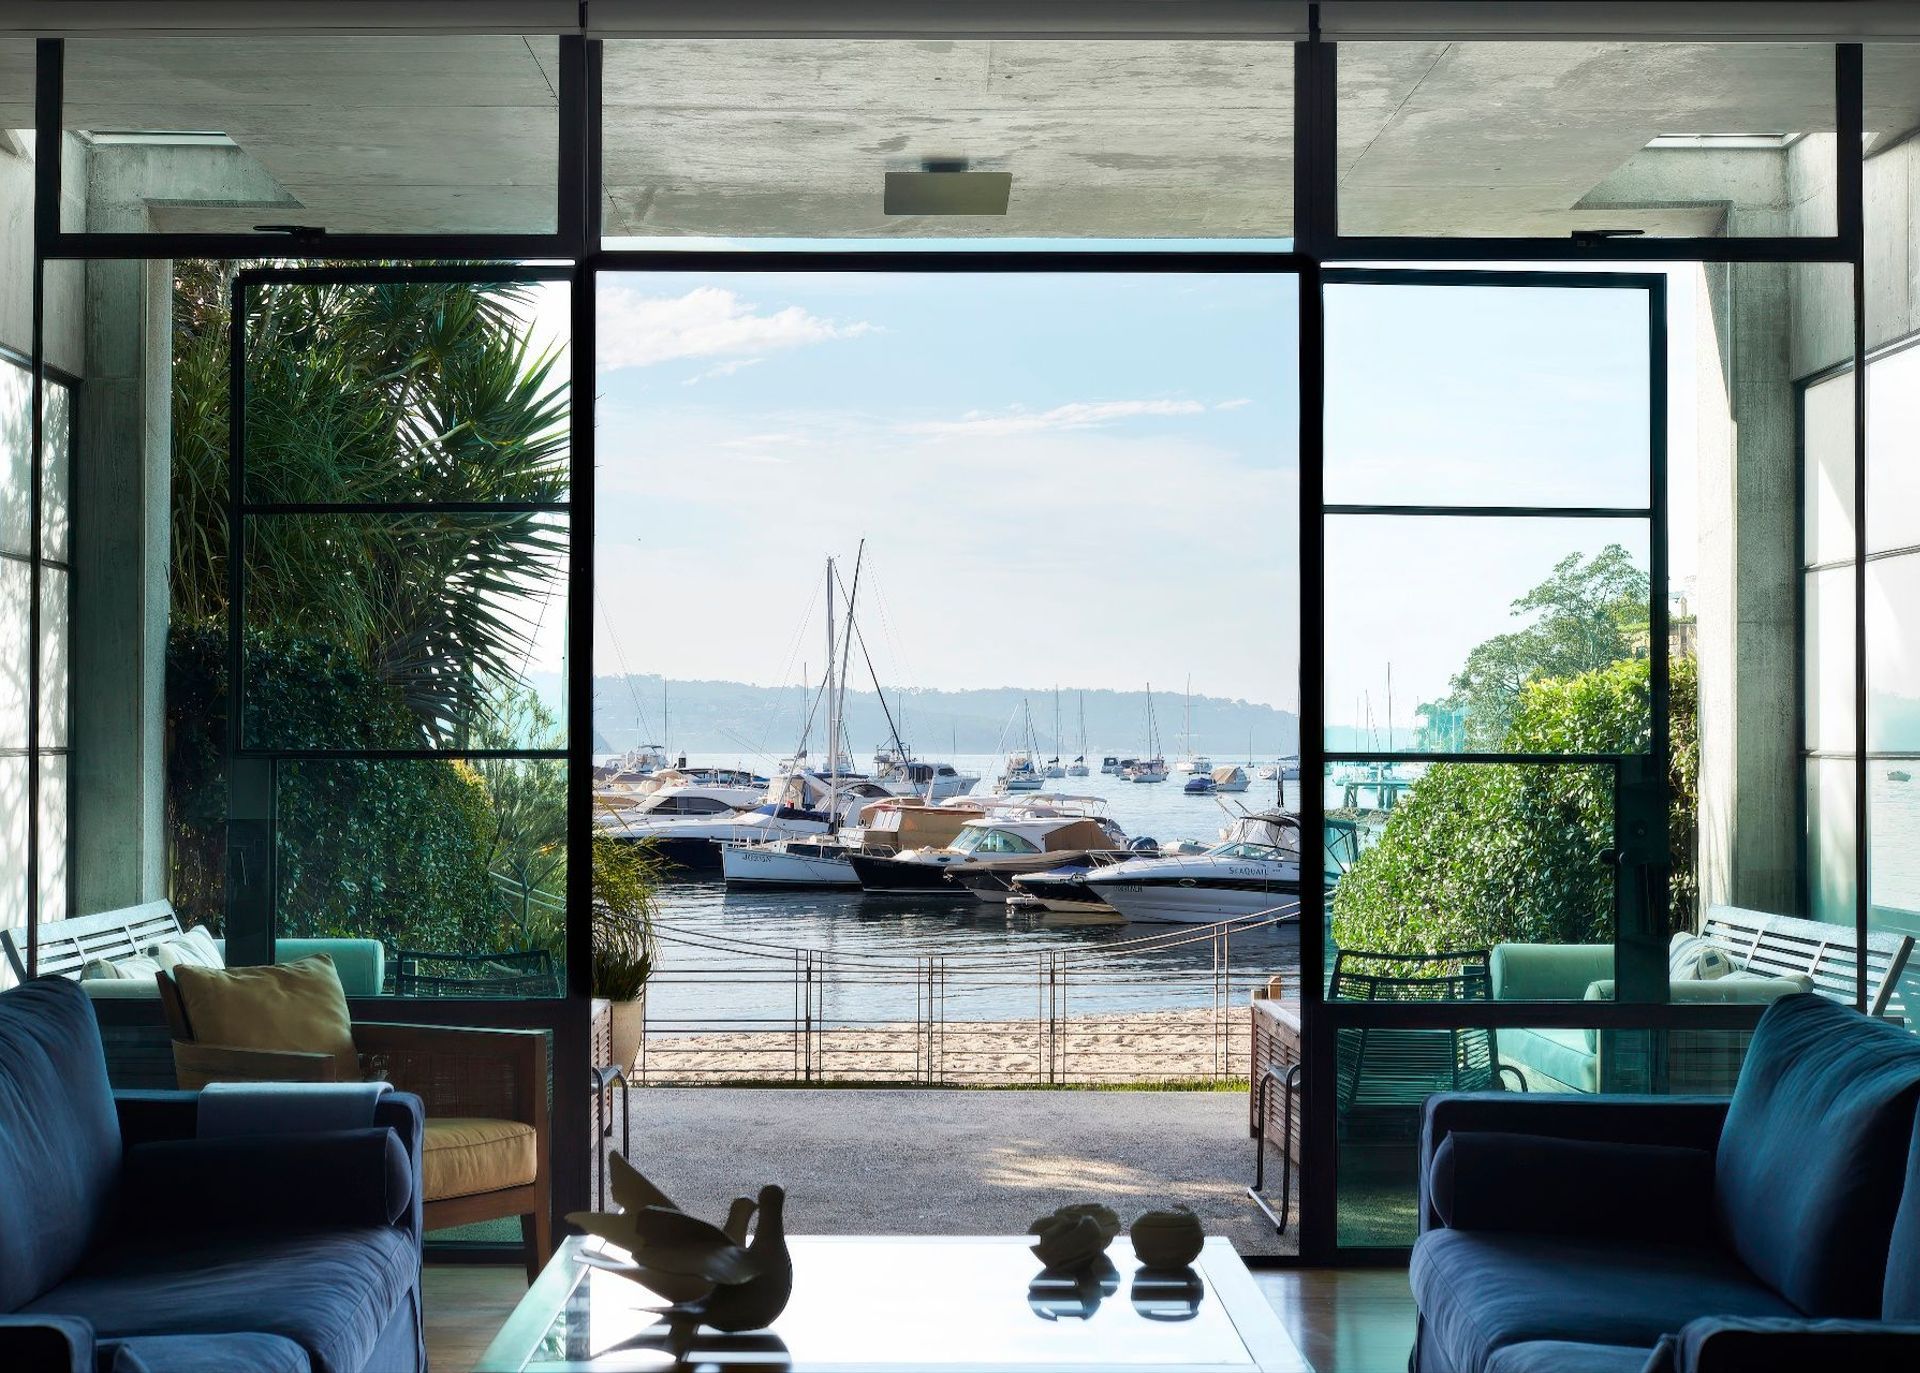
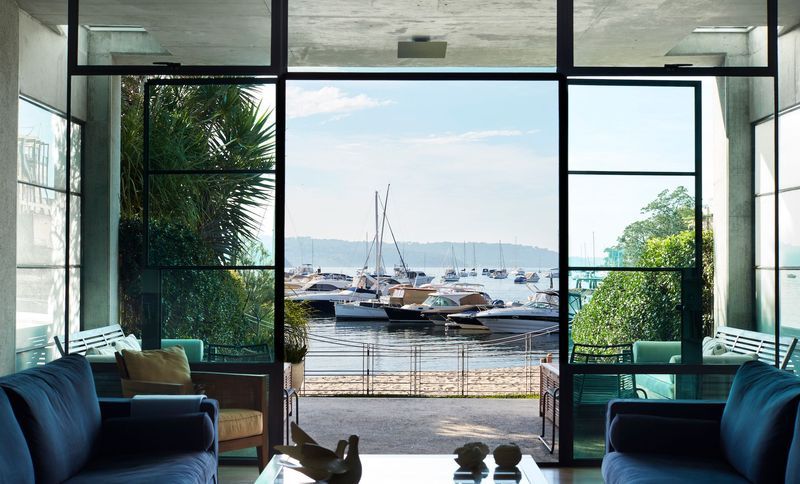
Project look book featuring Double Bay House, NSW by Robert Harwood Architects. Contemporary alterations and additions to a 1980s masterpiece in Double Bay, showcasing poured in-situ concrete inspired by Venetian modernist architecture.
Robert Harwood Architects
2026
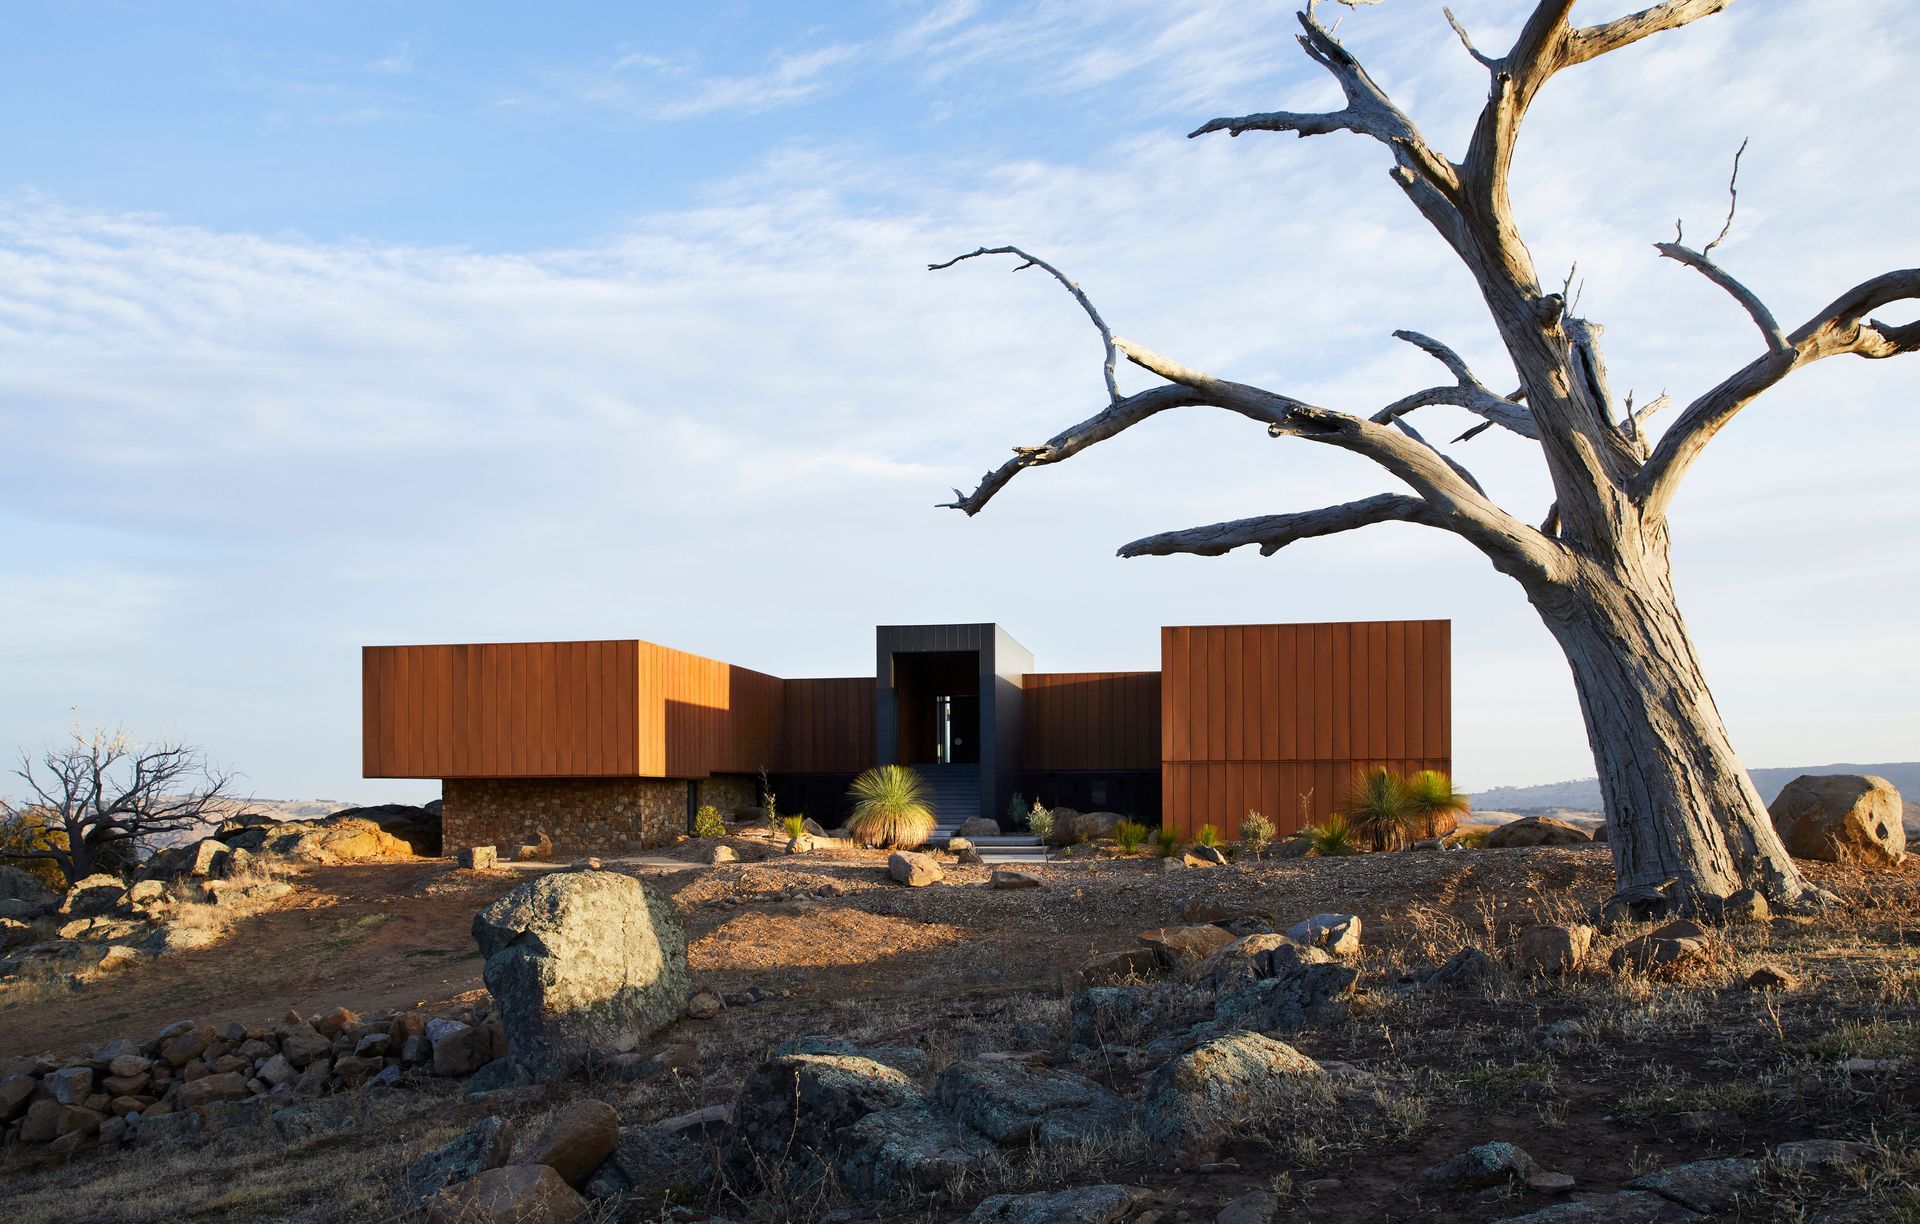
Project look book featuring Euroa House by Robert Harwood Architects. Read the full Project of the Month article here .
Robert Harwood Architects
2026

Project look book featuring Hampton, VIC by Robert Harwood Architects. A stunning reimagining of a heritage deco home in Bayside Melbourne, blending original elegance with contemporary living for a family-friendly environment.
Robert Harwood Architects
2026

Project look book featuring Sandringham House by Robert Harwood Architects. Contemporary four-bedroom family home designed for entertaining, harmonizing with Californian Bungalow-style neighbors while showcasing a sleek and modern street presence.
Robert Harwood Architects
2026

Project look book featuring Toorak House, VIC by Robert Harwood Architects. Contemporary multi-level home in Toorak, designed for a prominent building family, featuring logical and organized spaces that showcase exceptional construction skill.
Robert Harwood Architects
2026

Files
9 files across 2 items
1 - 2 of 2 items
|