

Renato D'Ettorre Architects
Renato D'Ettorre Architects

Downloads
Project look book featuring Renato D'Ettorre Architects by Renato D'Ettorre Architects.
Renato D'Ettorre Architects
2026
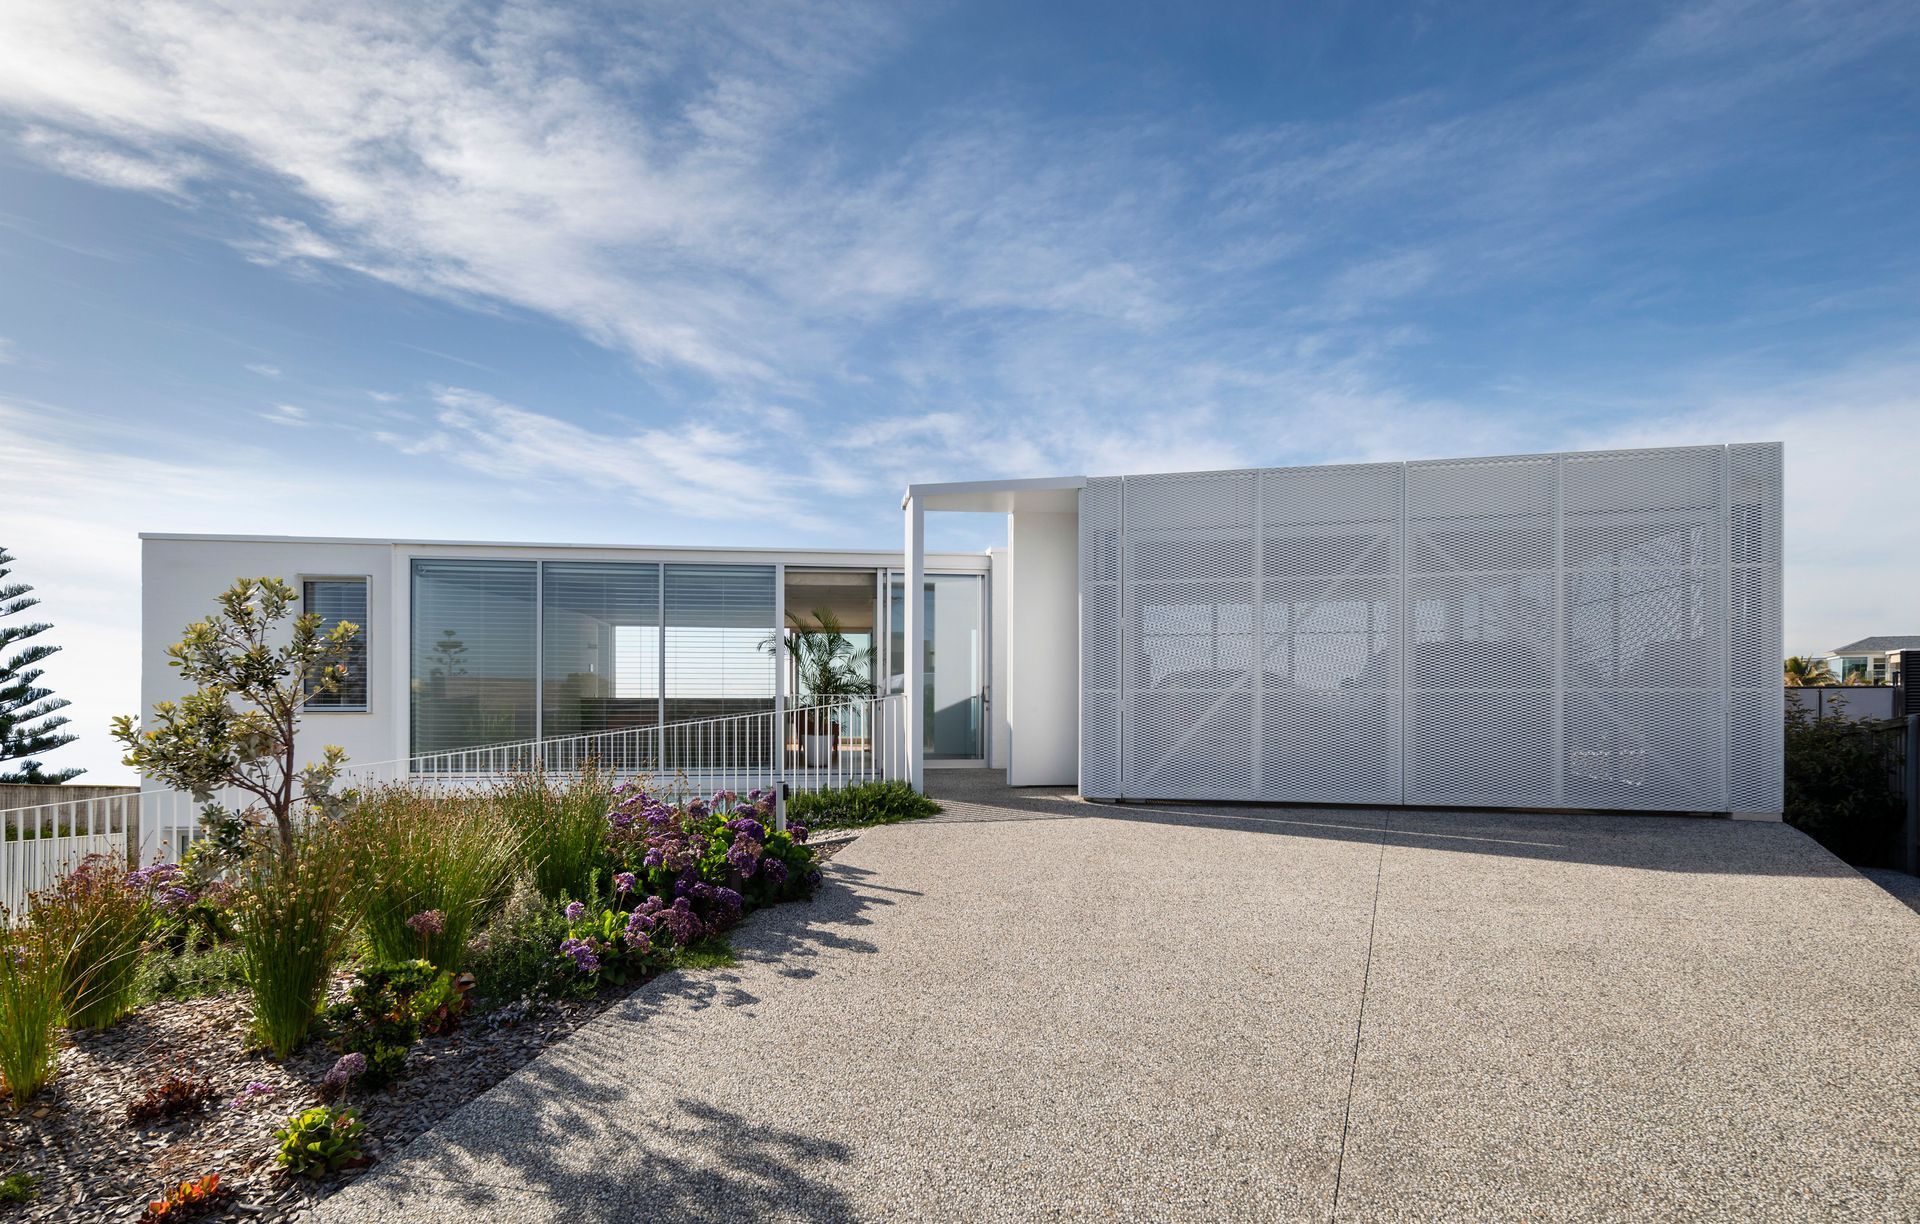
Project look book featuring Azuris, Hamilton Island by Renato D'Ettorre Architects. A stunning architectural masterpiece on Hamilton Island, designed to harmonize with its coastal surroundings, featuring robust masonry, private courtyards, and breathtaking ocean views, completed in 2011 and recognized with multiple prestigious awards.
Renato D'Ettorre Architects
2026

Project look book featuring Circular Quay Apartment by Renato D'Ettorre Architects. Interior fit-out of a contemporary apartment in Sydney, designed for a busy international businessman, blending minimalist design with serene elements to create a tranquil urban retreat.
Renato D'Ettorre Architects
2026
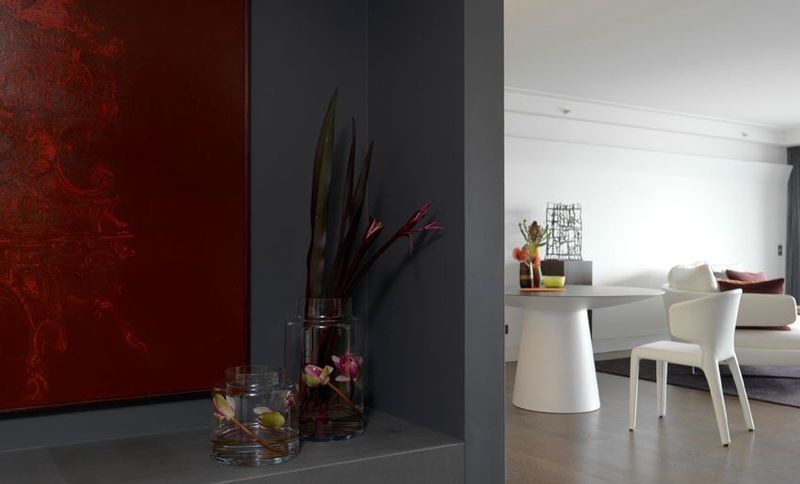
Project look book featuring Courtyard House, Sydney by Renato D'Ettorre Architects. A thoughtful extension to a 1930's brick bungalow, featuring a central courtyard that enhances natural light and connects indoor and outdoor living spaces for a family of five.
Renato D'Ettorre Architects
2026
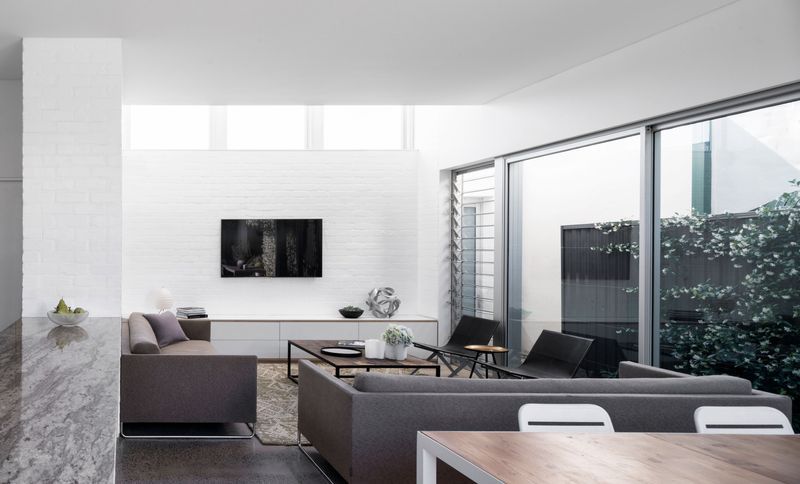
Project look book featuring Darling Point Penthouse by Renato D'Ettorre Architects. A tranquil two-bedroom penthouse in Darling Point, Sydney, featuring flexible living spaces, stunning views of Sydney Harbour, and a seamless indoor-outdoor flow, designed for entertaining and comfort.
Renato D'Ettorre Architects
2026
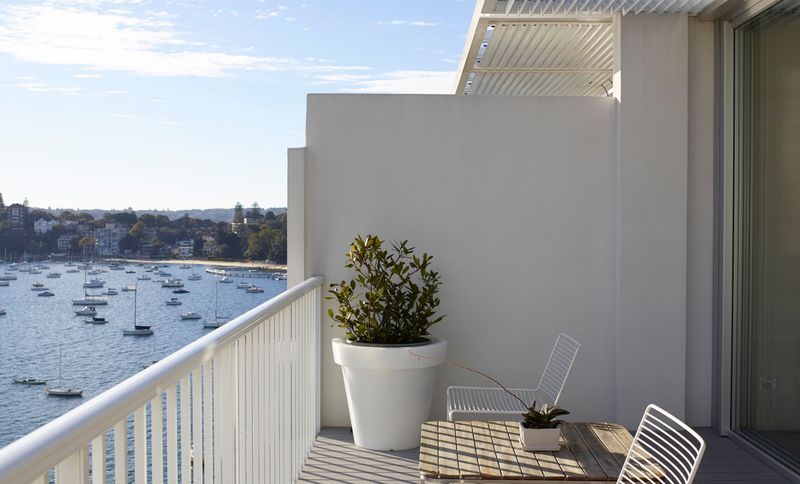
Project look book featuring GB House, Sydney by Renato D'Ettorre Architects. Award-winning seaside residence in Sydney, featuring a harmonious blend of privacy and community spaces, designed to embrace the coastal lifestyle with stylish interiors and a focus on natural light.
Renato D'Ettorre Architects
2026
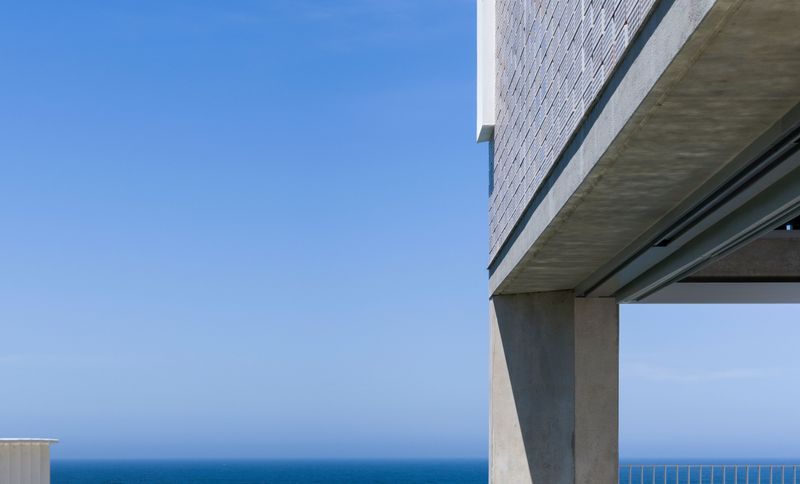
Project look book featuring Italianate in Surry Hills by Renato D'Ettorre Architects. Restoration and transformation of a heritage-listed Italianate terrace house and sandstone stable in Surry Hills, blending historic charm with contemporary design, featuring a multi-use conservatory and modern amenities.
Renato D'Ettorre Architects
2026
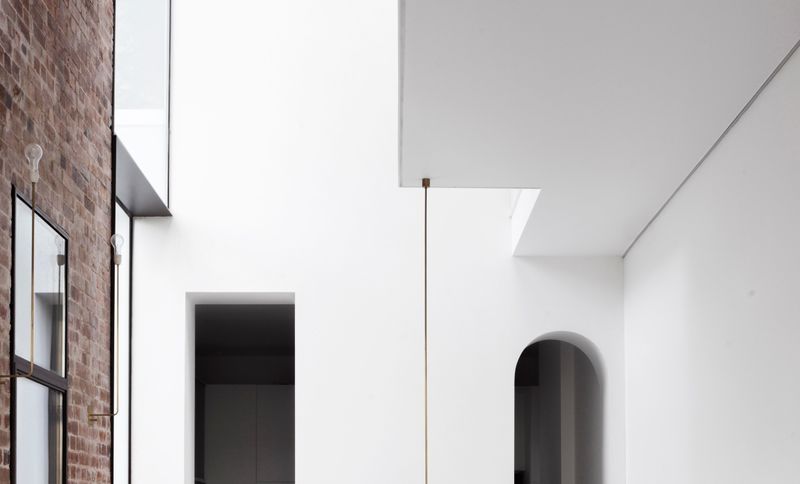
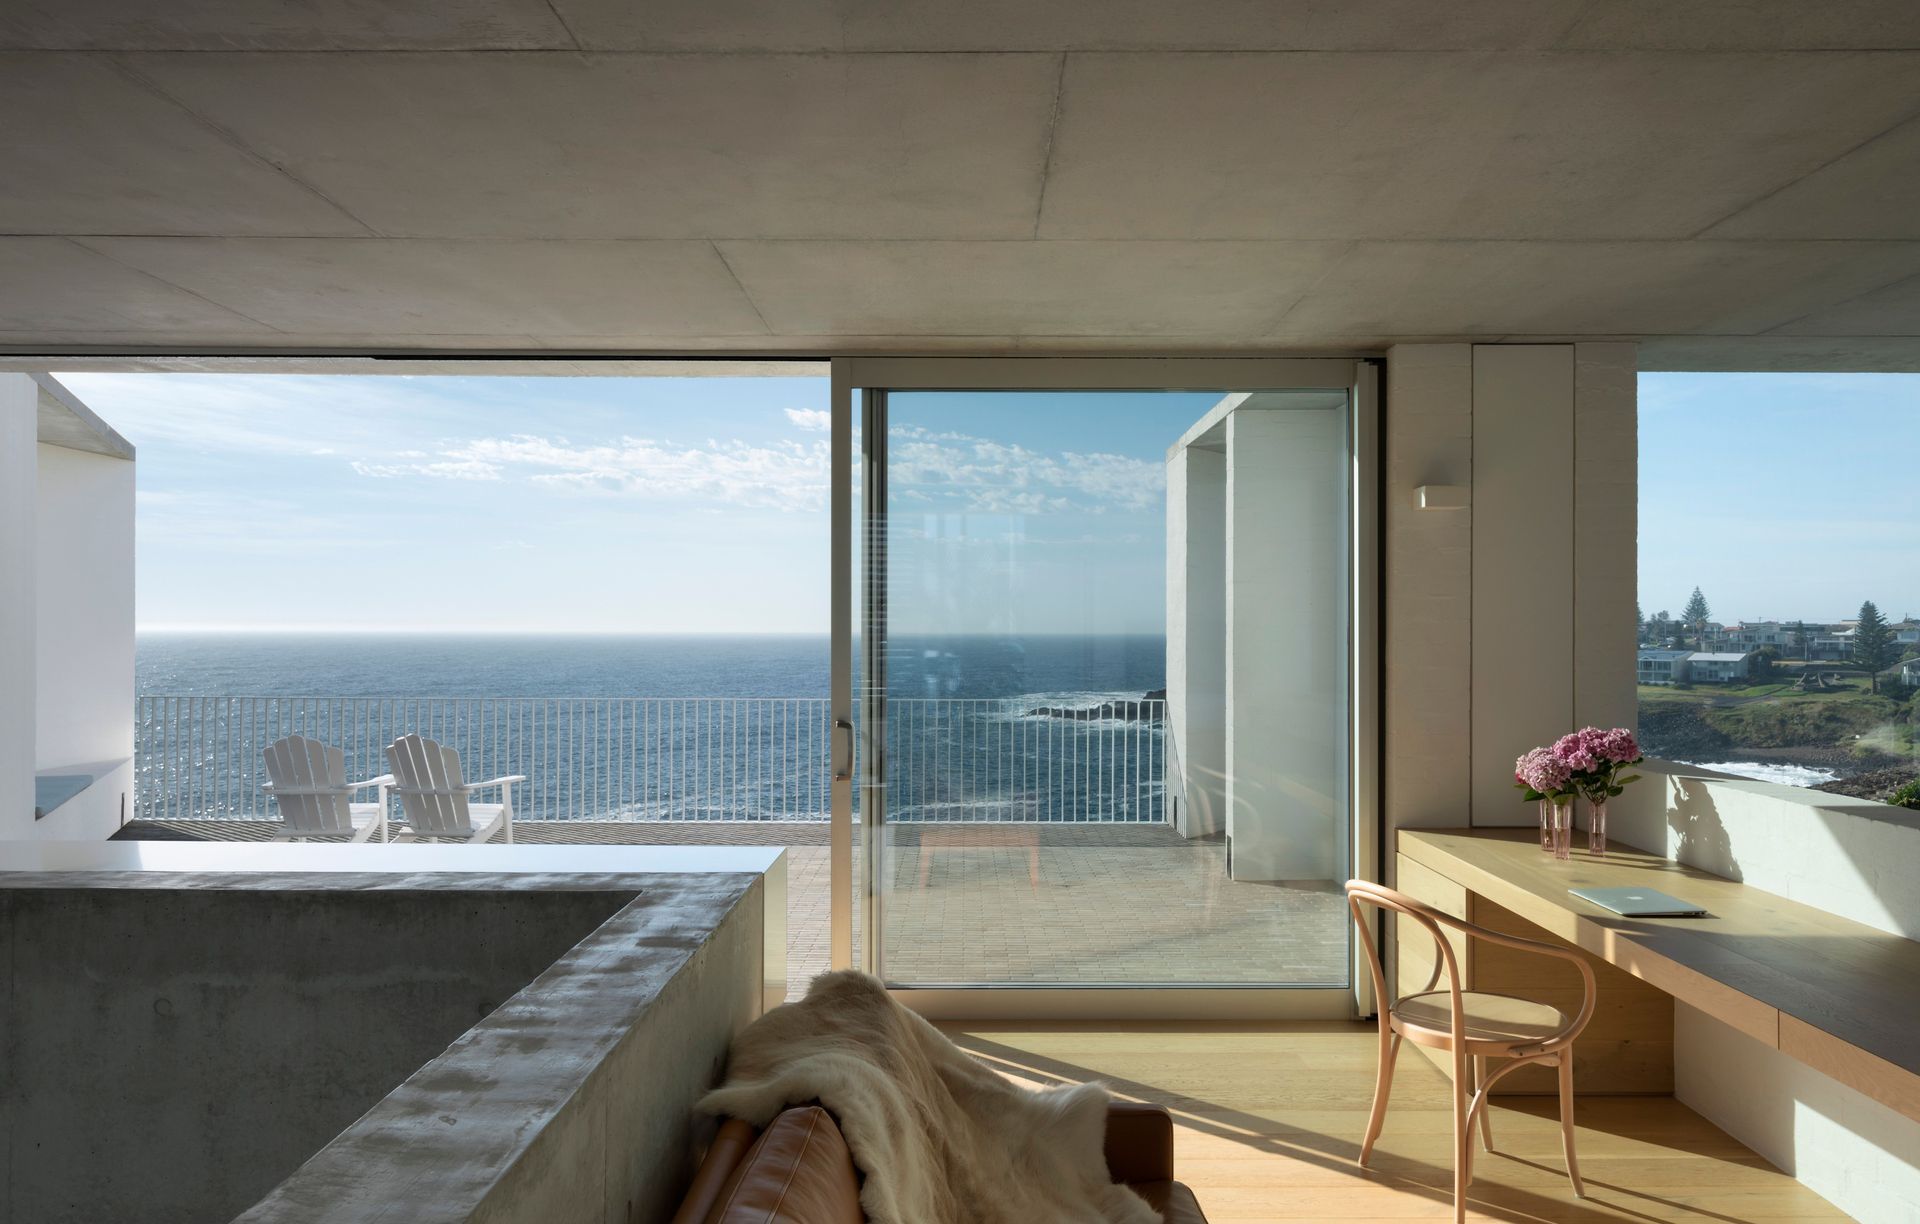
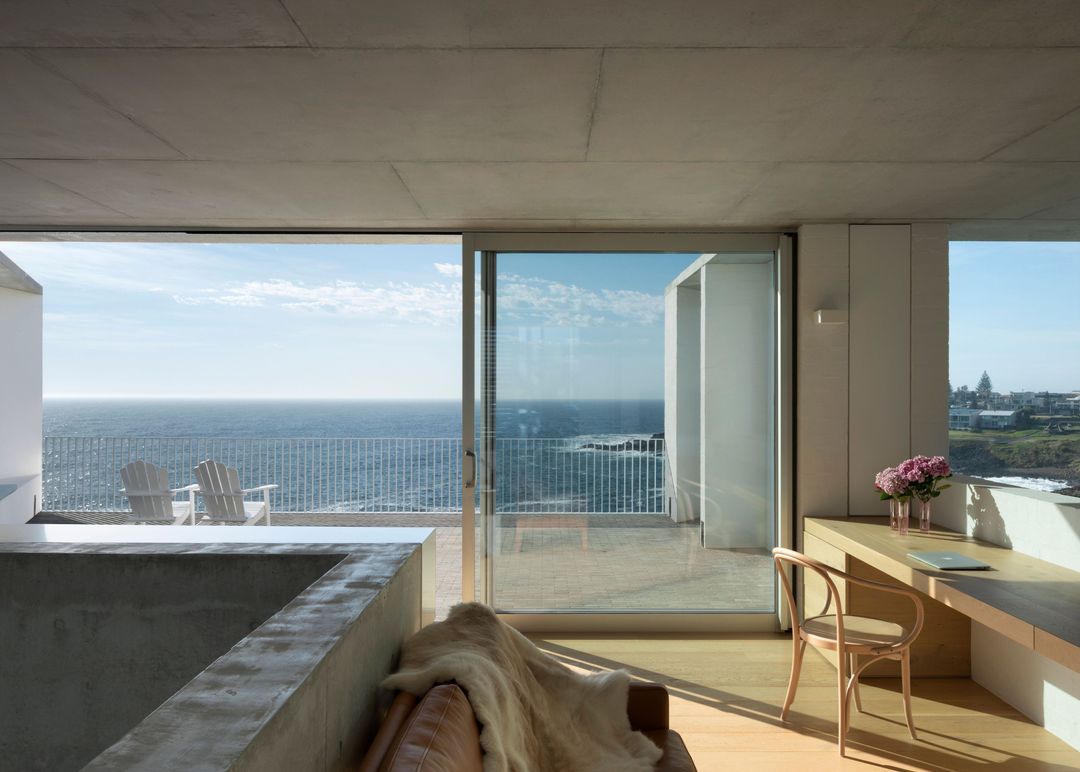
Project look book featuring K House by Renato D'Ettorre Architects. K House: A stunning cliffside residence that harmoniously blends functionality and beauty, featuring sustainable design elements, breathtaking ocean views, and a seamless connection between indoor and outdoor living spaces.
Renato D'Ettorre Architects
2026
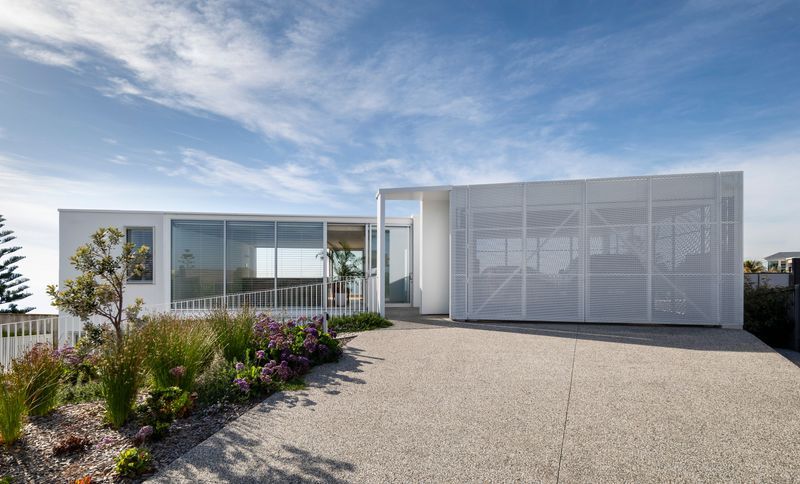
Project look book featuring Link House, Sydney by Renato D'Ettorre Architects. A contemporary glass pavilion design that elegantly separates living and sleeping quarters, seamlessly integrating indoor and outdoor spaces while providing privacy for a young family in Sydney.
Renato D'Ettorre Architects
2026
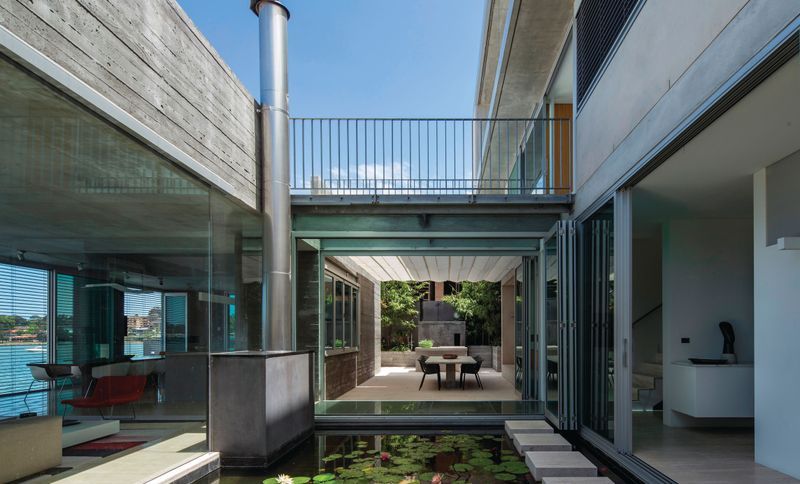
Project look book featuring Olivetti Bar, East Sydney by Renato D'Ettorre Architects. Refurbishment of Olivetti Bar in East Sydney, enhancing commercial spaces with a focus on light, transparency, and sustainability through the reuse of existing materials and prefabricated components for efficient construction.
Renato D'Ettorre Architects
2026
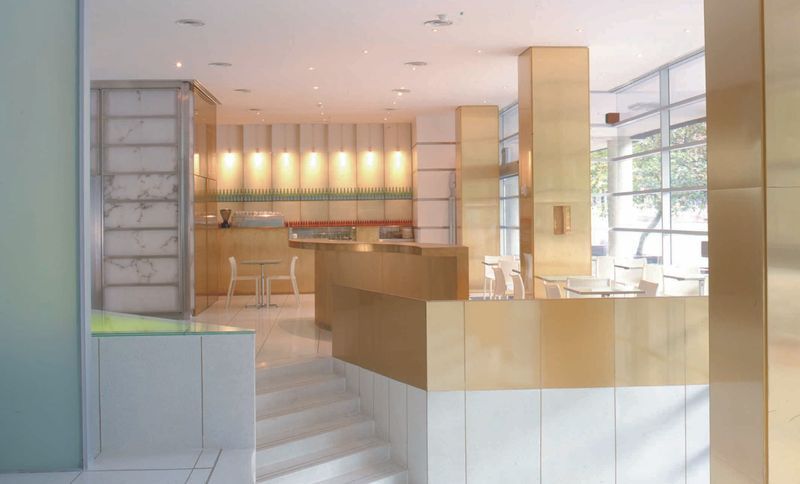
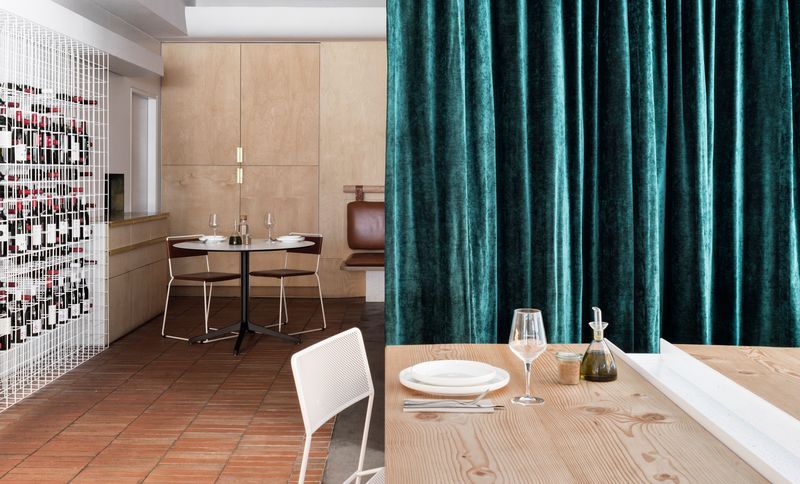
Project look book featuring Secolo Restaurant Sydney by Renato D'Ettorre Architects. A contemporary Italian restaurant in Sydney CBD, inspired by southern Italian roots and dedicated to the art of authentic pizza.
Renato D'Ettorre Architects
2026