


RB Studio
Architects
RB Studio
Architects

Downloads
Project look book featuring RB Studio by RB Studio.
RB Studio
2026
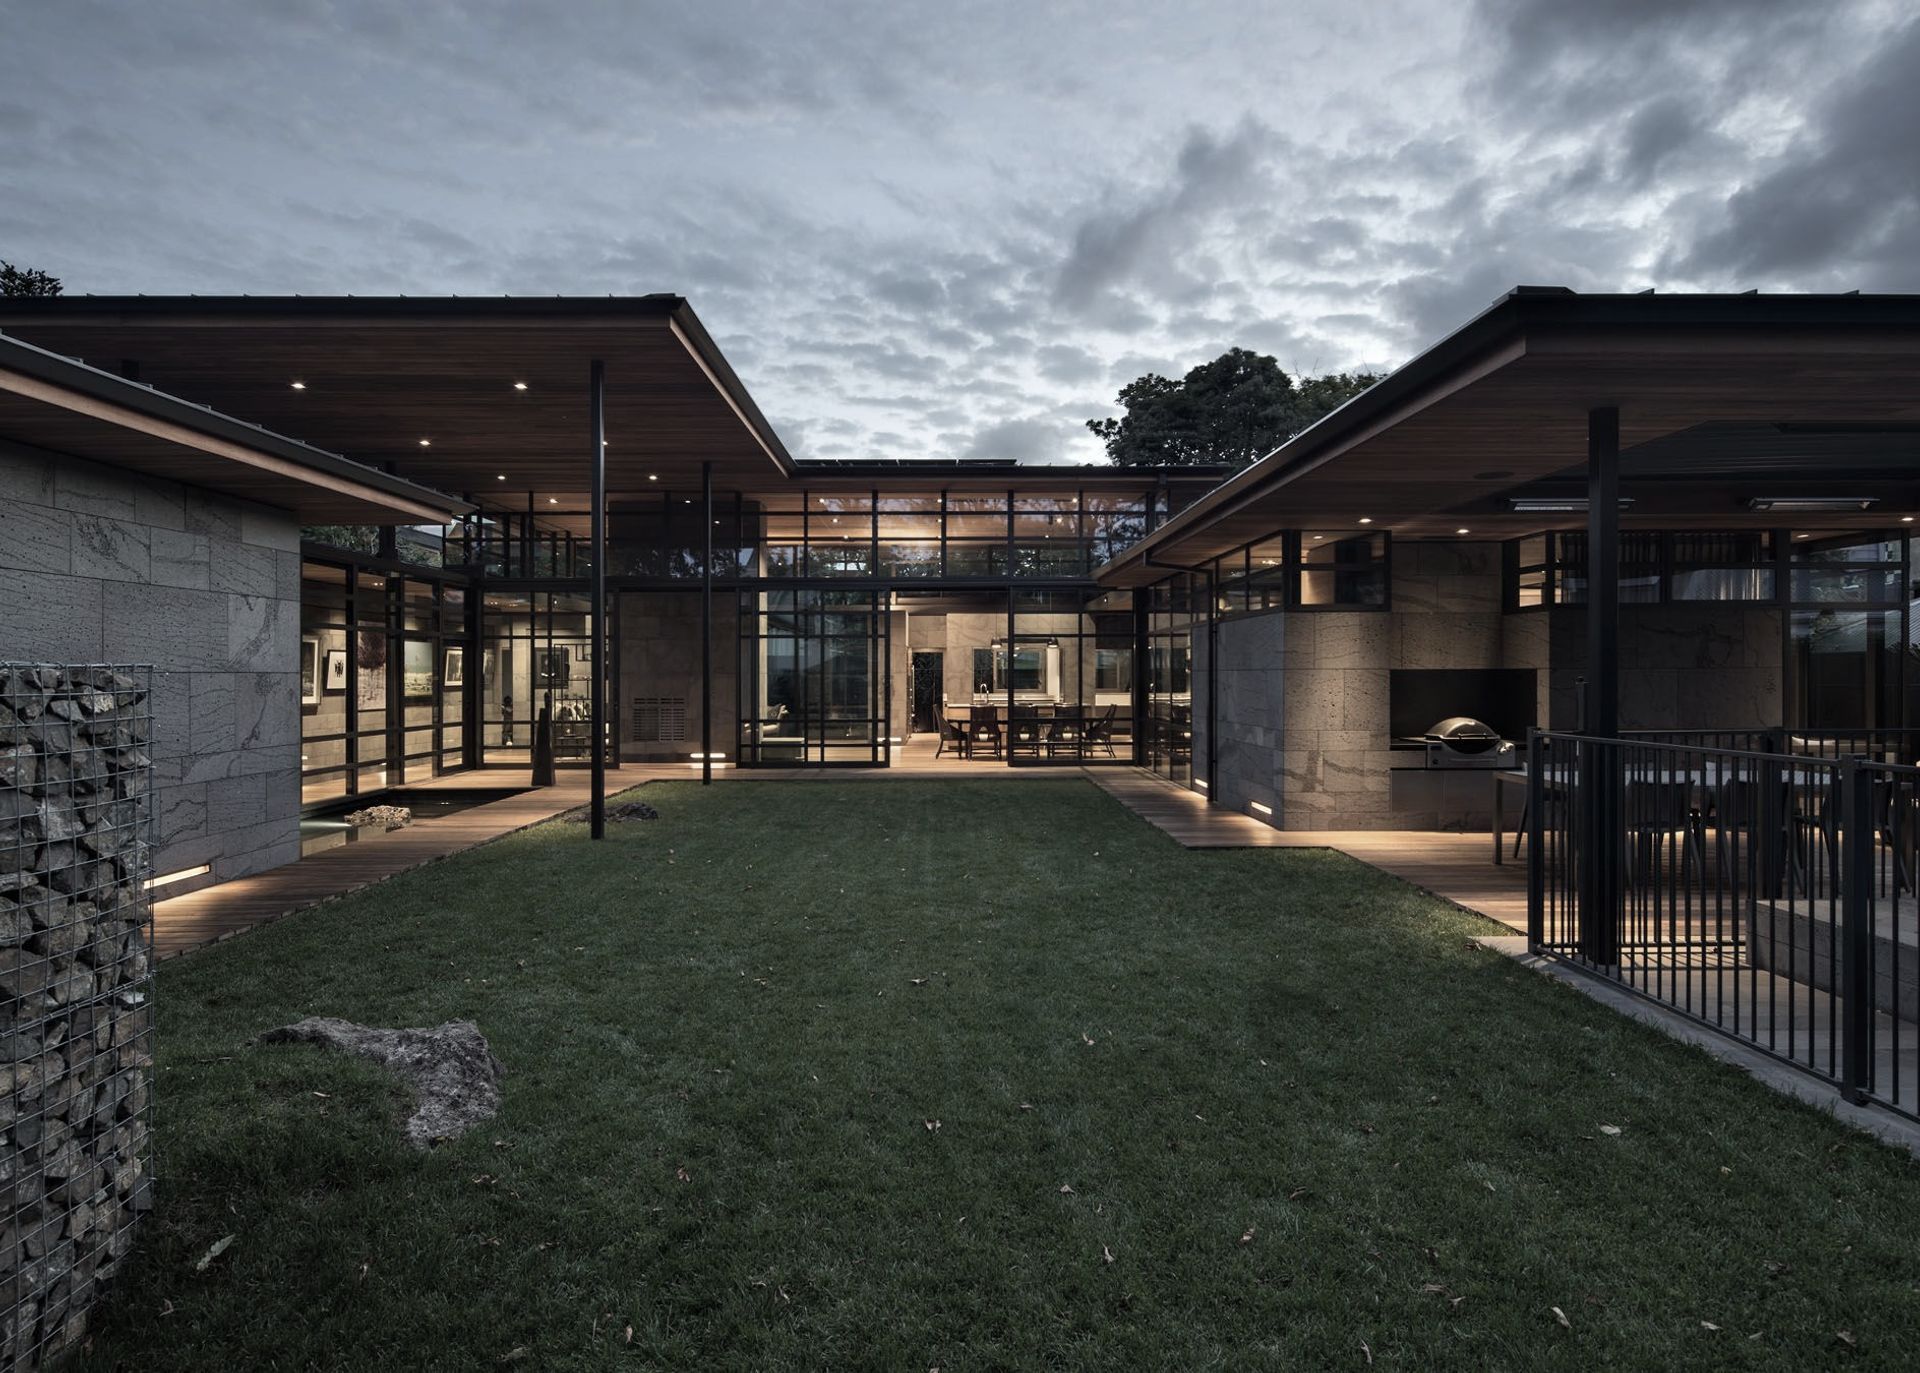
Project look book featuring City Villa by RB Studio. A new extension to an inner city 100 year old villa that provides introspective calmness and privacy while allowing light and ventilation.
RB Studio
2026

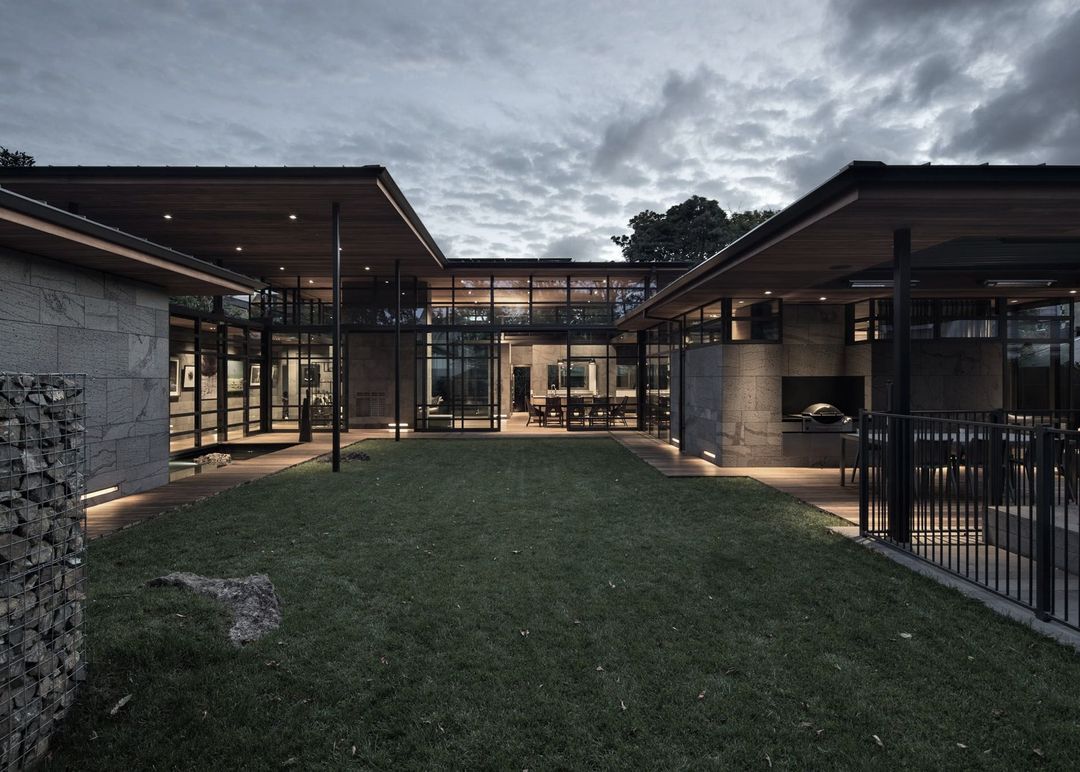
Project look book featuring Kawau Island House by RB Studio. Asymmetric 'C' shaped house on Kawau Island, featuring a central living pavilion, private bedrooms, and a sheltered courtyard, designed for camouflage within the landscape and optimized for passive solar benefits.
RB Studio
2026
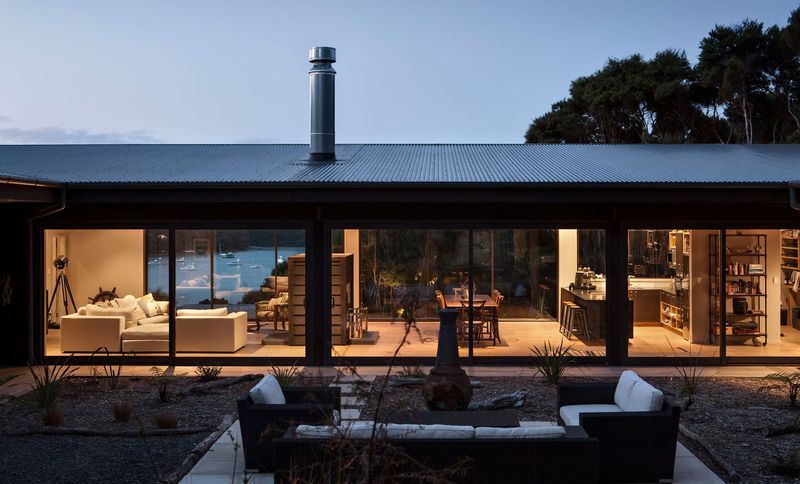
Project look book featuring Northland Lake House by RB Studio. Elevated lake house featuring a striking stone terrace, expansive glass living area, and a harmonious blend of natural light and materials, all designed to maximize breathtaking views of Northland's lakes and rolling hills.
RB Studio
2026
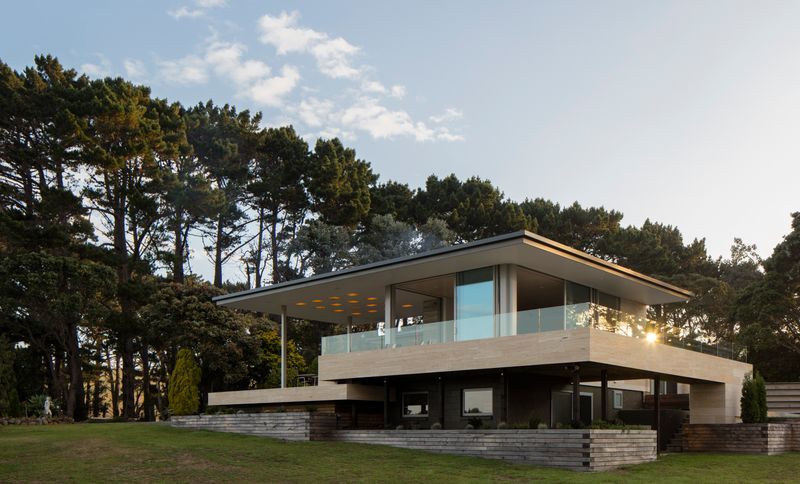
Project look book featuring Point House by RB Studio. The house naturally takes advantage of views immediately east to what was known by locals as the "Waka superhighway" of Auckland, a historic motorway for canoes that would enable travel between the Manukau and Waitamata harbours.
RB Studio
2026
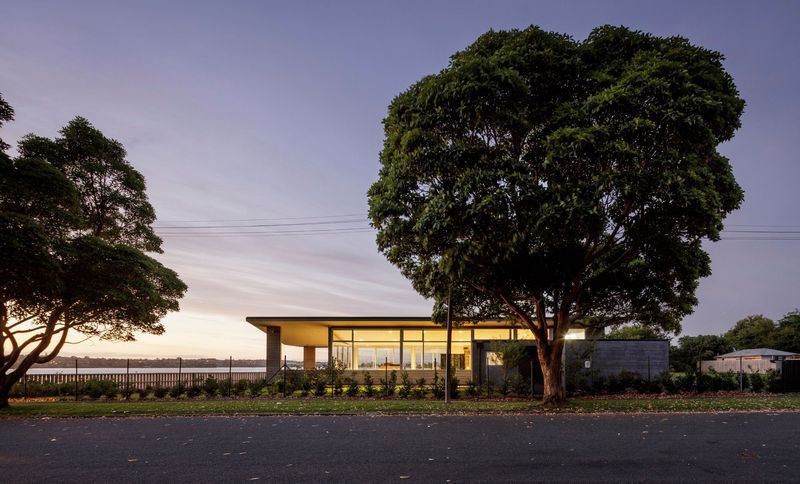
Project look book featuring Sanctuary House by RB Studio. A coastal cliff house where stone, light, and spatial compression and expansion are used to resolve a tightly constrained site and a generous programme.
RB Studio
2026
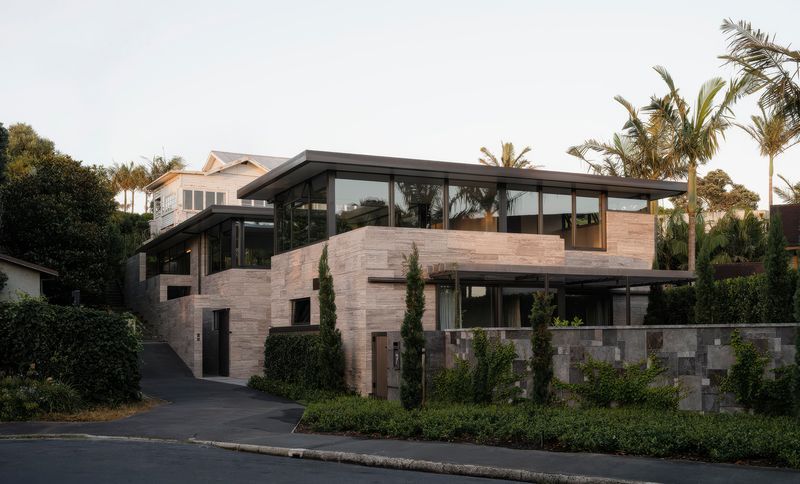
Project look book featuring Te Mata House by RB Studio. A contemporary three-bedroom home completed in 2023, seamlessly integrating with the stunning landscapes of Te Mata Peak and Tukituki Valley, designed for comfort and connection with nature throughout the changing seasons.
RB Studio
2026

Project look book featuring Lake Dunstan Cellar Door by RB Studio. A tribute to exploration, The Cellar Door by Noel Lane Architects and R.B Studio features two gabled buildings inspired by back-country huts, seamlessly blending history and modernity amidst stunning views of Lake Dunstan and the surrounding vineyards.
RB Studio
2026
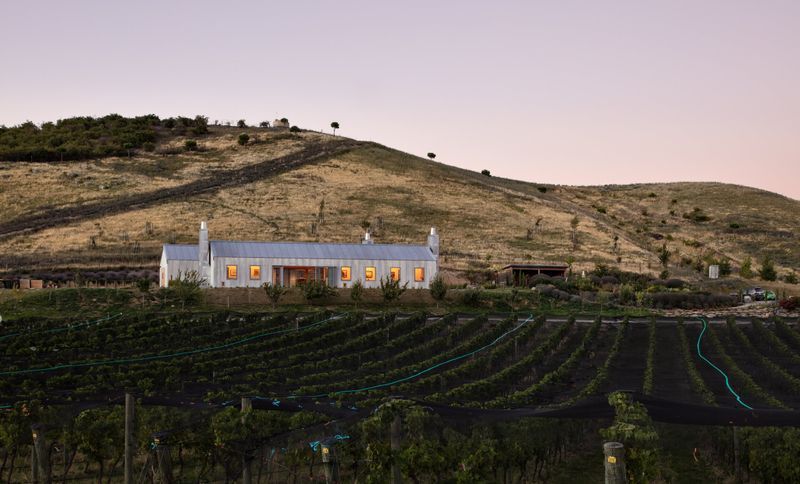
Project look book featuring Volcano House by RB Studio. Arranged around a series of micro-landscapes, Volcano House celebrates its North Head location, drawing inspiration from Maungauika and Cheltenham Beach, and New Zealand’s beautiful natural materials.
RB Studio
2026
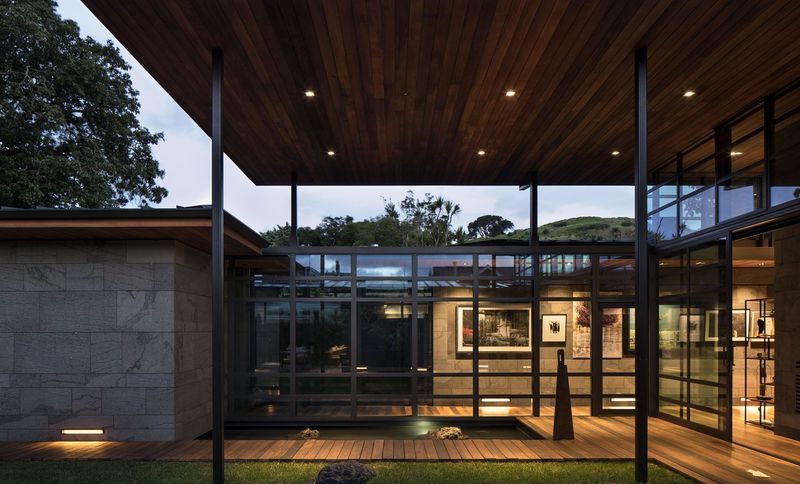
Project look book featuring Waiheke House by RB Studio. Contemporary two-story residence on Waiheke Island, completed in 2023, featuring three bedrooms, a private main suite, and expansive views, harmoniously integrating with the hillside and surrounding landscape.
RB Studio
2026

Project look book featuring Warkworth Bank Corner by RB Studio. A harmonious blend of contemporary retail and historic architecture, featuring a pedestrian lane that connects Neville Street and Warkworth Street, with a striking precast concrete structure and a double-height atrium that enhances natural light and complements the existing Bank of New Zealand building.
RB Studio
2026
