


Rangr Studio
Architects
Rangr Studio
Architects

Downloads
Project look book featuring Rangr Studio by Rangr Studio.
Rangr Studio
2026
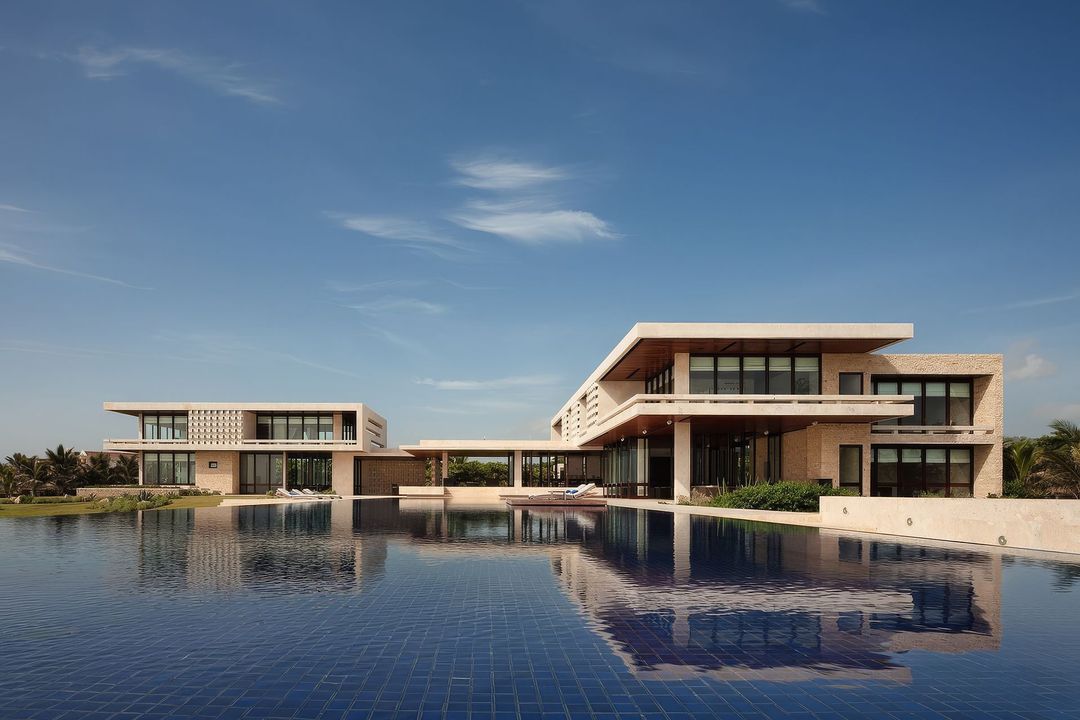
Project look book featuring Adventure HQ by Rangr Studio. On their first trip to the Grand Canyon, our clients were disappointed at the options in local lodging— nothing available offered an authentic experience of the high Sonoran desert.
Rangr Studio
2026
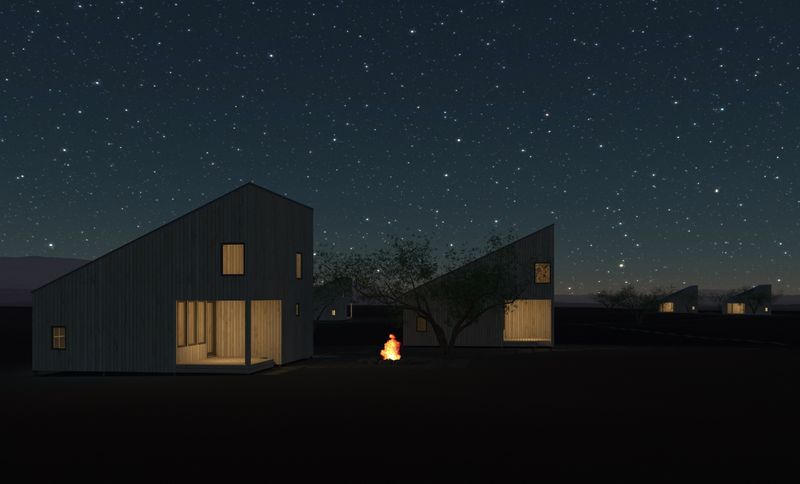
Project look book featuring Baljurashi House by Rangr Studio. Asked to design a house for an extended family on a temperate plateau in Saudi Arabia, our design makes use of a the passive design strategy of a light shelf on the primary, southern facade.
Rangr Studio
2026
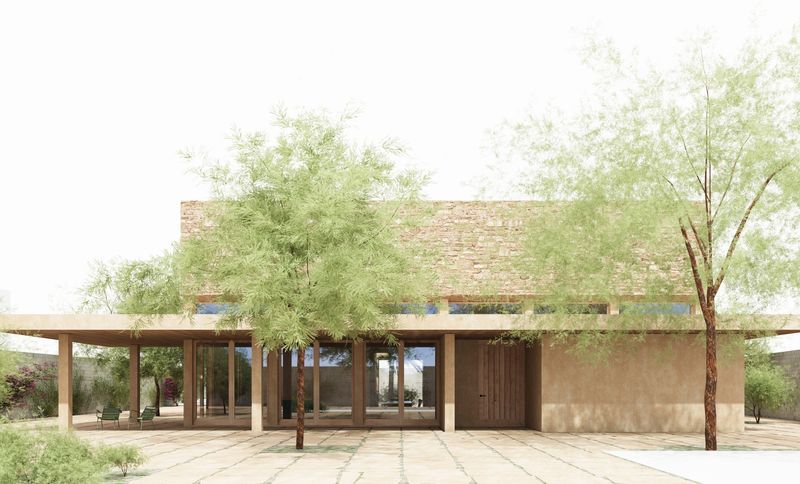
Project look book featuring Beach House by Rangr Studio. The client for this project was smitten after seeing published images of Casa Kimball (see above).
Rangr Studio
2026
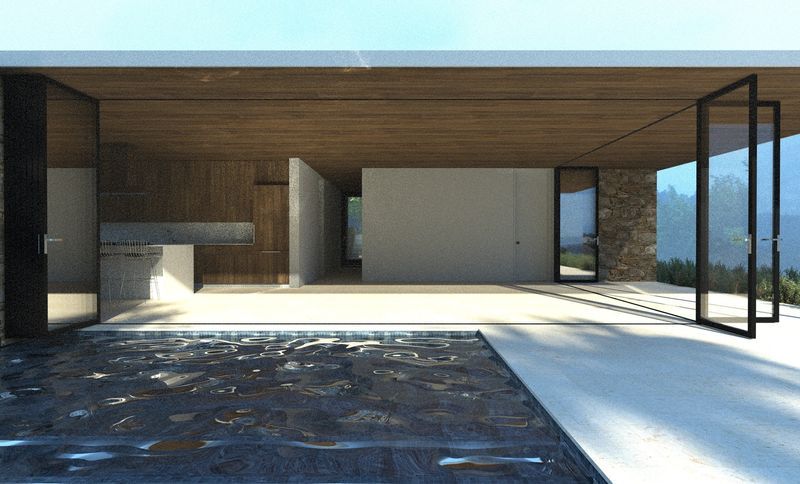
Project look book featuring Berkeley Chess School by Rangr Studio. Berkeley Chess School was founded in 1981 as an after school program by Elizabeth Shaughnessy, the 1970 Irish Women’s Chess Champion.
Rangr Studio
2026
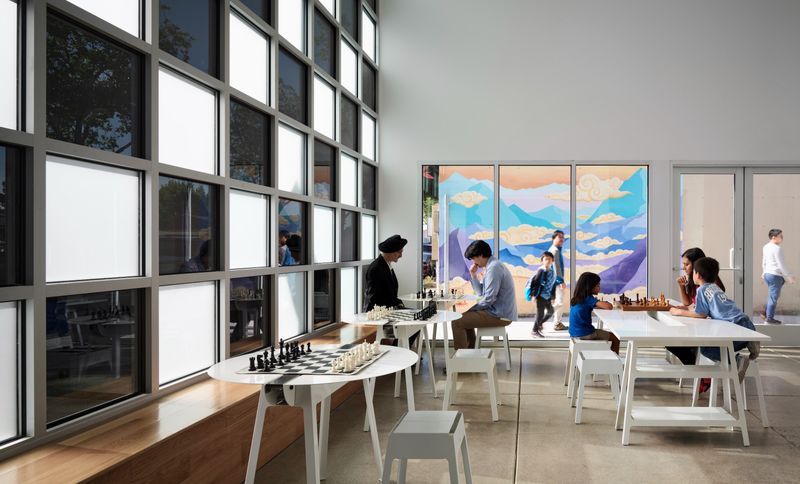
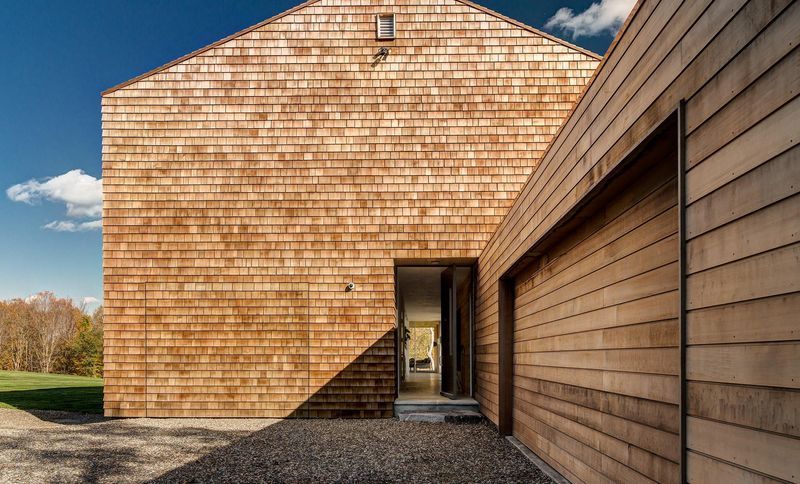
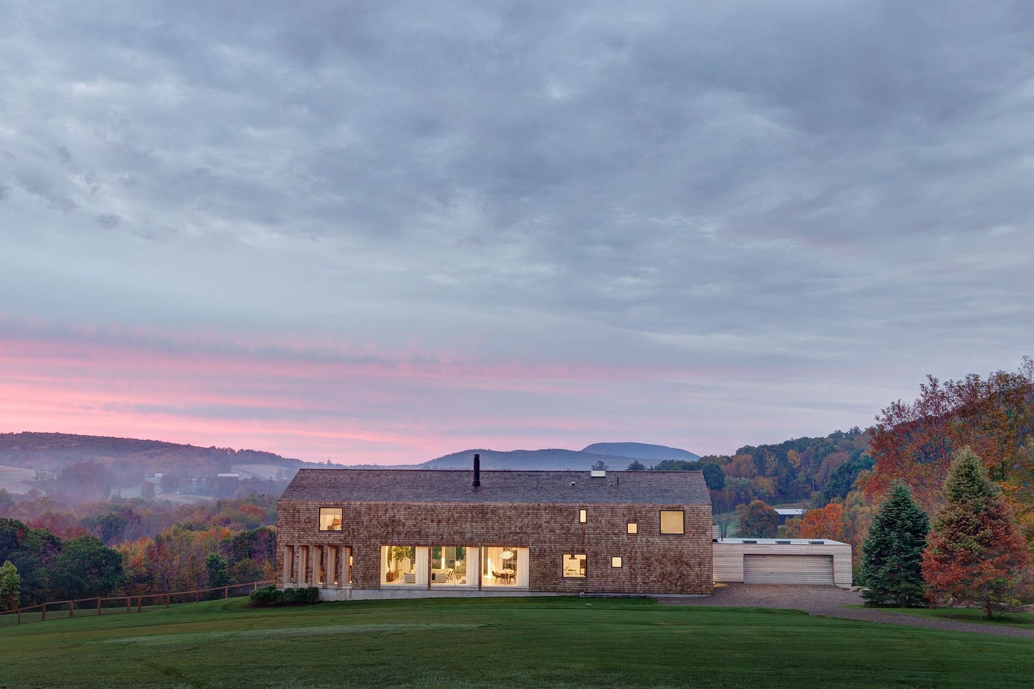
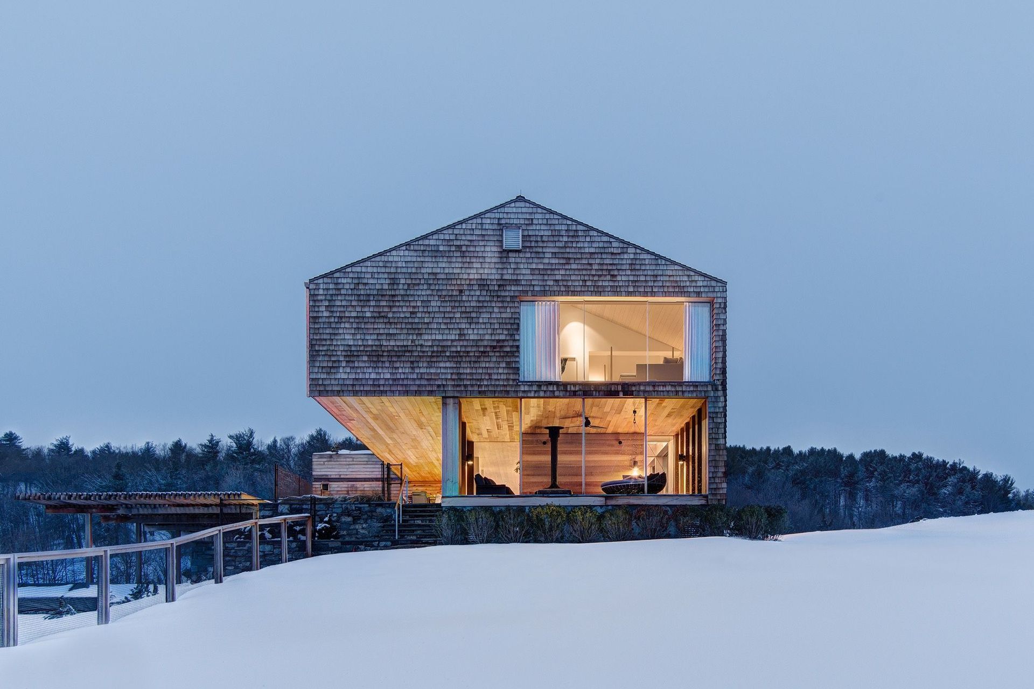
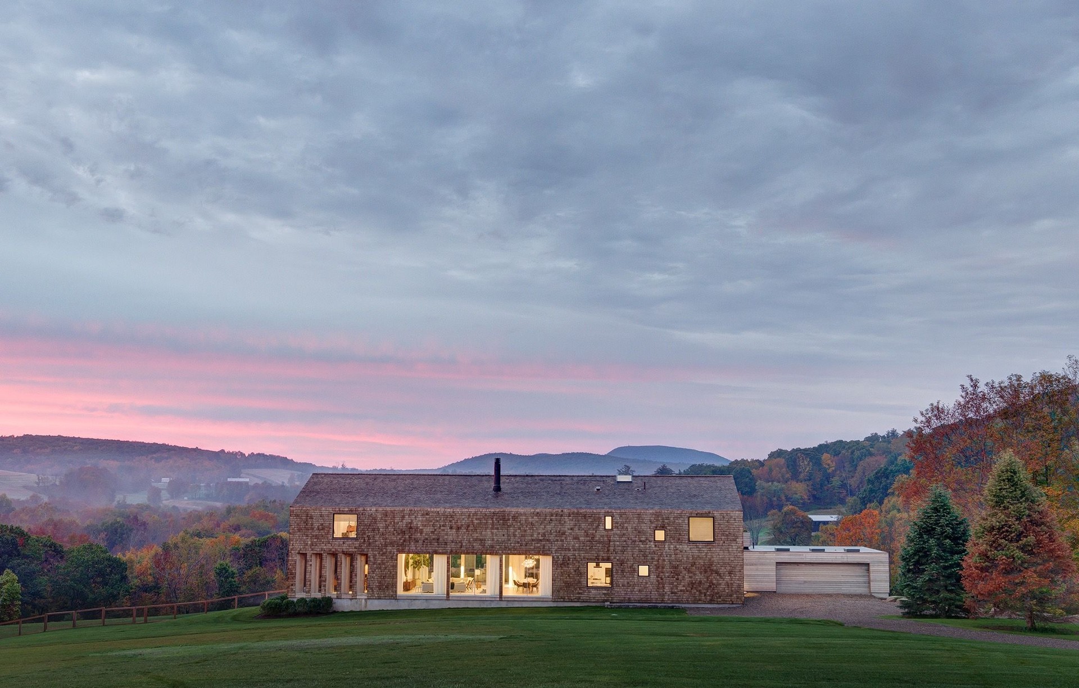
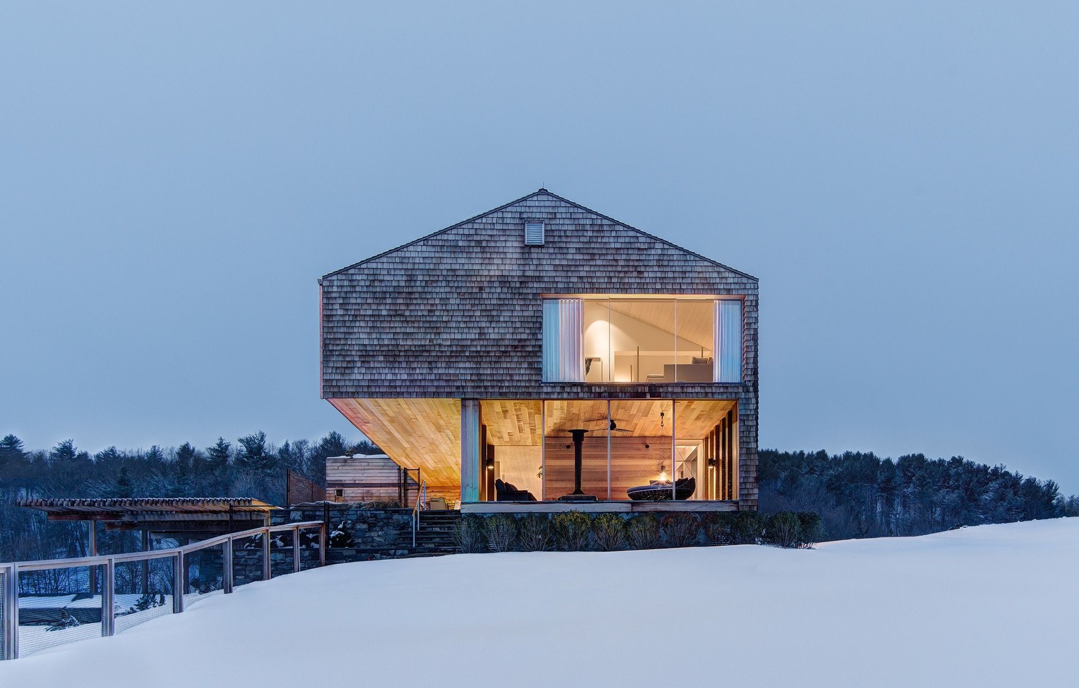
Project look book featuring Berkshire House by Rangr Studio. After years of renting a weekend house in the area, our clients found land they loved and asked us to design a weekend and summer home.
Rangr Studio
2026
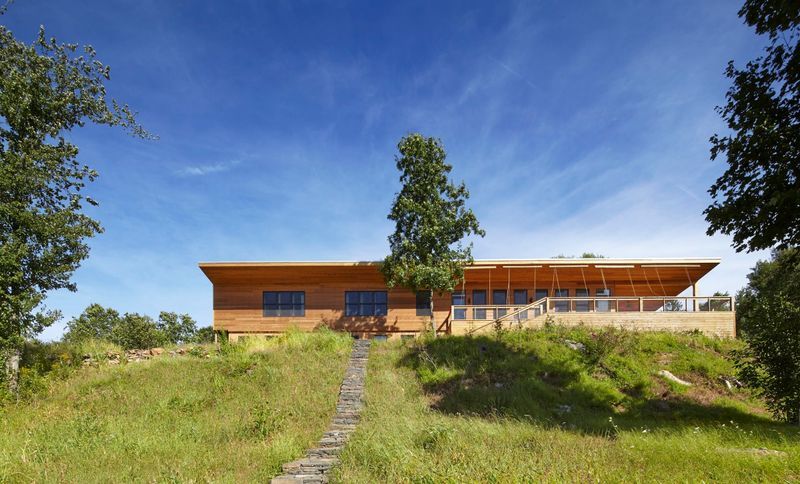
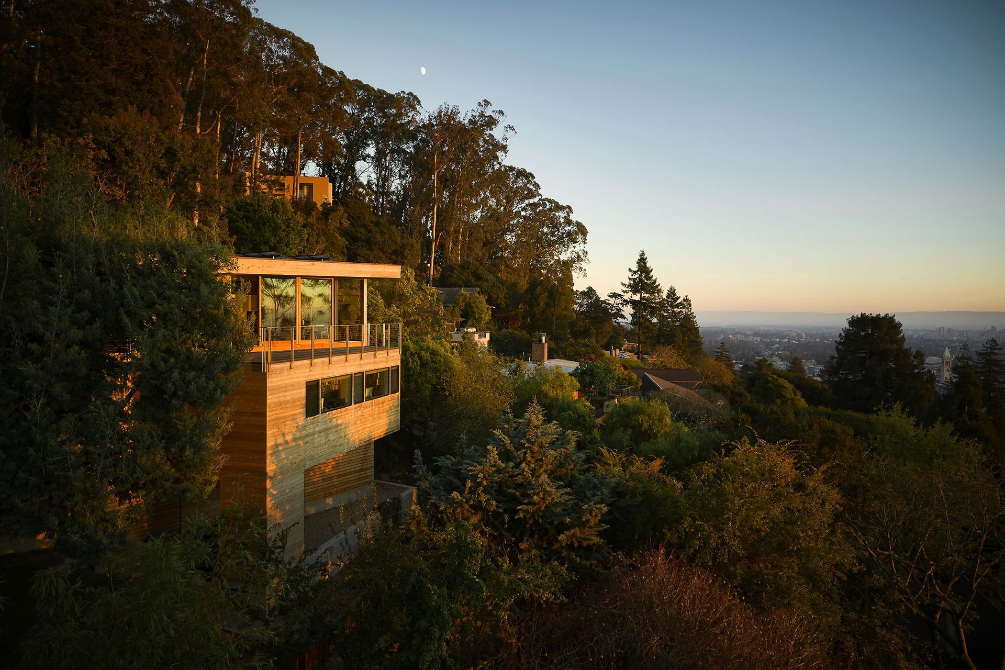
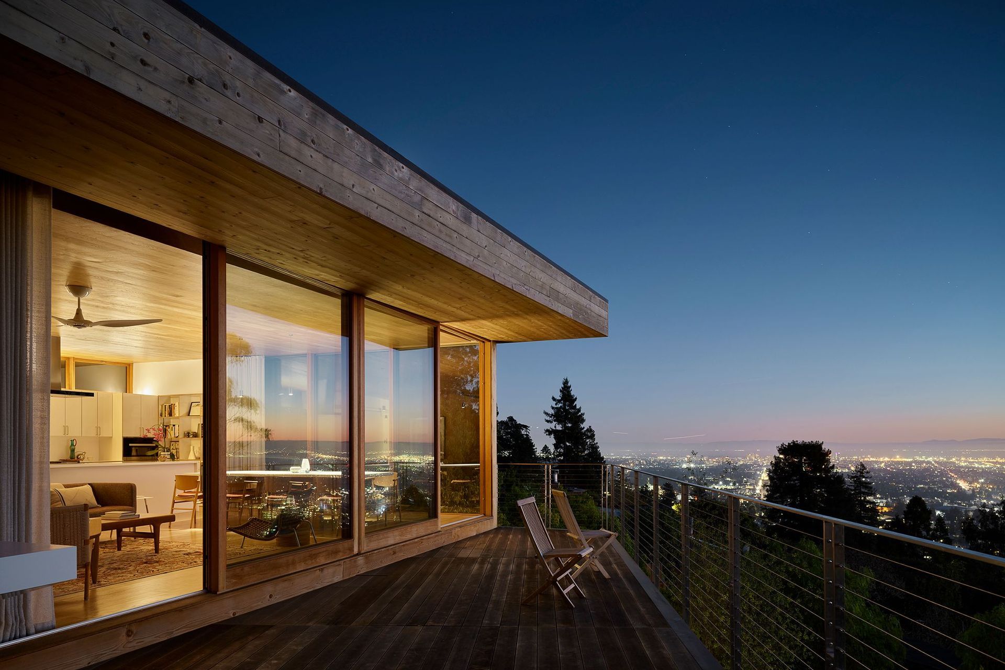
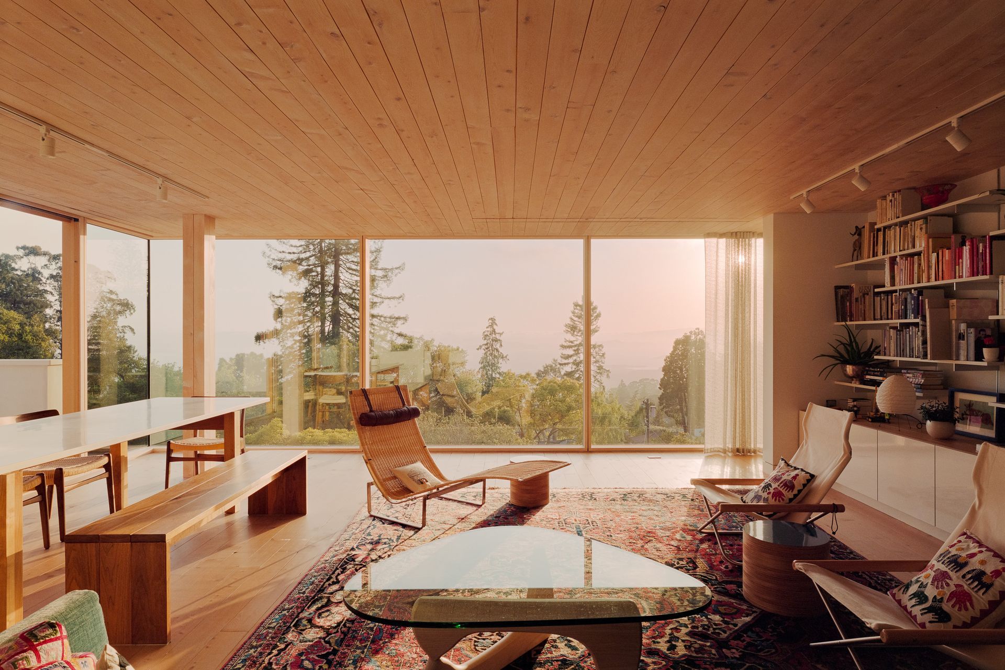
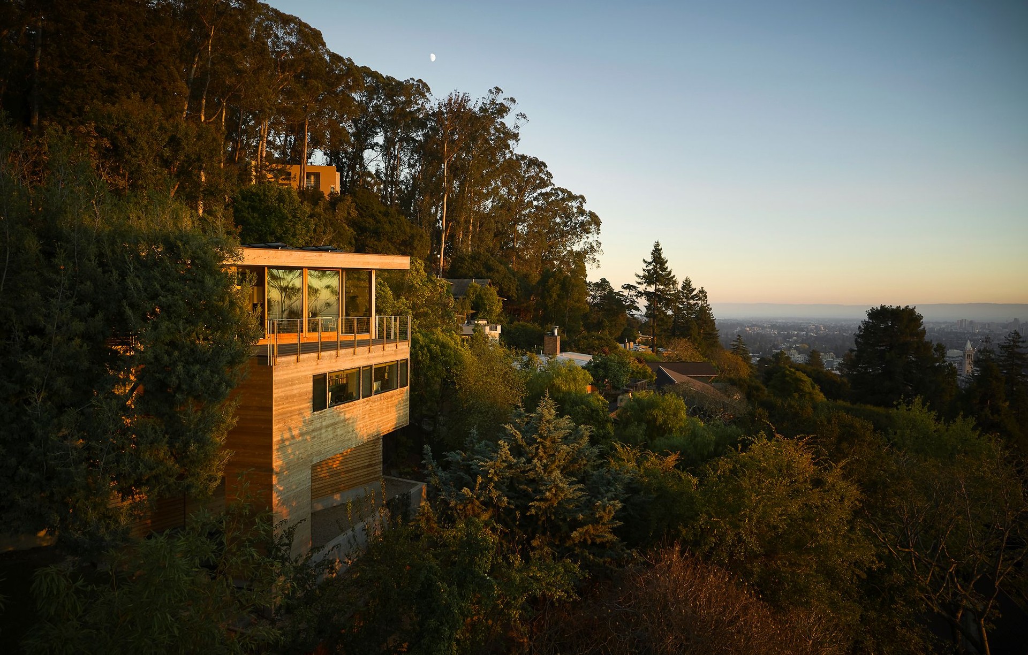
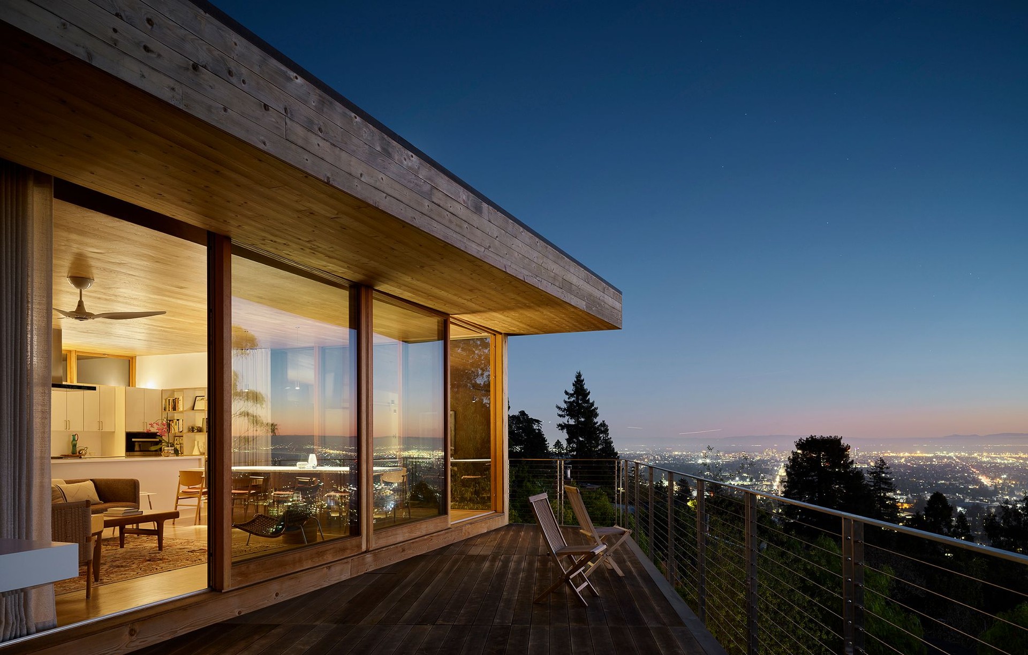
Project look book featuring Buena Vista House by Rangr Studio. A House Shaped Entirely by the Slope It Refused to Fight
Rangr Studio
2026
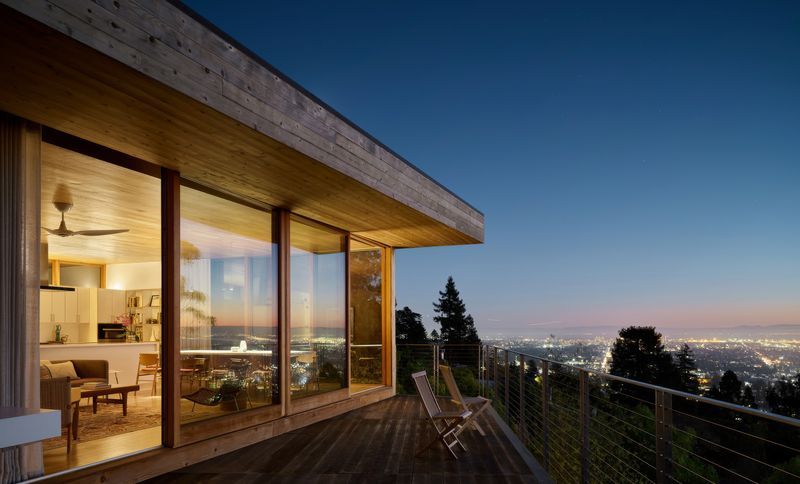
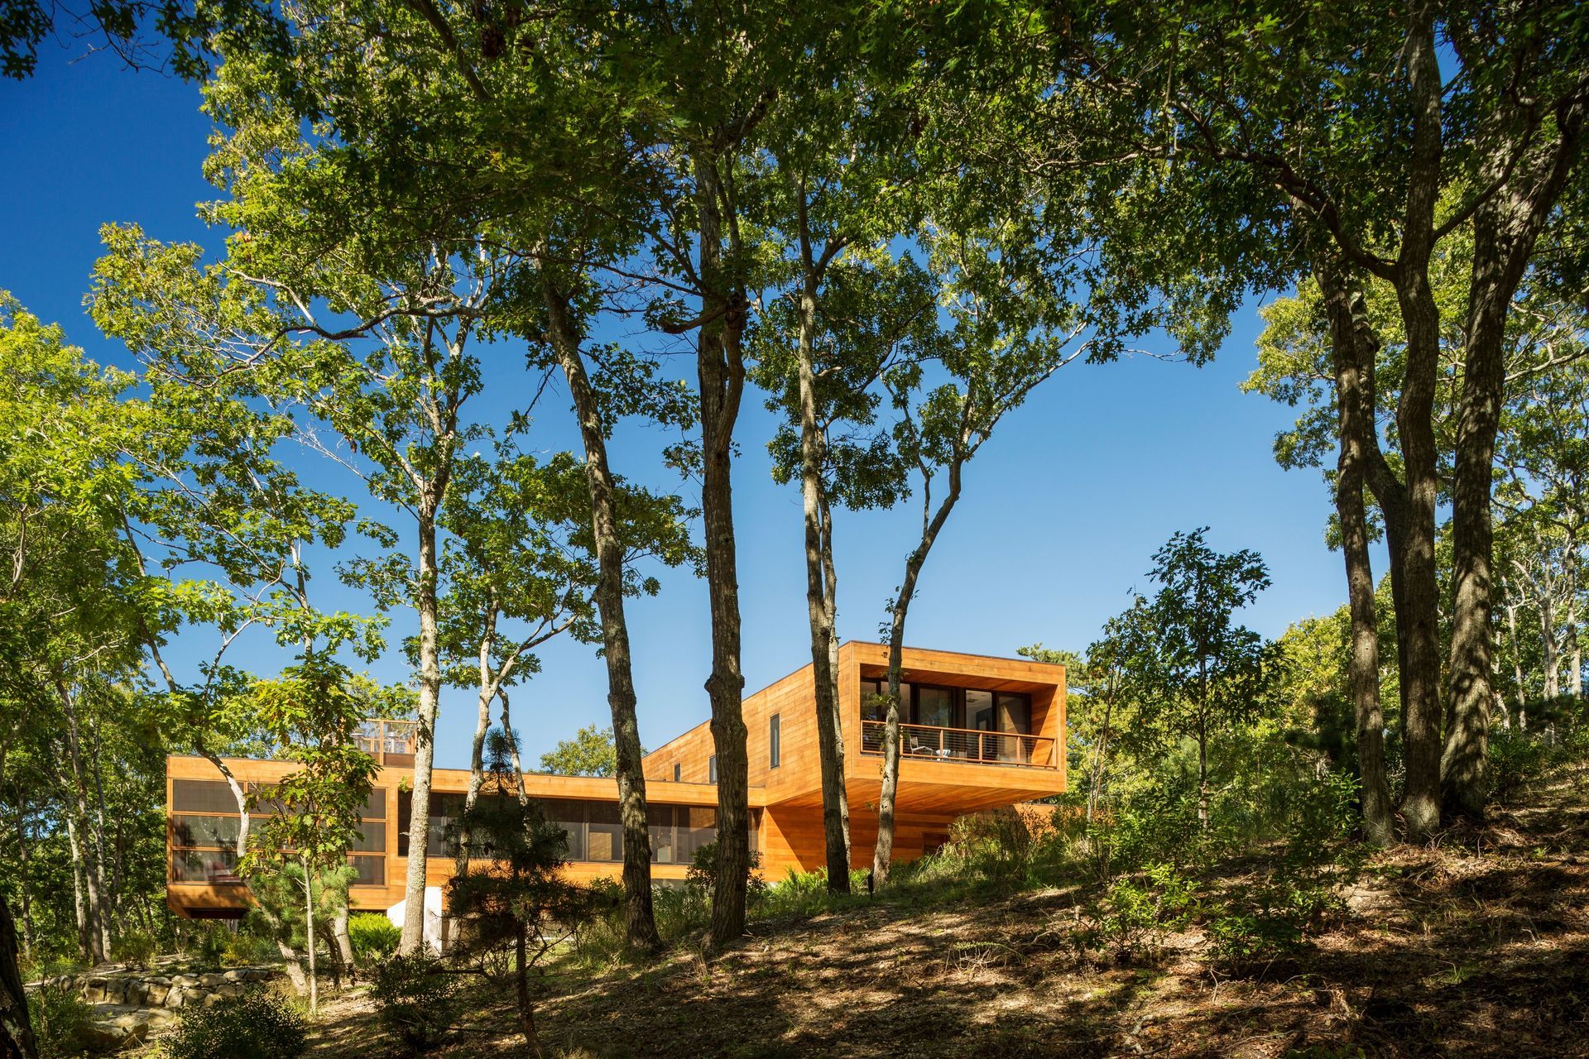
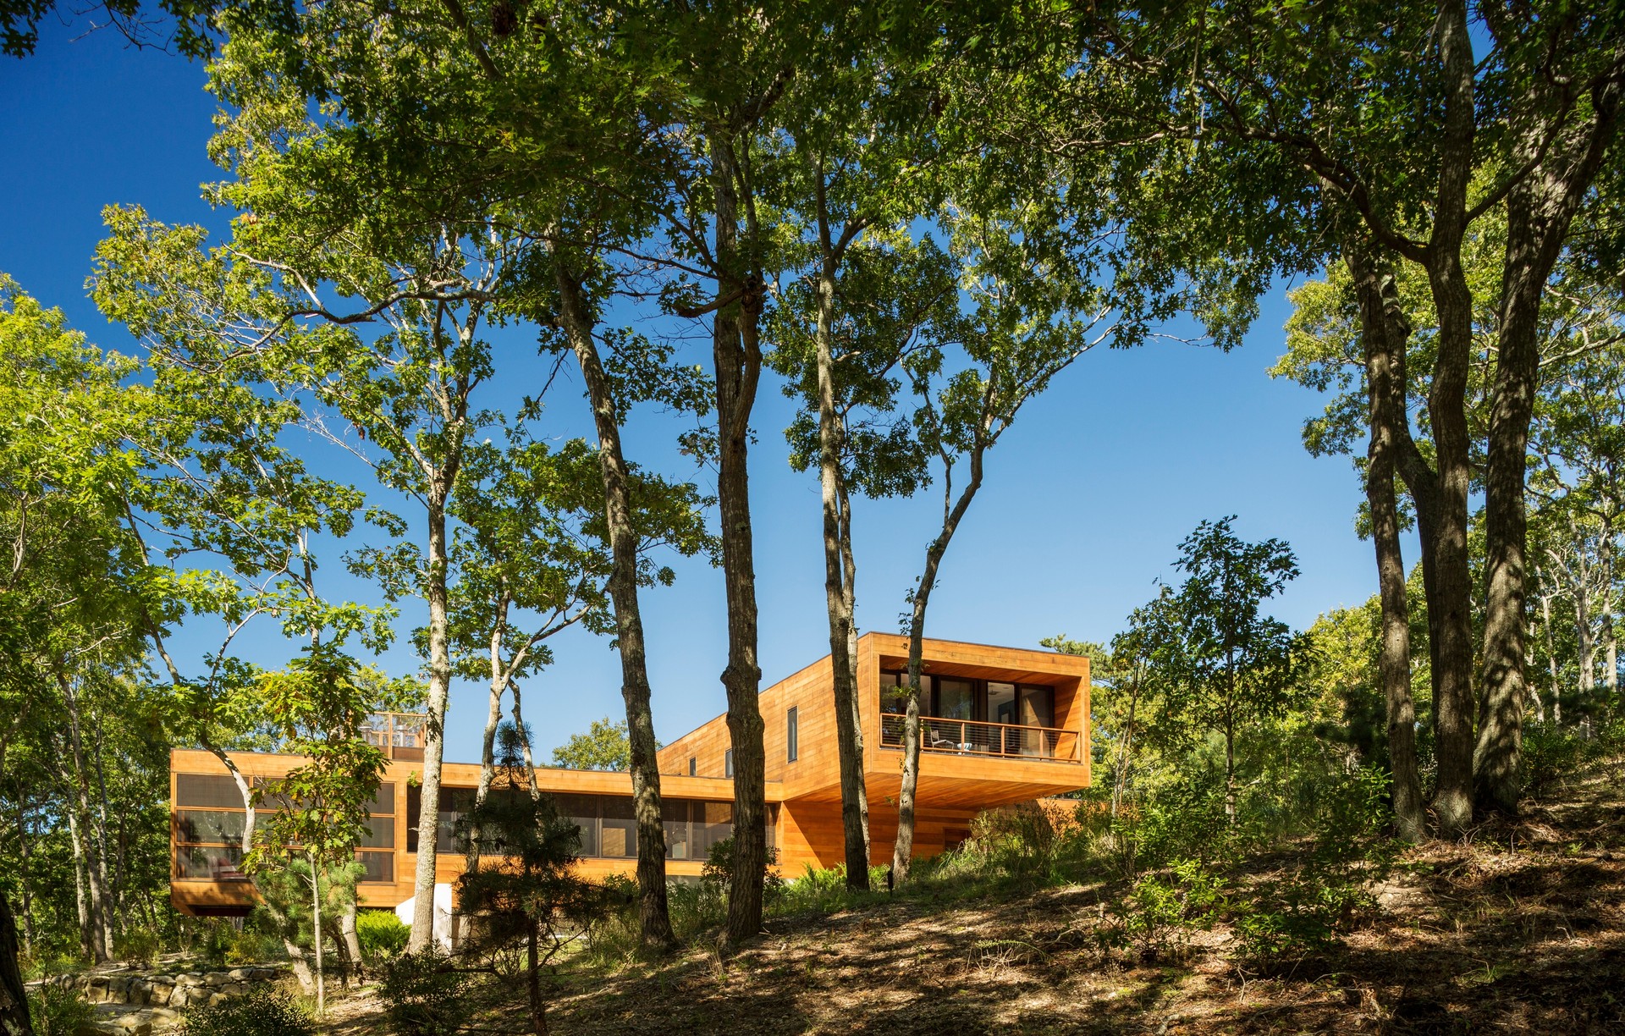
Project look book featuring Cabin in the Woods by Rangr Studio. Three long cantilevers on the top of a secluded hill give the spaces of the house commanding views into the woods and the feeling of being suspended in the trees.
Rangr Studio
2026
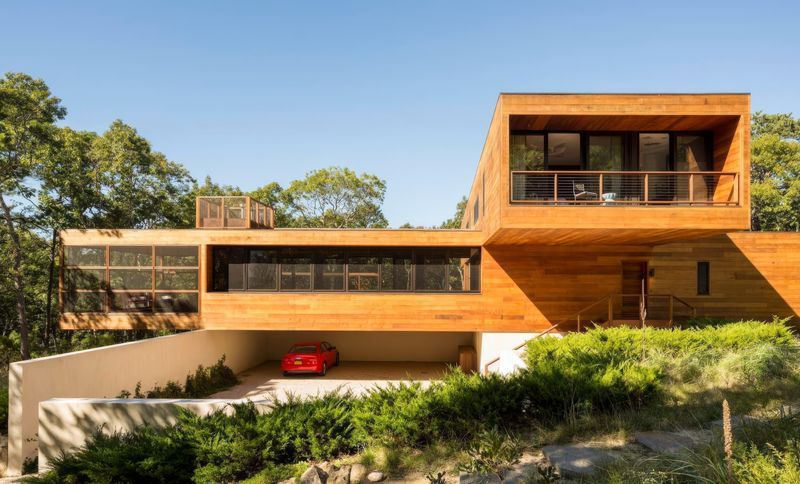
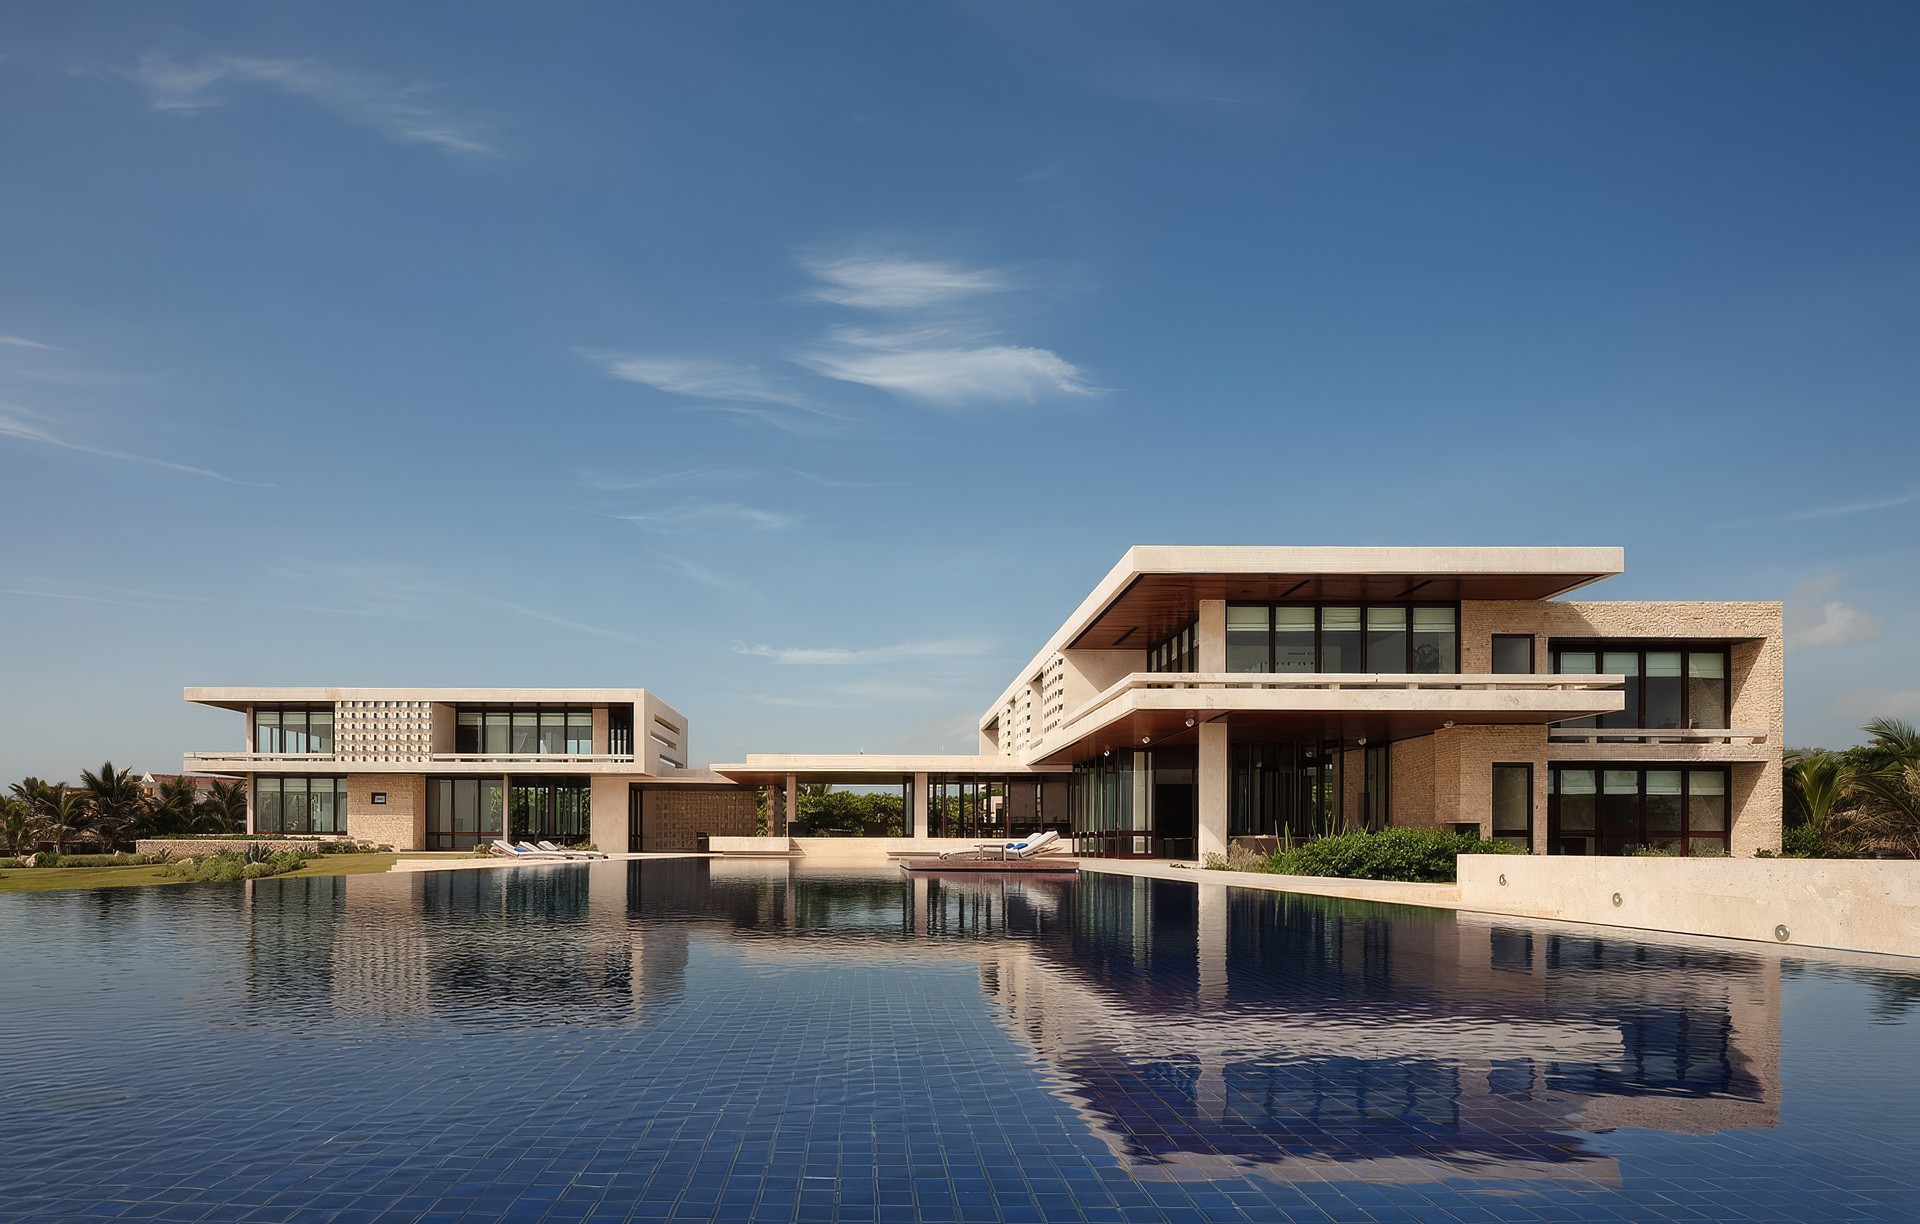
Project look book featuring Casa Kimball by Rangr Studio. Casa Kimball is a private beach house and luxury rental villa located on the North coast of the Dominican Republic.
Rangr Studio
2026
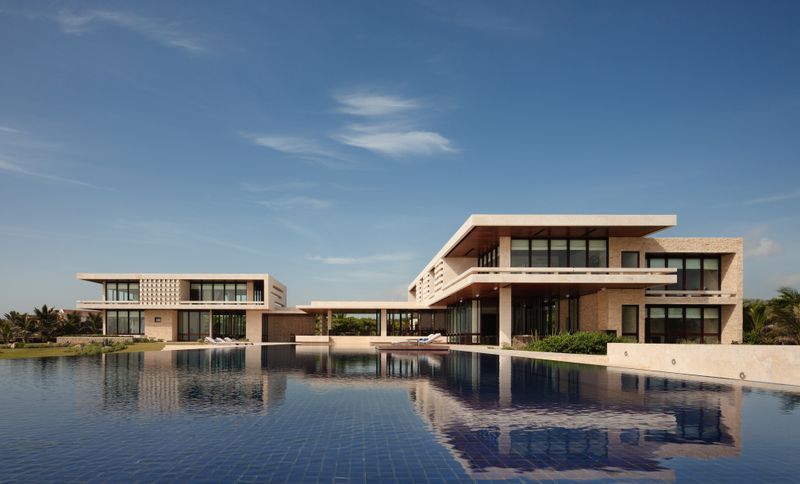
Project look book featuring Chelsea Loft by Rangr Studio. The design of this floor-through renovation re-connected the 50’ long Northern and Southern glass walls.
Rangr Studio
2026

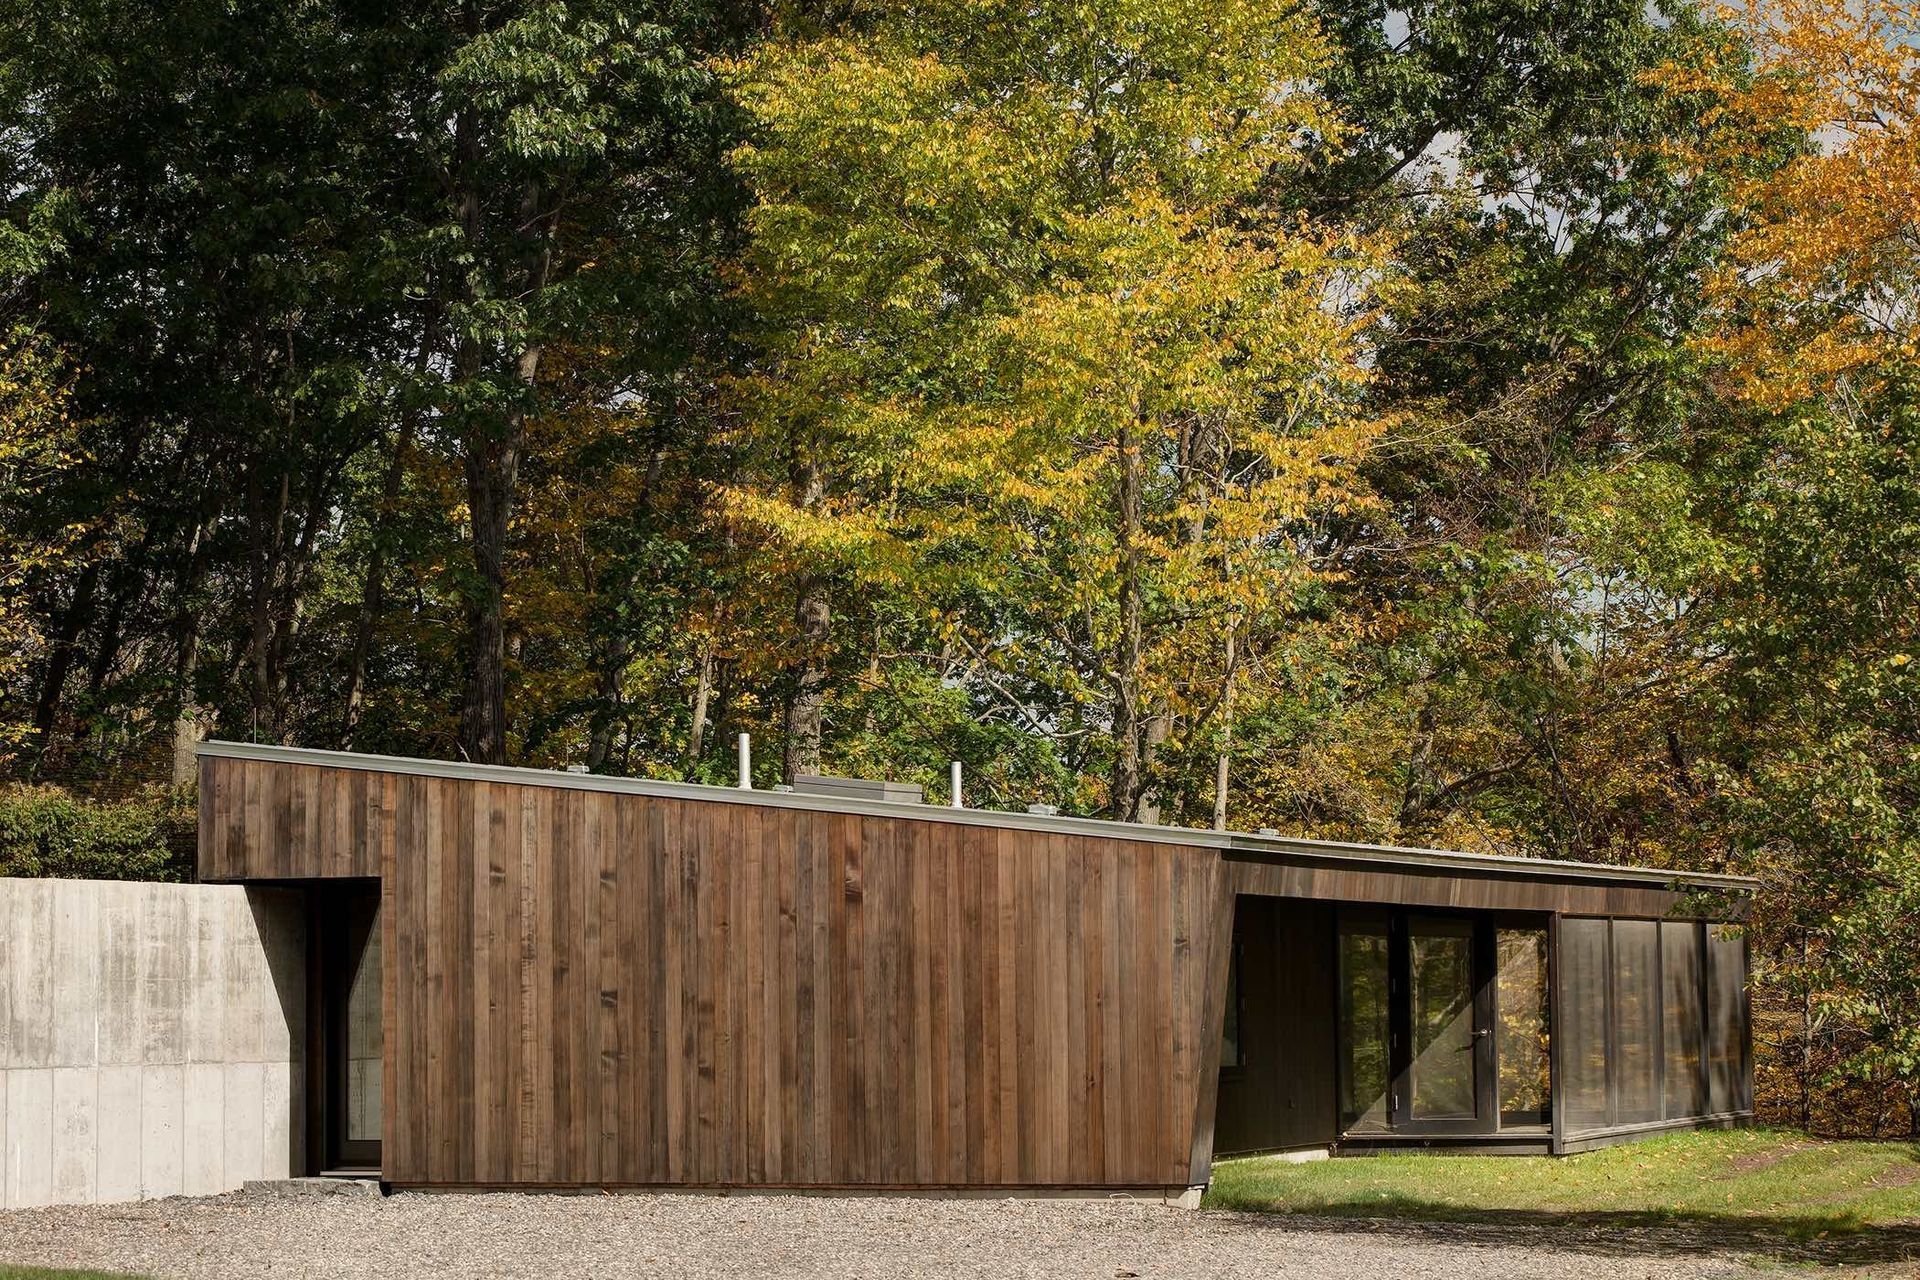
Project look book featuring Compound in the Hudson by Rangr Studio. Designed to fit the site’s landscape and blend with the local architectural vernacular, three structures on a 75 acre lot in Columbia County, New York, resolve contradictions to provide a home for a young family of four.
Rangr Studio
2026