





Quattro Architecture
Architects
Quattro Architecture
Architects

Downloads
Project look book featuring Quattro Architecture by Quattro Architecture.
Quattro Architecture
2026

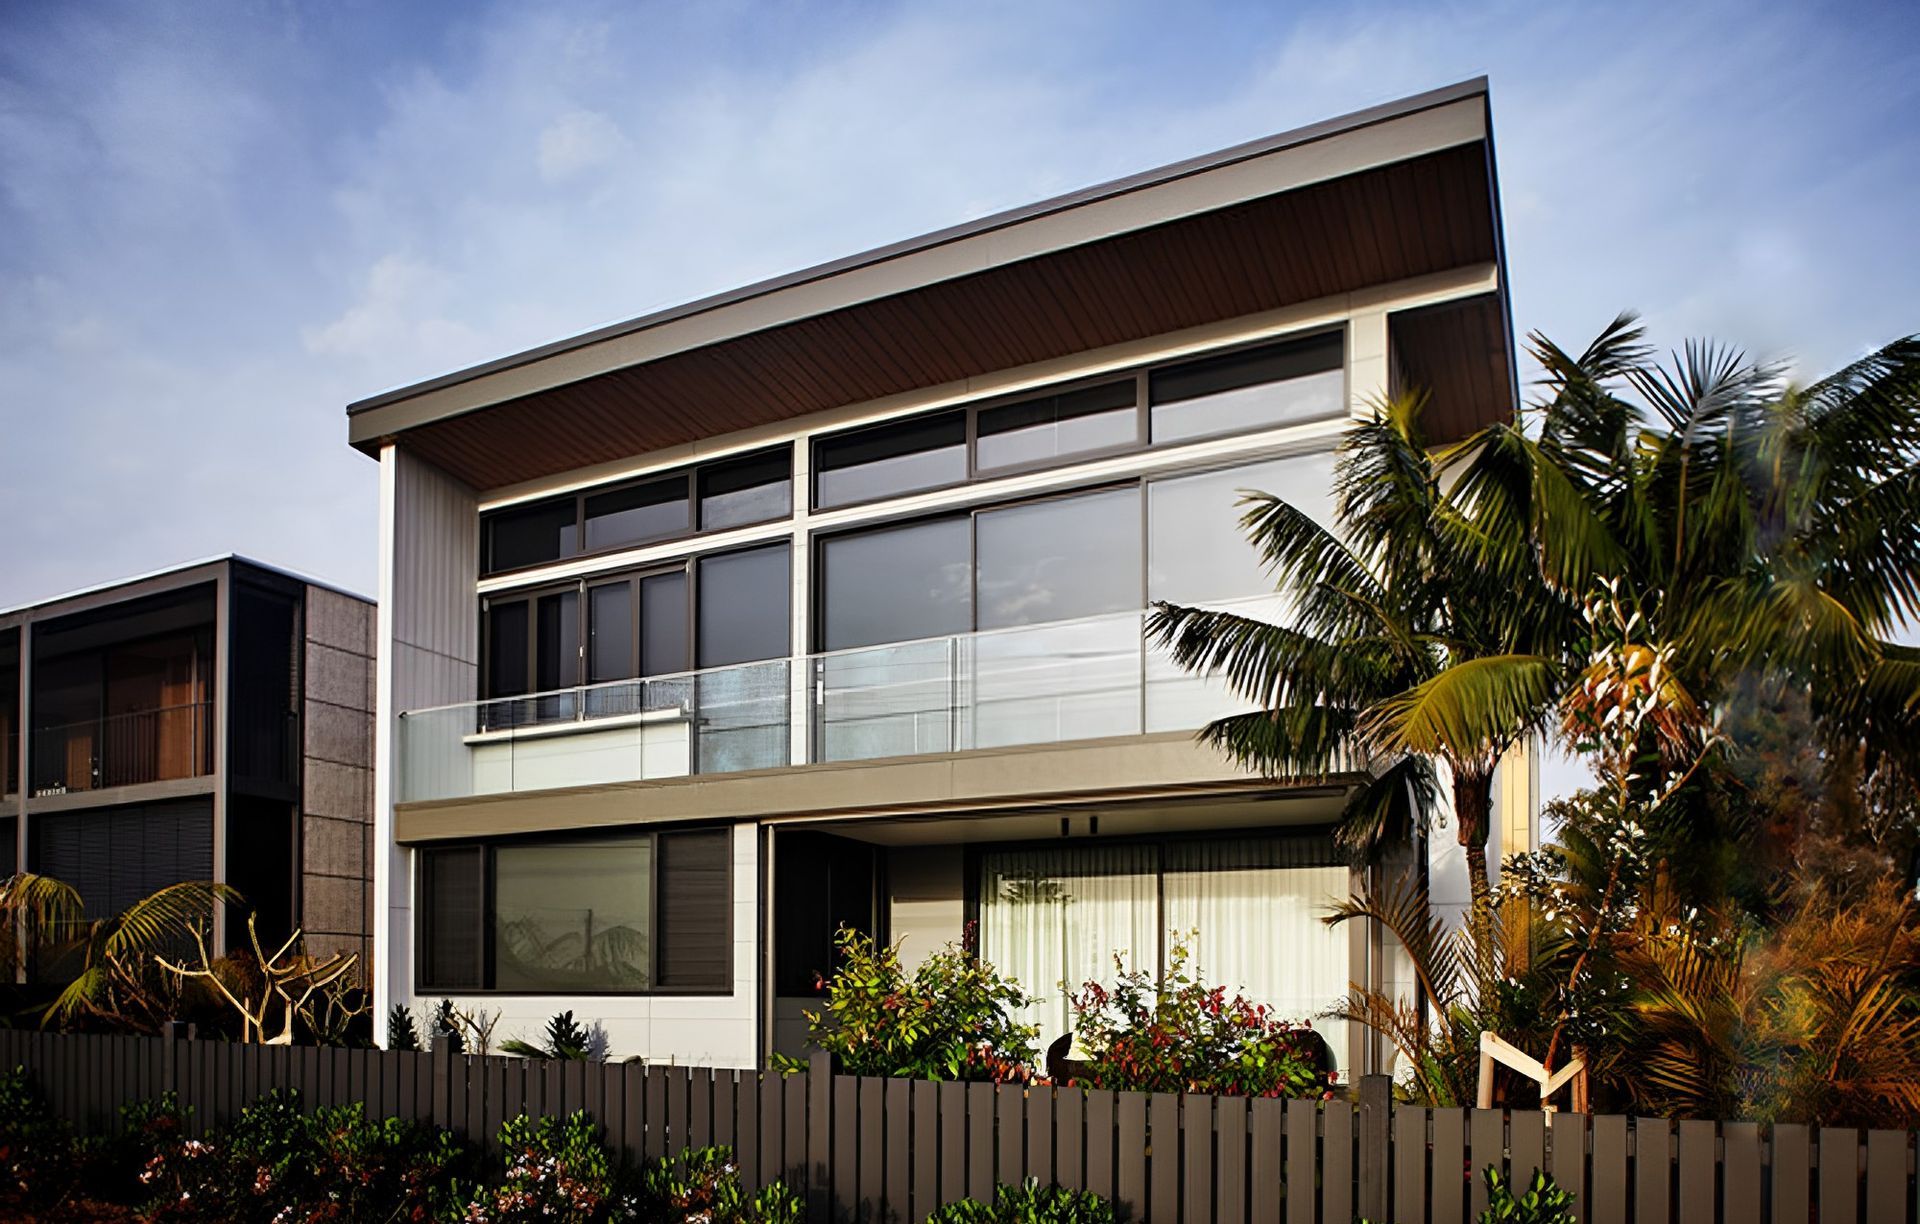
Project look book featuring Collaroy Basin by Quattro Architecture. Contemporary dwelling harmonizing private and open spaces, featuring a stunning glass bridge, open plan living, geothermal air conditioning, and a swimming pool, completed in 2012.
Quattro Architecture
2026
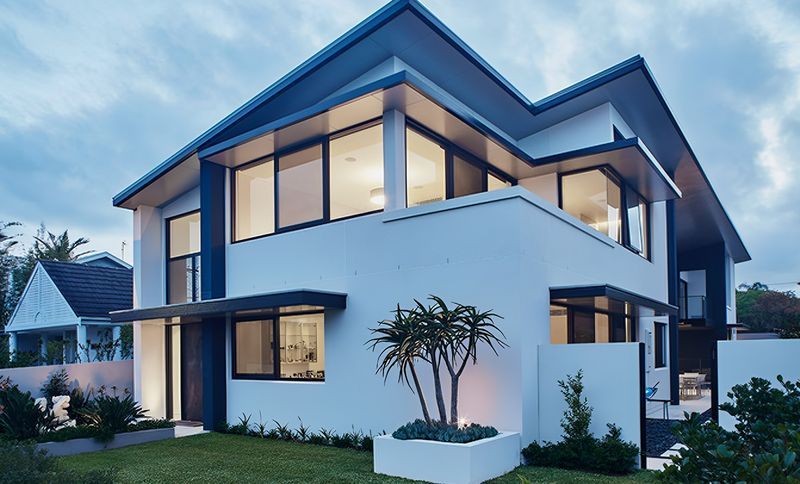
Project look book featuring Mona Vale by Quattro Architecture. A luxurious 4-bedroom coastal home in Mona Vale, NSW, completed in 2018, featuring a striking modern design, open plan living, and floor-to-ceiling glazing that offers breathtaking views of the coastline.
Quattro Architecture
2026

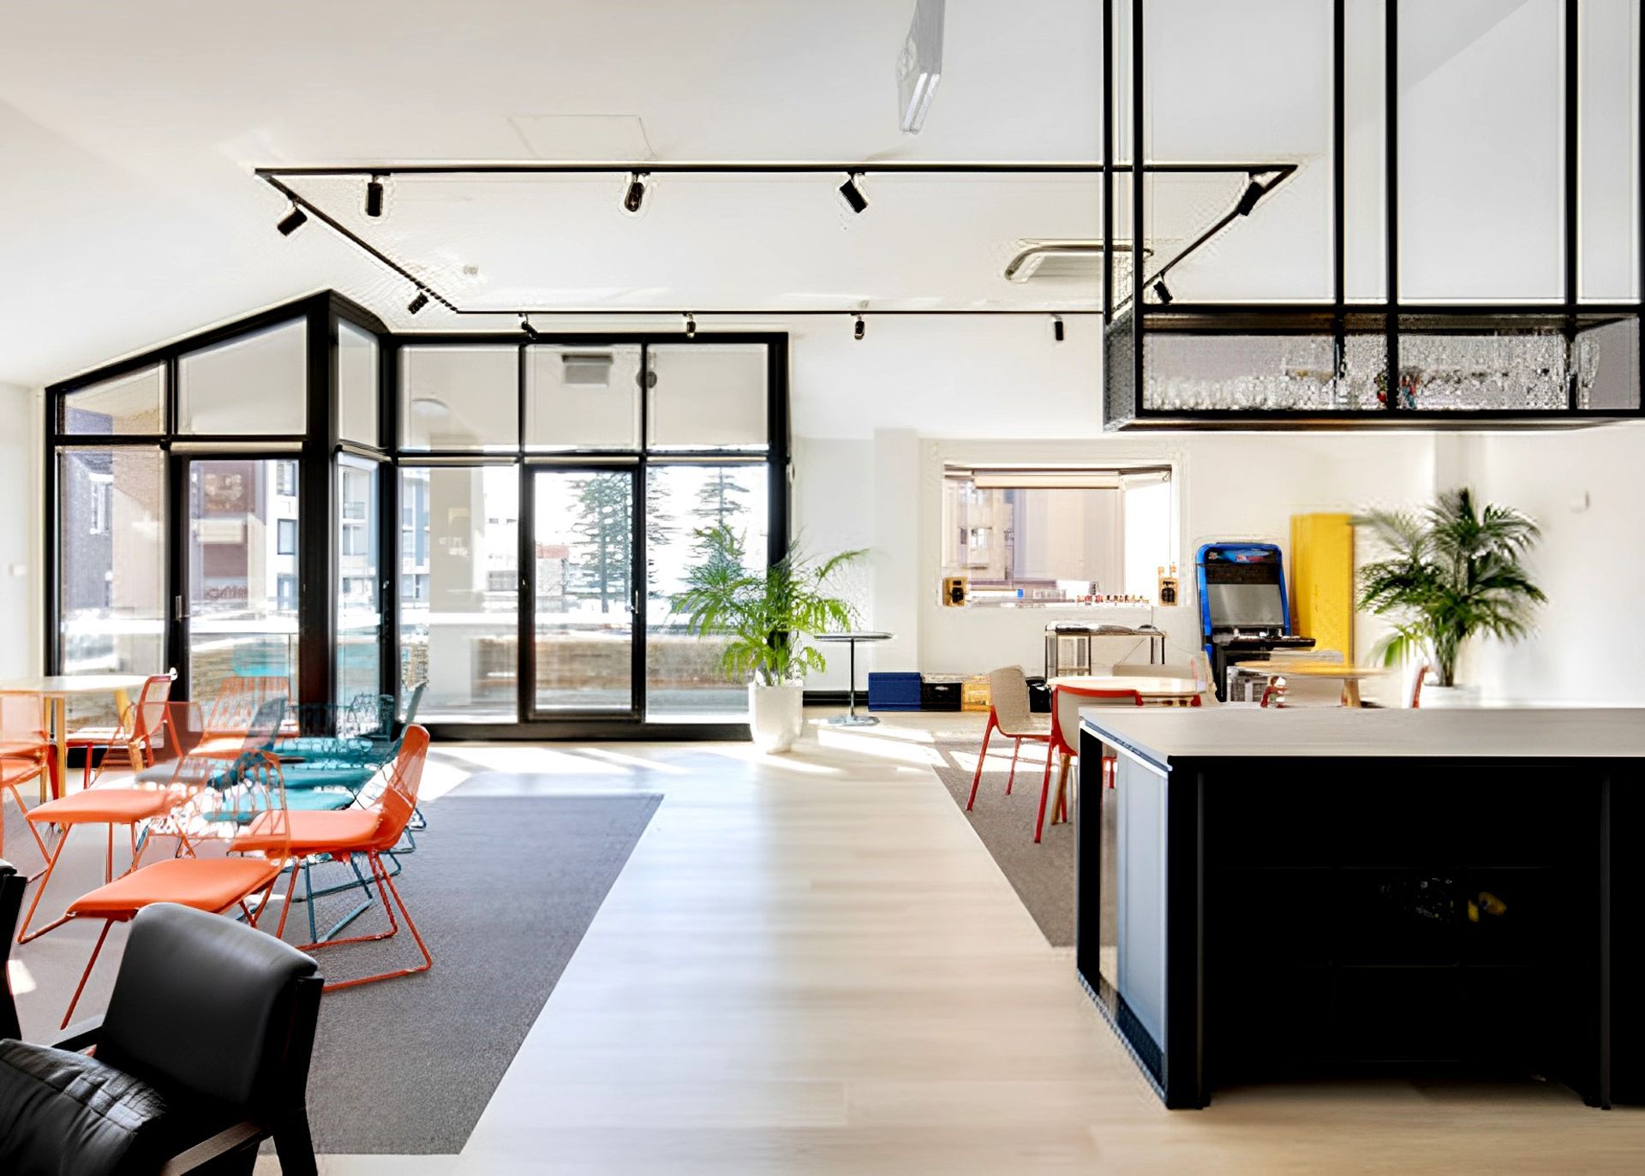
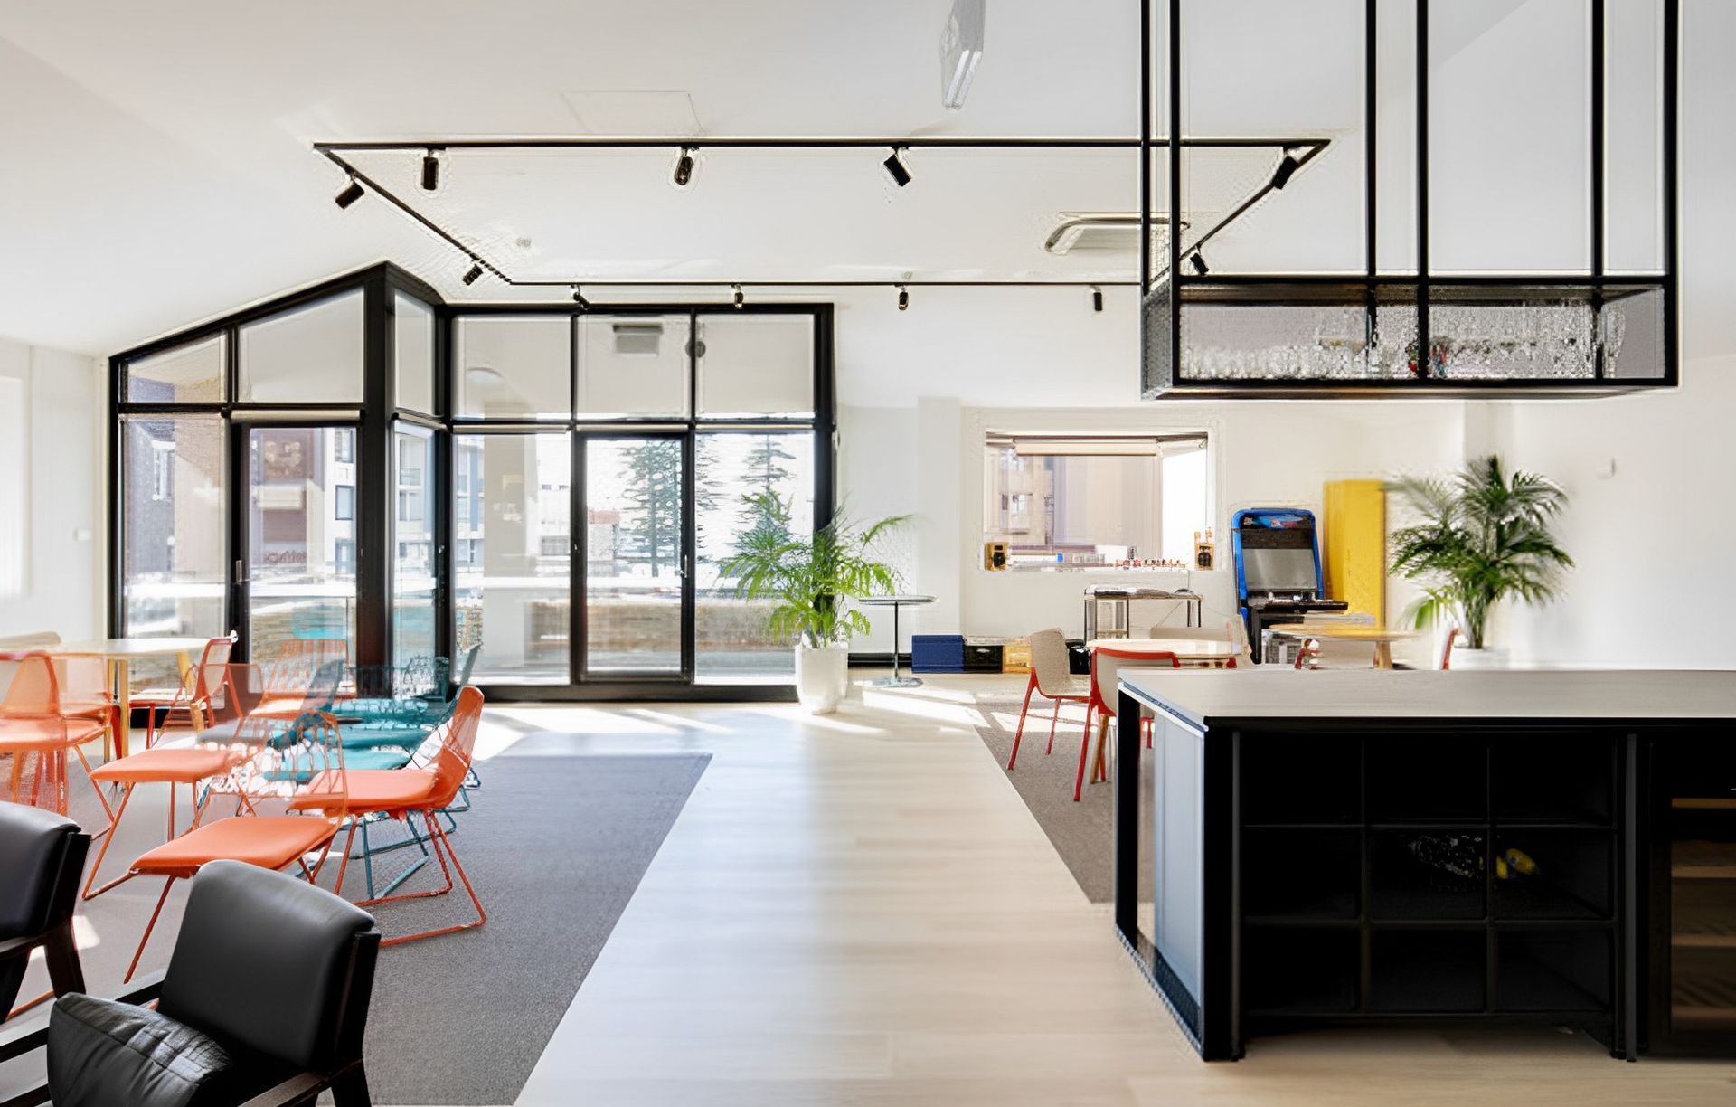
Project look book featuring Raglan St BASIQ by Quattro Architecture. Innovative office design enhancing functionality and aesthetics for a growing business, featuring acoustic meeting rooms, biophilic elements, and optimized natural light across 560 sqm over two floors.
Quattro Architecture
2026
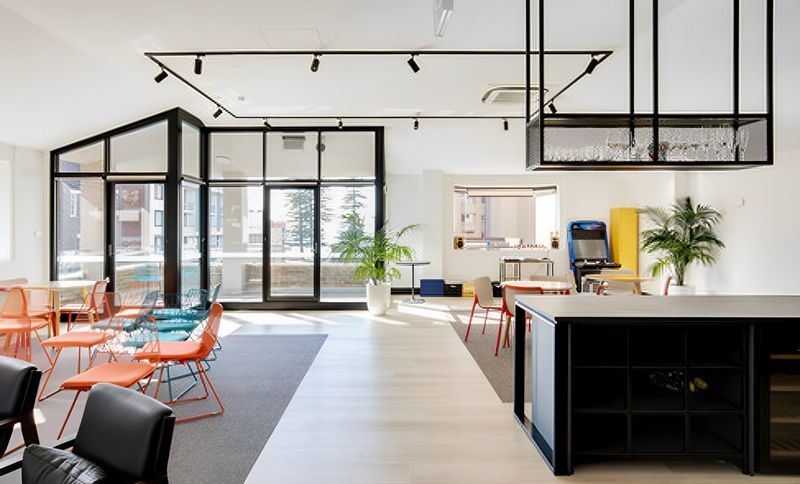
Project look book featuring St Huberts Island by Quattro Architecture. Contemporary multi-generational waterfront home featuring energy-efficient design and advanced construction techniques.
Quattro Architecture
2026
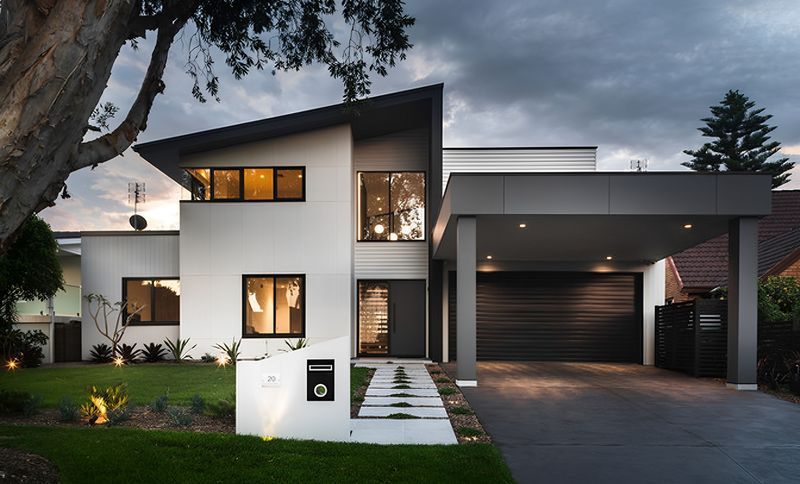
Project look book featuring Suite 147 by Quattro Architecture. Suite 147 is a modern boutique health services provider located in Brookvale, Sydney, completed in 2023. The design focuses on creating a safe, warm, and inclusive environment, featuring consulting rooms, a group therapy room, reception, and staff amenities.
Quattro Architecture
2026
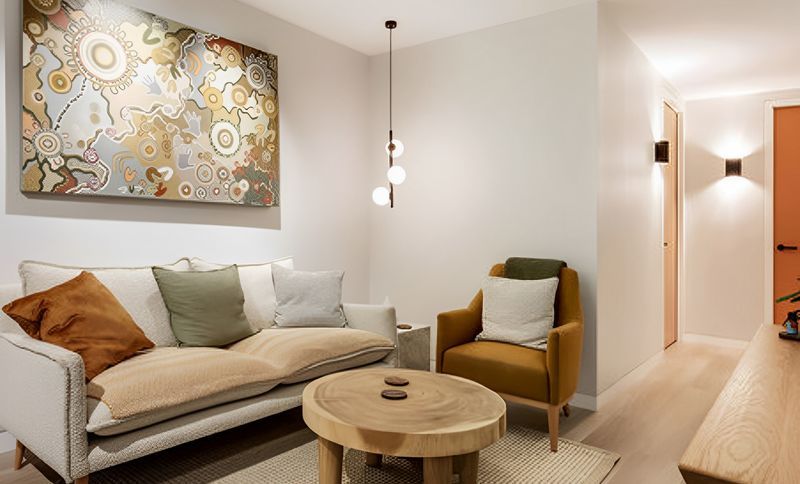
Project look book featuring Virgin Active Bligh St by Quattro Architecture. Virgin Active's Bligh Street features modern studio spaces within a multistorey office building, offering a vibrant entry café and a seamless connection across five levels, including hot yoga, reformer, cycle, boxing, and state-of-the-art changeroom facilities.
Quattro Architecture
2026
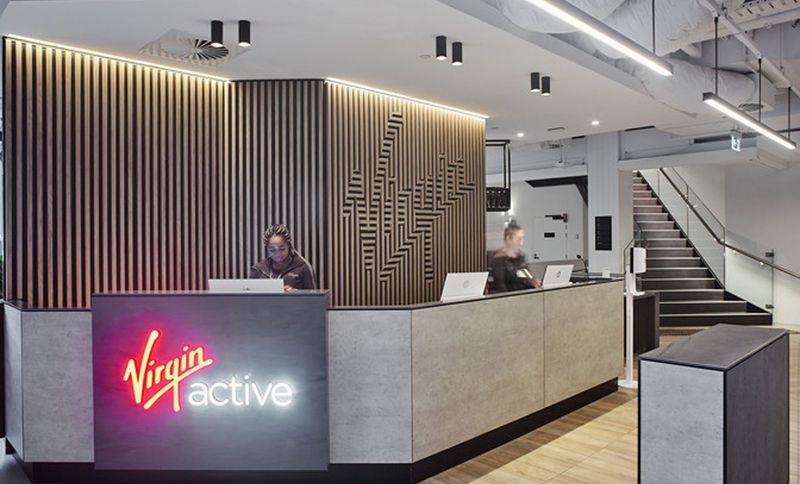
Project look book featuring Virgin Active: Bondi by Quattro Architecture. A modern stand-alone Virgin Active club in Bondi Junction, completed in 2019, featuring unique studio experiences across eight levels, from the dynamic Revolution Studio to the serene Hot Yoga studio with stunning skyline views.
Quattro Architecture
2026

Project look book featuring Virgin Active Margaret St by Quattro Architecture. Virgin Active's modern health club on Margaret Street features two expansive studio levels, contemporary changeroom facilities, and a light-filled reception area, enhancing the fitness experience in Sydney's vibrant CBD.
Quattro Architecture
2026
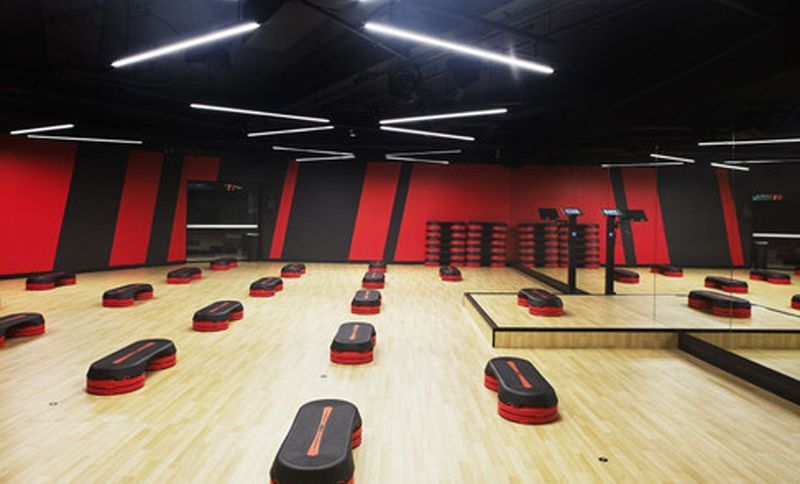
Project look book featuring Virgin Active St Leonards by Quattro Architecture. Virgin Active St Leonards: A modern fitness facility featuring dedicated studio spaces, an expansive open-plan gym, and state-of-the-art changeroom facilities, seamlessly integrated into the vibrant St Leonards Square urban development.
Quattro Architecture
2026
