

Prime Building Surveyors
Prime Building Surveyors

Downloads
Project look book featuring Prime Building Surveyors by Prime Building Surveyors.
Prime Building Surveyors
2026

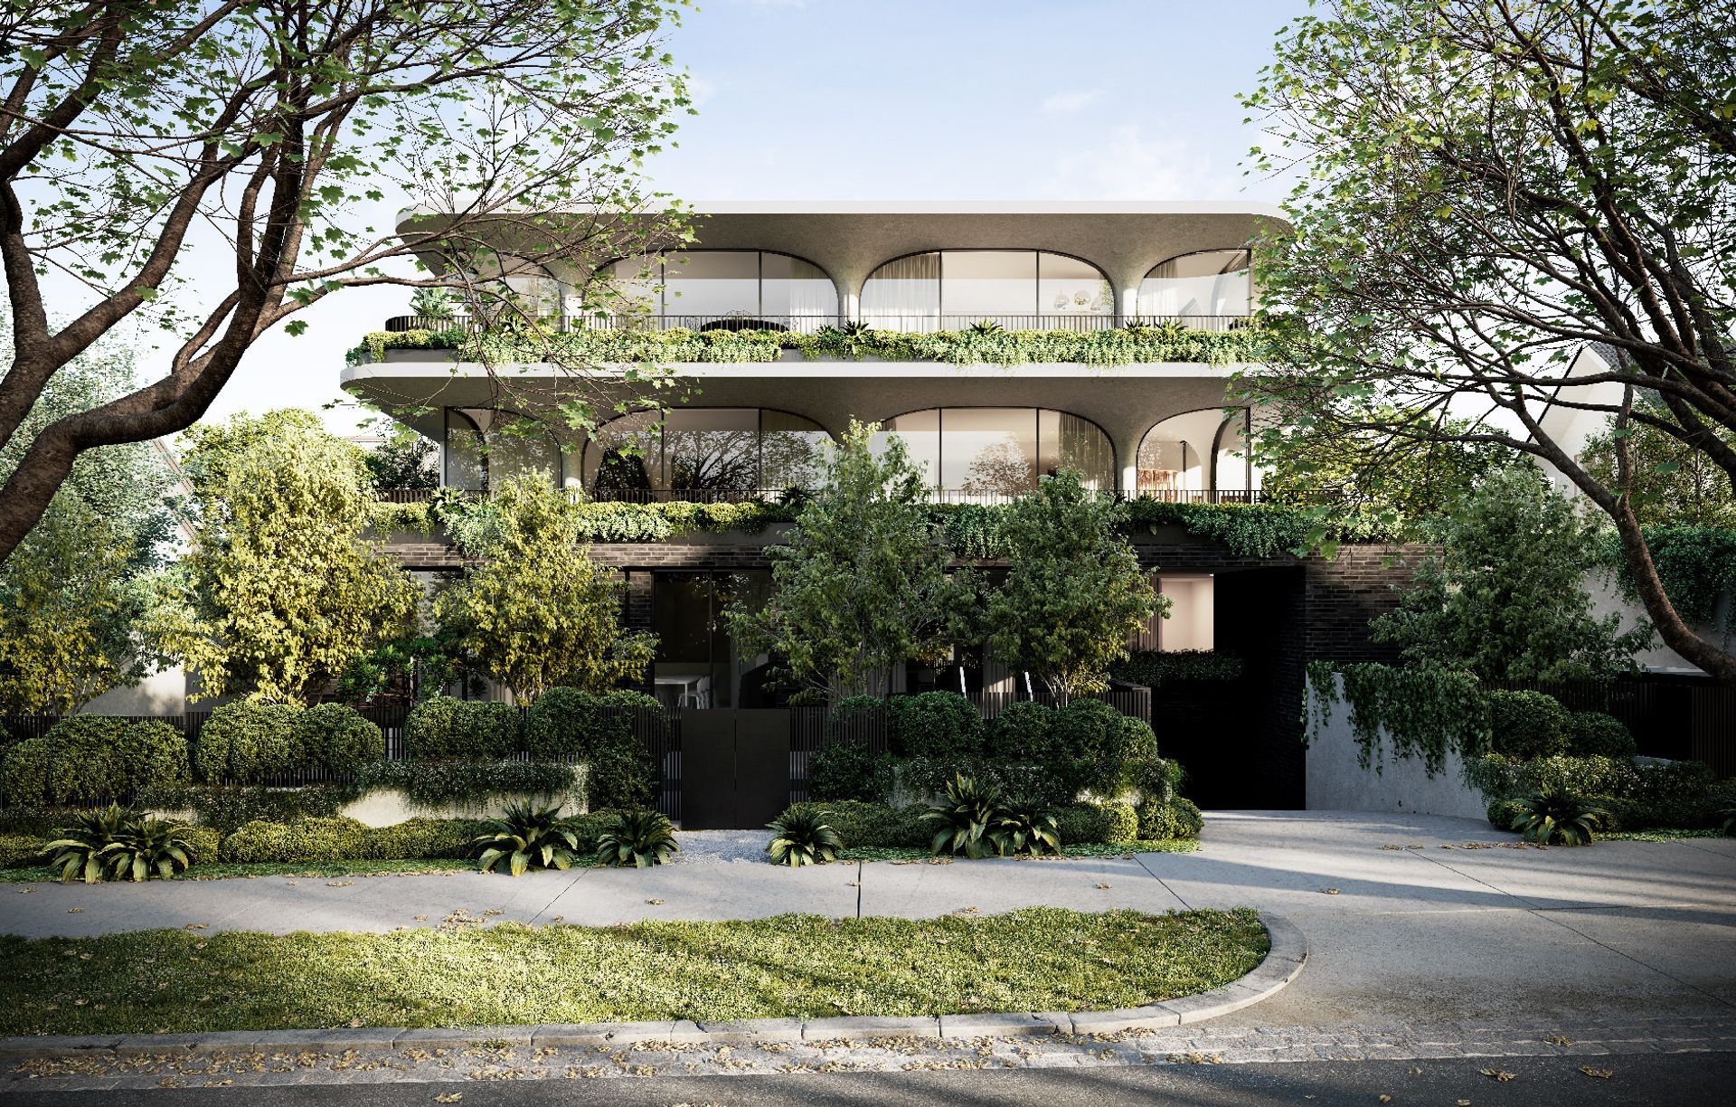
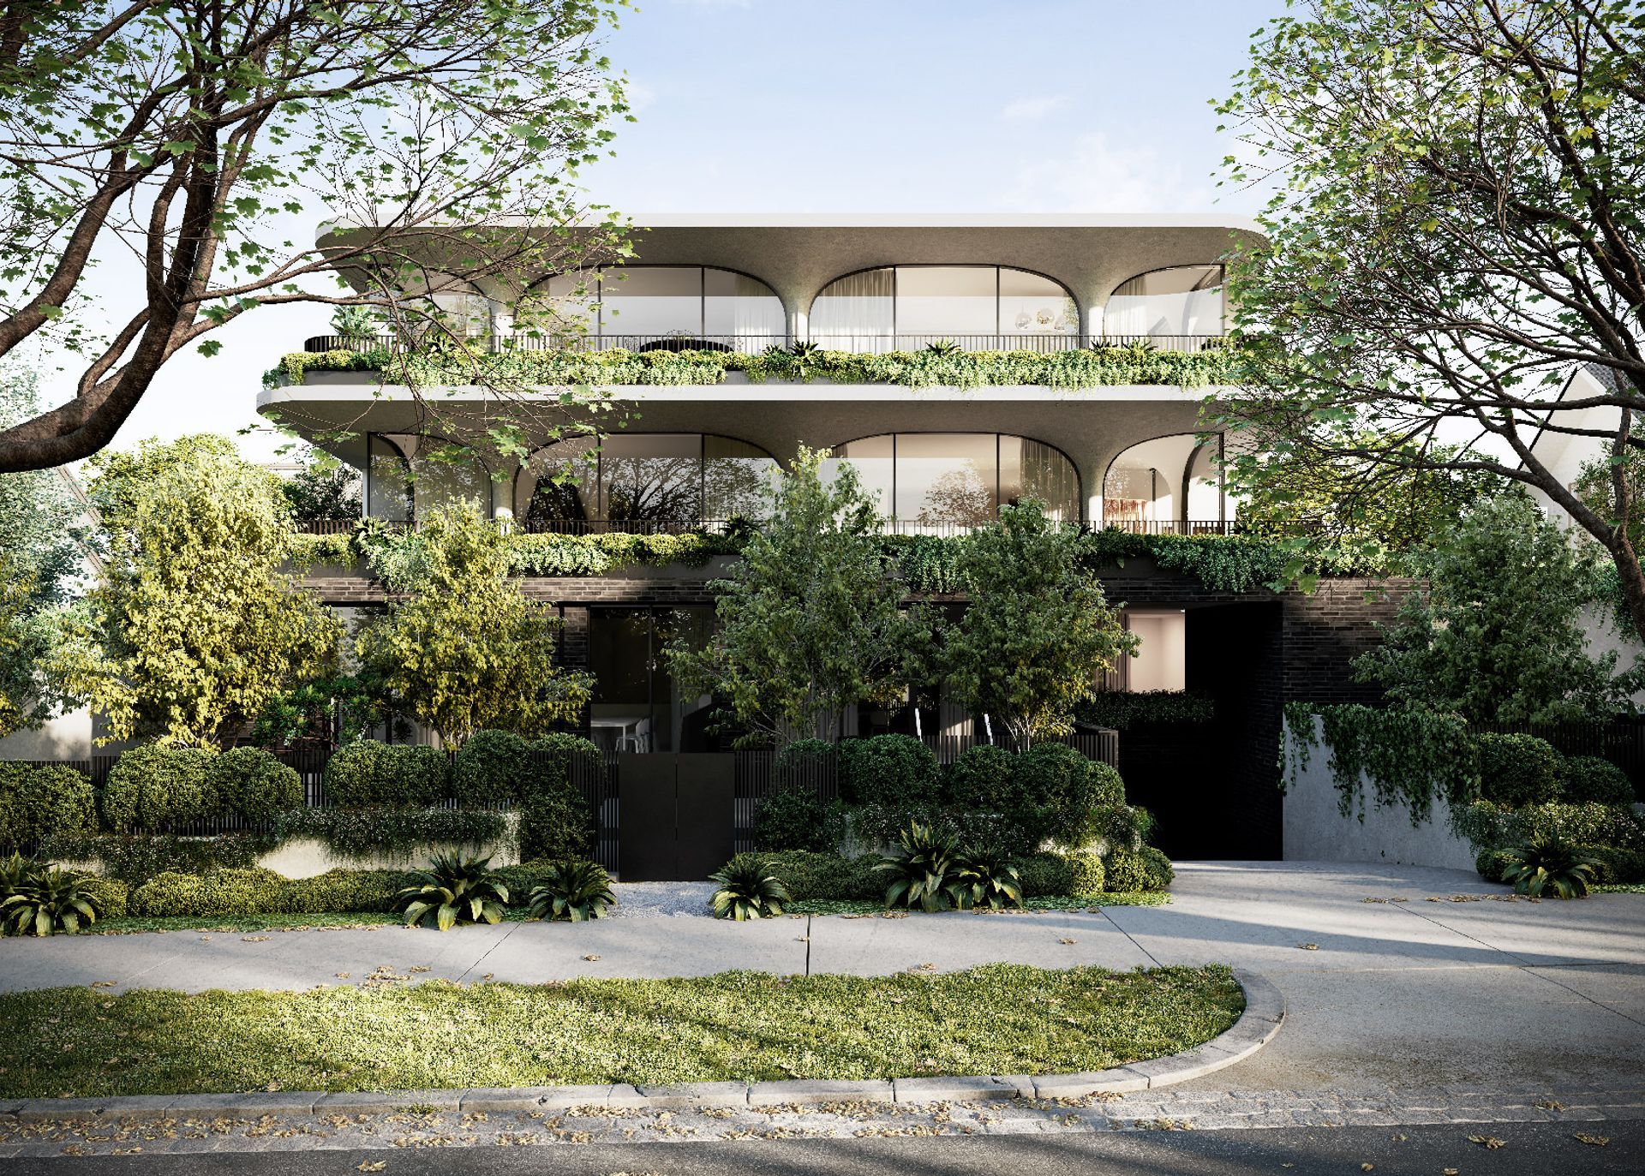
Project look book featuring Adamson Residence by Prime Building Surveyors. 3 Storey Apartment Development with Basement Carpark located in Brighton, VIC, developed by Martello Property Pty Ltd, currently in the planning stage.
Prime Building Surveyors
2026

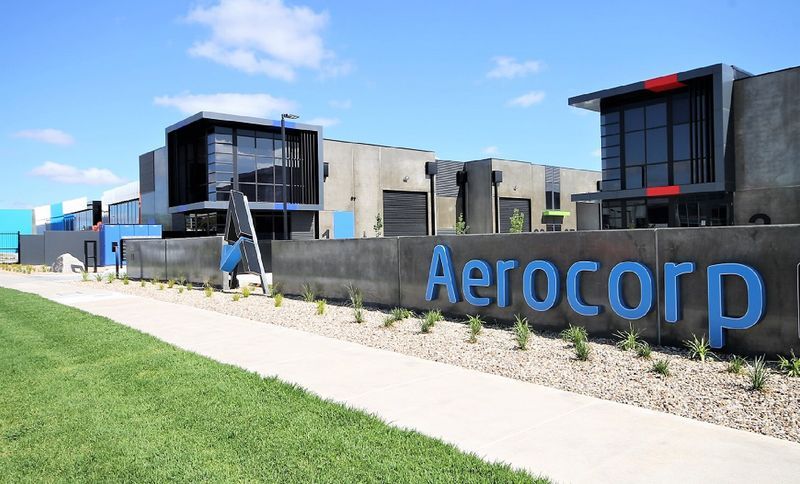
Project look book featuring Aerocorp Business Park by Prime Building Surveyors. Industrial estate featuring 81 warehouses, offices, and a café in Keilor Park, VIC, designed by Designworx Architects and now complete.
Prime Building Surveyors
2026
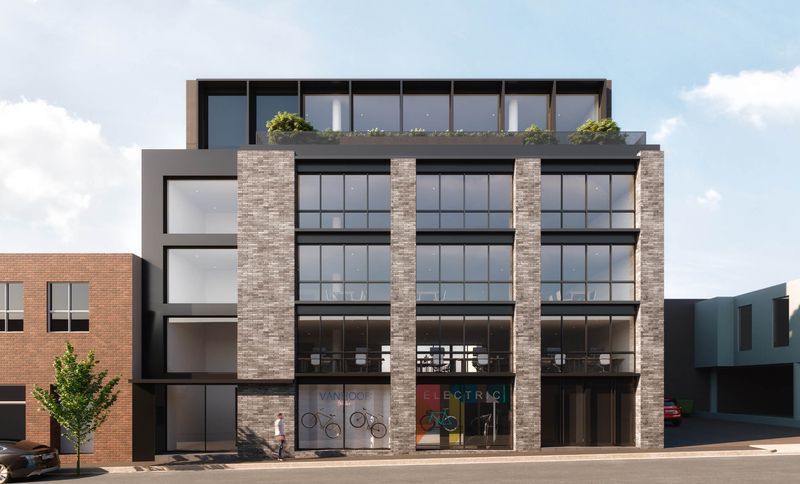
Project look book featuring Bay St by Prime Building Surveyors. Four Storey Mixed-Use Development in Brighton, VIC, designed by Matyas and constructed by Hendco Pty Ltd, currently under construction.
Prime Building Surveyors
2026
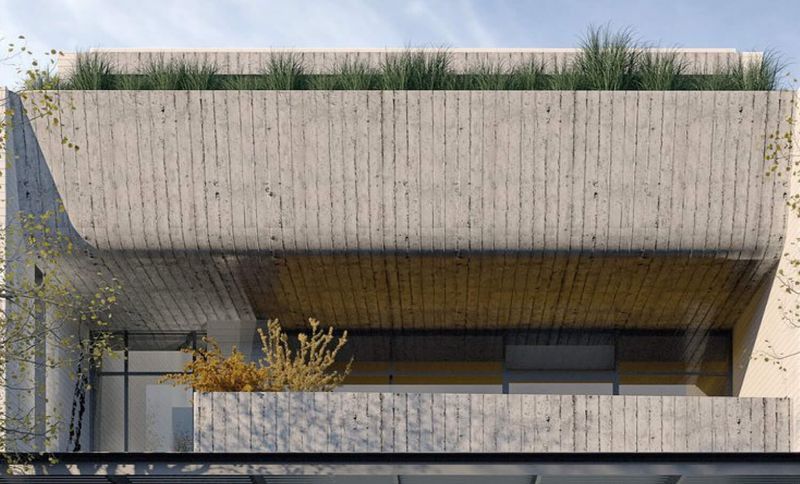
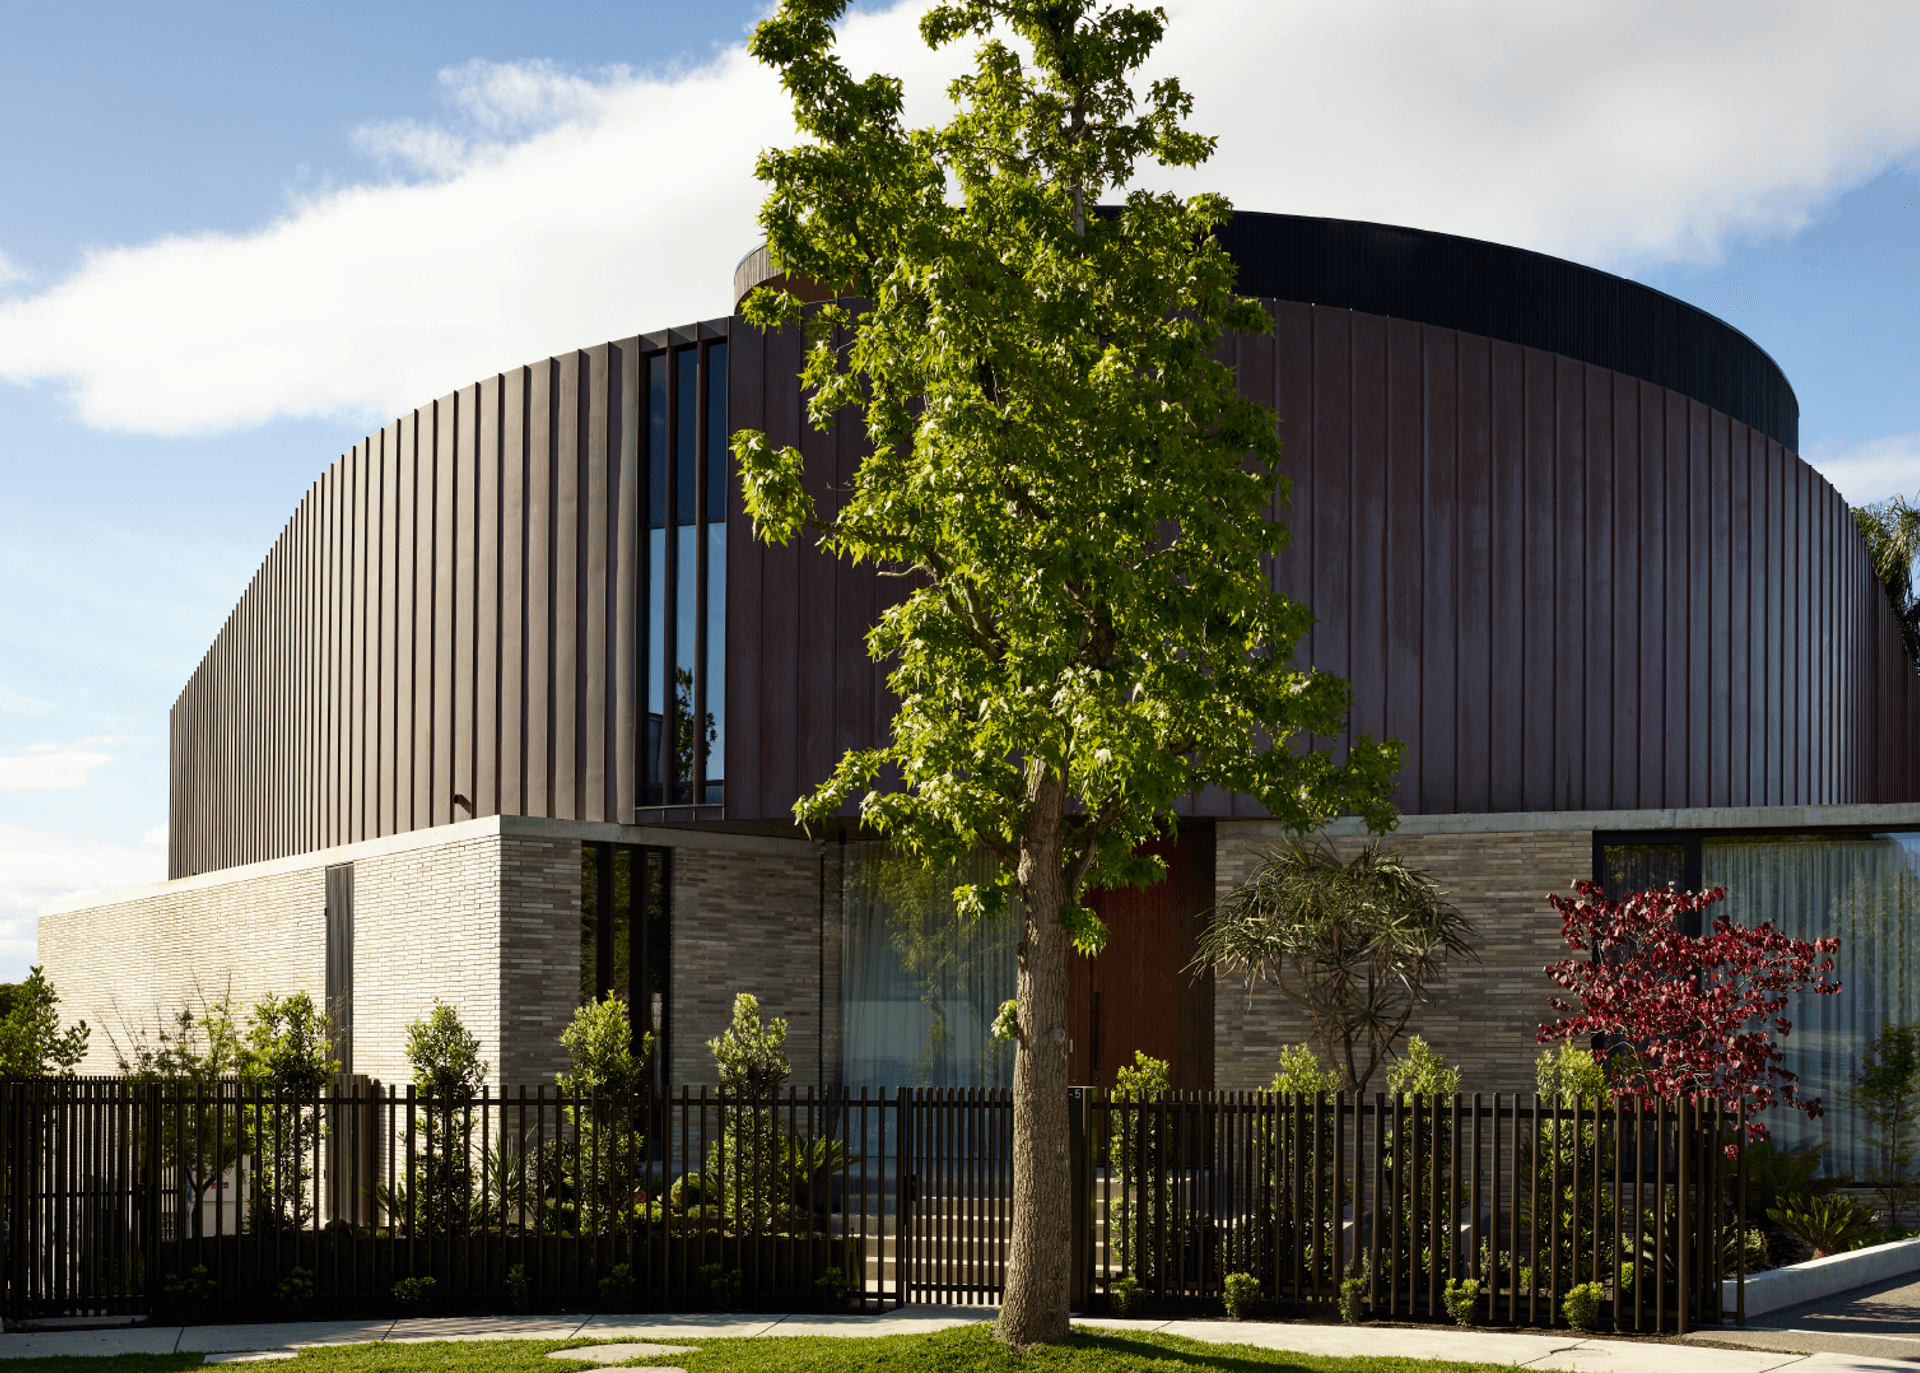
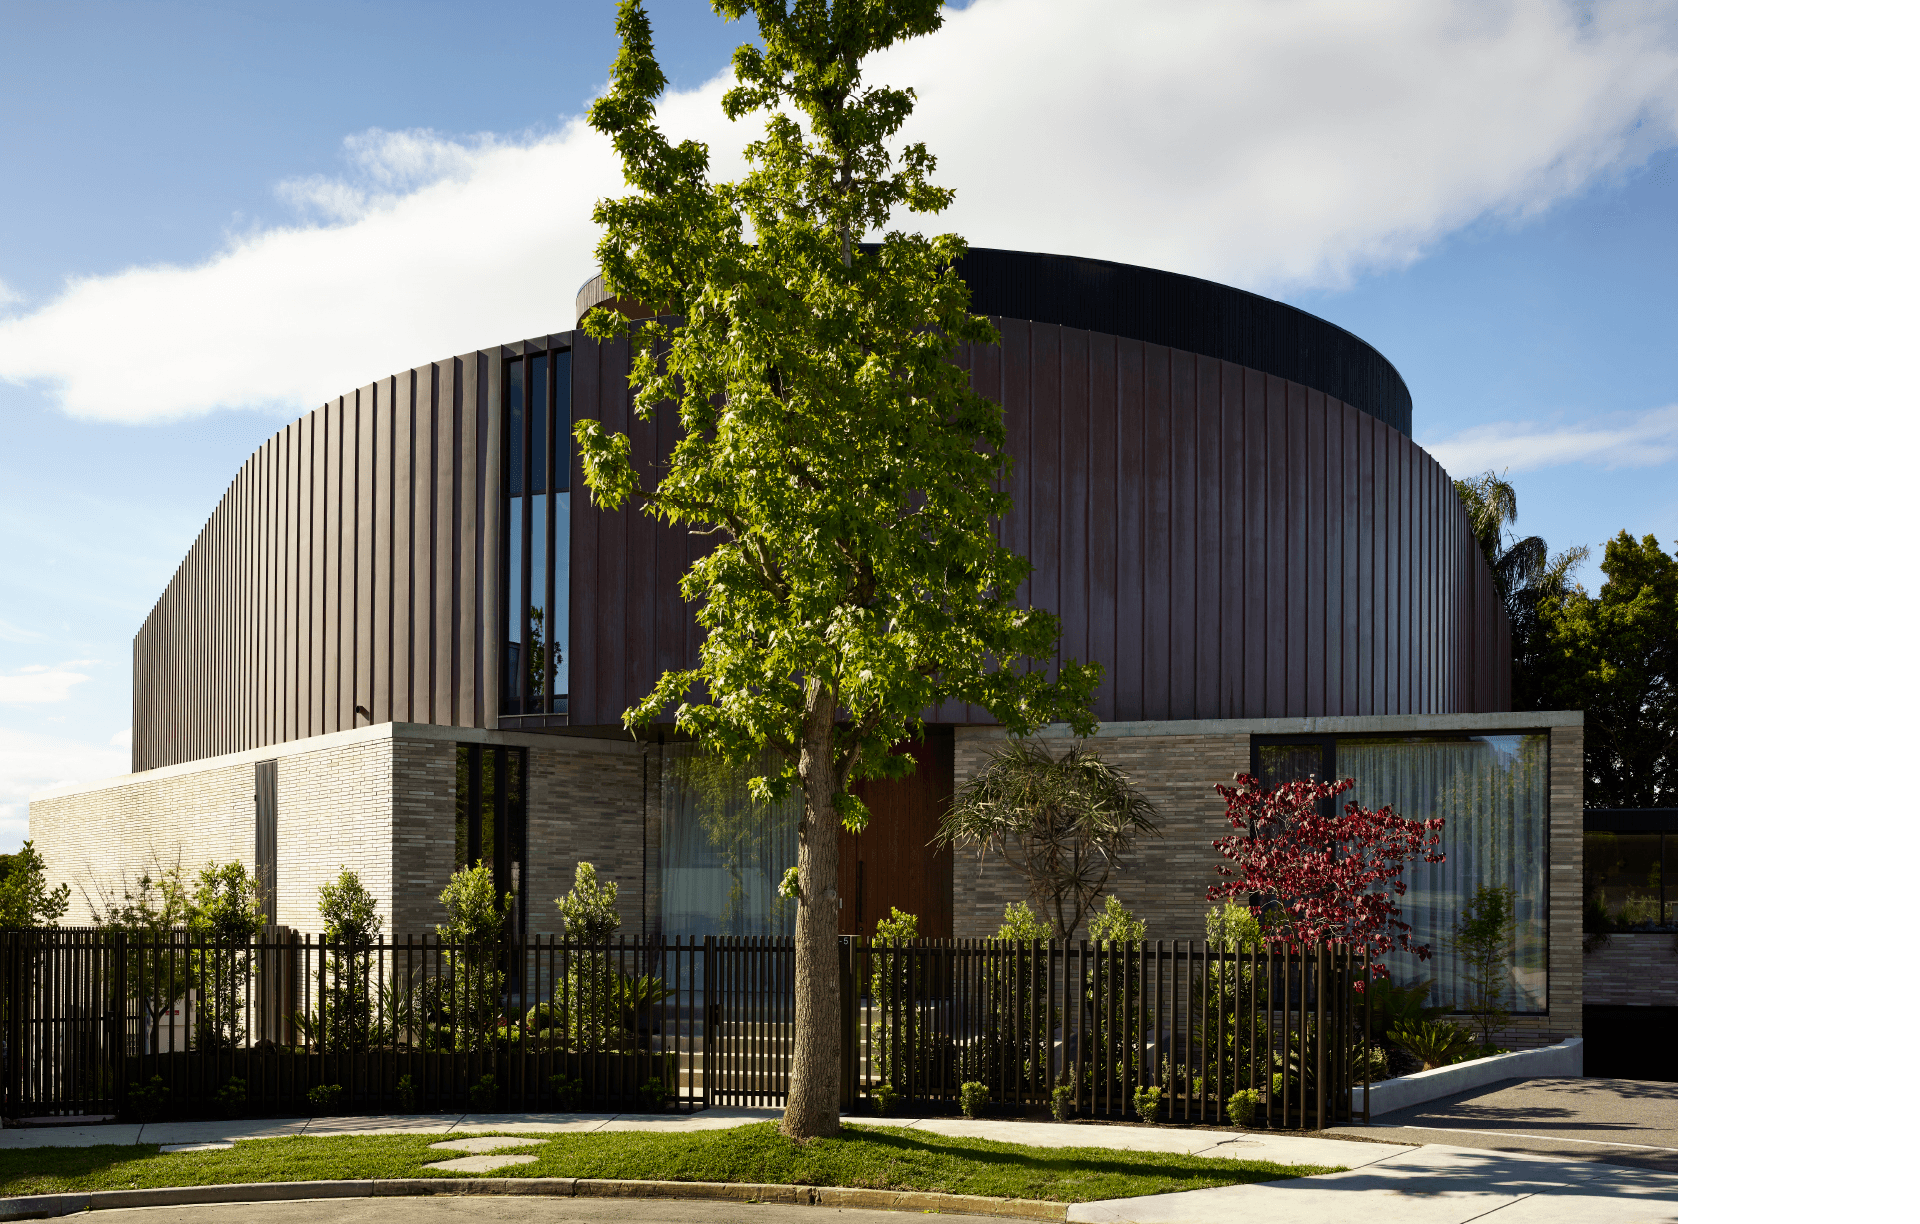
Project look book featuring Bayside Residence by Prime Building Surveyors. Two Storey Addition to an Existing Dwelling in Bayside, VIC, designed by Matyas and constructed by Warwick Constructions, featuring photography by Derek Swalwell. Completed in 2019.
Prime Building Surveyors
2026

Project look book featuring Bellarine St by Prime Building Surveyors. 15-storey hotel featuring a 3-level basement carpark, located in Geelong, VIC, designed by Cera Stribley, currently in the planning stage.
Prime Building Surveyors
2026

Project look book featuring Beveridge Childcare by Prime Building Surveyors. Construction of a Two Storey Early Childhood Centre in Beveridge, VIC, designed by T3 Architecture and built by Chisel Developments.
Prime Building Surveyors
2026
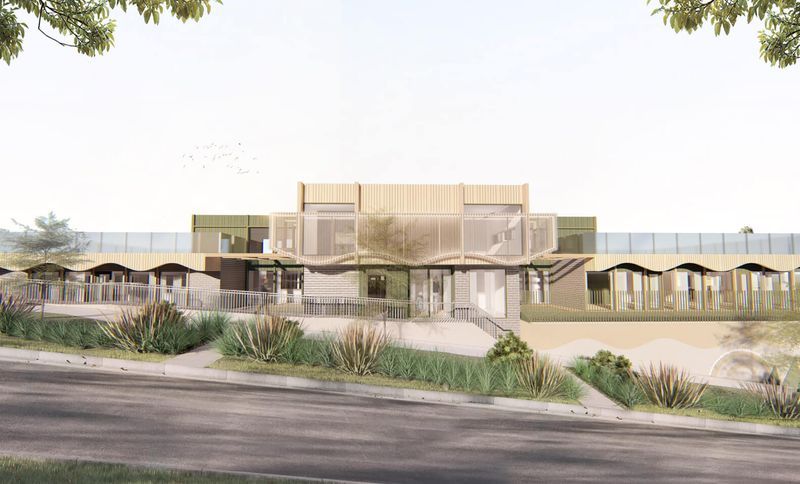
Project look book featuring Billilla Residence by Prime Building Surveyors. Four storey apartment development featuring a basement carpark, located in Brighton, VIC, designed by Rothelowman and developed by Martello Property Pty Ltd, with project management by Mavenstone Project Management, currently under construction.
Prime Building Surveyors
2026
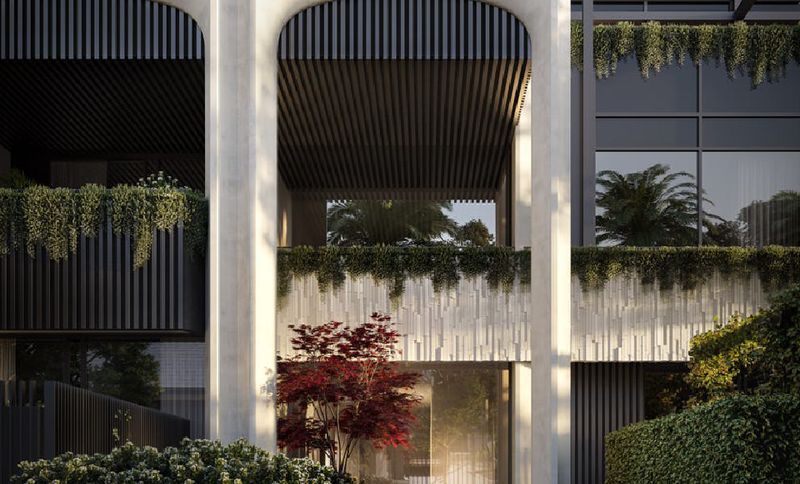
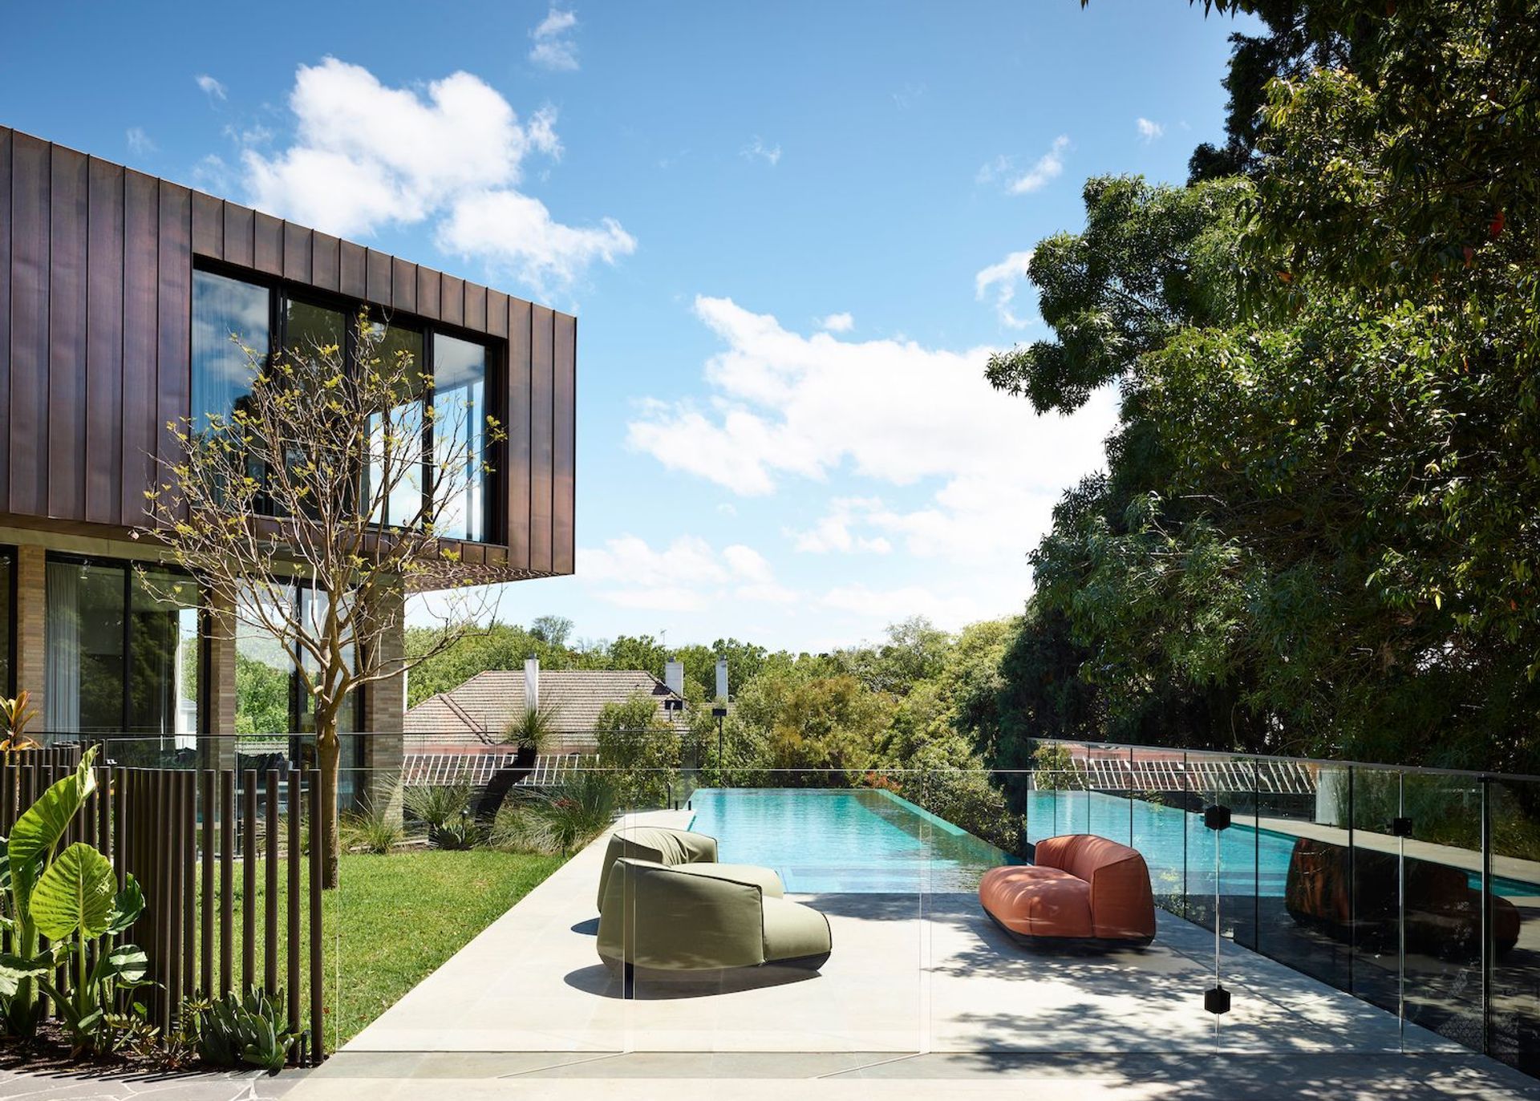
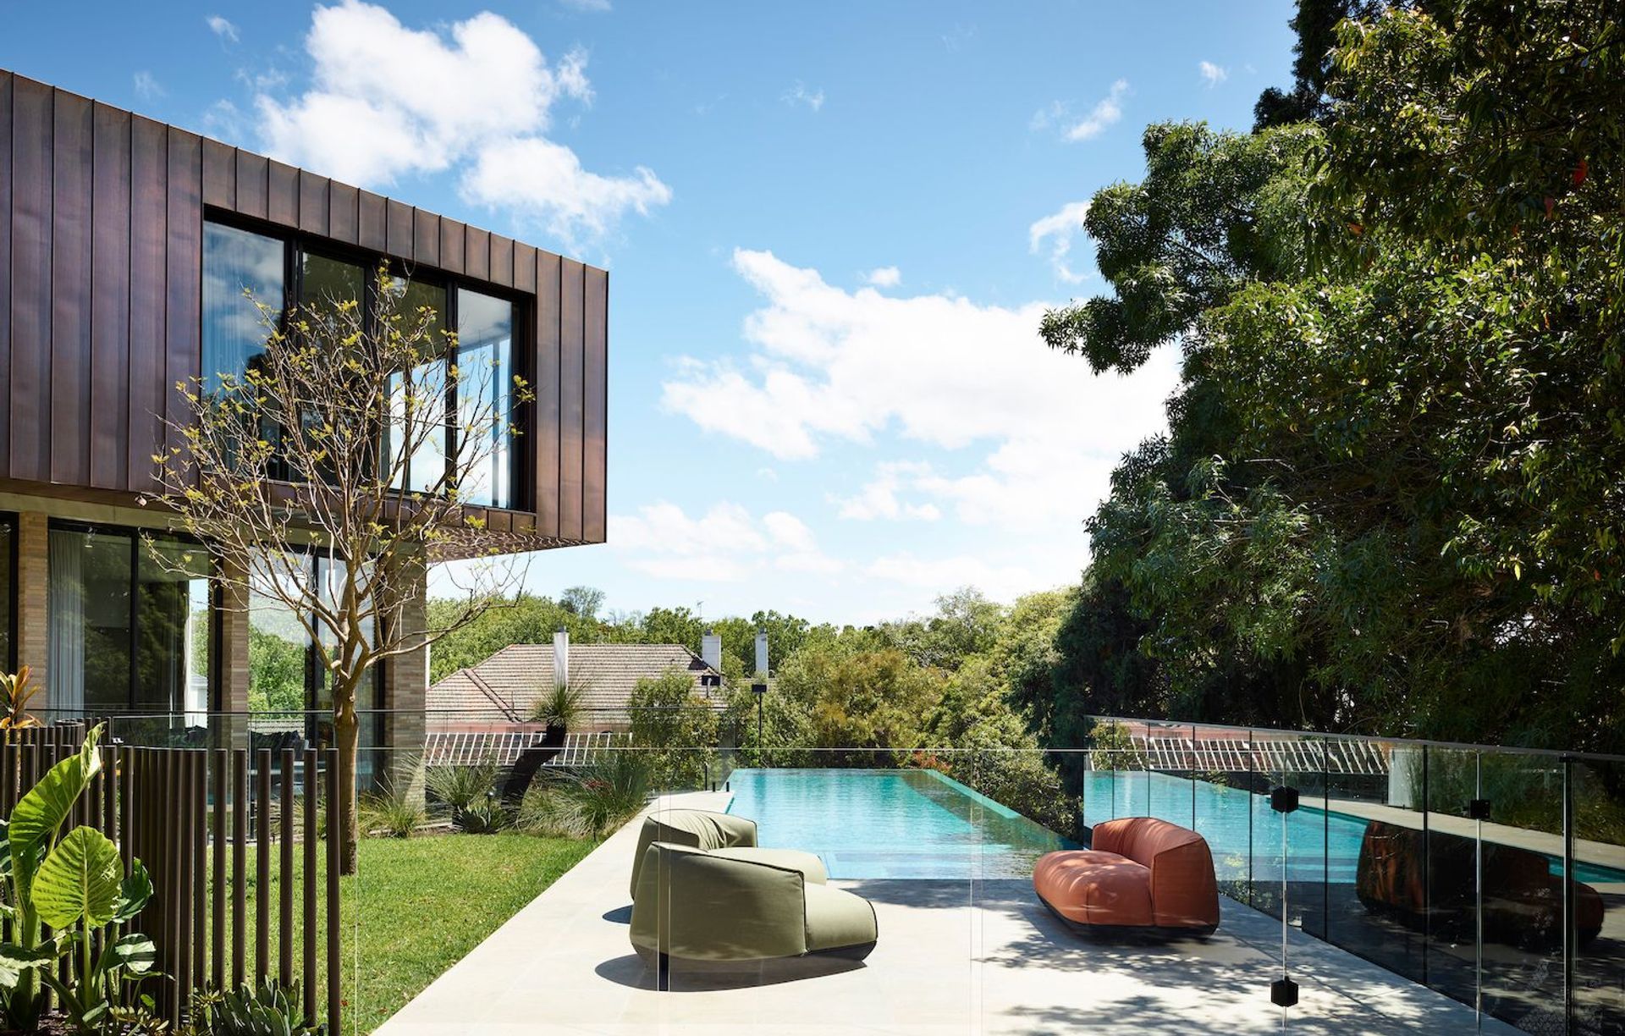
Project look book featuring Camberwell Residence by Prime Building Surveyors. Two-storey addition to an existing dwelling featuring a contemporary swimming pool, designed by Cera Stribley and constructed by Clancy Constructions Pty Ltd, completed in 2019.
Prime Building Surveyors
2026

Project look book featuring Carson by Prime Building Surveyors. Luxury low rise apartment development featuring a basement carpark, located in Kew, VIC, designed by Finnis and currently under construction.
Prime Building Surveyors
2026

Project look book featuring Craine St by Prime Building Surveyors. Six Storey Commercial Development with Two Storey Basement Carpark in South Melbourne, designed by Joseph Galati Architecture and developed by Riva Ridge.
Prime Building Surveyors
2026