



Preston Lane
Architects
Preston Lane
Architects

Downloads
Project look book featuring Preston Lane by Preston Lane.
Preston Lane
2026
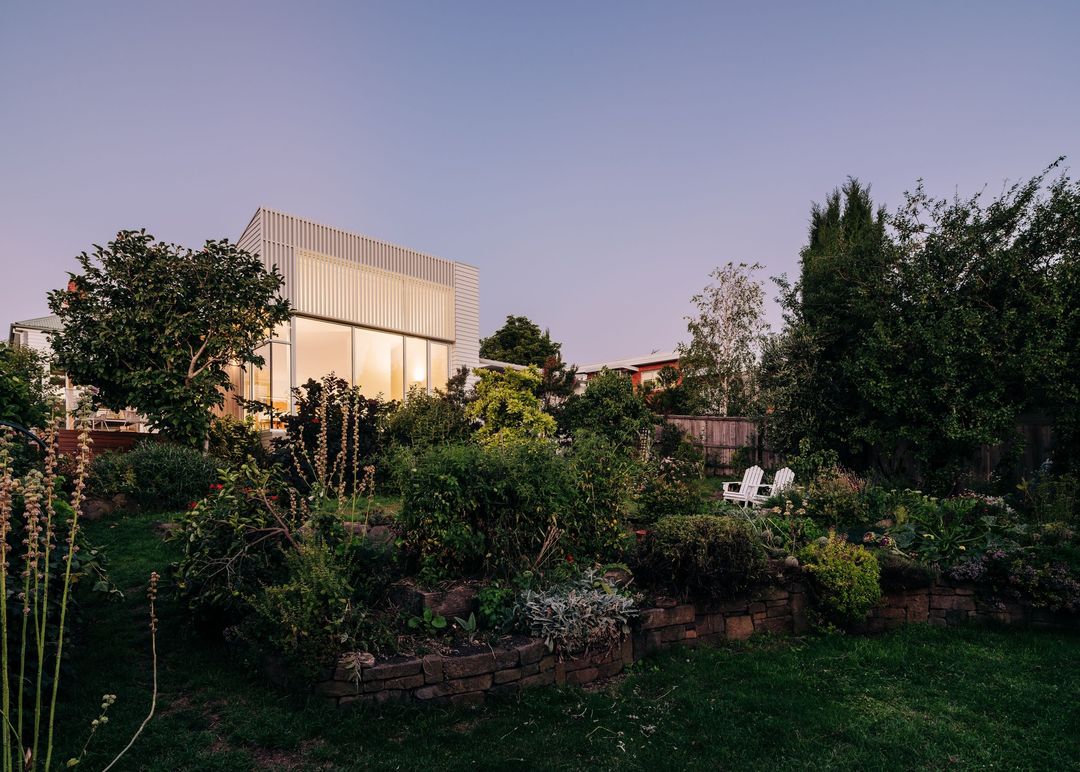
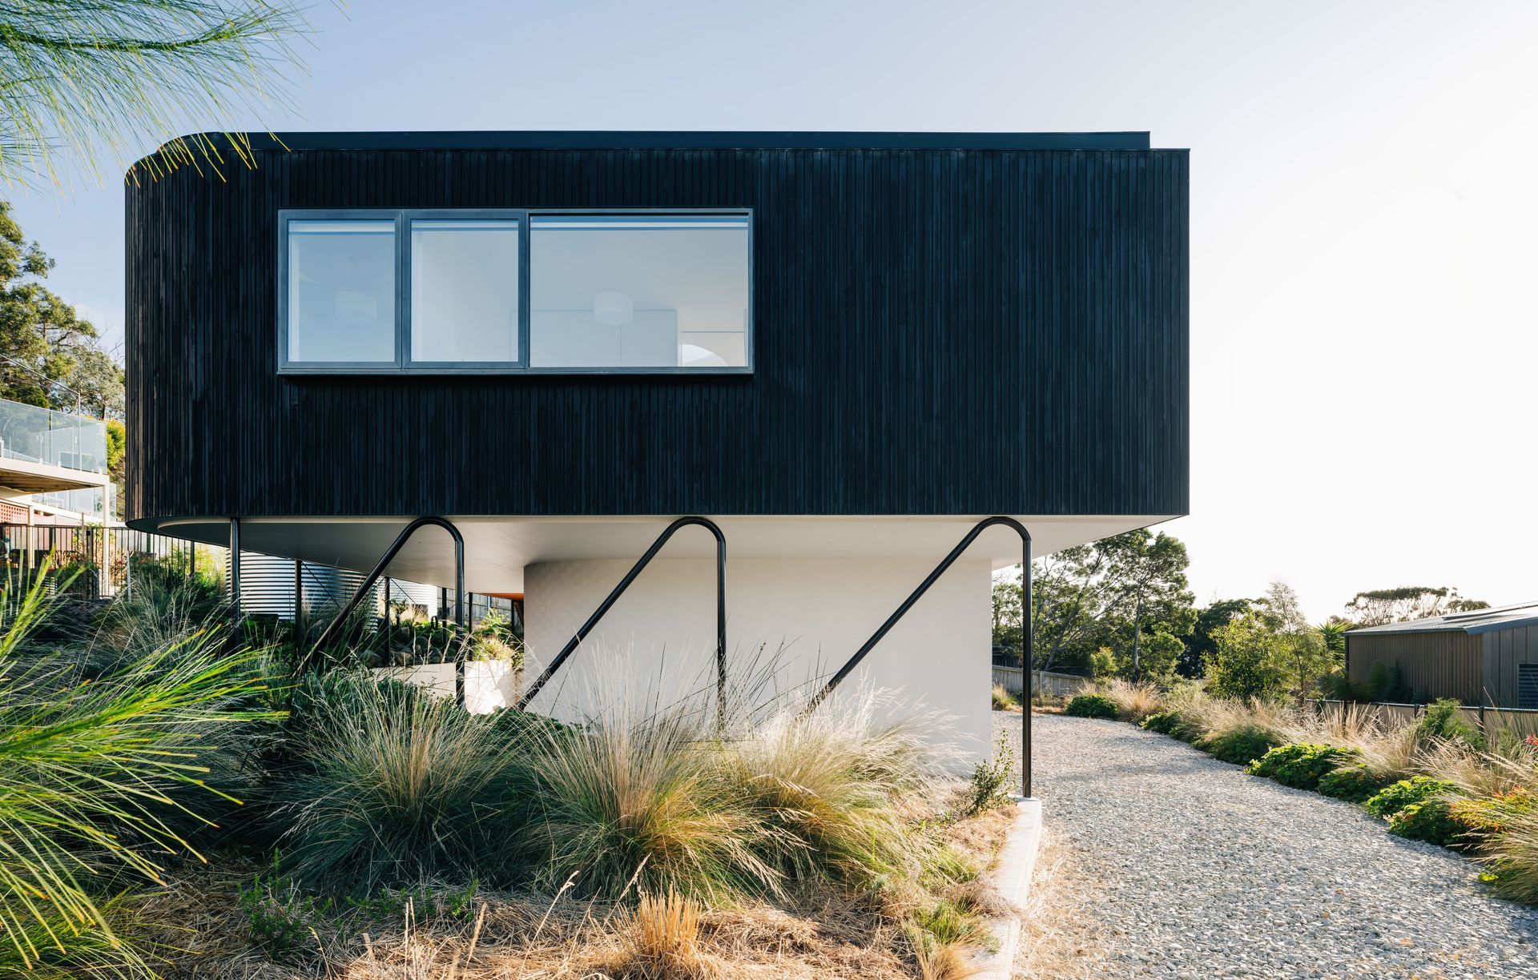
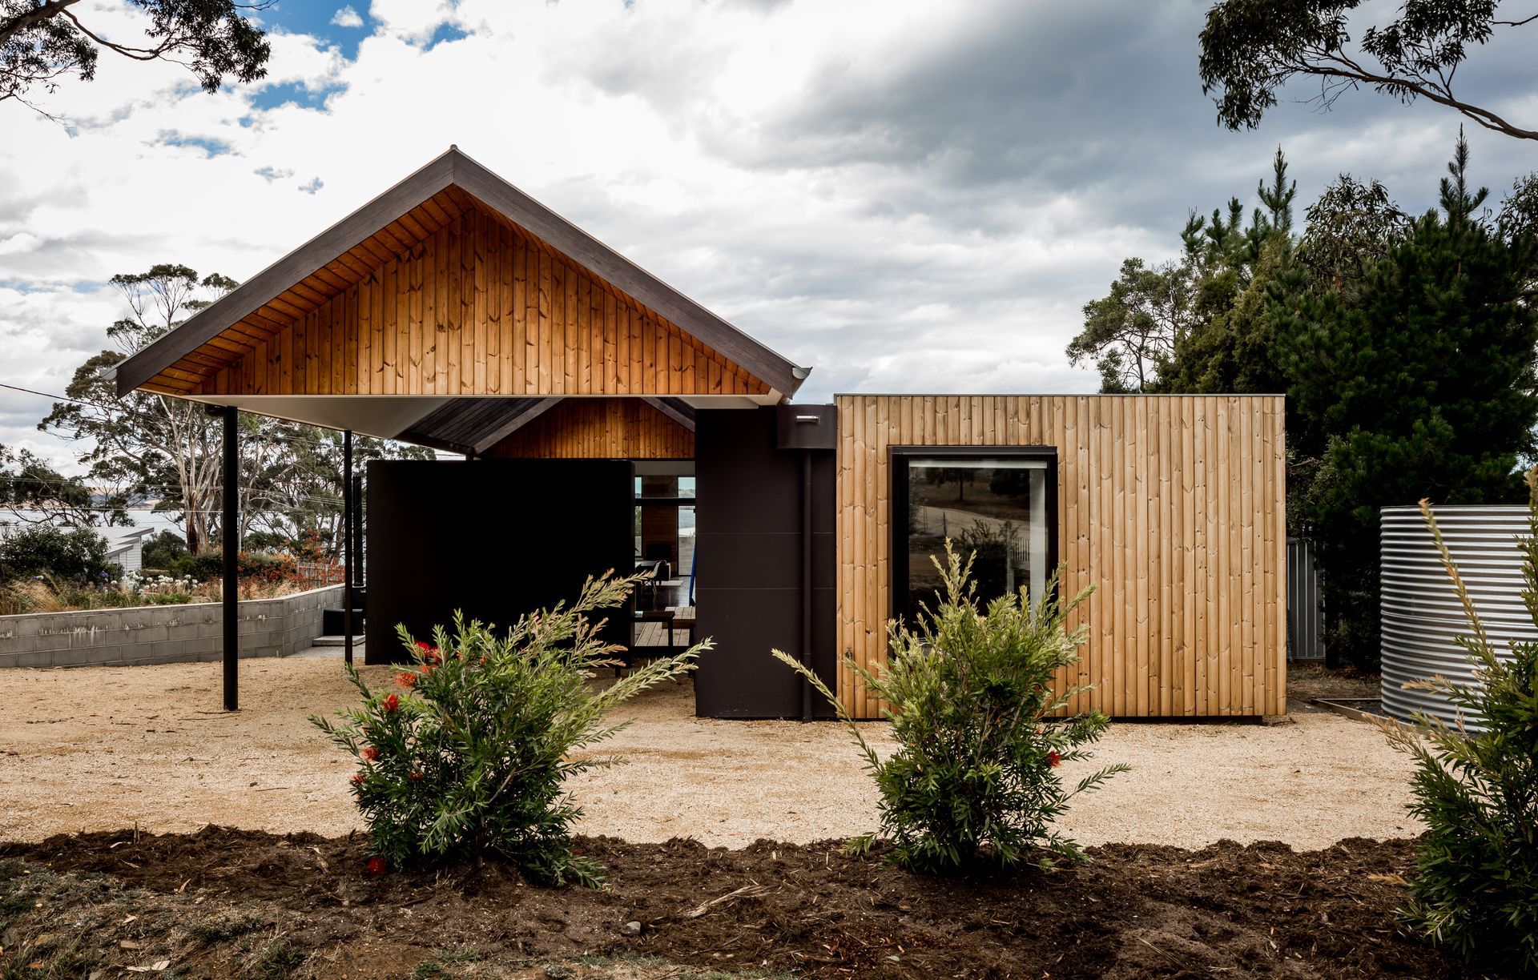
Project look book featuring Bluff House by Preston Lane. Bluff House: A serene holiday retreat in Spring Beach, Tasmania, designed by Preston Lane to harmonize with its eclectic surroundings, offering a tranquil space for relaxation and connection with nature.
Preston Lane
2026

Project look book featuring Brick Bungalow by Preston Lane. A contemporary Art Deco-inspired brick bungalow designed to enhance family living, featuring a welcoming porch for street-side relaxation.
Preston Lane
2026
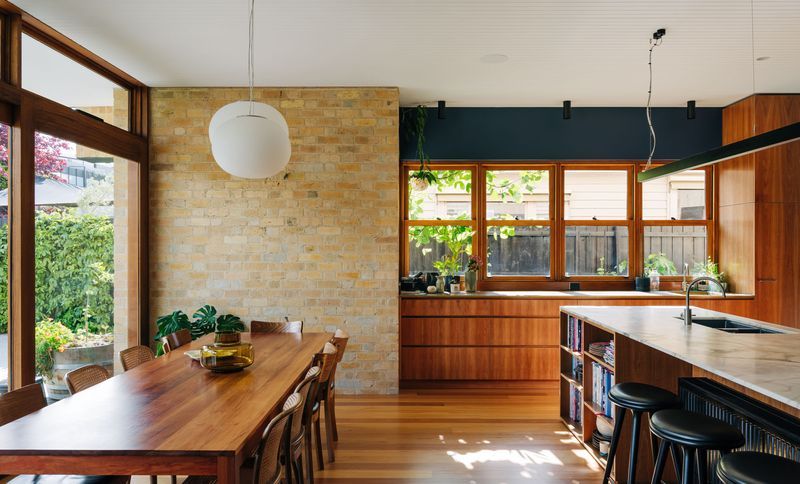
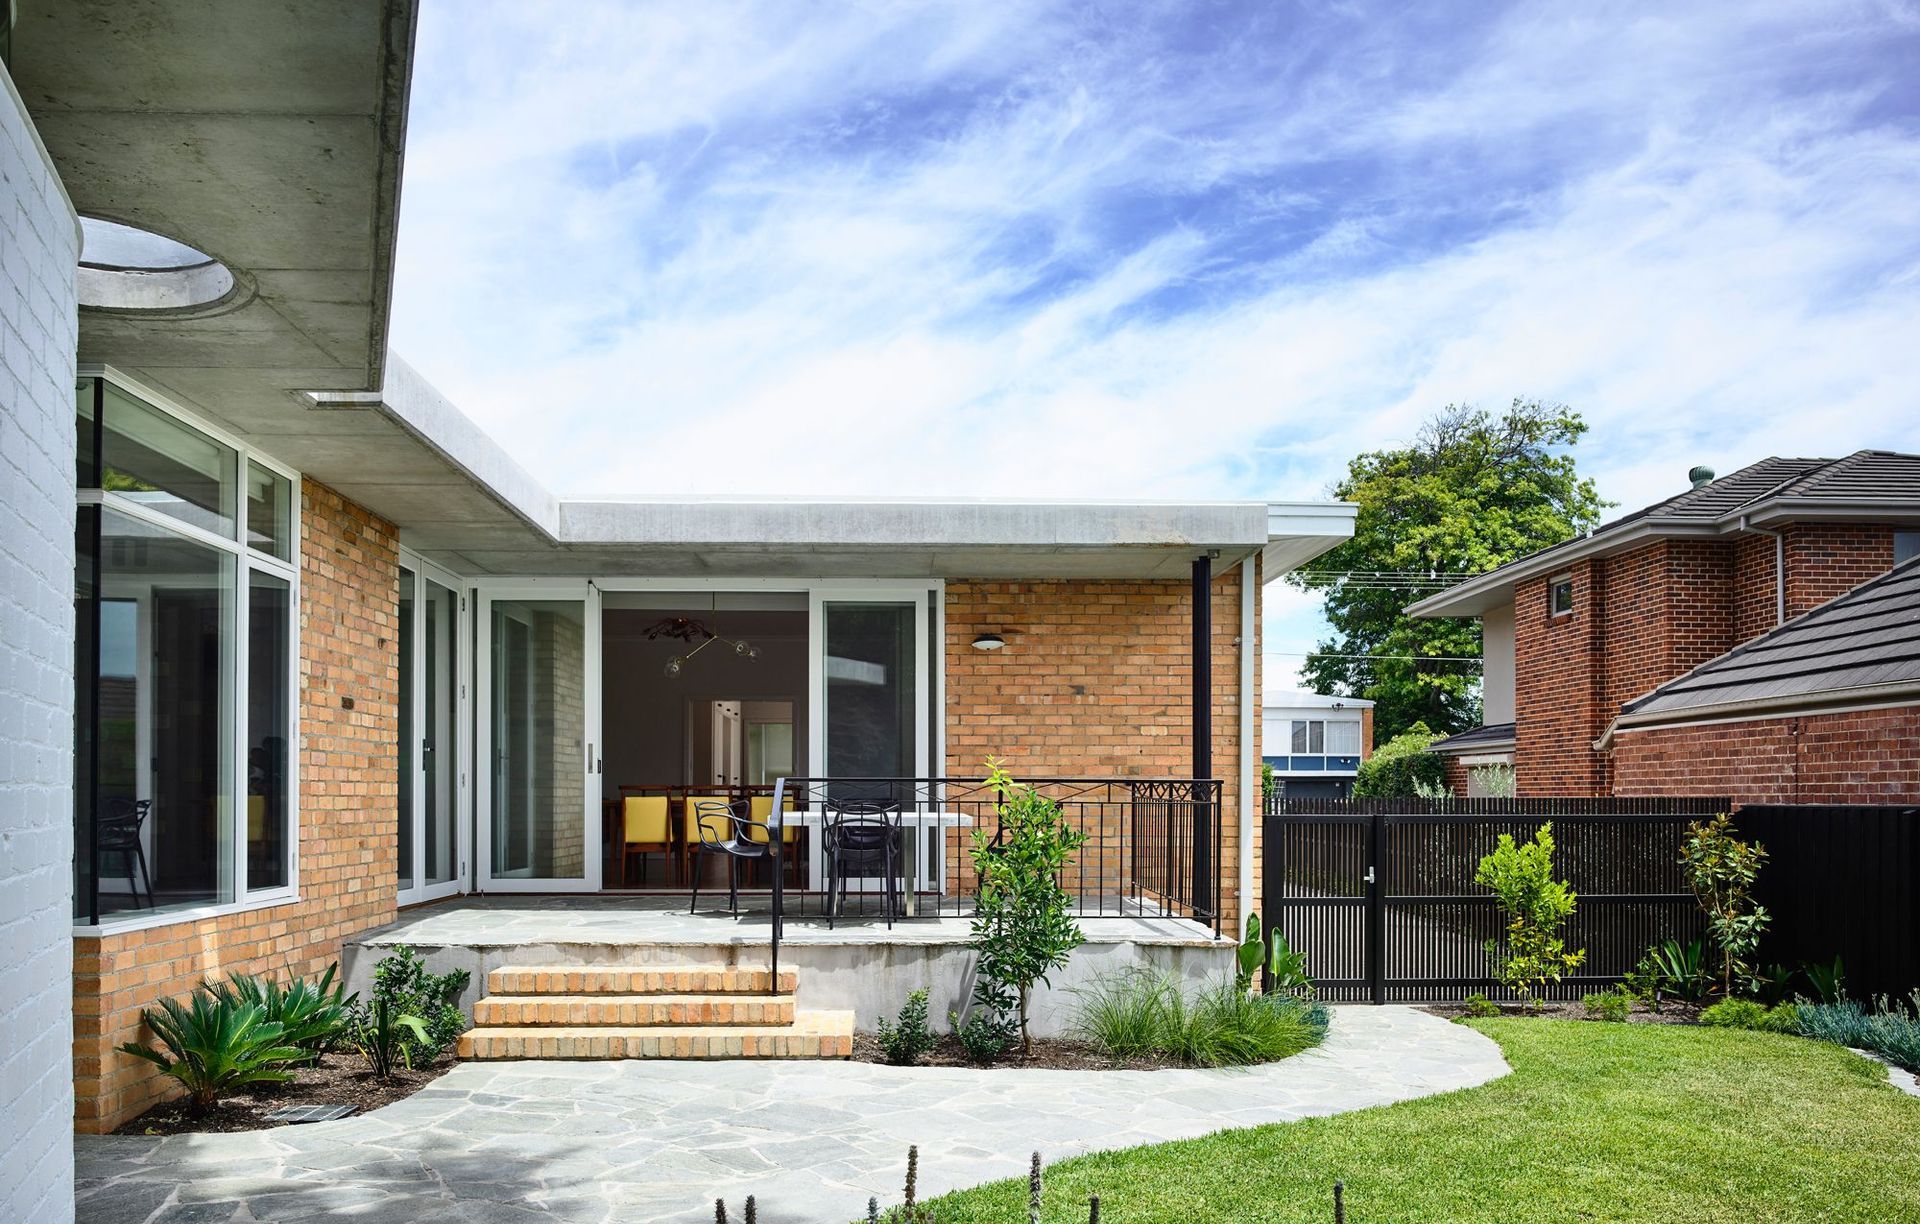
Project look book featuring Brick Residence by Preston Lane. A thoughtful extension of a classic modernist home, enhancing light and space while honoring the architectural legacy of Ernest Fooks, preserved in the family since 1951.
Preston Lane
2026
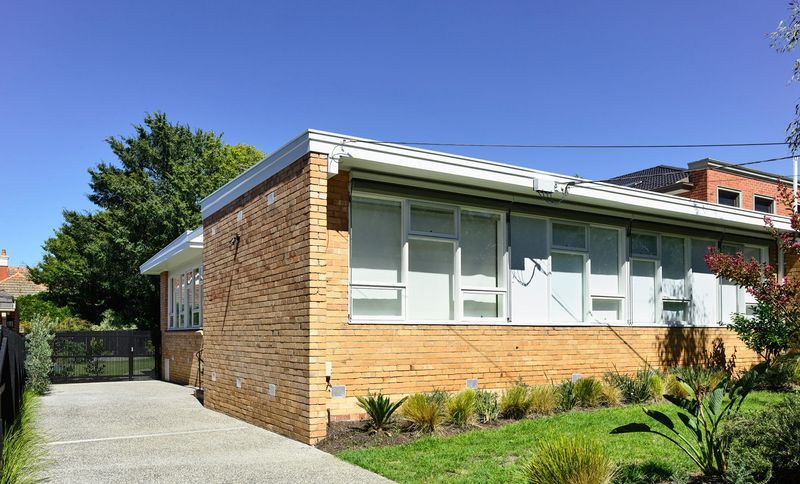
Project look book featuring Elwood House by Preston Lane. Transforming a 1915 Edwardian house into a light-filled family home with seamless indoor-outdoor connections and a harmonious blend of new materials and original features.
Preston Lane
2026
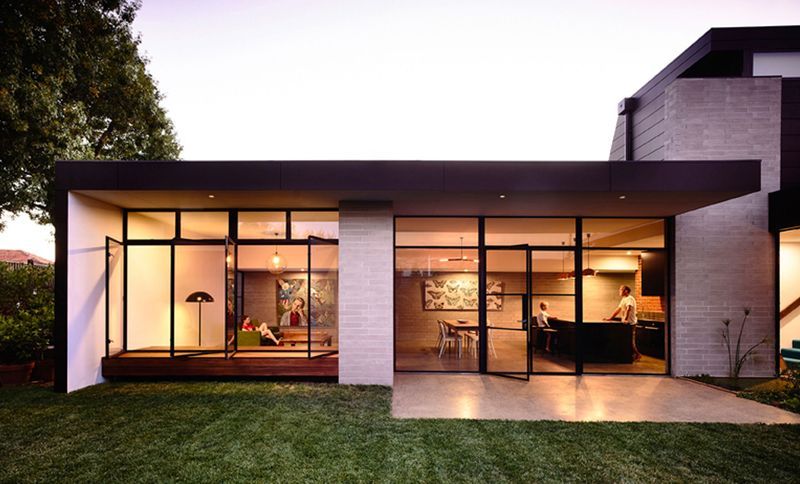
Project look book featuring Kangaroo Bay Pavilion by Preston Lane. Kangaroo Bay Pavilion: A harmonious blend of design and functionality, featuring a barbeque area, amenities, and an accessible changing facility, all nestled within the scenic Kangaroo Bay Parklands.
Preston Lane
2026

Project look book featuring Lansdowne Extension by Preston Lane. A light-filled extension to a 1920s semi-detached house, featuring a master bedroom, ensuite, family bathroom, hidden laundry, study niche, and open living spaces that enhance volume and natural light, seamlessly connecting to outdoor entertaining areas.
Preston Lane
2026

Project look book featuring Lavender Park House by Preston Lane. Thoughtful renovation of a mid-century home, preserving its original charm while enhancing functionality and aesthetics.
Preston Lane
2026

Project look book featuring Long Beach Amenities by Preston Lane. New toilet and outdoor shower facilities at Long Beach Reserve, enhancing visitor amenities in Sandy Bay's picturesque parkland.
Preston Lane
2026
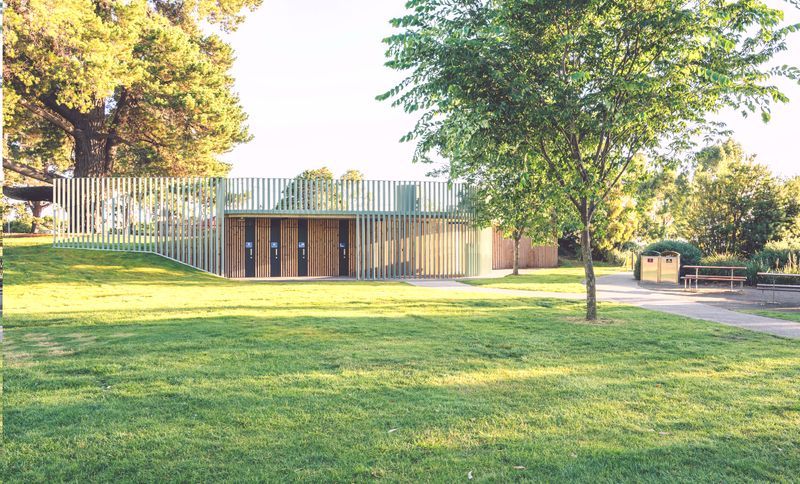
Project look book featuring Malvern East House by Preston Lane. A thoughtfully refurbished family residence in Malvern East, featuring light-filled spaces, split-level design, and a harmonious blend of natural materials that enhance both functionality and aesthetic appeal.
Preston Lane
2026
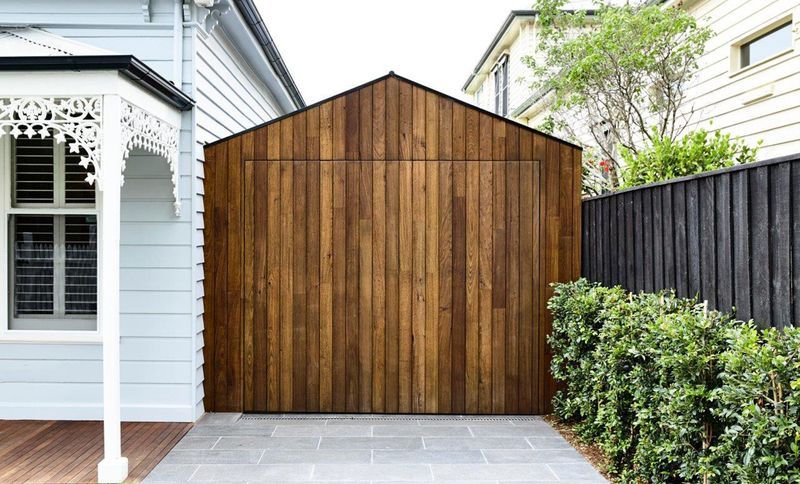
Project look book featuring Markham House by Preston Lane. Restoration of a heritage home into a modern four-bedroom residence with thoughtful extensions, enhancing living spaces while respecting the original architecture and surrounding streetscape.
Preston Lane
2026
