PHX ARCHITECTURE

Downloads
Project look book featuring PHX ARCHITECTURE by PHX ARCHITECTURE.
PHX ARCHITECTURE
2026
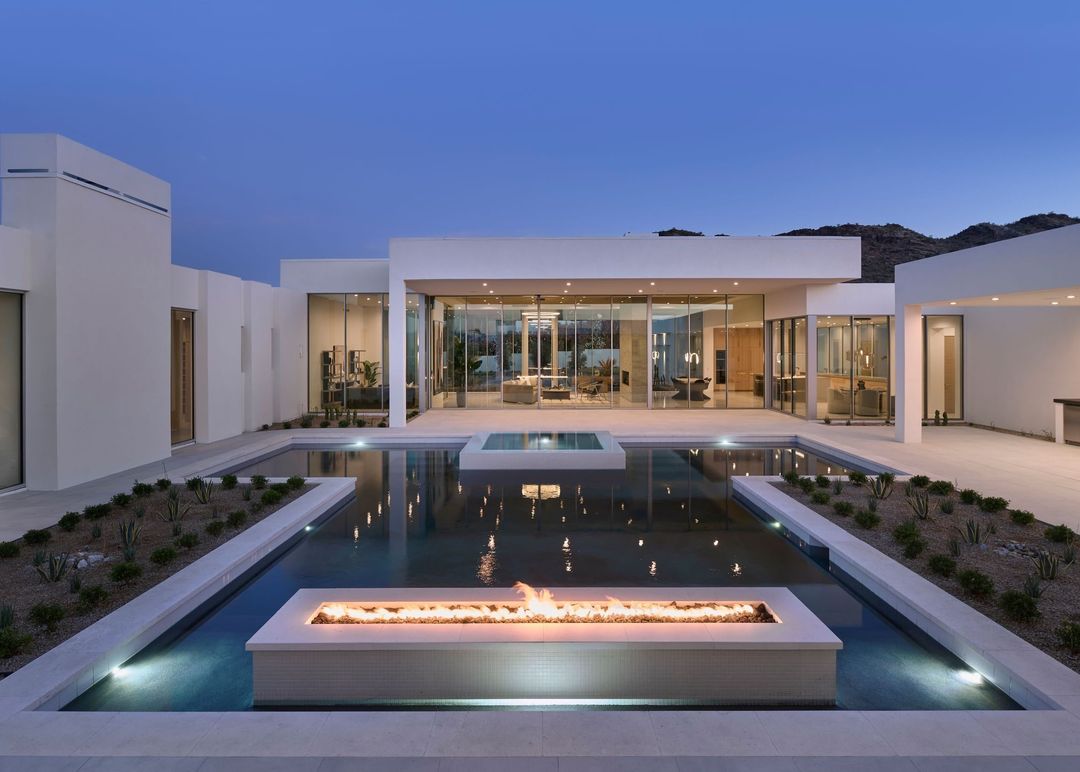
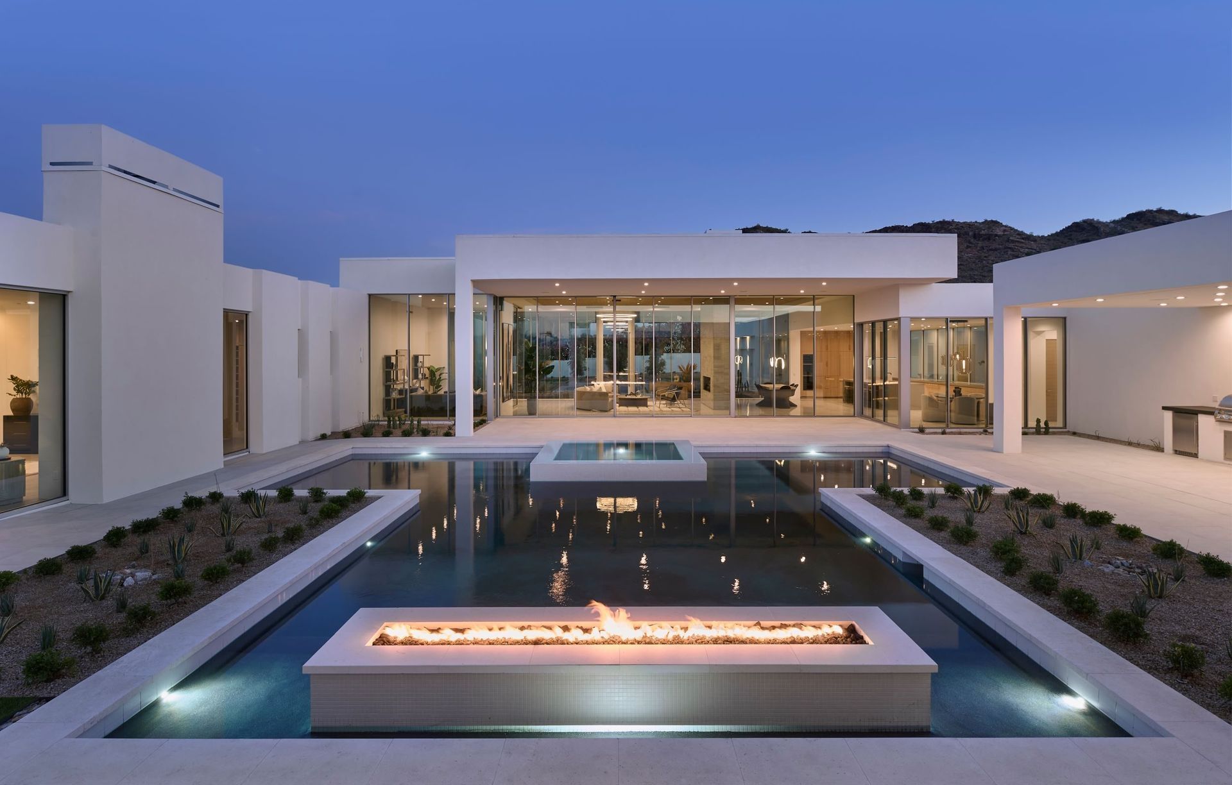
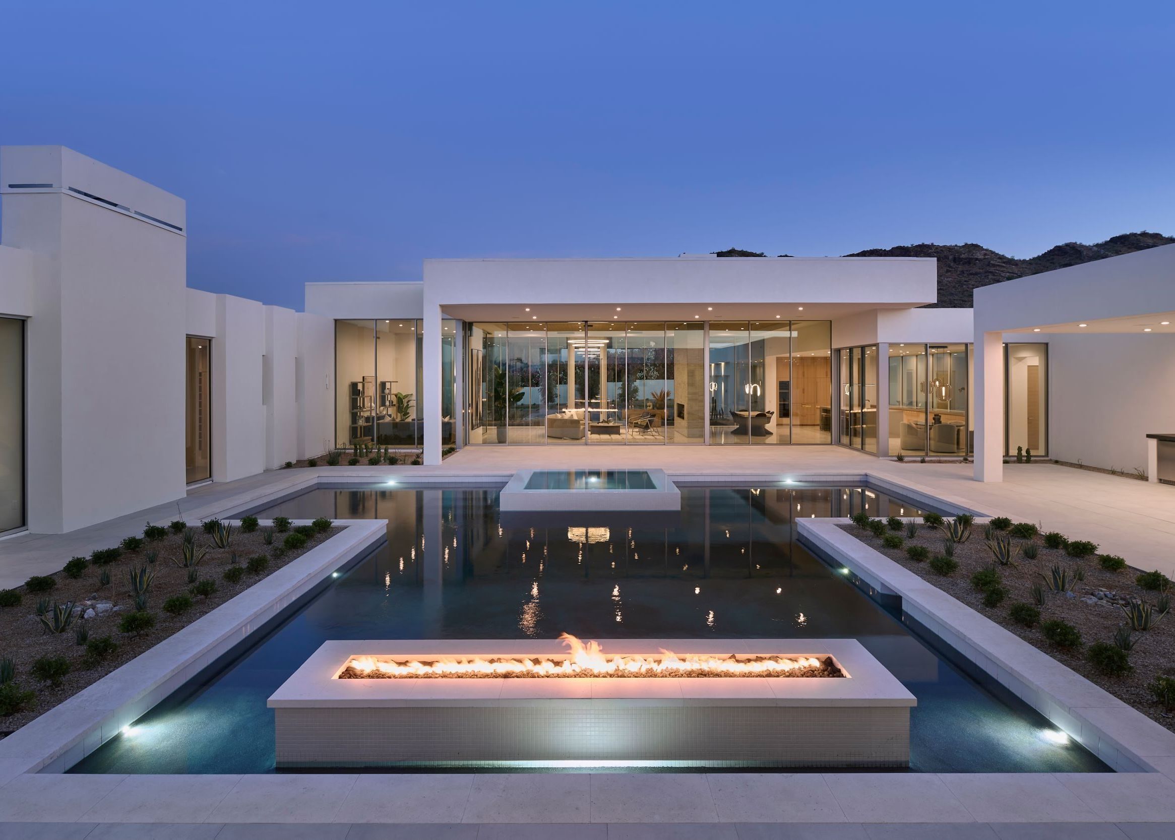
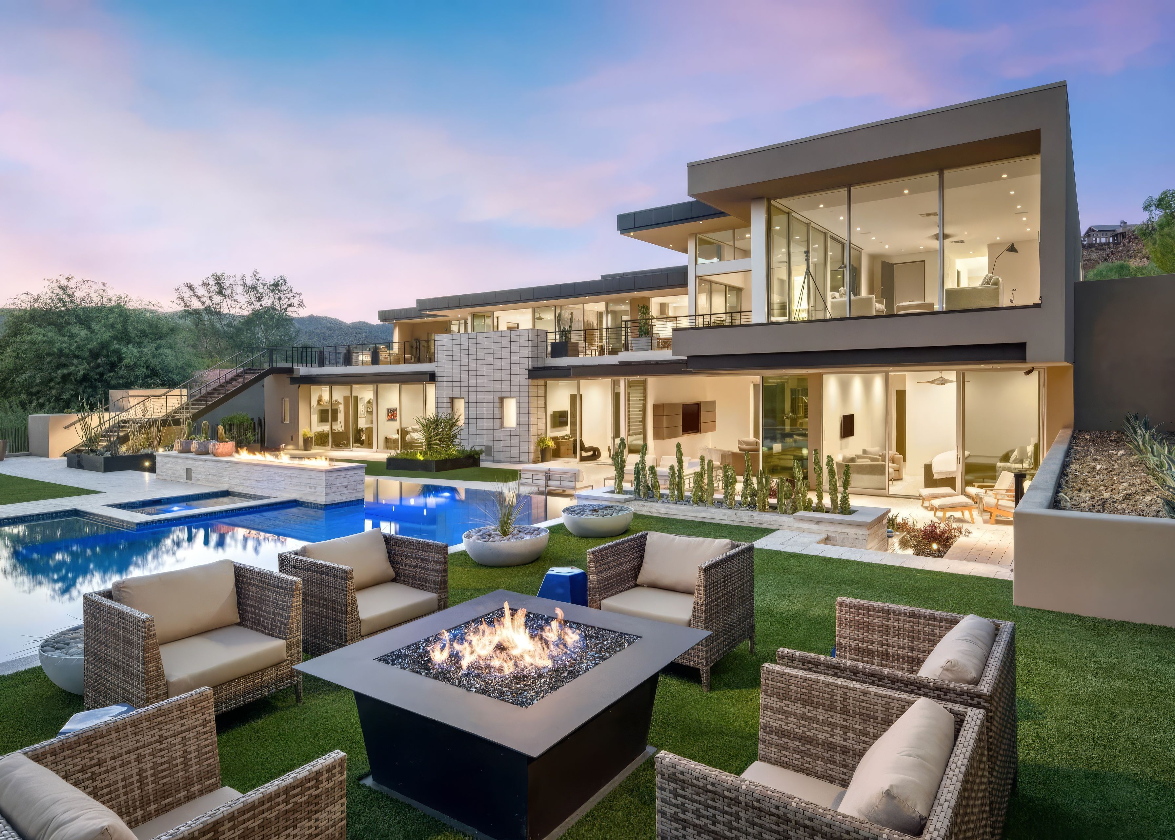
Project look book featuring Atelier Noir by PHX ARCHITECTURE. At the base of McDowell Mountain, a constrained desert lot—surrounded by neighboring homes and located at the end of a cul-de-sac—presented a complex architectural challenge.
PHX ARCHITECTURE
2026
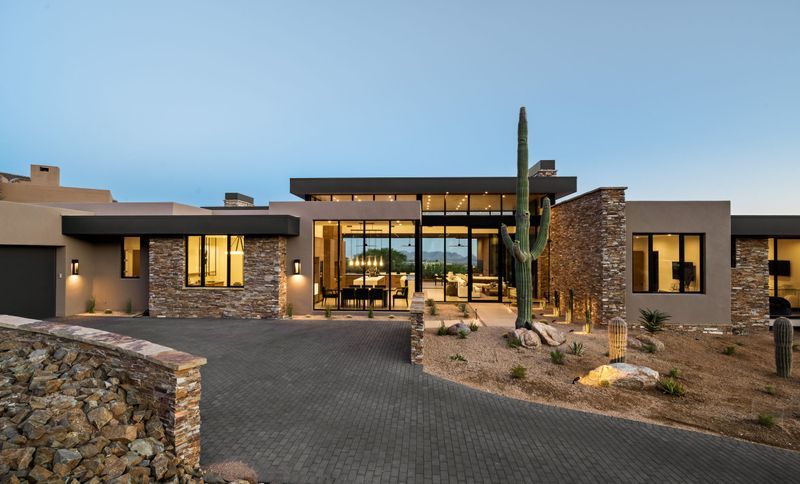
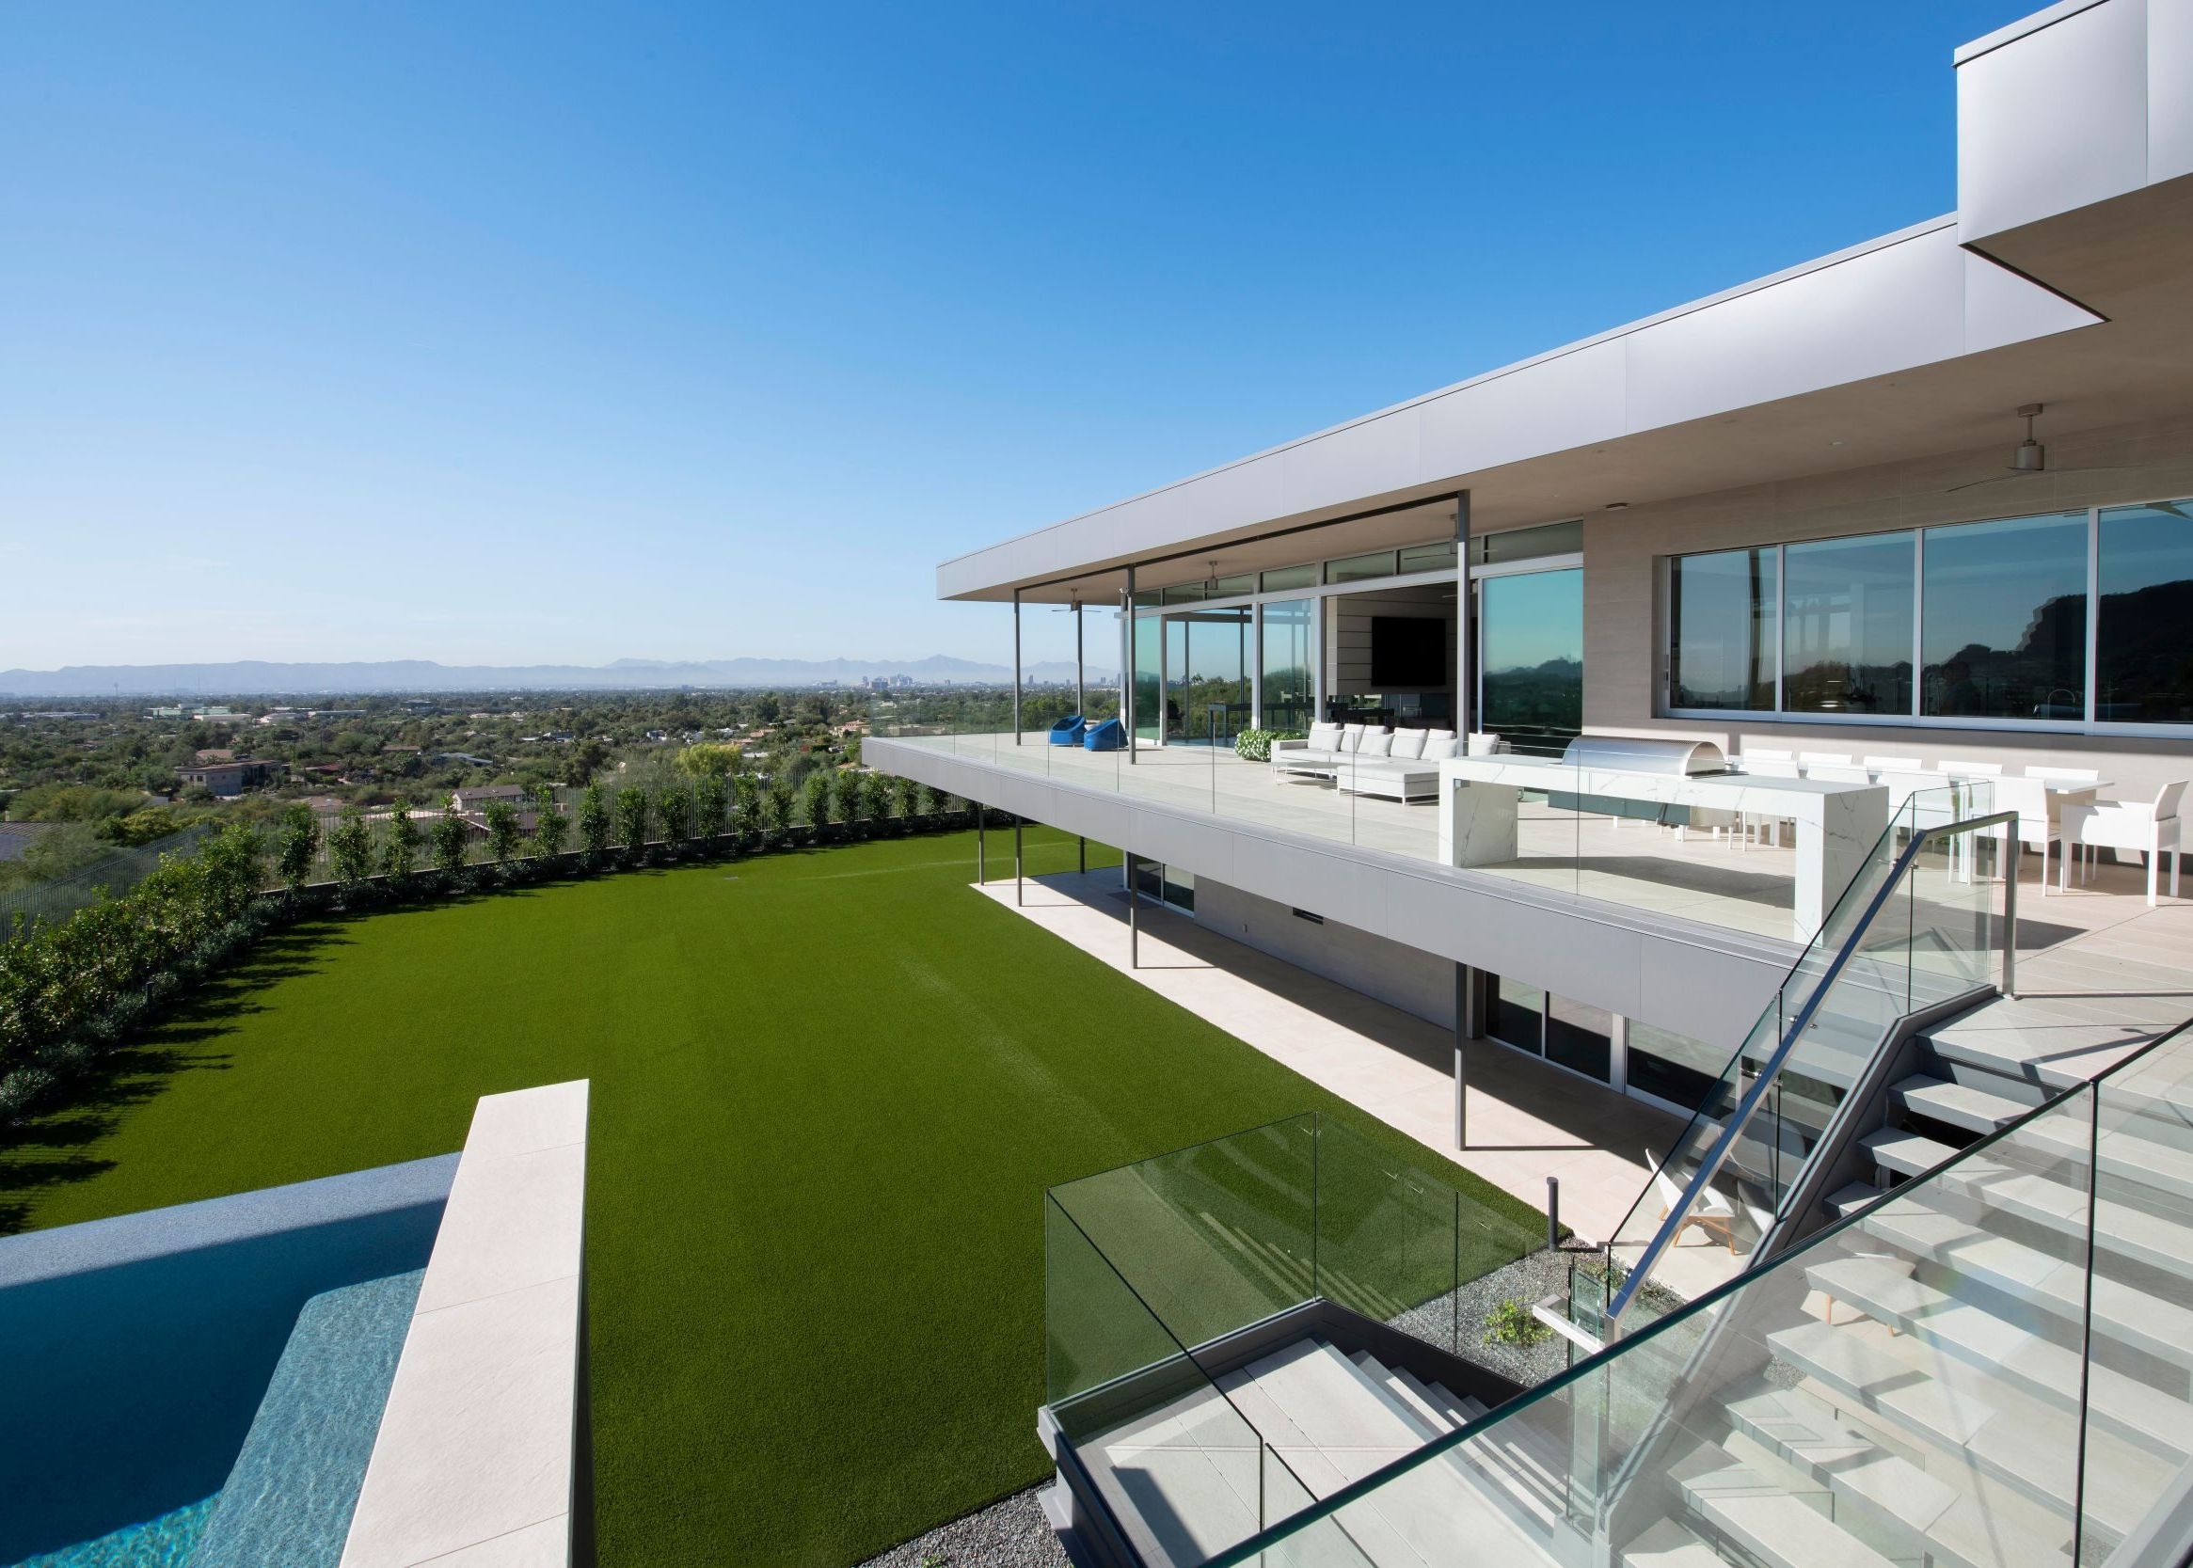
Project look book featuring Camelback Canyon by PHX ARCHITECTURE. Perched within Camelback Canyon, this modern hillside retreat brings a California-inspired aesthetic and resort-like ambiance to the desert, offering unparalleled views from every angle.
PHX ARCHITECTURE
2026
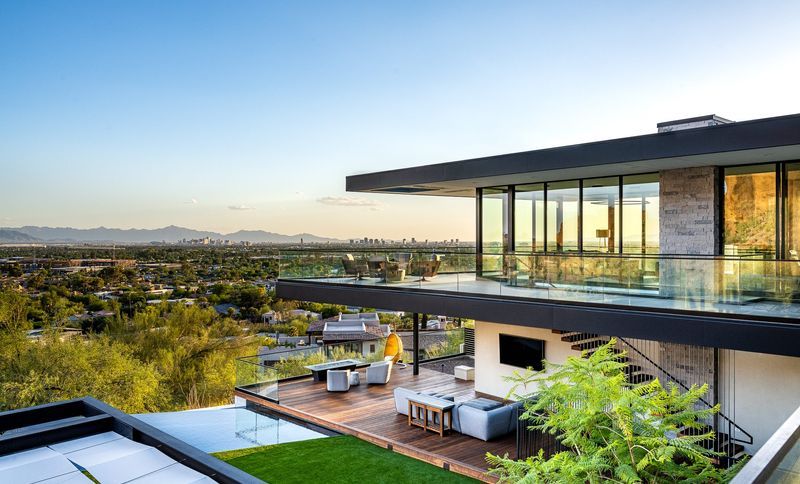
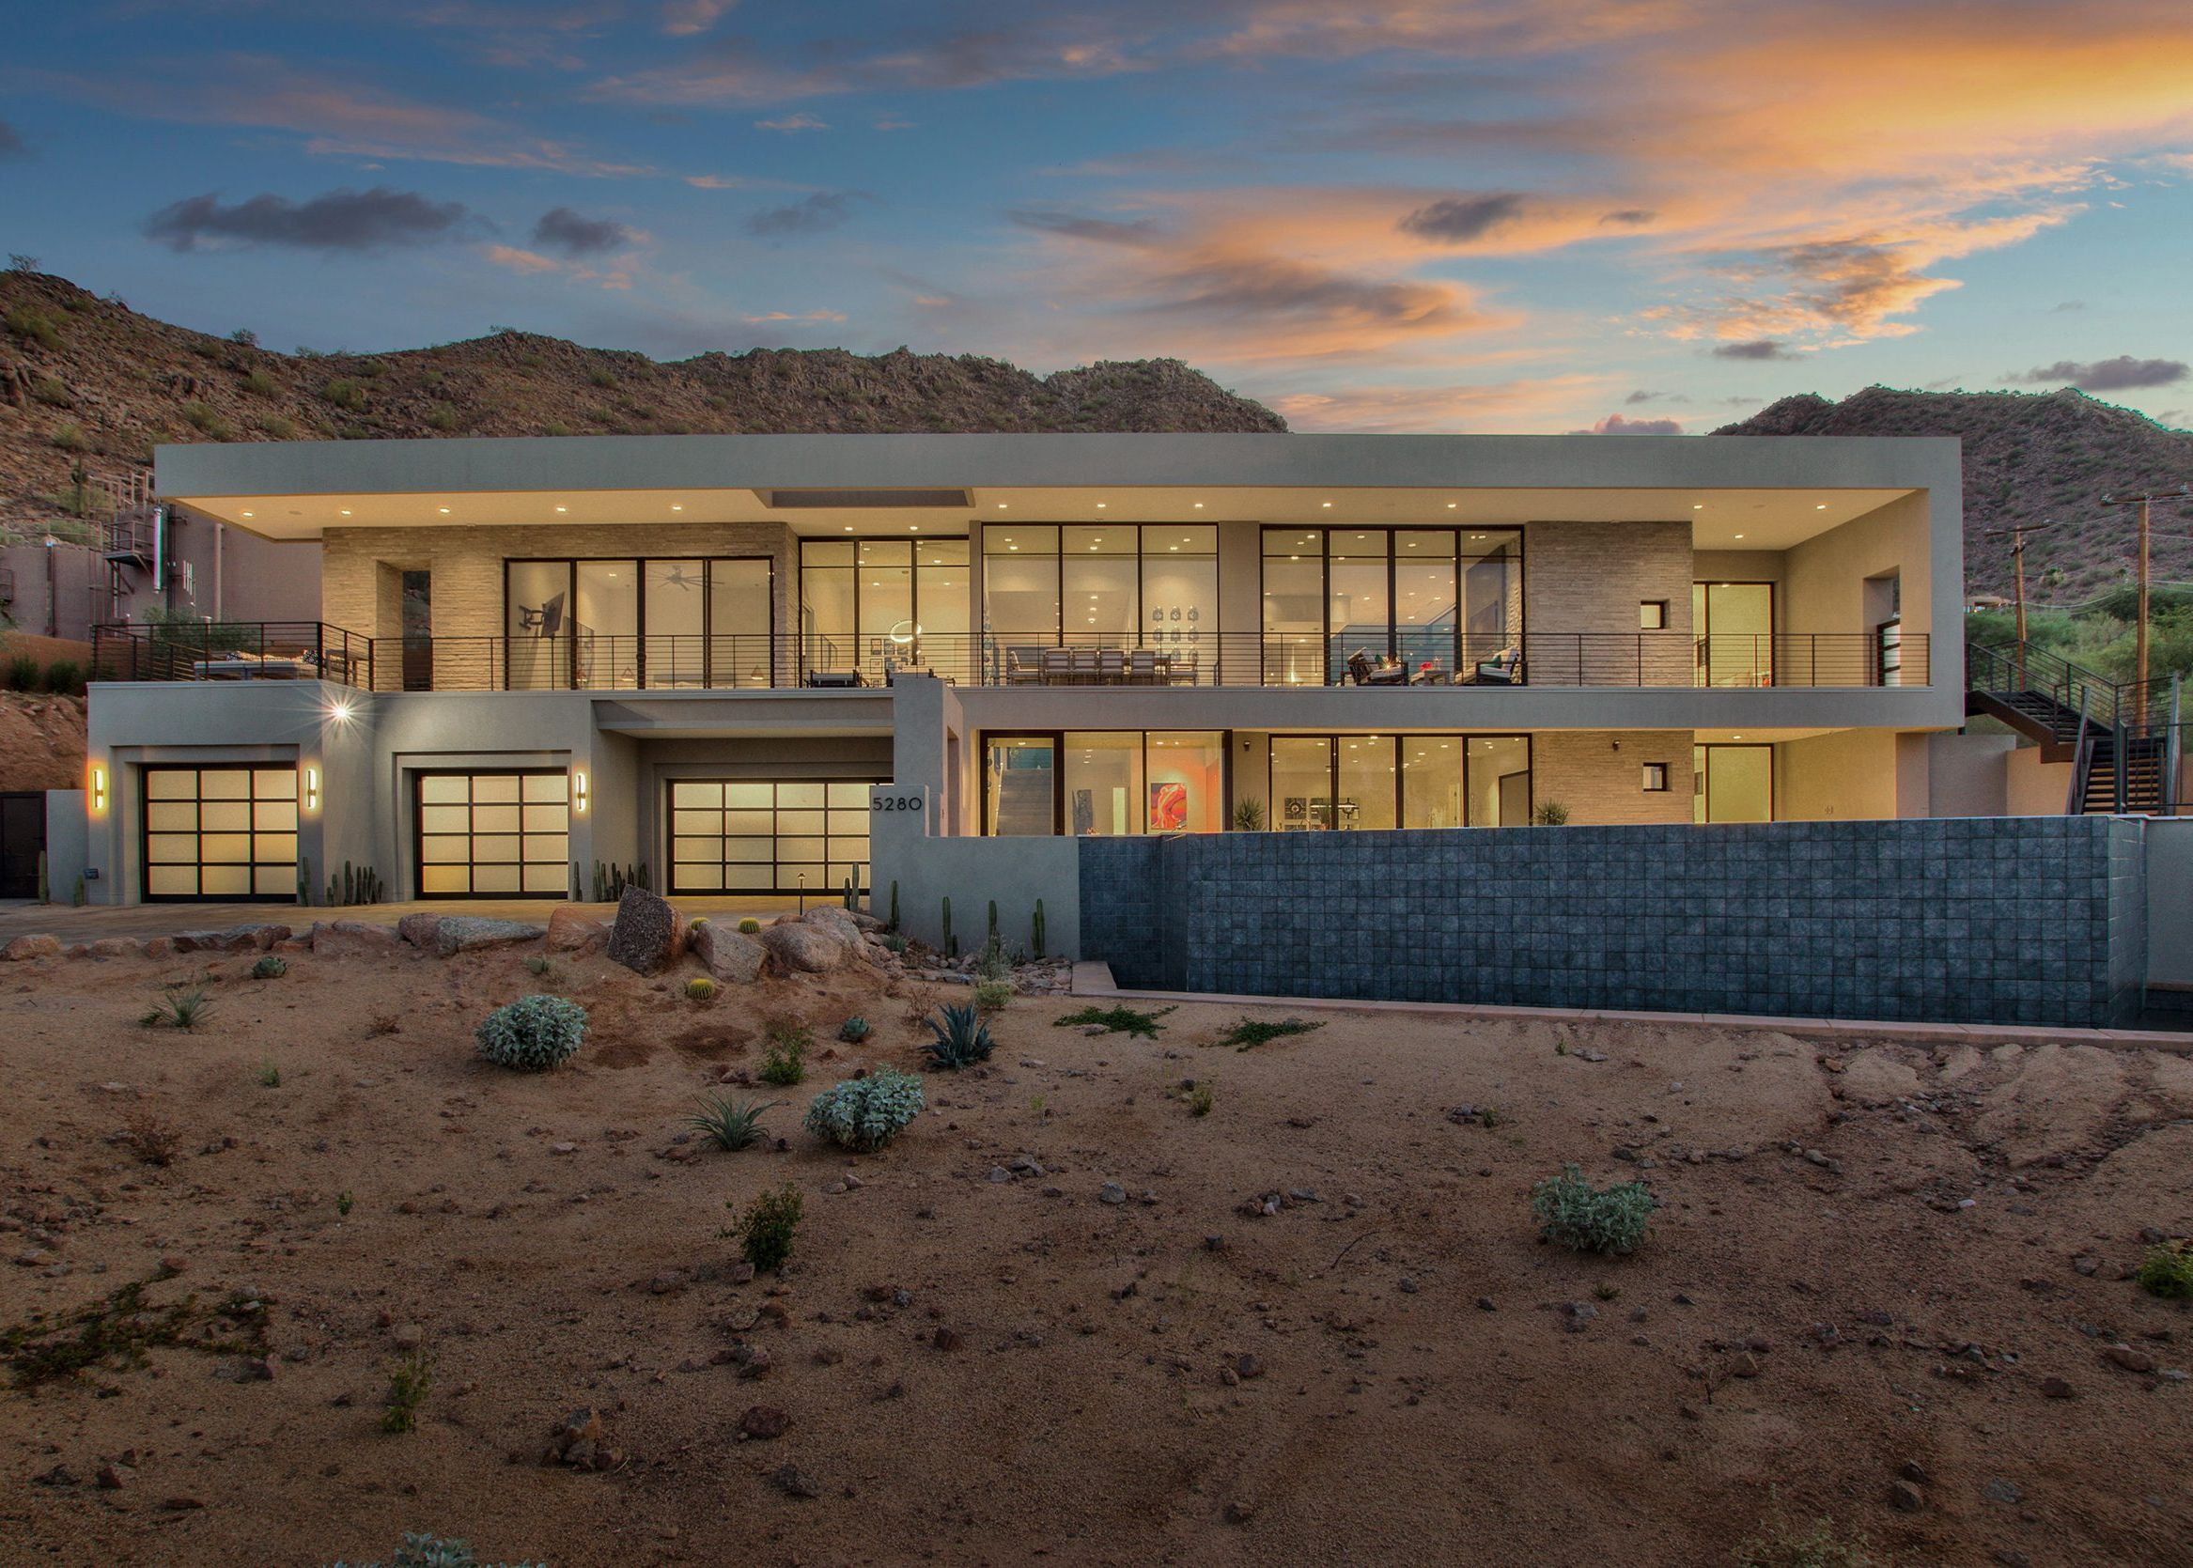
Project look book featuring Desert Highlands by PHX ARCHITECTURE. This contemporary desert oasis blends clean-cut, modern lines with the rocky desert mountain view.
PHX ARCHITECTURE
2026
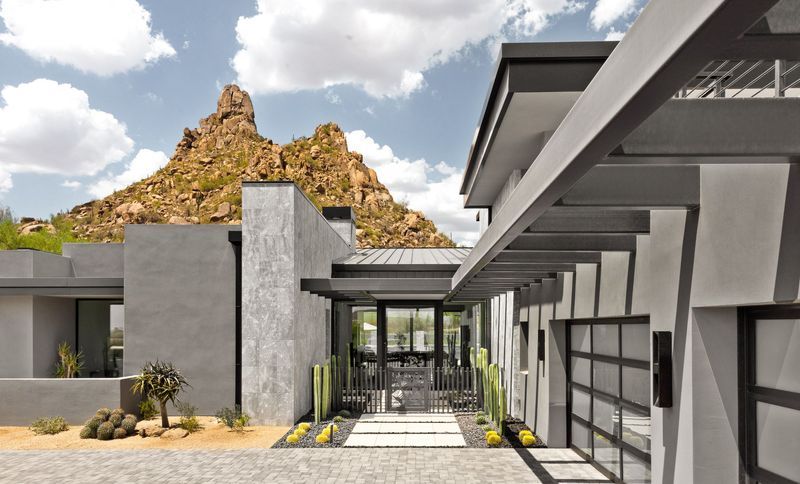
Project look book featuring Lost Canyon by PHX ARCHITECTURE. On the boards
PHX ARCHITECTURE
2026
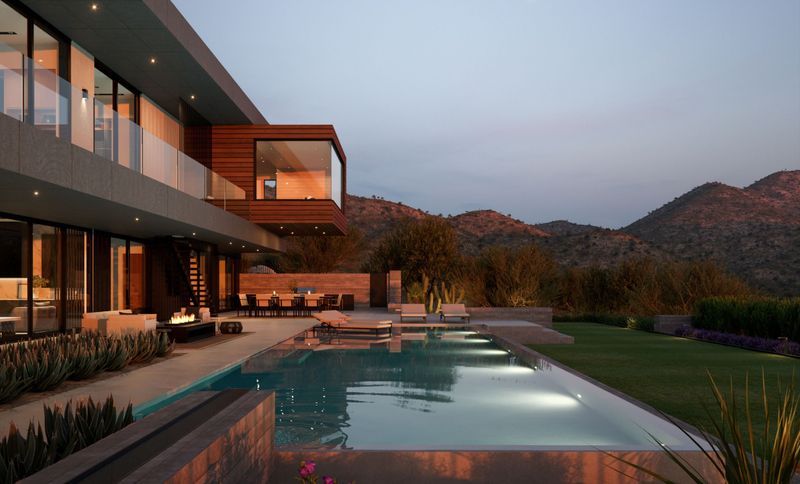
Project look book featuring Red Rock Overlook by PHX ARCHITECTURE. On the boards
PHX ARCHITECTURE
2026
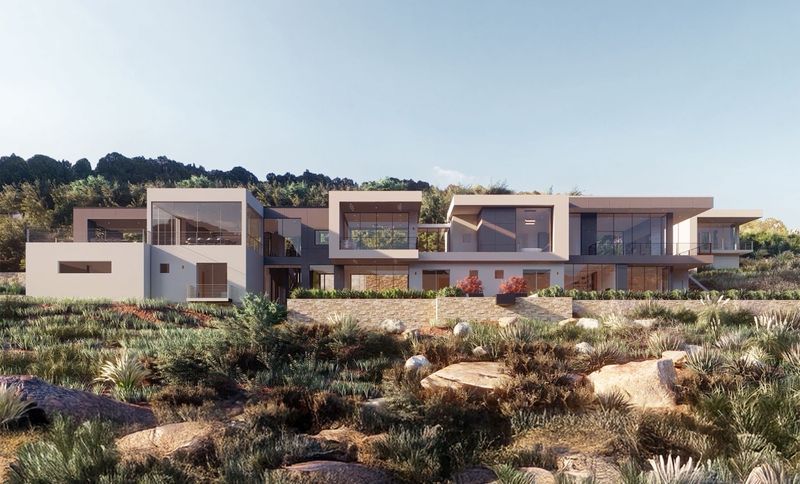
Project look book featuring Saguaro Forest 100 by PHX ARCHITECTURE. On the boards
PHX ARCHITECTURE
2026
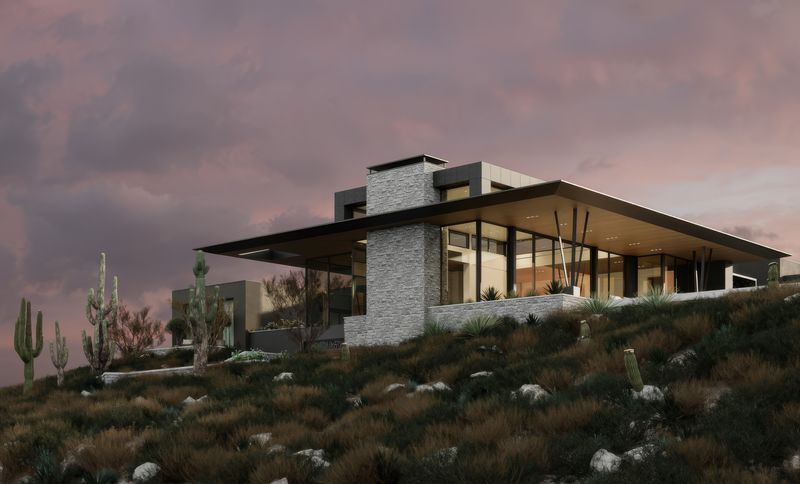
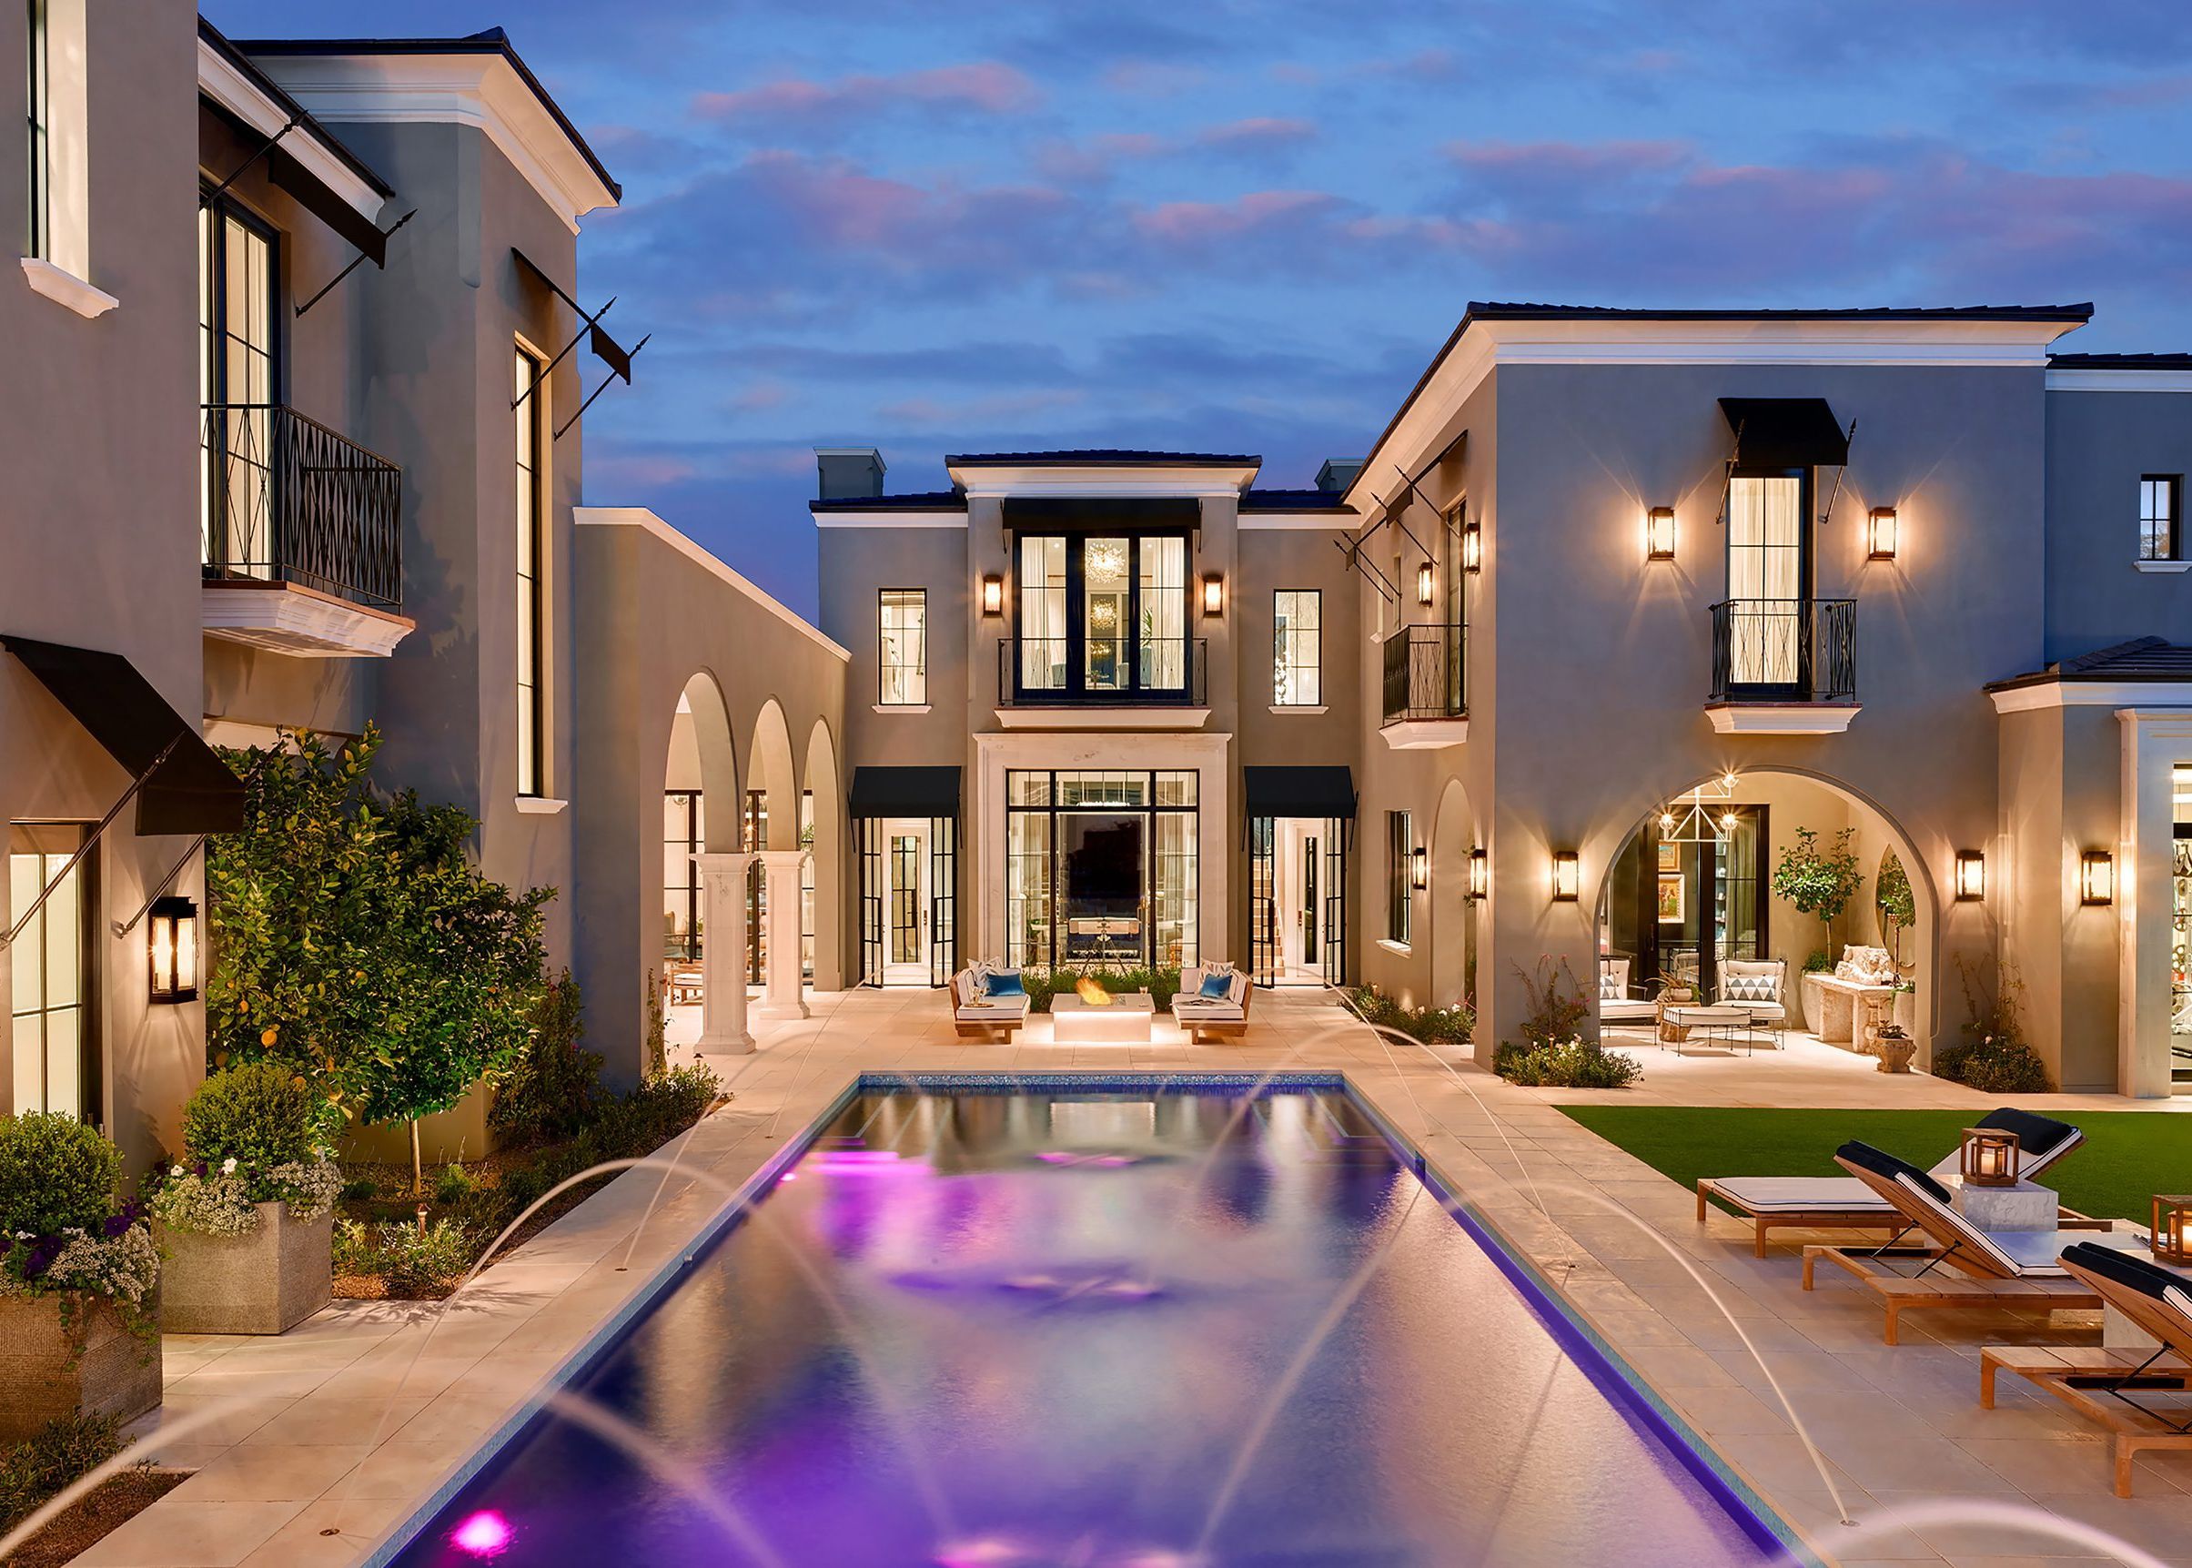
Project look book featuring Silverleaf 2905 by PHX ARCHITECTURE. Set into the foothills of North Scottsdale, this custom home presents as a refined interpretation of Spanish Colonial architecture, yet contemporized to suit modern desert living.
PHX ARCHITECTURE
2026
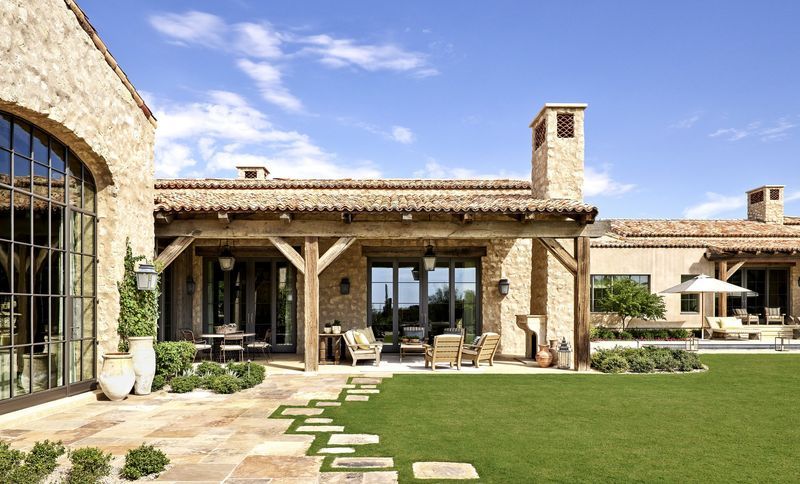
Project look book featuring Suit & Tie by PHX ARCHITECTURE. This home was named Suit & Tie, drawing inspiration from the elegance and sophistication of a men’s sport coat.
PHX ARCHITECTURE
2026
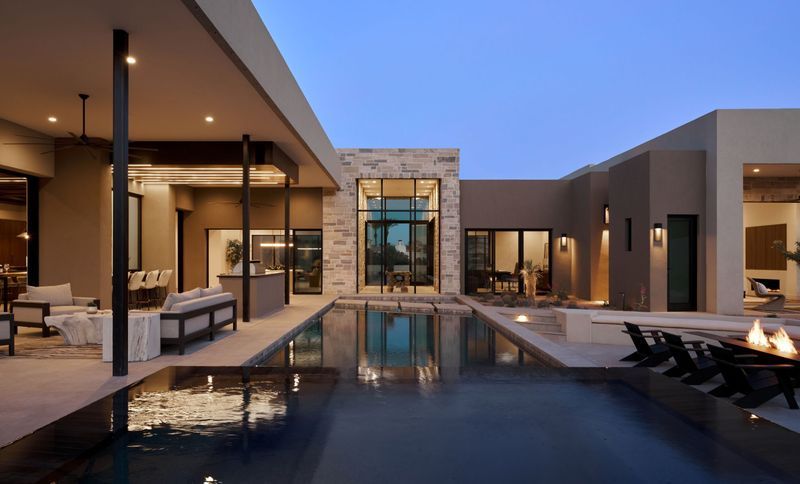
Project look book featuring The Arroyo by PHX ARCHITECTURE. ABOUT:
PHX ARCHITECTURE
2026
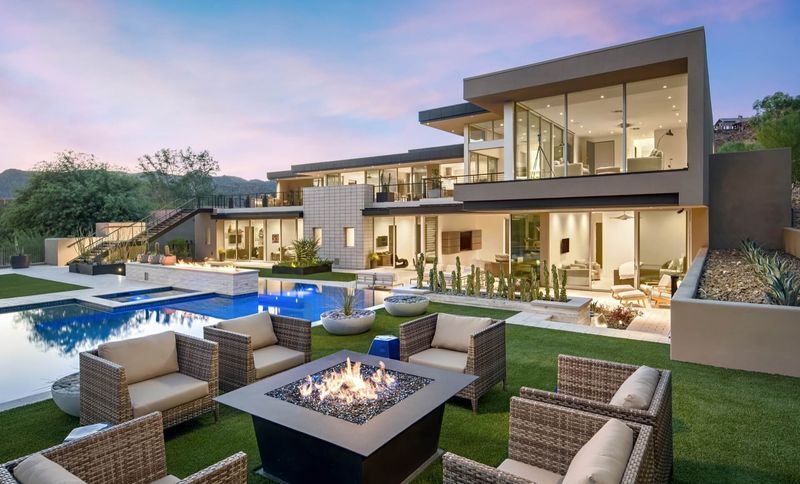
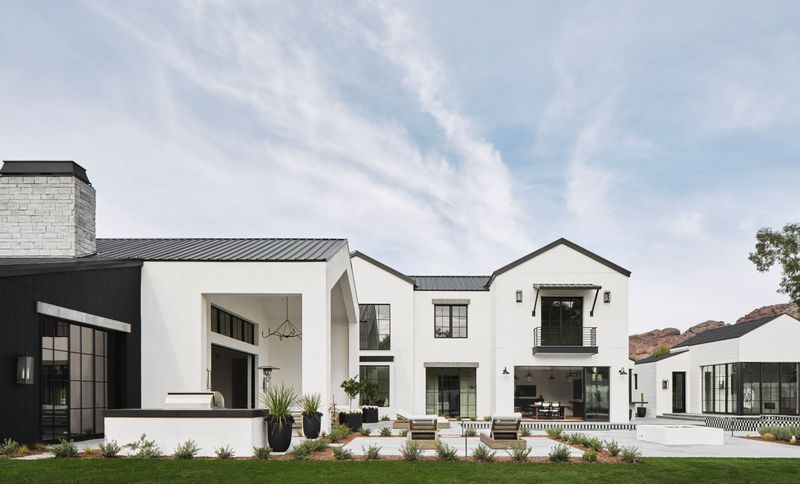
Project look book featuring The Dromedary by PHX ARCHITECTURE. One of our most highly buzzed-about projects, Arcadia’s favorite farmhouse – commonly called The Napa House.
PHX ARCHITECTURE
2026