



Pacific Environments Architects
Pacific Environments Architects

Downloads
Project look book featuring Pacific Environments Architects by Pacific Environments Architects.
Pacific Environments Architects
2026

Project look book featuring Forman Beach House by Pacific Environments Architects. Robust beach house designed with Firth’s Grey Masonry for durability and insulation, featuring a masonry veneer exterior and a solid block interior, complemented by curved walls and a honed finish for a soft, light aesthetic.
Pacific Environments Architects
2026

Project look book featuring Hyundai Marine Centre by Pacific Environments Architects. A versatile marine sports facility featuring extensive training areas, event spaces, and panoramic views, serving as a hub for the Royal Akarana Yacht Club and hosting national and international events in a family-friendly environment.
Pacific Environments Architects
2026

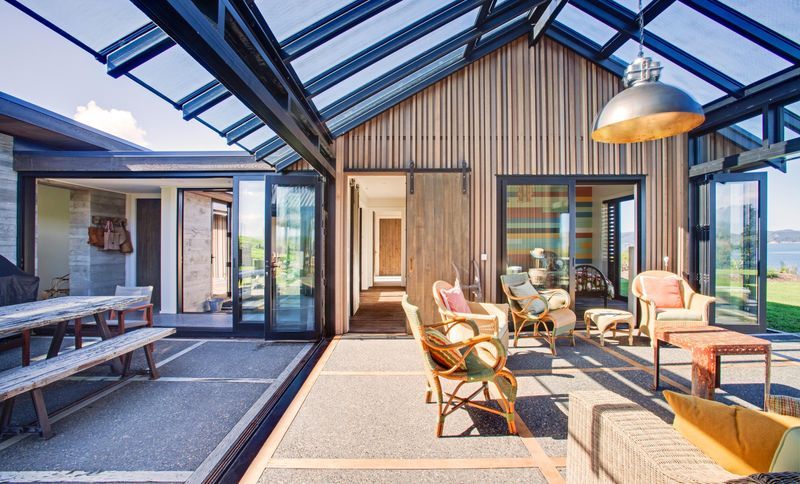
Project look book featuring Matakana House by Pacific Environments Architects. A stunning coastal retreat featuring two pavilions that harmoniously blend concrete, steel, and glass, offering breathtaking views and a communal space that fosters connection with nature and the surrounding environment.
Pacific Environments Architects
2026

Project look book featuring Papatoetoe Multisport Hub by Pacific Environments Architects. Award-winning Papatoetoe Multisport and Community Centre featuring versatile sporting and community spaces, sustainable design principles, and a commitment to enhancing local engagement and recreation.
Pacific Environments Architects
2026
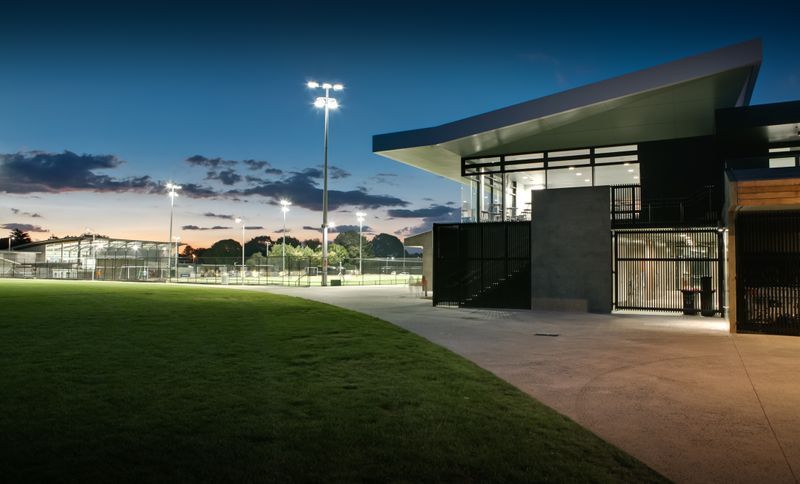
Project look book featuring Pie Melon Bay by Pacific Environments Architects. A sustainable and contemporary residence at Pie Melon Bay, seamlessly integrating with the landscape through natural materials and innovative design, featuring internal courtyards, a semi-circular kitchen, and expansive living spaces.
Pacific Environments Architects
2026

Project look book featuring Roskill Youth Zone by Pacific Environments Architects. Community-focused youth centre featuring multi-purpose spaces, energy-efficient design, and a commitment to sustainability, providing a welcoming environment for training, performance, and social engagement.
Pacific Environments Architects
2026
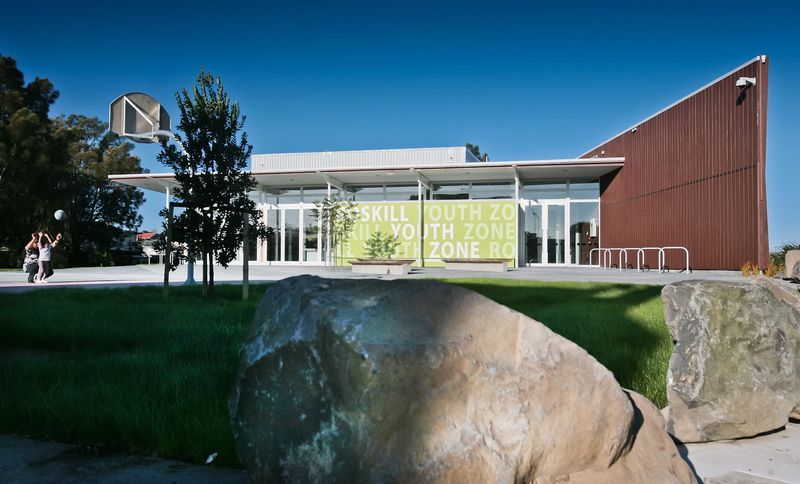
Project look book featuring Tamatea School by Pacific Environments Architects. Napier’s Tamatea School, is committed to enhancing achievement and addressing disparity.
Pacific Environments Architects
2026

Project look book featuring Tawharanui House by Pacific Environments Architects. A coastal retreat designed for relaxation, featuring two pavilions connected by a versatile atrium, natural materials, and a harmonious blend of modern and rustic elements, perfect for family gatherings and year-round living.
Pacific Environments Architects
2026
Project look book featuring Takanini Library Hub by Pacific Environments Architects. Interior fit-out of Takanini Library, creating a versatile Community Hub that honors local narratives, fosters social interaction, and adapts to diverse community needs through innovative design and thoughtful materiality.
Pacific Environments Architects
2026

Project look book featuring Te Rerenga Wairua Centre by Pacific Environments Architects. Relocation and regeneration of visitor facilities at Te Rerenga Wairua, featuring sustainable design, cultural integration, and extensive consultation with local iwi to enhance visitor experience and preserve historical context.
Pacific Environments Architects
2026
