


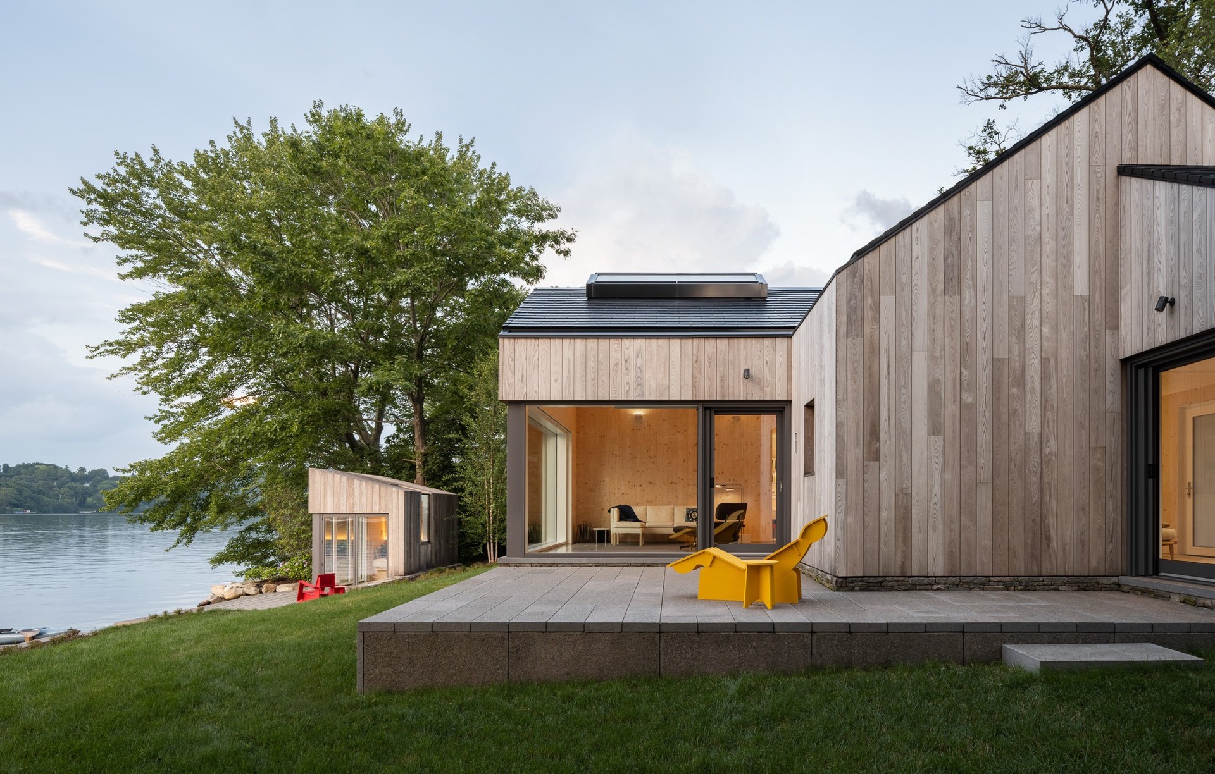
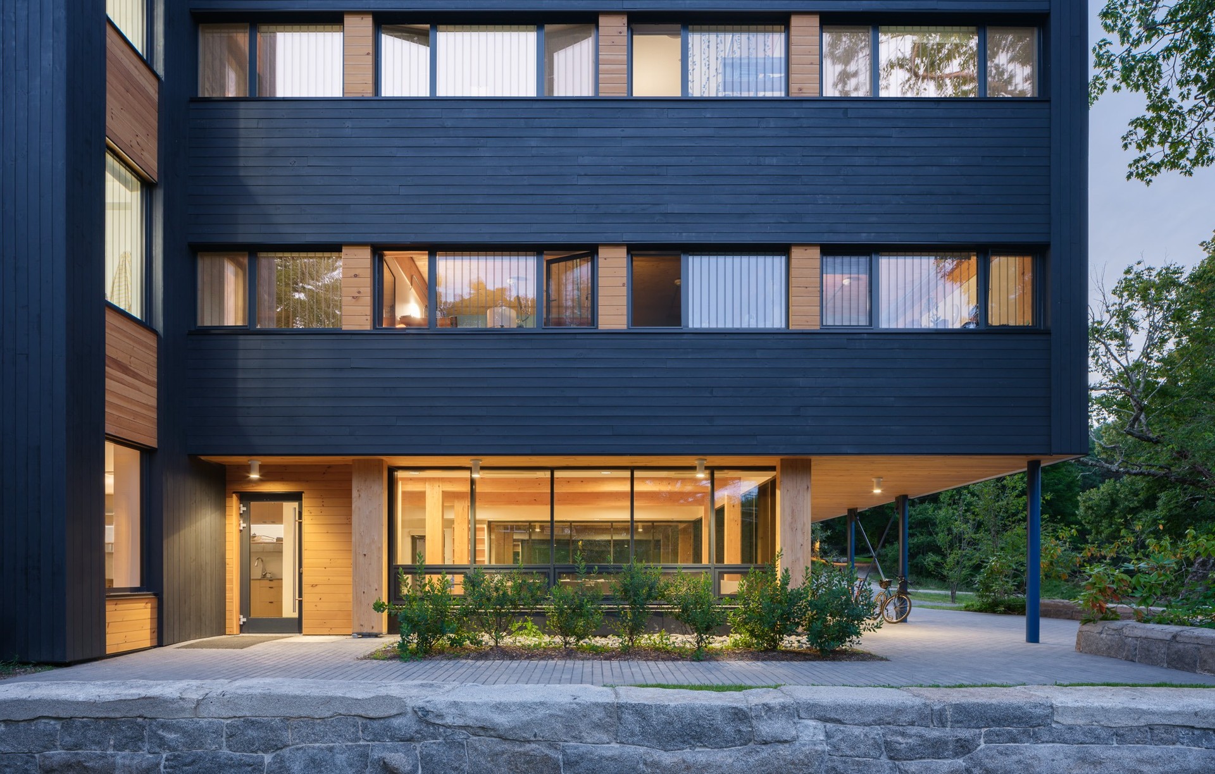
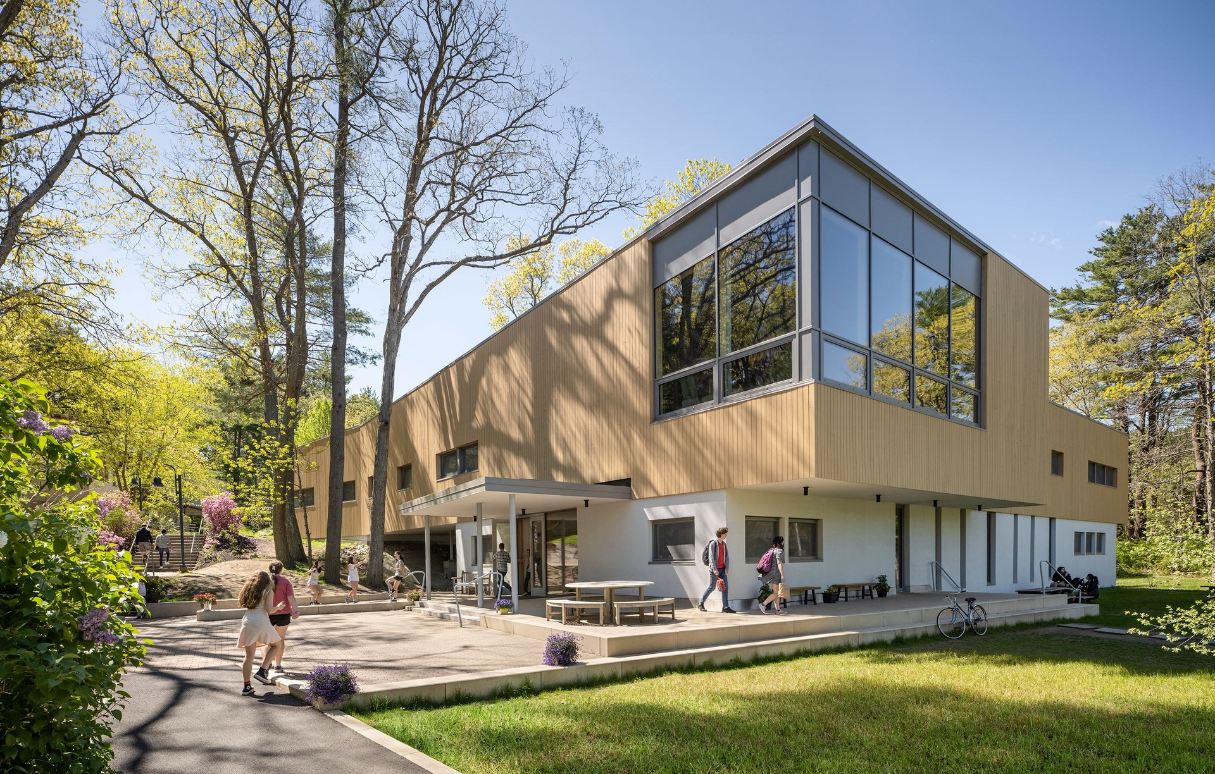
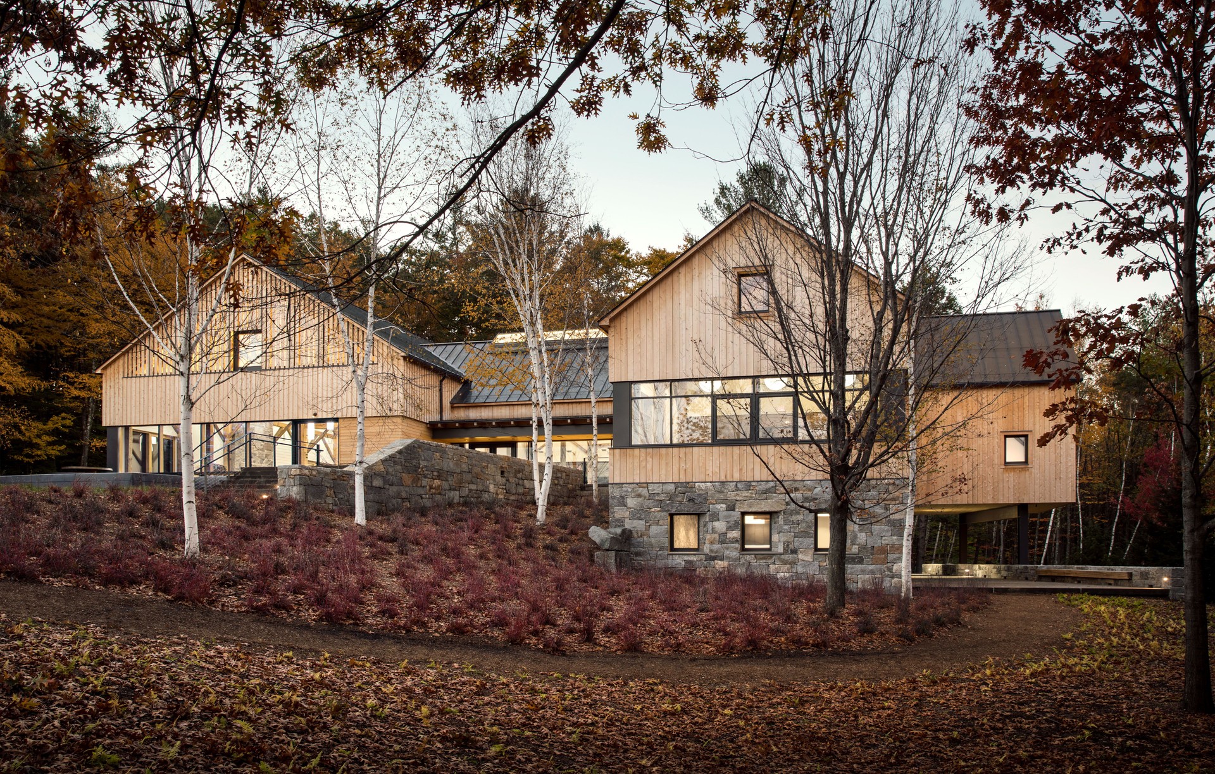
OPAL Architecture
Architects
OPAL Architecture
Architects

Downloads
Project look book featuring OPAL Architecture by OPAL Architecture.
OPAL Architecture
2026
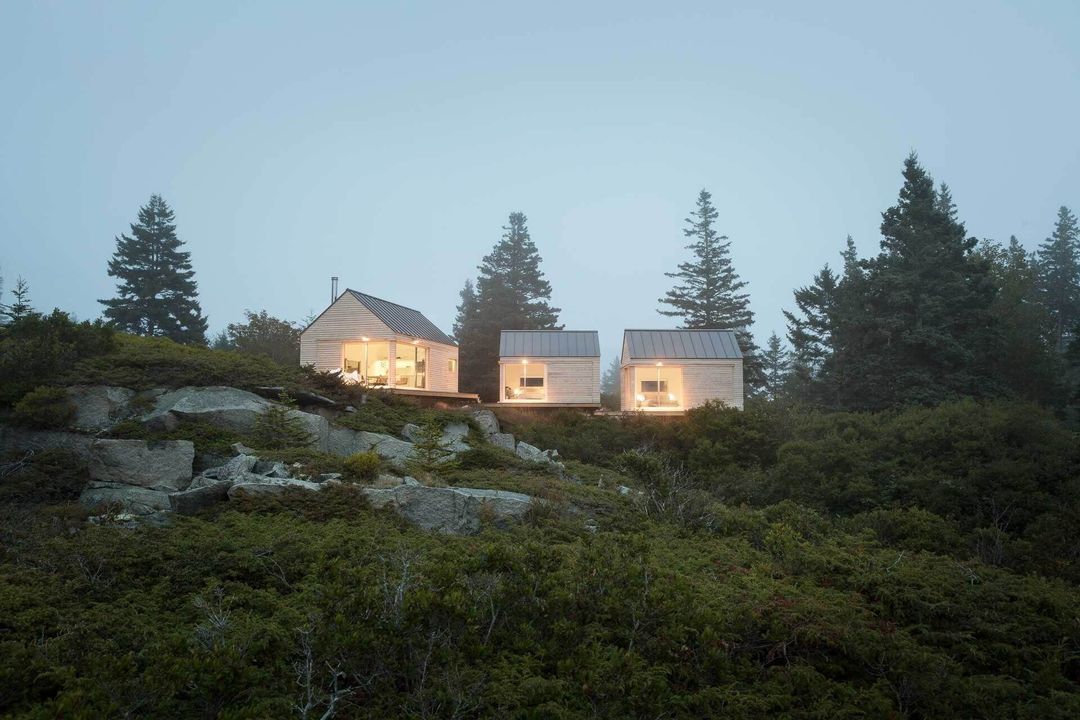
Project look book featuring All-Wood, All the Time by OPAL Architecture. Wood is the most sustainable building material we have.
OPAL Architecture
2026
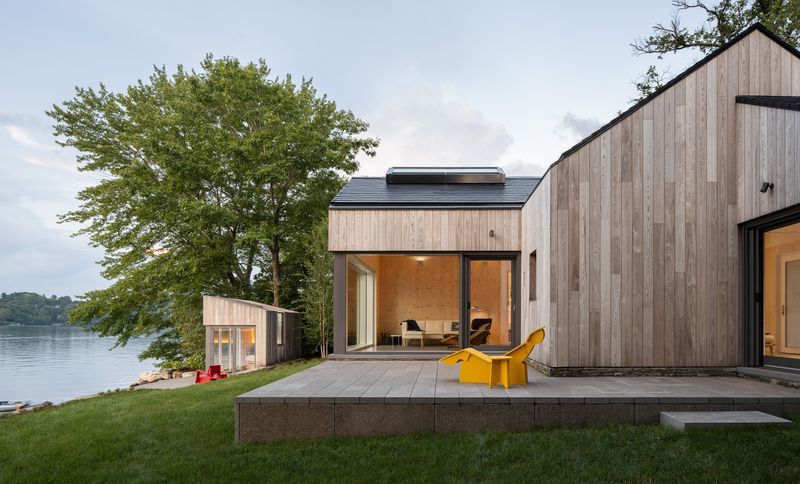
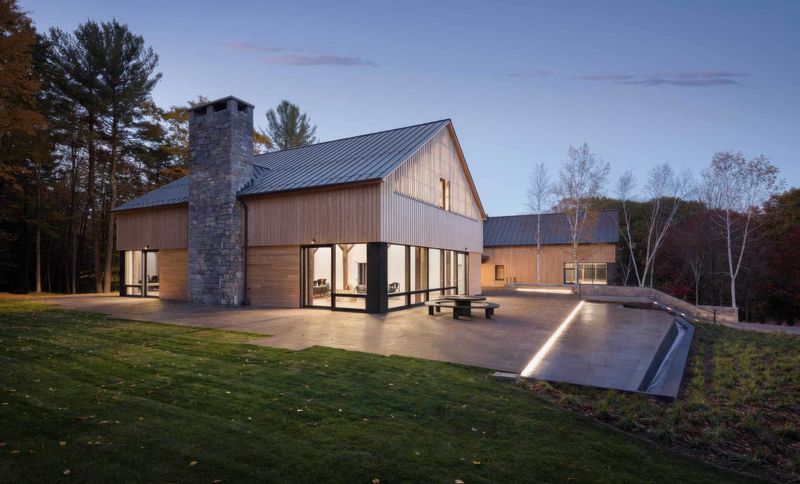
Project look book featuring Alnoba by OPAL Architecture. Alnoba is a 13,000-square-foot certified Passive House mixed-use facility in rural New Hampshire.
OPAL Architecture
2026
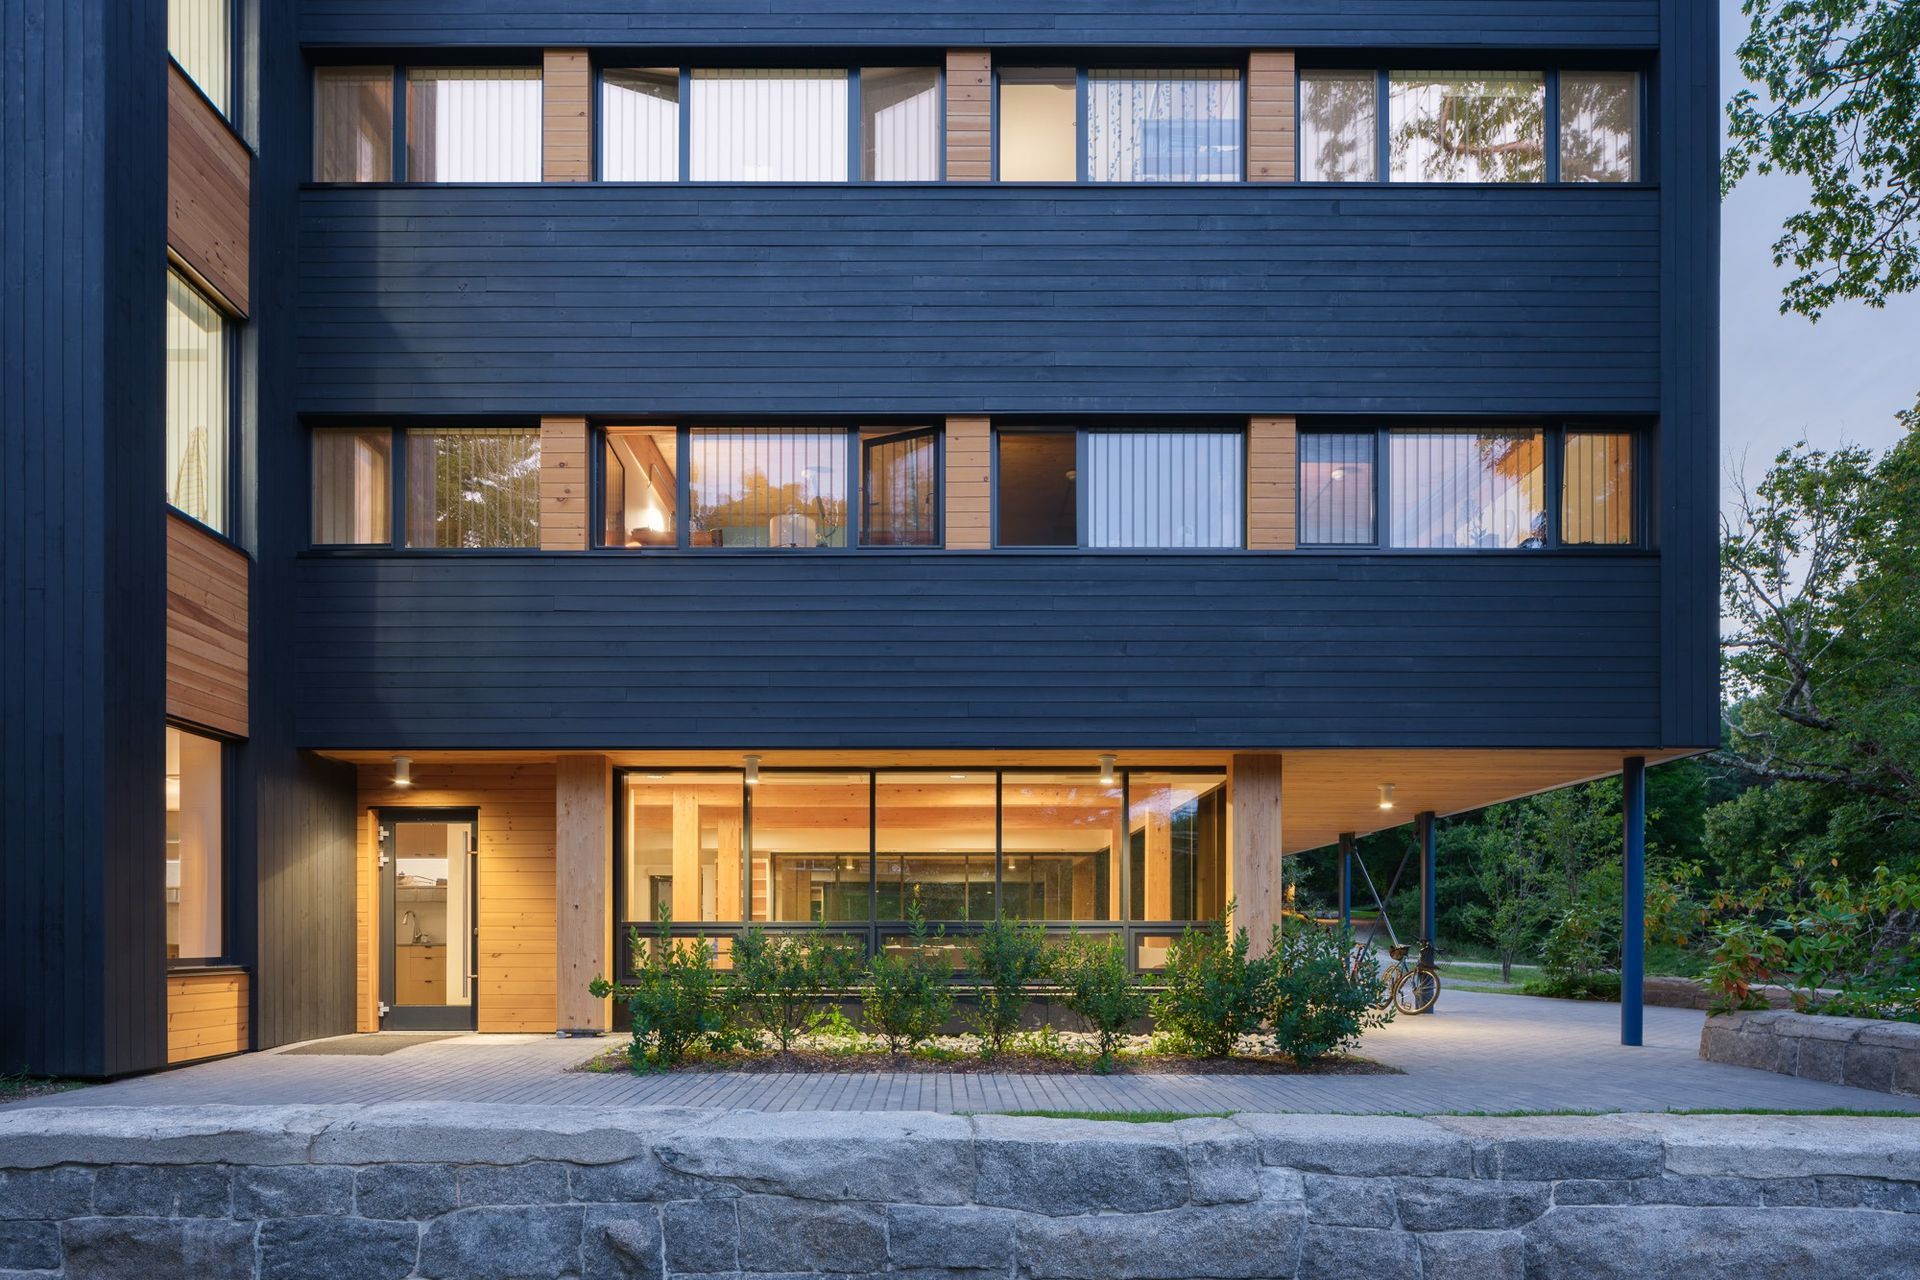
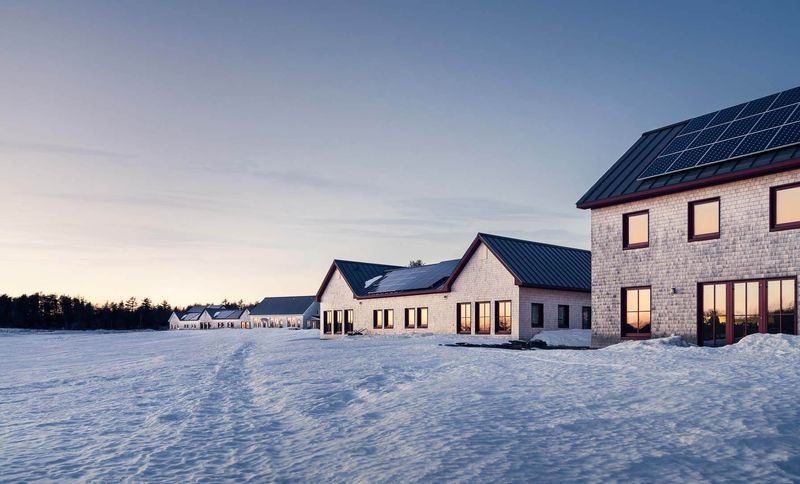
Project look book featuring Belfast Ecovillage by OPAL Architecture. A 36-unit residential community in rural Maine, Belfast Cohousing & Ecovillage is the first Passive House-level development of its type in North America.
OPAL Architecture
2026
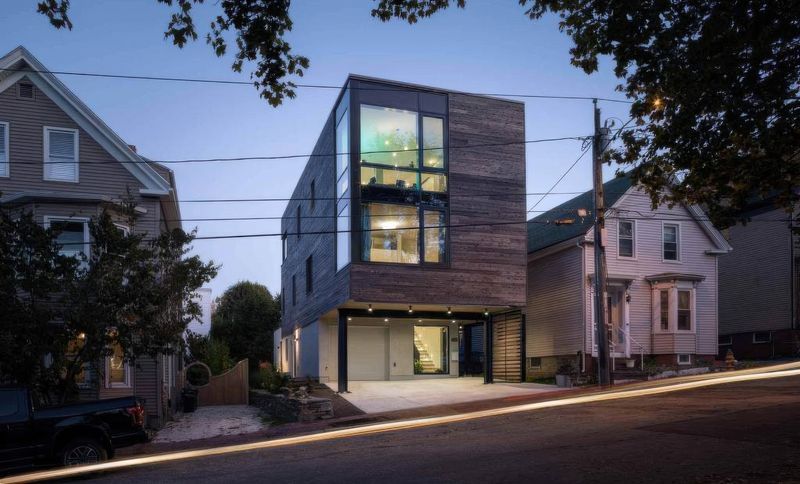
Project look book featuring Boxed In(fill) by OPAL Architecture. Quebec Street Residence is a bold, elegant, and efficient custom home in Portland, Maine’s Munjoy Hill neighborhood.
OPAL Architecture
2026
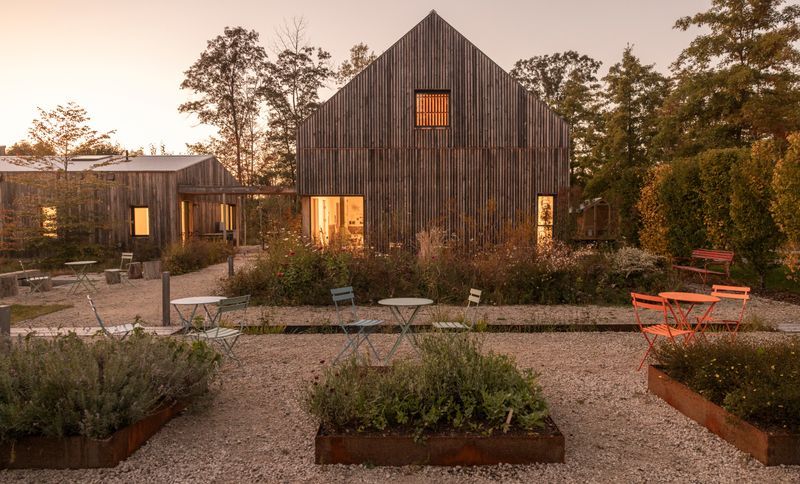
Project look book featuring Charbrook Farm by OPAL Architecture. Charbrook Farm studio and grange hall is a design collaboration with Stimson, the award-winning landscape architecture firm based in Massachusetts.
OPAL Architecture
2026
Project look book featuring Chewonki by OPAL Architecture. Chewonki is a venerable Maine institution that has continually changed and evolved with the times.
OPAL Architecture
2026
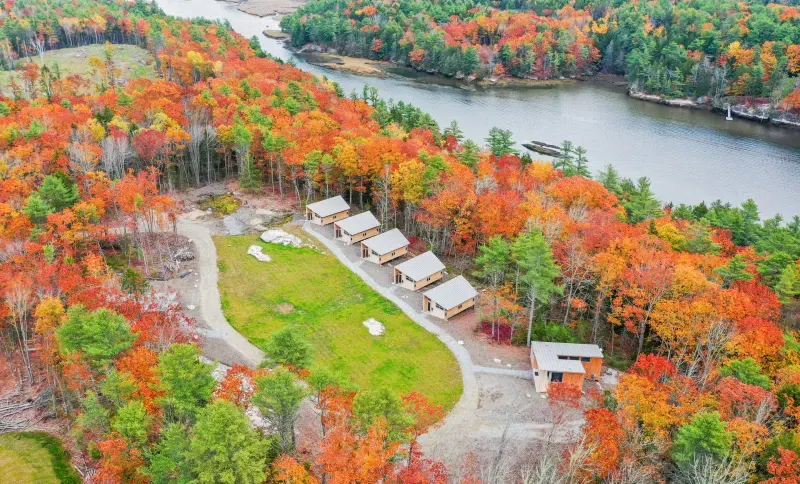
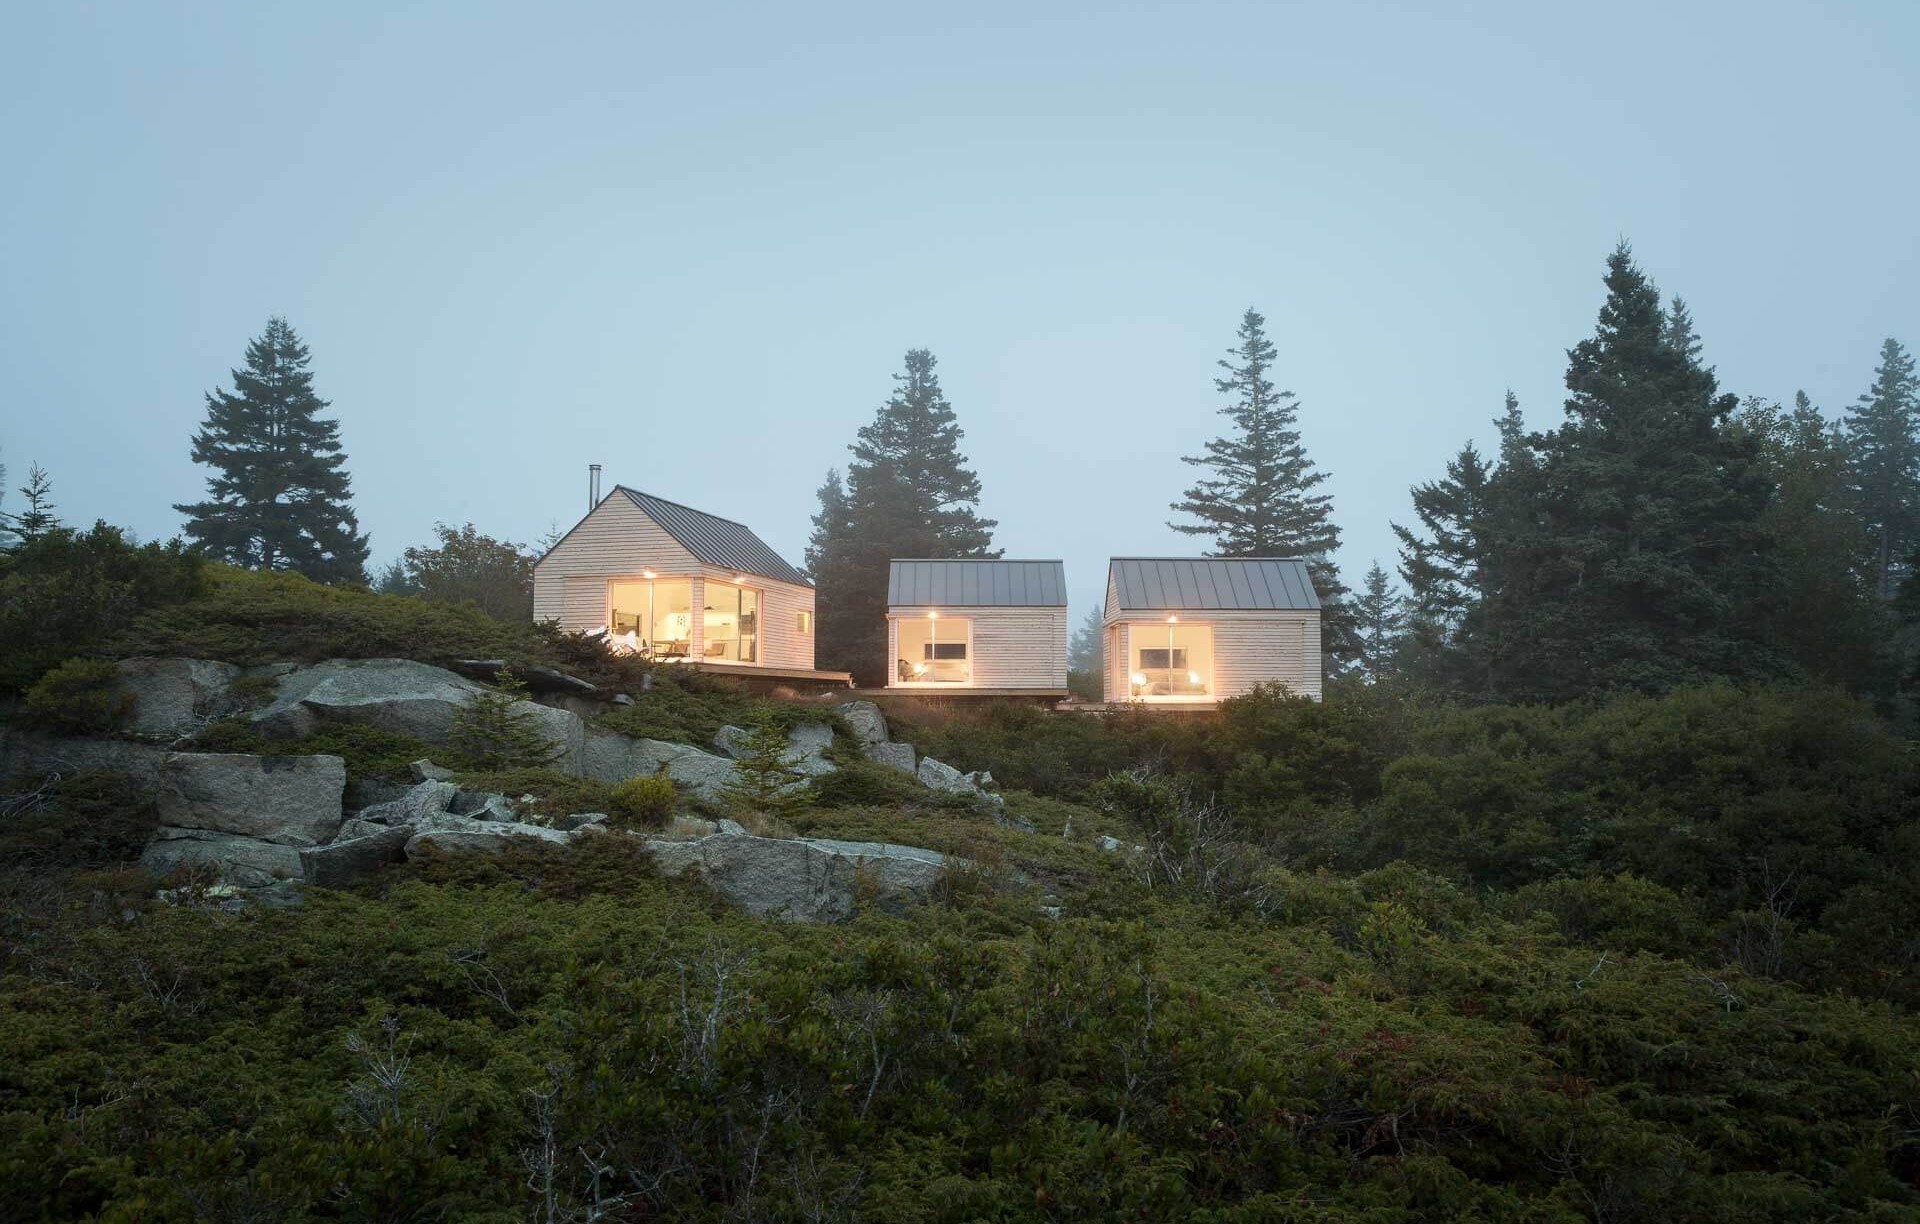
Project look book featuring Coastal Residence by OPAL Architecture. A wild, undeveloped site deeply informs this new house on the coast of Maine.
OPAL Architecture
2026
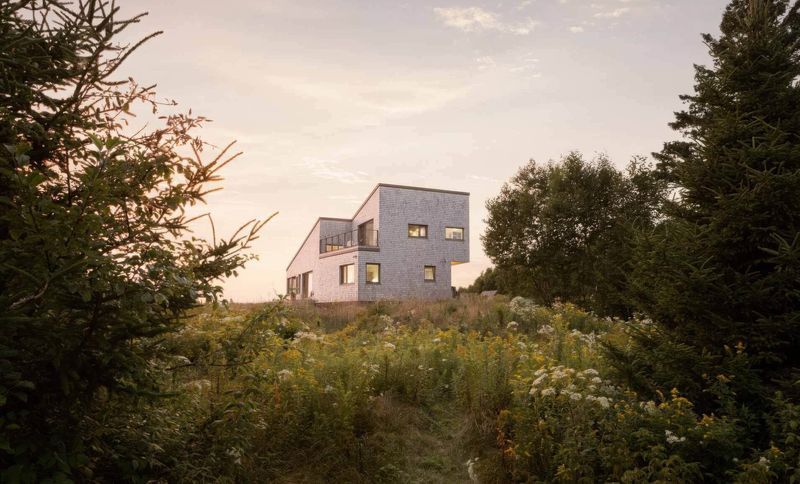
Project look book featuring Cornerspring School by OPAL Architecture. The first high-performance institutional or commercial building in Belfast, Maine, Cornerspring Montessori School’s new facility represents a milestone for both the school and the city.
OPAL Architecture
2026
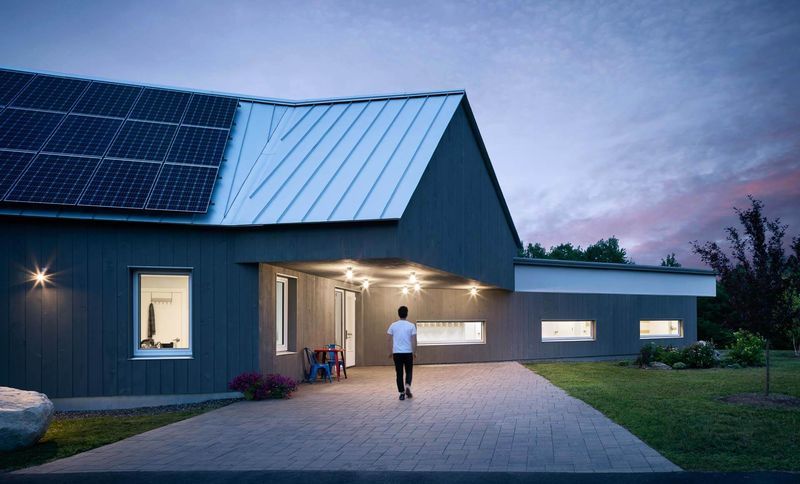
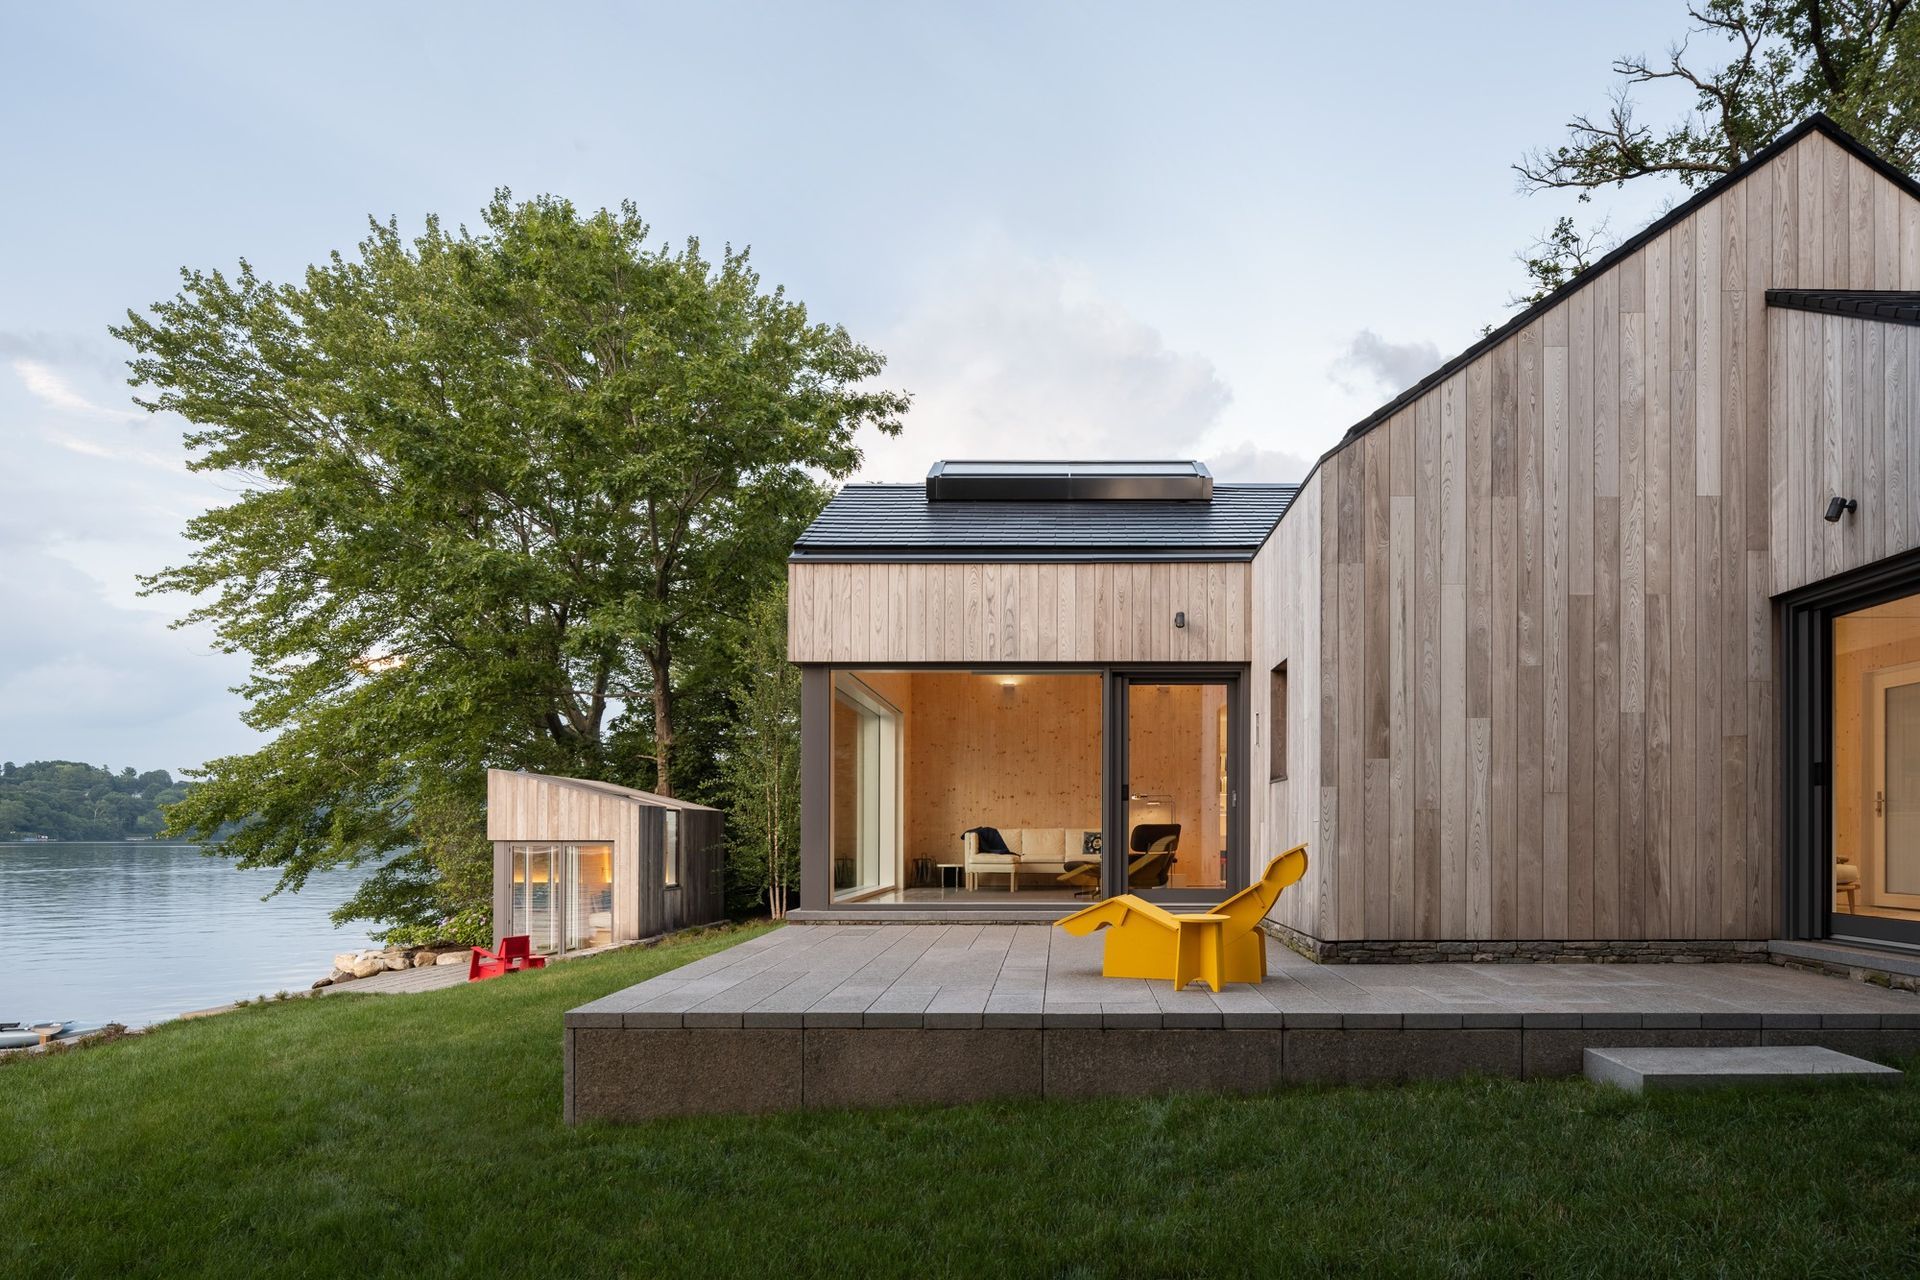
Project look book featuring Cousins River Residence by OPAL Architecture. Sited on a bluff overlooking the Cousins River, in southern Maine, this three-bedroom private residence in its form, detailing, and execution, expresses themes that are central to OPAL’s approach to design and construction: a modern reinterpretation of regional vernacular themes, a comprehensive site response, and a deep integration of building performance and aesthetics.
OPAL Architecture
2026
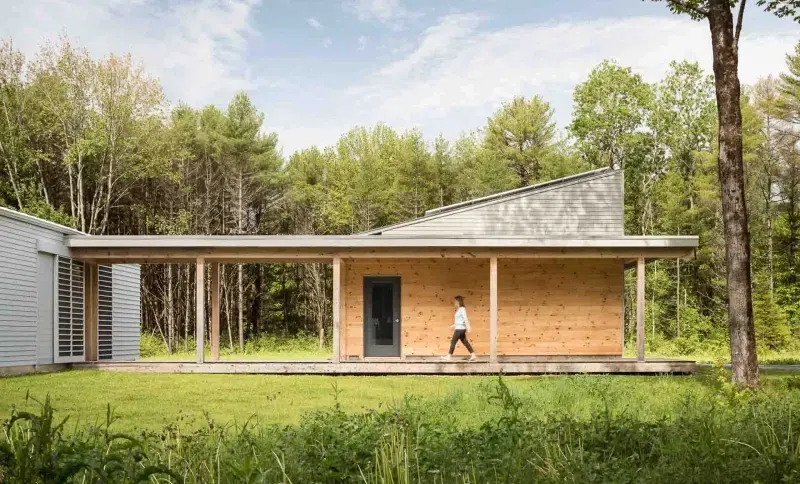
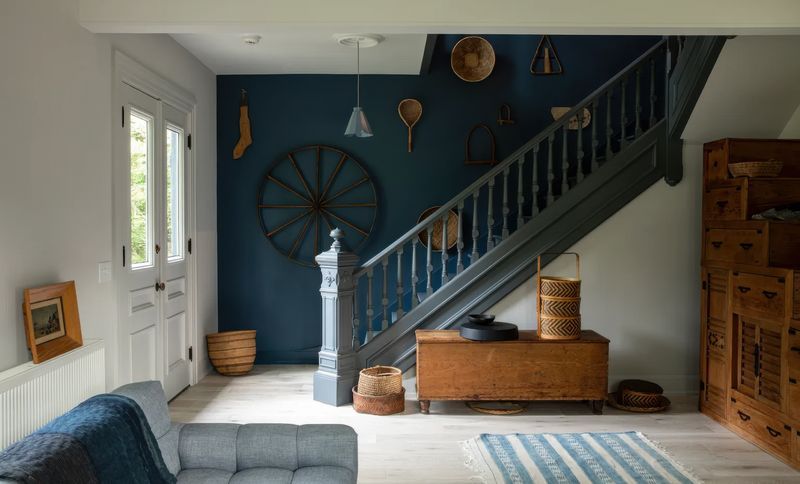
Project look book featuring Dark Materials by OPAL Architecture. Located on the shore of Belfast Bay, in midcoast Maine, this once-grand 19th century house had fallen into disrepair by the time the current owners purchased it.
OPAL Architecture
2026