

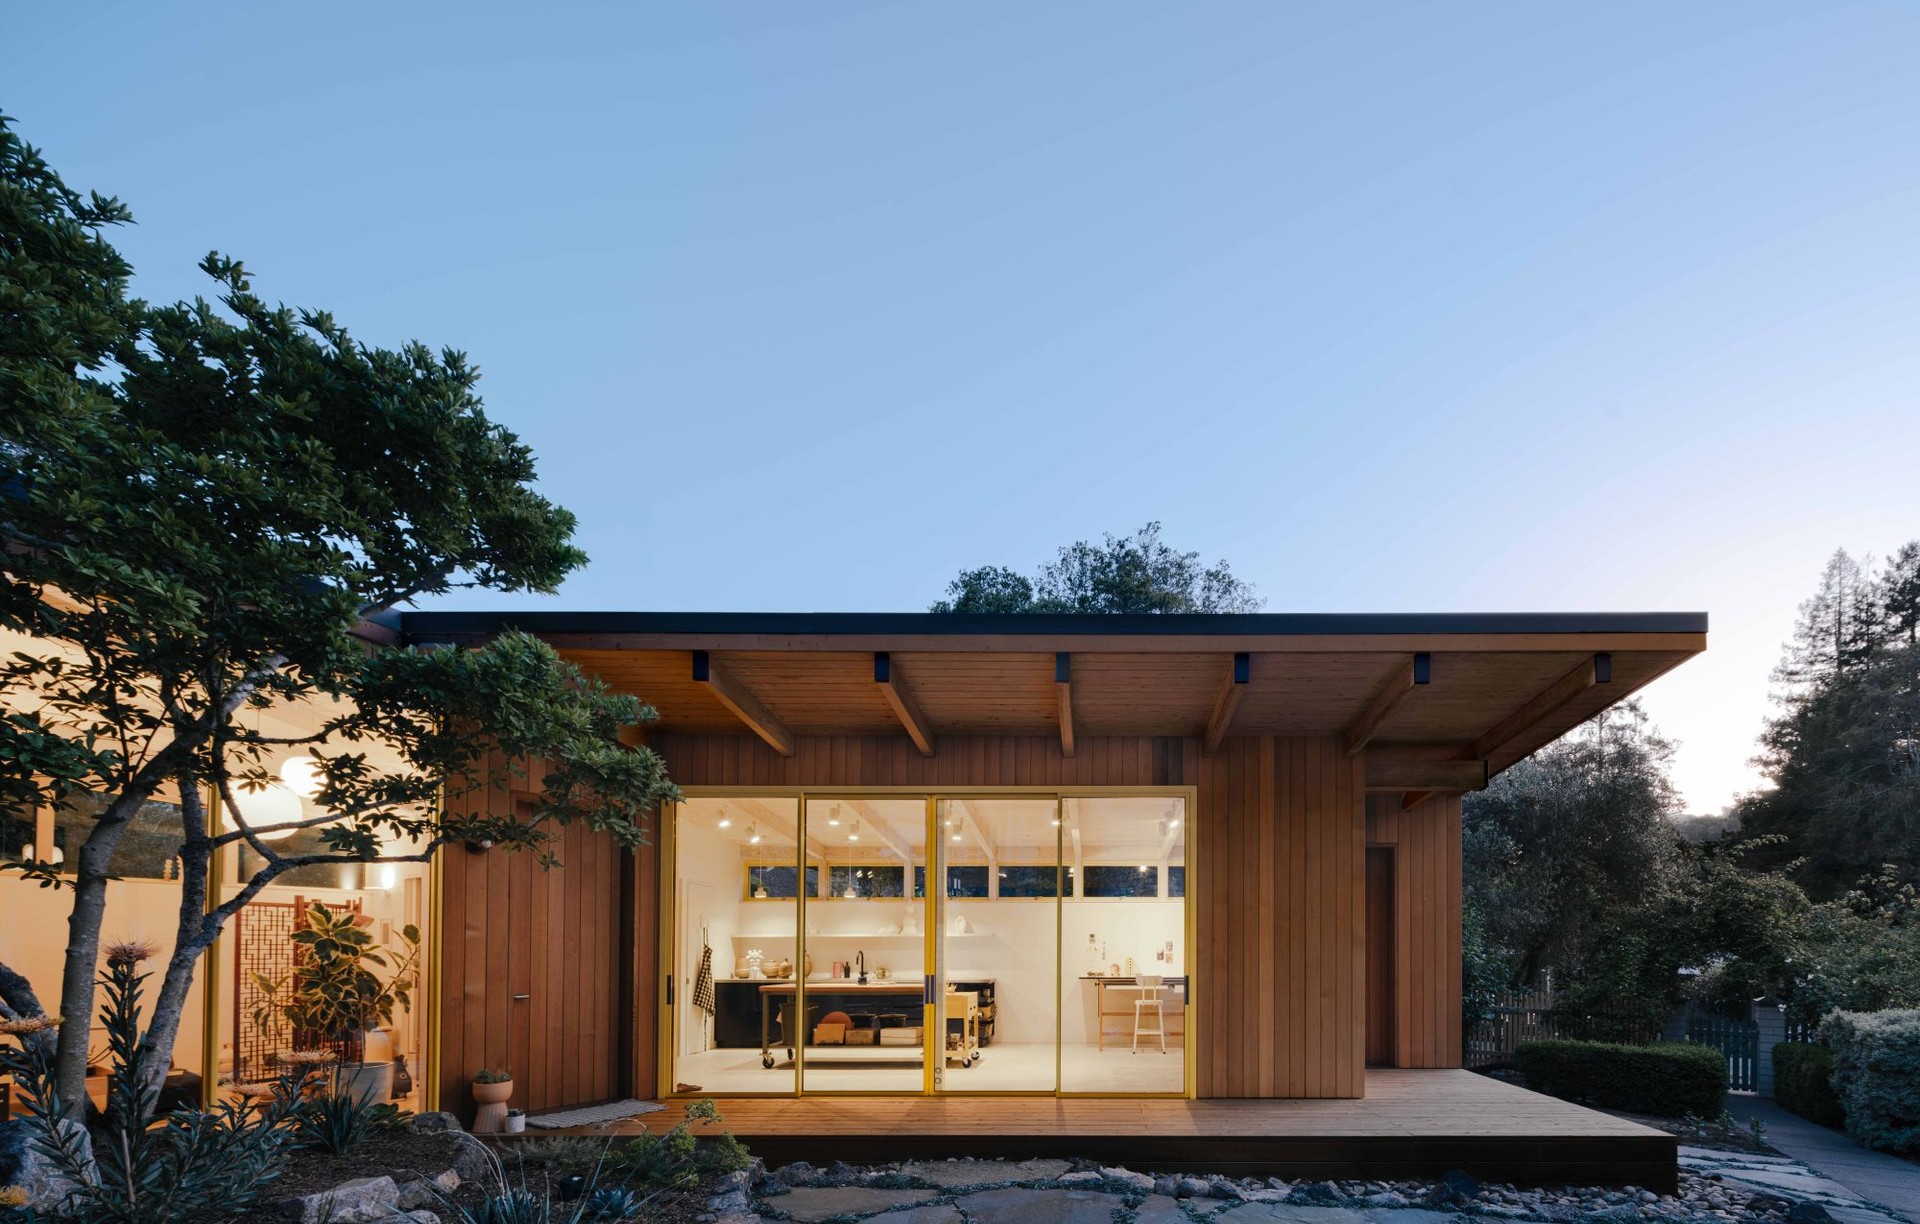
Obata Noblin Office
Architects
Obata Noblin Office
Architects

Downloads
Project look book featuring Obata Noblin Office by Obata Noblin Office.
Obata Noblin Office
2026
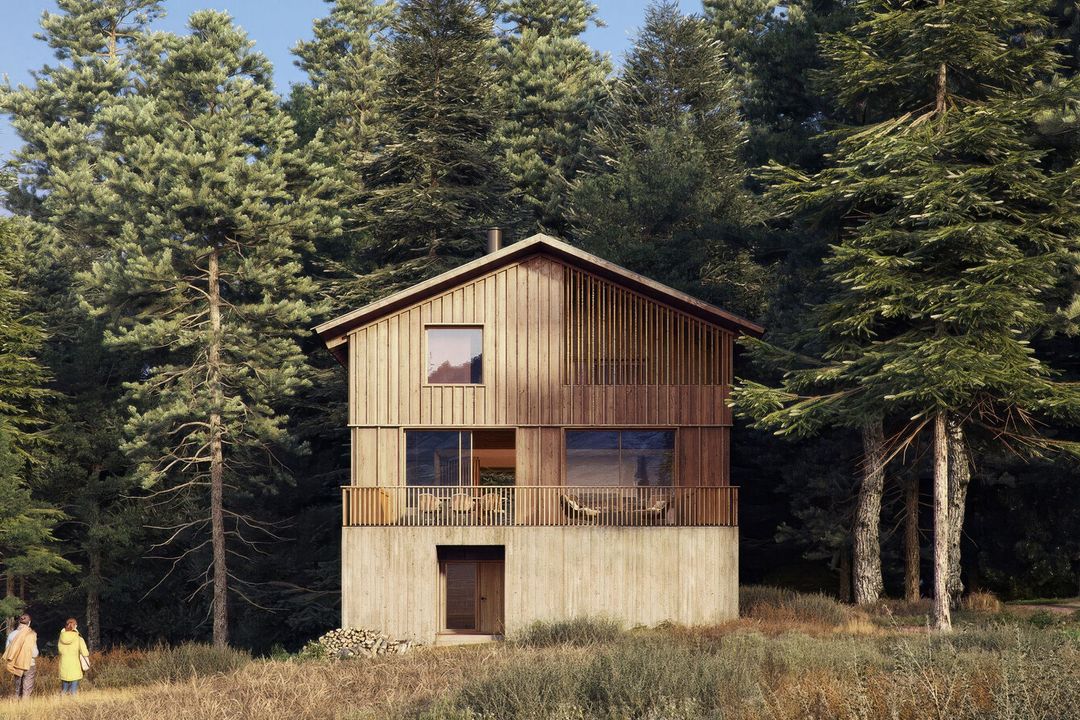
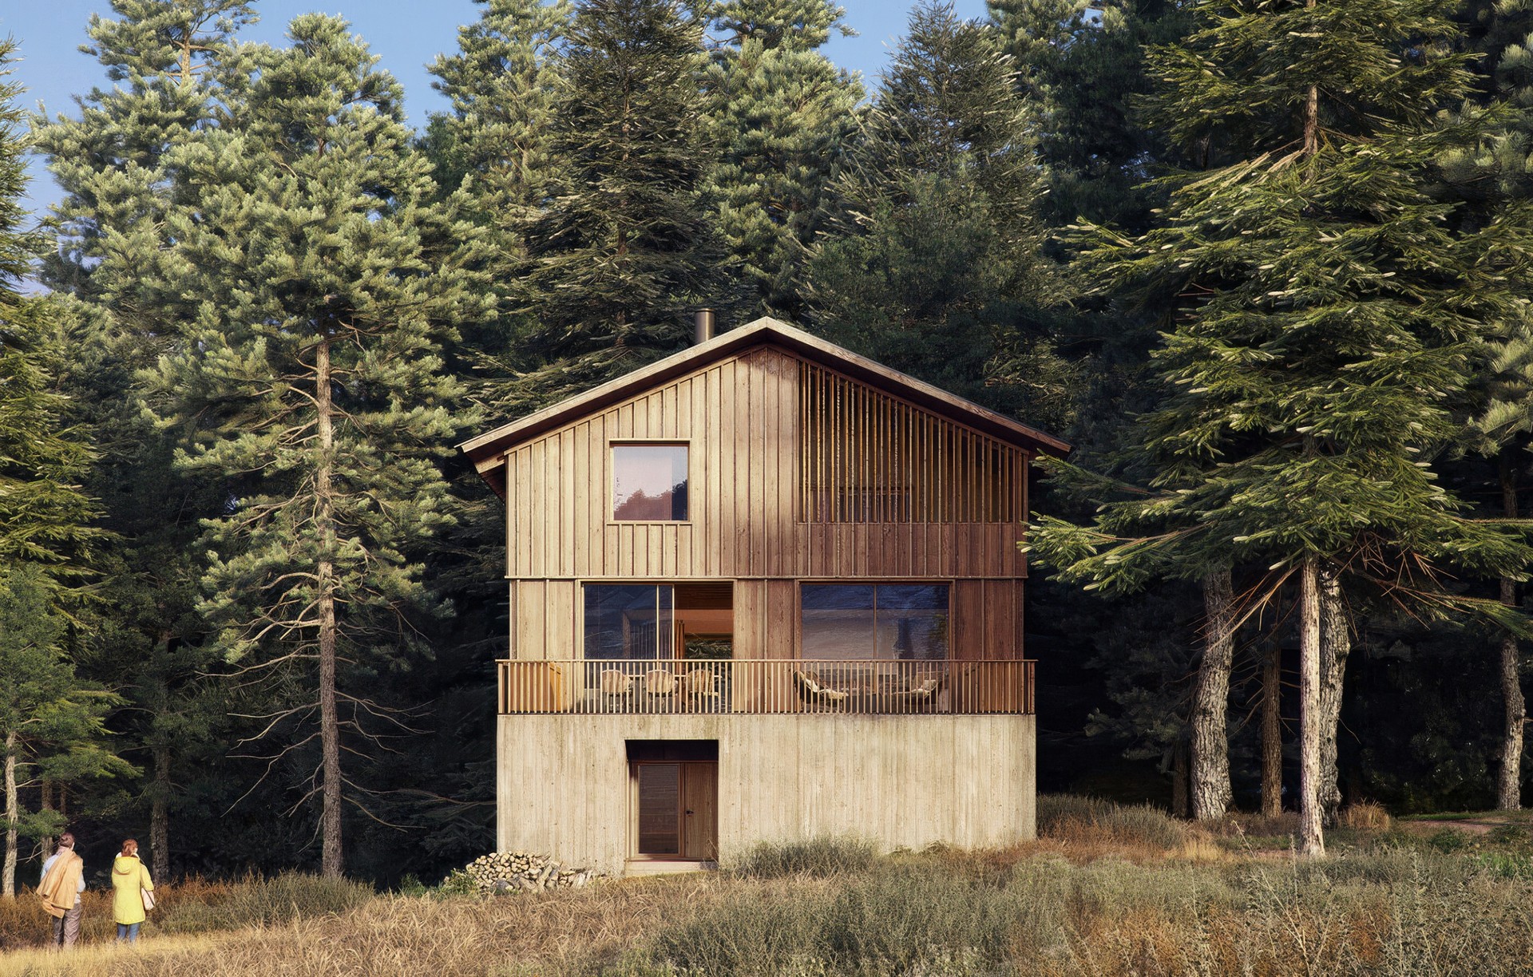
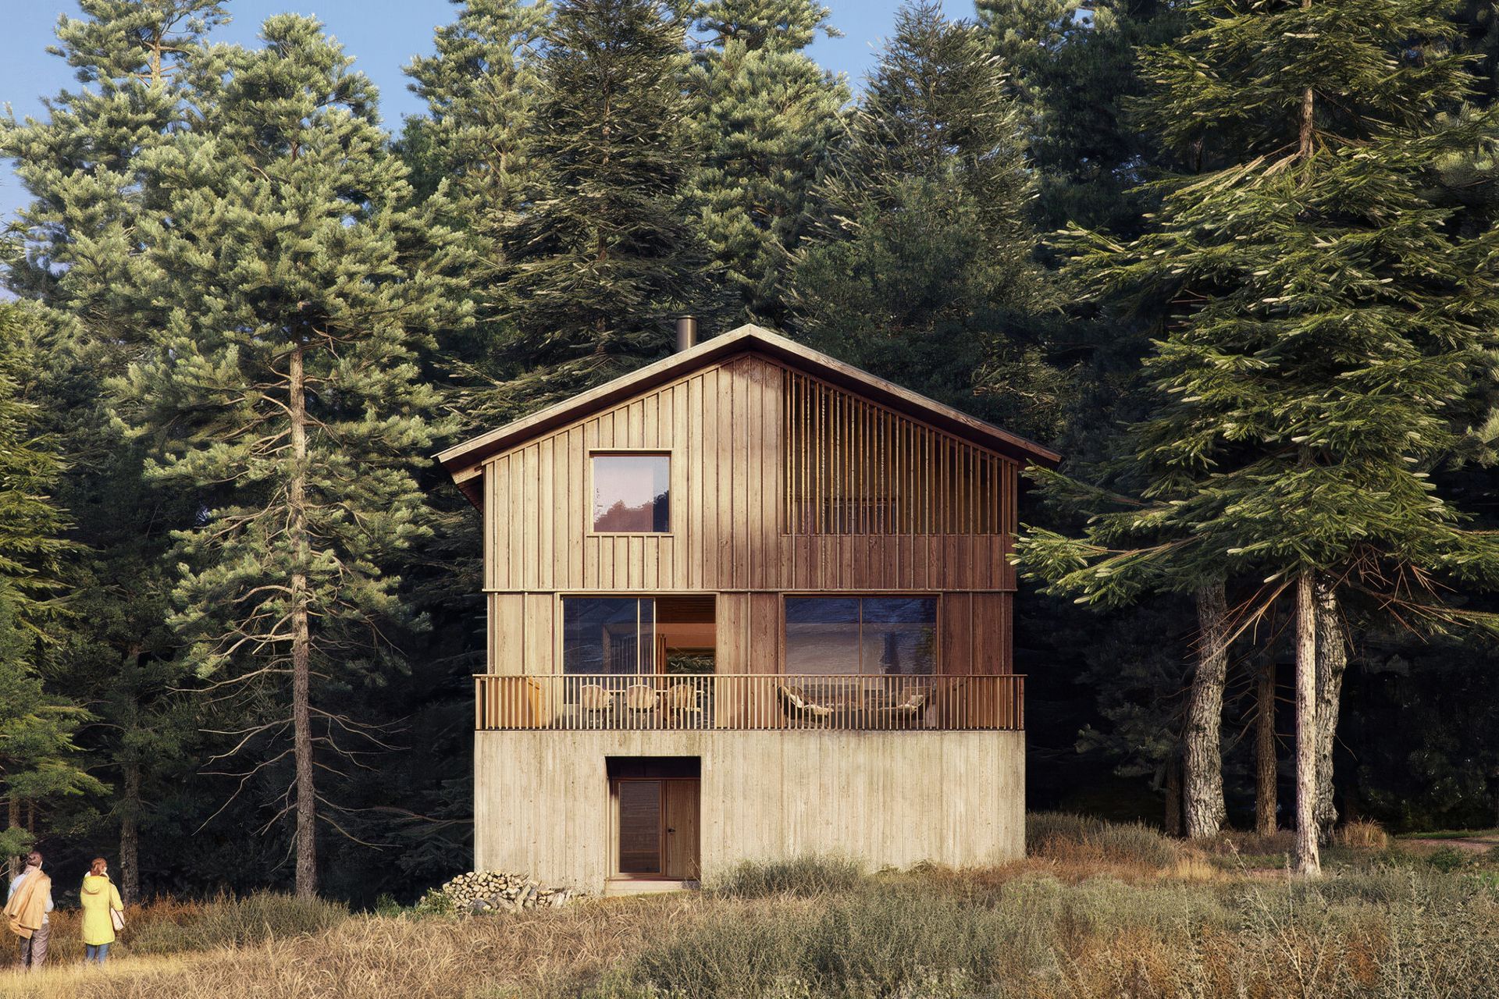
Project look book featuring Carriage House by Obata Noblin Office. Tucked into a valley beside a river, this house is a contemporary interpretation of the classic mountain retreat.
Obata Noblin Office
2026
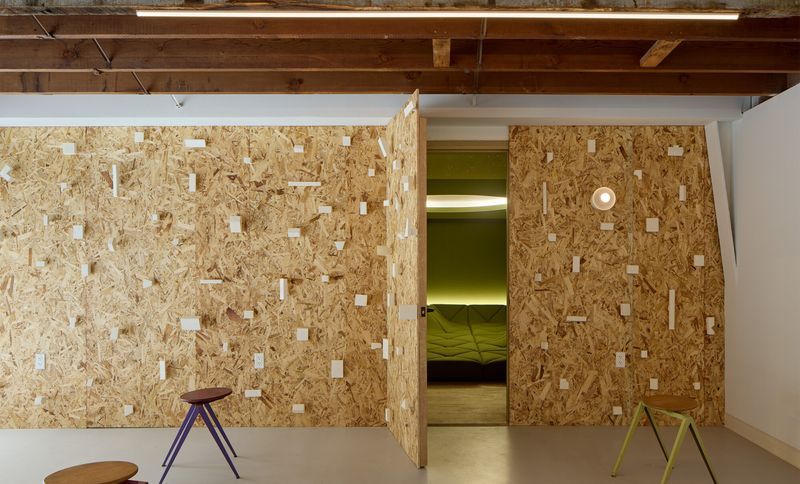
Project look book featuring Crane Cove Warehouse by Obata Noblin Office. A renovation of a former modular-home warehouse, Crane Cove preserves the history of the original industrial materials while introducing new environments for work, relaxation, hosting, and meditation.
Obata Noblin Office
2026
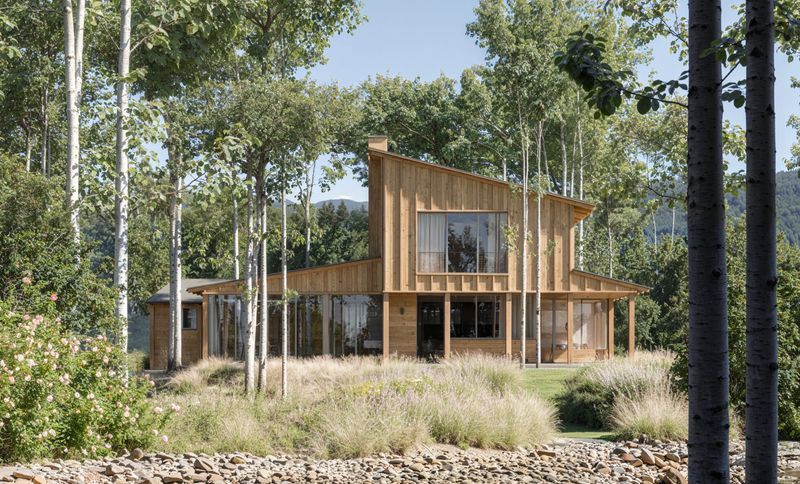
Project look book featuring Fishing Hut by Obata Noblin Office. Nestled in the woods of Northern California, at the edge of the region’s most rewarding fly-fishing waters, this humble hut offers a quiet refuge—a place to reflect and reconnect with nature.
Obata Noblin Office
2026
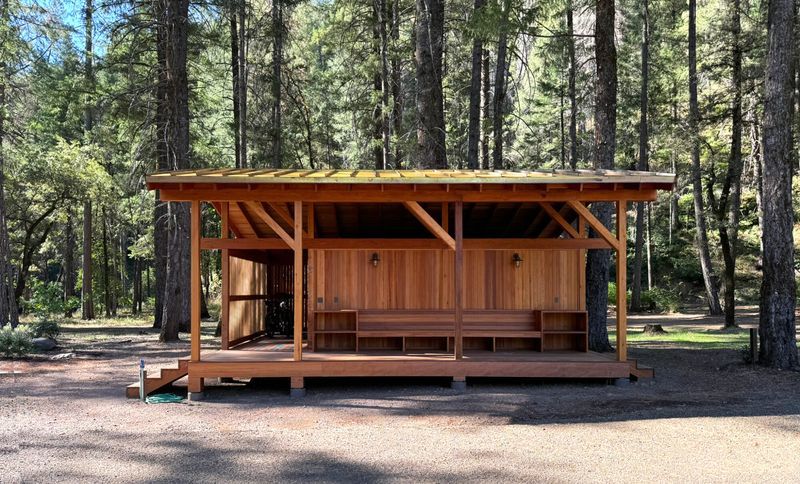
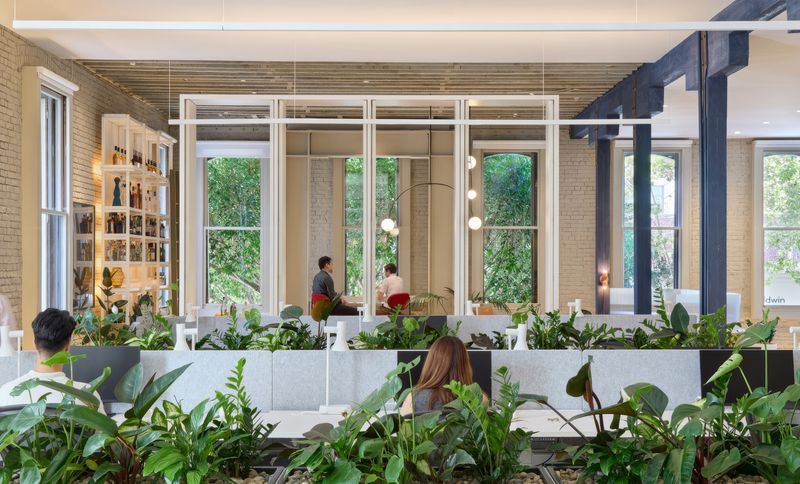
Project look book featuring Jackson Square Office by Obata Noblin Office. Housed in a historic building originally used as a whiskey distillery, this downtown San Francisco office combines a variety of programs in a single, cohesive space.
Obata Noblin Office
2026
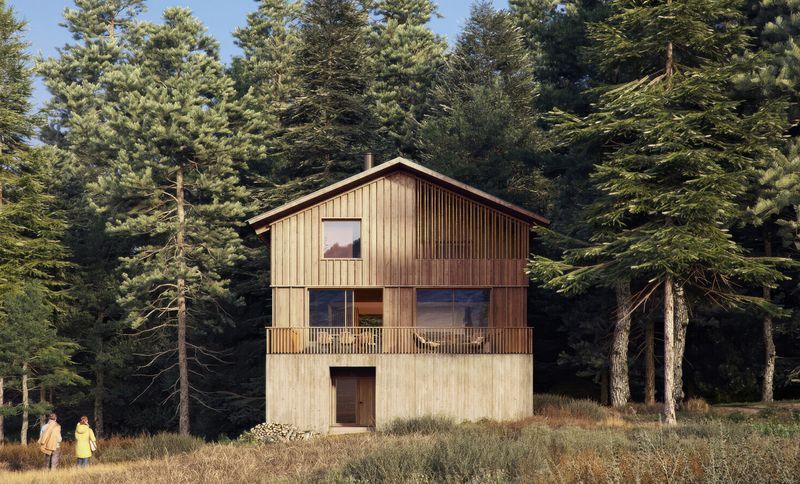
Project look book featuring Norden House by Obata Noblin Office. Located at the base of Sugar Bowl Resort, this winter retreat accommodates small and large groups alike.
Obata Noblin Office
2026
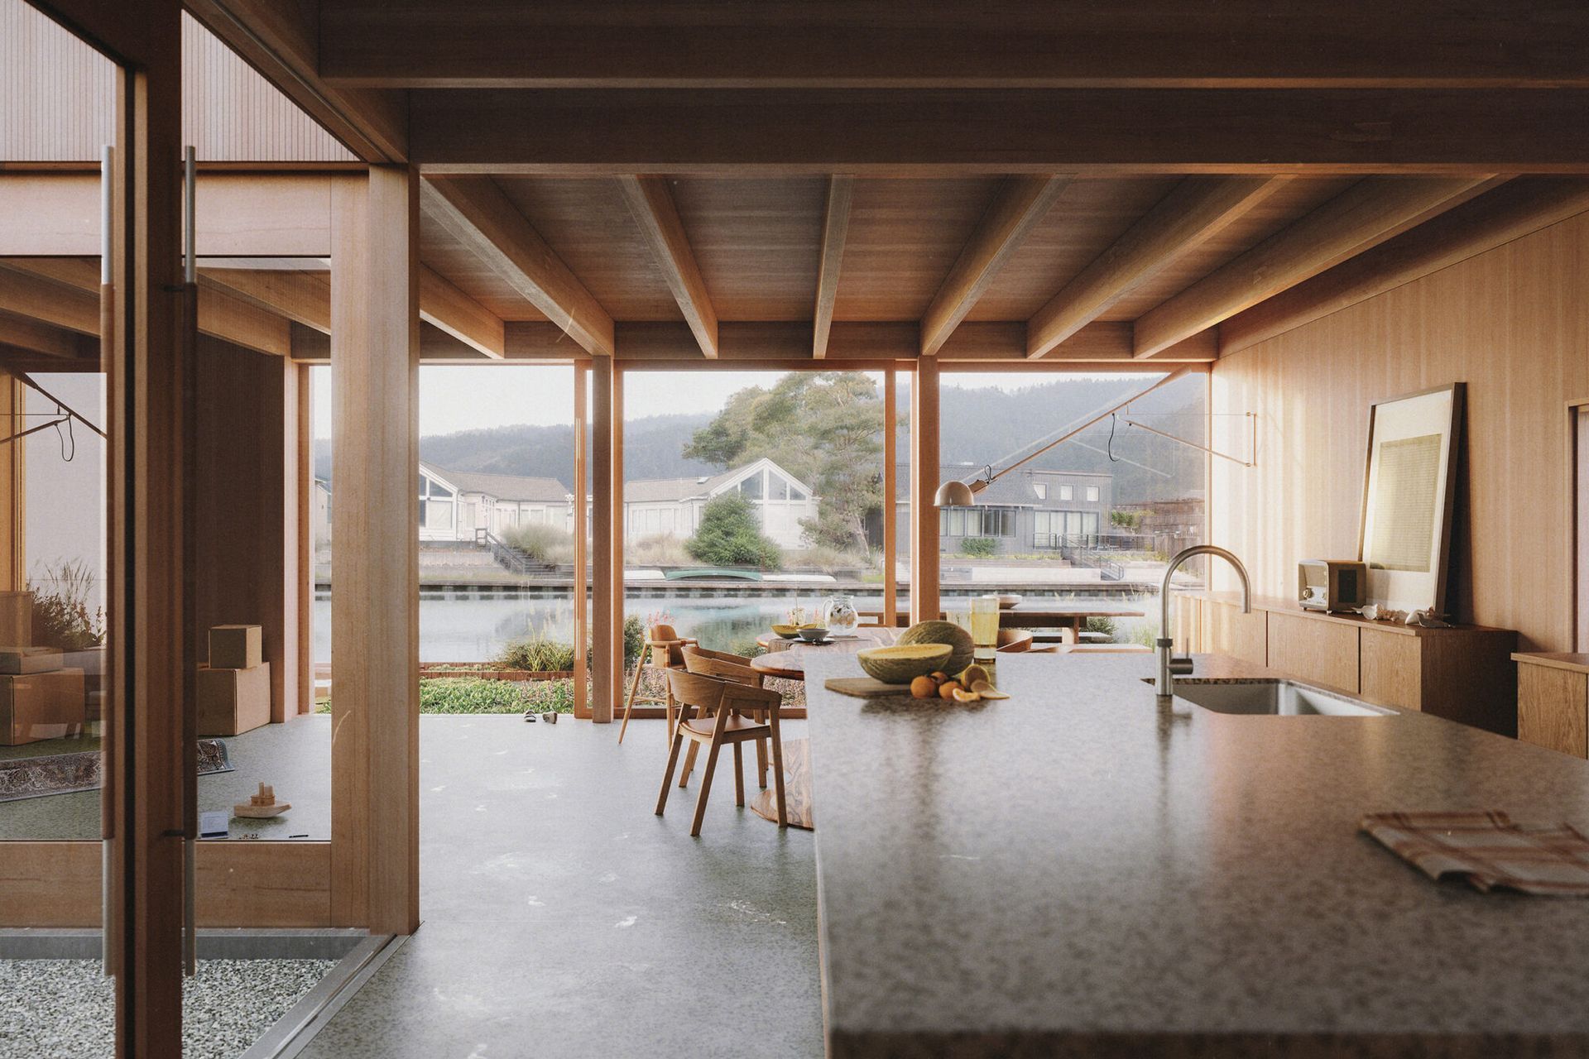
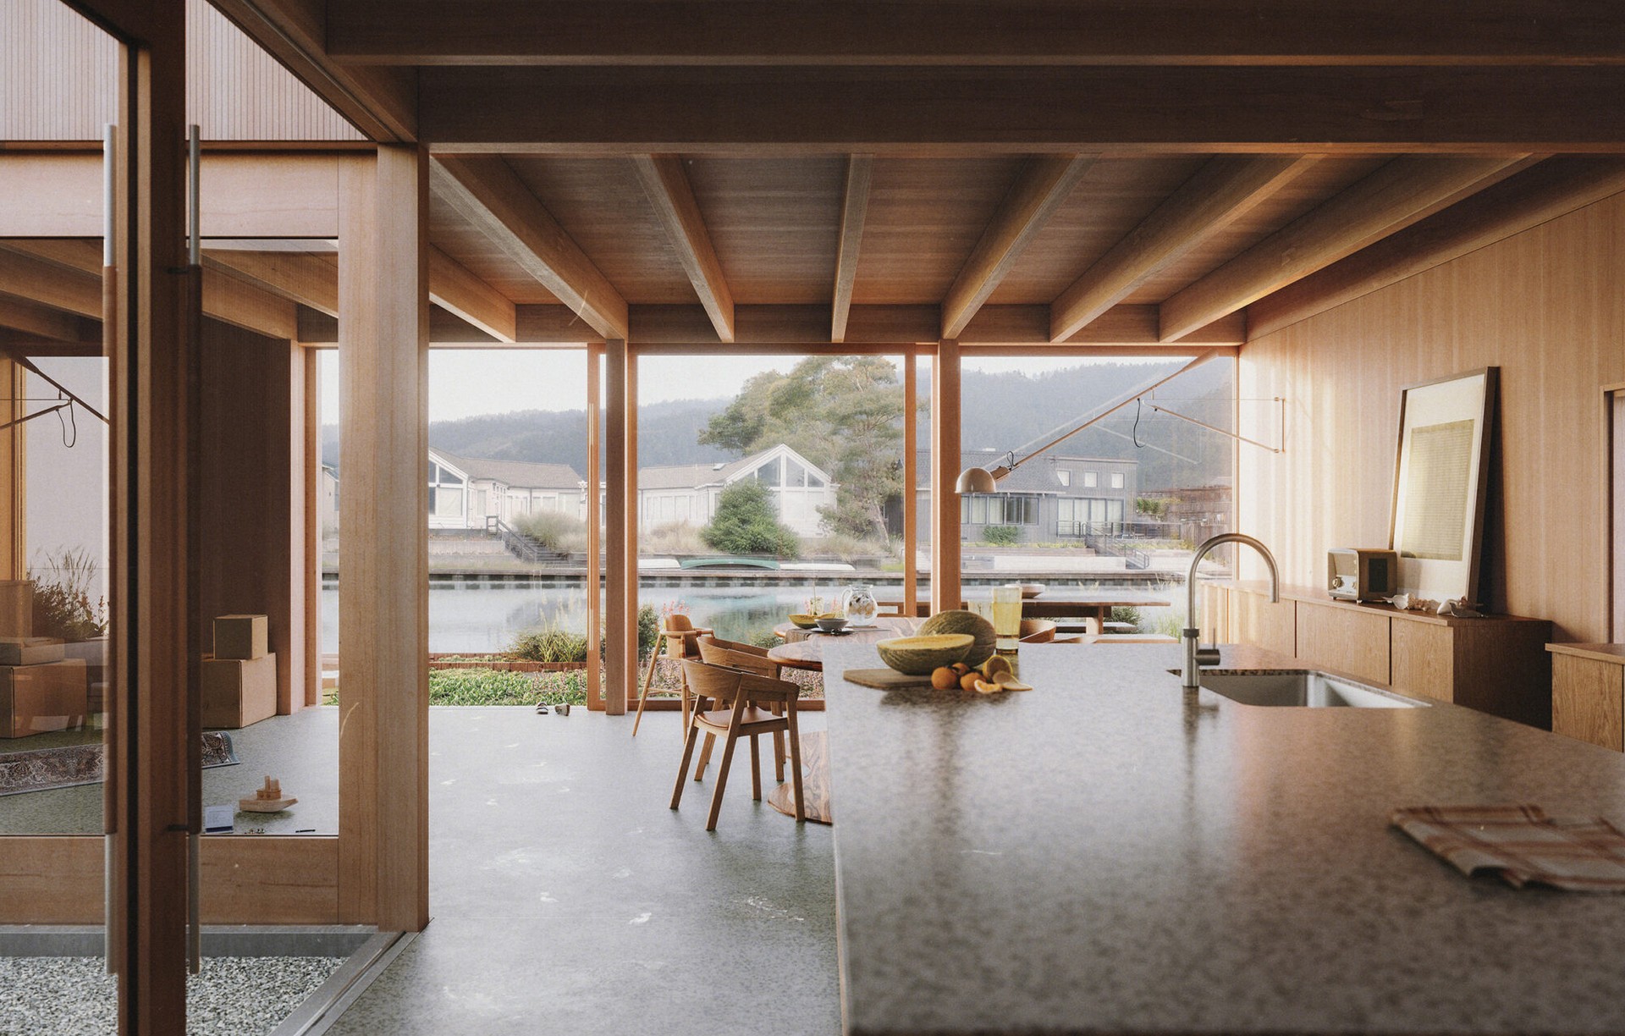
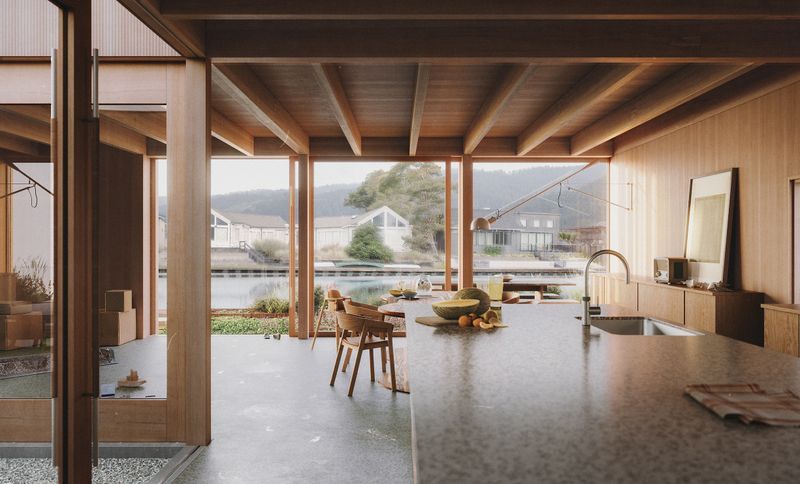
Project look book featuring Seal House by Obata Noblin Office. Situated on the Bolinas Lagoon, this simple home becomes an idyllic city escape for an intergenerational San Francisco family.
Obata Noblin Office
2026
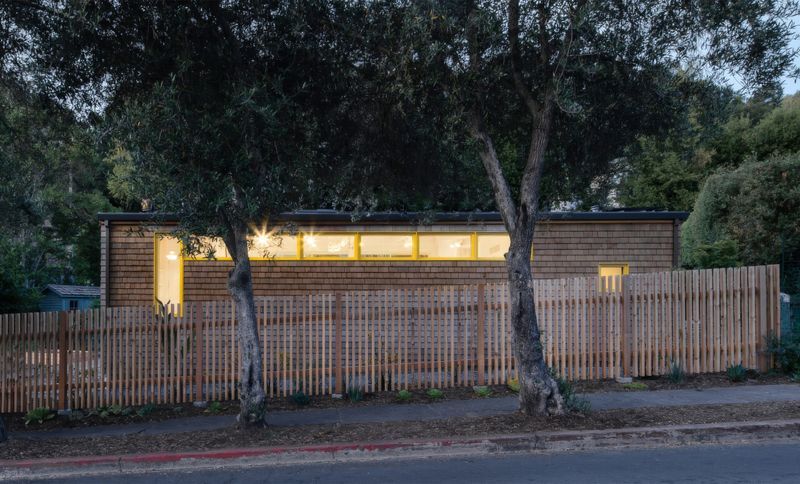
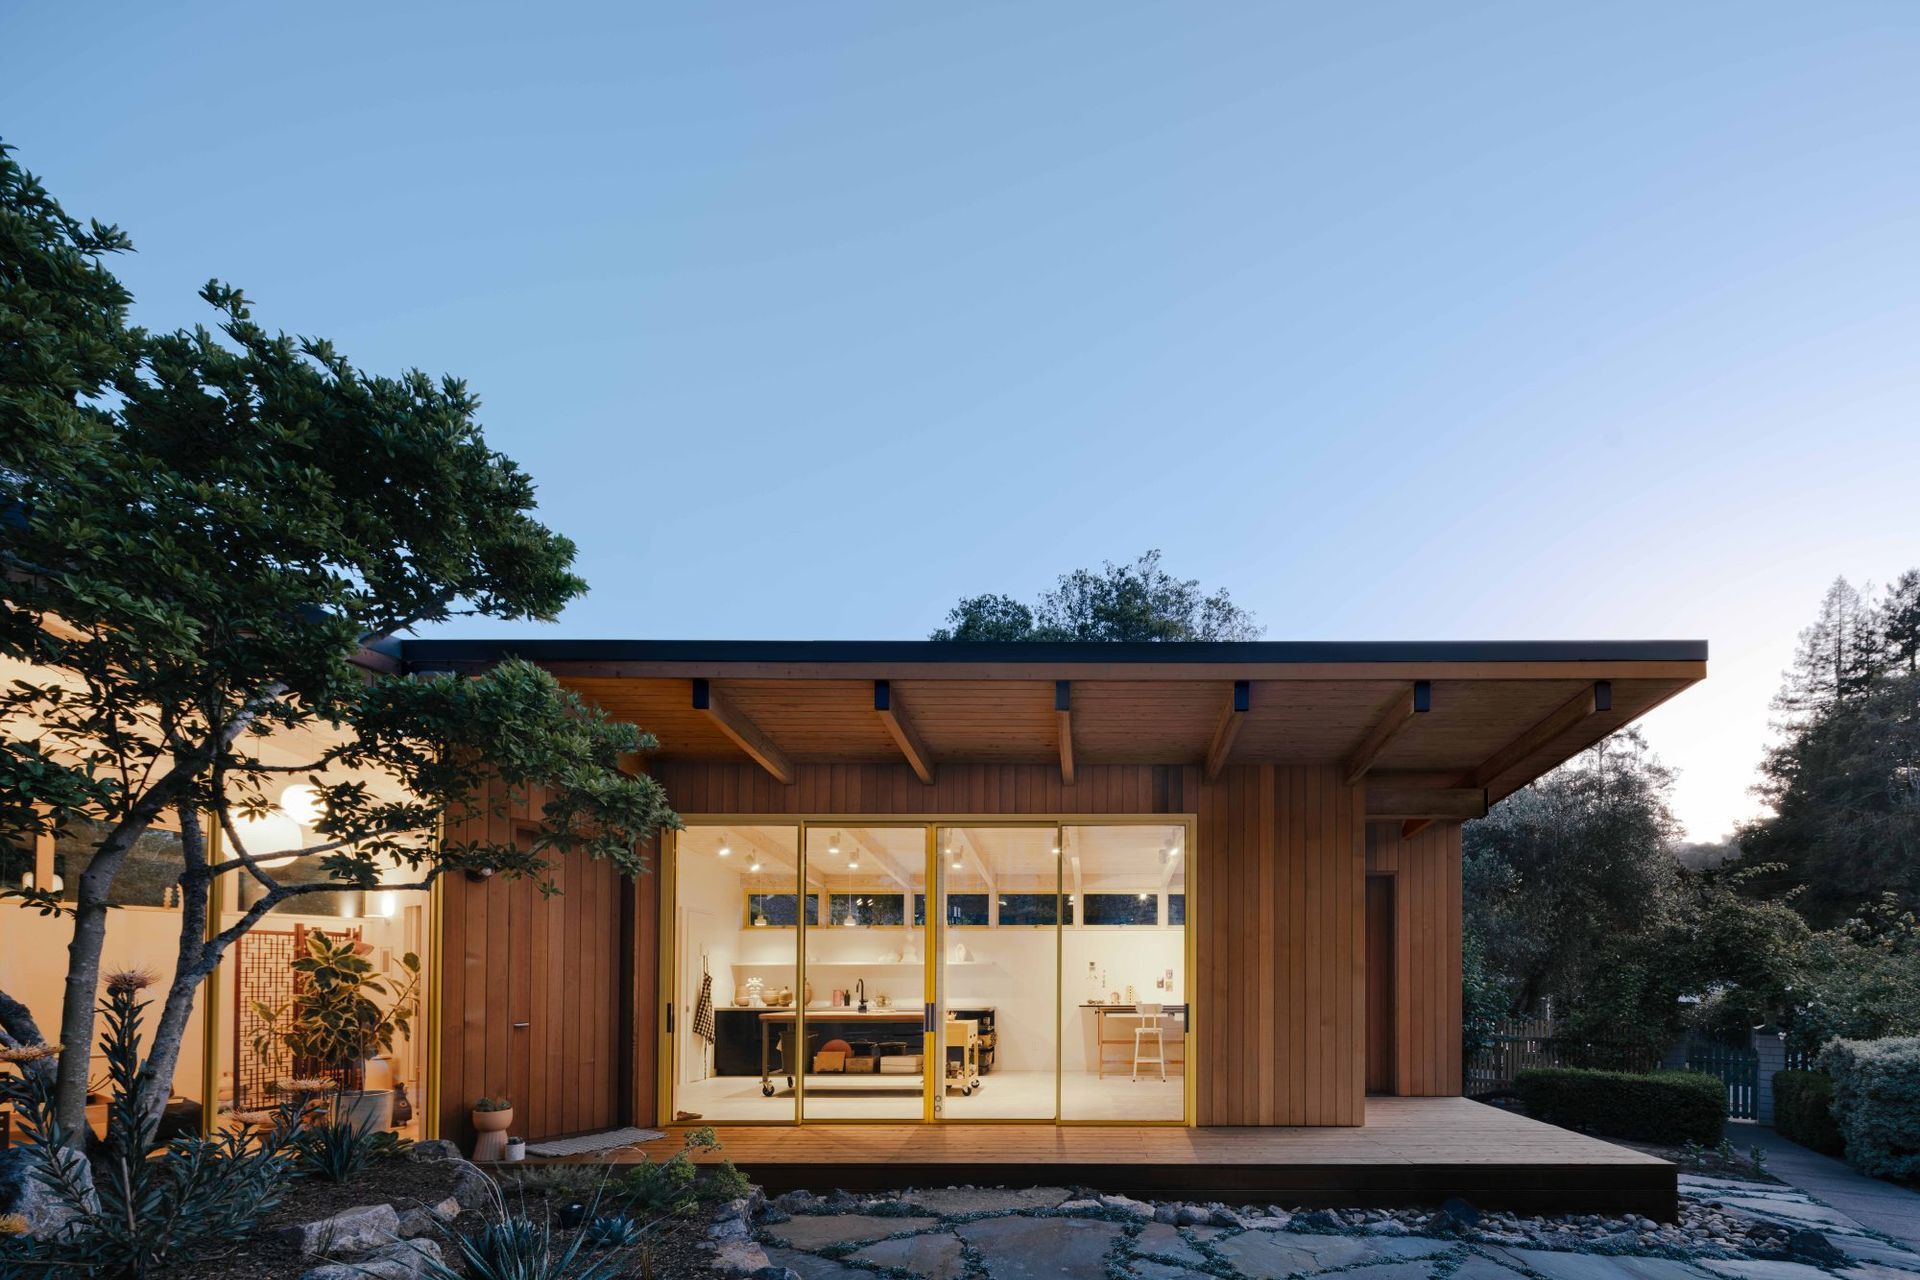
Project look book featuring Two-Fold Studio by Obata Noblin Office. Created with a keen awareness of the 1912 home at the front of the property, this new studio space is thoughtfully designed with an exceptional sensitivity to the site’s historic context.
Obata Noblin Office
2026