

O'Neil + Shirley Architecture
Architectural Designers
O'Neil + Shirley Architecture
Architectural Designers

Downloads
Project look book featuring O'Neil + Shirley Architecture by O'Neil + Shirley Architecture.
O'Neil + Shirley Architecture
2026

Project look book featuring Big Little House by O'Neil + Shirley Architecture. Contemporary family home in Fendalton, designed for connection and privacy, featuring indoor-outdoor integration, polished concrete floors, and a tranquil sunken lounge, creating a welcoming and functional living space.
O'Neil + Shirley Architecture
2026

Project look book featuring Cantilever House by O'Neil + Shirley Architecture. A striking cantilevered residence in Fendalton, Christchurch, blending geometric elegance with playful design elements, offering a sophisticated yet easy-living environment tailored to the clients' vision.
O'Neil + Shirley Architecture
2026
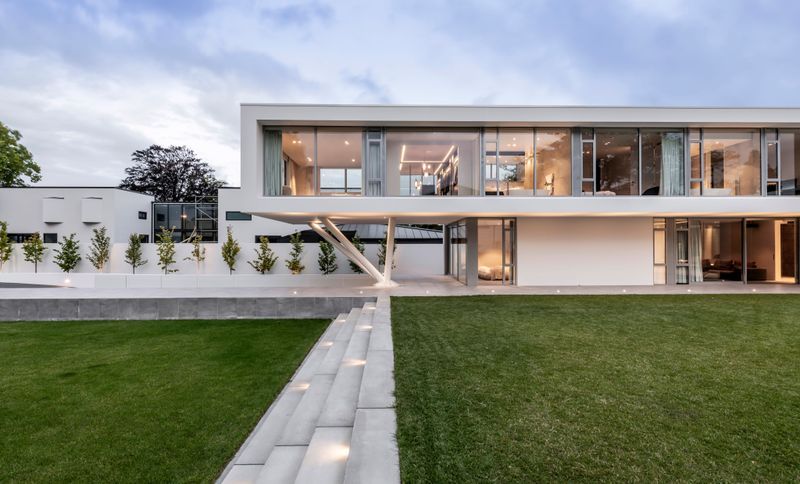
Project look book featuring Clearwater House 5 by O'Neil + Shirley Architecture. Clearwater House 5 exemplifies modern design and functionality, featuring innovative spaces and sustainable materials.
O'Neil + Shirley Architecture
2026
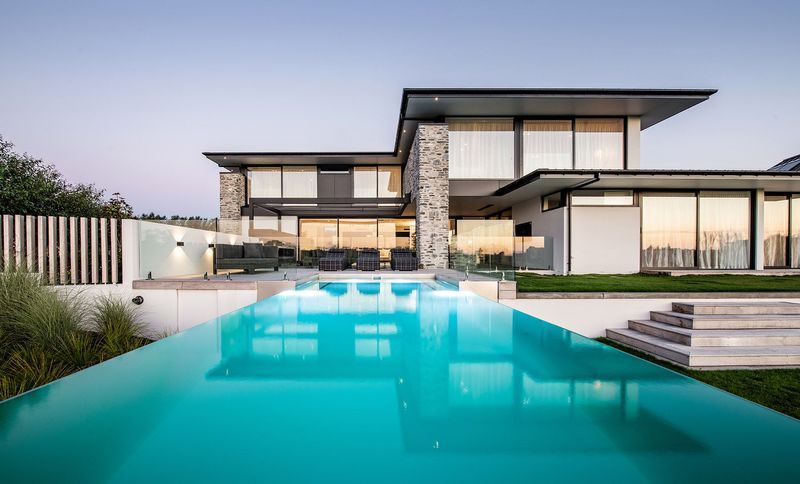
Project look book featuring Fendalton House by O'Neil + Shirley Architecture. Fendalton House is a modern architectural masterpiece blending design with nature, featuring eco-friendly elements and elegant finishes.
O'Neil + Shirley Architecture
2026
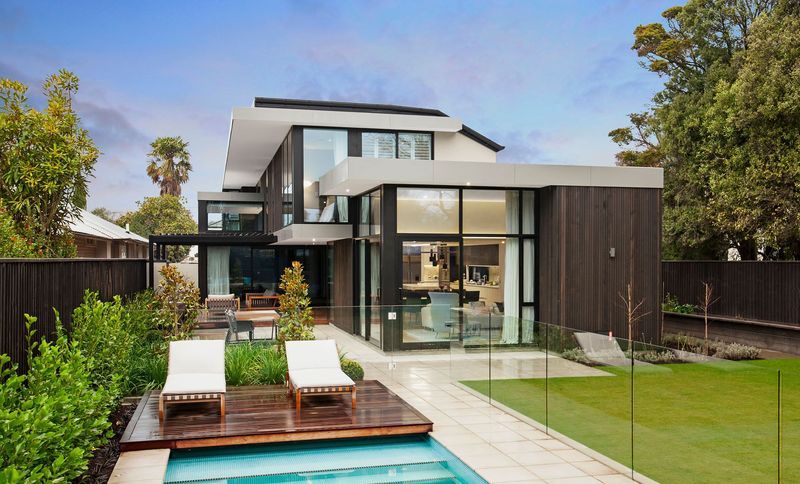
Project look book featuring Frankie's House by O'Neil + Shirley Architecture. Contemporary home designed to embrace stunning views of Moncks Bay, featuring a unique blend of traditional forms and modern angles, with luxurious interiors and multiple outdoor living spaces for entertaining.
O'Neil + Shirley Architecture
2026
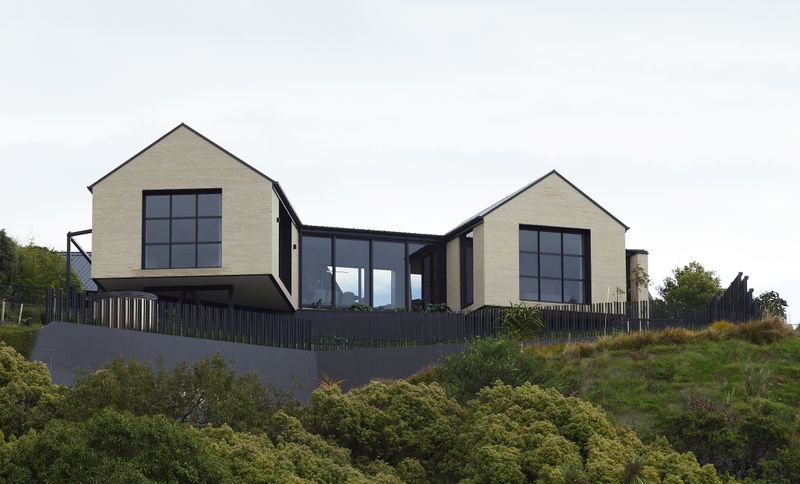
Project look book featuring Designed to Connect. by O'Neil + Shirley Architecture. The Inside Outside House explores the balance between privacy and openness — presenting a calm, grounded exterior to the street before unfolding into a light-filled home organised around courtyards, landscape and connection.
O'Neil + Shirley Architecture
2026

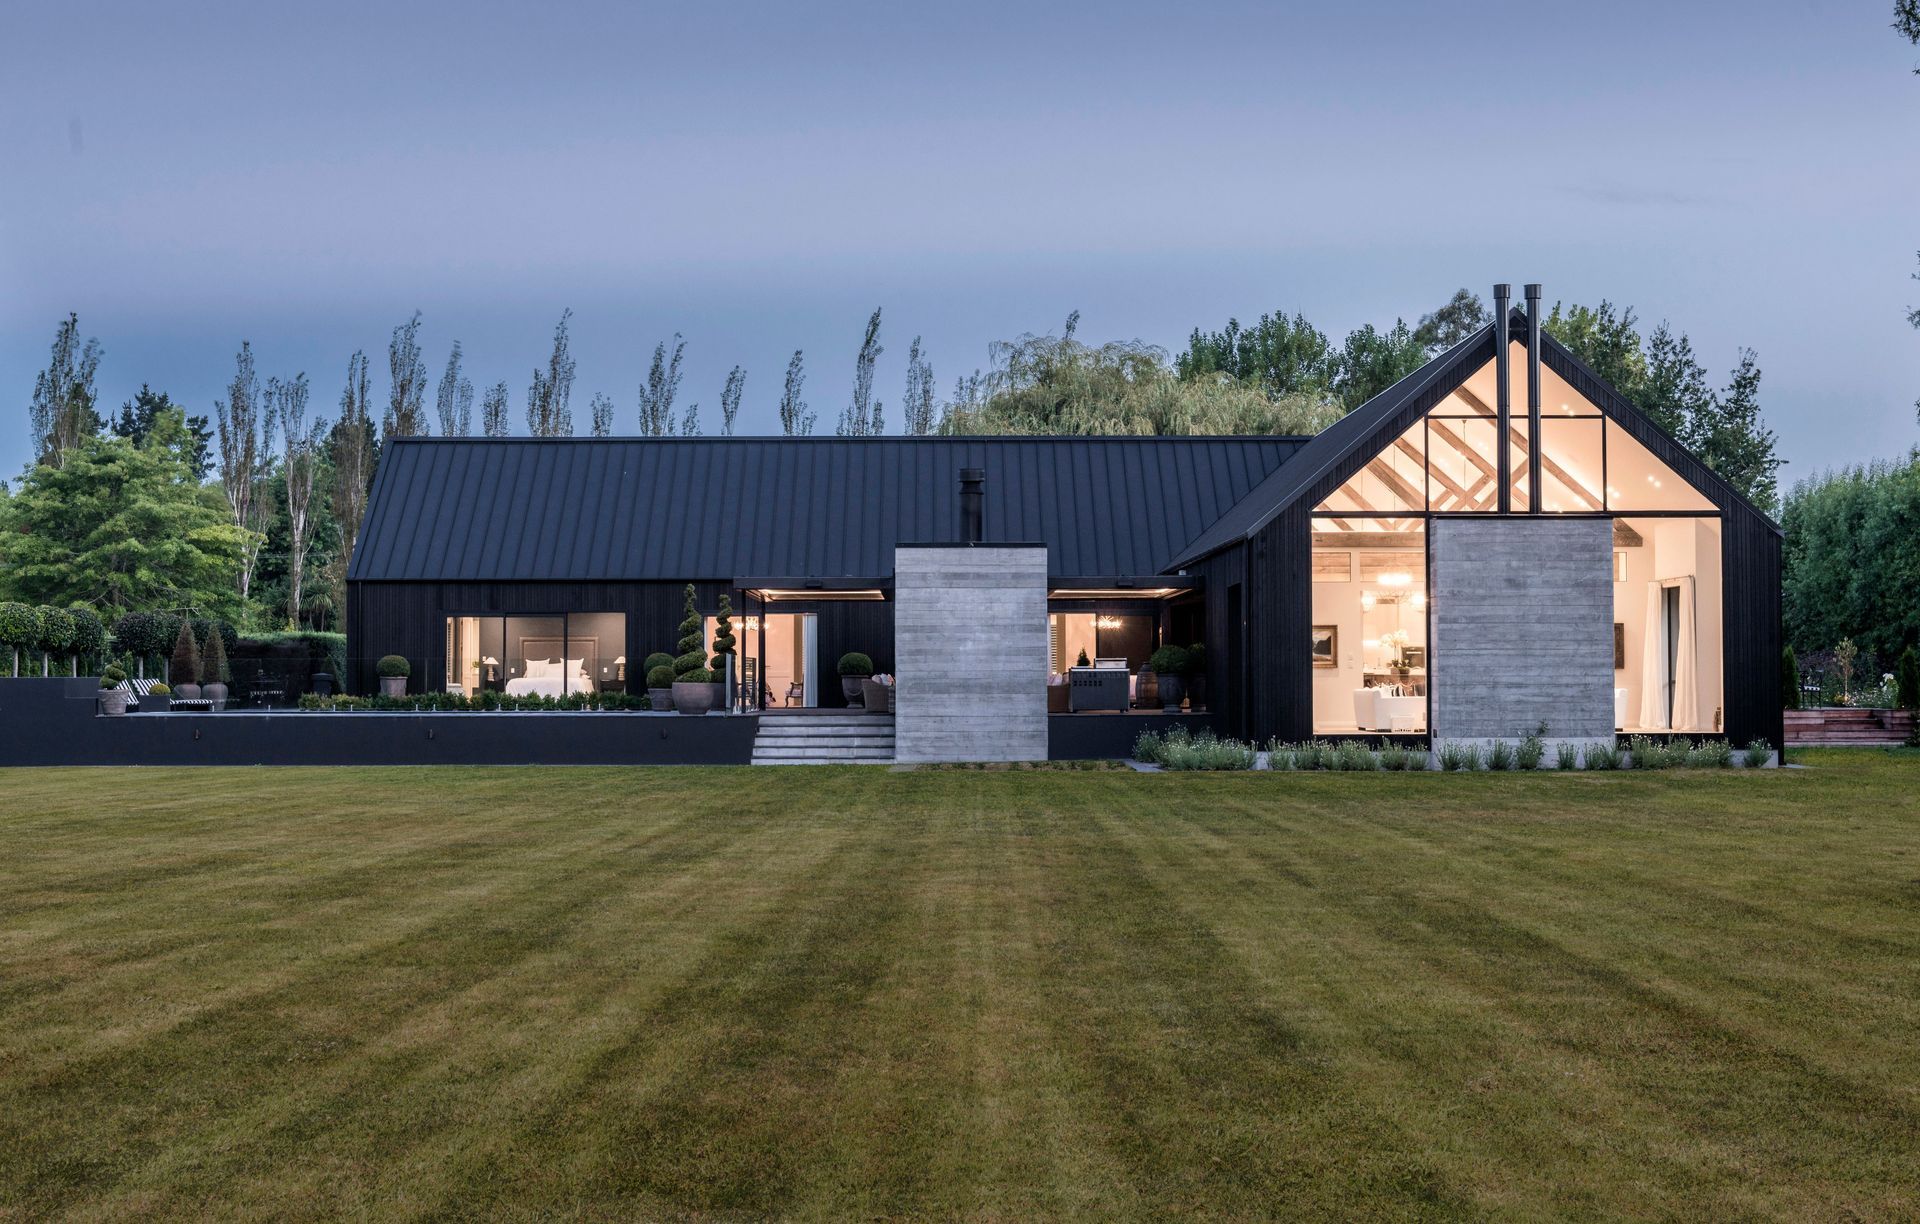
Project look book featuring Lake View House by O'Neil + Shirley Architecture. A stunning lakeside residence featuring a unique design of interconnected gabled forms, blending privacy and openness with a striking black and white aesthetic, culminating in a raised infinity edge terrace that creates the illusion of floating on water.
O'Neil + Shirley Architecture
2026
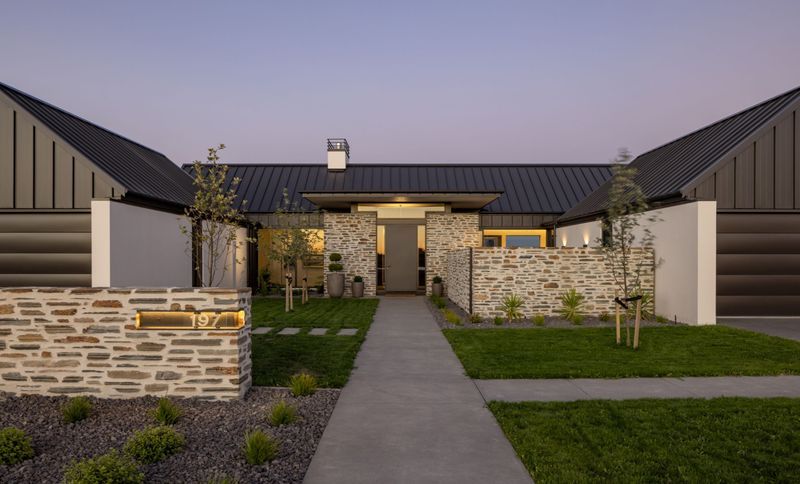
Project look book featuring Marshlands Home by O'Neil + Shirley Architecture. A contemporary residence designed by O'Neil Architecture, showcasing innovative architectural solutions and a harmonious blend of aesthetics and functionality.
O'Neil + Shirley Architecture
2026

Project look book featuring Merivale House 5 by O'Neil + Shirley Architecture. Merivale House 5 features modern architecture with a welcoming facade, innovative composite materials, and a serene lawn, embodying contemporary urban living.
O'Neil + Shirley Architecture
2026
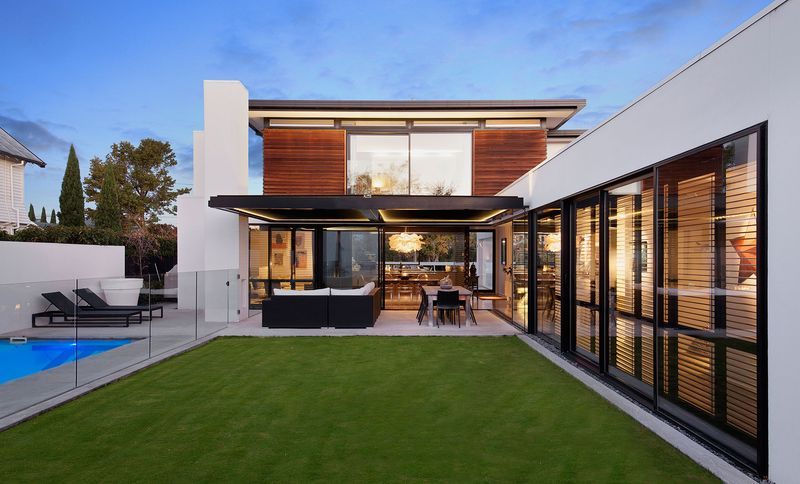
Project look book featuring Moureeses Bay House by O'Neil + Shirley Architecture. An eco-friendly hotel in Moureeses Bay, blending modern and ancient Roman architecture with stunning views and sustainable design.
O'Neil + Shirley Architecture
2026