

One Design Office
Architects
One Design Office
Architects

Downloads
Project look book featuring One Design Office by One Design Office.
One Design Office
2026
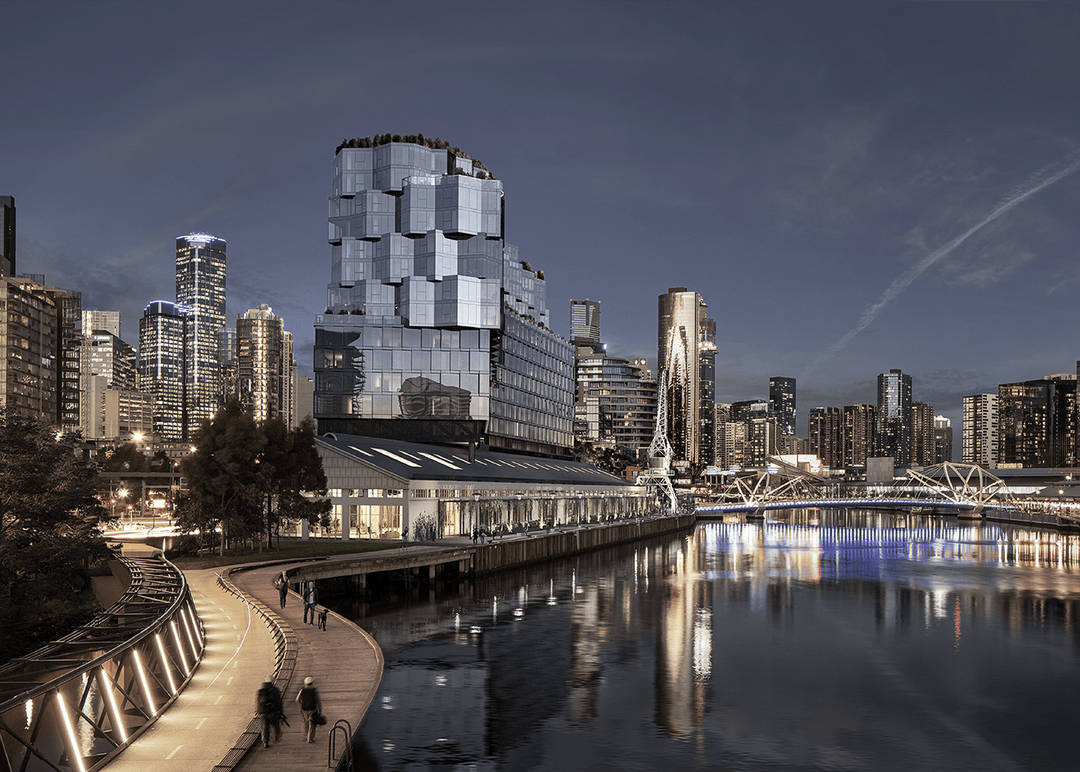
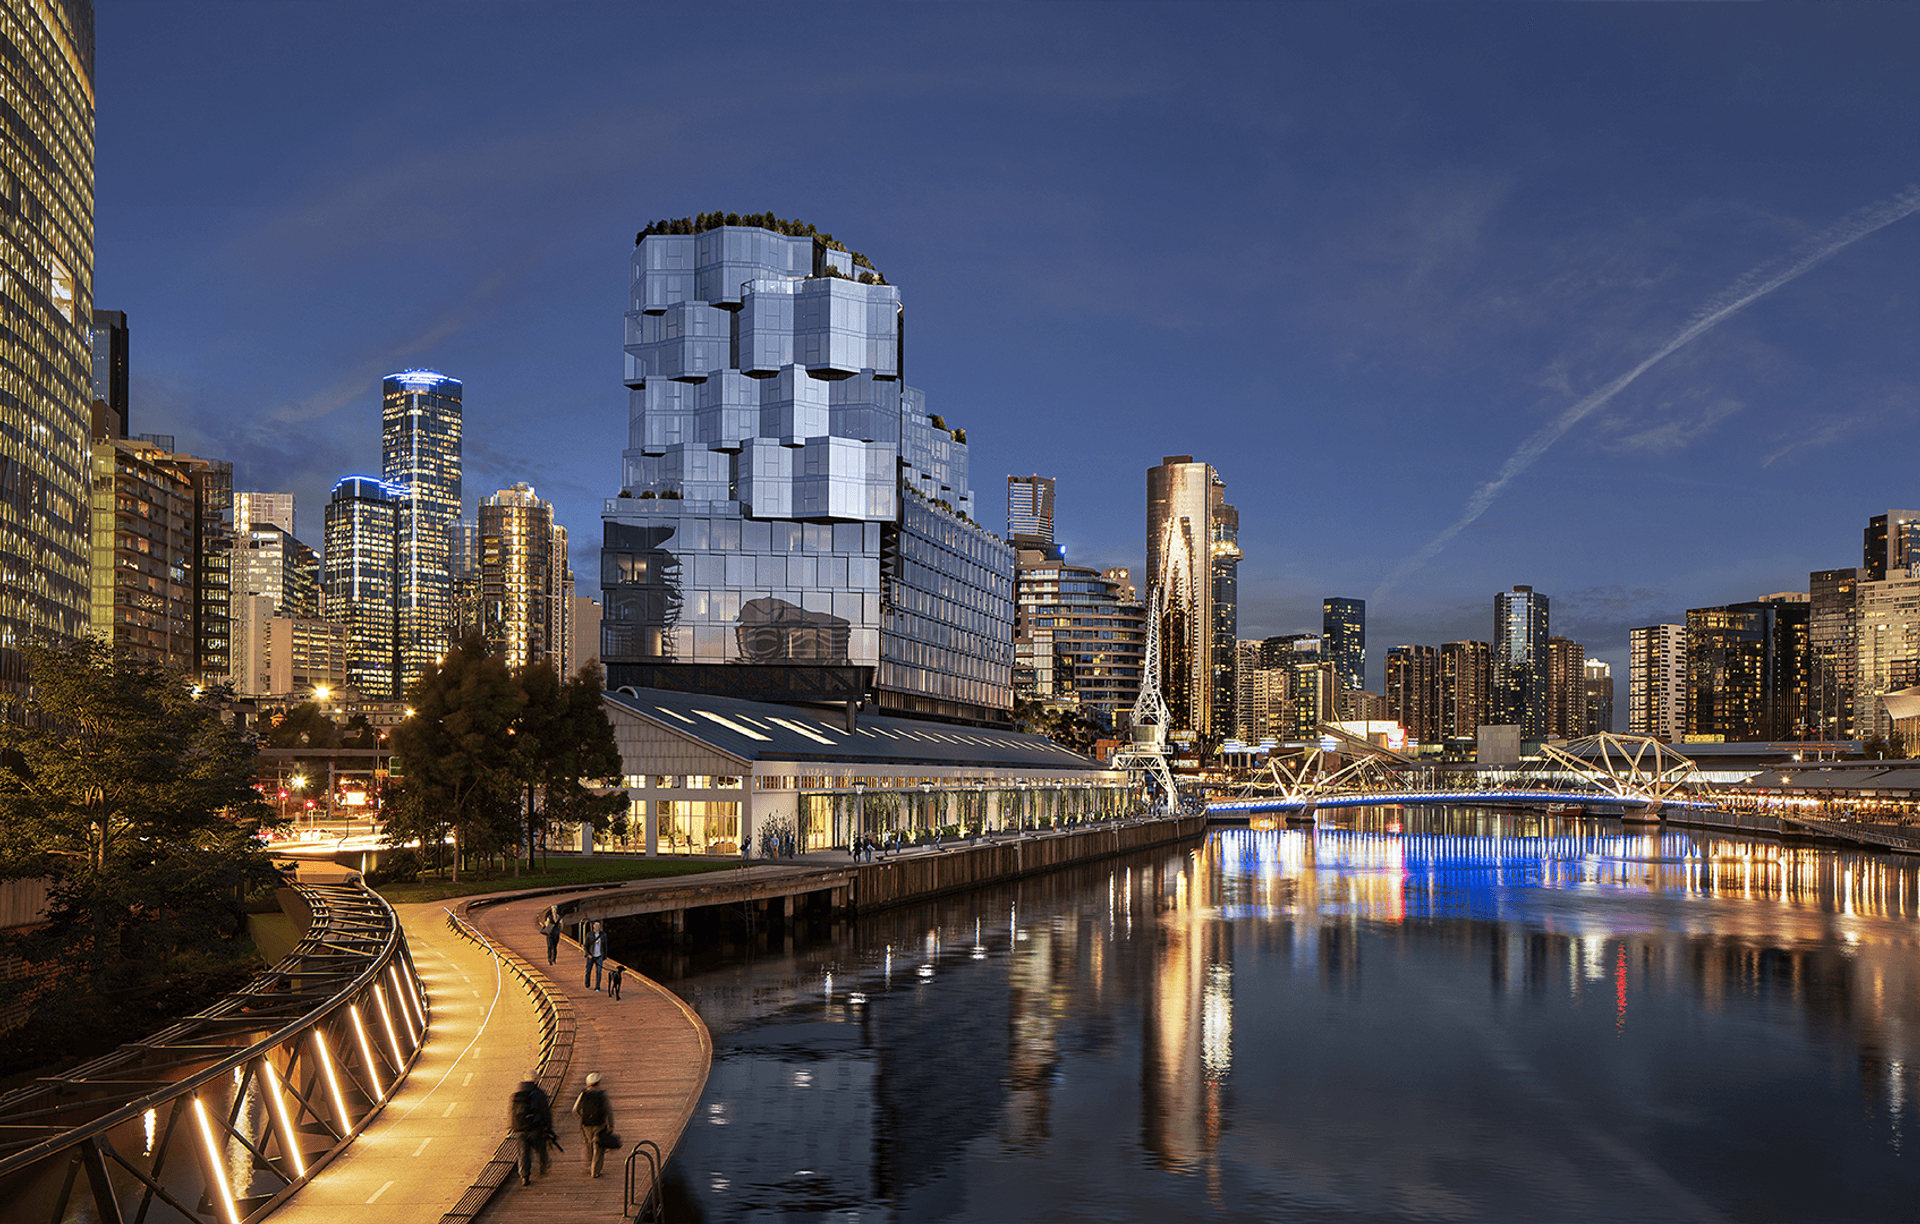
Project look book featuring 1 Hotel by One Design Office. 1 Hotel: A mixed-use development in Melbourne's Seafarers precinct featuring 125 apartments, 280 hotel rooms, a 1000-seater function centre, restaurants, cafés, and wellness facilities, designed by ODO after winning an invited design competition.
One Design Office
2026

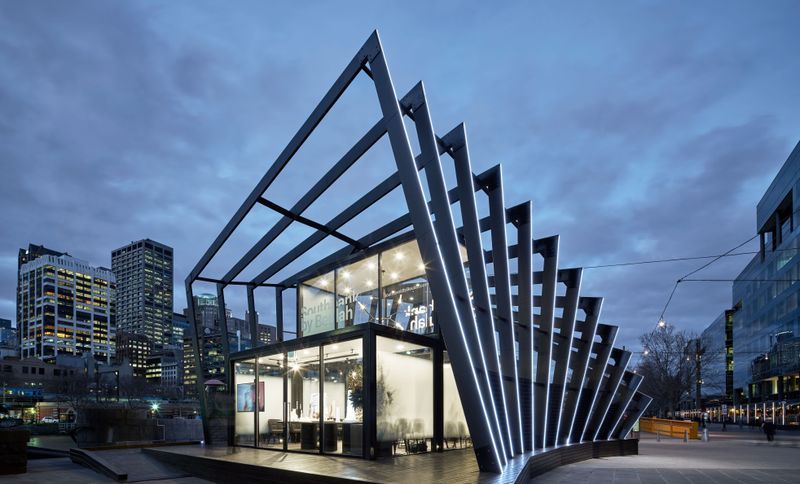
Project look book featuring Beulah Pavilion by One Design Office. Beulah Pavilion: A dynamic structure built in 48 hours, showcasing the evolving skyline of cities through concentric timber frames that create a sense of movement and offer diverse perspectives.
One Design Office
2026
Project look book featuring Coppin Studio by One Design Office. Coppin Studio: A harmonious blend of modern architecture and Victorian heritage, featuring lightweight polycarbonate walls, adaptable furniture, and a neutral palette that enhances collaboration in a historic setting.
One Design Office
2026

Project look book featuring Eltham College by One Design Office. Innovative learning space at Eltham College fostering design thinking, collaboration, and student wellbeing through versatile areas for culinary arts, prototyping, and creative discourse.
One Design Office
2026

Project look book featuring Grounds of Kew by One Design Office. Grounds of Kew: A multi-residential building featuring 21 apartments with expansive outdoor spaces, designed through a collaborative approach to minimize variations while enhancing recreational green spaces for residents.
One Design Office
2026

Project look book featuring Hallmark Ivanhoe by One Design Office. Hallmark Ivanhoe features art-deco inspired 2- and 3-bedroom residences with a stately travertine-clad colonnade and aged-brass top floor, blending timeless elegance with modern living in the leafy suburb of Ivanhoe. Development of the Year | Urban Developer Awards 2019.
One Design Office
2026

Project look book featuring Hawthorn Bond by One Design Office. Hawthorn Bond: A boutique apartment building harmonizing heritage and modernity through locally sourced materials and a distinctive mint color, reflecting the area's urban renewal and commitment to efficient living.
One Design Office
2026

Project look book featuring Jamu by One Design Office. Jamu is an Asian fusion restaurant that harmoniously blends Eastern and Western culinary traditions, featuring a thoughtfully designed interior that incorporates the founder's South-East Asian heritage with local Australian craftsmanship.
One Design Office
2026

Project look book featuring July Emporium by One Design Office. A vibrant exploration of shape and color, July Emporium features a striking cantilevered design that transforms the point of sale into a focal point, while durable linoleum enhances the luggage display, creating an engaging and playful retail environment.
One Design Office
2026

Project look book featuring July QV by One Design Office. July QV redefines retail with an artful blend of gallery aesthetics and functional design, featuring a striking stone wall, ambient lighting, and ergonomic elements that enhance customer interaction and product exploration.
One Design Office
2026
