


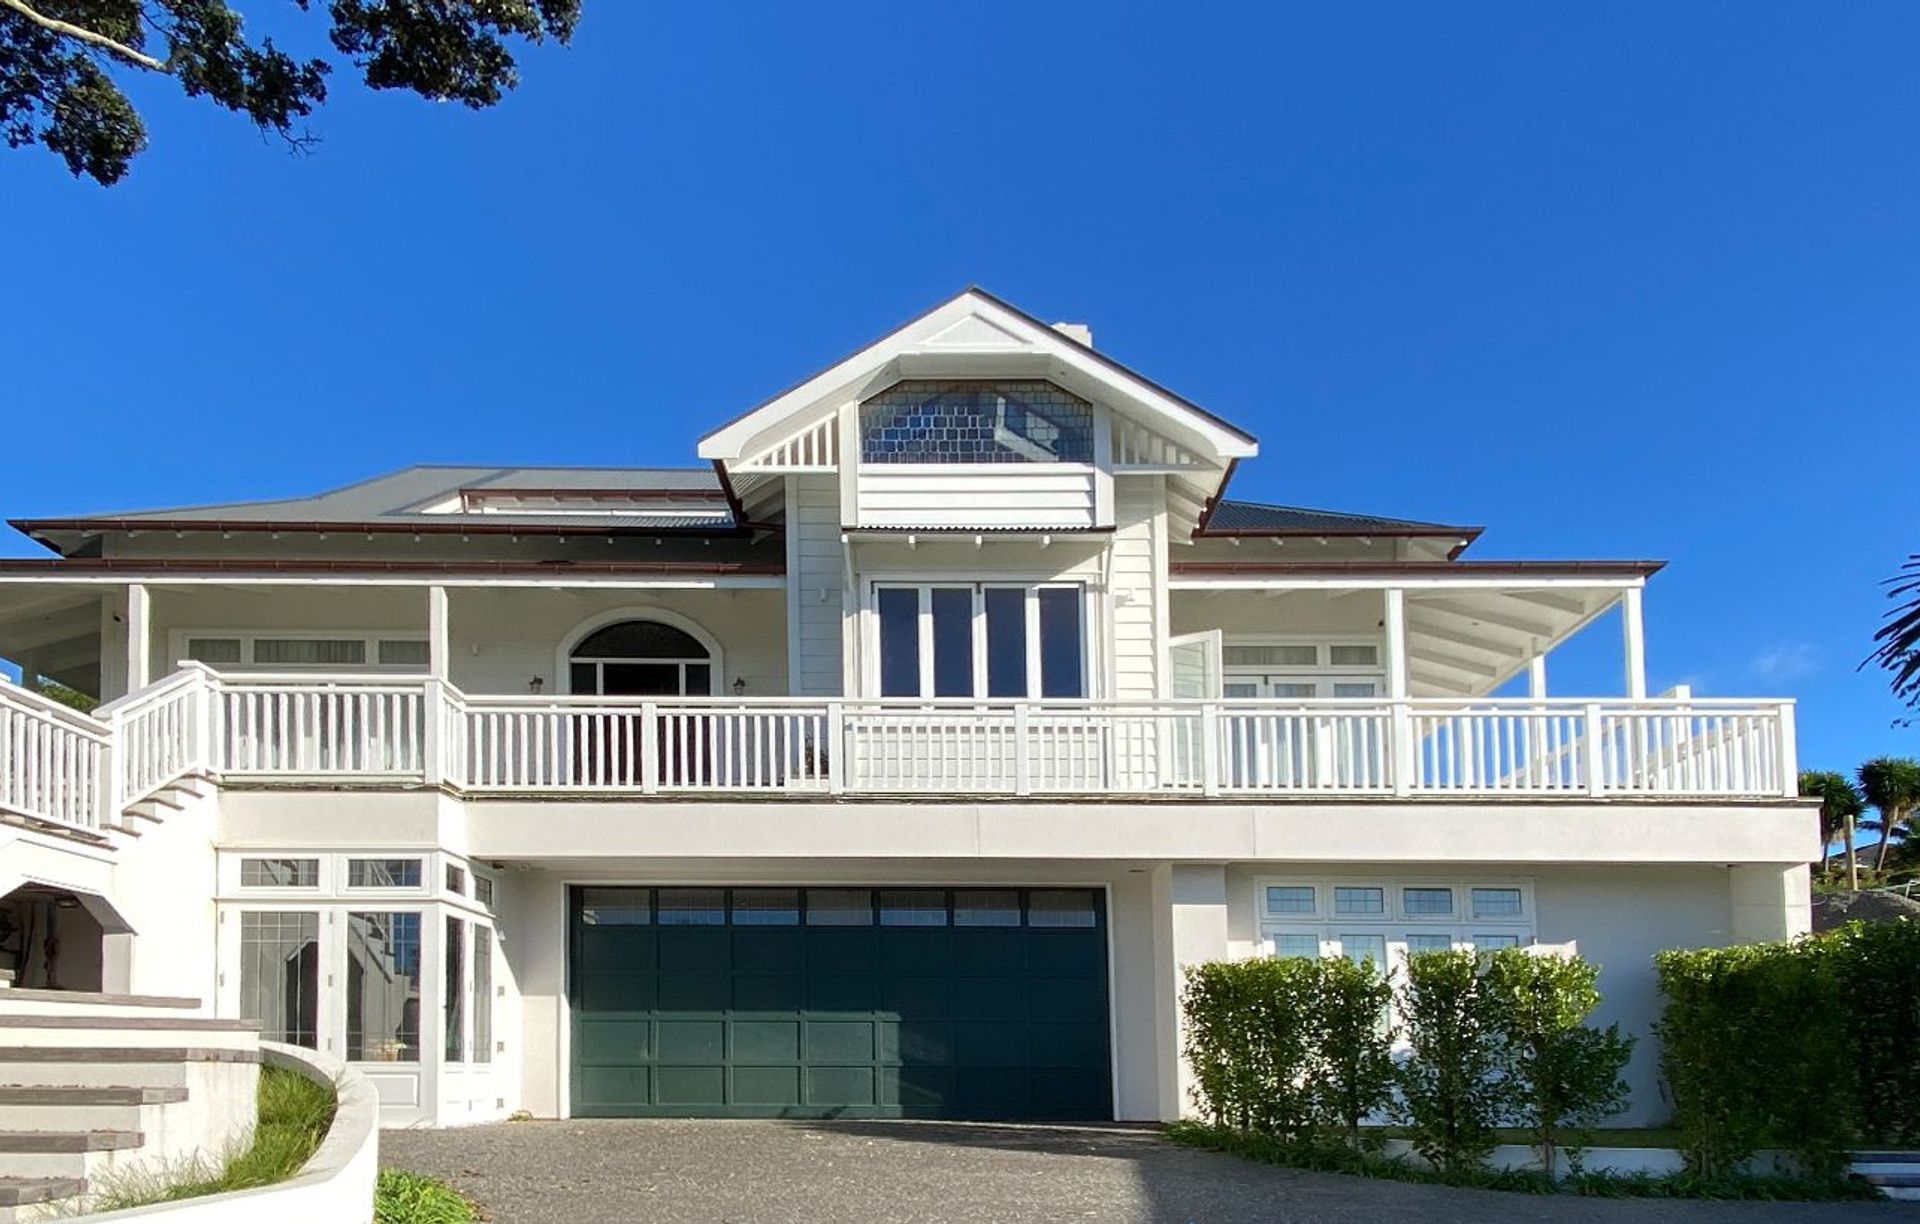
Morrison Architects
Morrison Architects

Downloads
Project look book featuring Morrison Architects by Morrison Architects.
Morrison Architects
2026
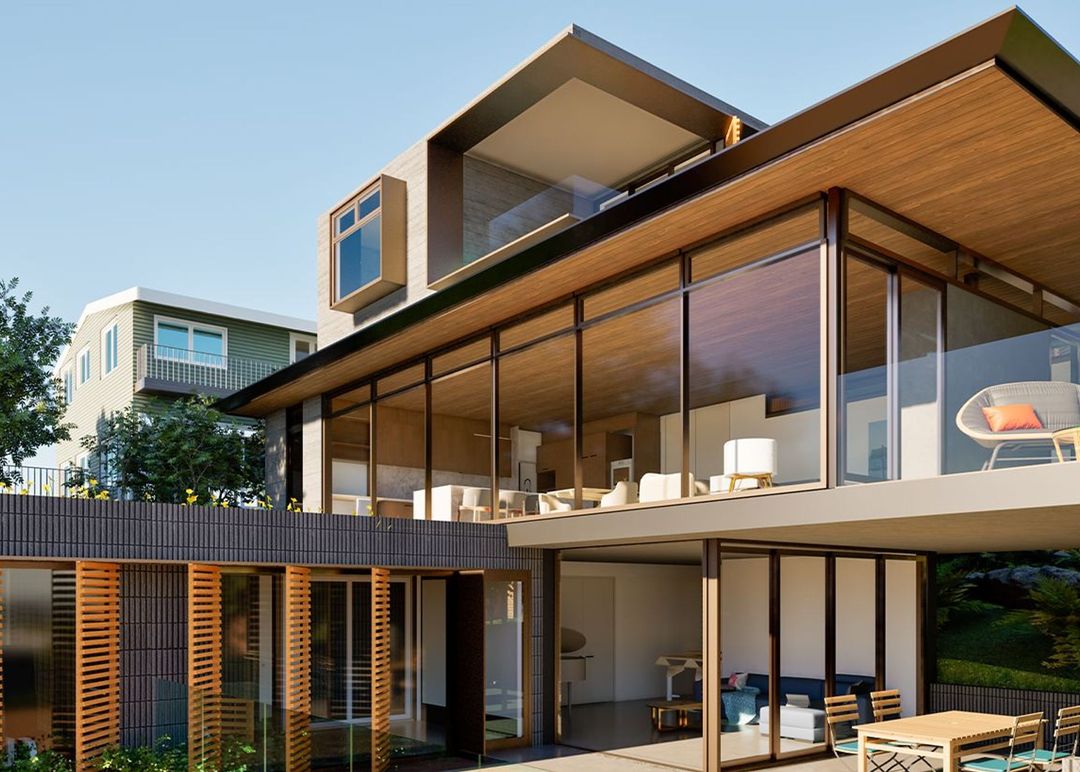
Project look book featuring Arcadia Apartments by Morrison Architects. Contemporary mixed-use development featuring 21 apartments and commercial spaces, with private gardens and stunning city views, located in Auckland, New Zealand. Construction is currently in progress, with completion expected in 2023.
Morrison Architects
2026
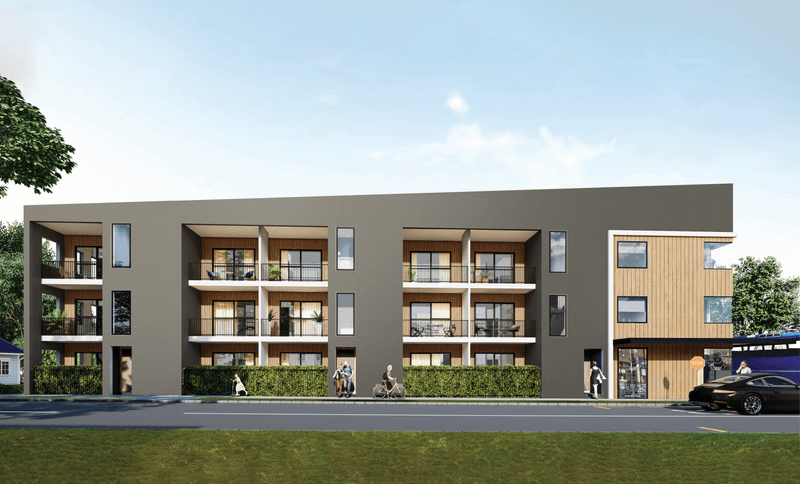
Project look book featuring De La Mer by Morrison Architects. De La Mer features two three-story apartment blocks as a gateway to a thoughtfully designed community, including terrace houses and two-story apartments, seamlessly integrating with the Orewa neighborhood.
Morrison Architects
2026

Project look book featuring De La Plage by Morrison Architects. A mixed-type residential development featuring apartments and terrace houses, designed with shared parking to enhance the streetscape and individual balconies for each unit, completed in 2019 in Orewa, Auckland, New Zealand.
Morrison Architects
2026

Project look book featuring Donovan Street Apartments by Morrison Architects. Mixed-use apartment and commercial development featuring two thoughtfully designed blocks, each with a rooftop garden offering stunning views of Auckland and the Manukau Harbour, complemented by ground-floor commercial units along Donovan Street.
Morrison Architects
2026

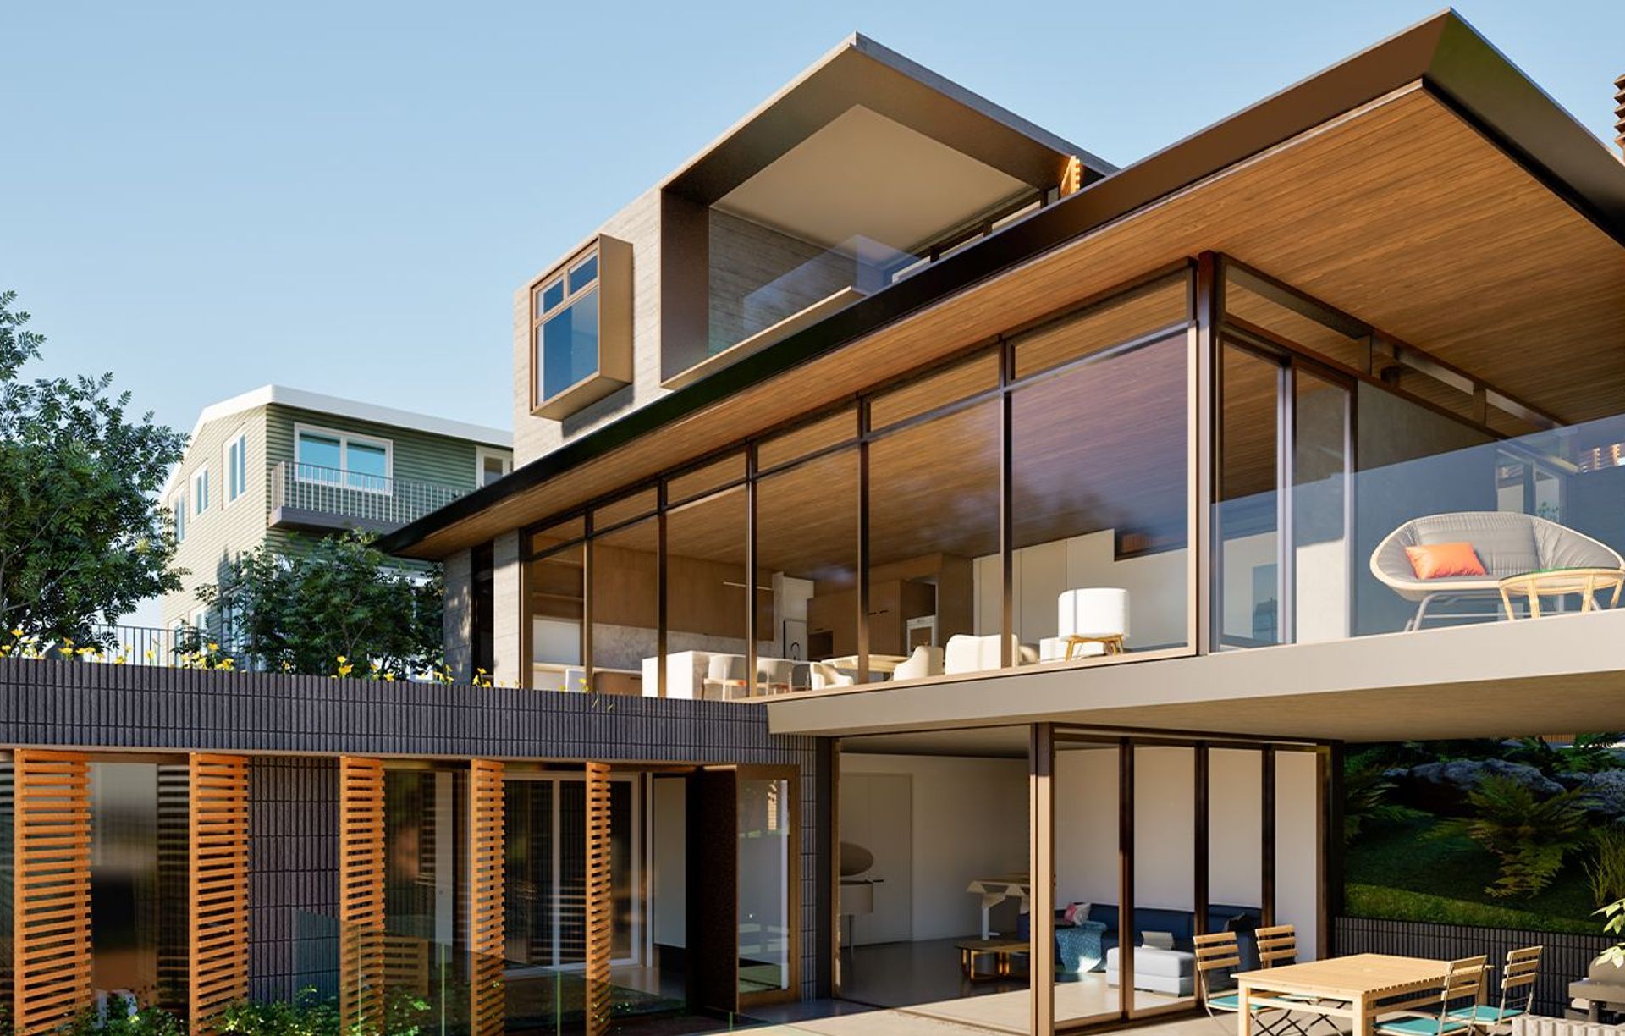
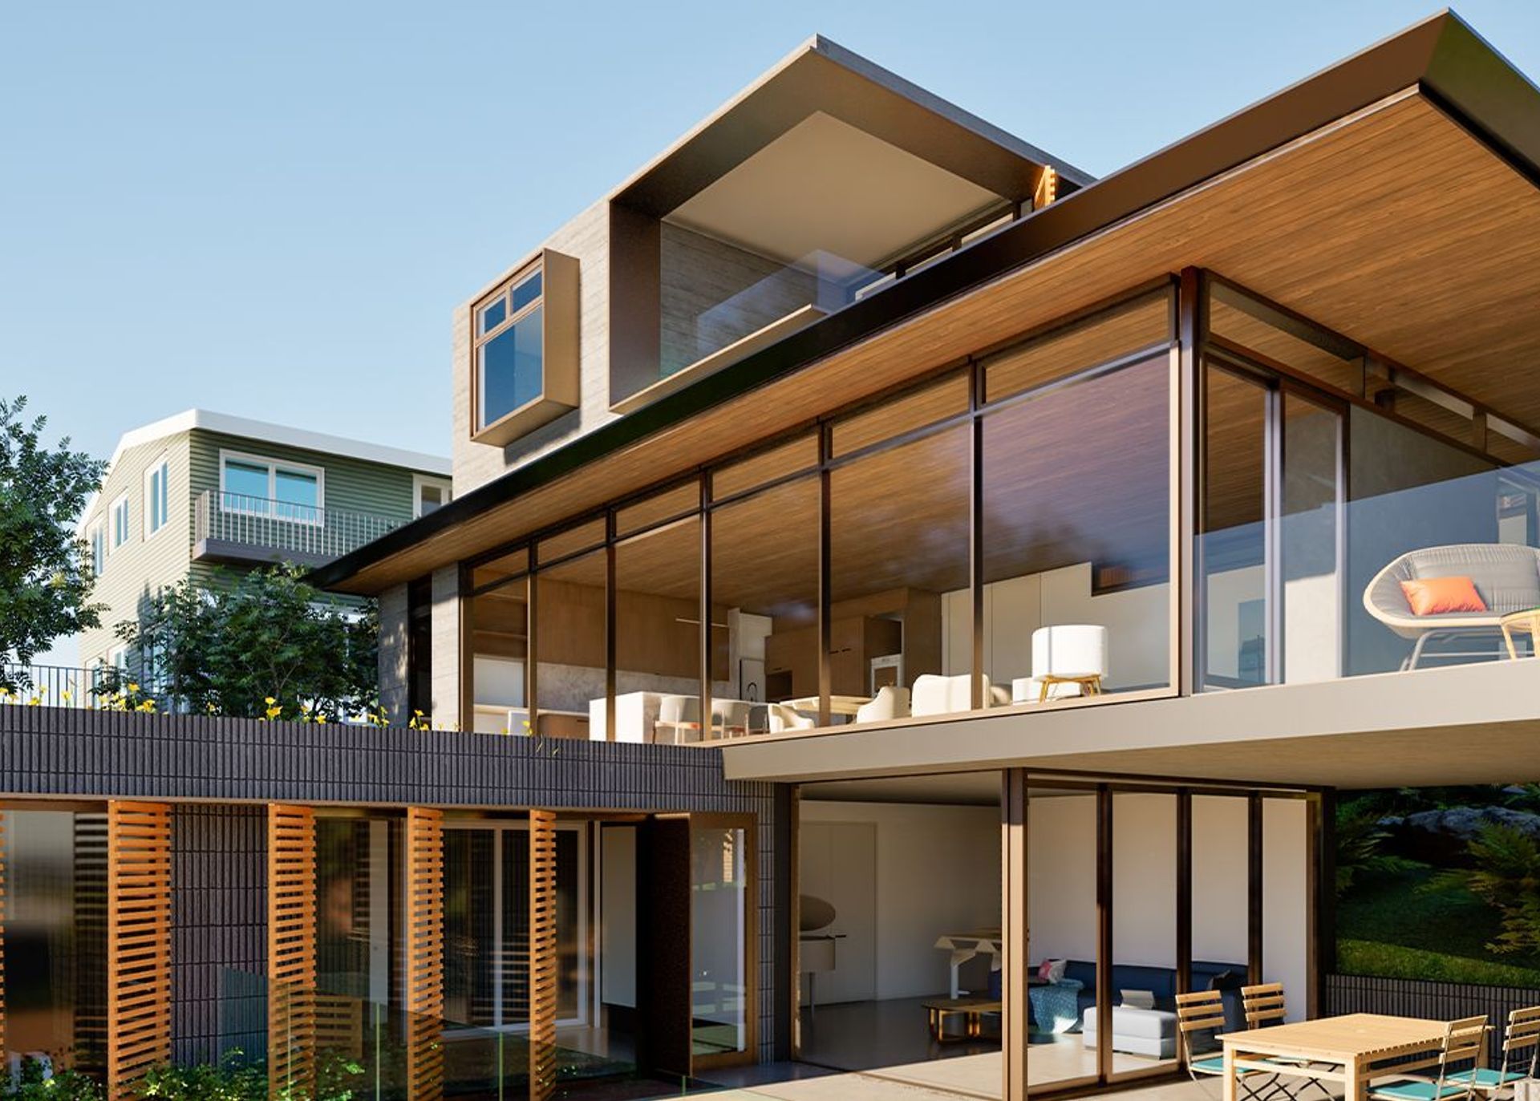
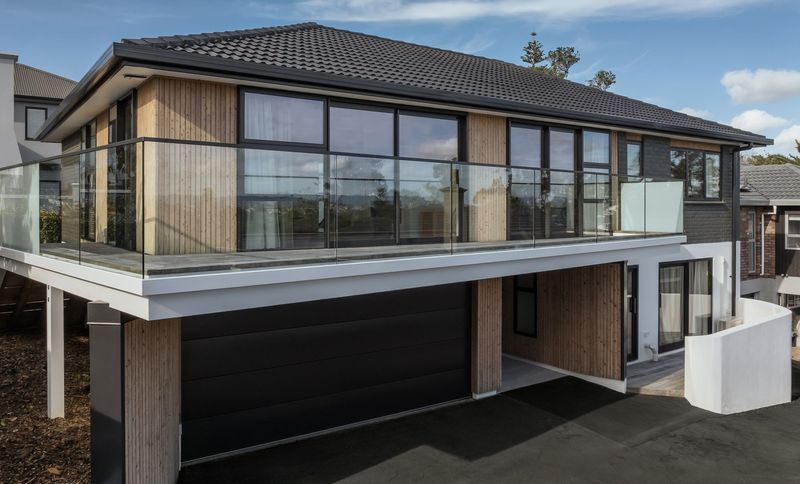
Project look book featuring Dunvegan Home by Morrison Architects. New home in Dannemora featuring split levels that harmonize with the natural contours of the site, utilizing natural materials and mono pitched roofs to enhance the living spaces.
Morrison Architects
2026
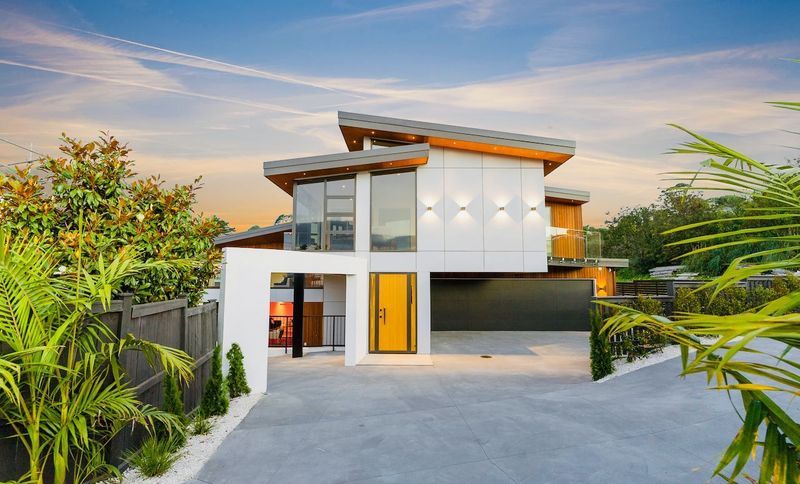
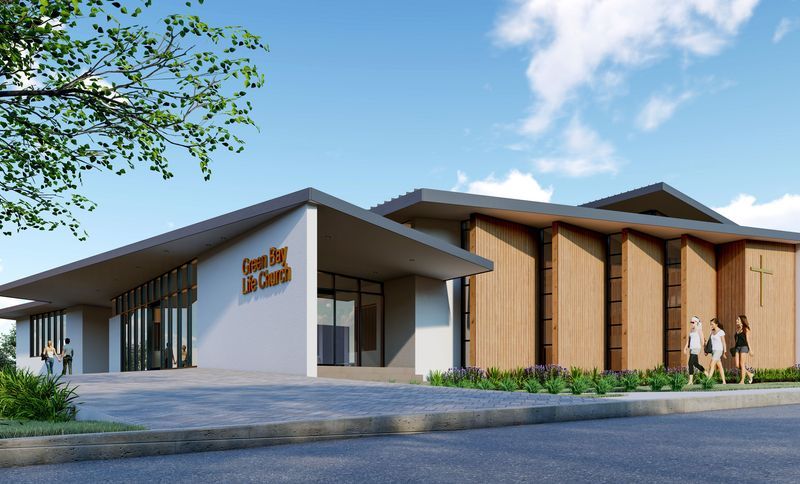
Project look book featuring Green Bay Life Church by Morrison Architects. Revitalizing Green Bay Life Church with a new auditorium and enhanced community integration in Auckland, New Zealand.
Morrison Architects
2026
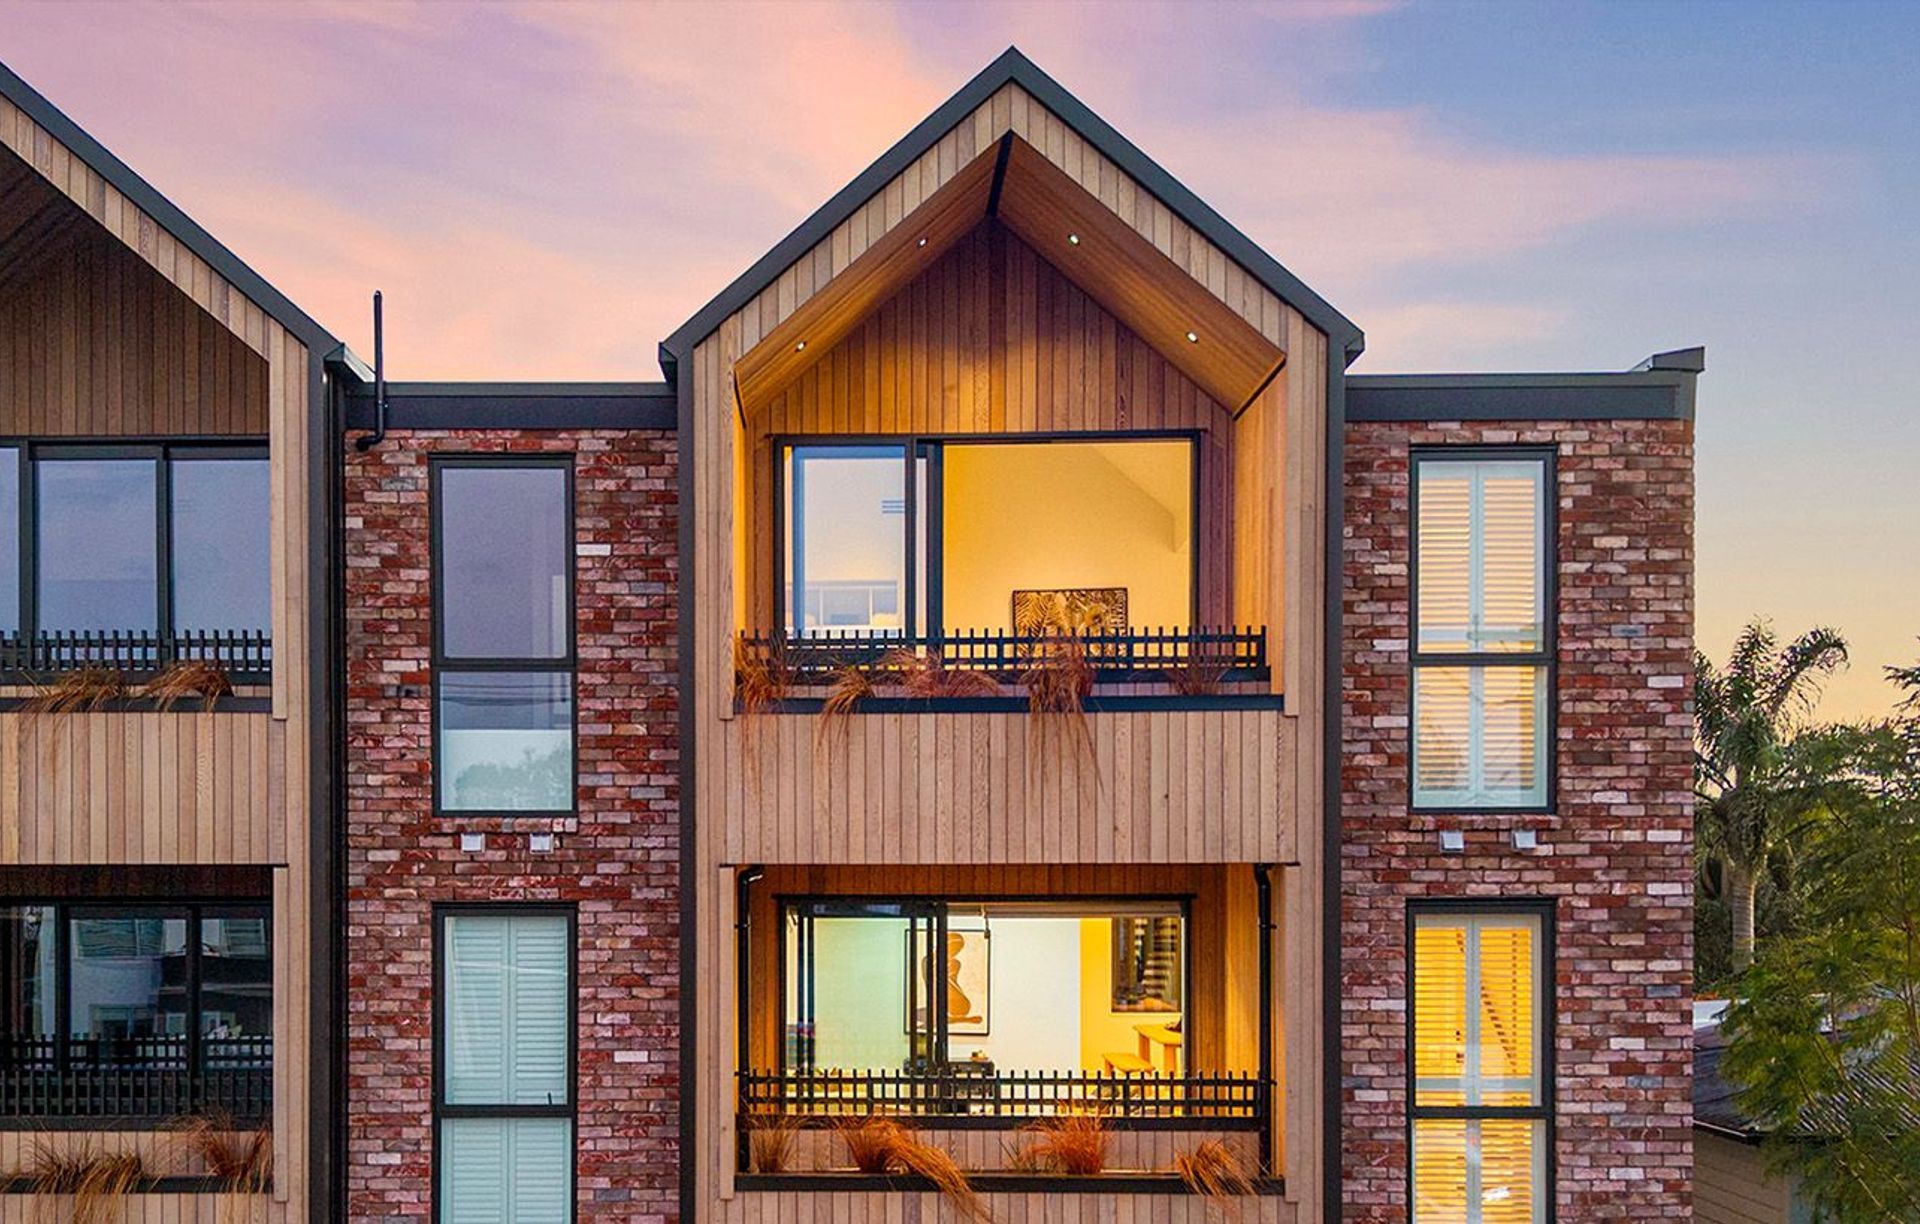
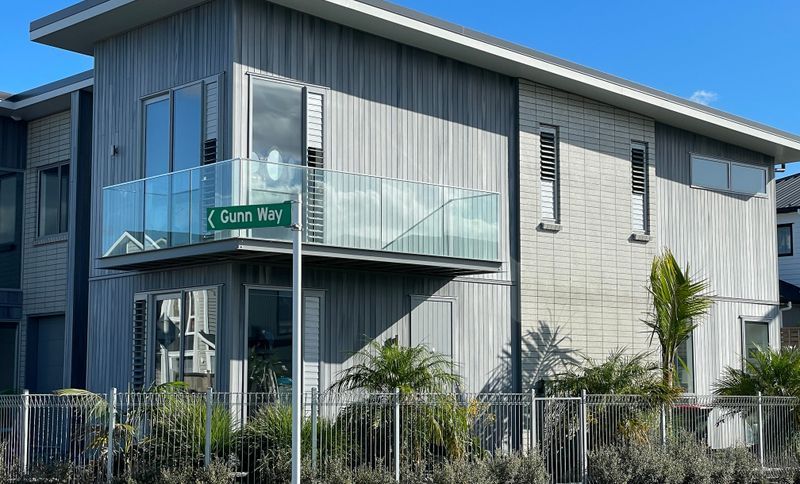
Project look book featuring Gunn Way Terraces by Morrison Architects. Gunn Way Terraces features 14 spacious terrace houses, showcasing a harmonious blend of traditional and contemporary design through the innovative use of materials such as brick veneer, concrete block, and composite weatherboard.
Morrison Architects
2026
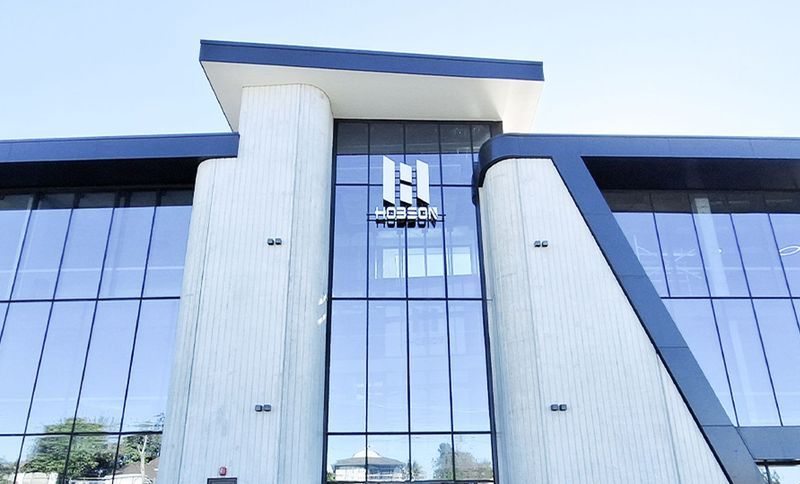
Project look book featuring Hobson Business Park by Morrison Architects. Contemporary mixed-use commercial building featuring warehouse facilities, designed to maximize views of Auckland with full height glazing, located in Hobsonville, Auckland, New Zealand. Completion anticipated in 2025.
Morrison Architects
2026
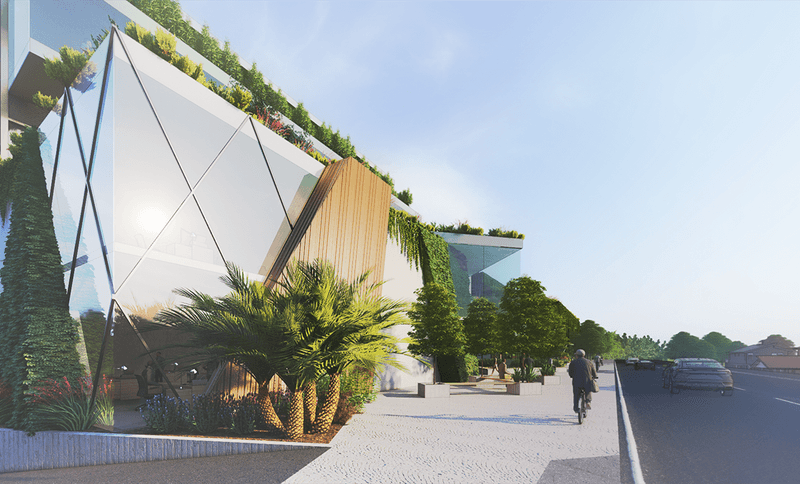
Project look book featuring Hobsonville Sky Bridge by Morrison Architects. Concept design featuring a green sky bridge connecting rooftop cafes in Auckland, New Zealand.
Morrison Architects
2026
Project look book featuring Kingsview Alterations by Morrison Architects. Contemporary alteration and addition to enhance functionality and aesthetics, completed in 2024.
Morrison Architects
2026
Files
1 file across 1 item
1 - 1 of 1 items
|