



Mitsuori Architects
Mitsuori Architects

Downloads
Project look book featuring Mitsuori Architects by Mitsuori Architects.
Mitsuori Architects
2026
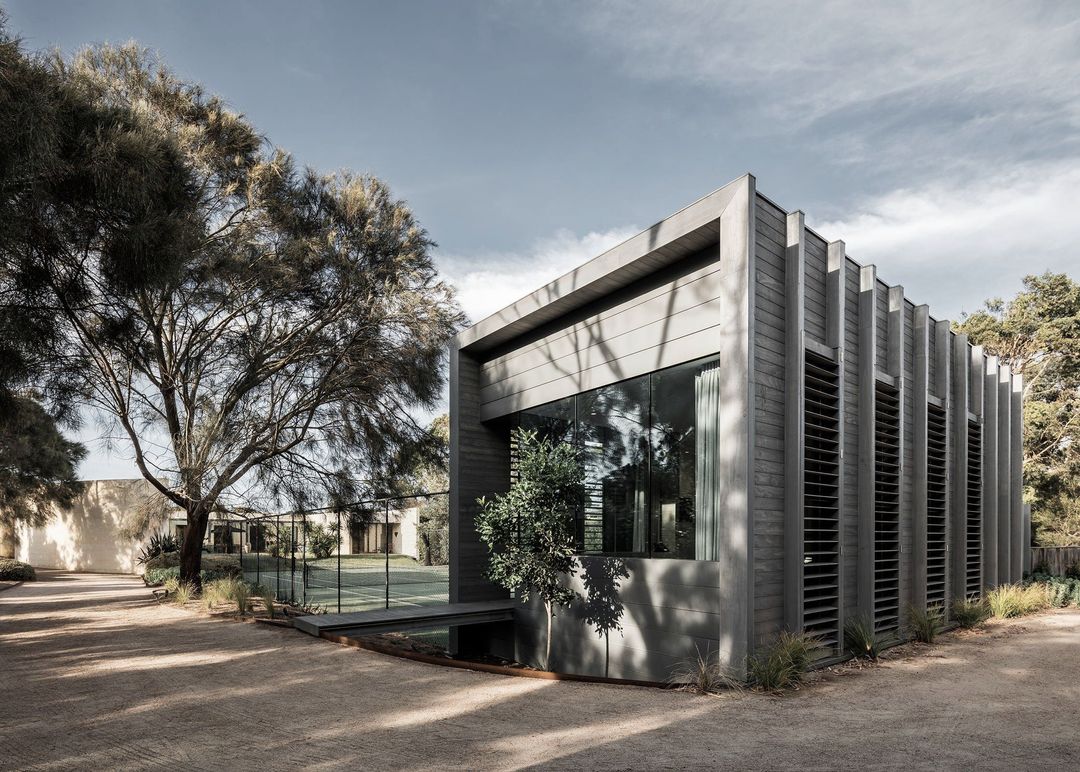
Project look book featuring Armadale House 1 by Mitsuori Architects. A contemporary extension harmoniously integrated into a heritage streetscape, transforming original spaces into a master suite and study while featuring a sculptural double-storey addition that enhances light and views.
Mitsuori Architects
2026
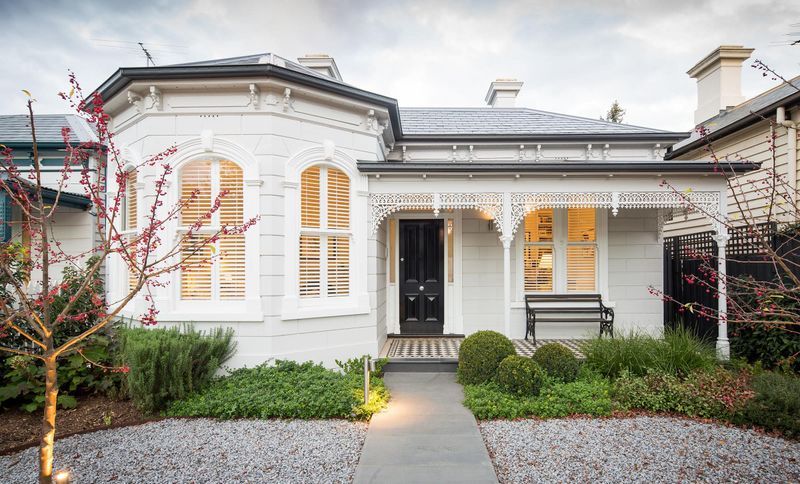
Project look book featuring Armadale House 2 by Mitsuori Architects. A thoughtful renovation of a heritage home in Armadale, featuring an open-plan living area, a private master suite, and a focus on durable materials, all while preserving the charm of the rear garden.
Mitsuori Architects
2026
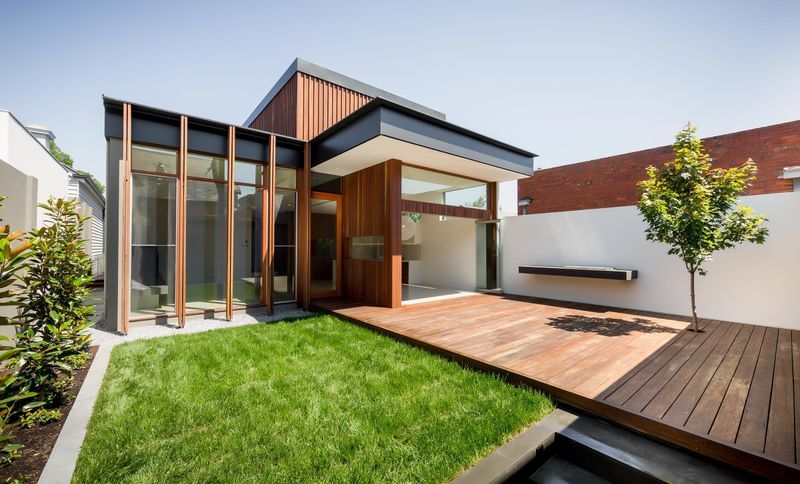
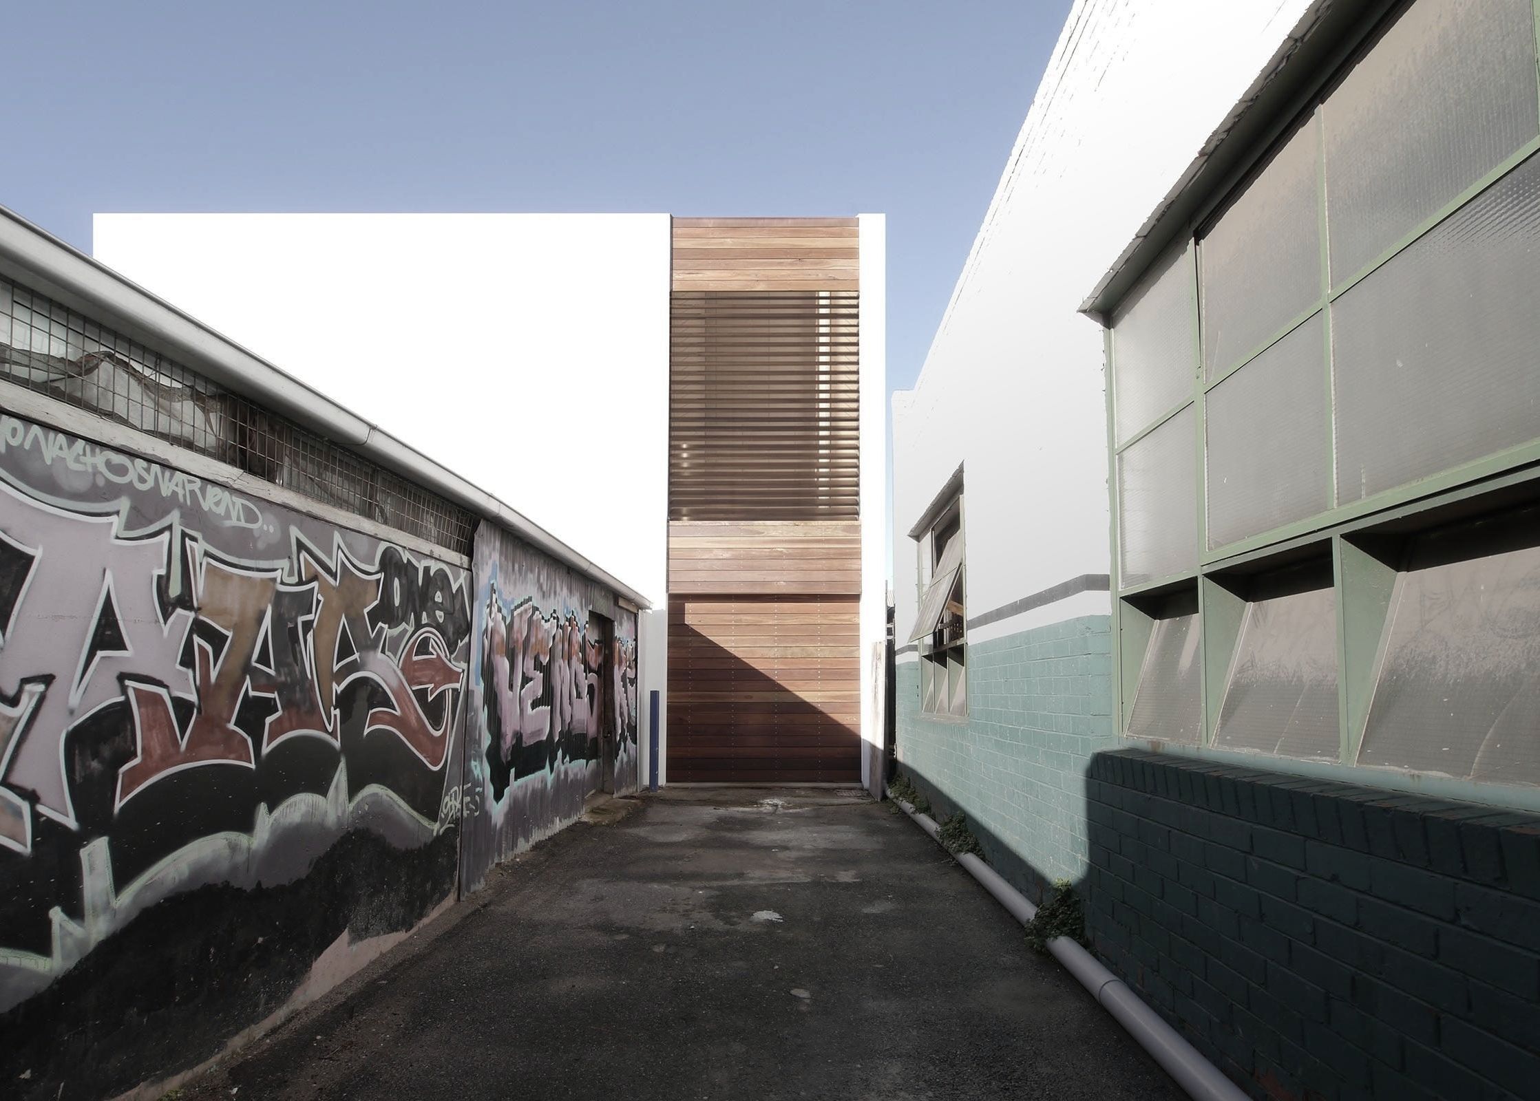
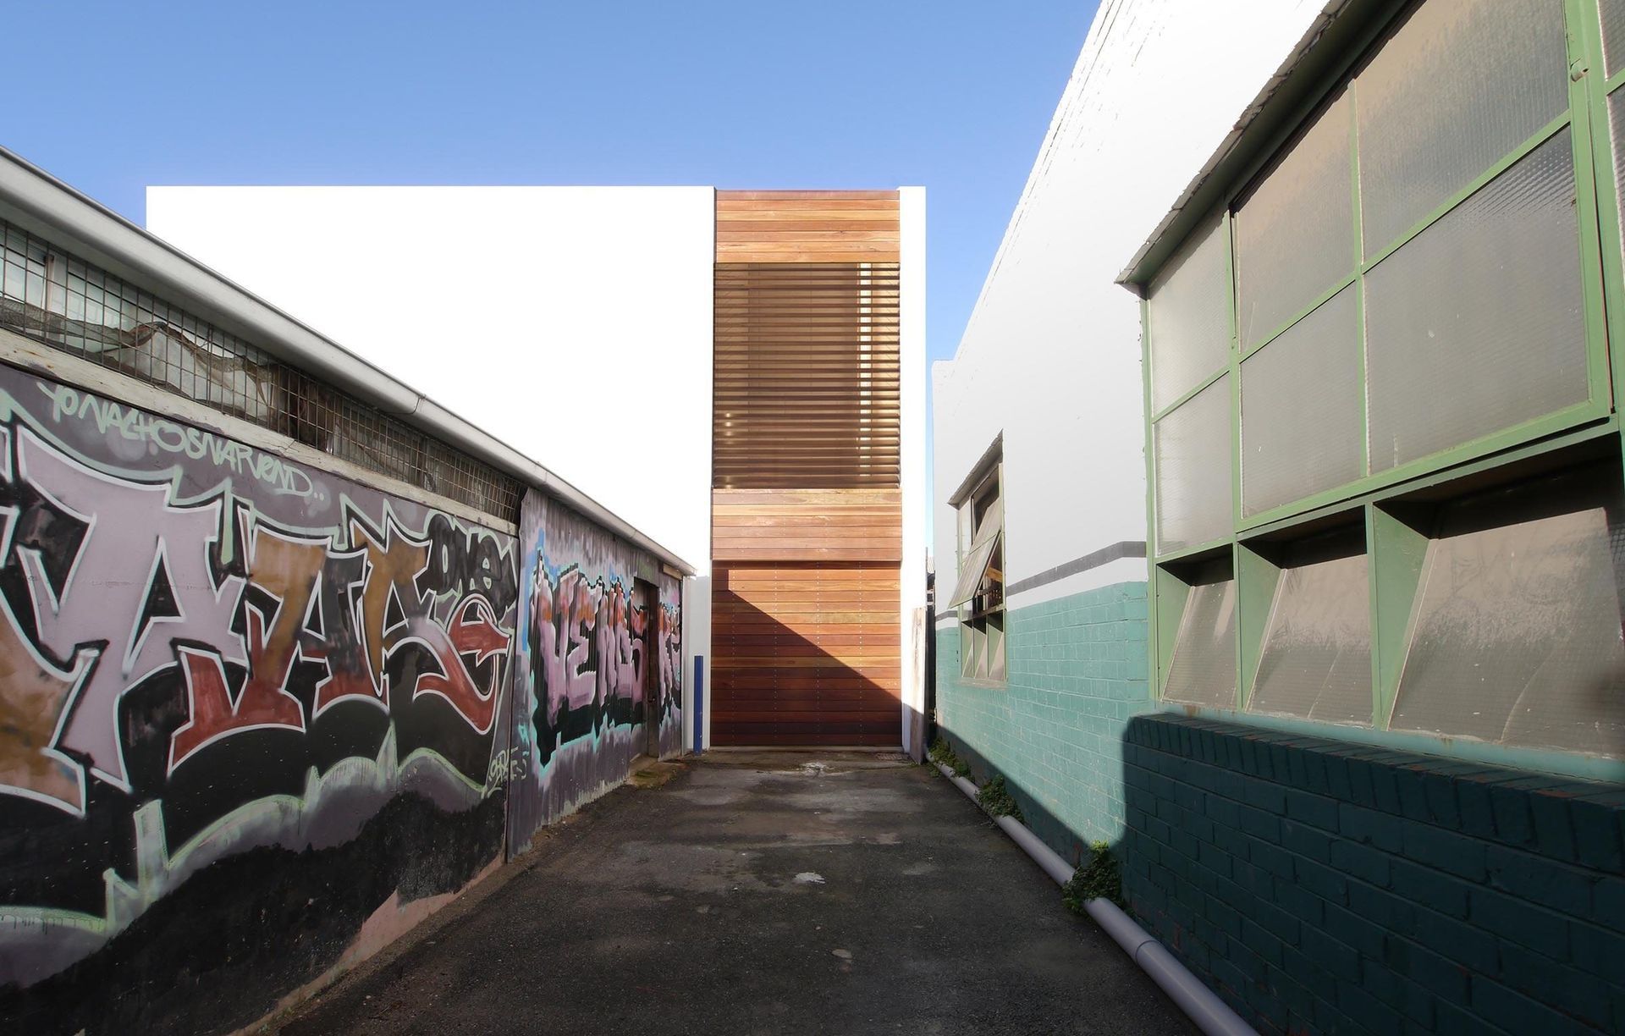
Project look book featuring Athlegen by Mitsuori Architects. Innovative manufacturing facility for Athlegen, reflecting commitment to wellbeing and local Victorian manufacturing through ergonomic design, natural materials, and a sculptural timber form that enhances the rural industrial landscape.
Mitsuori Architects
2026
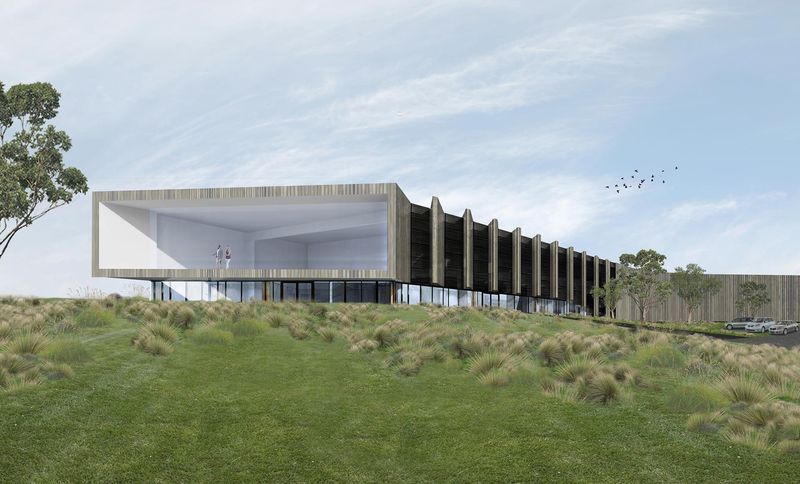
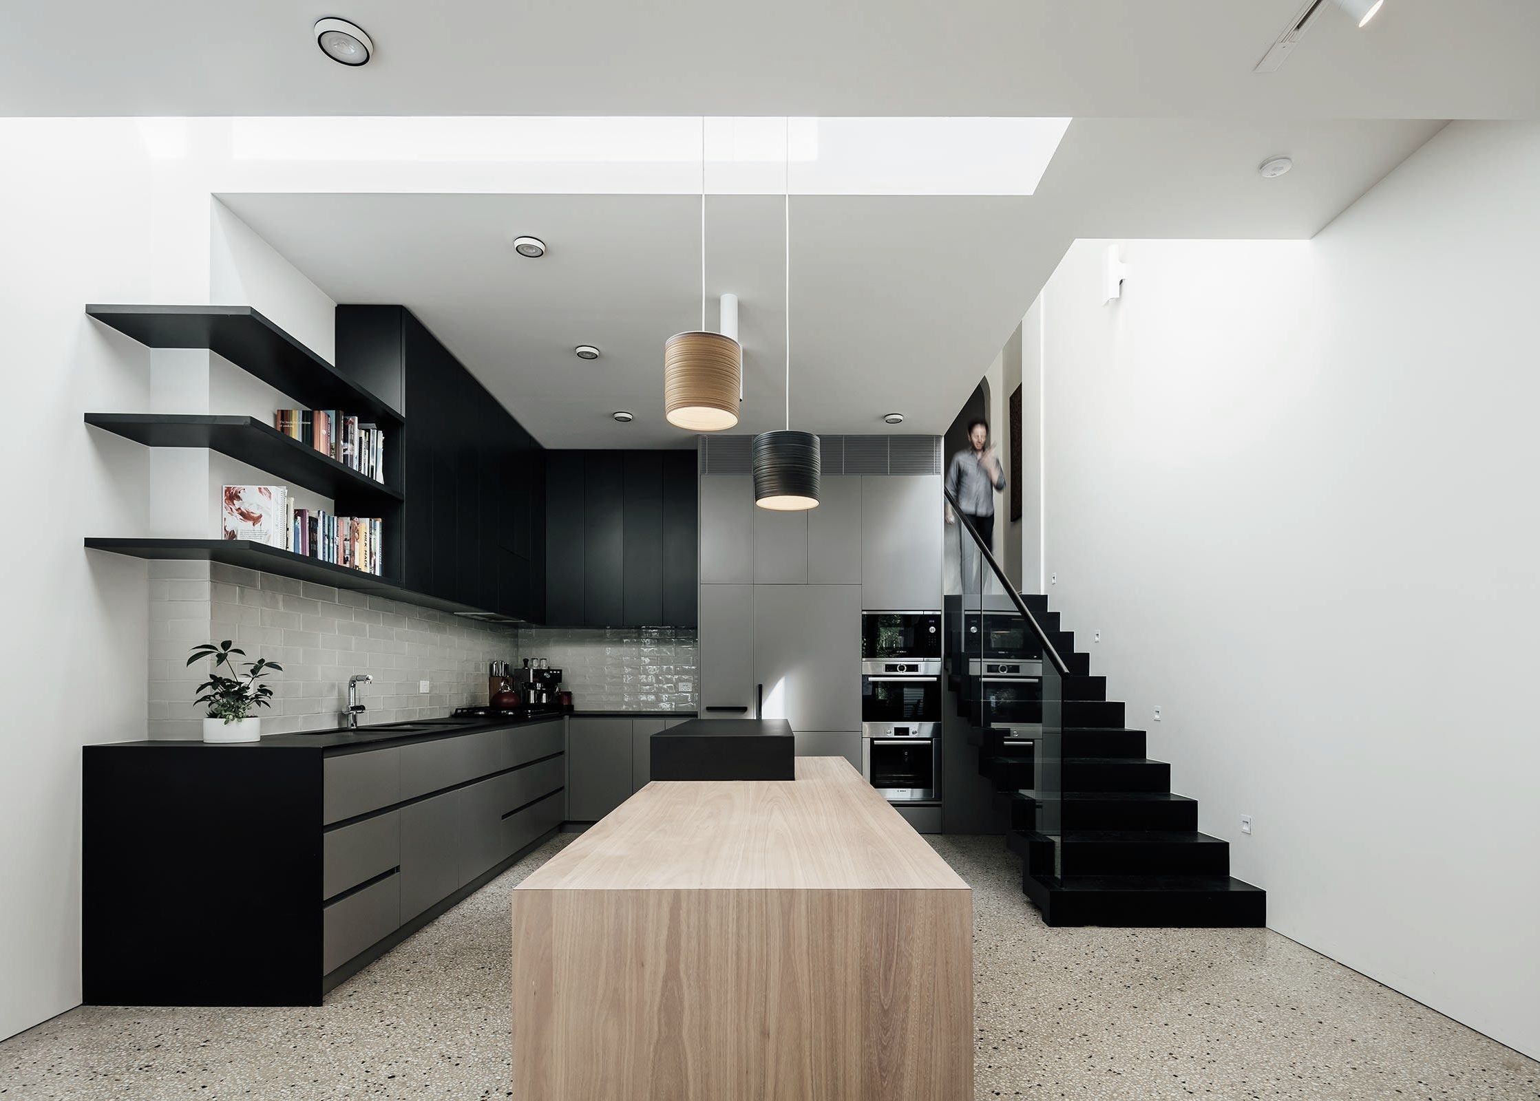
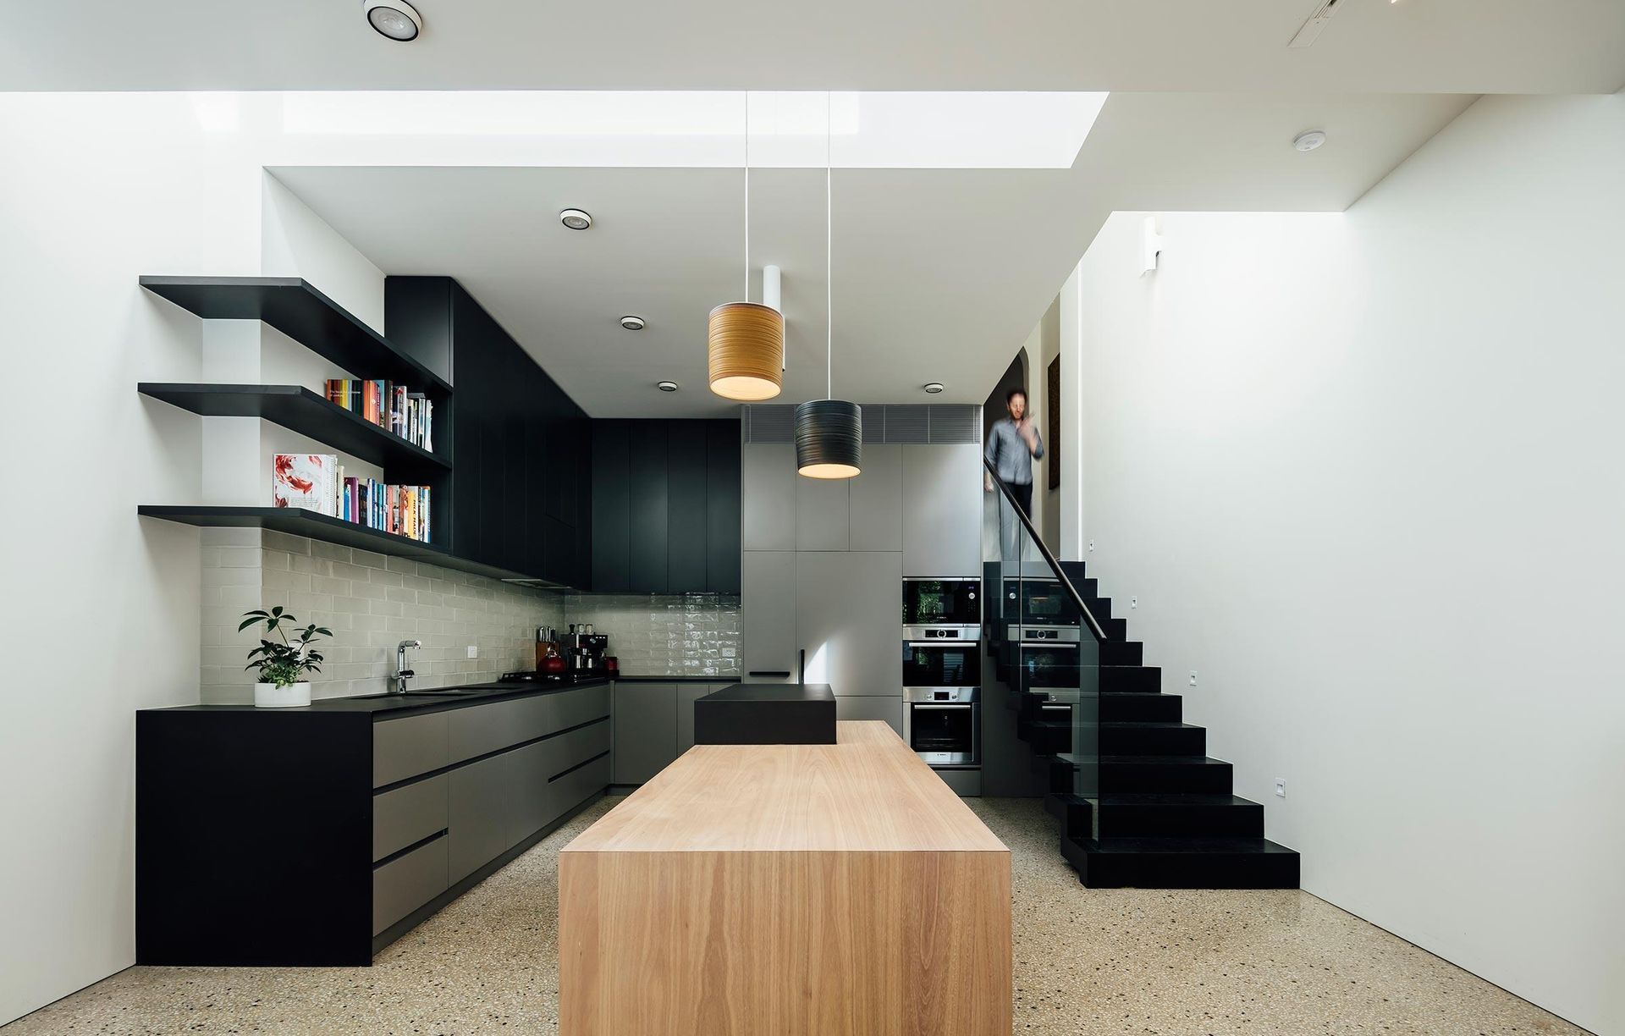
Project look book featuring Black House by Mitsuori Architects. A sleek transformation of a heritage home in Melbourne, featuring a light-filled living zone, bold use of black materials, and thoughtful design that creates functional spaces for a young family.
Mitsuori Architects
2026
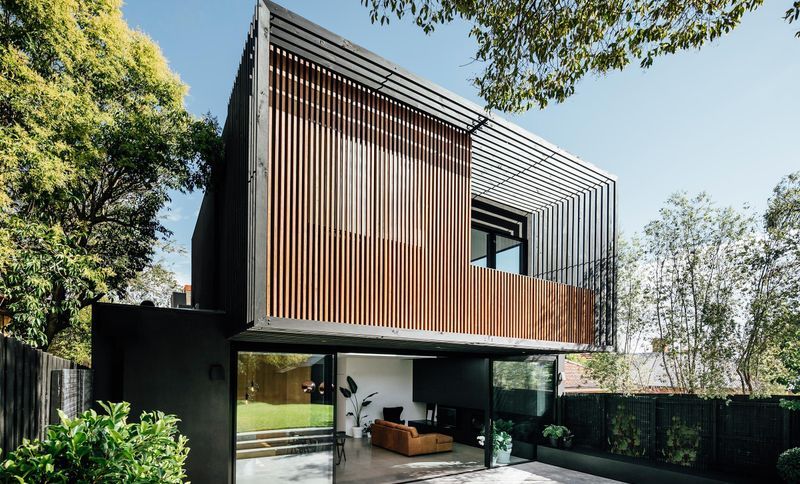
Project look book featuring Immersion House by Mitsuori Architects. A transformative renovation and addition to a Victorian heritage home in Melbourne, featuring a partially submerged design that enhances privacy and connection to nature, while preserving the original character and introducing modern amenities.
Mitsuori Architects
2026
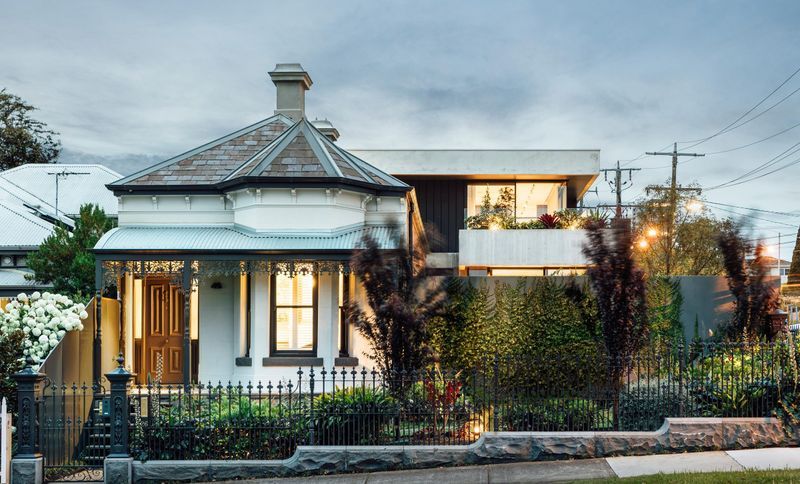
Project look book featuring Light House by Mitsuori Architects. A thoughtfully renovated South Melbourne terrace house featuring a light-filled atrium, interconnected family spaces, and a sculpted timber stair, creating a serene and adaptable environment for a busy family of four.
Mitsuori Architects
2026
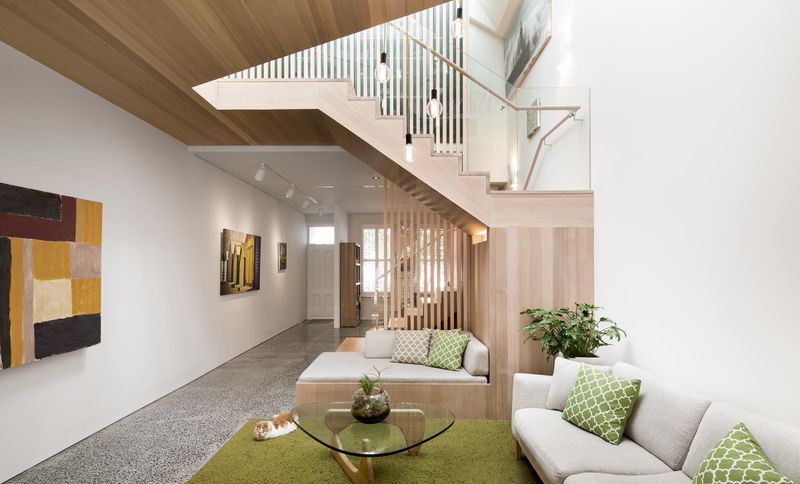
Project look book featuring Middle Park House by Mitsuori Architects. A thoughtfully designed renovation and extension of a Victorian house in bayside Melbourne, creating a flexible, multi-zoned family home that balances robust materials with sophisticated, relaxed living spaces.
Mitsuori Architects
2026
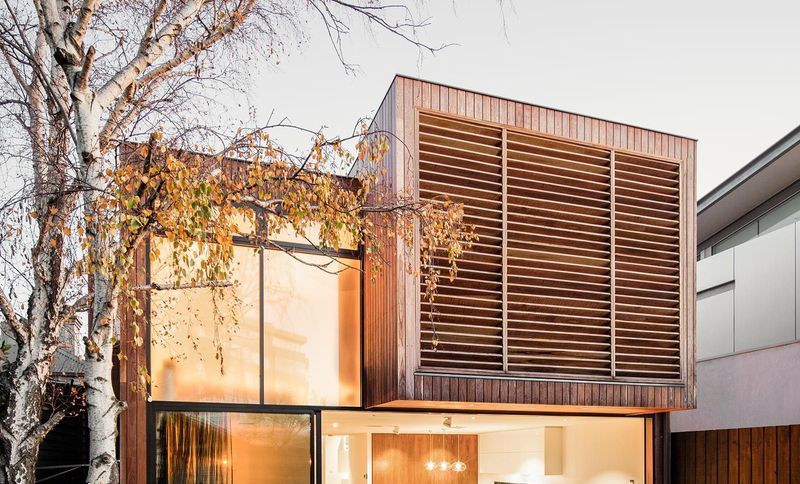
Project look book featuring Reverse Tree Change House by Mitsuori Architects. A transformative renovation of a narrow terrace house in Fitzroy, blending heritage elements with modern design to create a spacious, light-filled family home that prioritizes comfort and privacy.
Mitsuori Architects
2026
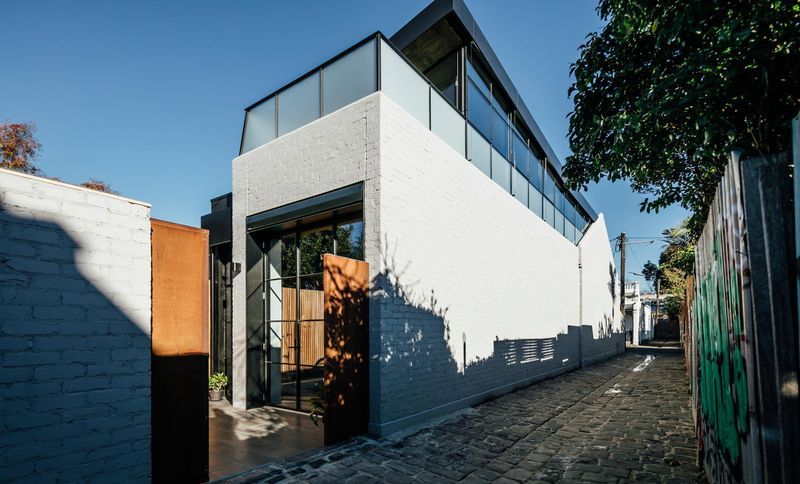
Project look book featuring Small Moves House by Mitsuori Architects. Transforming an Edwardian home in Northcote through strategic small moves to create vibrant, light-filled living spaces for a growing family.
Mitsuori Architects
2026
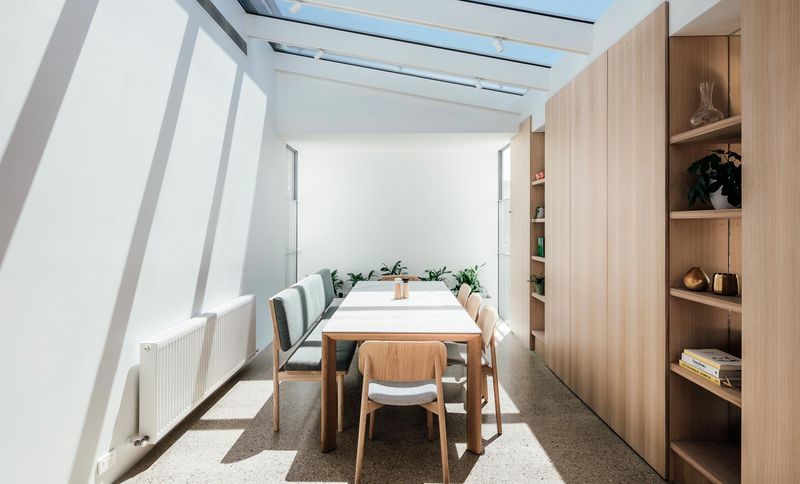
Project look book featuring Sun Catcher House by Mitsuori Architects. A thoughtfully designed inner-city renovation that maximises space and light, featuring elevated ceilings, a natural interior palette, and bold external lines to create inviting and independent zones without sacrificing openness.
Mitsuori Architects
2026
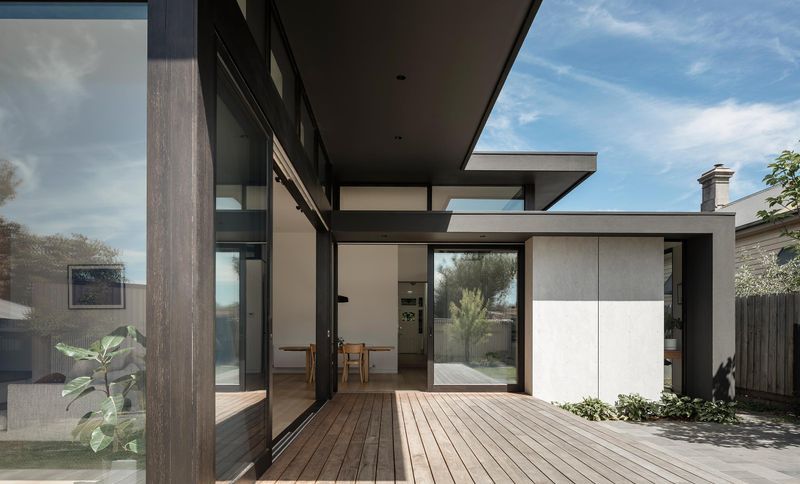
Files
1 file across 1 item
1 - 1 of 1 items
|