


Milieu: Architecture + Design
Architects
Milieu: Architecture + Design
Architects

Downloads
Project look book featuring Milieu: Architecture + Design by Milieu: Architecture + Design.
Milieu: Architecture + Design
2026

Project look book featuring 1920 Bungalow in Parnell by Milieu: Architecture + Design. Thoughtful renovation of a 1920's bungalow in Parnell, featuring a small extension for bathrooms, an open interior layout, and the careful restoration of original features, including timber wall paneling integrated with custom cabinetry.
Milieu: Architecture + Design
2026

Project look book featuring Beach Haven House by Milieu: Architecture + Design. Beach Haven House, completed in 2022 by Patrick LeComte, showcases stunning architectural design and craftsmanship, captured beautifully by Jessica Chloe Photography.
Milieu: Architecture + Design
2026
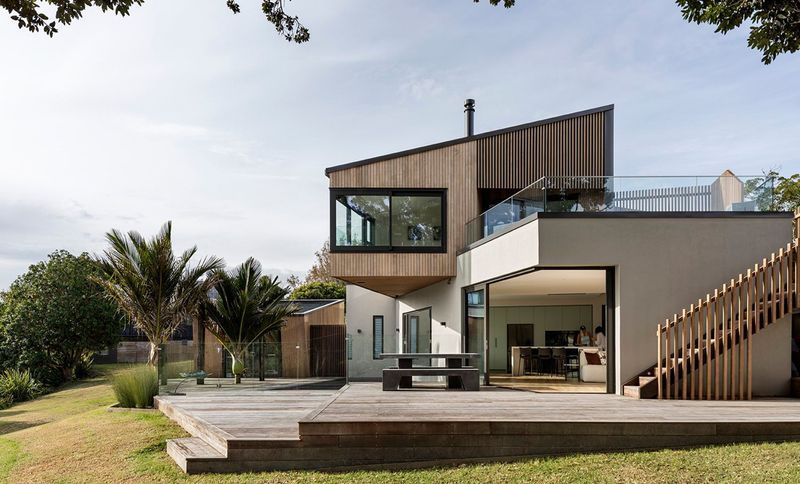
Project look book featuring Browns Bay Renovation by Milieu: Architecture + Design. A contemporary renovation of a 1980s two-level unit, featuring a reimagined layout, gable roof, and stunning views of Rangitoto, complemented by vibrant colors and a newly landscaped entertaining area, completed in 2024.
Milieu: Architecture + Design
2026

Project look book featuring Cottage Renovation by Milieu: Architecture + Design. A thoughtful renovation that enhances a historic cottage while preserving its unique character and charm.
Milieu: Architecture + Design
2026

Project look book featuring Bungalow Renovation by Milieu: Architecture + Design. The Grey Lynn bungalow underwent a complete transformation into a lively and spacious city retreat, finished in 2024.
Milieu: Architecture + Design
2026

Project look book featuring Meadowbank Renovation by Milieu: Architecture + Design. A stunning contemporary renovation of a 1950s weatherboard house, featuring revitalized ground floor living spaces, seamless indoor-outdoor flow, and a new upper level for bedrooms, completed in 2024.
Milieu: Architecture + Design
2026

Project look book featuring Mount Albert House by Milieu: Architecture + Design. A modern multi-generational home in Mount Albert, completed in 2023, featuring a stylish blend of aged brick and white timber, designed to maximize views of Mount Albert and the Waitakere Ranges while providing connected yet private living spaces.
Milieu: Architecture + Design
2026

Project look book featuring Piha House by Milieu: Architecture + Design. Compact two-bedroom house designed for a young couple, seamlessly integrating with its steeply sloping, triangular site while offering breathtaking views of Lion Rock and the adjacent lush rainforest.
Milieu: Architecture + Design
2026

Project look book featuring Rindo Bach Sweden by Milieu: Architecture + Design. A serene retreat designed for a young family, Rindo Bach on Rindö Island features a prefabricated structure by Leva Husfabrik, offering a perfect escape just an hour's ferry ride from Stockholm, completed in 2021.
Milieu: Architecture + Design
2026

Project look book featuring Rothesay Bay House by Milieu: Architecture + Design. A thoughtfully designed family home that maximizes sea views and outdoor space, featuring unique volumes for living and boat storage, a covered deck, and flexible mezzanine areas for versatile family use.
Milieu: Architecture + Design
2026

Files
1 file across 1 item
1 - 1 of 1 items
|