


McKinstry Projects
Design & Build
McKinstry Projects
Design & Build

Downloads
Project look book featuring McKinstry Projects by McKinstry Projects.
McKinstry Projects
2026
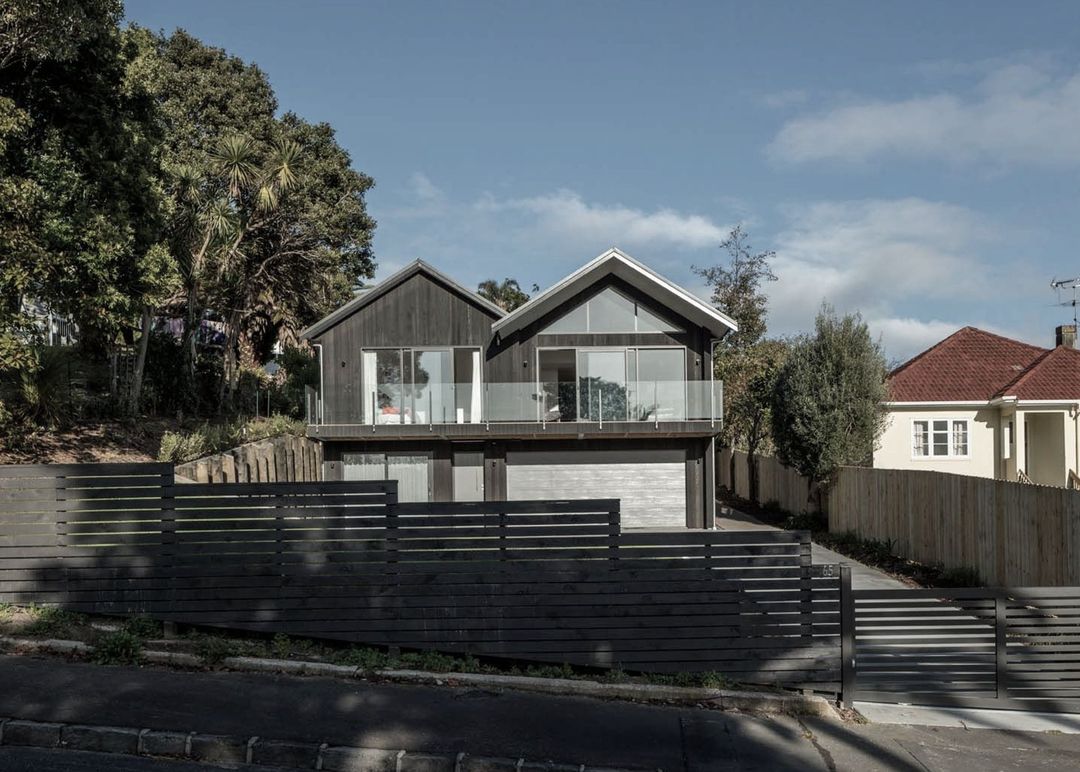
Project look book featuring Kingsland Extension by McKinstry Projects. A modern extension to a heritage villa in Kingsland, featuring an open plan kitchen, dining, and living area, while preserving original character elements and enhancing outdoor living space for a growing family.
McKinstry Projects
2026

Project look book featuring Kingsland House by McKinstry Projects. A modern two-storey townhouse in Auckland, featuring three bedrooms, two living areas, and a focus on exposed materials, designed to maximize space and natural light on a compact site.
McKinstry Projects
2026

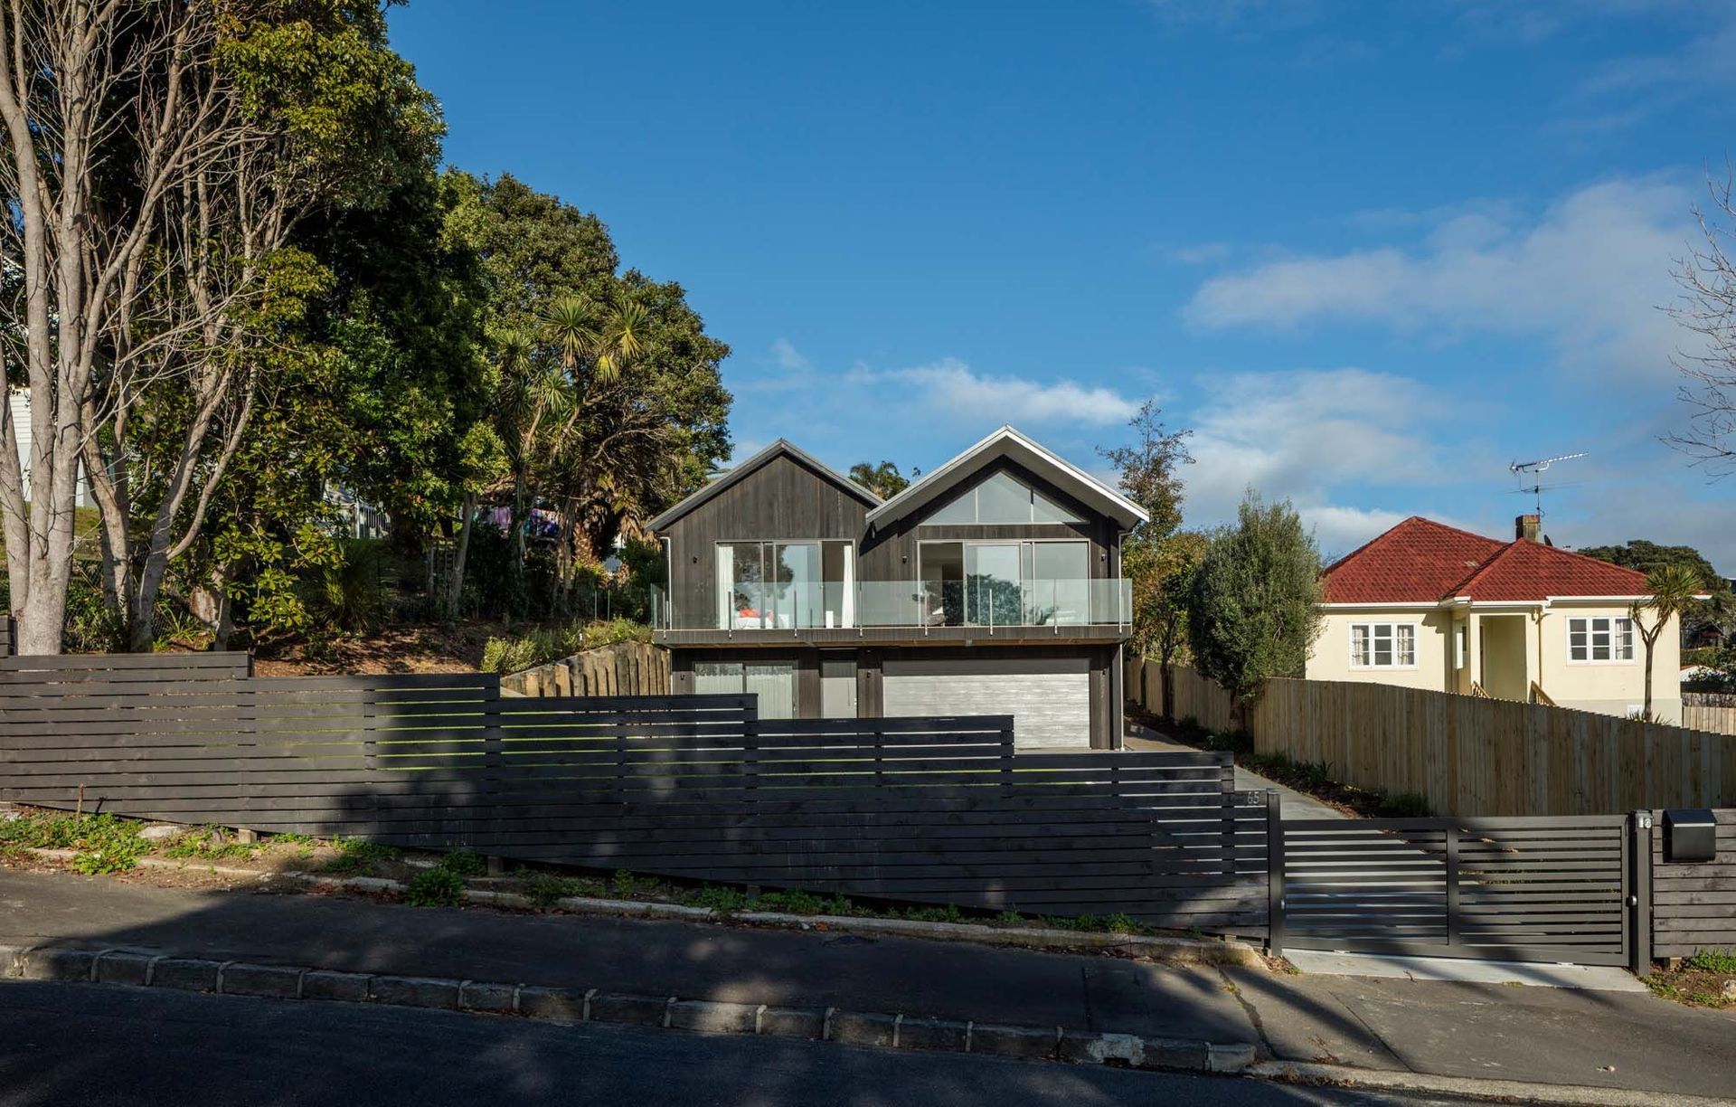
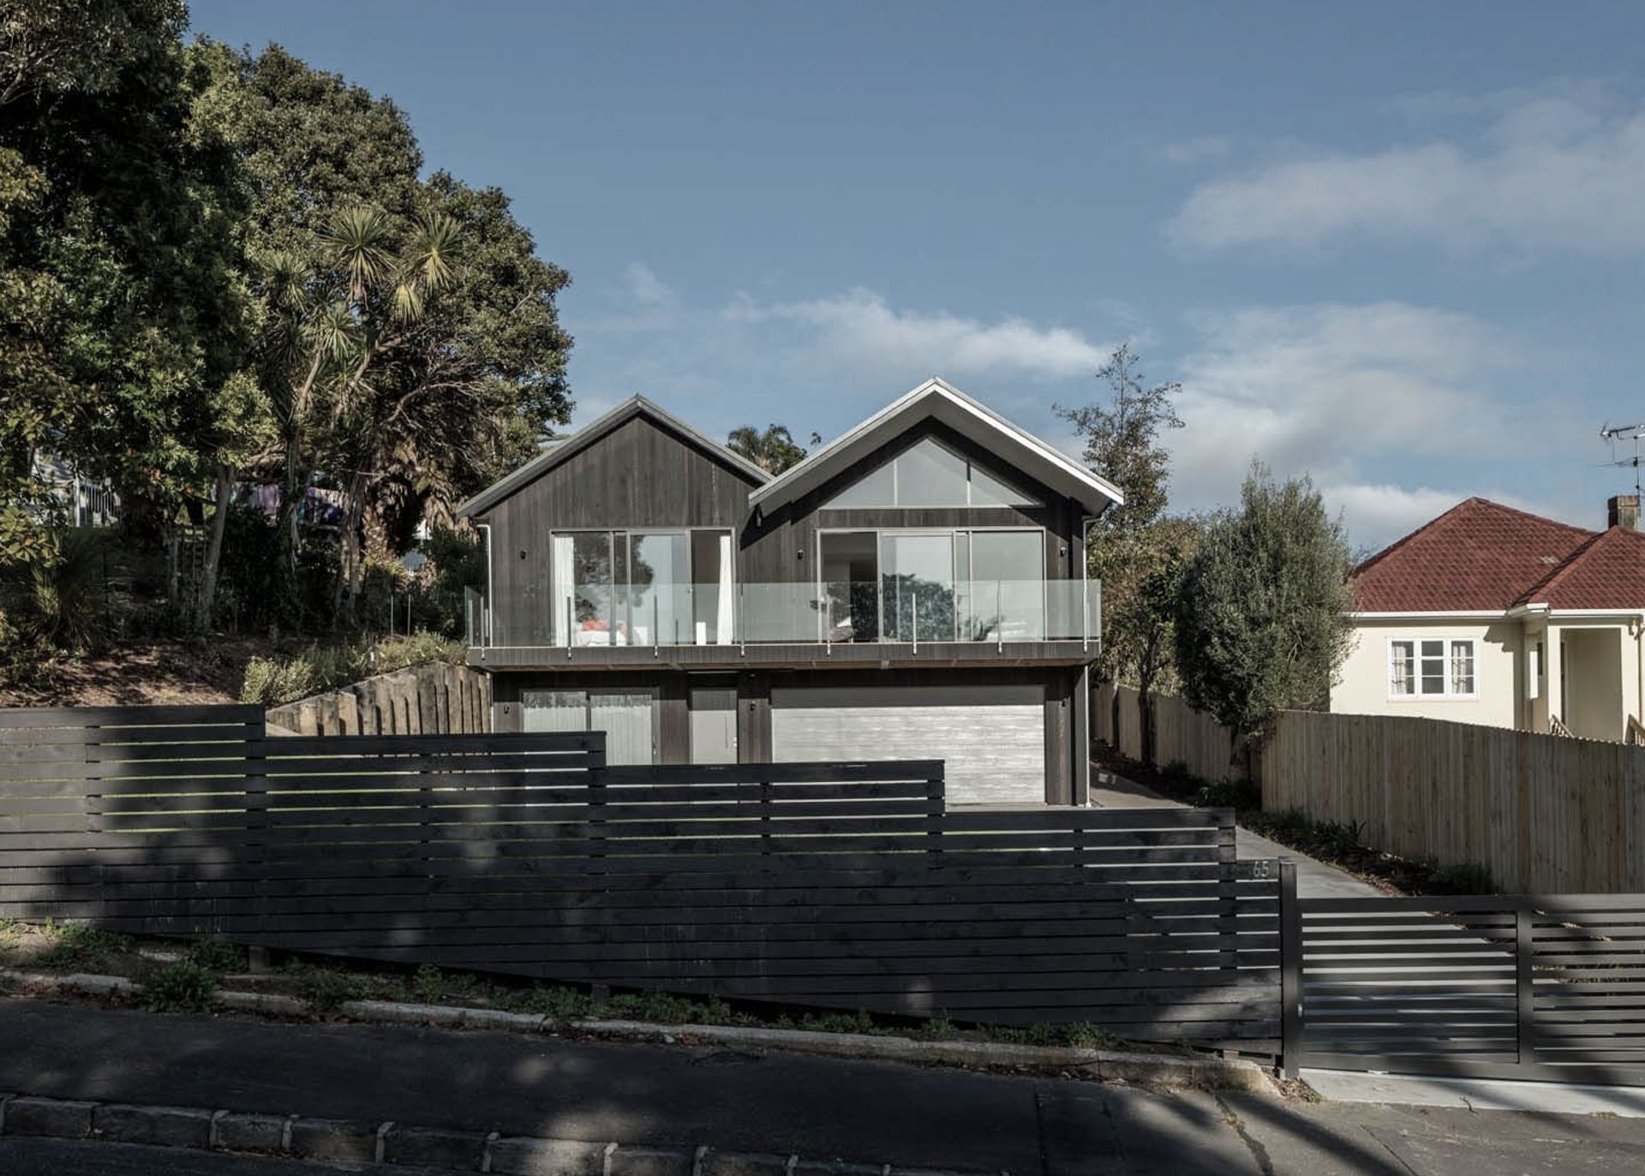
Project look book featuring One Tree Hill House by McKinstry Projects. A stylish, modern cantilevered cedar-clad dwelling designed for a busy Auckland couple, maximizing a compact sloping site while addressing council requirements and ensuring privacy and views.
McKinstry Projects
2026
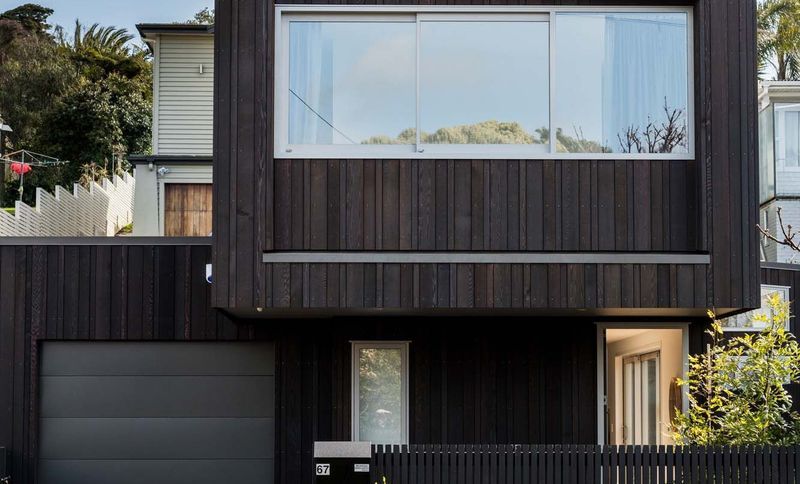
Project look book featuring Onehunga State House Reno by McKinstry Projects. Thoughtful renovation and extension of a two-bedroom ex-state house in Onehunga, featuring an open-plan layout, modern finishes, and a family-friendly design, all crafted by Joseph and Ilona, who embraced the project as a hands-on experience.
McKinstry Projects
2026
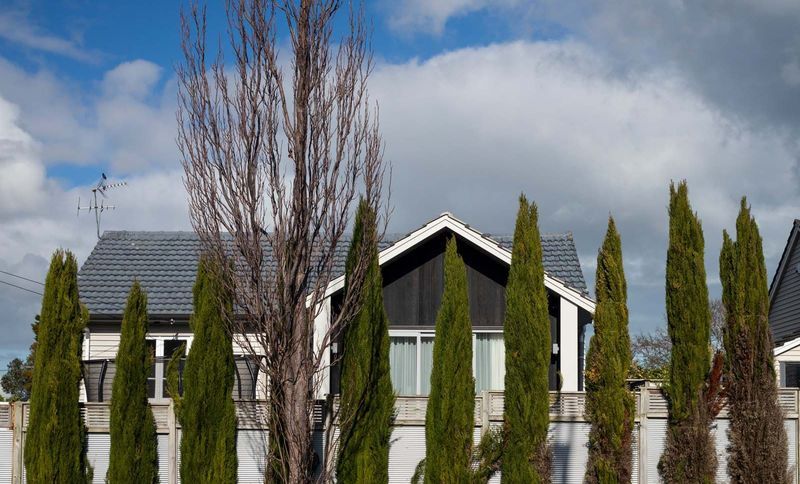
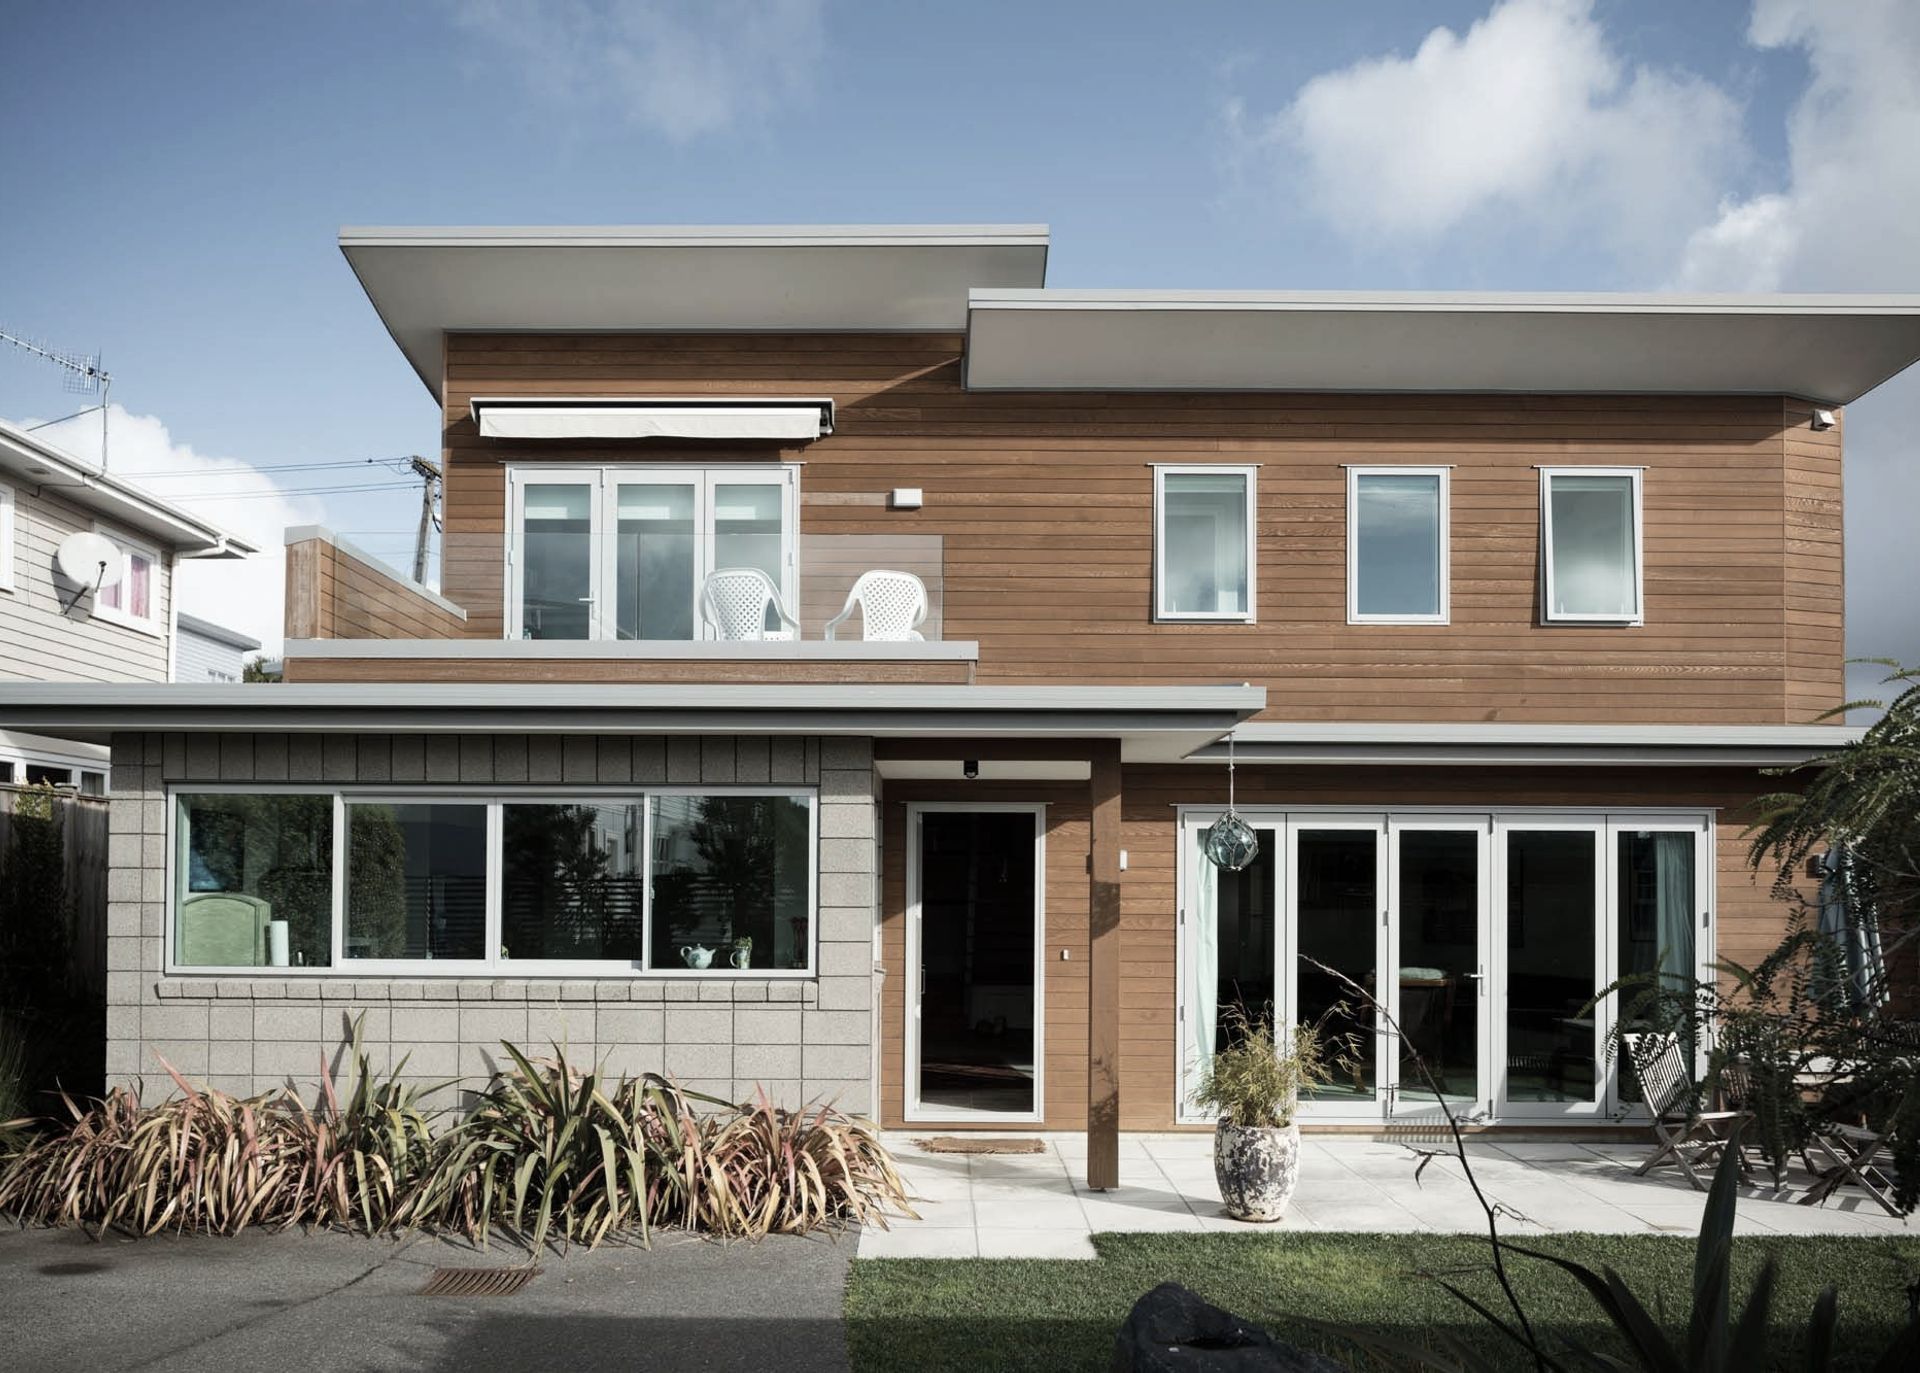
Project look book featuring Orakei Extension by McKinstry Projects. Extensive renovation and extension of a 1930s state house in Orakei, creating a spacious, family-friendly home with distinct zones for adults and children, featuring modern design solutions and overcoming site challenges.
McKinstry Projects
2026
