

MAS Architecture
Architects
MAS Architecture
Architects

Downloads
Project look book featuring MAS Architecture by MAS Architecture.
MAS Architecture
2026
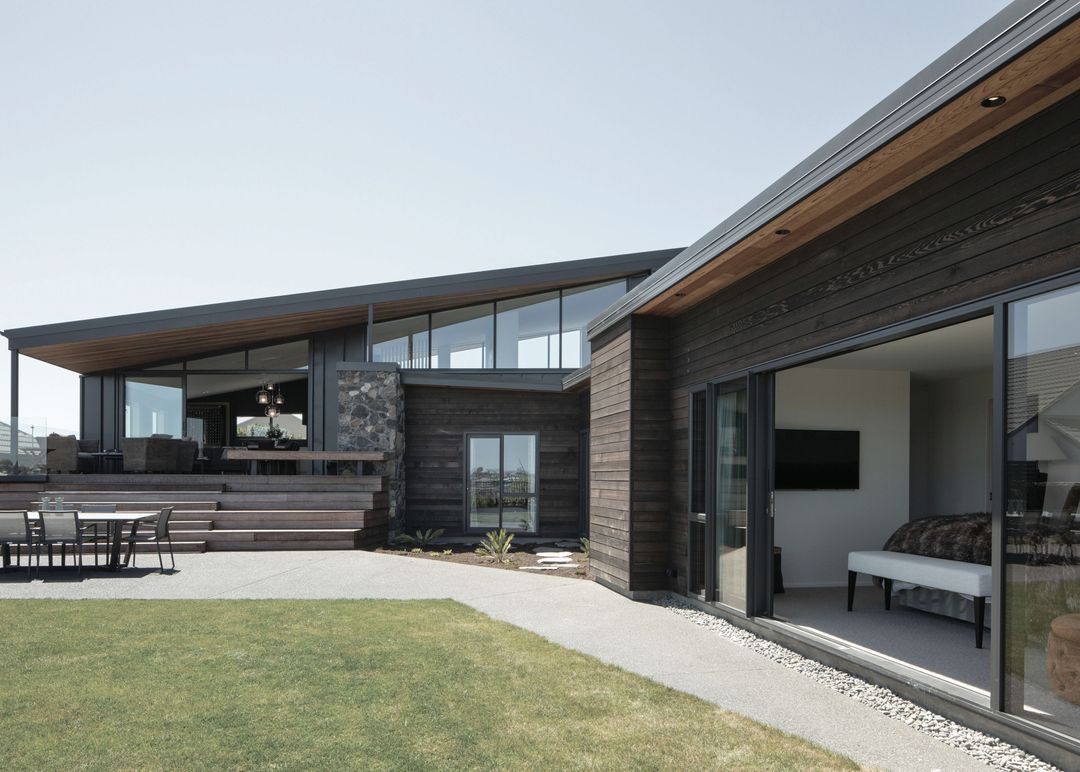
Project look book featuring Alpine View by MAS Architecture. Stepping with the landscape
MAS Architecture
2026

Project look book featuring Aparima Retreat by MAS Architecture. Compact architecture with expansive views
MAS Architecture
2026

Project look book featuring Between Peaks by MAS Architecture. Beyond the traditional alpine gable
MAS Architecture
2026
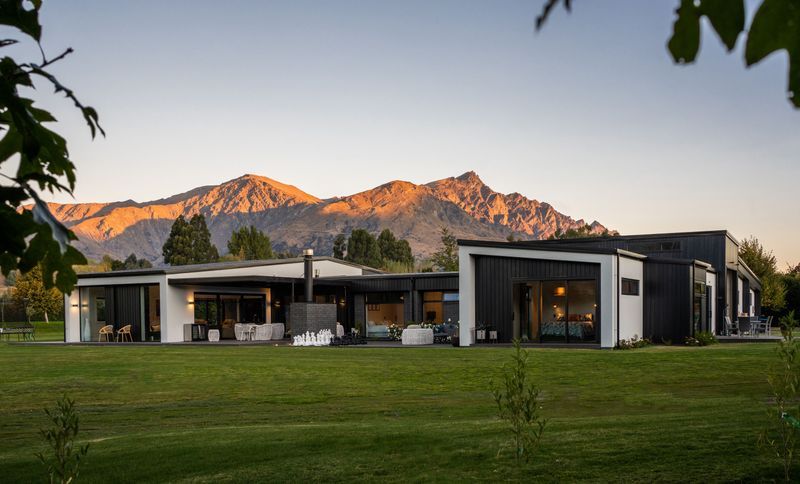
Project look book featuring Cabot Villa by MAS Architecture. Luxury accommodation shaped by its landscape
MAS Architecture
2026

Project look book featuring Cross Roads by MAS Architecture. Designed around sheltered courtyard living
MAS Architecture
2026
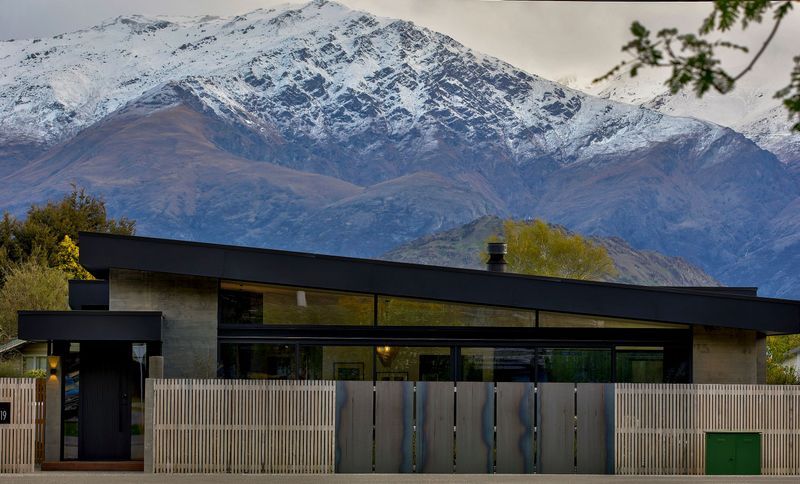
Project look book featuring Gable to Gable by MAS Architecture. Contemporary living inspired by its rural setting
MAS Architecture
2026
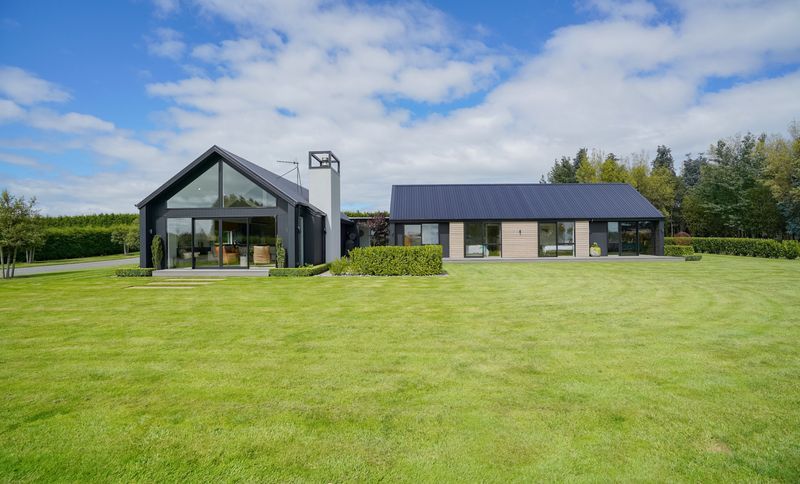
Project look book featuring Mono Ridge by MAS Architecture. Defined by clean lines and mono-pitched forms
MAS Architecture
2026

Project look book featuring Ochail Manor by MAS Architecture. Designed for connection and everyday living
MAS Architecture
2026
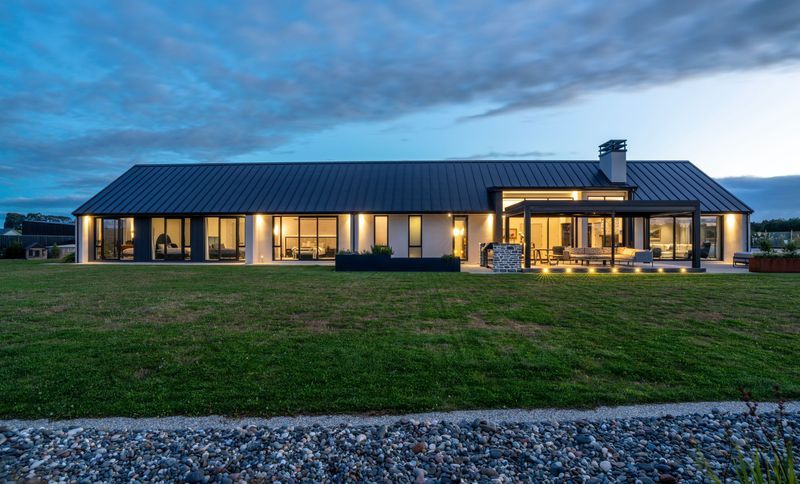
Project look book featuring Redcliffs House by MAS Architecture. A unique split-level residence in Redcliffs, Christchurch, designed to maximize stunning estuary and mountain views while harmonizing with its natural surroundings through a collaborative approach to architecture and interior design.
MAS Architecture
2026
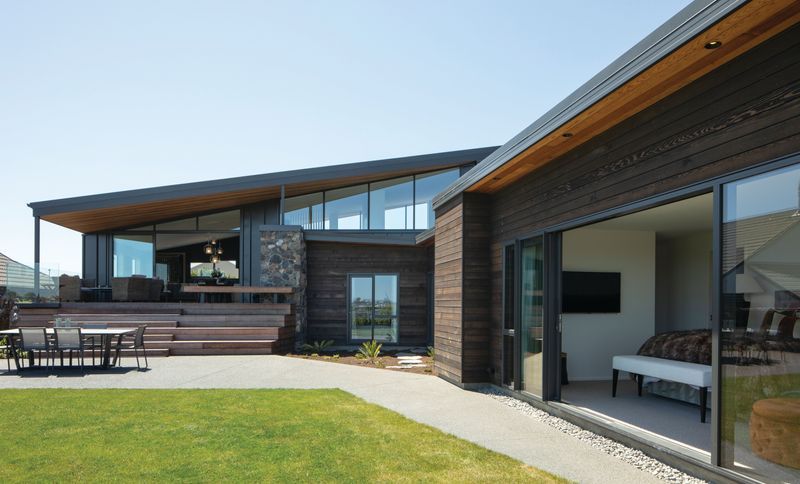
Project look book featuring Riverton Retreat by MAS Architecture. A coastal retreat in Western Southland, designed to maximize ocean views with durable finishes and a blend of intimate and spacious interiors, offering a perfect balance for relaxation and family gatherings.
MAS Architecture
2026