


Mark Richardson Architects
Mark Richardson Architects

Downloads
Project look book featuring Mark Richardson Architects by Mark Richardson Architects.
Mark Richardson Architects
2026
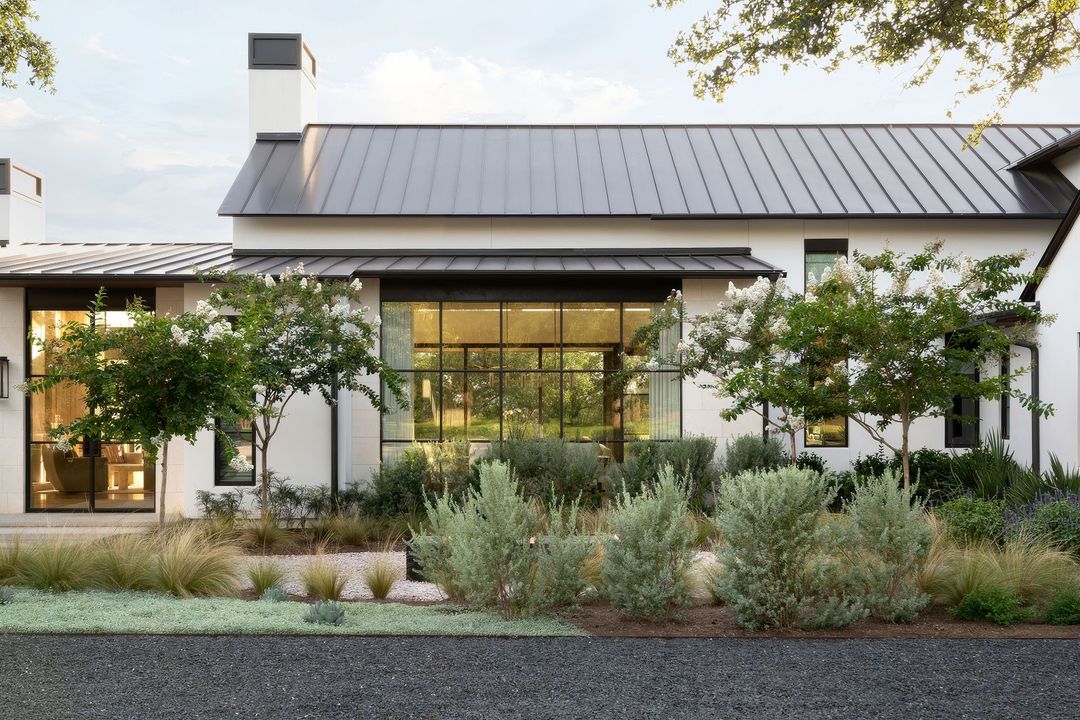
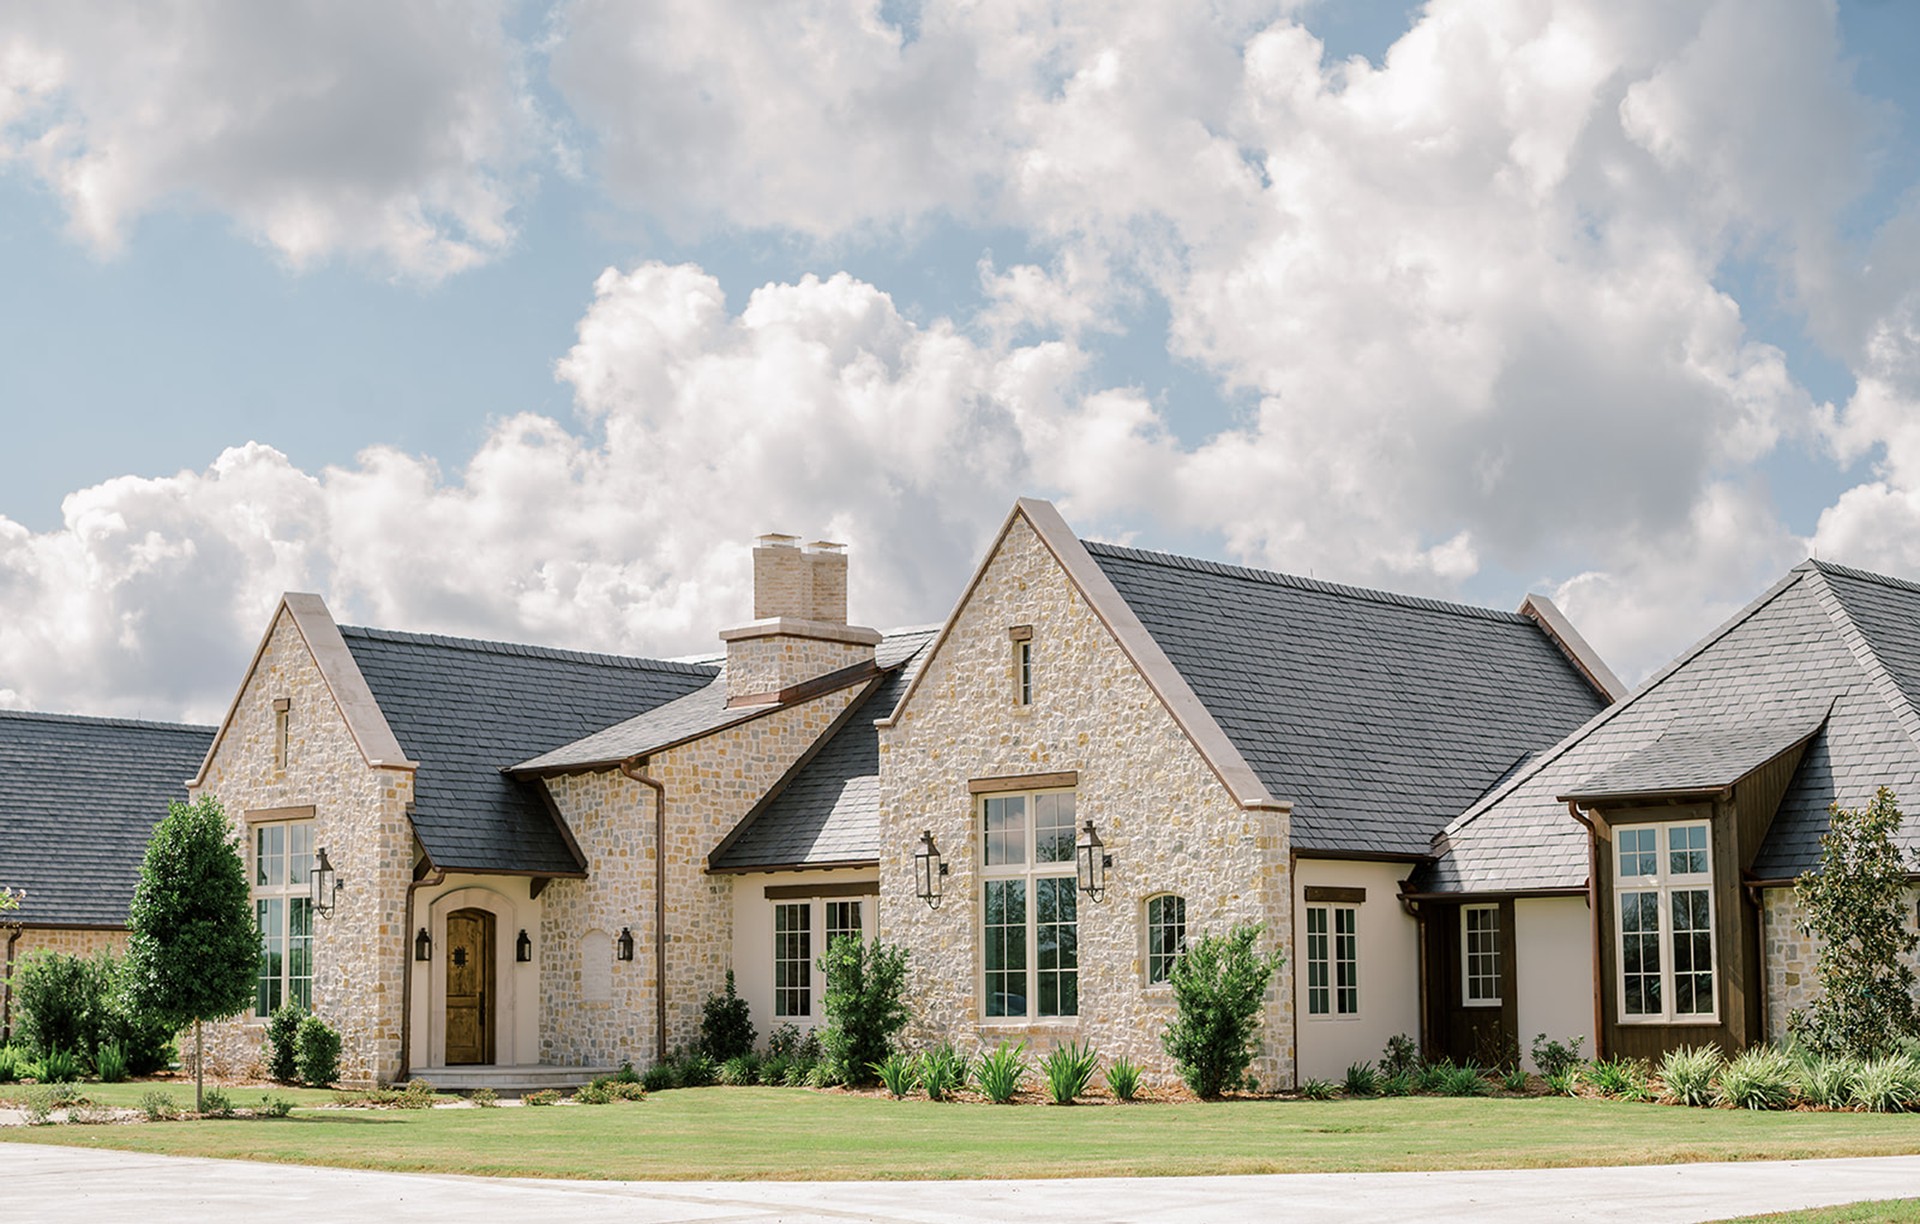
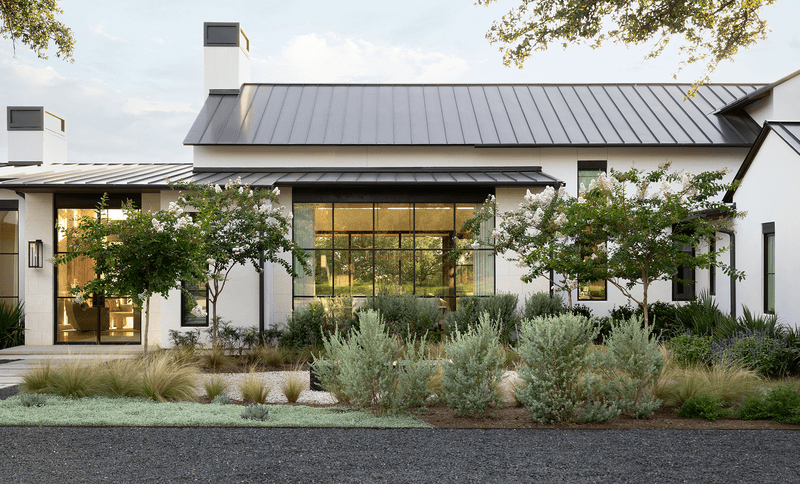
Project look book featuring Creekside by Mark Richardson Architects. This custom, new construction home for an active young family of 6 blends timeless materials and forms with modern sensibilities.
Mark Richardson Architects
2026
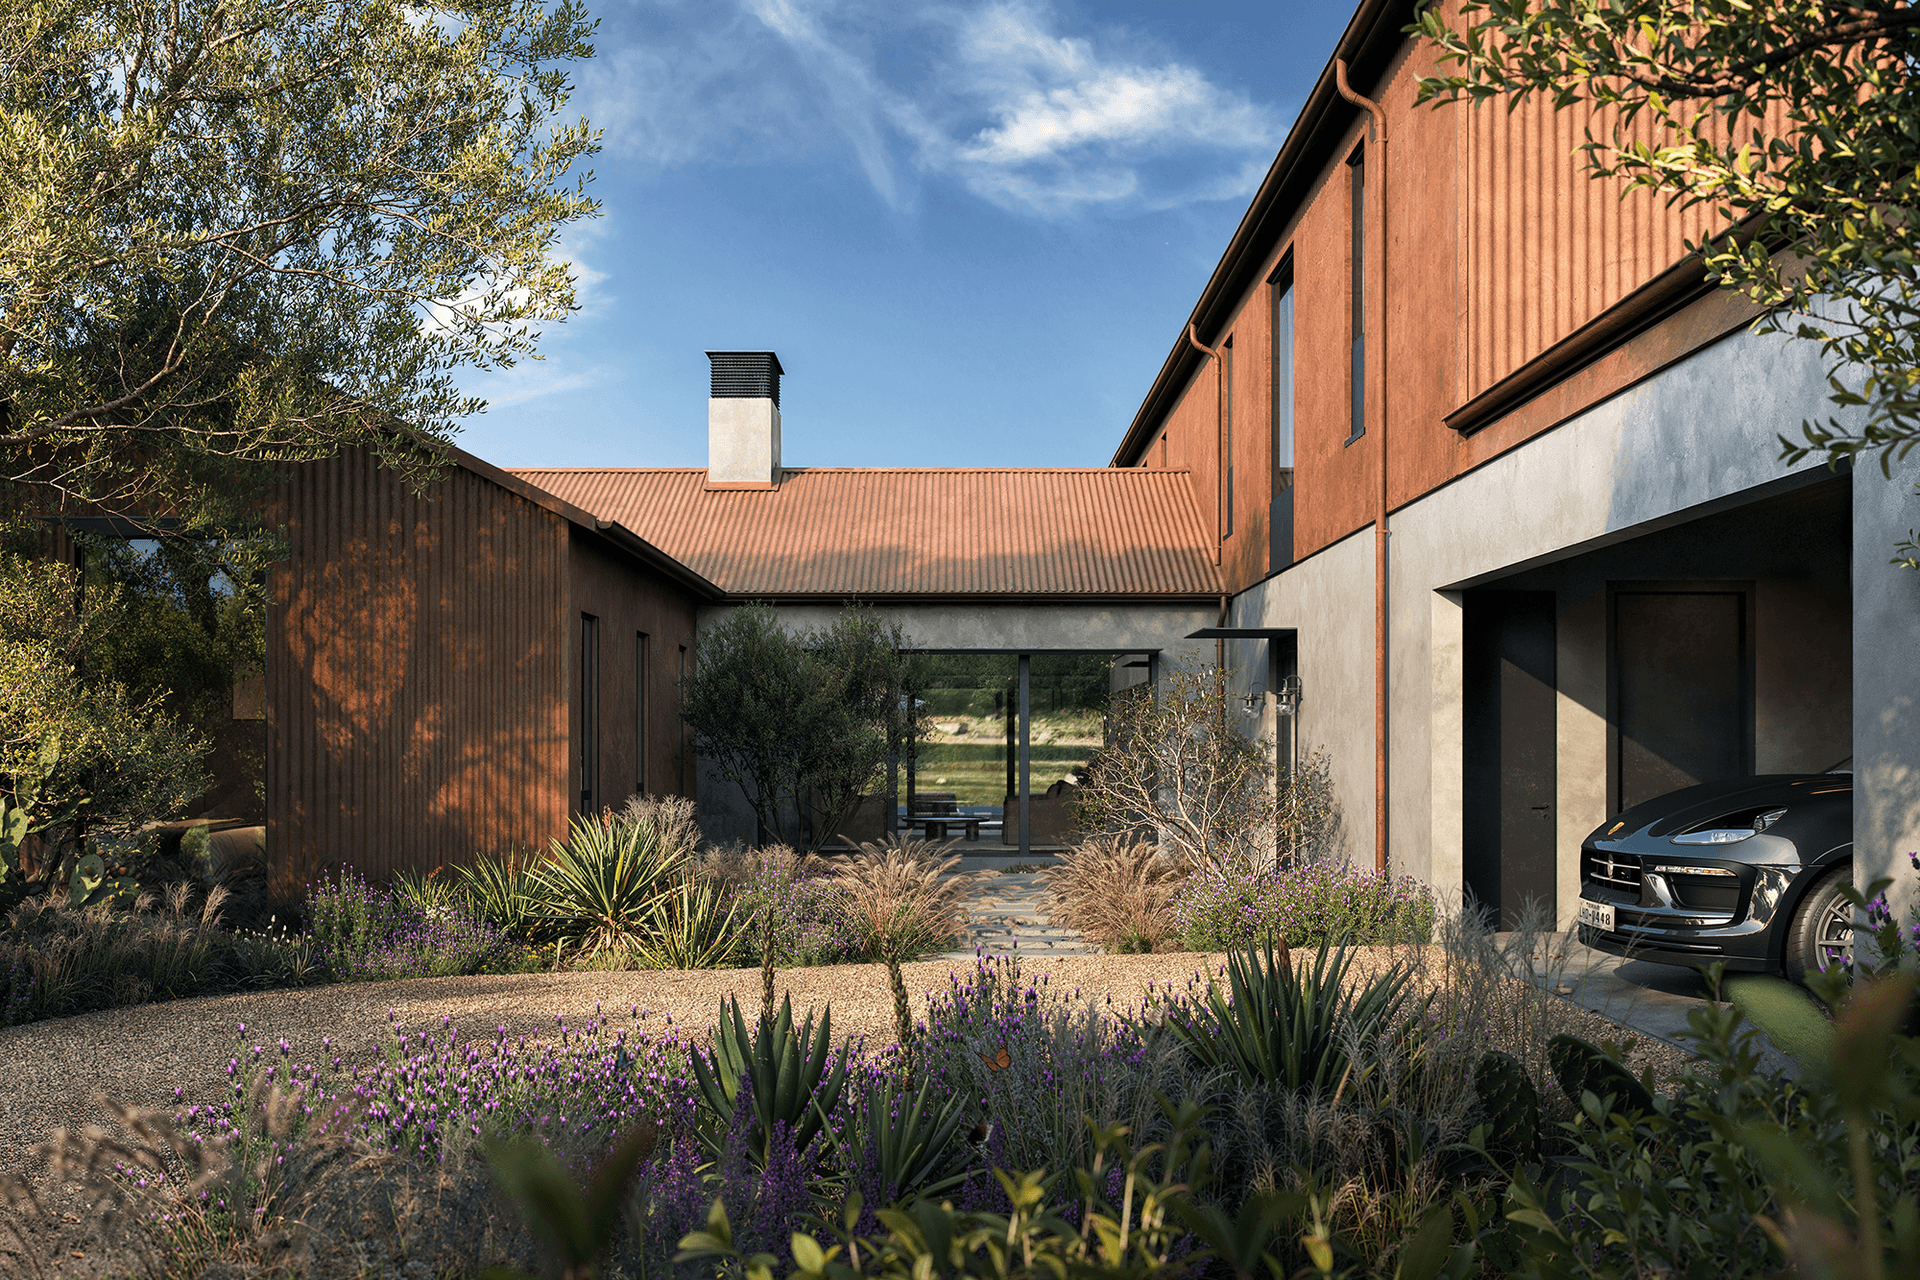
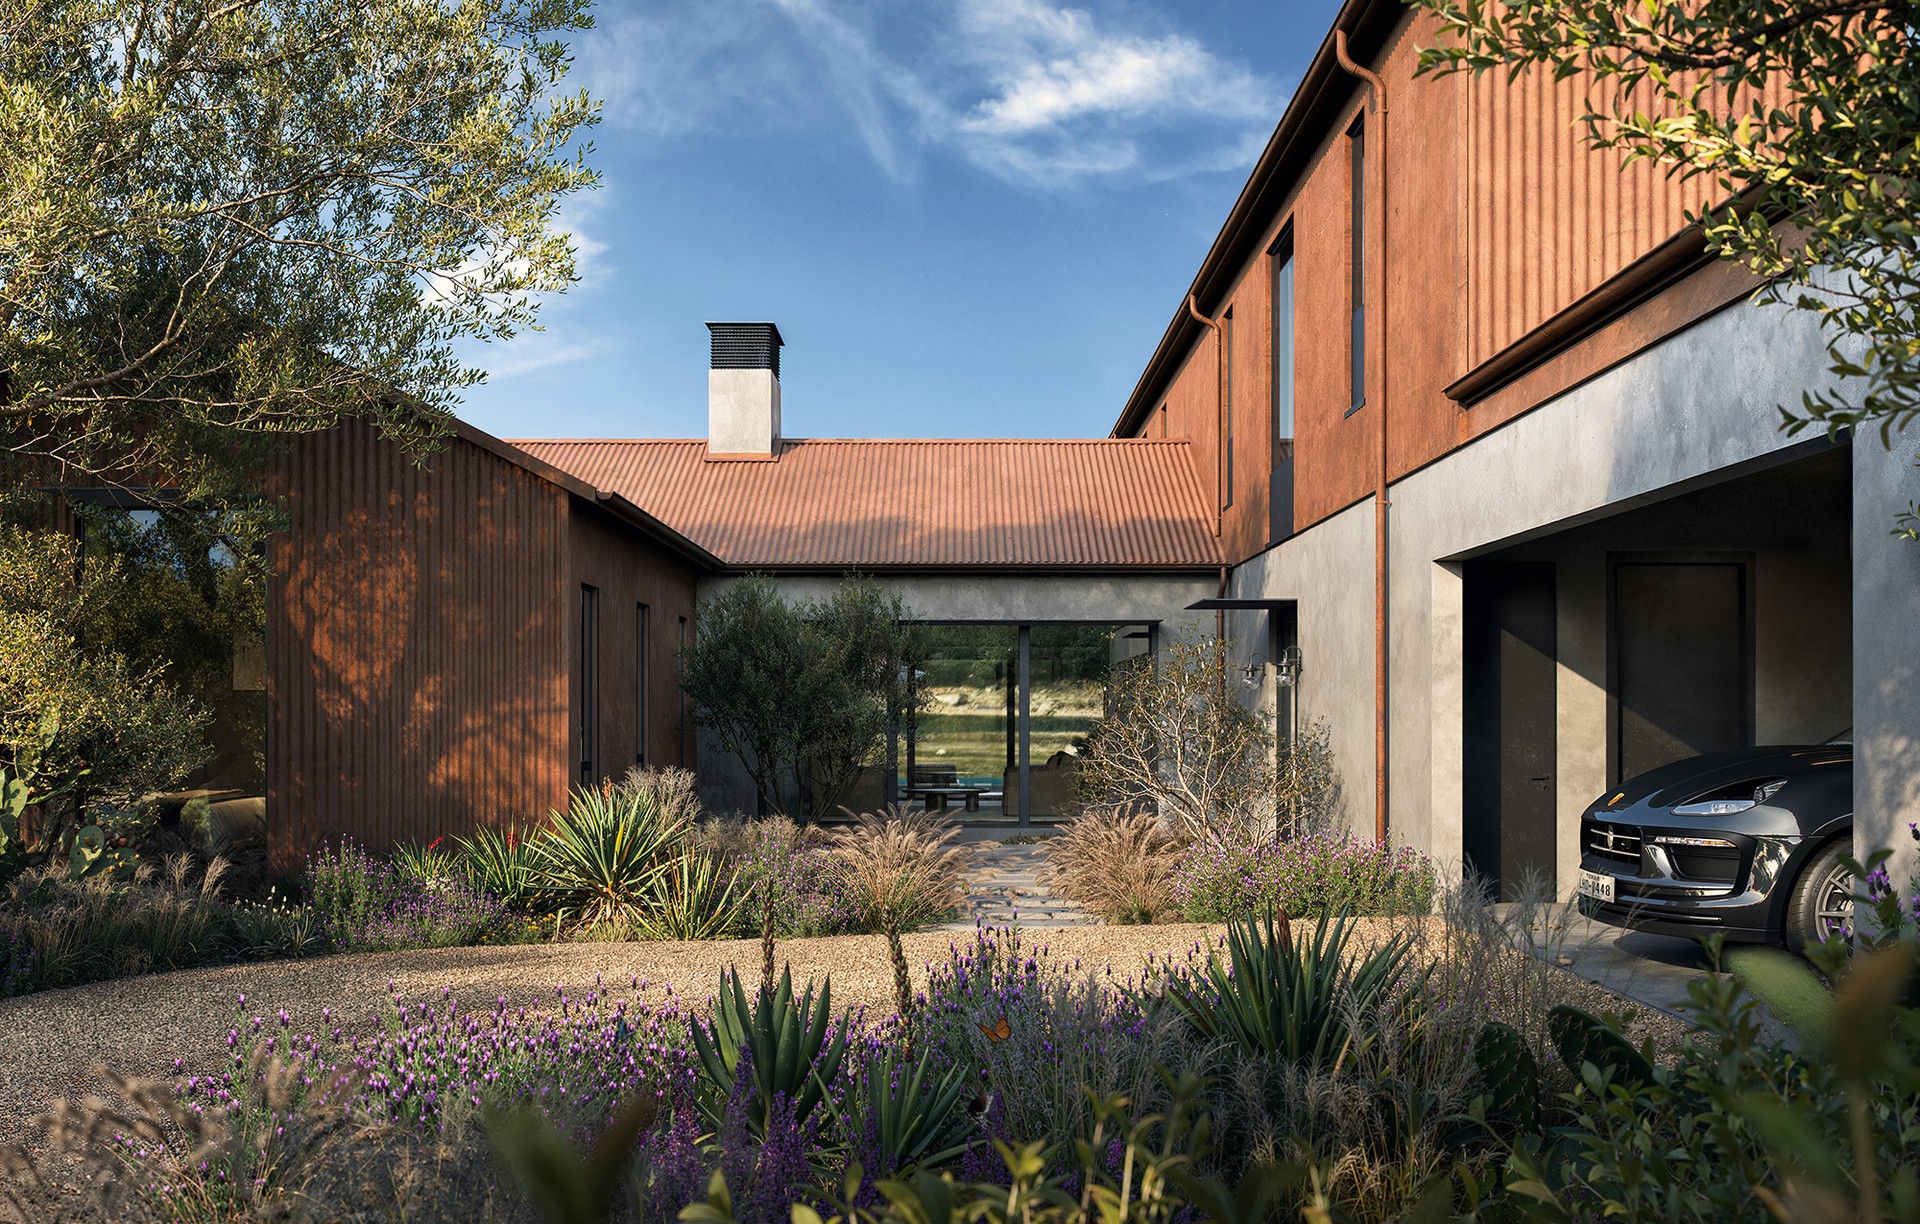
Project look book featuring Frio Retreat by Mark Richardson Architects. Located in the Frio Cañon community, this home was conceived as a refined, modern take on classic Hill Country vernacular with the soul of a river cabin.
Mark Richardson Architects
2026
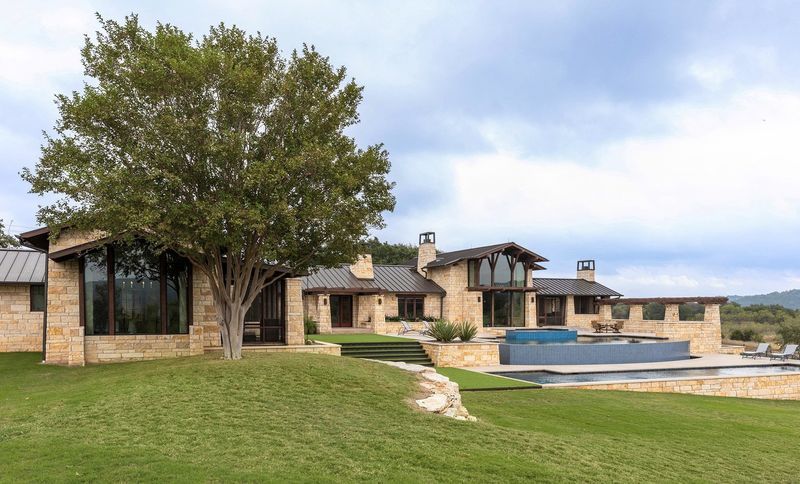
Project look book featuring Hill View Remodel by Mark Richardson Architects. This extensive remodel and addition carefully removed the outdated design elements and picked up on the existing home’s more successful lines to create a seamless new primary suite and entertaining spaces.
Mark Richardson Architects
2026
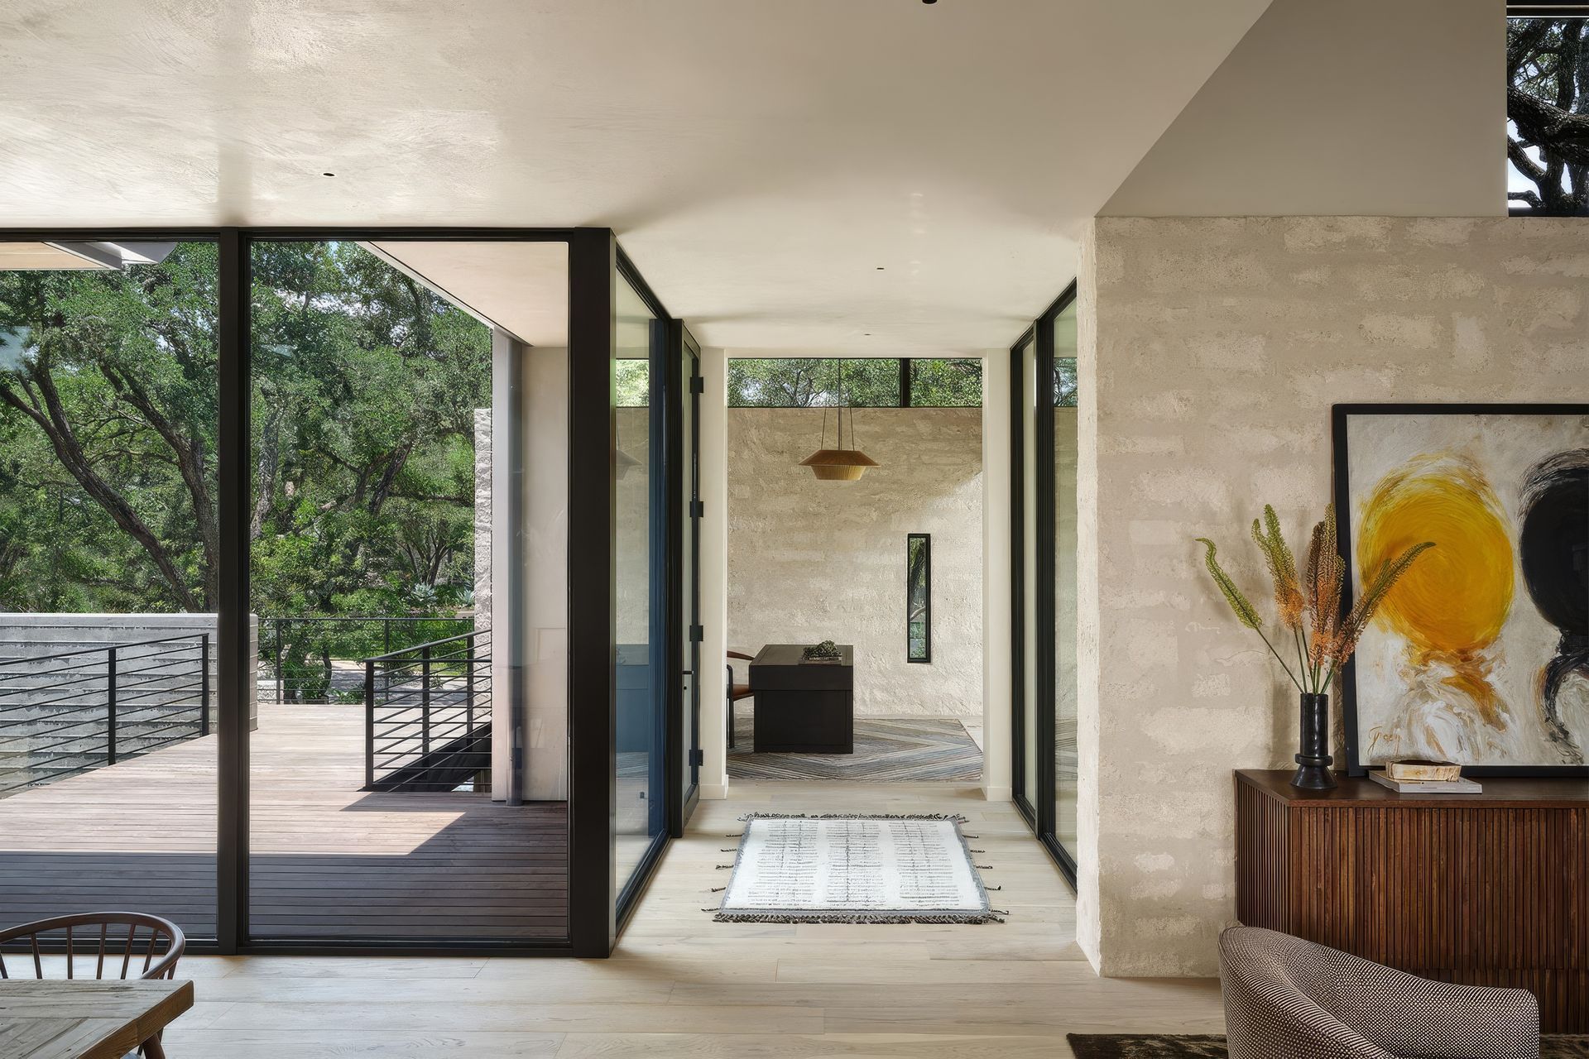
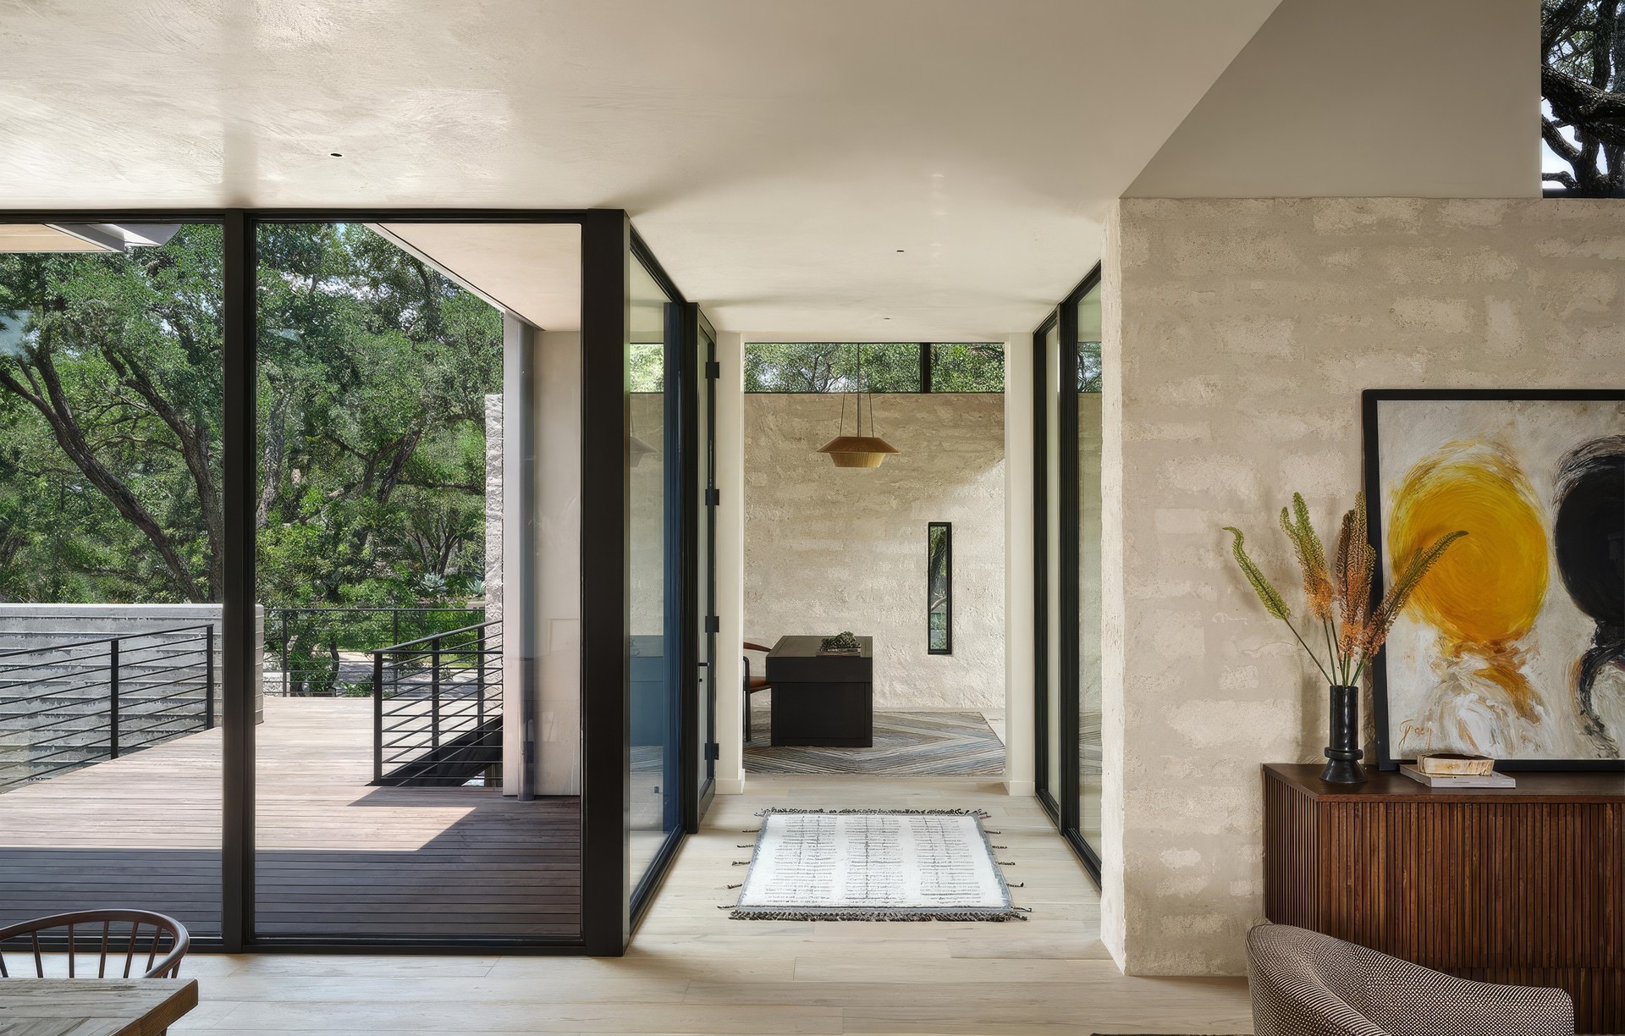
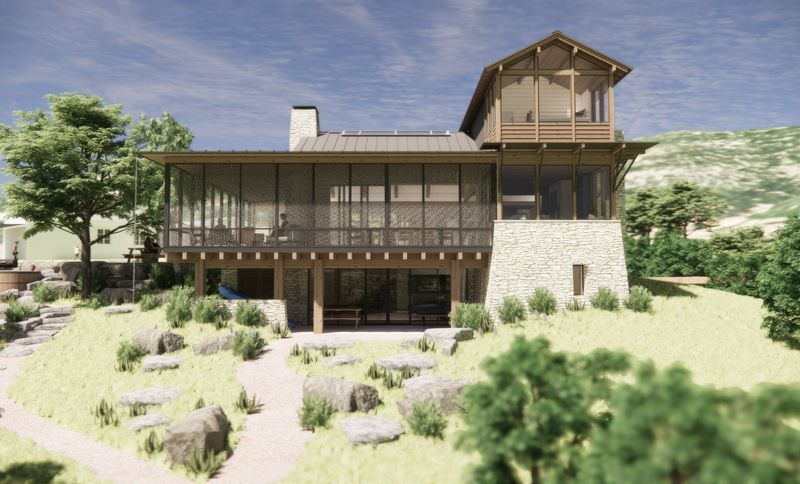
Project look book featuring Modern Treehouse by Mark Richardson Architects. This modern home, perched in the canopies of heritage oaks, has a wonderful balance of prospect and refuge.
Mark Richardson Architects
2026
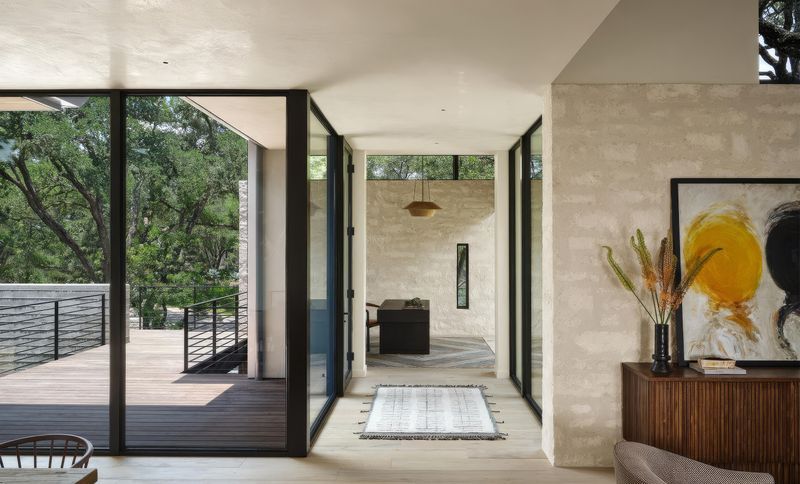
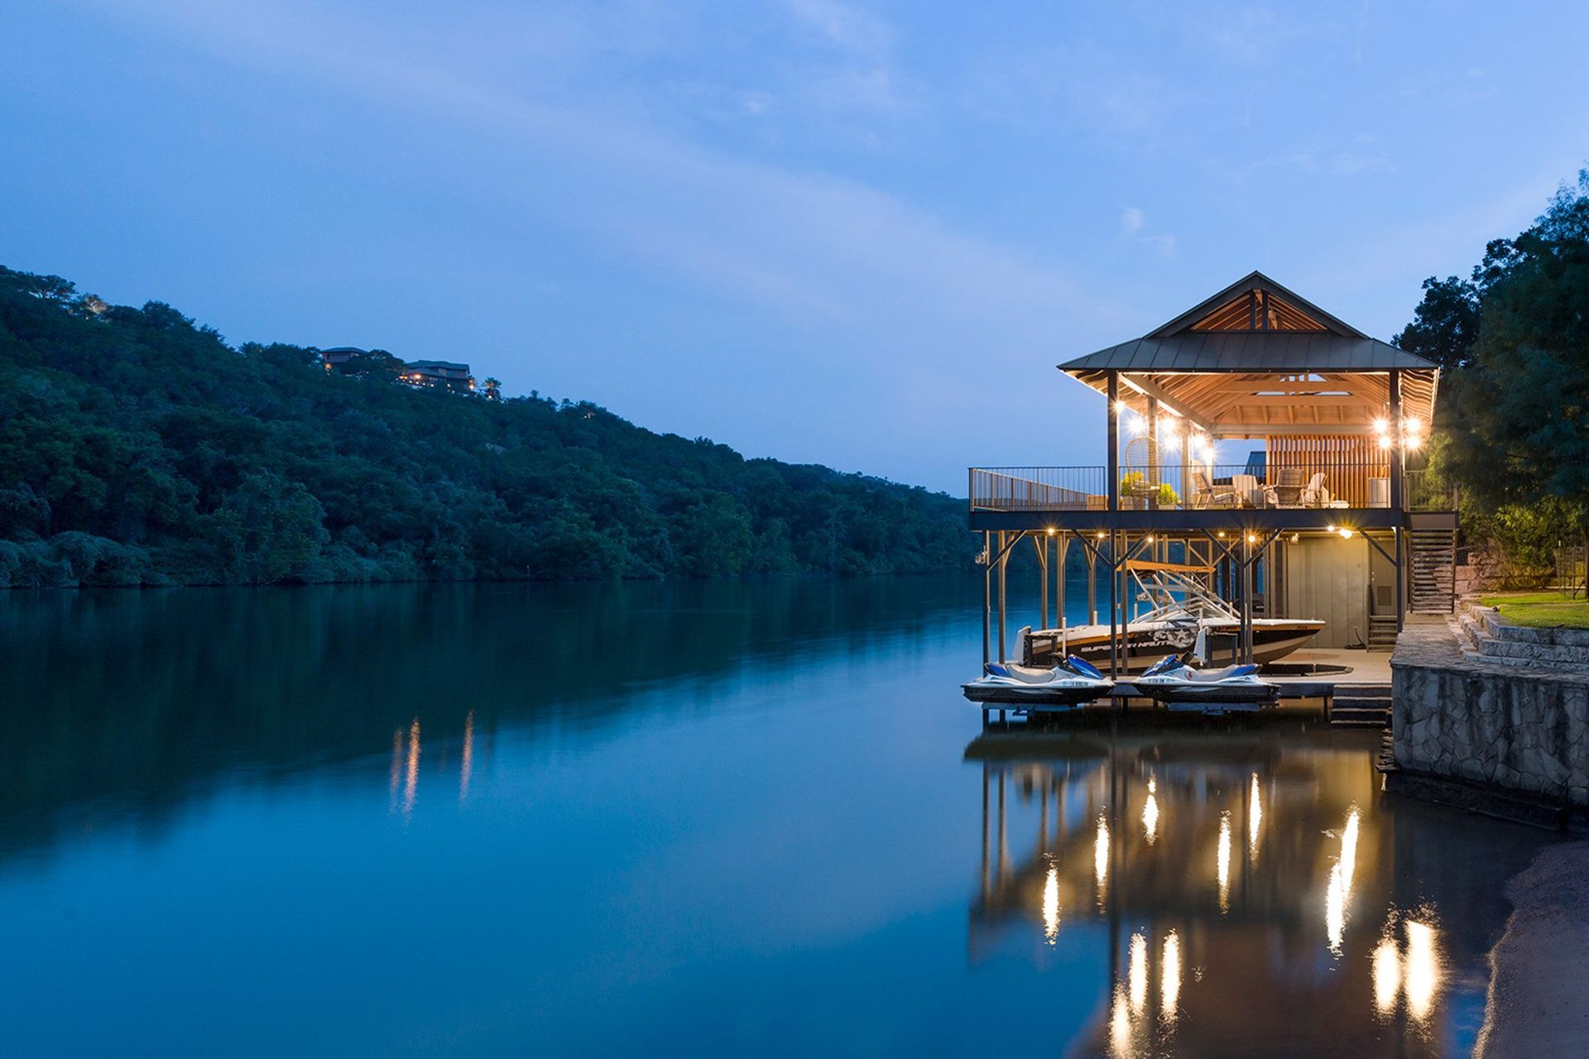
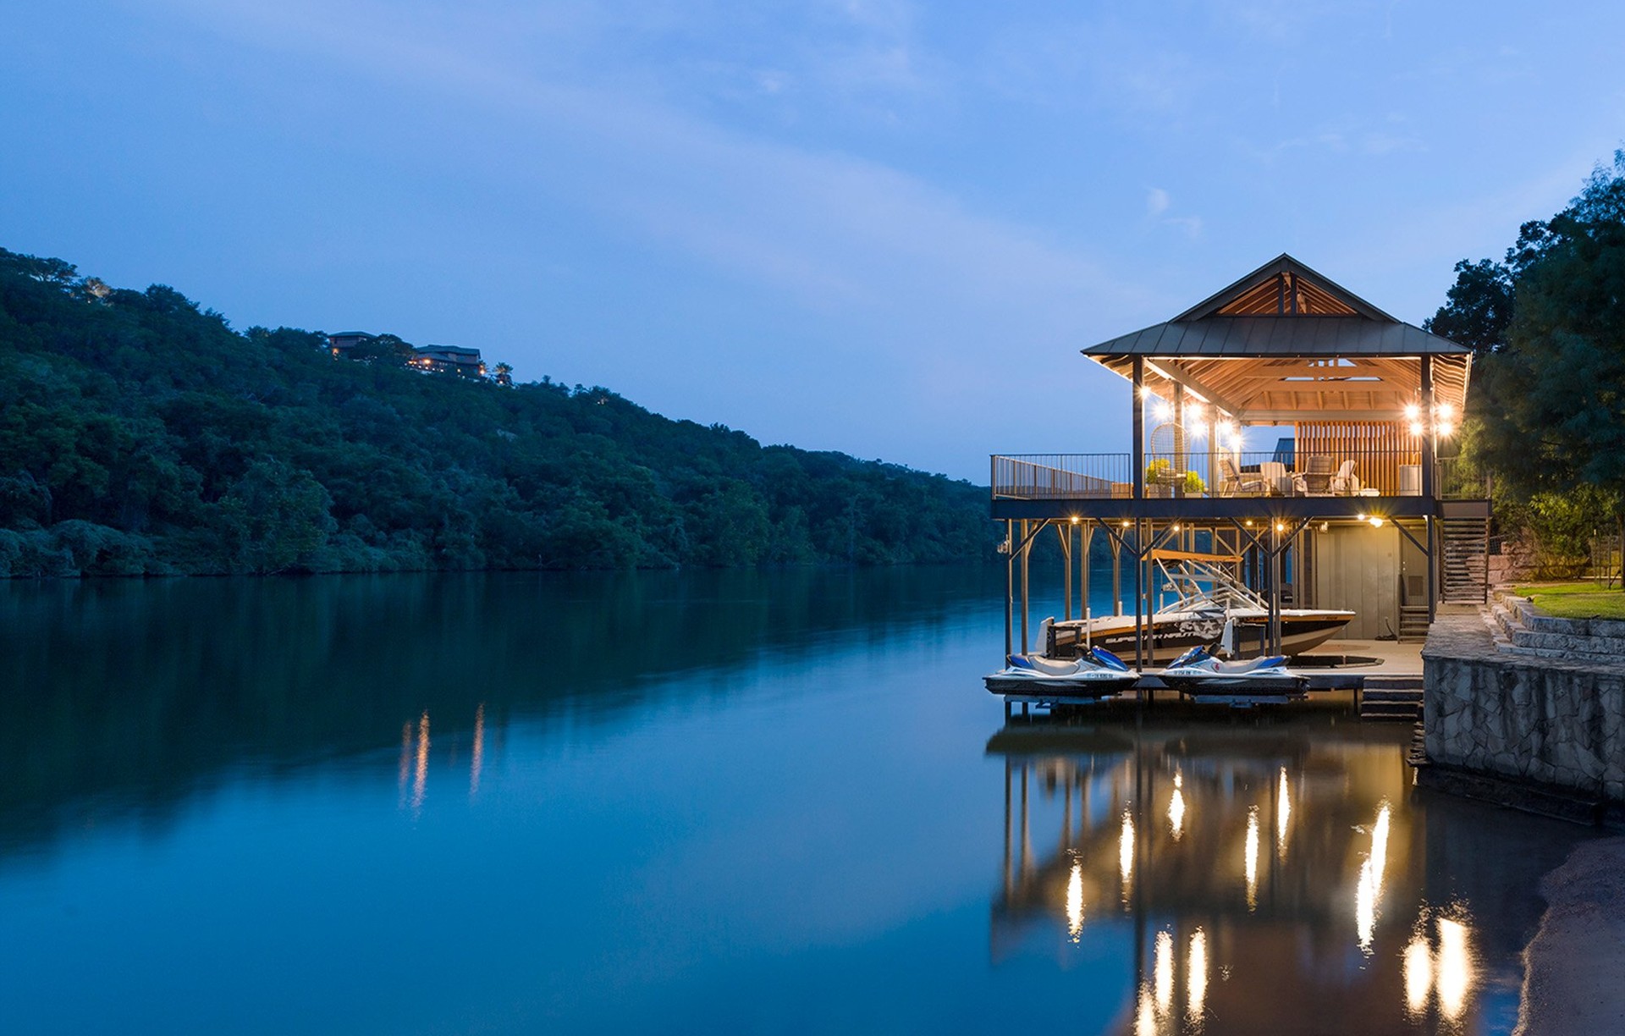
Project look book featuring On the Water by Mark Richardson Architects. We have had the privilege to design many private docks, a marina, and even overhaul an existing over-the-water cabin on the lakes around Austin.
Mark Richardson Architects
2026
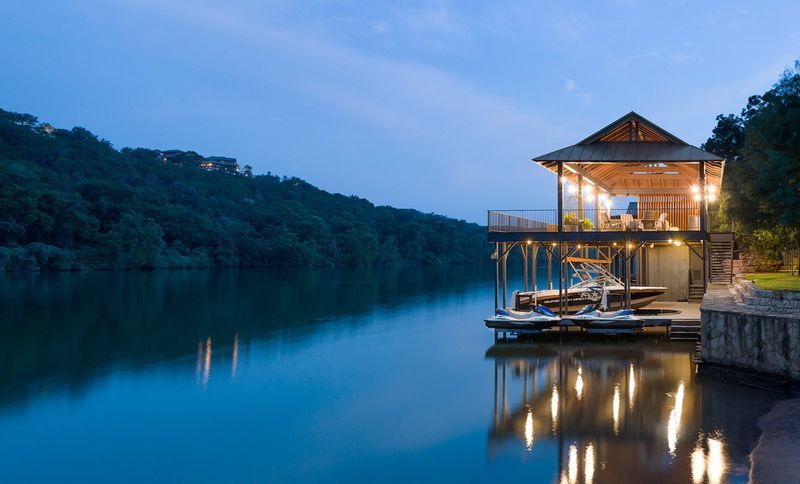
Project look book featuring Project Wellness by Mark Richardson Architects. This remodel and addition picked up on the lines and materials of a beautiful home designed by notable architect Paul Lamb.
Mark Richardson Architects
2026
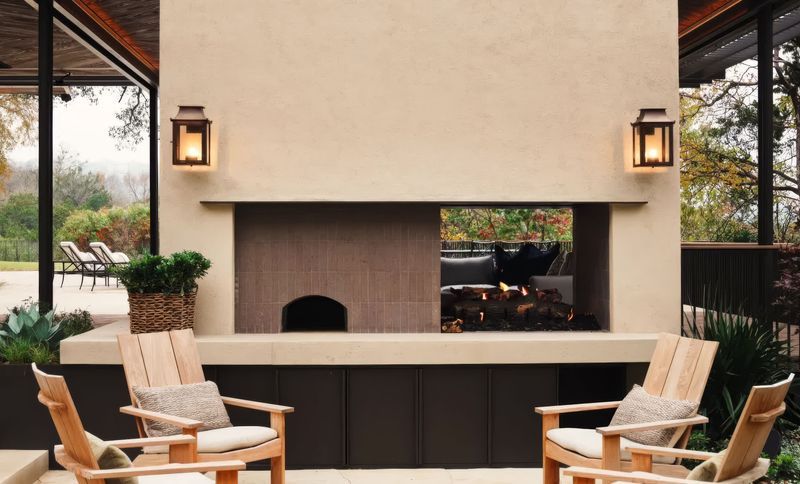
Project look book featuring Serene Hills by Mark Richardson Architects. This extensive remodel takes the best intentions of the original home's modern adobe style and brings it to full realization of its potential.
Mark Richardson Architects
2026
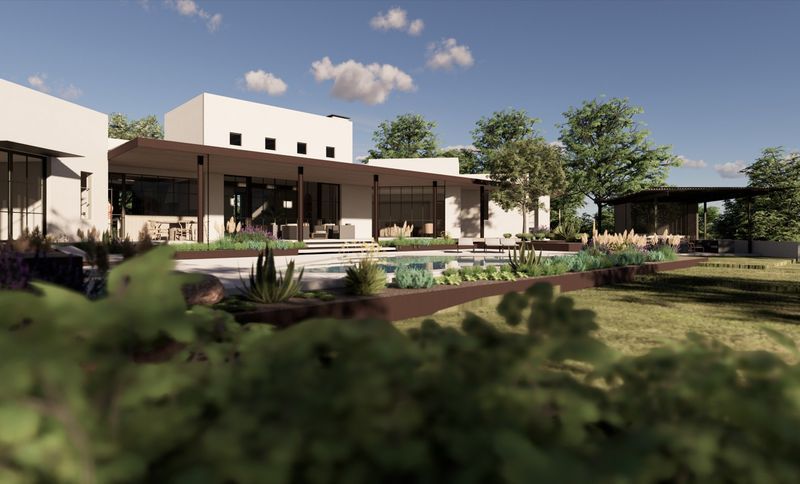
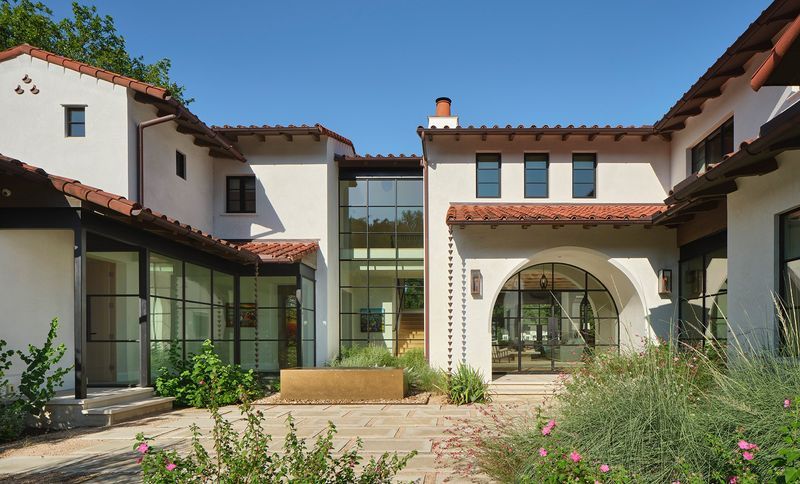
Project look book featuring Spanish Oaks by Mark Richardson Architects. Nestled into a challenging sloped site, this modern interpretation of Santa Barbara style architecture provides a serene, comfortable home for a young growing family with seamless indoor/outdoor living.
Mark Richardson Architects
2026
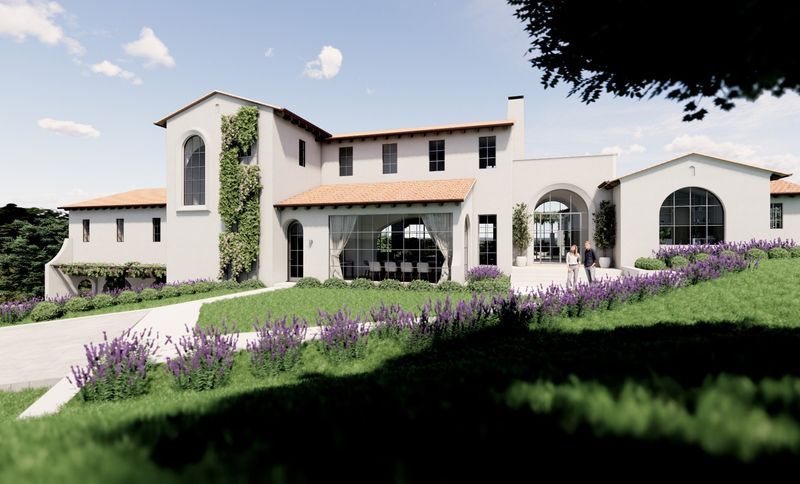
Project look book featuring The Canyon Club by Mark Richardson Architects. MRA was tapped to help design the master plan of this luxury residential resort community.
Mark Richardson Architects
2026
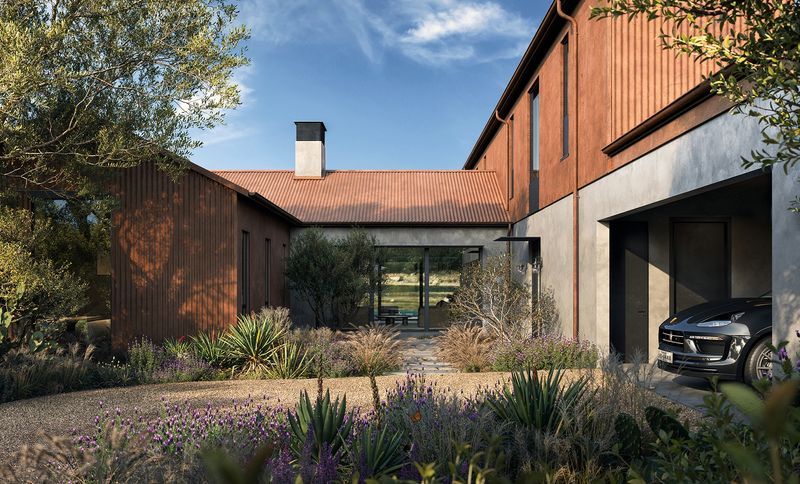
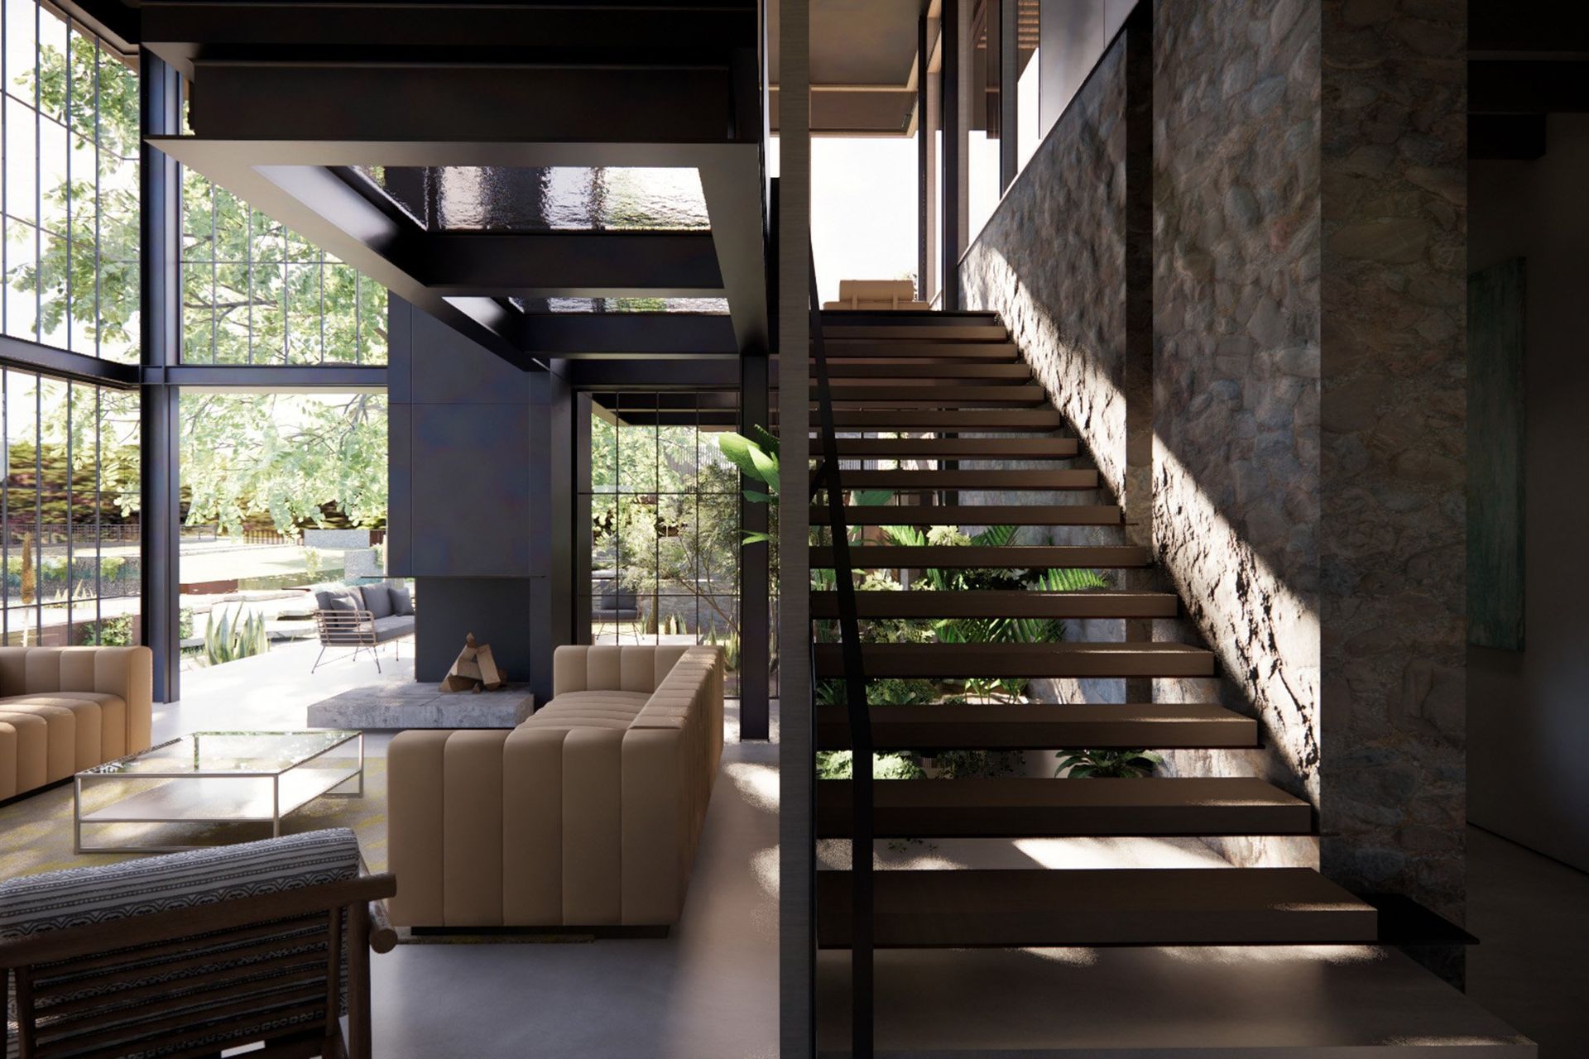
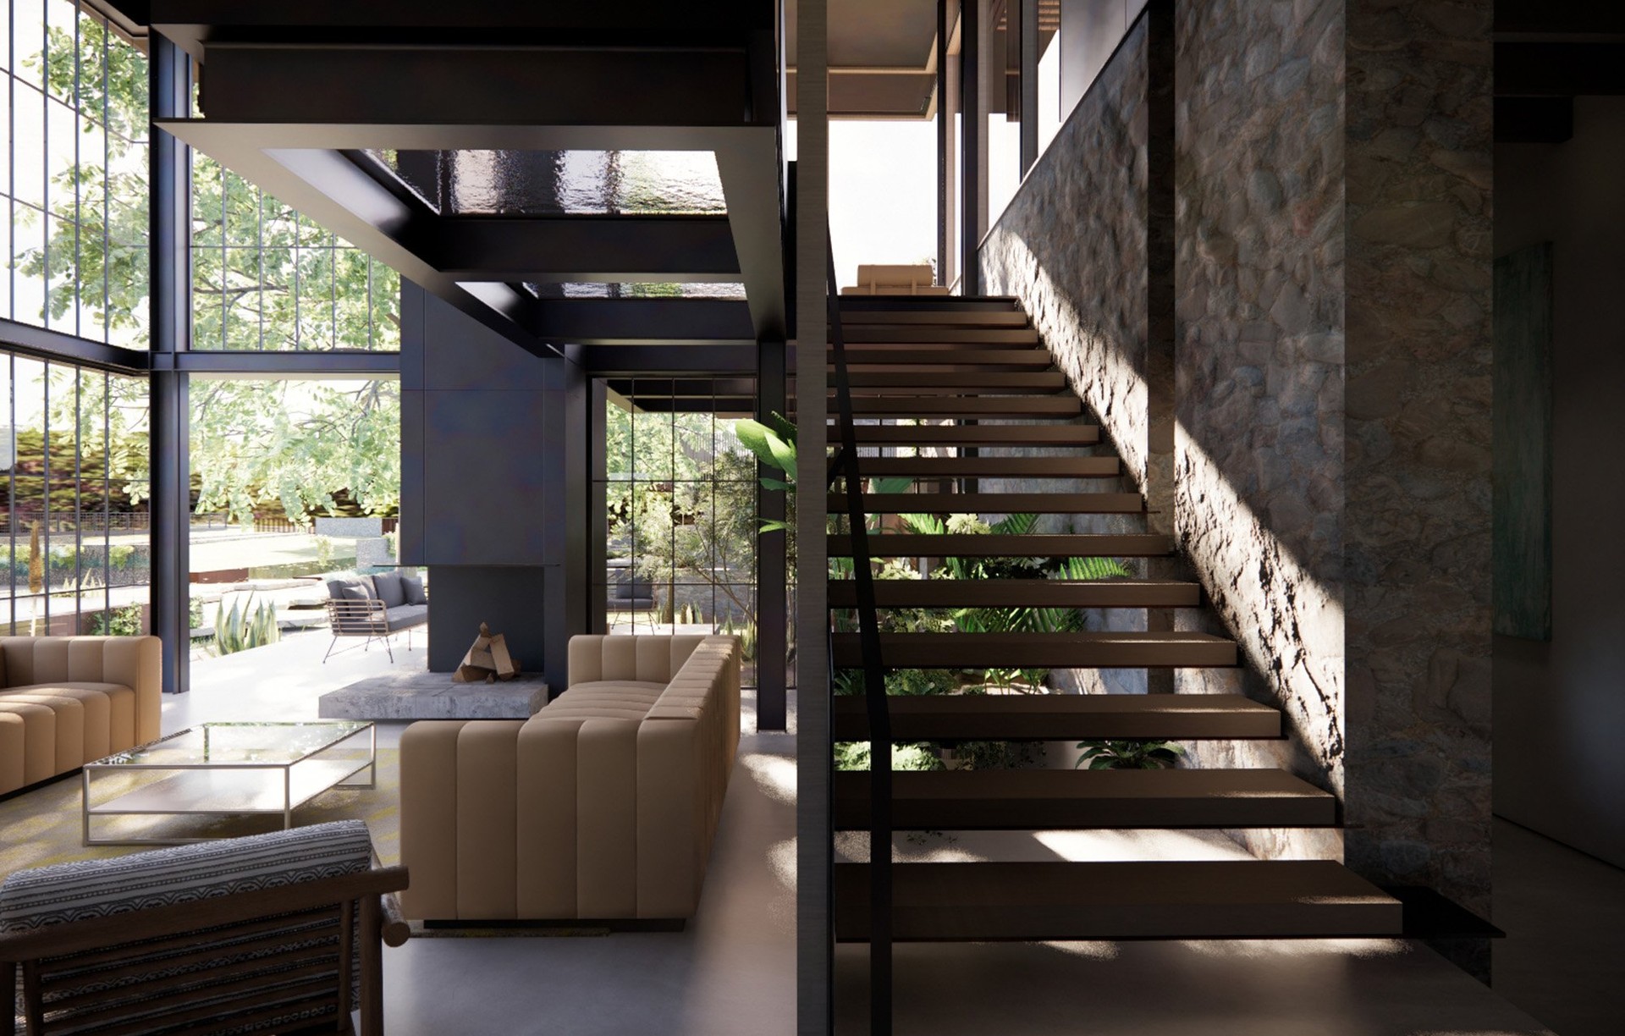
Project look book featuring Tortuga by Mark Richardson Architects. This new waterfront home for an empty nest couple interprets design cues from Spanish Colonial architecture in a modern way - most notably the dramatic window wall bathing the stair in natural light.
Mark Richardson Architects
2026