

Maguire + Devine Architects
Maguire + Devine Architects

Downloads
Project look book featuring Maguire + Devine Architects by Maguire + Devine Architects.
Maguire + Devine Architects
2026

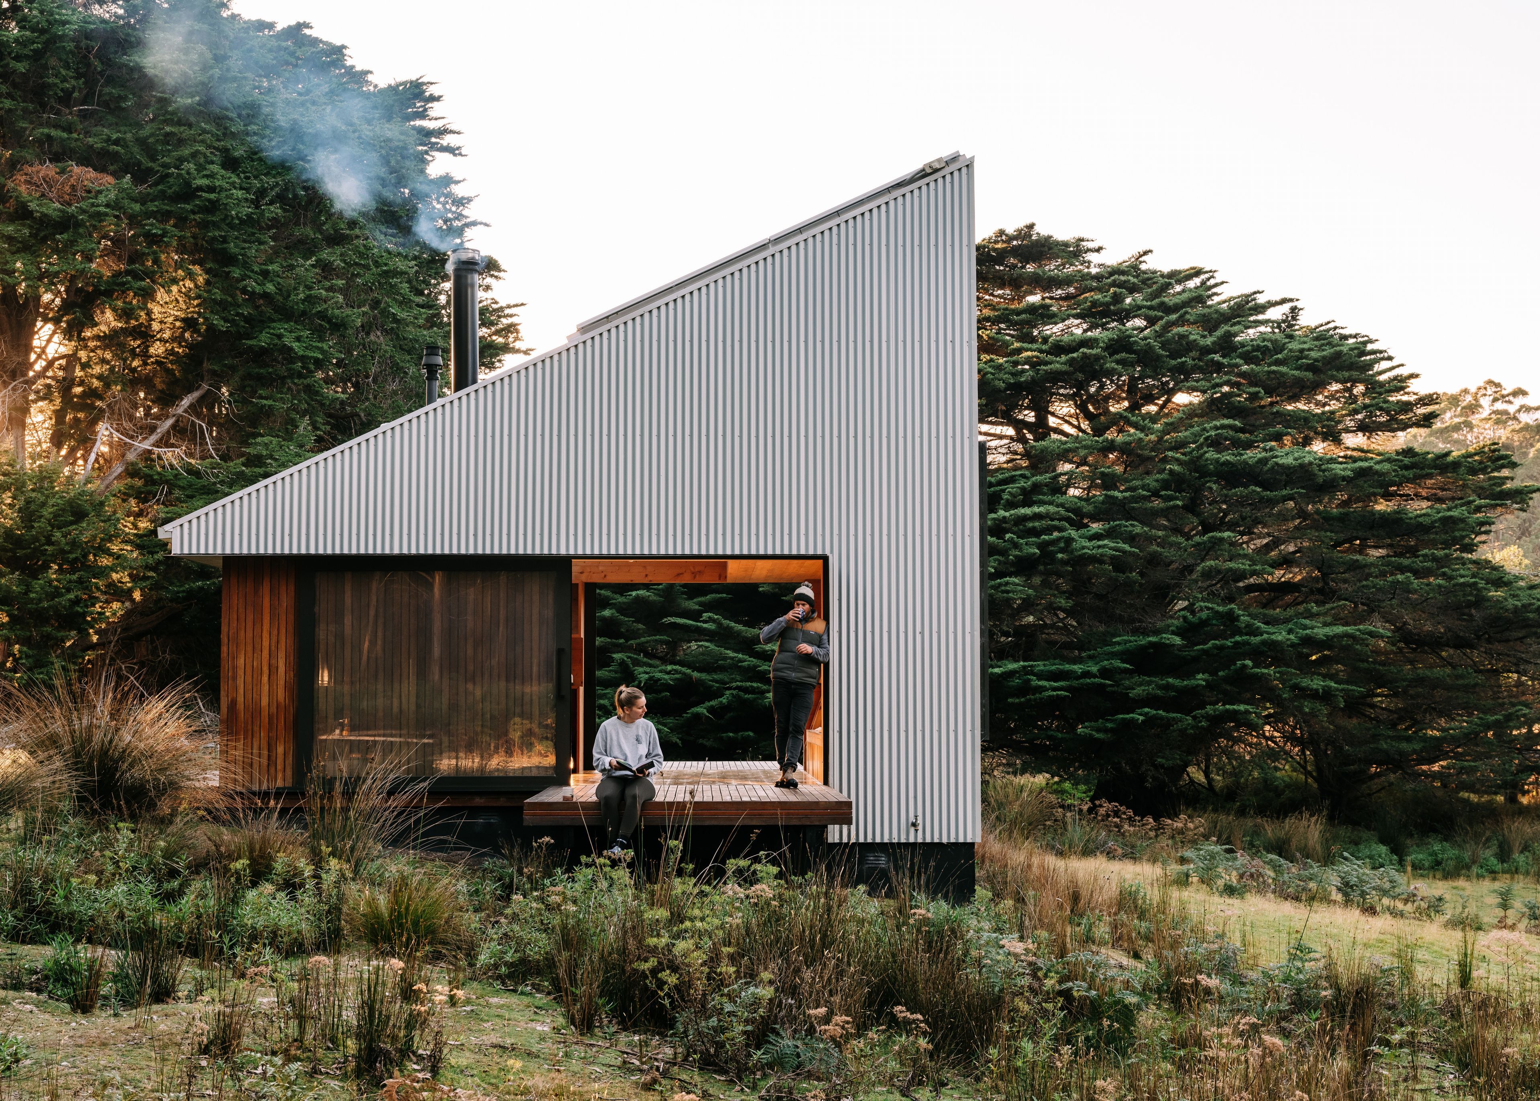
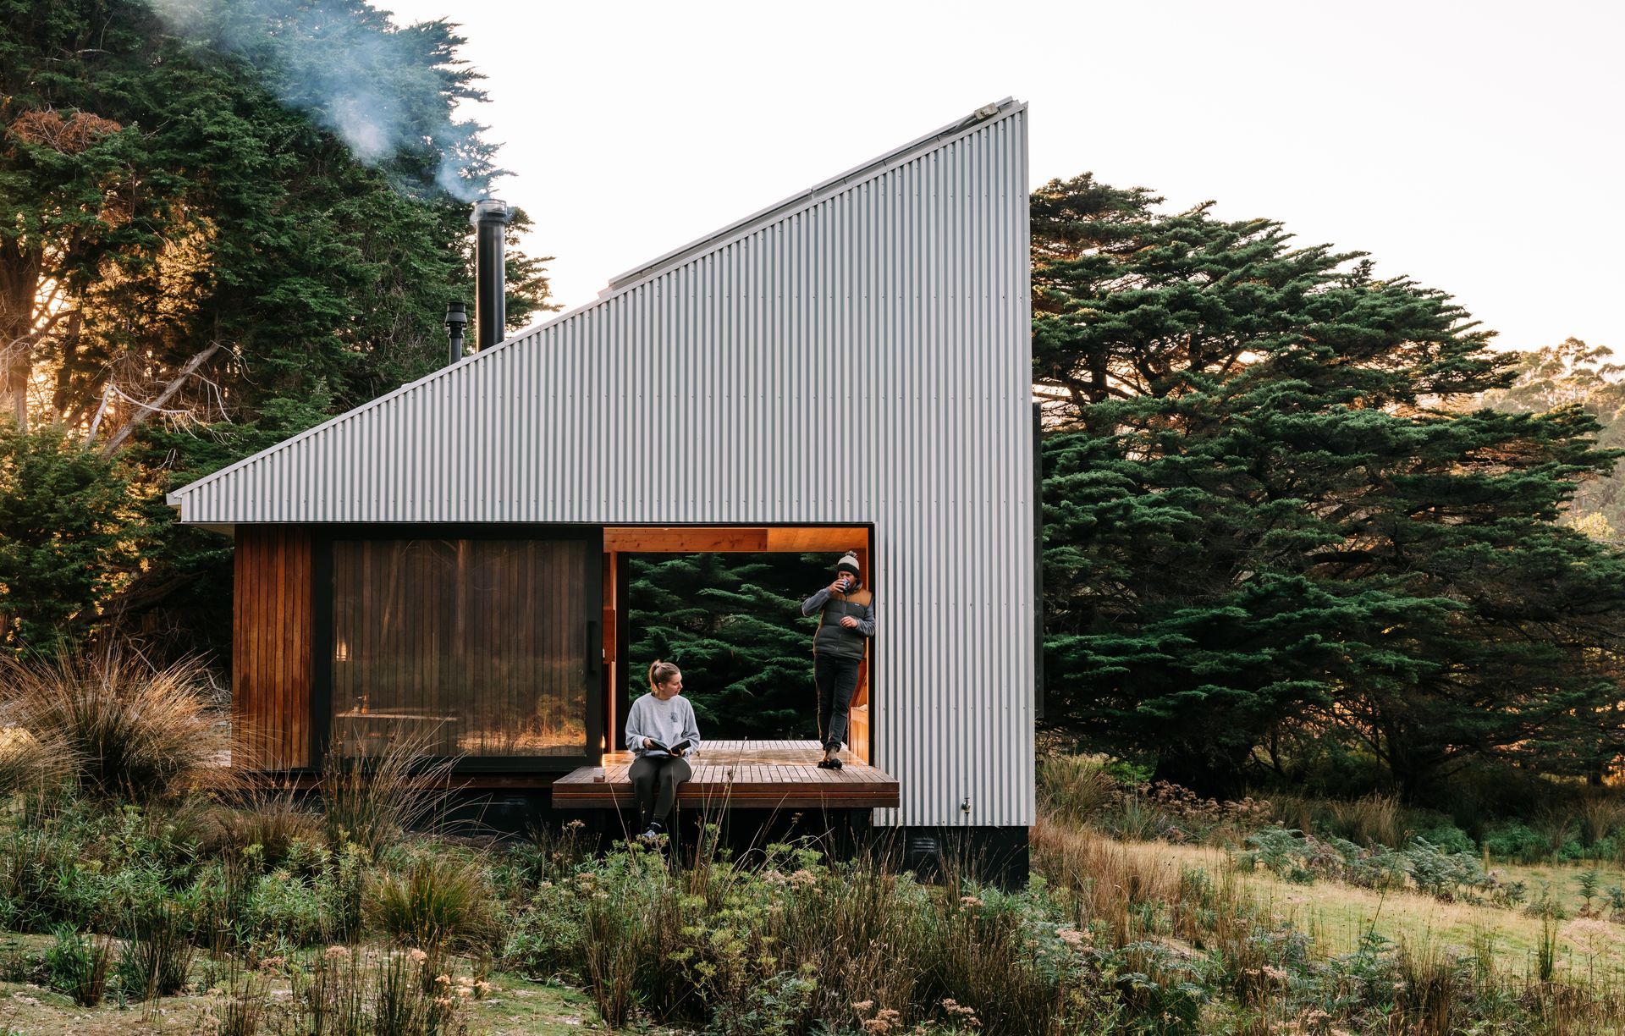
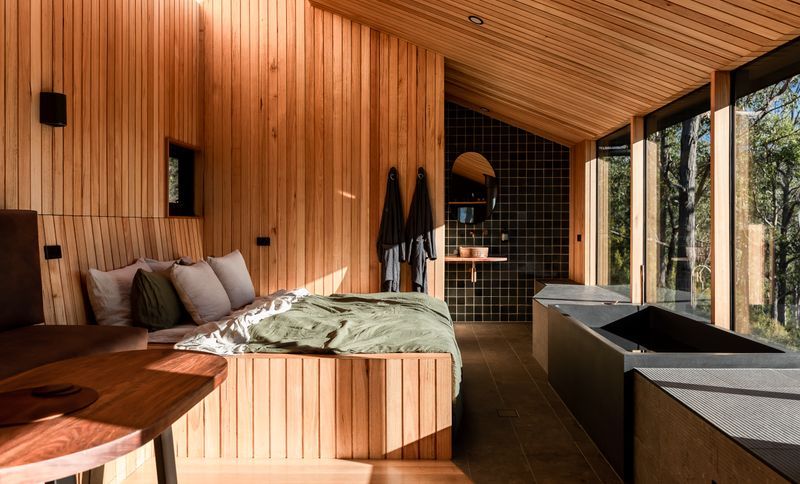
Project look book featuring Bruny Island Hideaway by Maguire + Devine Architects. Off-grid holiday cabin designed as a minimalist retreat, inspired by traditional Japanese architecture, featuring integrated furnishings, expansive decks for sun exposure, and sustainable elements like solar panels and a skylight.
Maguire + Devine Architects
2026

Project look book featuring Di and Bernies by Maguire + Devine Architects. A thoughtfully designed residential garden pavilion prioritizing accessibility and comfort, reflecting the owners' warm personalities through rich interior tones and seamless integration with the stunning natural surroundings.
Maguire + Devine Architects
2026

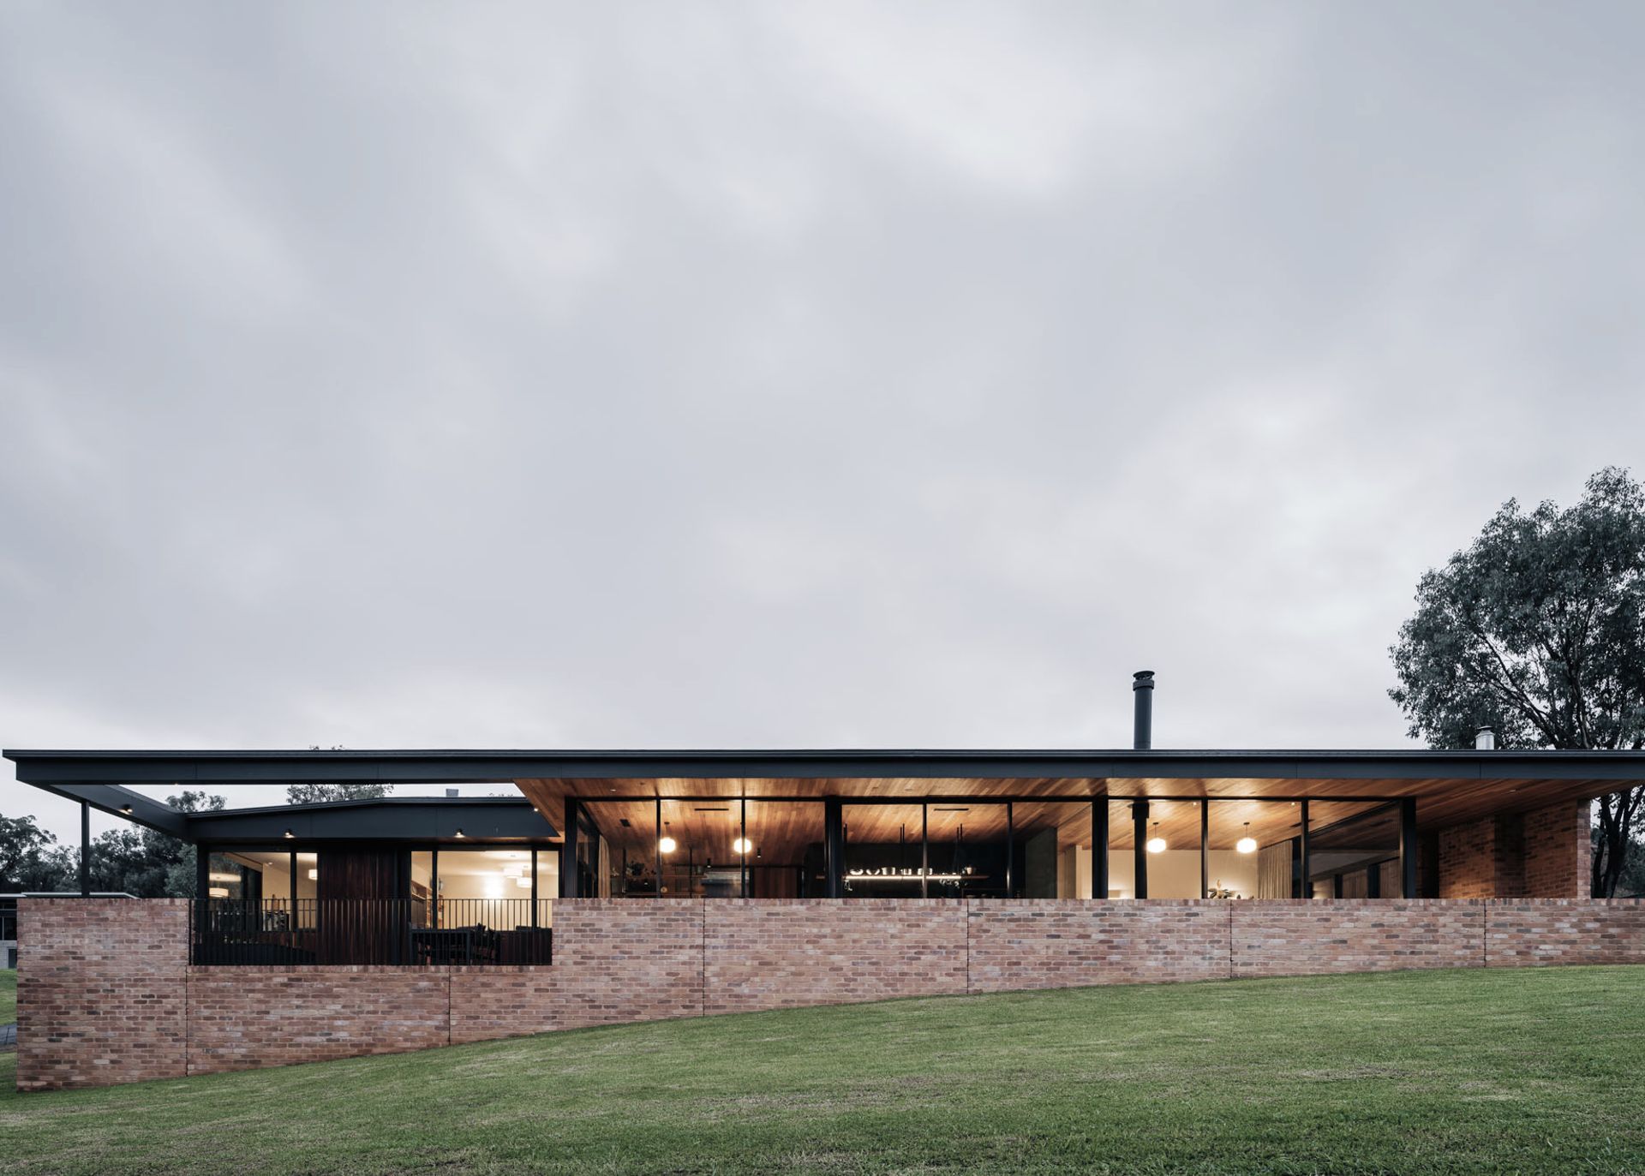
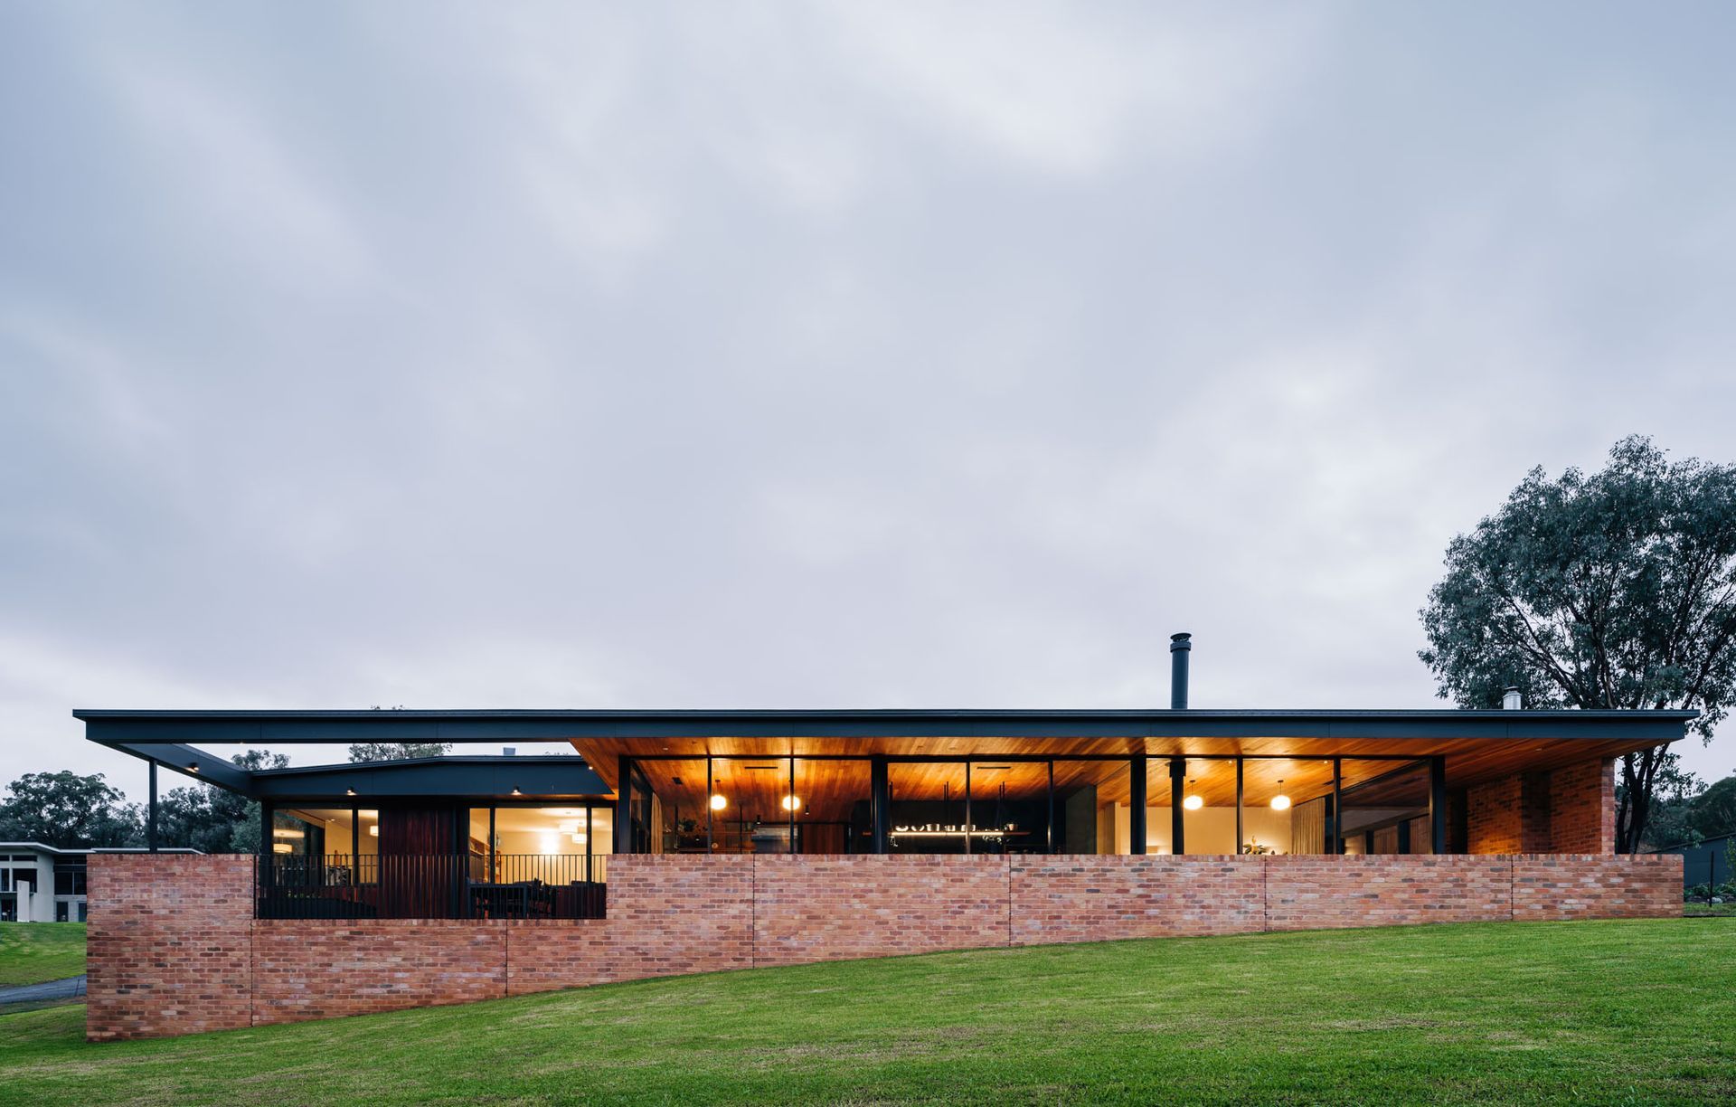
Project look book featuring Fell Timber Creek Home by Maguire + Devine Architects. Contemporary family home designed to maximize 180º views of Fell Timber Creek Nature Reserve, featuring split-level living spaces, solar passive design, and private courtyards for a harmonious blend of nature and modern living.
Maguire + Devine Architects
2026

Project look book featuring Hunter Huon Valley by Maguire + Devine Architects. Glen Huon | Tourism
Maguire + Devine Architects
2026
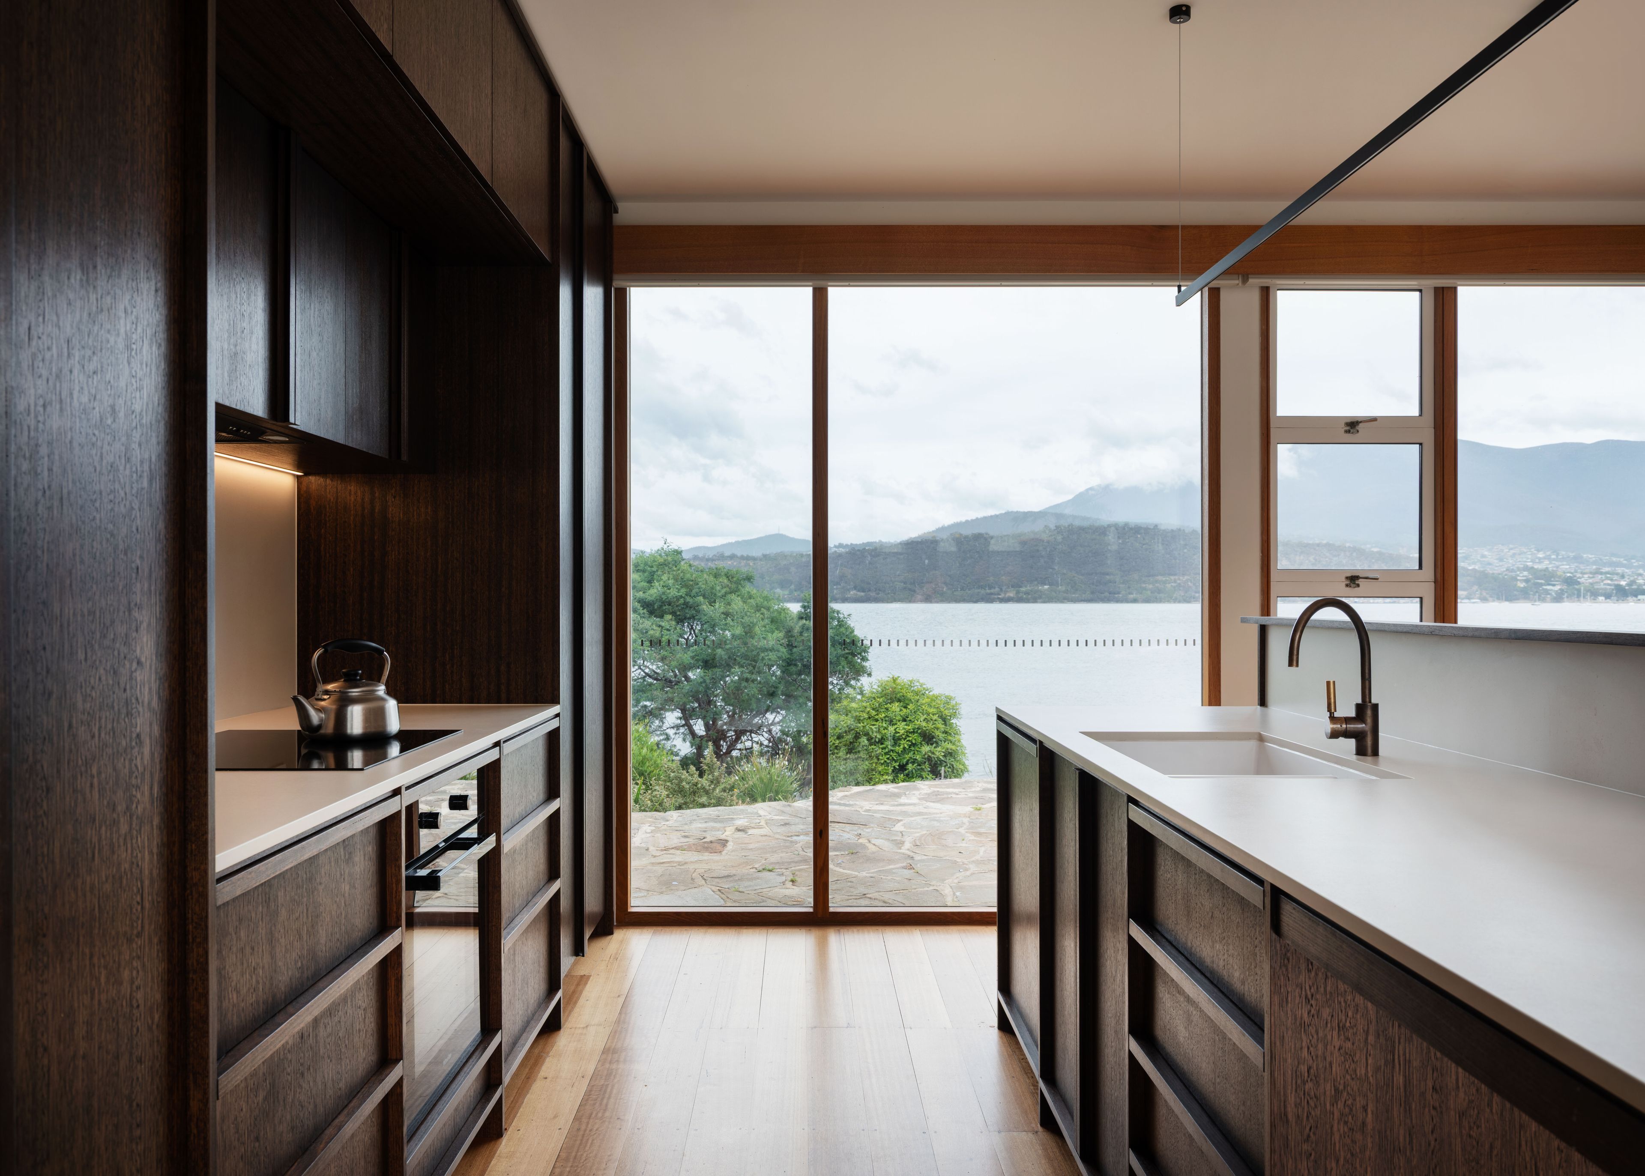
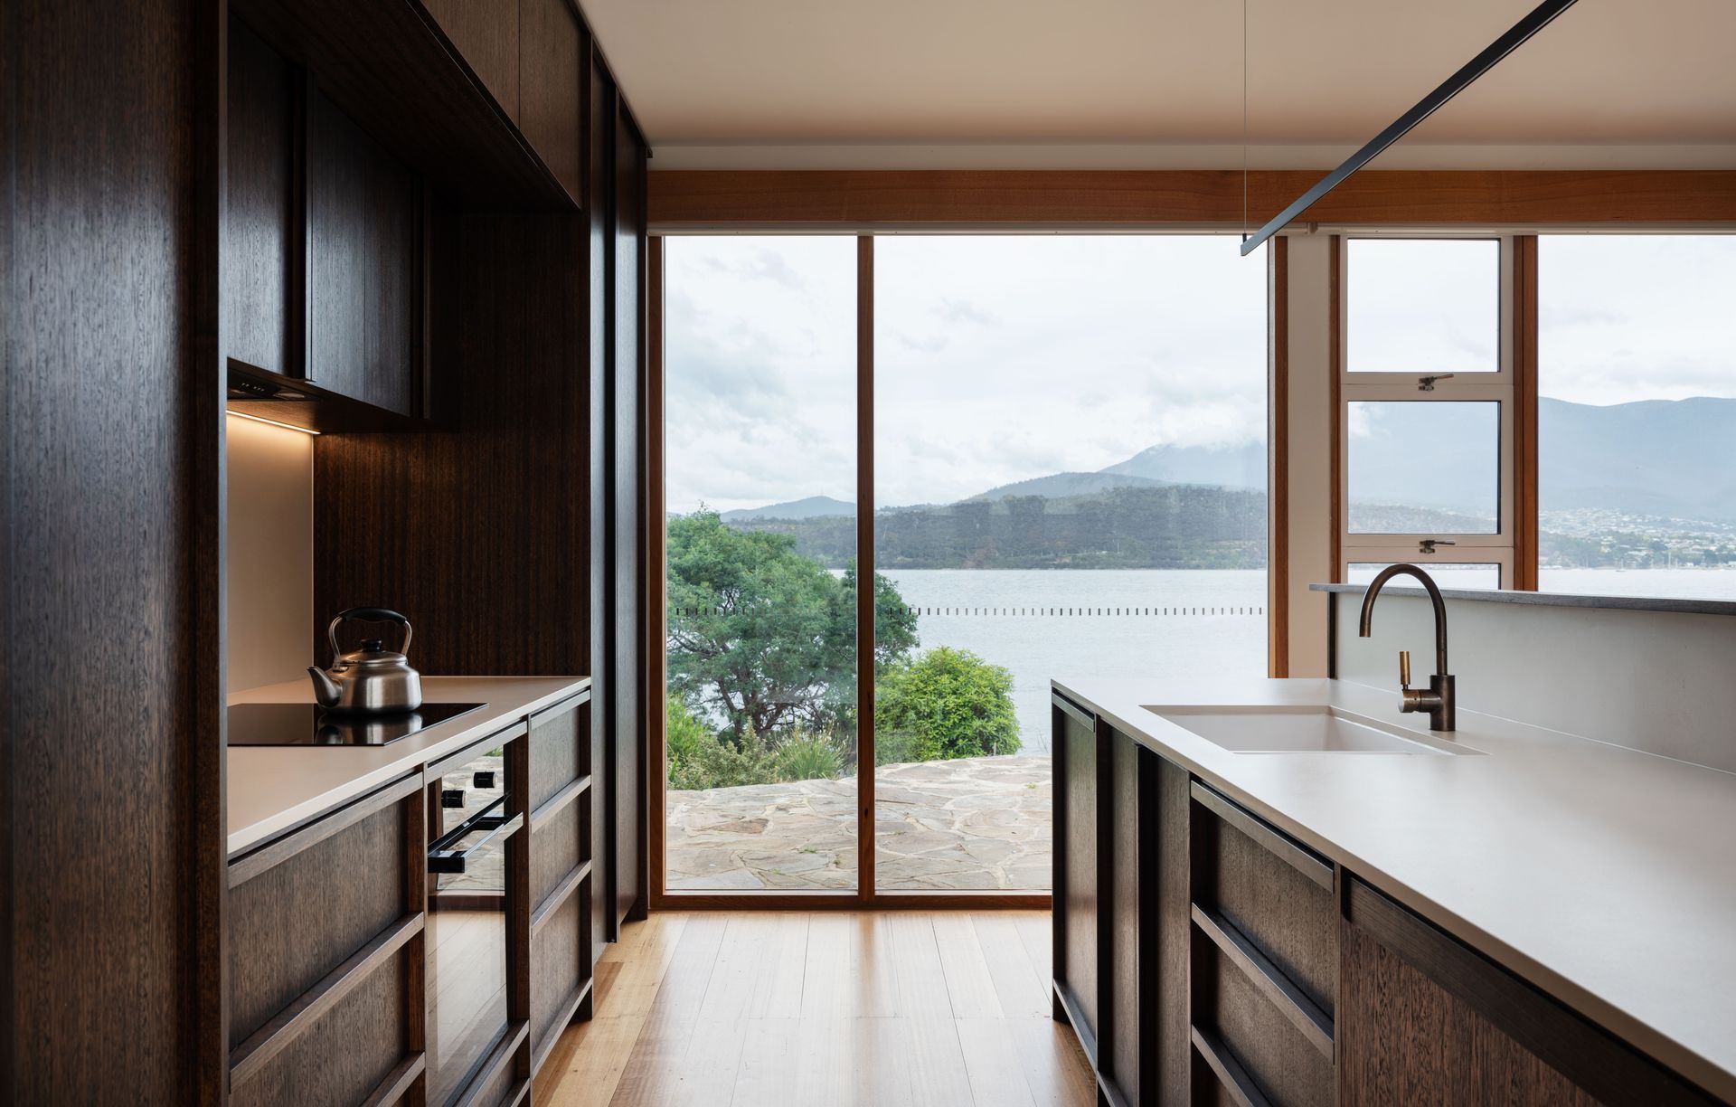
Project look book featuring Mid Century River Home by Maguire + Devine Architects. Seventy years after her parents built the beloved waterfront home, our client entrusted us to sensitively enhance this cherished place.
Maguire + Devine Architects
2026

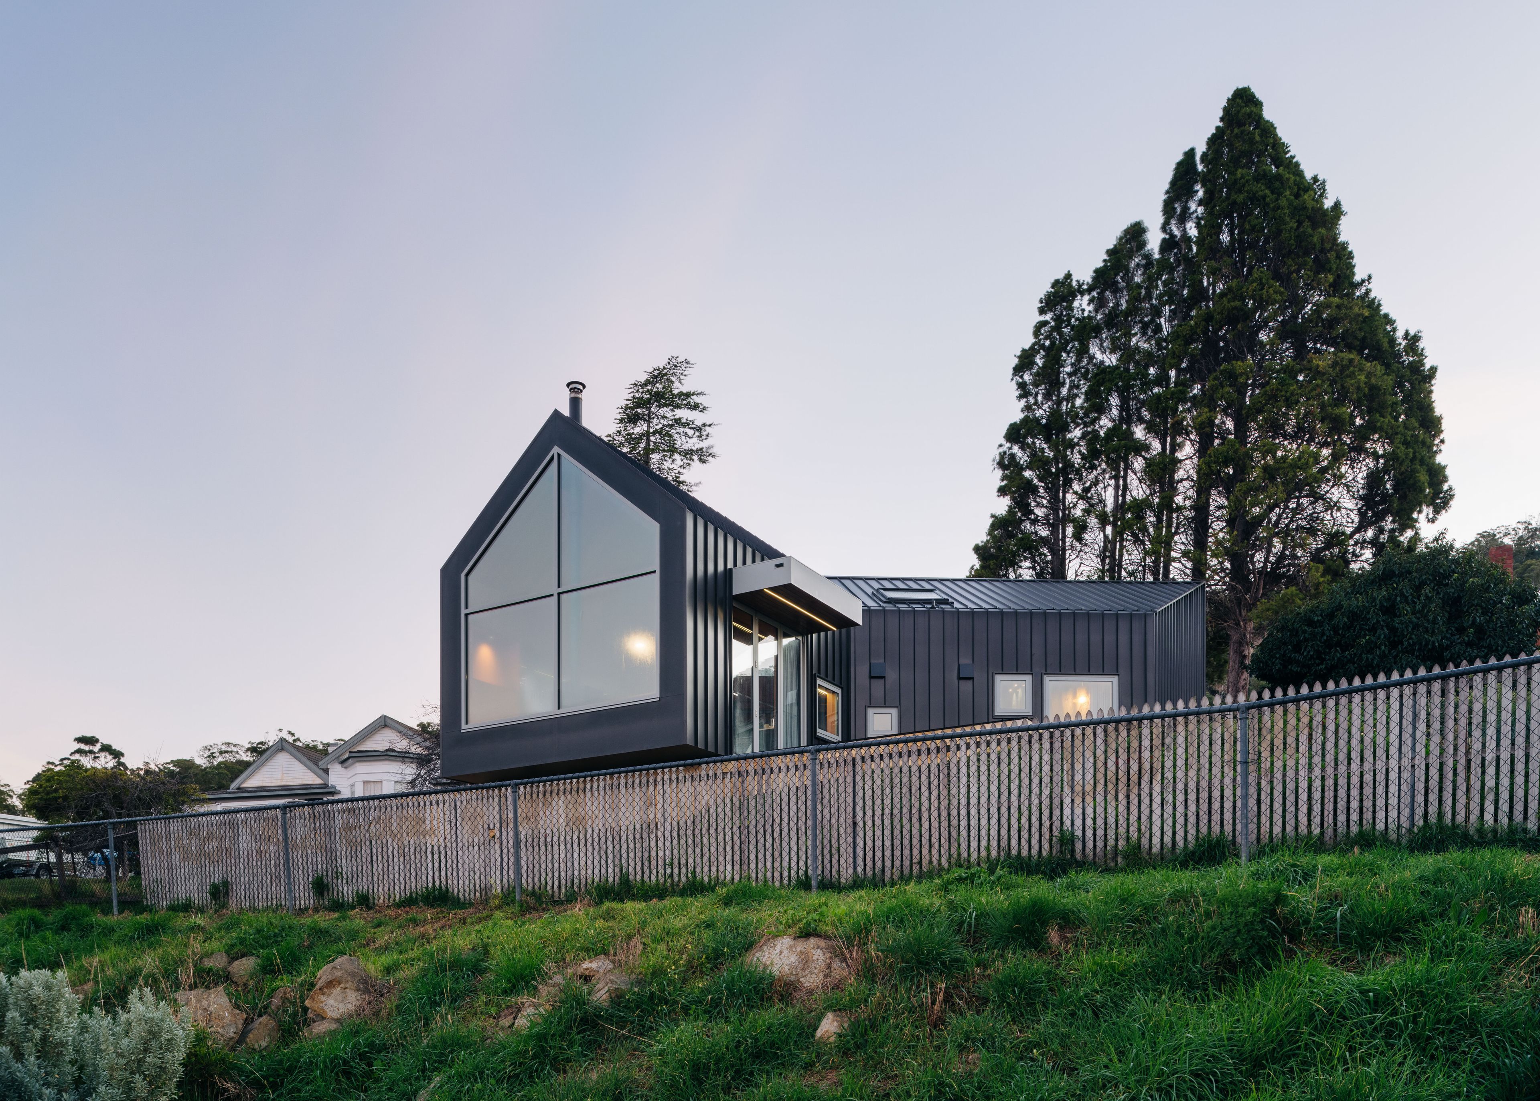
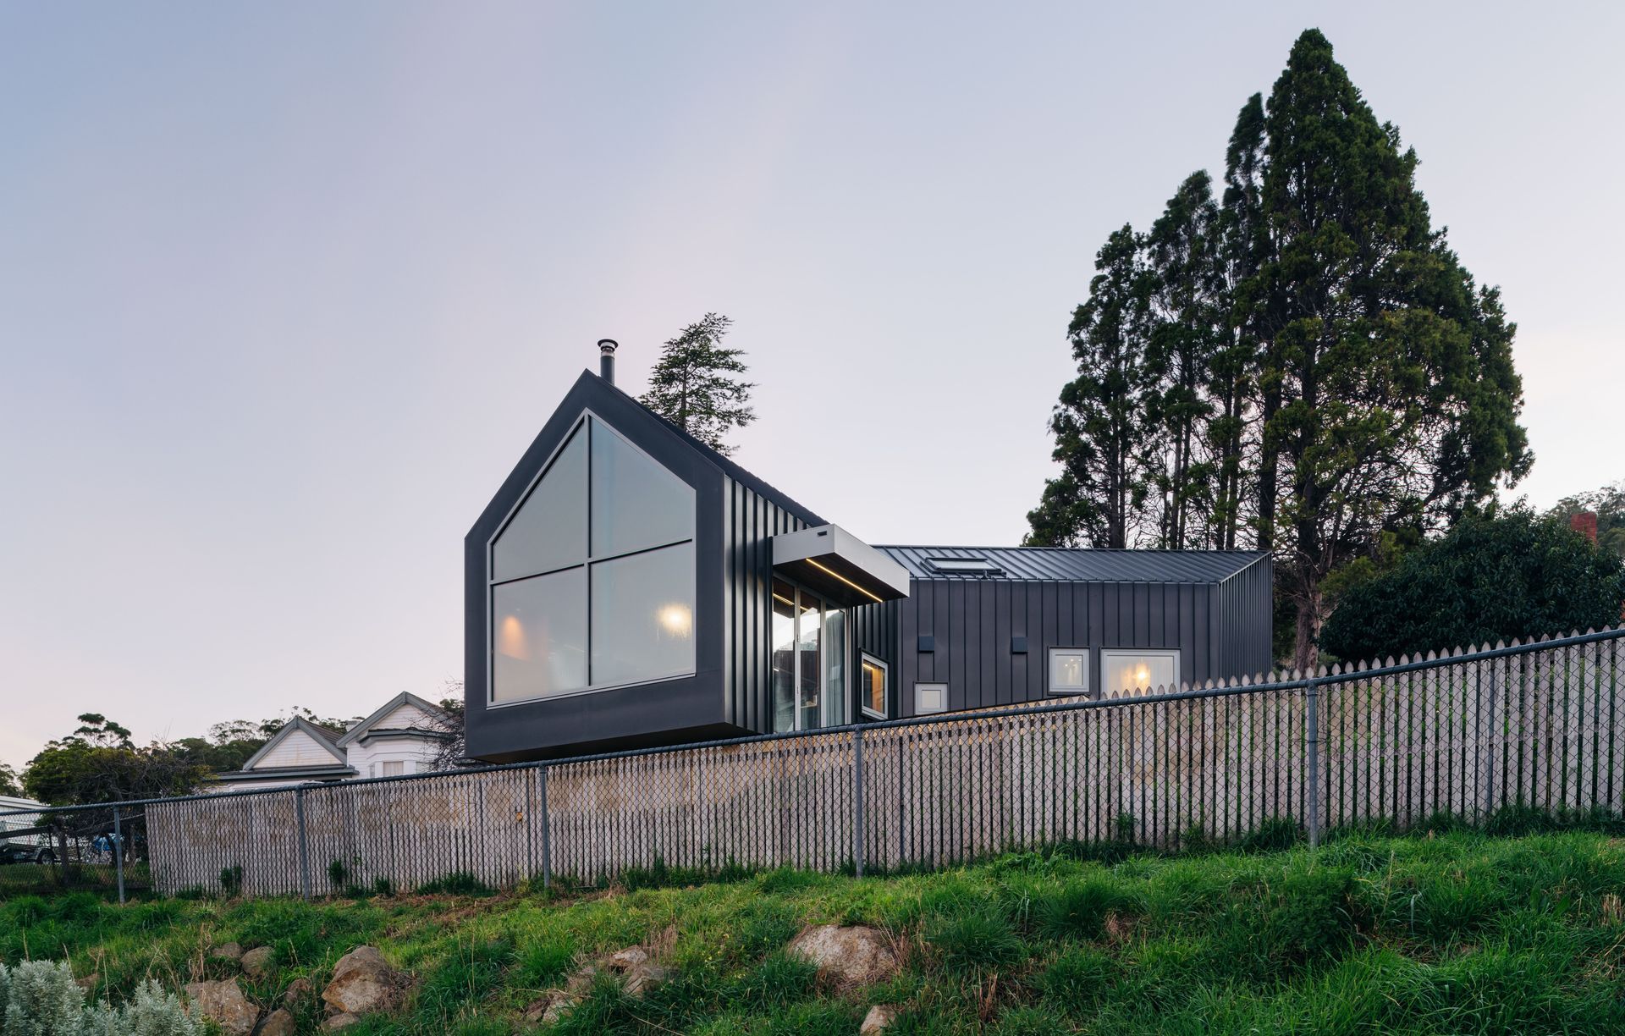
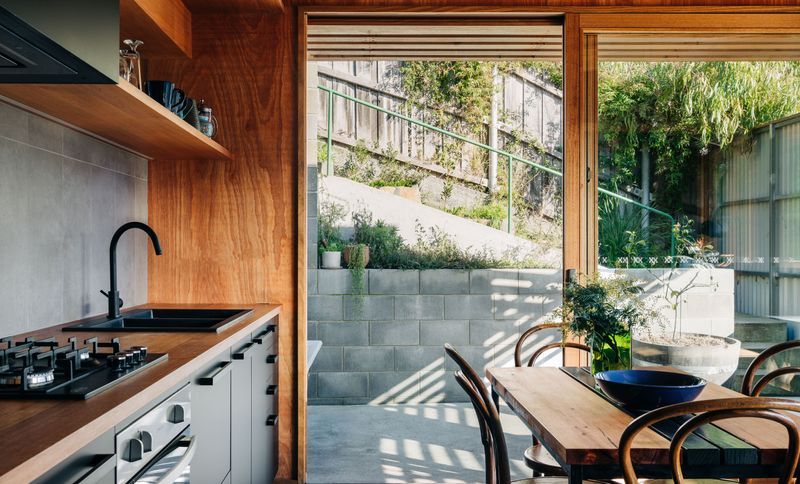
Project look book featuring SoHo Small House by Maguire + Devine Architects. SoHo Small House: A 45m2 ancillary dwelling designed for interstate grandparents, featuring a seamless integration with a north-facing sloped garden, private courtyard, and flexible living spaces, all while promoting community engagement and energy efficiency.
Maguire + Devine Architects
2026
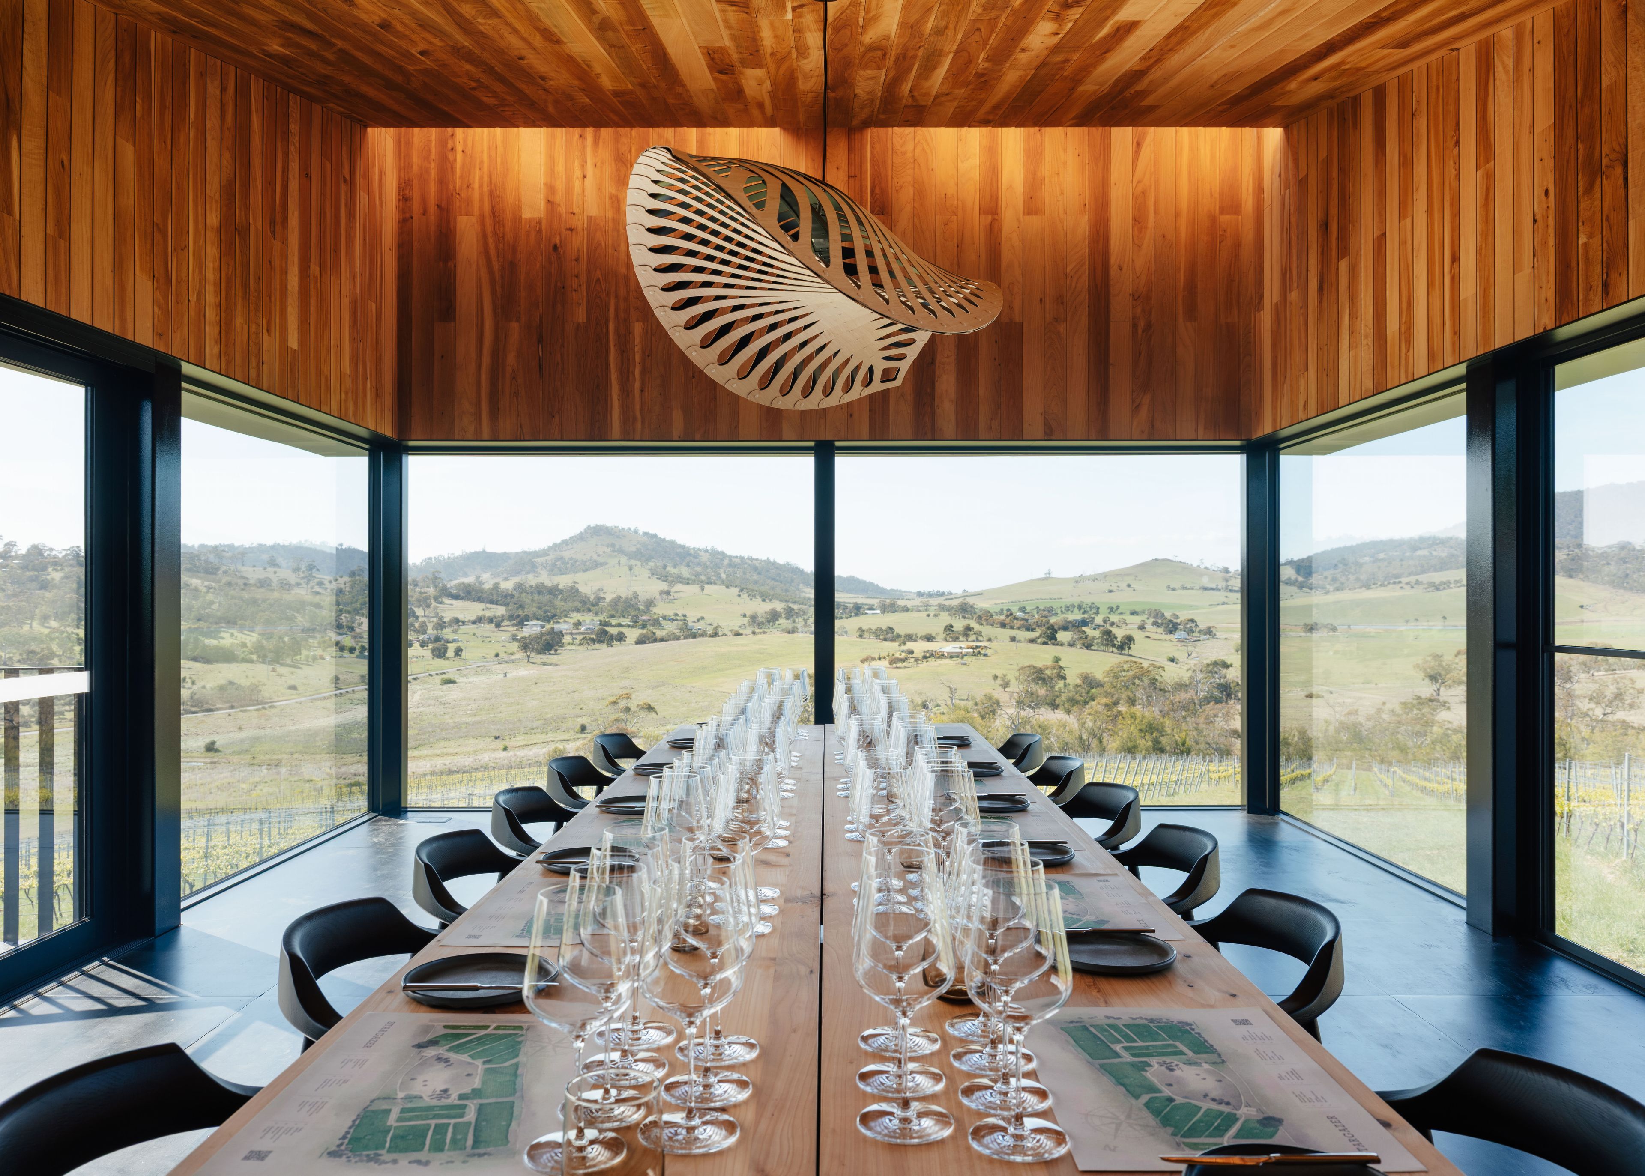
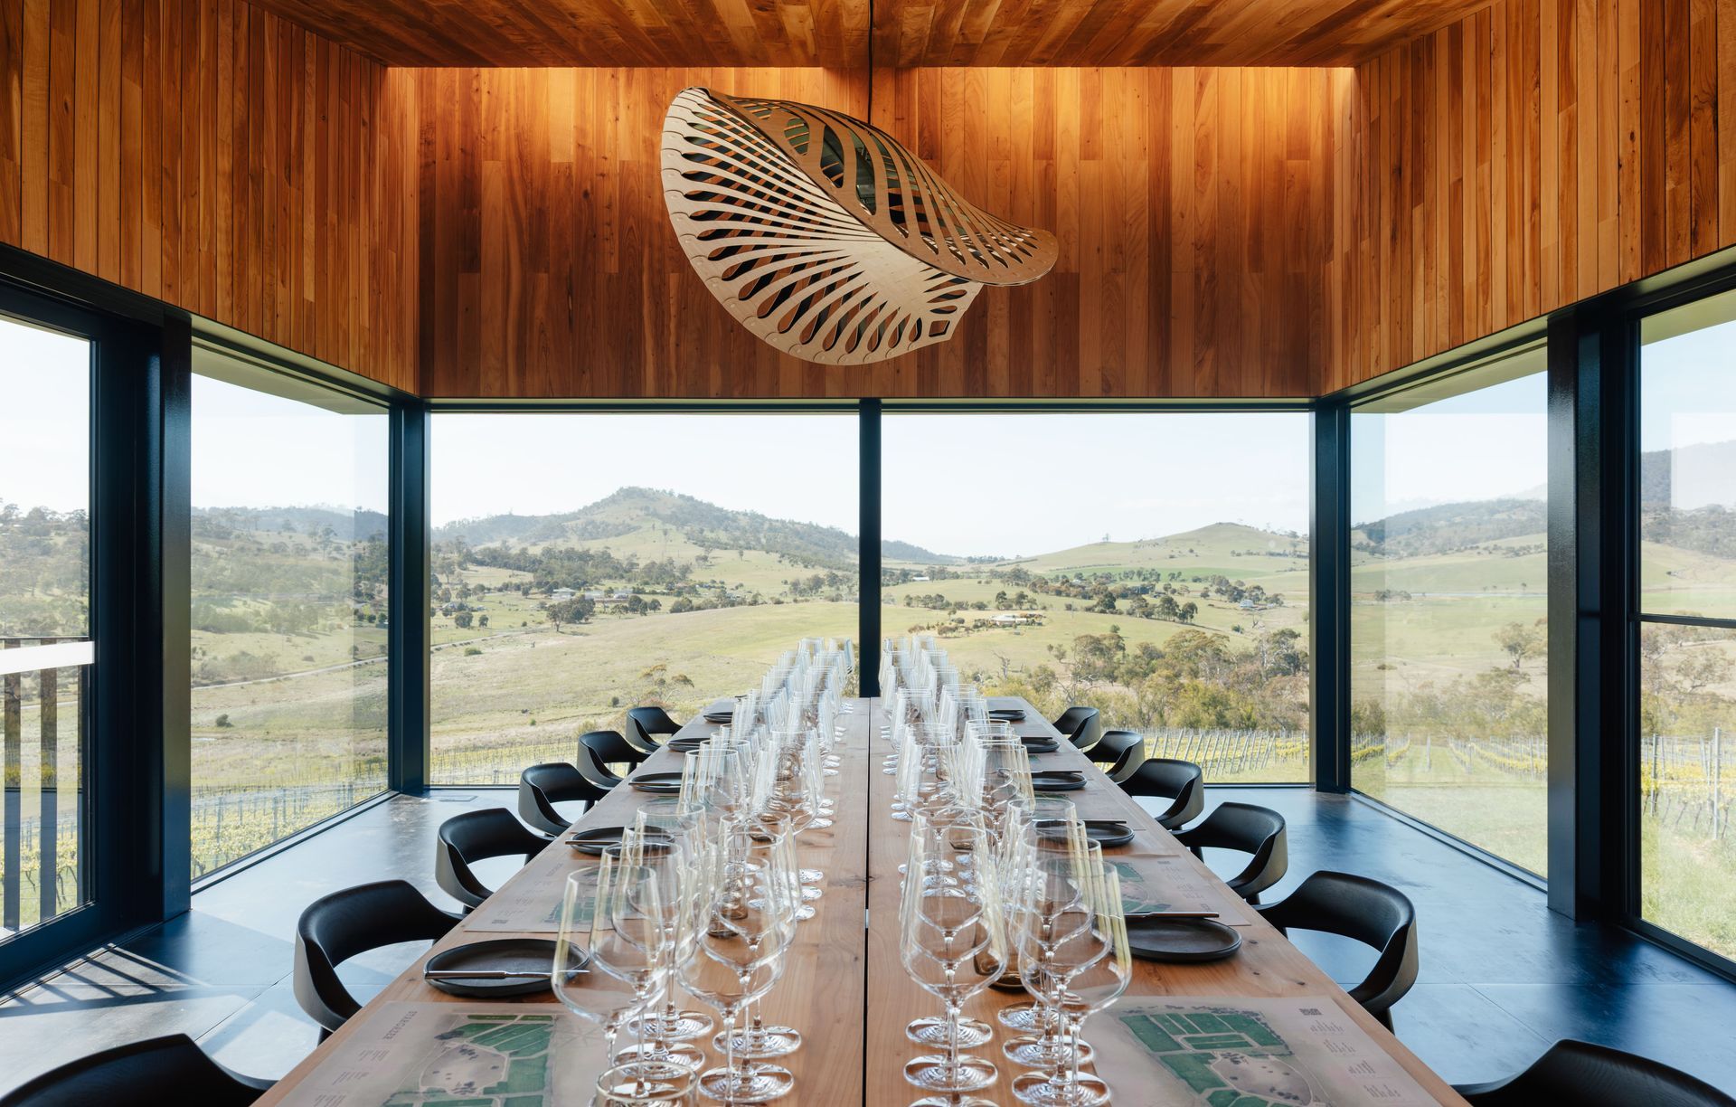
Project look book featuring wine tasting room by Maguire + Devine Architects. A private room to serve her personally crafted, award winning wines is a life goal and dream for our client Sam Connew, owner of Stargazer Wines.
Maguire + Devine Architects
2026

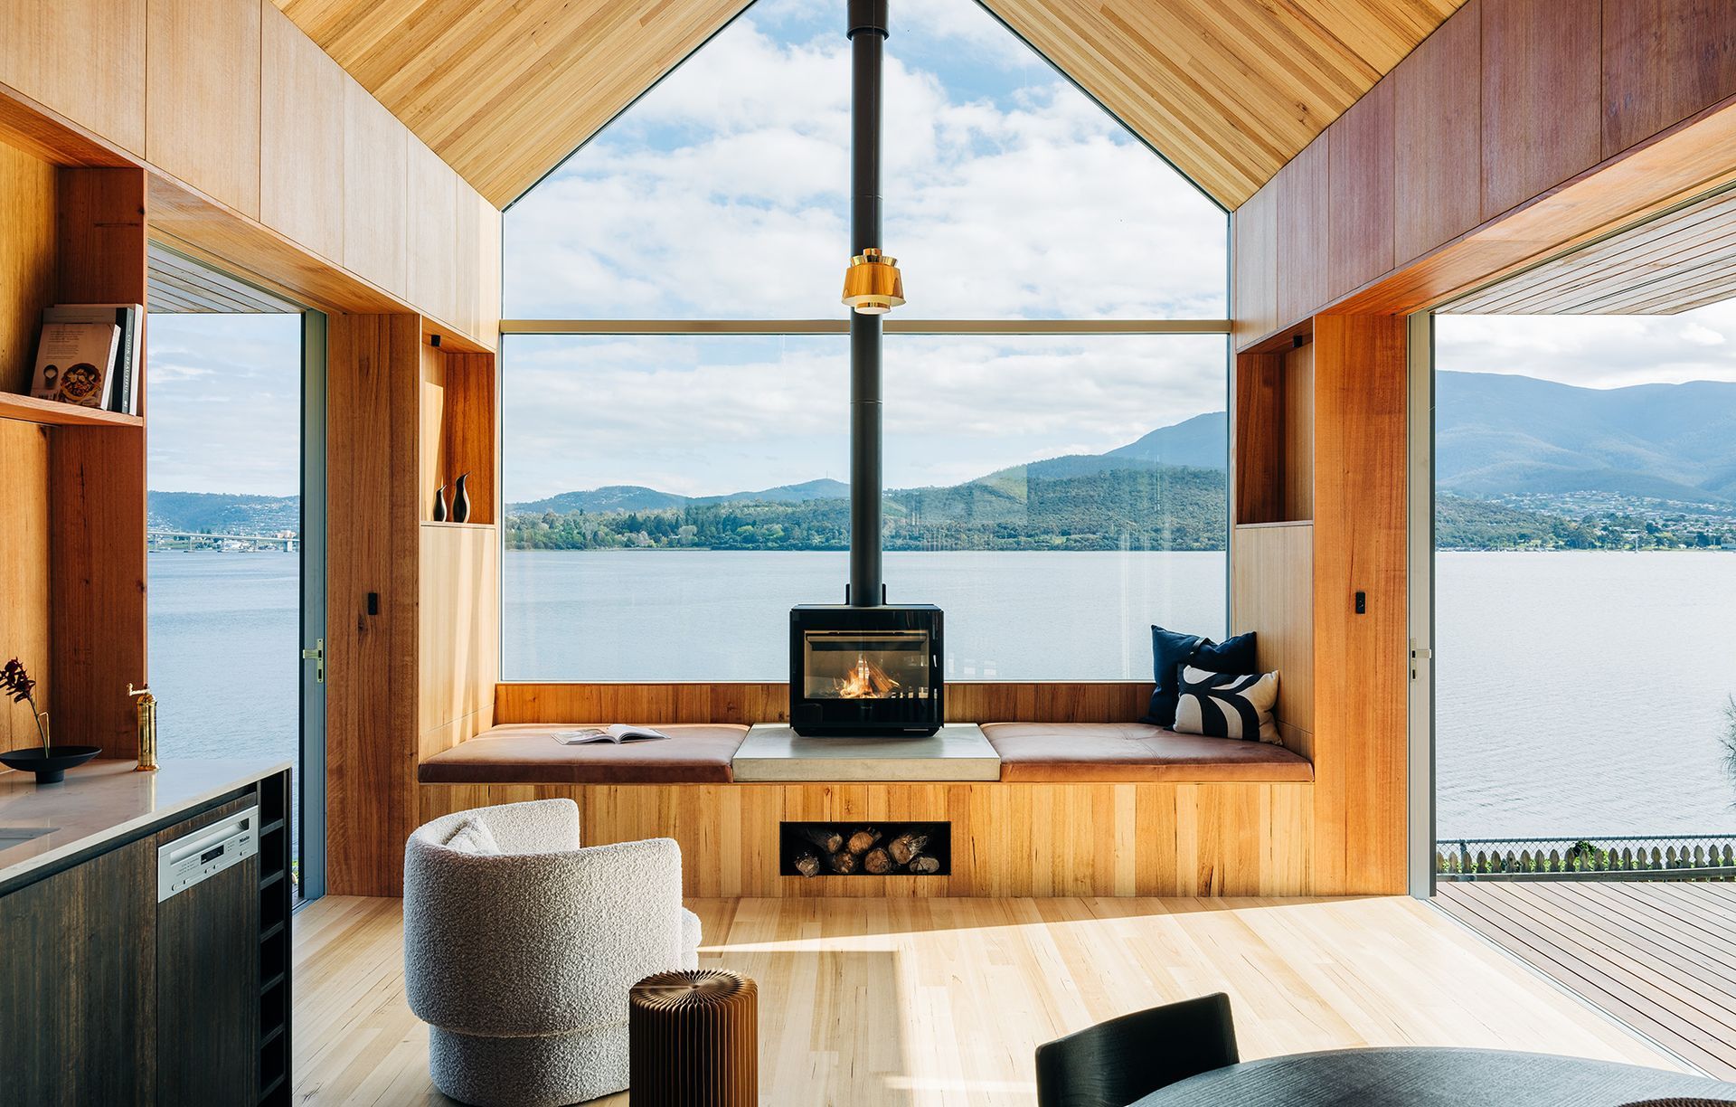
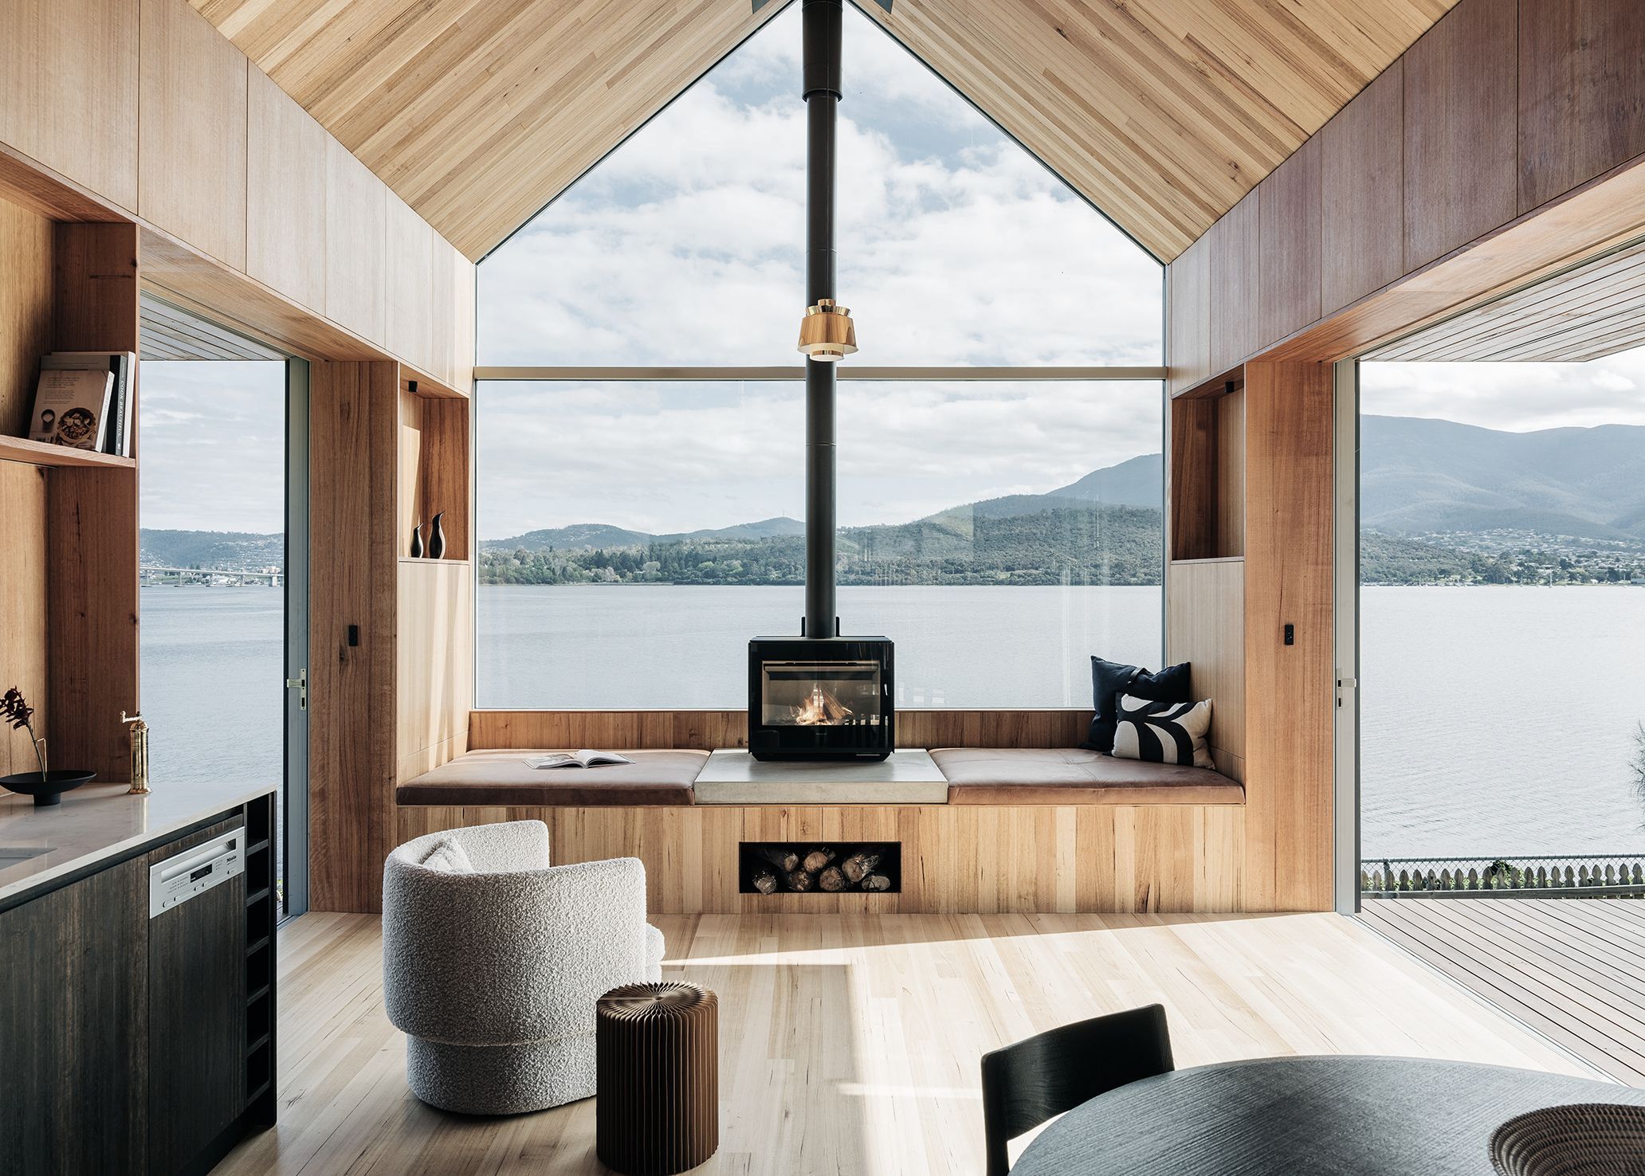
Project look book featuring The Boathouse by Maguire + Devine Architects. The Boathouse: A sculpted dwelling on the banks of the River Derwent, designed for a writer and her husband, offering a harmonious blend of privacy and connection to nature, completed in 2021.
Maguire + Devine Architects
2026
