

Made For
Interior Designers
Made For
Interior Designers

Downloads
Project look book featuring Made For by Made For.
Made For
2026
Project look book featuring Bali Body by Made For. A revitalized head office and content production studio for Bali Body, featuring an open workspace, private offices, and a photography studio, designed with a refined yet relaxed aesthetic using natural materials and abundant natural light.
Made For
2026
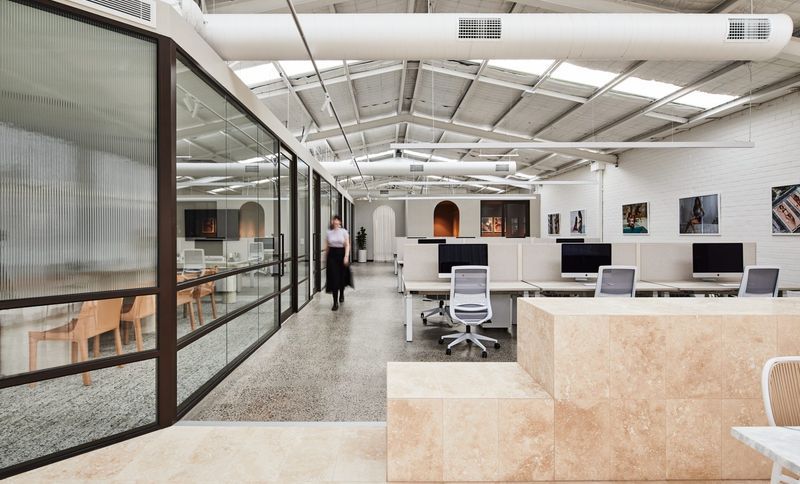
Project look book featuring Club AMPM Pilates by Made For. A beautifully eclectic Pilates studio designed for Club AMPM, blending energizing and home-like elements to create an inviting space for all clients, featuring innovative material choices and a seamless integration of services.
Made For
2026
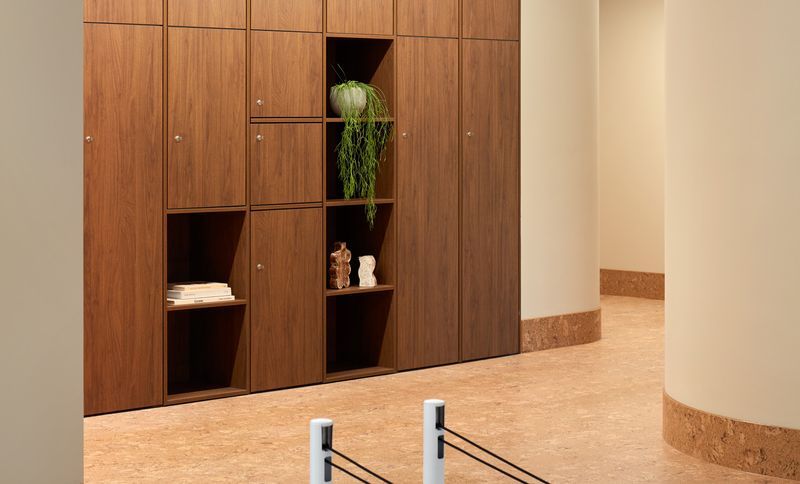
Project look book featuring EFM Logistics by Made For. EFM Logistics: A 2800m² modern workplace in Moorabbin designed to enhance employee experience with quiet rooms, collaborative zones, and a central café, delivered through a seamless end-to-end project management solution by Made For.
Made For
2026
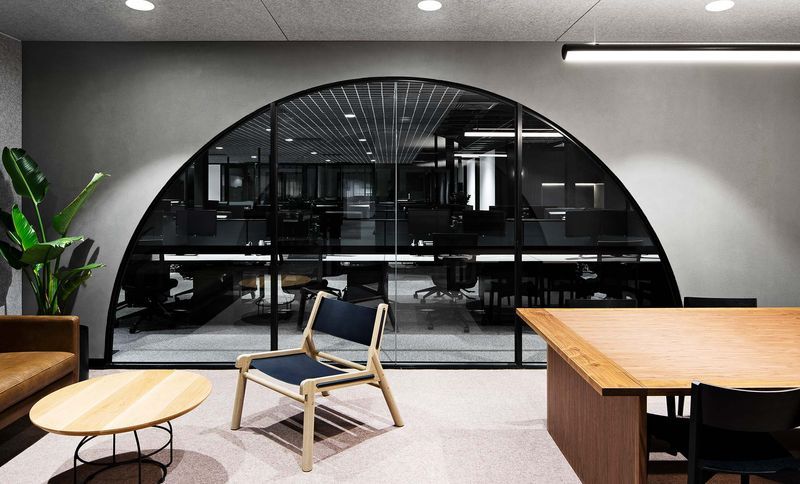
Project look book featuring Frank Body / W&B by Made For. A vibrant transformation of a standalone warehouse in Cremorne, reflecting Frank Body's bold identity with a unique interior scheme, featuring a mix of sustainable materials, bespoke artwork, and contemporary amenities for a dynamic workspace.
Made For
2026
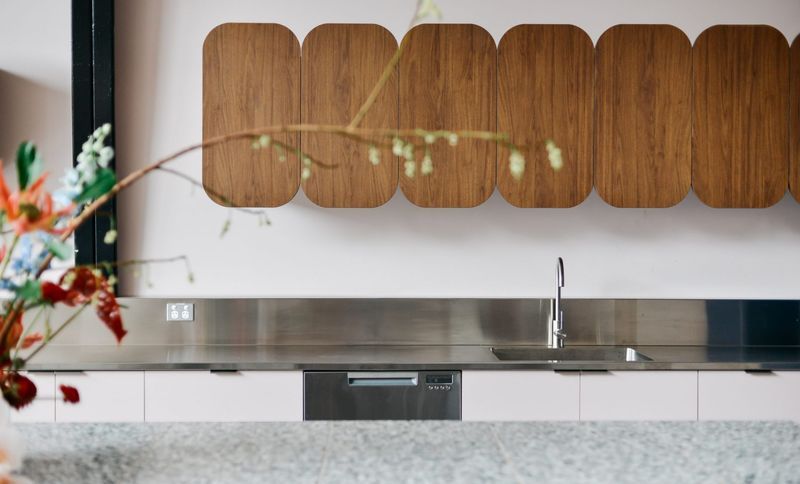
Project look book featuring Horizon 3 Biotech by Made For. A contemporary workspace for Horizon 3 Biotech, featuring a clean design and stunning bay views from the 42nd level of the Rialto, tailored to meet the diverse needs of a leading health science innovation company.
Made For
2026
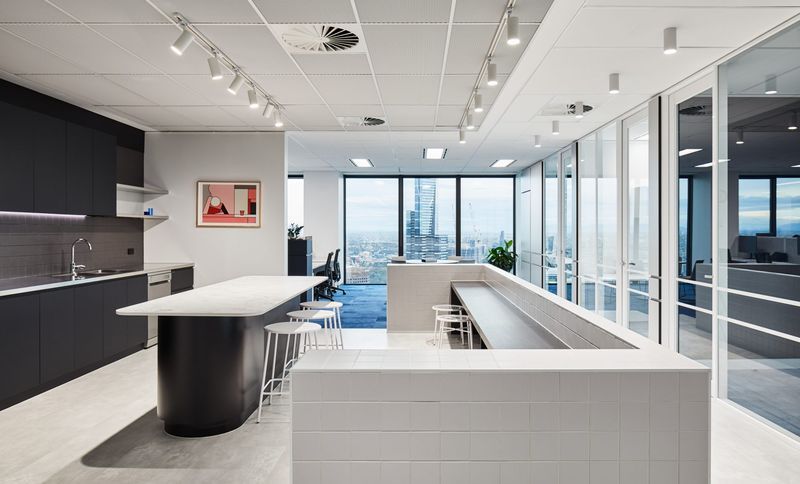
Project look book featuring Infomedia by Made For. Infomedia's innovative office design in Moorabbin transforms a former manufacturing plant into a dynamic workspace, blending automotive themes with modern functionality across 2,800m², fostering productivity and creativity.
Made For
2026
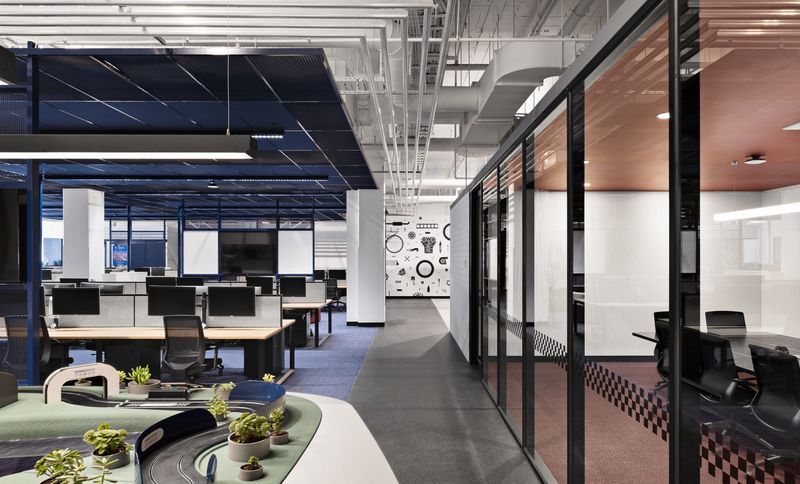
Project look book featuring L1 Capital by Made For. L1 Capital's reimagined workplace blends timeless design with high-performance functionality, creating a harmonious environment that prioritizes employee well-being while showcasing stunning panoramic views from Level 45.
Made For
2026
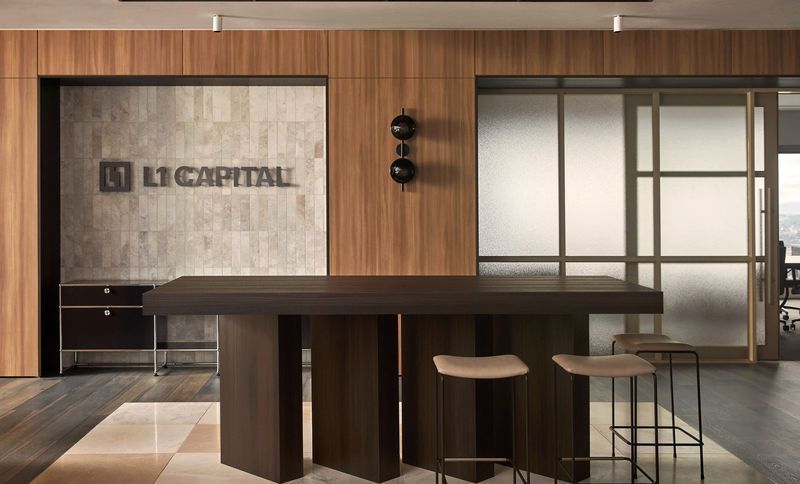
Project look book featuring Law Squared & HMA by Made For. Innovative hybrid workplace for Law Squared & Hamilton Murphy Advisory in Melbourne CBD, featuring shared spaces that enhance collaboration and reflect the unique brand identities of both businesses.
Made For
2026
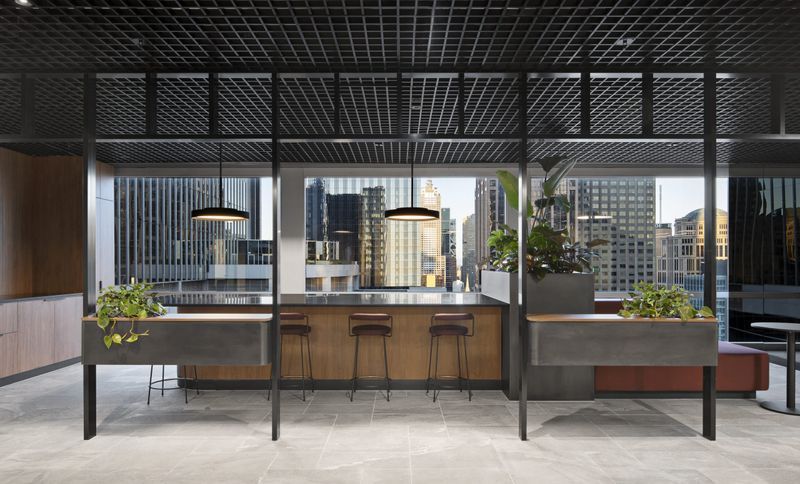
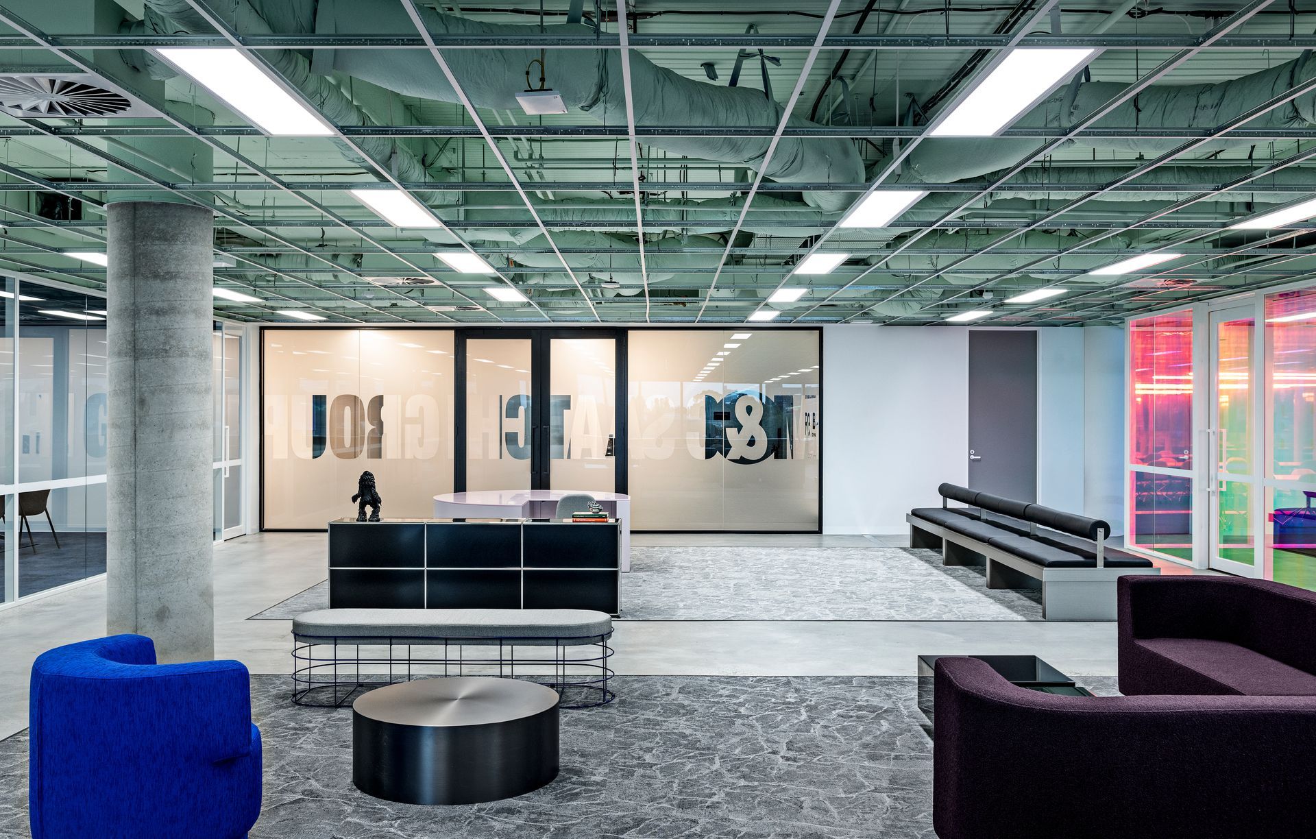
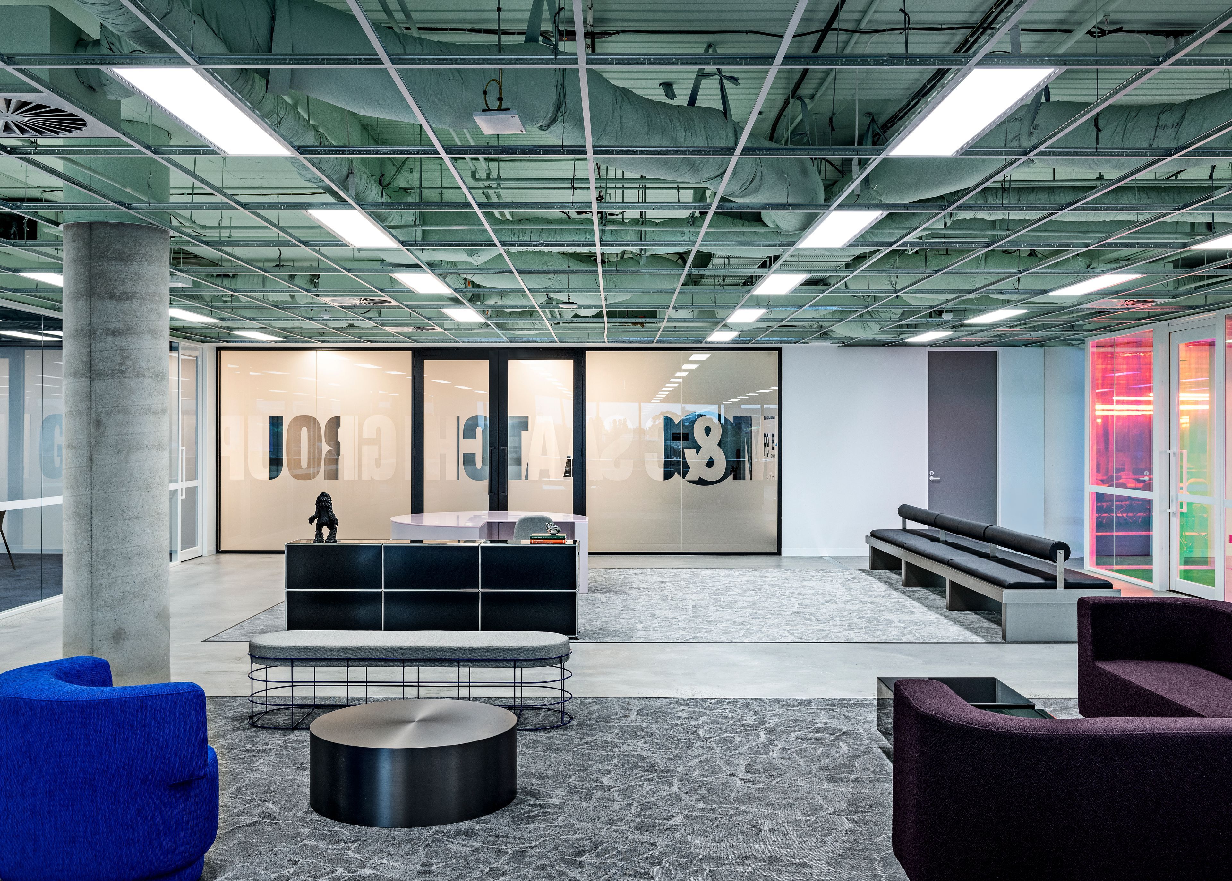
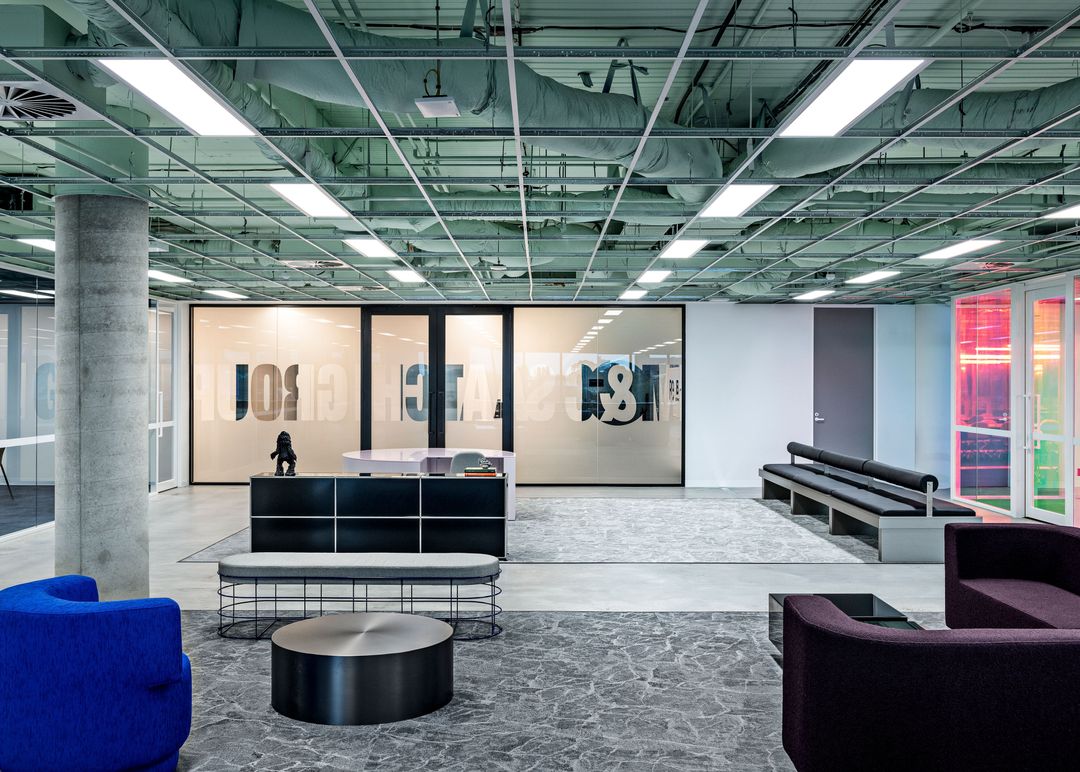
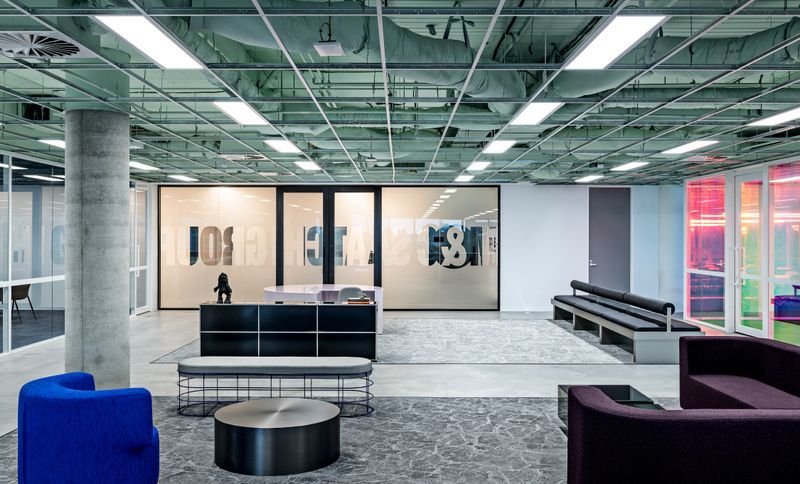
Project look book featuring M&C Saatchi by Made For. A bespoke workspace for M&C Saatchi, blending modern design with raw elements, fostering connectivity and creativity through a grid-driven layout and thoughtful material choices, completed in 2023.
Made For
2026
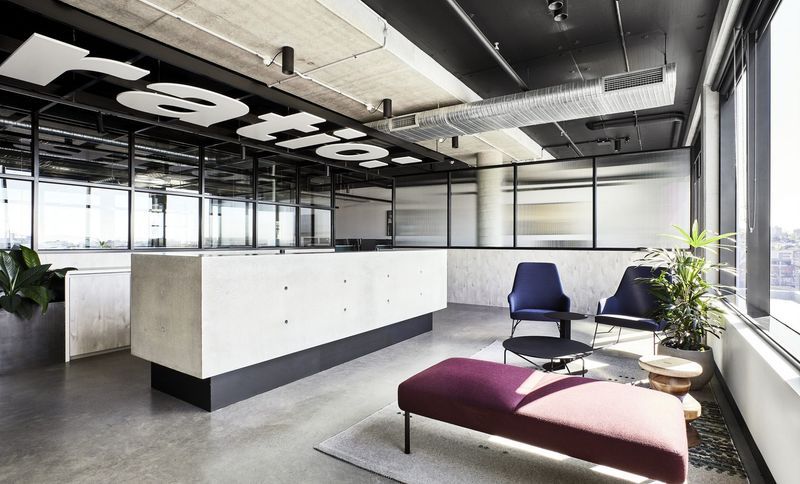
Project look book featuring Ratio Consultants by Made For. Innovative office design for Ratio Consultants in Cremorne, featuring a 1500m² space across four levels, emphasizing team interactions and modern planning with timeless materials and vibrant branding.
Made For
2026