


Mackit Architecture
Architectural Designers
Mackit Architecture
Architectural Designers

Downloads
Project look book featuring Mackit Architecture by Mackit Architecture.
Mackit Architecture
2026

Project look book featuring Bell St | Wairarapa by Mackit Architecture. A Scandinavian-inspired retreat in Featherston, featuring a master bedroom extension, minimalist kitchen, and custom-designed bathrooms, transforming a 1980s weatherboard home into a serene weekend getaway.
Mackit Architecture
2026

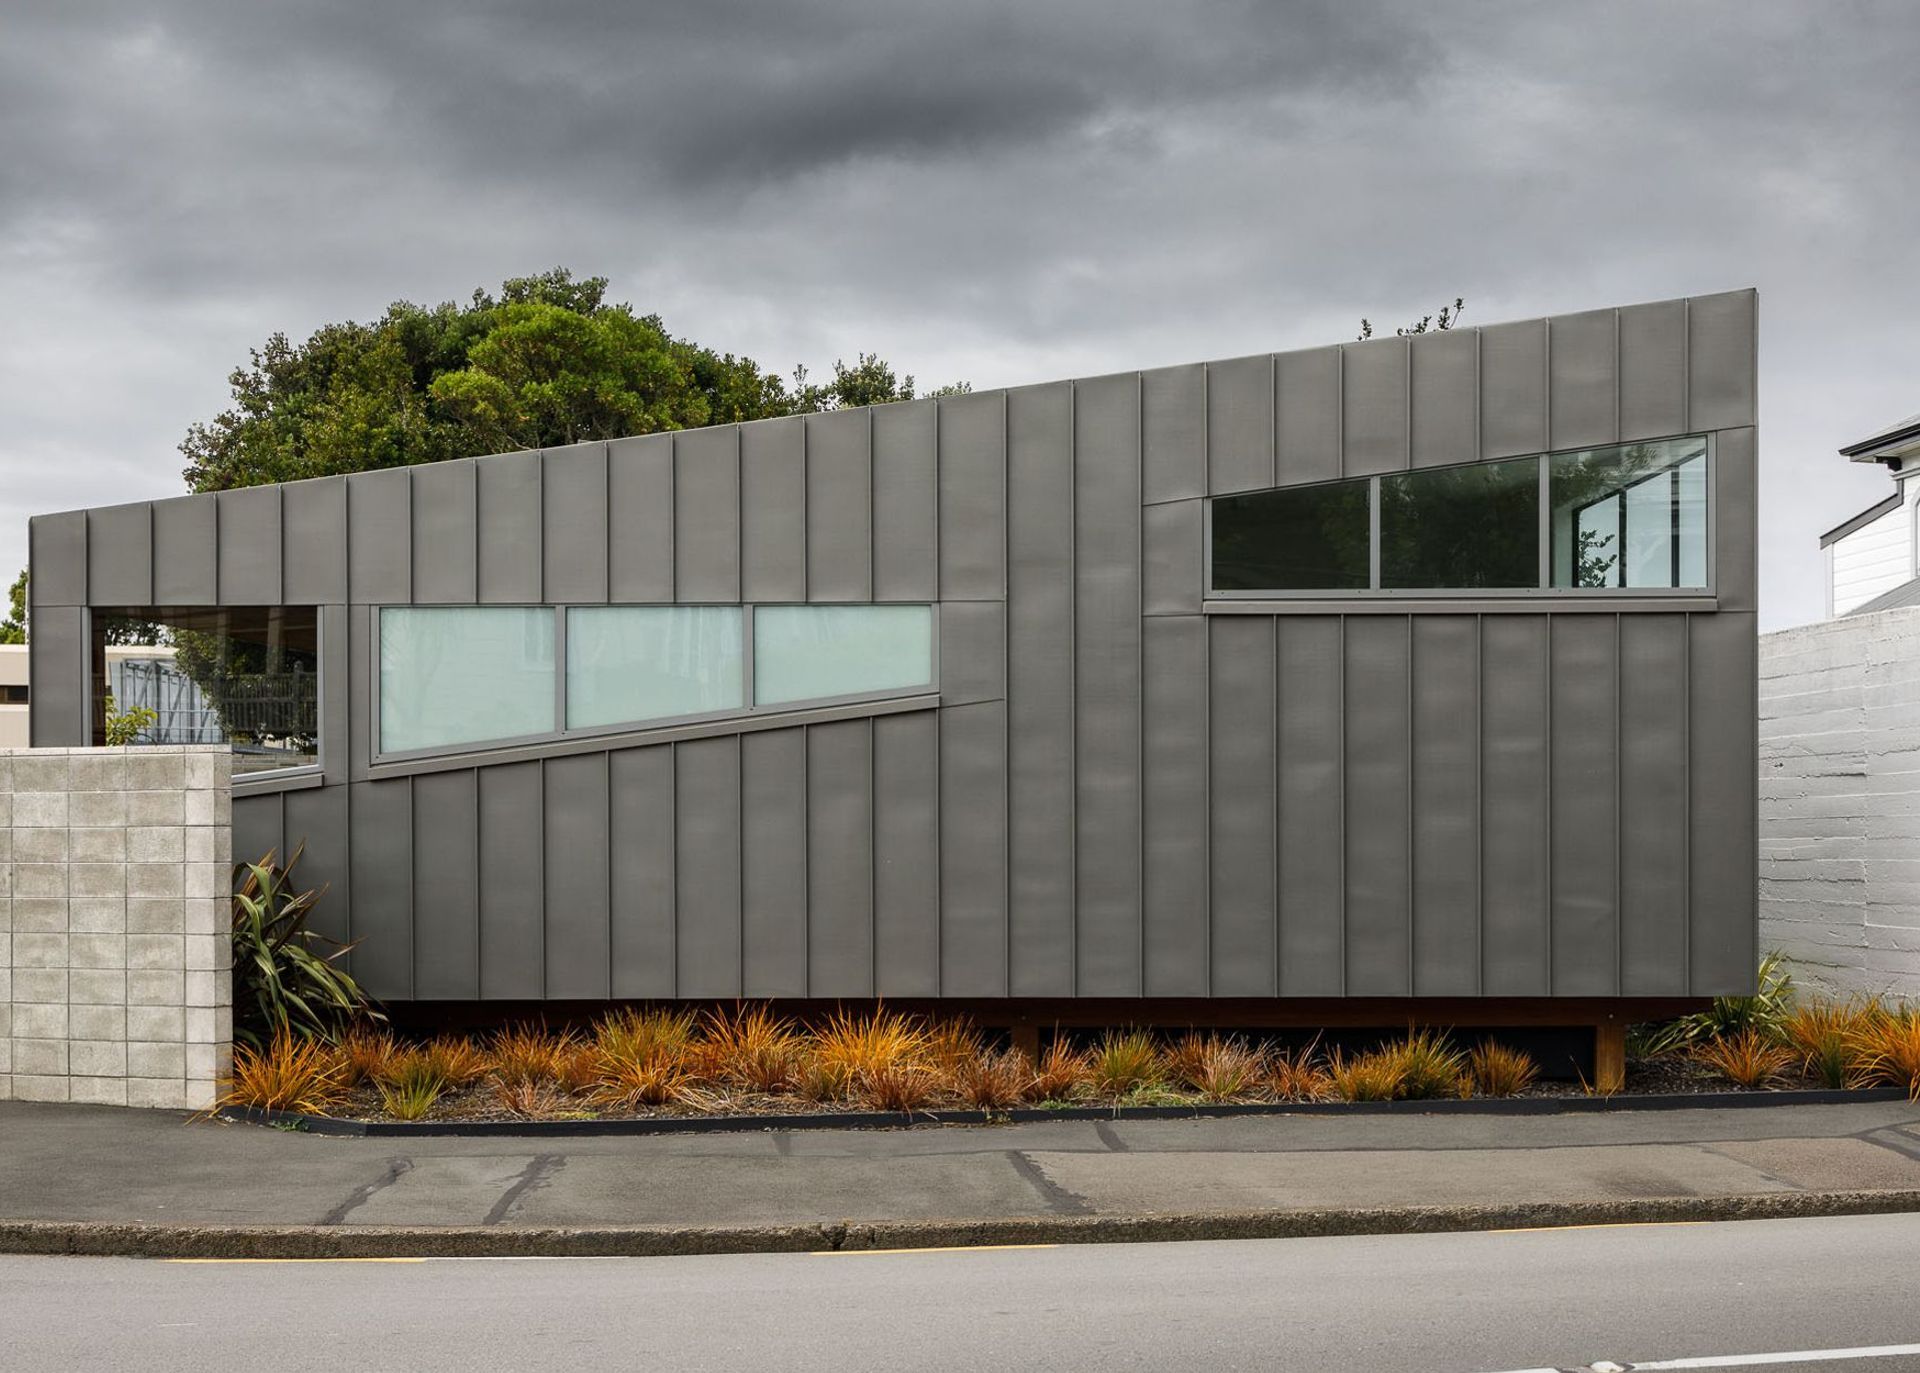
Project look book featuring Blackwell Shop Fit by Mackit Architecture. Winner of the Regional Award for the Commercial Interior Architectural Design category at the 2019 ADNZ Resene Architectural Design Awards.
Mackit Architecture
2026

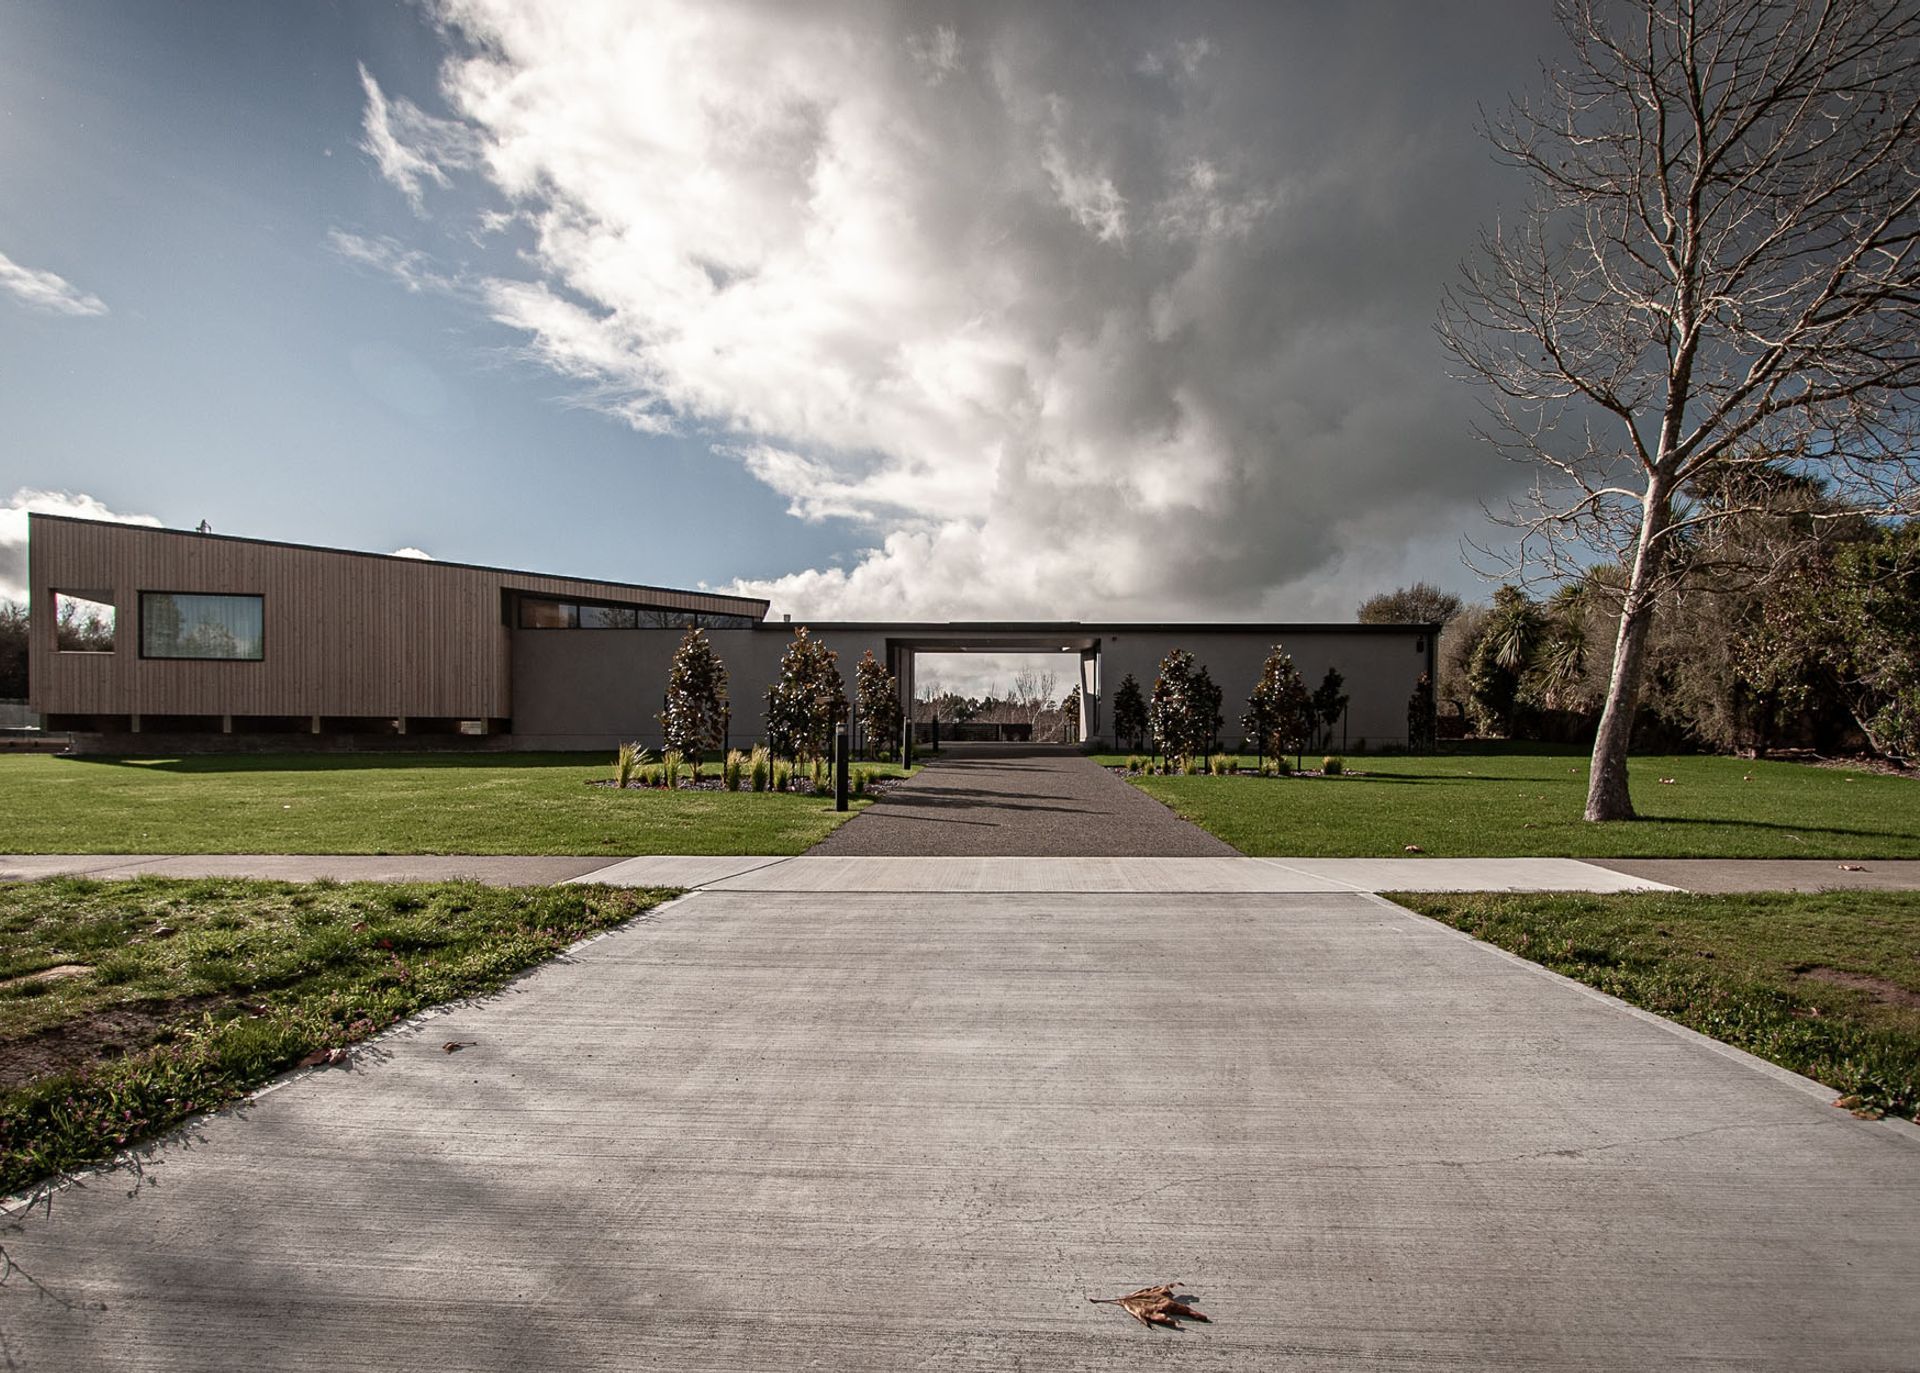
Project look book featuring Mawson Estate | Wairarapa by Mackit Architecture. Thoughtfully designed 4-bedroom home in Mawson Estate, Wairarapa, featuring a split-level layout that maximizes rural views and natural light, while ensuring privacy from neighboring properties.
Mackit Architecture
2026

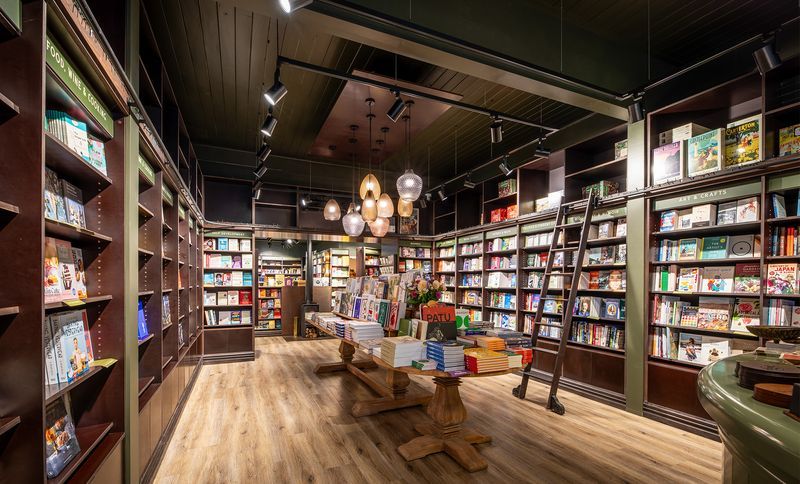
Project look book featuring Mrs Blackwell’s Bookshop by Mackit Architecture. Classic bookstore design blending immersive experience with a rich atmosphere, featuring custom shelving, a cozy fireplace, and a hidden utility door, completed in 2020 for Millie Blackwell in Greytown.
Mackit Architecture
2026
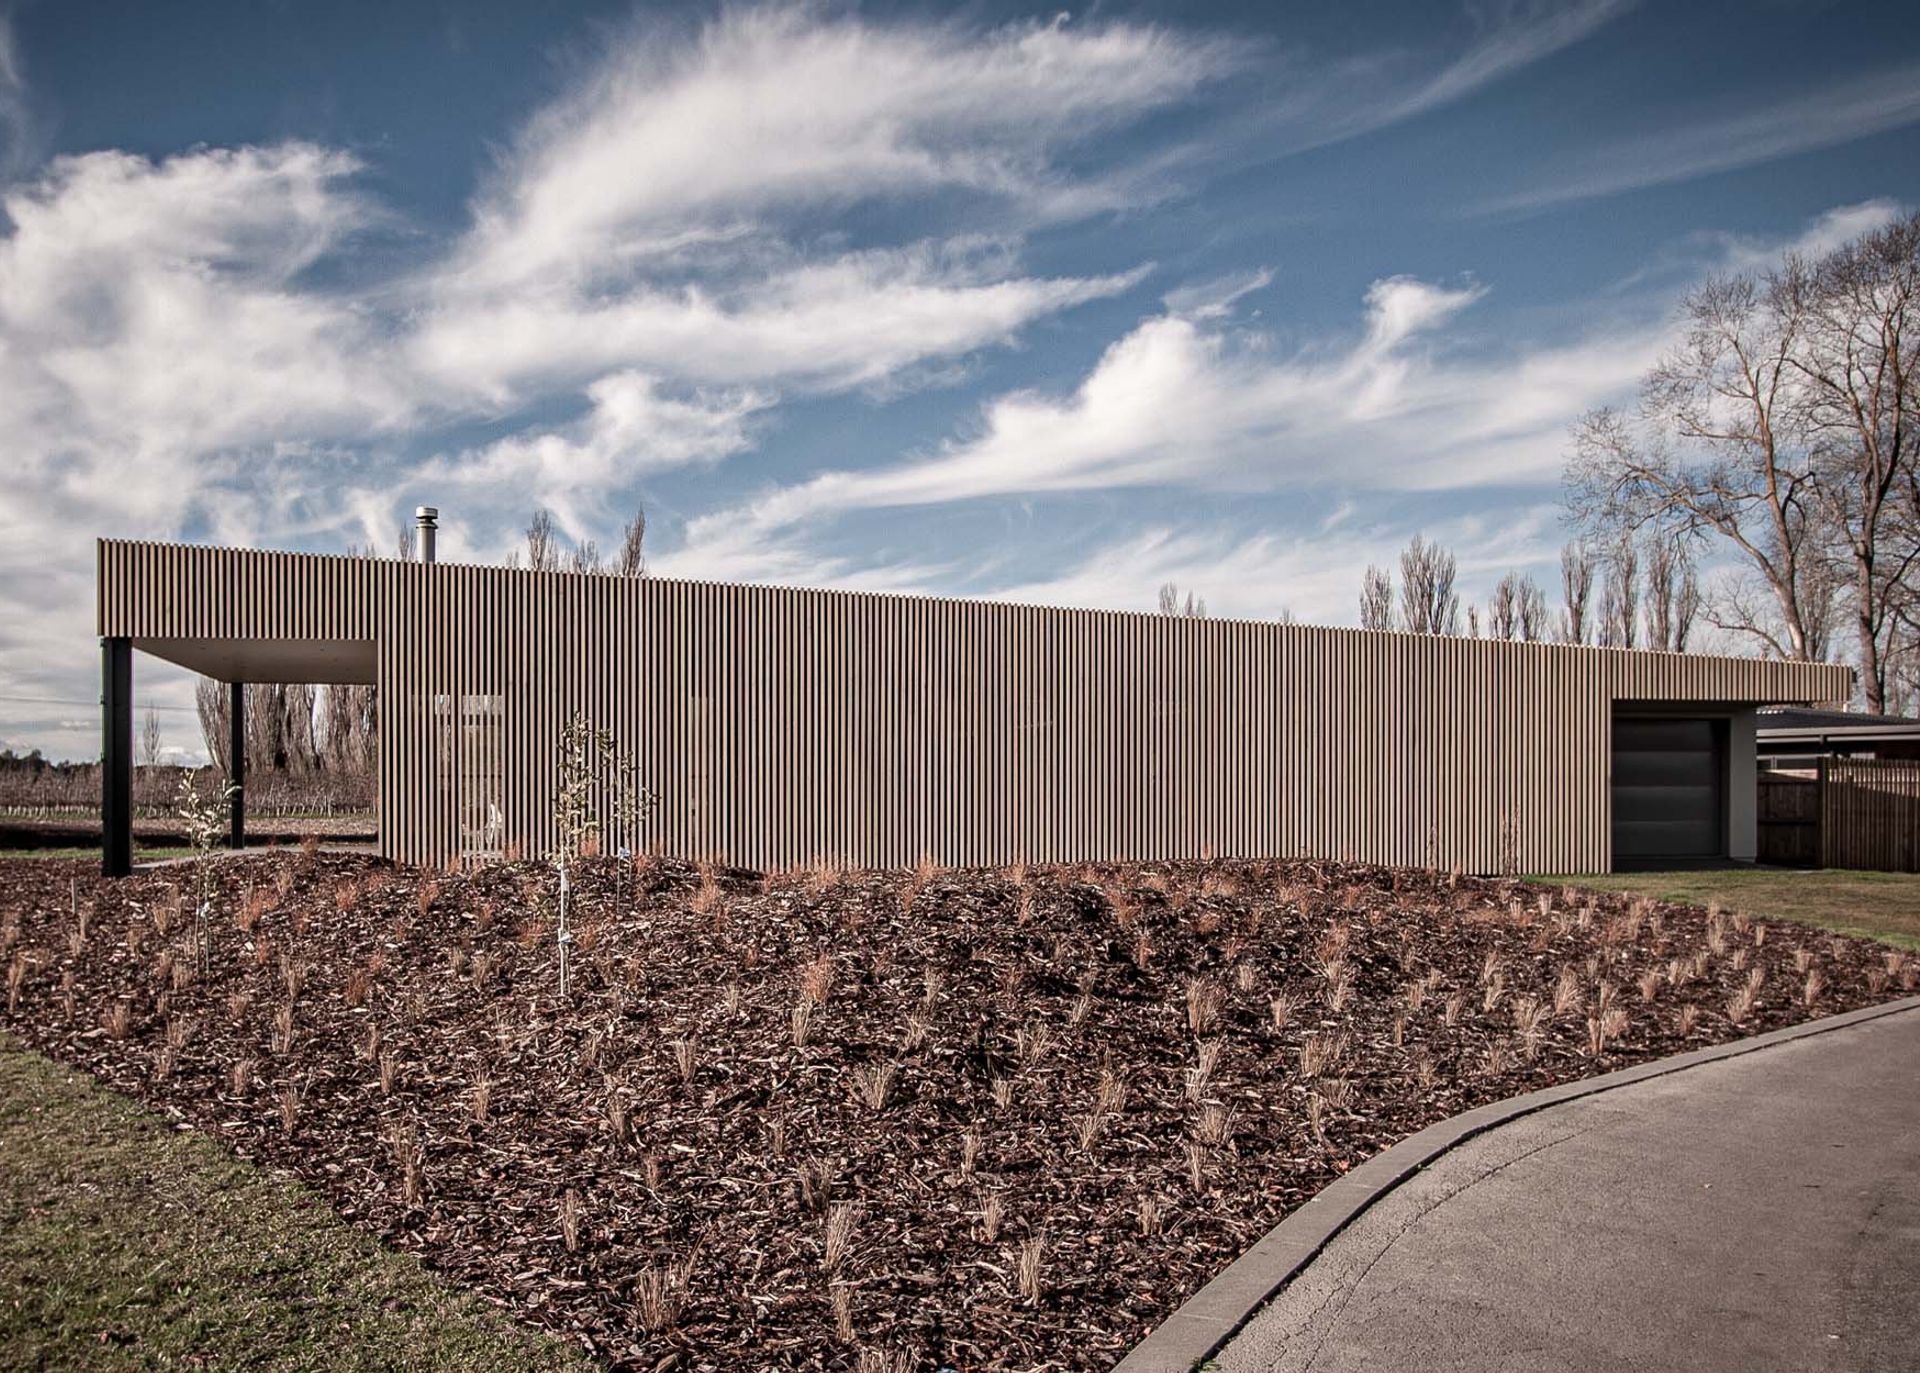
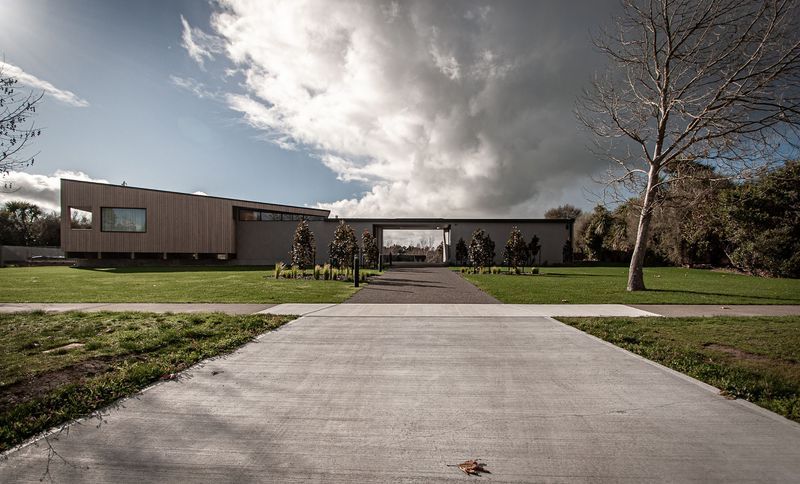
Project look book featuring Peek House Martinborough by Mackit Architecture. A modern residence at Martinborough Estate, completed in 2023, blending privacy and intrigue with flexible living spaces, set amidst tranquil park-like grounds, featuring a striking low-slung facade and custom-designed outdoor pool area.
Mackit Architecture
2026
Project look book featuring Pitt St | Wellington by Mackit Architecture. Winner of a Gold Award at the 2015 Master Builder House of the Year Awards, find out more about that here and see a more extensive pictorial journey of this project here.
Mackit Architecture
2026

Project look book featuring Rising Rain by Mackit Architecture. Rising Rain: A modern infill home in Eastbourne, completed in 2022, showcasing innovative design solutions to site challenges while harmonizing with the surrounding environment.
Mackit Architecture
2026

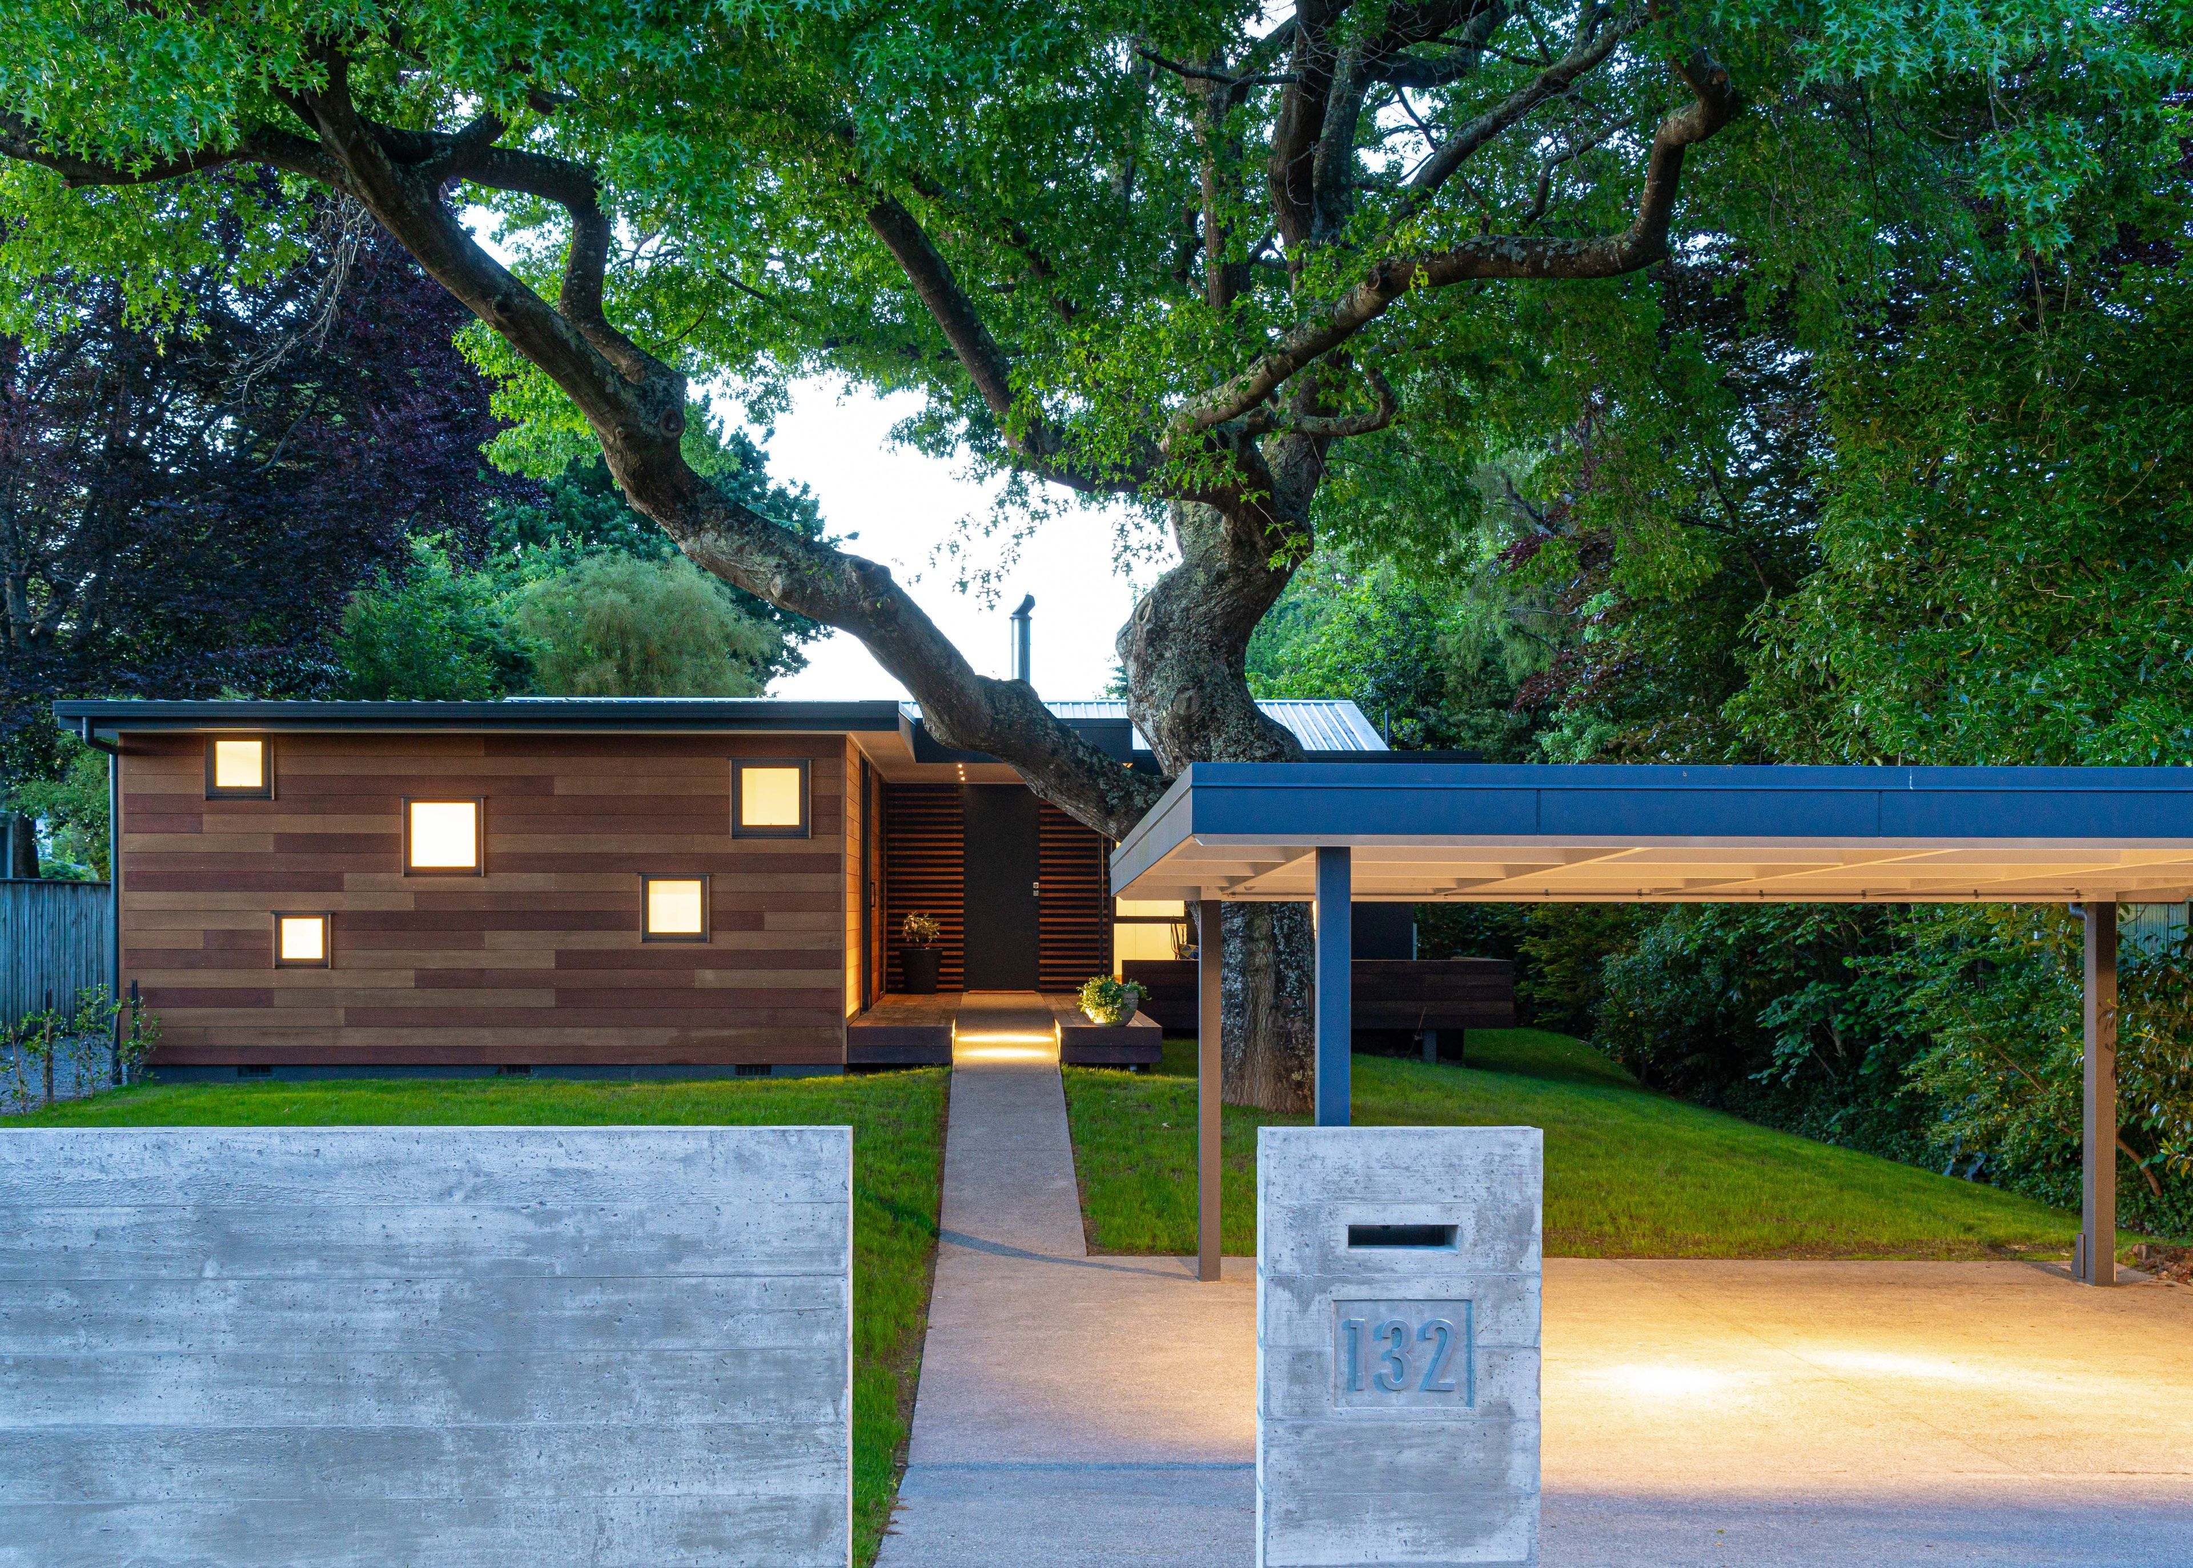
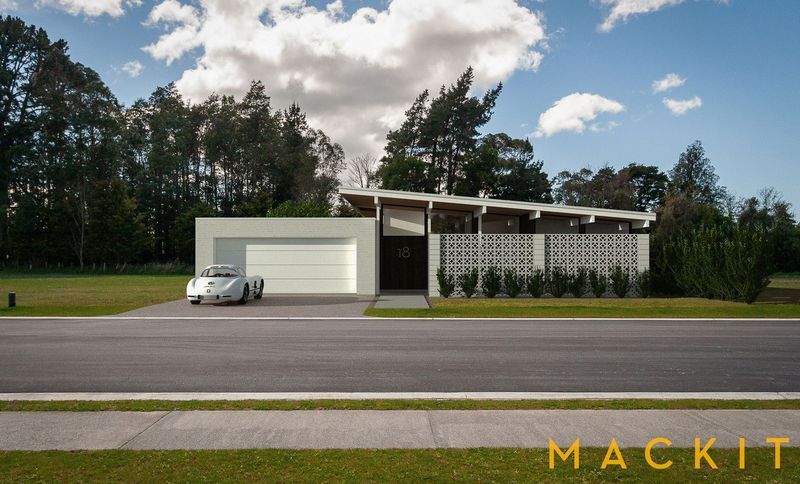
Project look book featuring Totara Springs by Mackit Architecture. Mid-century modern home featuring iconic design elements, open plan living spaces, and a luxurious master suite surrounded by a lush courtyard.
Mackit Architecture
2026
Project look book featuring Townsend Rd | Wellington by Mackit Architecture. This two storey weatherboard home suffered from one of the most common afflictions of New Zealand houses of its era – poor insulation.
Mackit Architecture
2026

Project look book featuring Tui Cottage | Wairarapa by Mackit Architecture. The owners of this property fell in love with the beautiful established garden and charming two bedroom historic cottage.
Mackit Architecture
2026
