


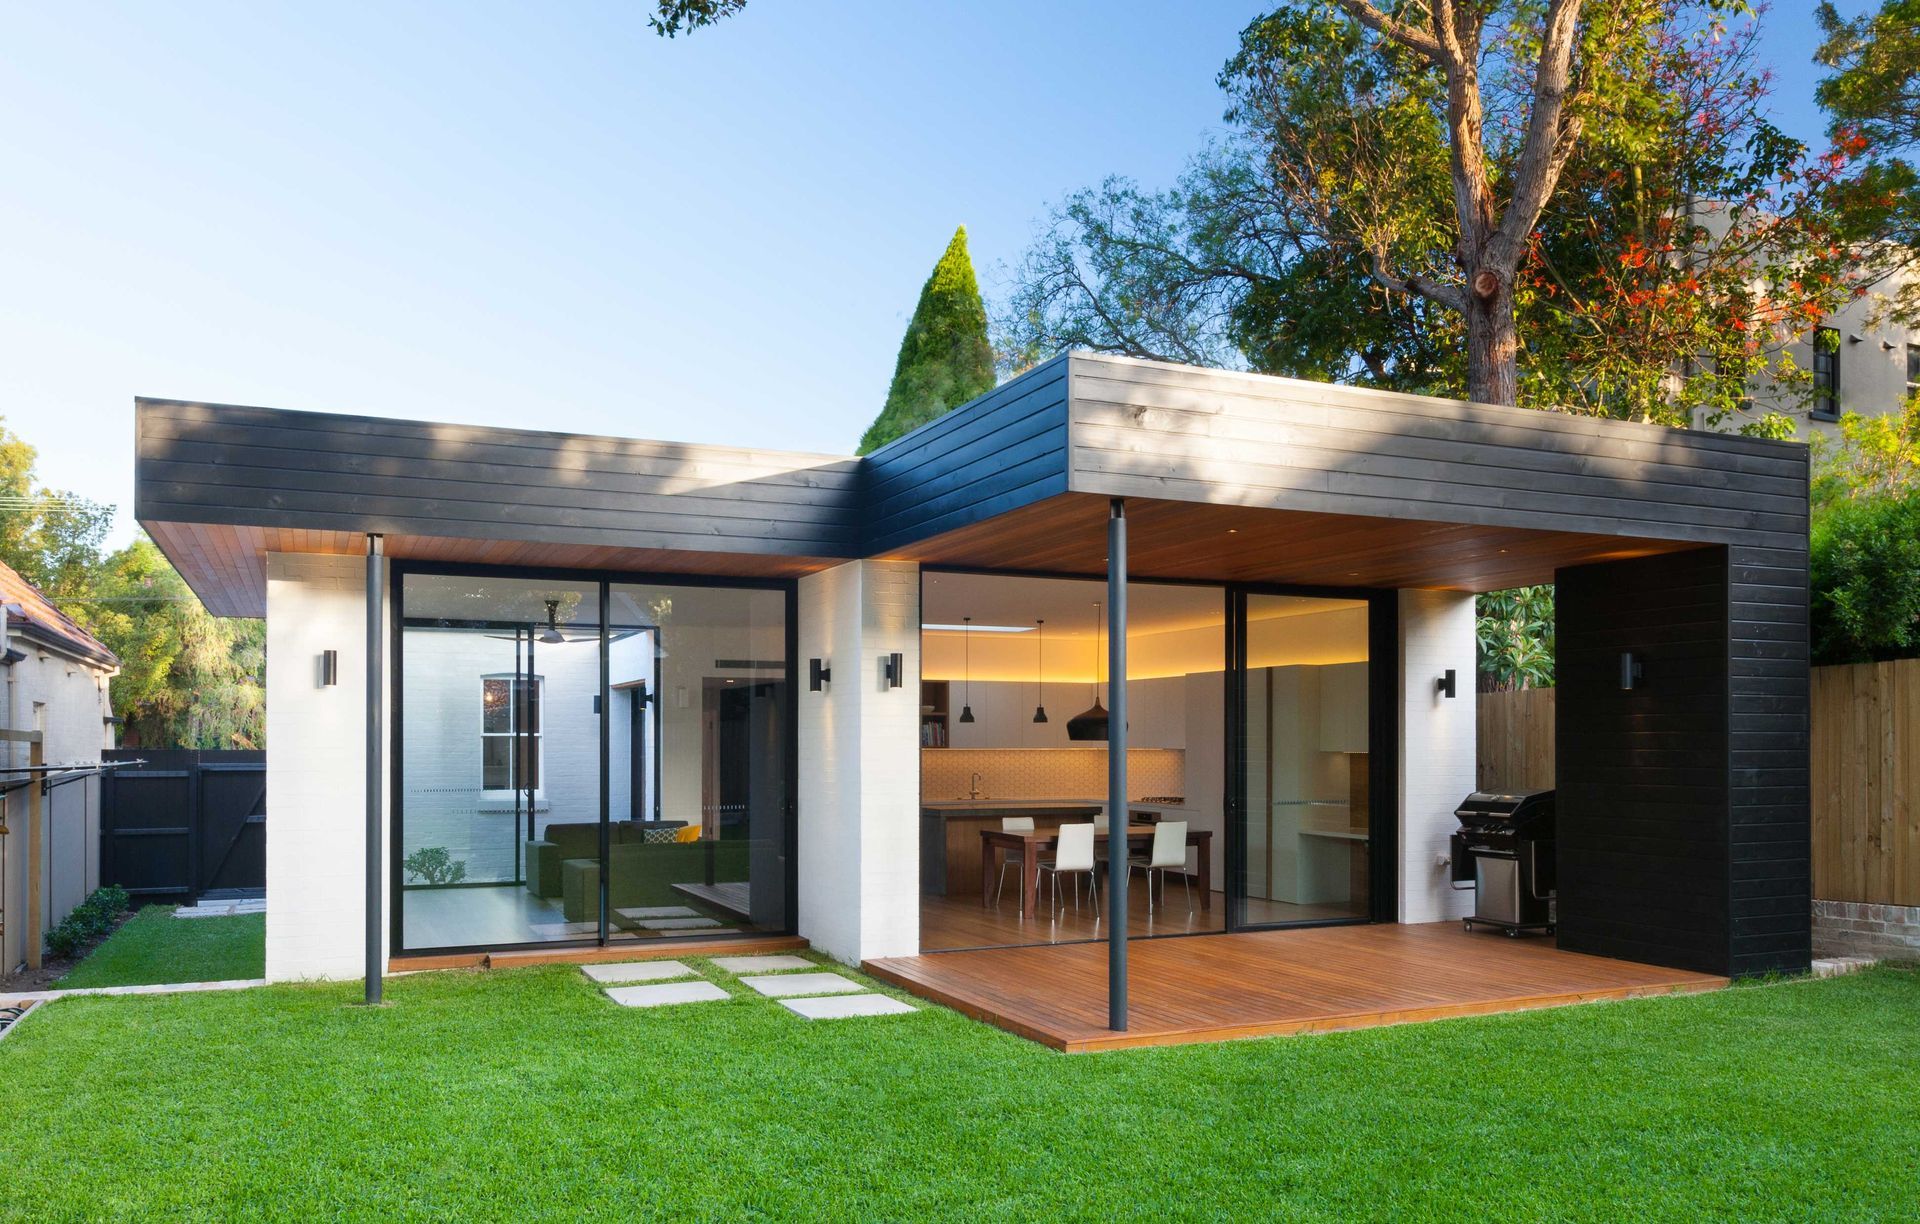


Mackenzie Pronk Architects
Mackenzie Pronk Architects

Downloads
Project look book featuring Mackenzie Pronk Architects by Mackenzie Pronk Architects.
Mackenzie Pronk Architects
2026
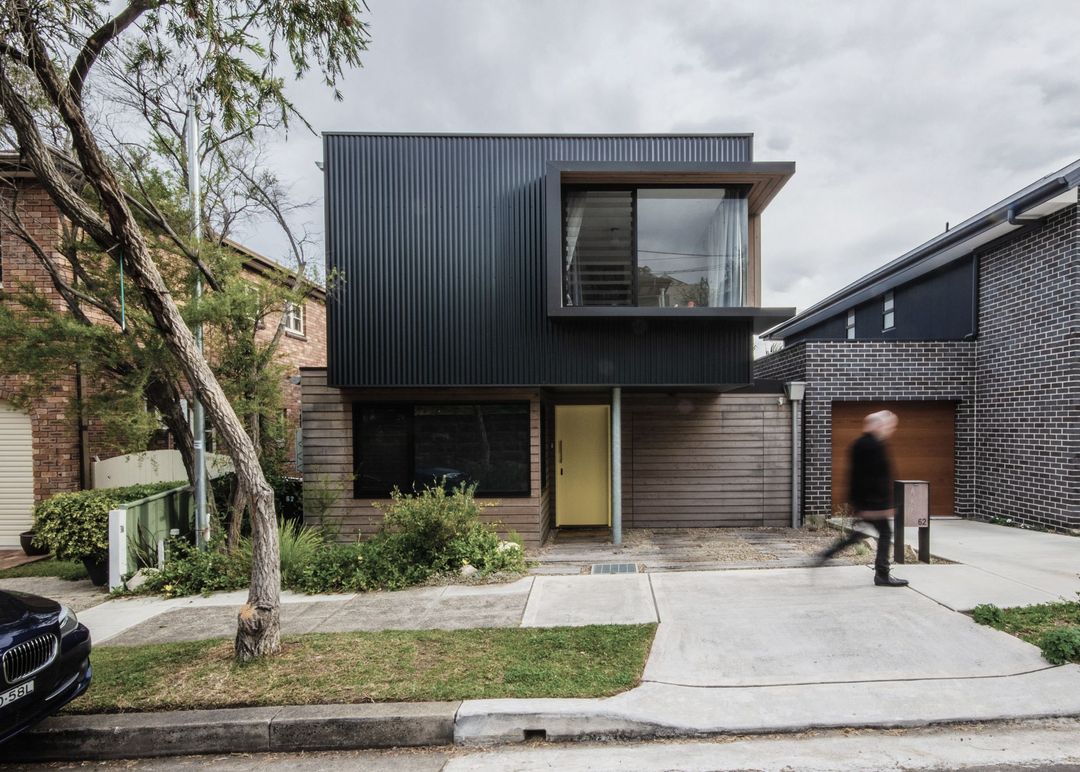
Project look book featuring 351 Apartment by Mackenzie Pronk Architects. Compact 5-storey apartment block designed for a tight urban site, featuring tripartite massing that moderates scale and establishes a rhythmic presence within the evolving streetscape.
Mackenzie Pronk Architects
2026

Project look book featuring Annandale Apartment Rehab by Mackenzie Pronk Architects. Comprehensive upgrade of a 1970's strata townhouse development, enhancing public spaces with contemporary design elements, improved functionality, and compliance features including new entry structures, ramps, seating, and landscaping.
Mackenzie Pronk Architects
2026
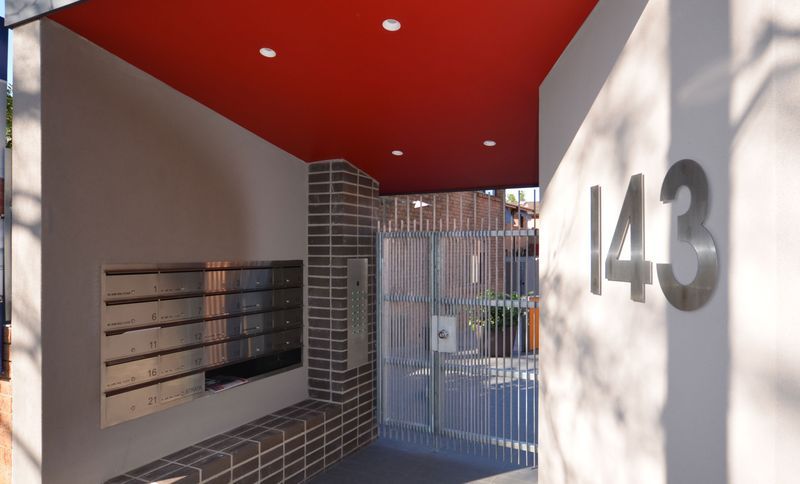
Project look book featuring Audley Apartments by Mackenzie Pronk Architects. Sketch design for a key urban corner site adjacent to heritage-listed properties, currently in progress.
Mackenzie Pronk Architects
2026

Project look book featuring Balmain House by Mackenzie Pronk Architects. Heritage restoration and revitalization of a Balmain sandstone property, showcasing the craftsmanship of Reform Construction and the artistry of photographer Neil Mackenzie.
Mackenzie Pronk Architects
2026

Project look book featuring Coffs Jetty Amenities by Mackenzie Pronk Architects. Innovative picnic and BBQ shelters designed for Coffs Harbour Jetty Area, featuring robust galvanized steel, timber screening, and vibrant soffits, enhancing public amenities in line with the evolving masterplan.
Mackenzie Pronk Architects
2026
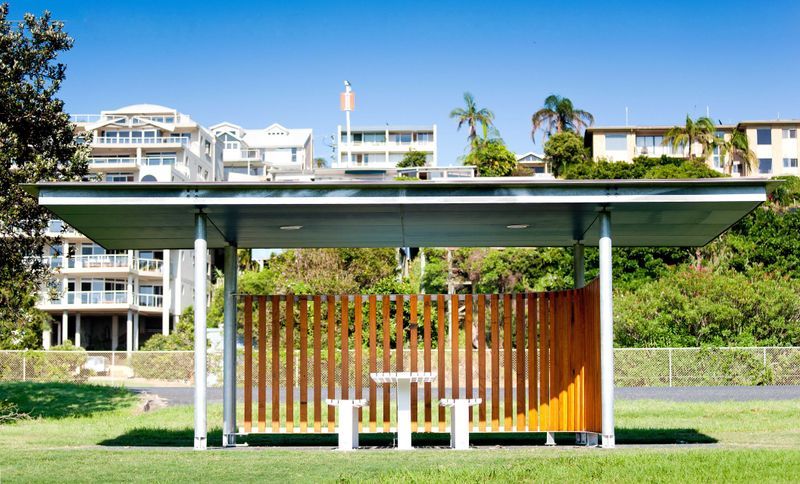
Project look book featuring Coffs Harbour Jetty Stage by Mackenzie Pronk Architects. New public stage and picnic shelter at Coffs Harbour Jetty Foreshore, designed by Mackenzie Pronk Architects and Fisher Design & Architecture, featuring a design inspired by local wildlife and integrated landscape amenities.
Mackenzie Pronk Architects
2026

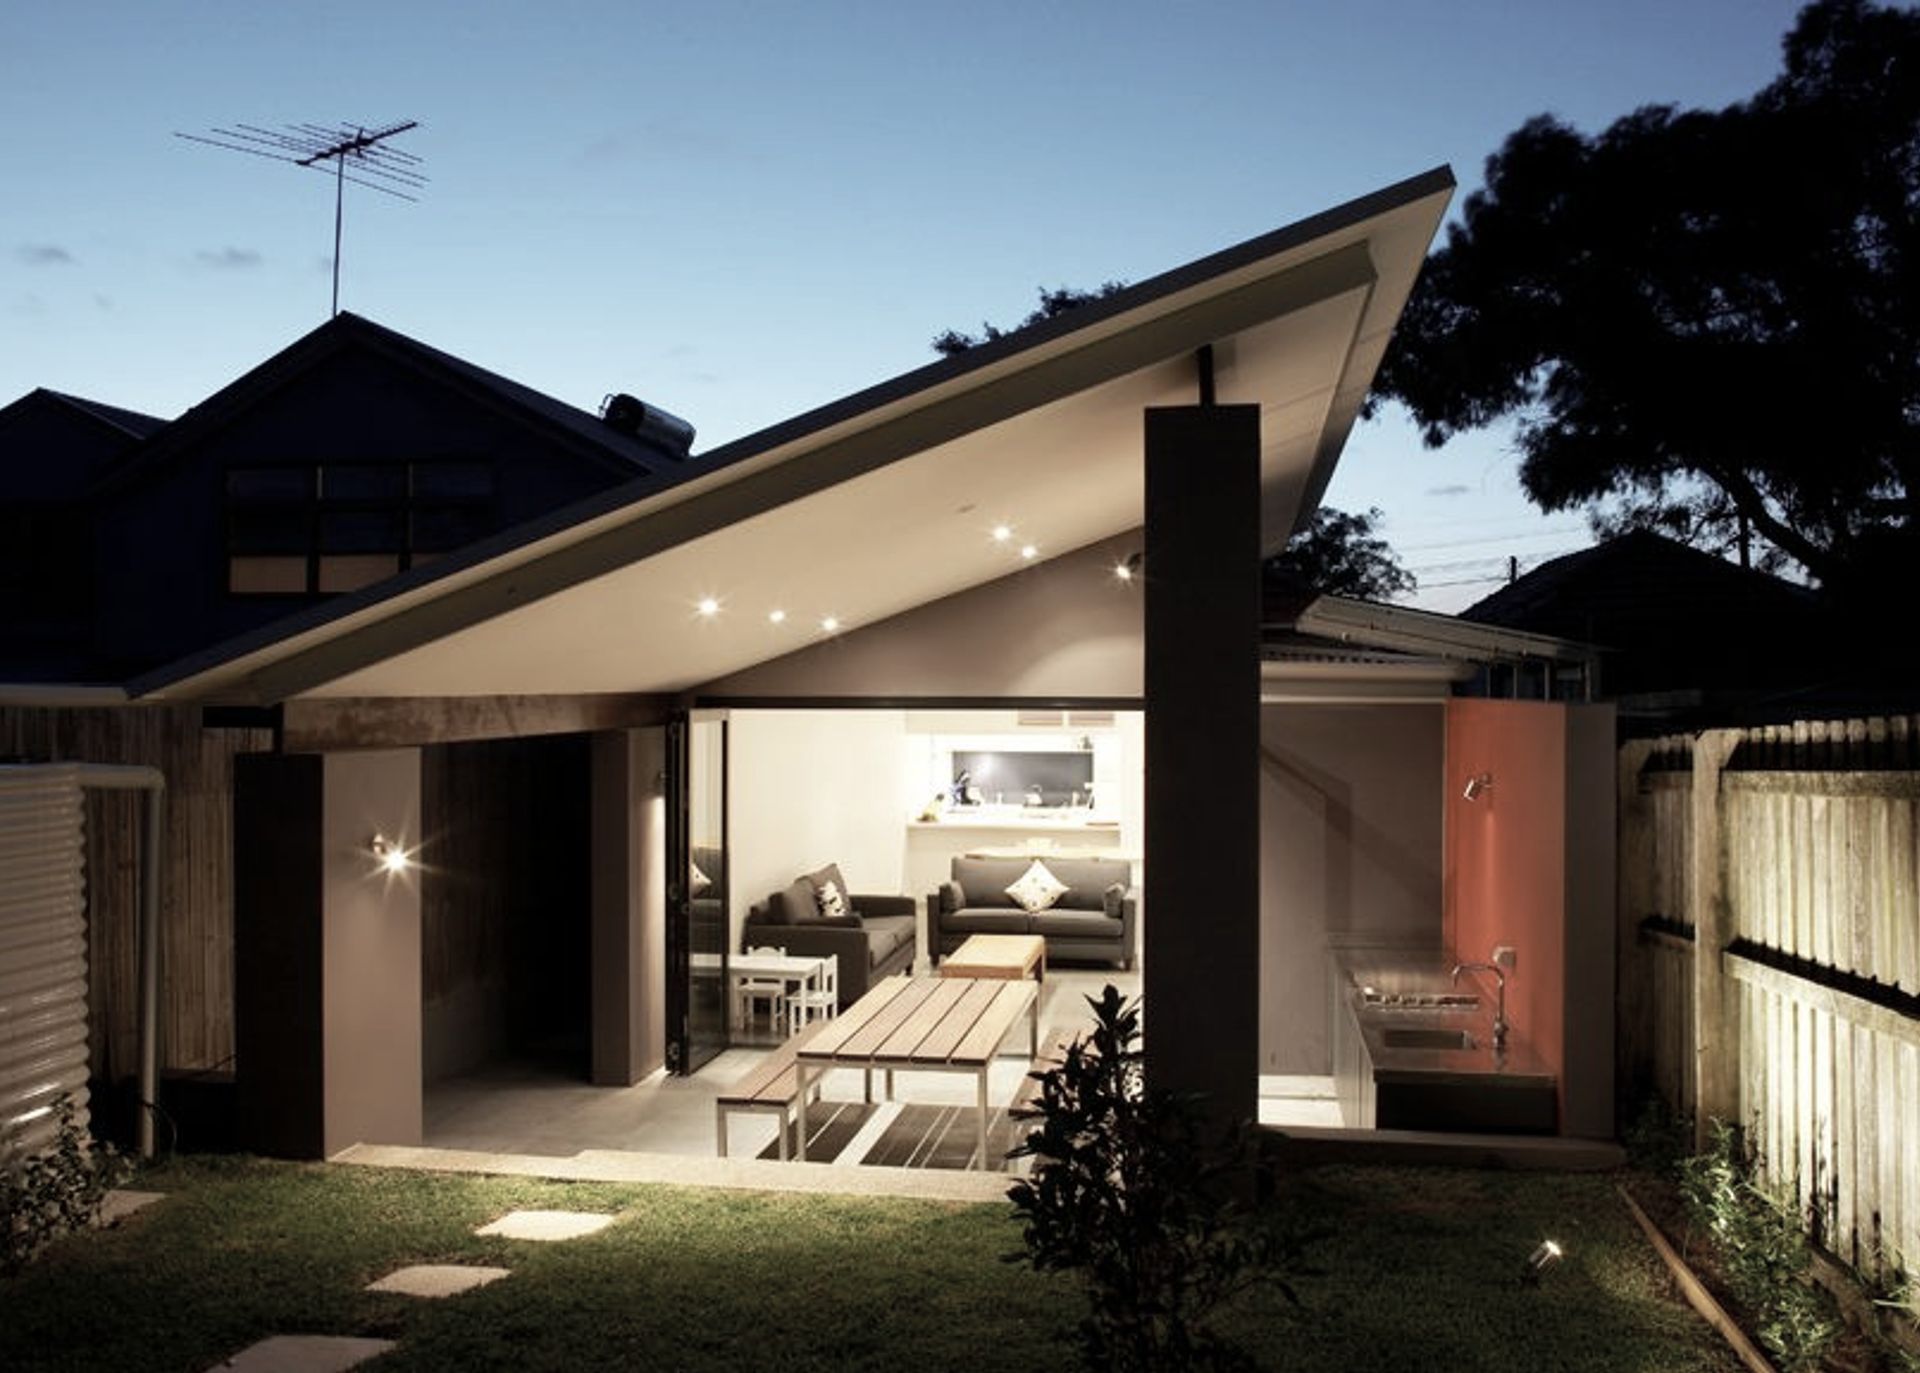
Project look book featuring Cooks River House by Mackenzie Pronk Architects. A meticulous restoration of the 1886 Victorian Italianate terrace 'Ellerslie' in Marrickville, featuring contemporary additions that harmonize with the original architecture while enhancing river access and outdoor living.
Mackenzie Pronk Architects
2026
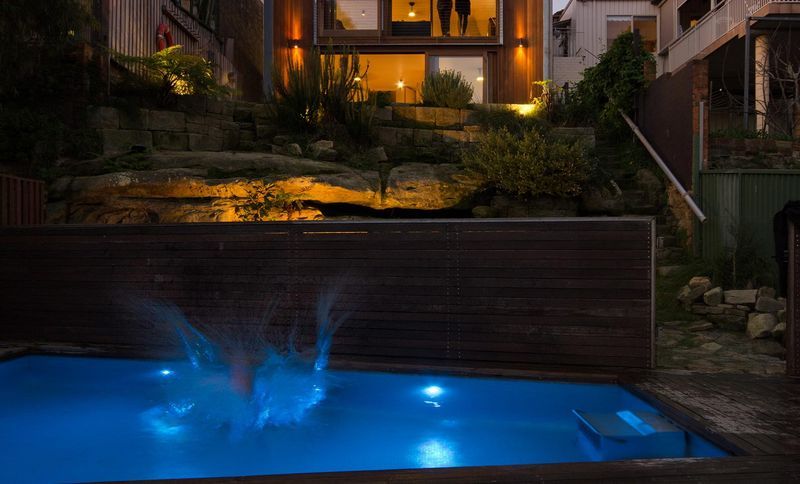
Project look book featuring Crossroads Marrickville by Mackenzie Pronk Architects. Architects Neil & Heidi of Mackenzie Pronk Architects have teamed with Designer Joscelyn Tarr and her partner Thomas Hume of Make Projects to develop 155 Illawarra Road Marrickville.
Mackenzie Pronk Architects
2026

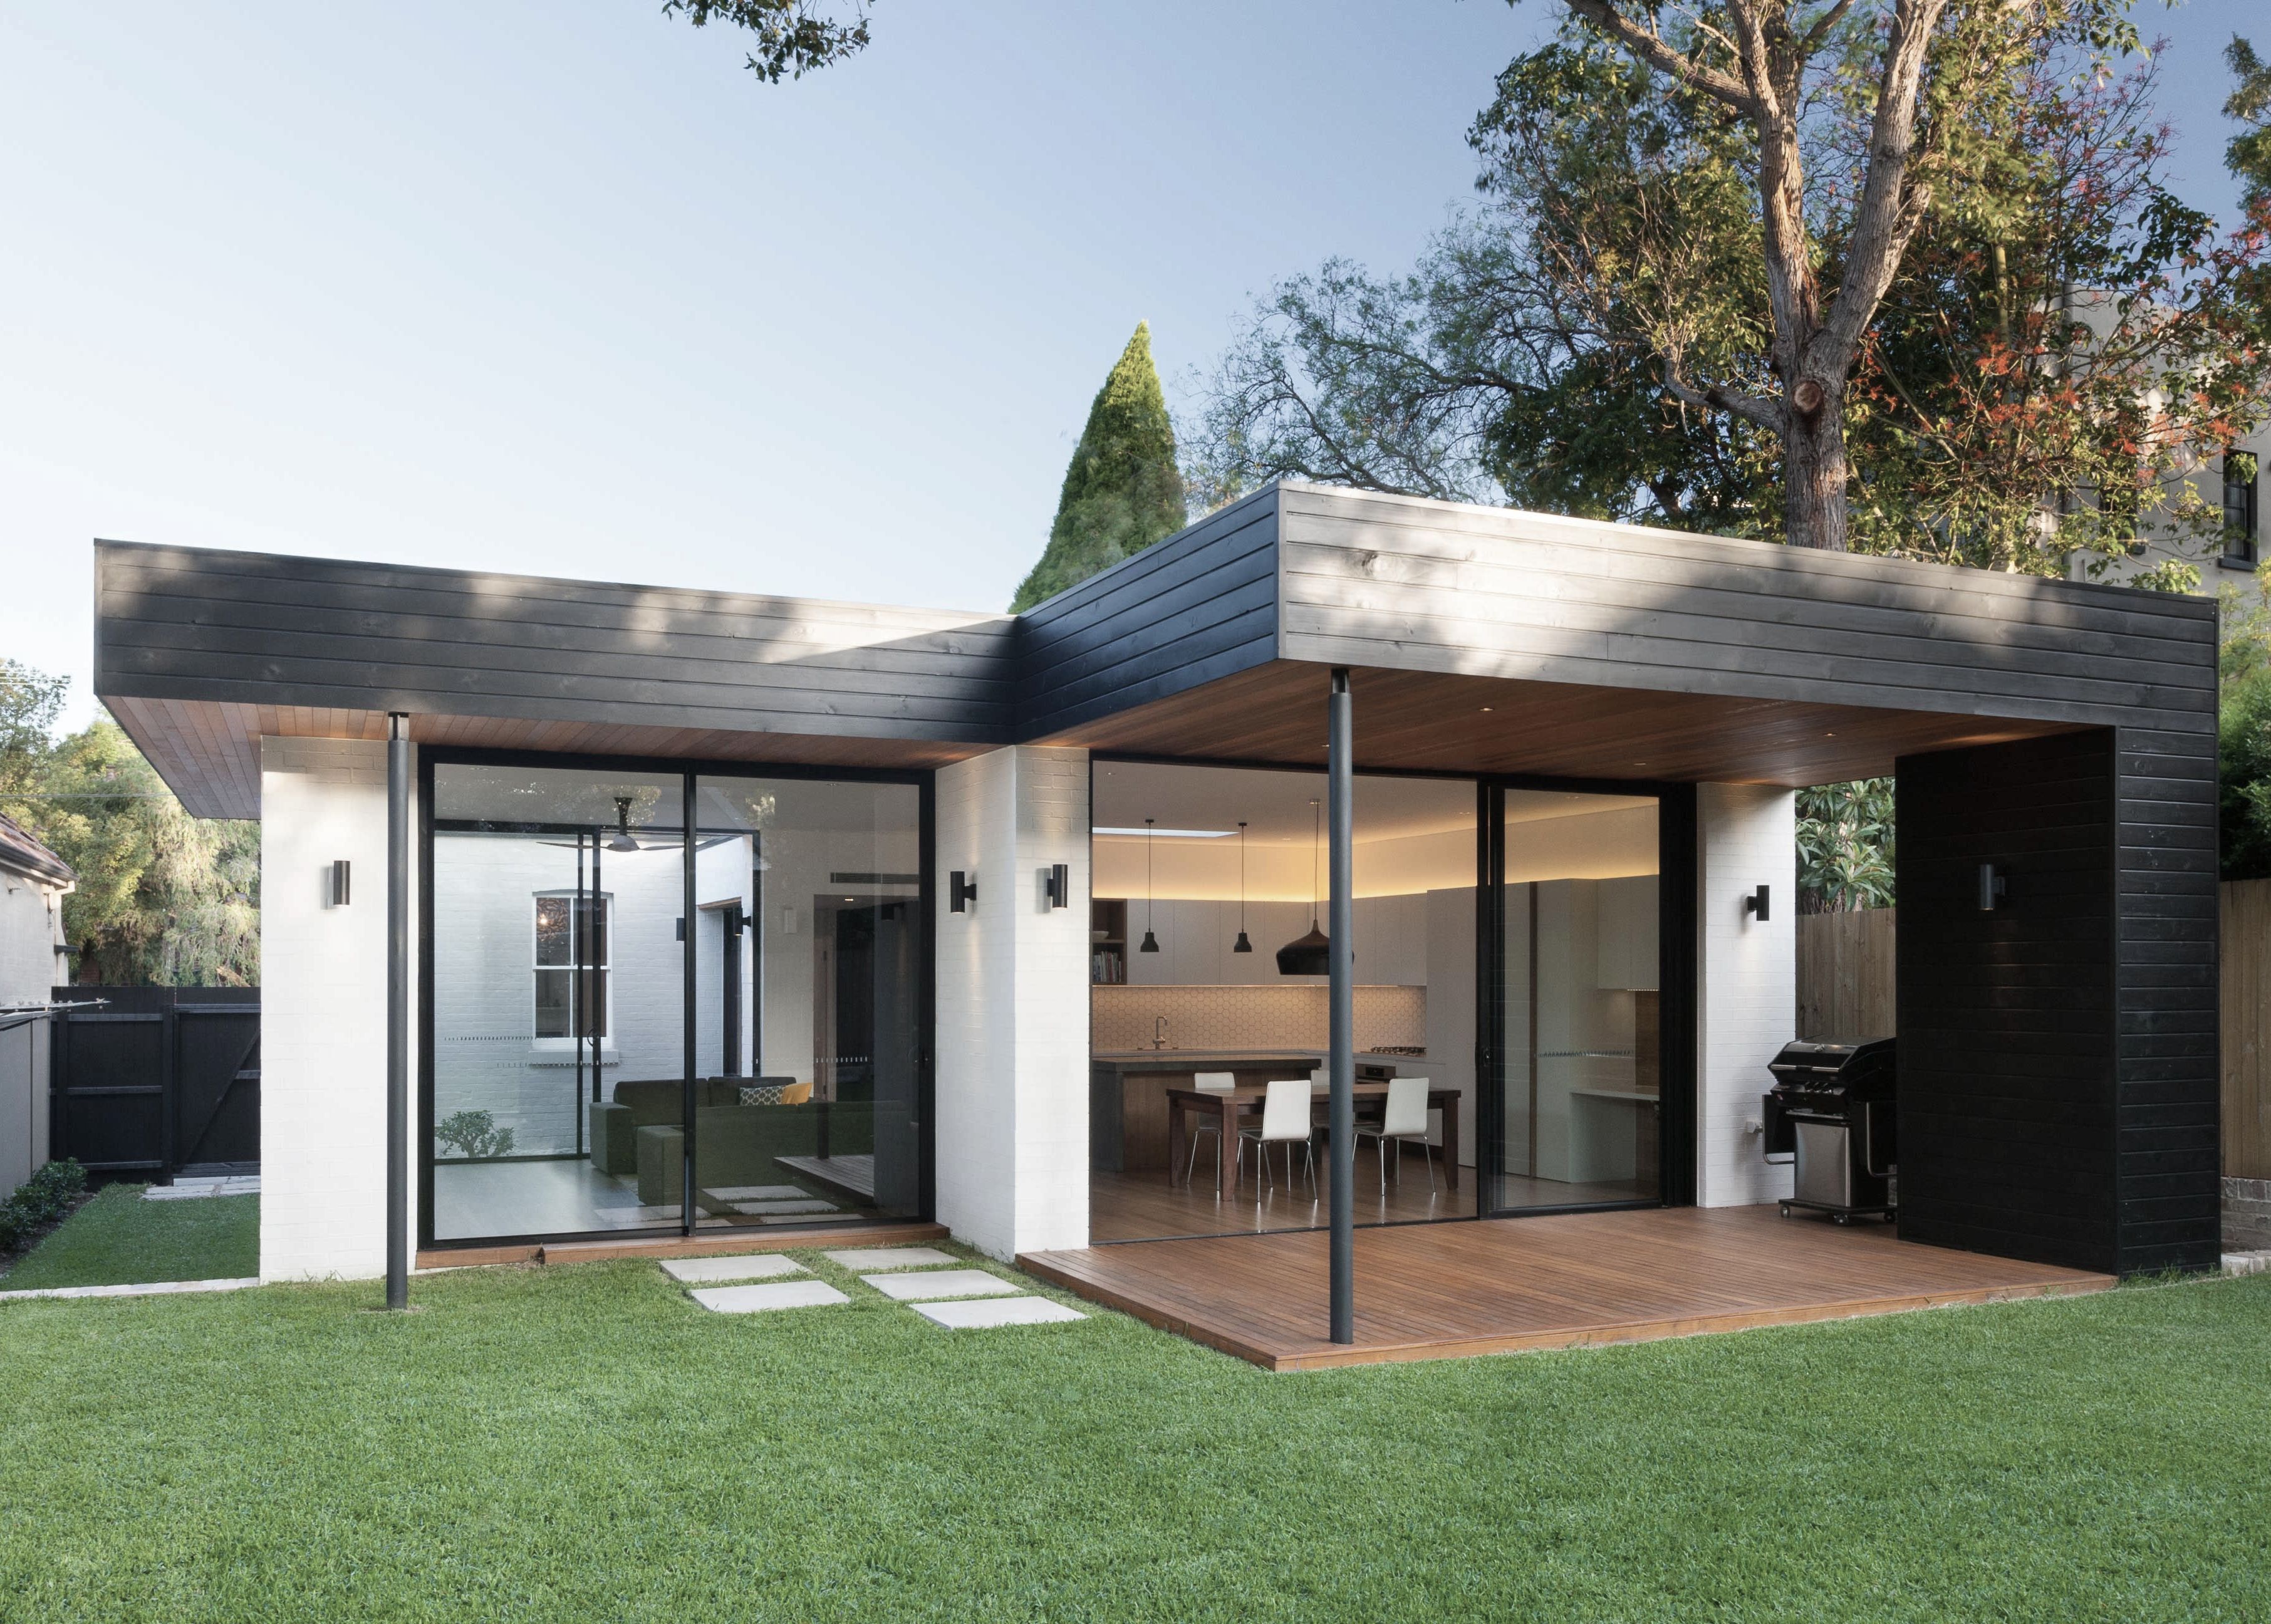
Project look book featuring Drummoyne House by Mackenzie Pronk Architects. Drummoyne House: A harmonious blend of new living spaces and revitalized gardens, featuring operable glazed walls, cedar-lined ceilings, and polished concrete floors, creating a striking contrast with the original home's character.
Mackenzie Pronk Architects
2026

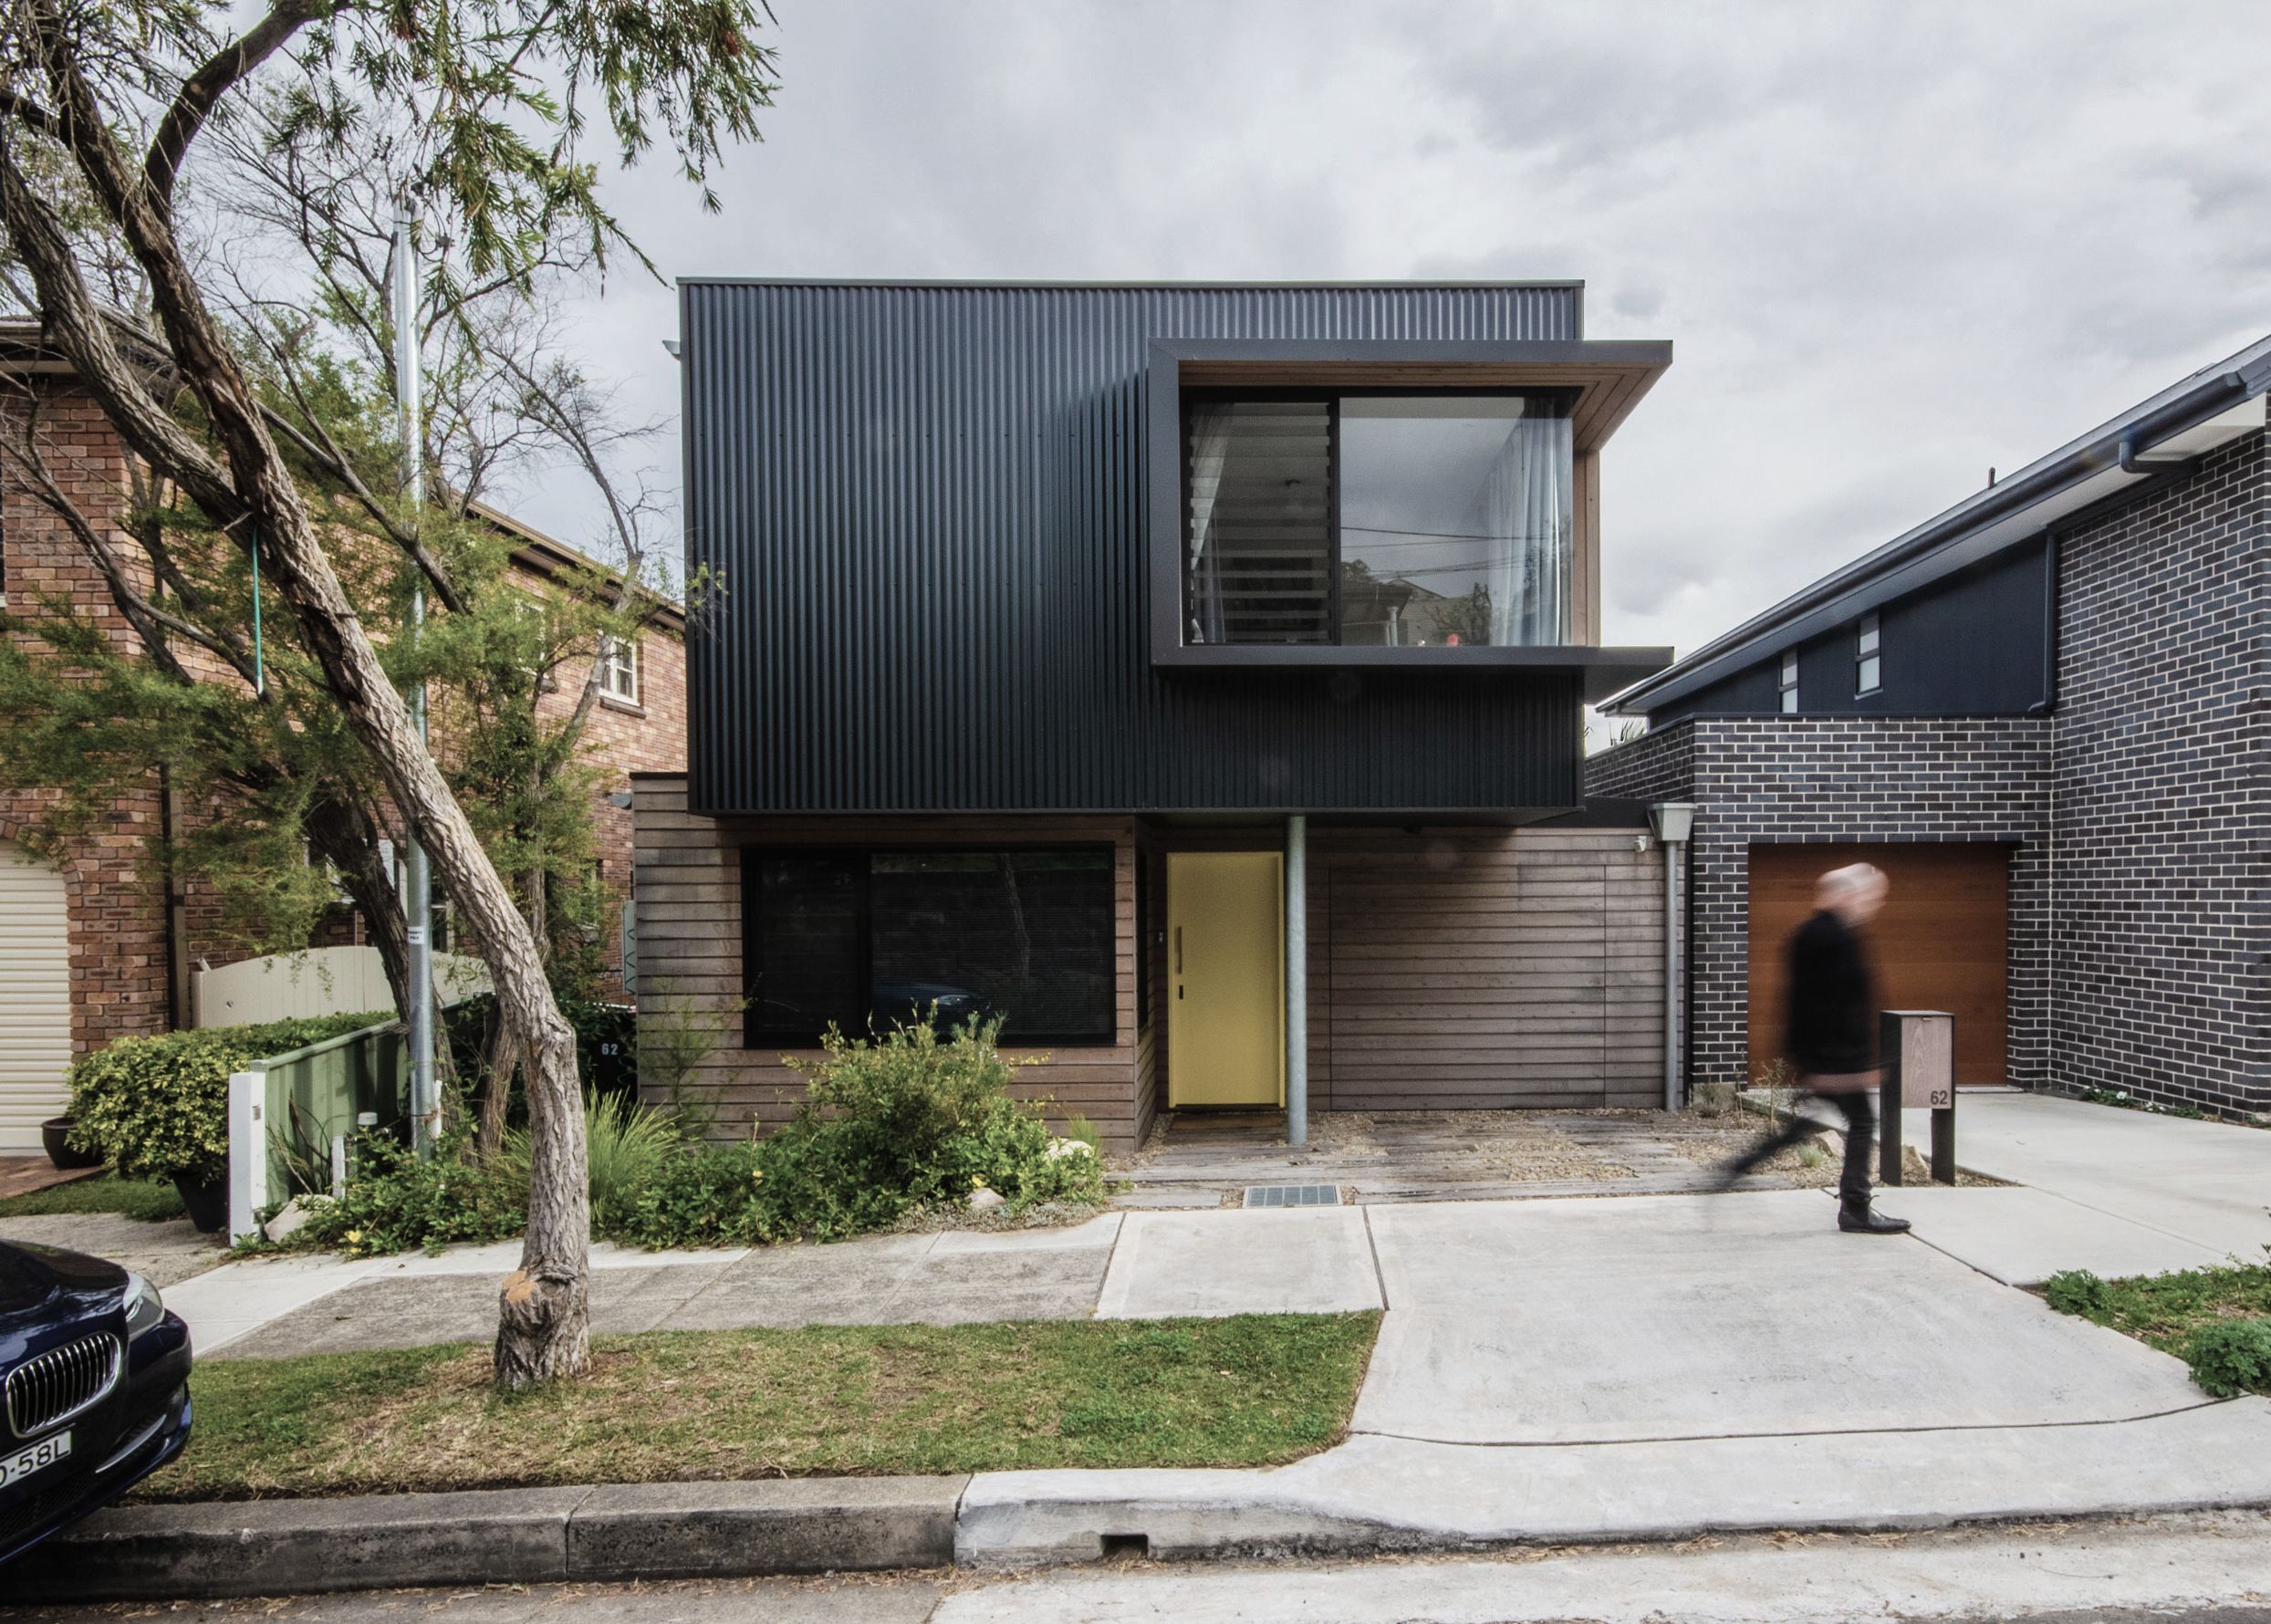
Project look book featuring Earlwood House by Mackenzie Pronk Architects. A serene family home that embraces privacy, featuring an assertive exterior and thoughtfully designed living spaces, including a stepped terrace, garden, four bedrooms, and a sunken garage.
Mackenzie Pronk Architects
2026
Files
5 files across 3 items
1 - 3 of 3 items
|