





M+M Architects
M+M Architects

Downloads
Project look book featuring M+M Architects by M+M Architects.
M+M Architects
2026
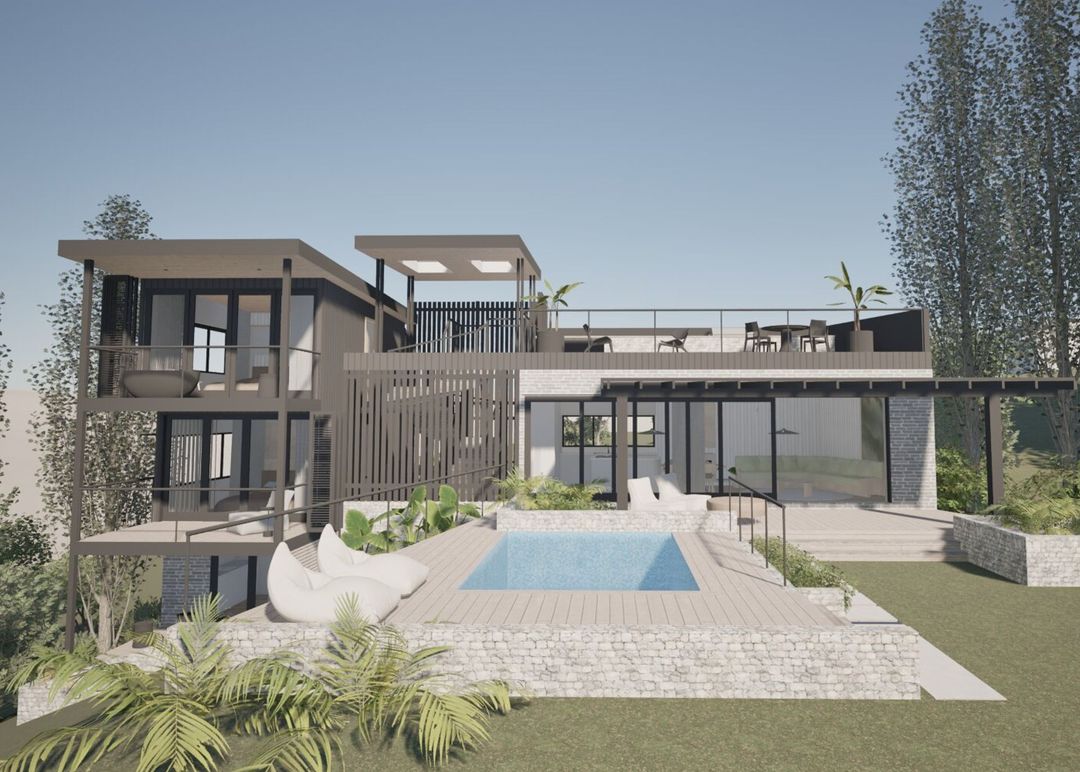
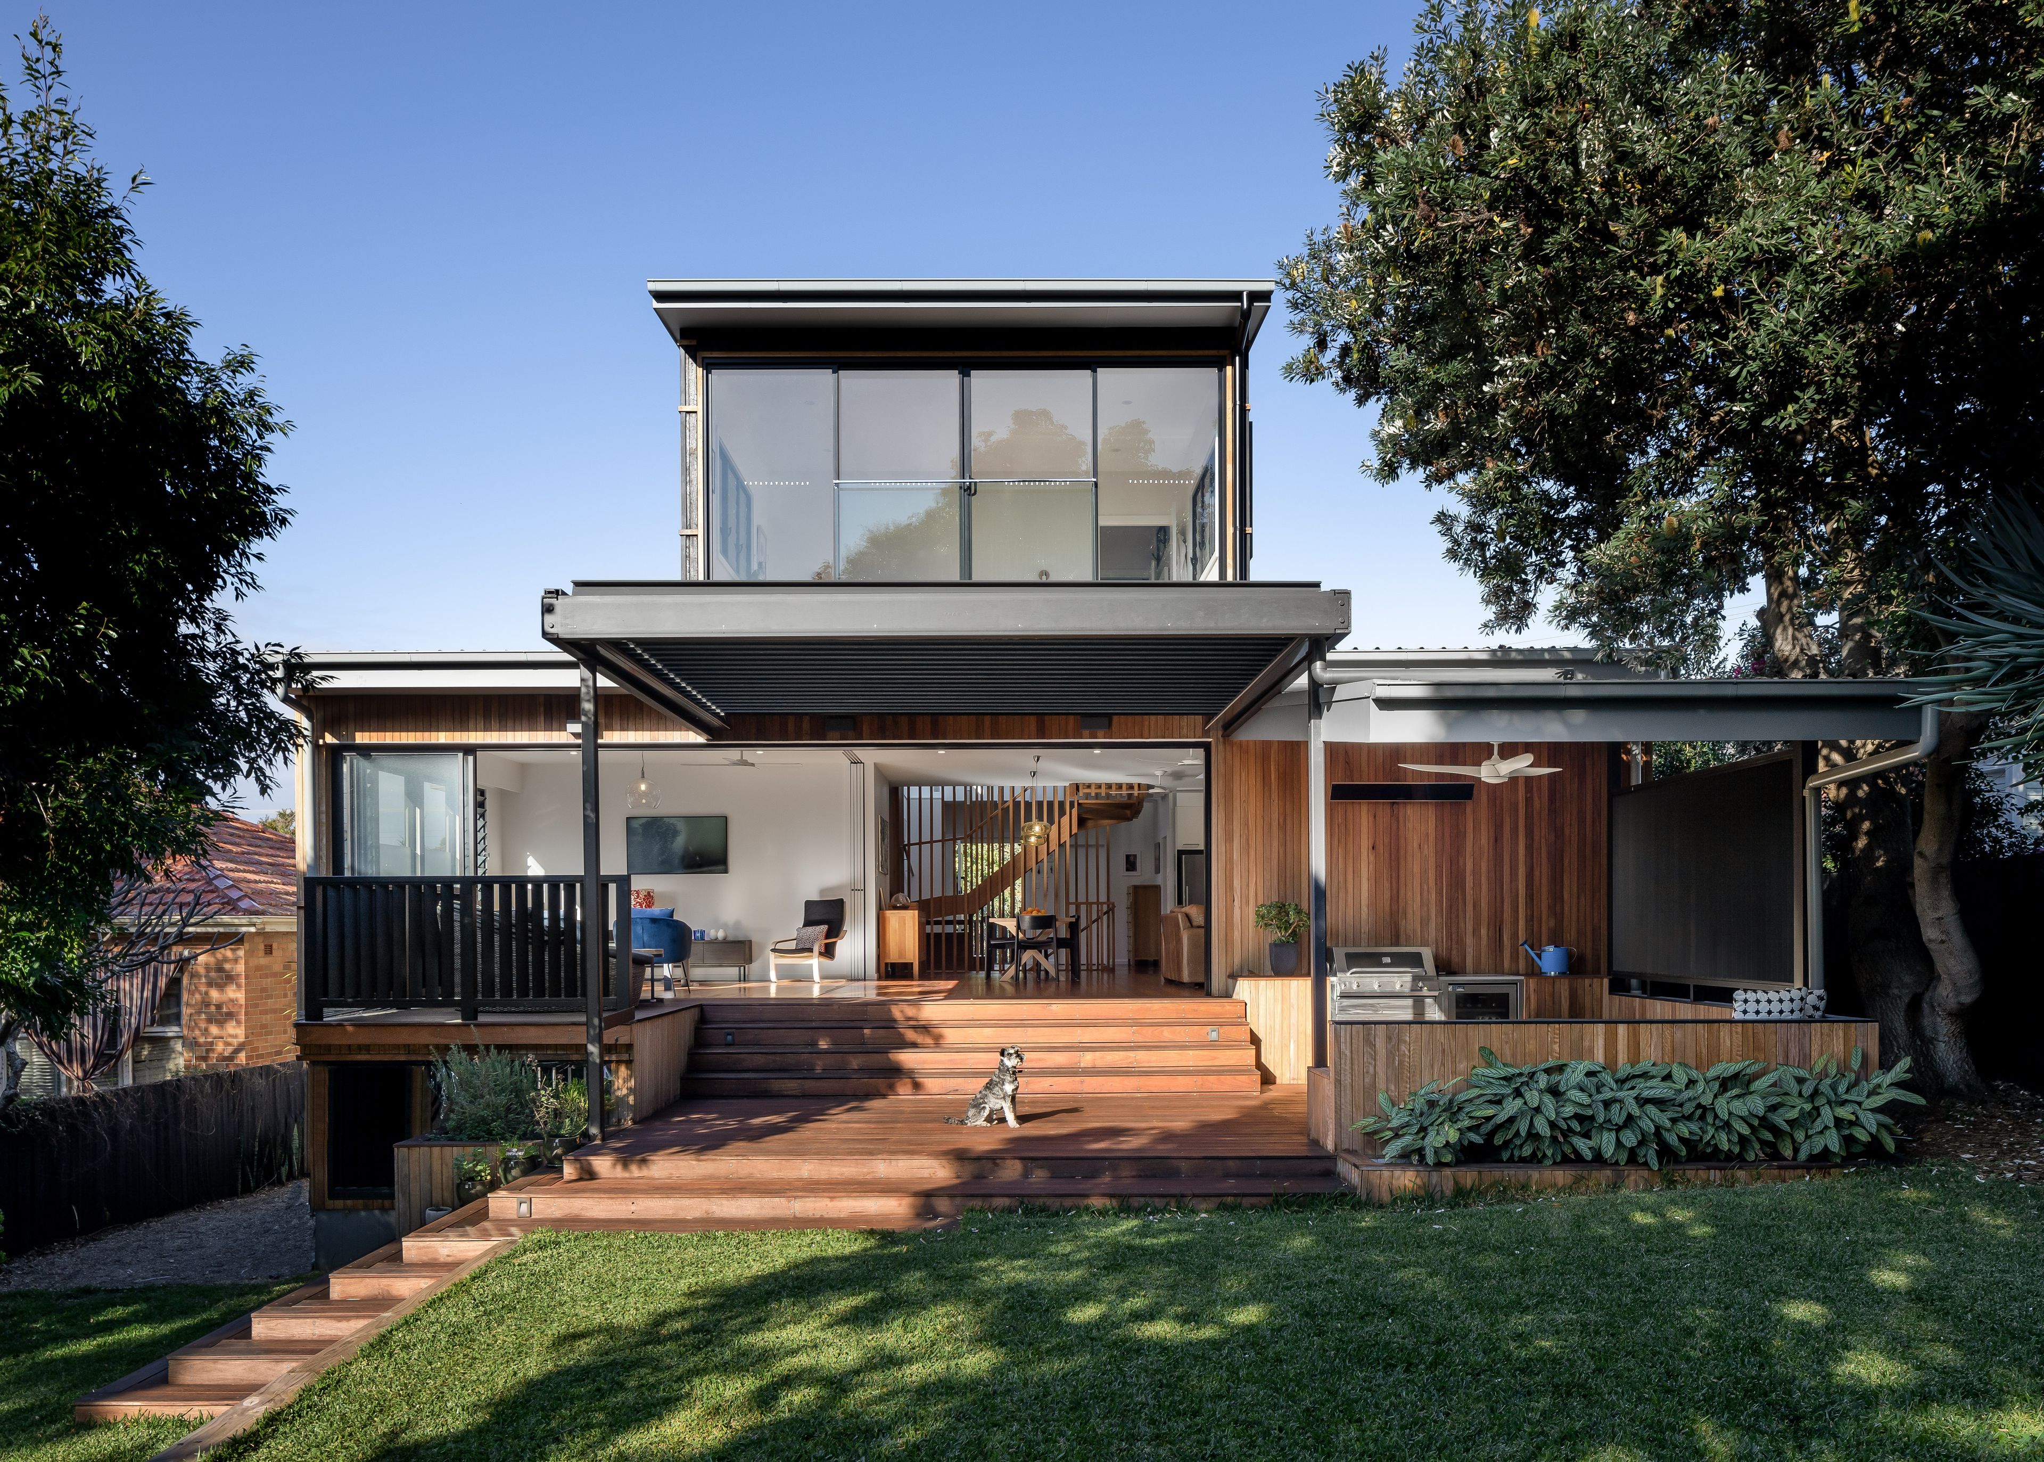
Project look book featuring Allambie Heights House by M+M Architects. Contemporary two-story elevated detached house, completed in 2024 for client Roserina Murace, featuring an open-plan design that enhances modern living.
M+M Architects
2026

Project look book featuring Balgowlah House 3 by M+M Architects. A decade-long transformation of Balgowlah House 3, featuring a modern design that integrates open living spaces with the outdoors, highlighted by innovative sliding doors and lush landscaping for a serene environment.
M+M Architects
2026

Project look book featuring Byron Bay - Casa Serano by M+M Architects. Casa Serano: A serene retreat designed by M+M Architects, harmoniously blending outdoor spaces with a thoughtful combination of textures and colors in the picturesque coastal town of Byron Bay.
M+M Architects
2026

Project look book featuring Clareville House by M+M Architects. M+M Architects have recently completed this renovation in Northern Beaches Clareville.
M+M Architects
2026
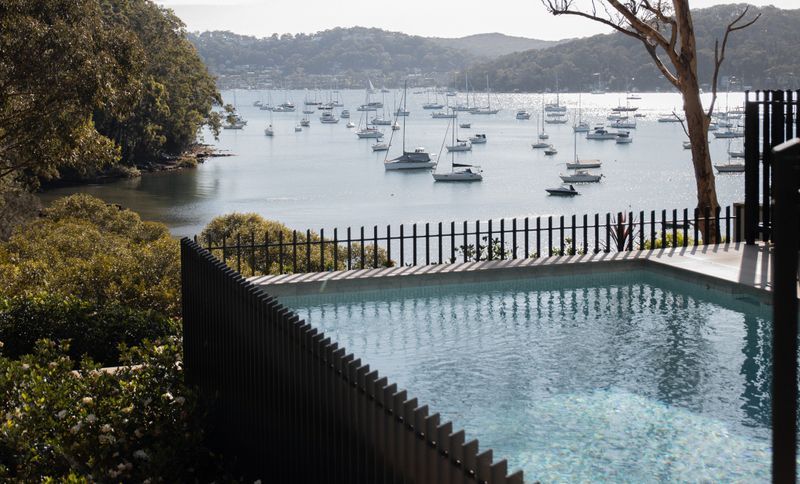
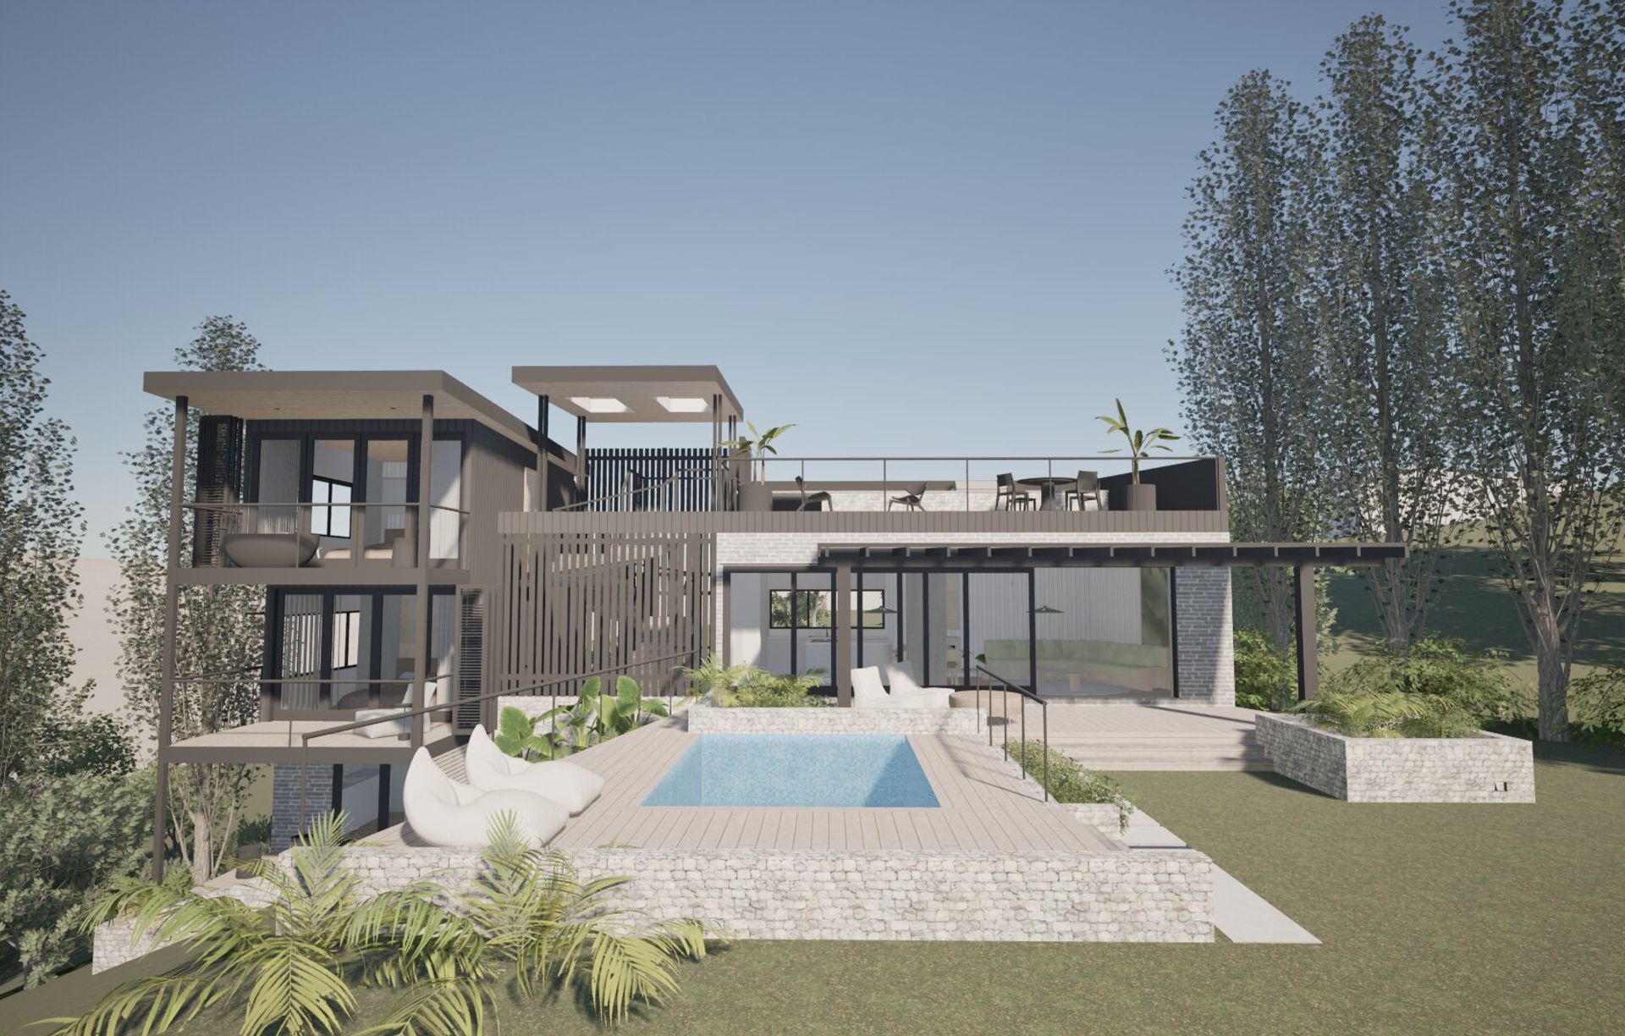
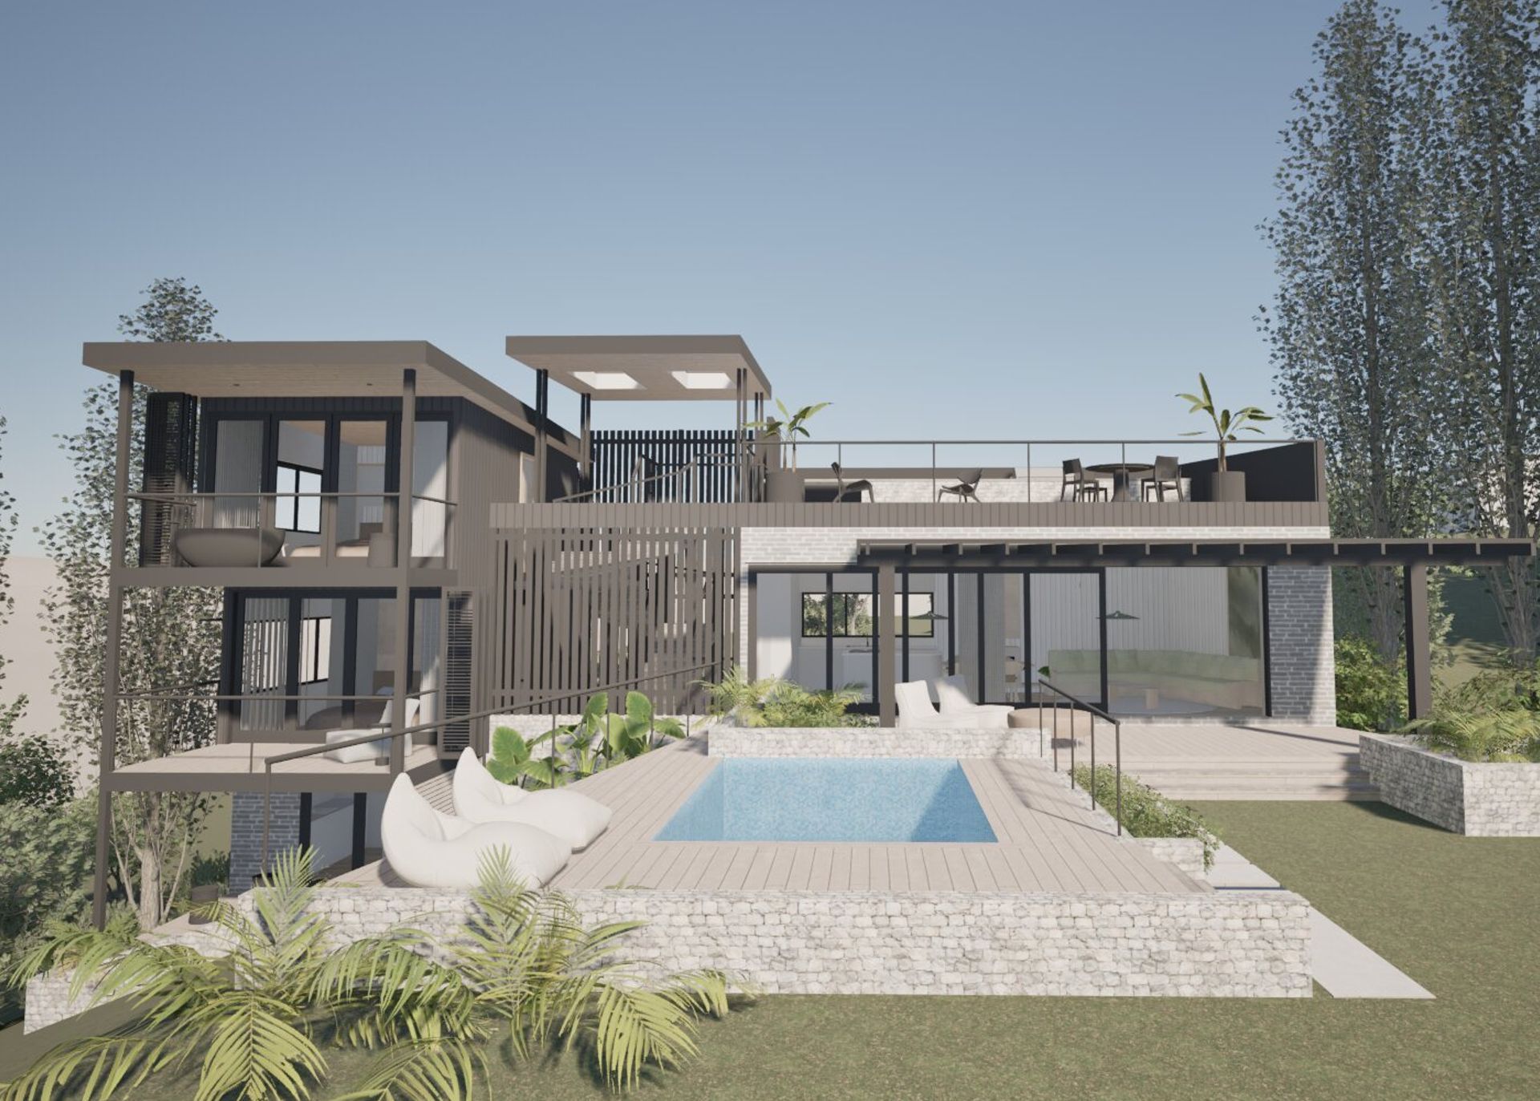
Project look book featuring Collaroy House 2 by M+M Architects. 3D renders showcasing a contemporary residential project in Collaroy, Northern Beaches Sydney, highlighting innovative architectural design and integration with the coastal landscape.
M+M Architects
2026

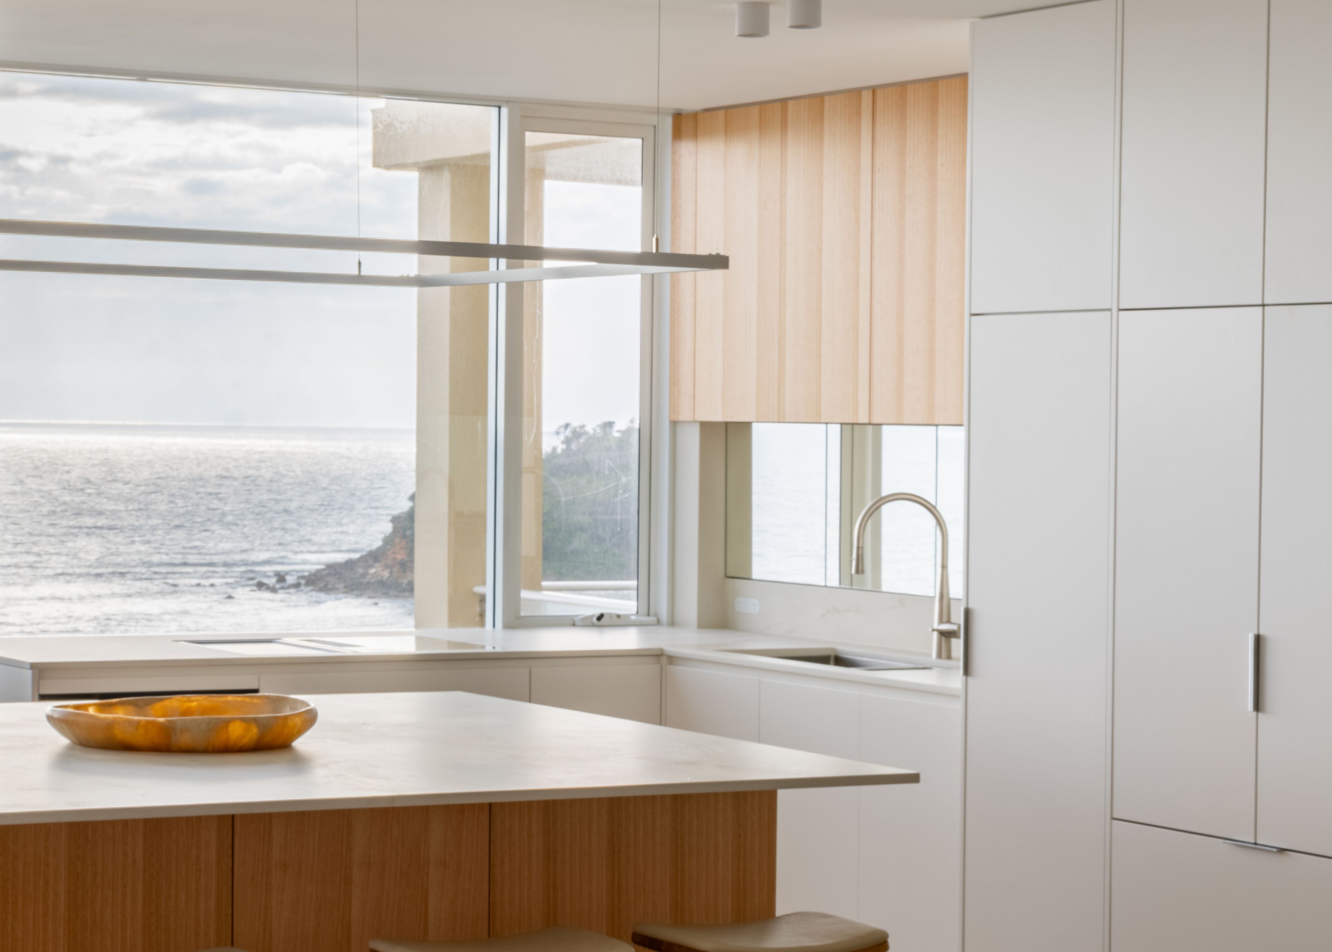
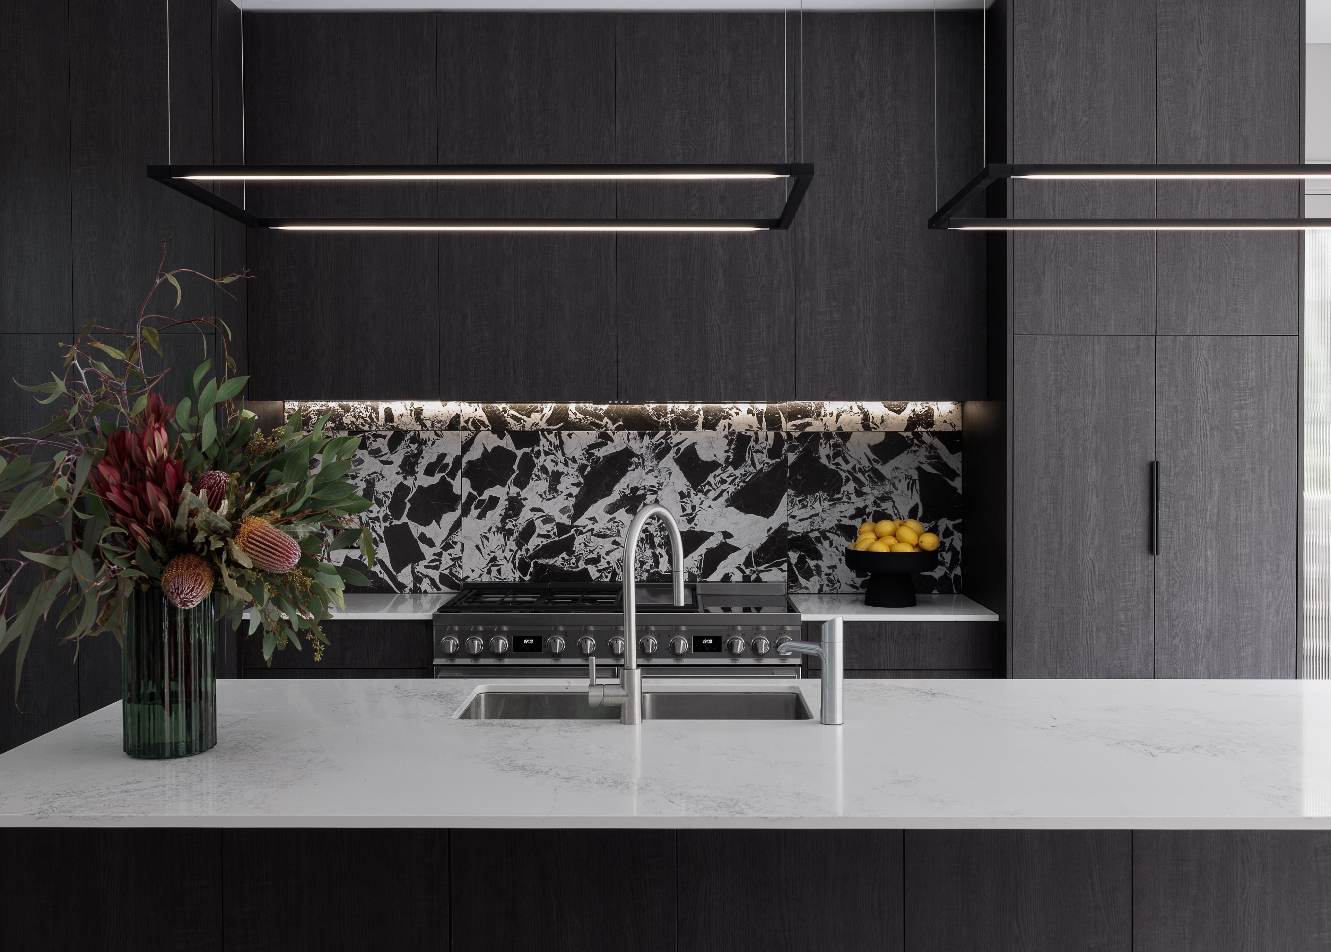
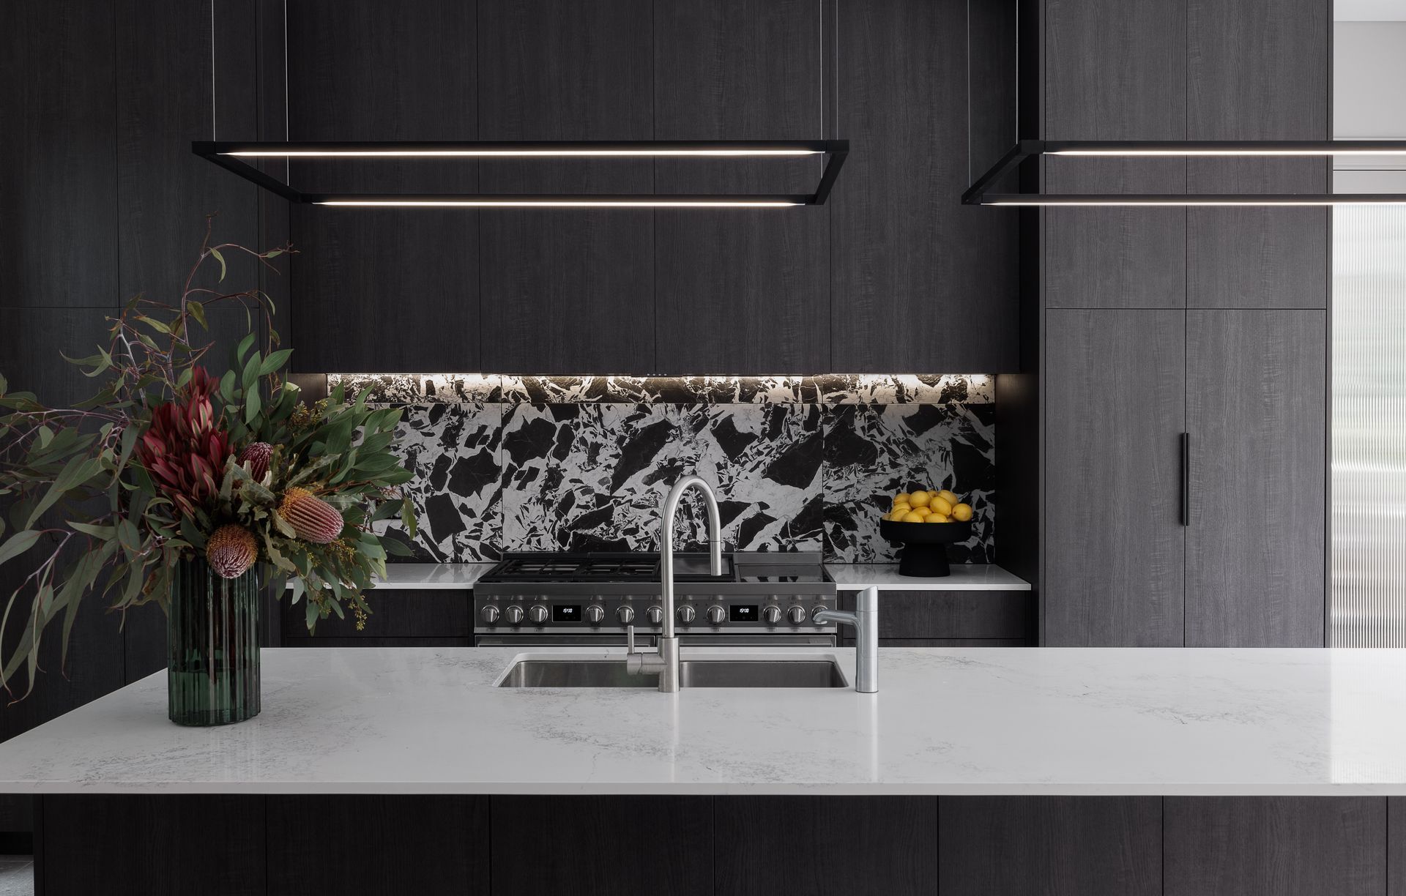
Project look book featuring Fairlight Apartment by M+M Architects. Fairlight Apartment by M+M Architects features a harmonious blend of modern design and functionality, showcasing an elegant pink bathroom and a sleek modern kitchen, completed in 2024 with expert contributions from Estee Plumbing and TCA Electrical.
M+M Architects
2026
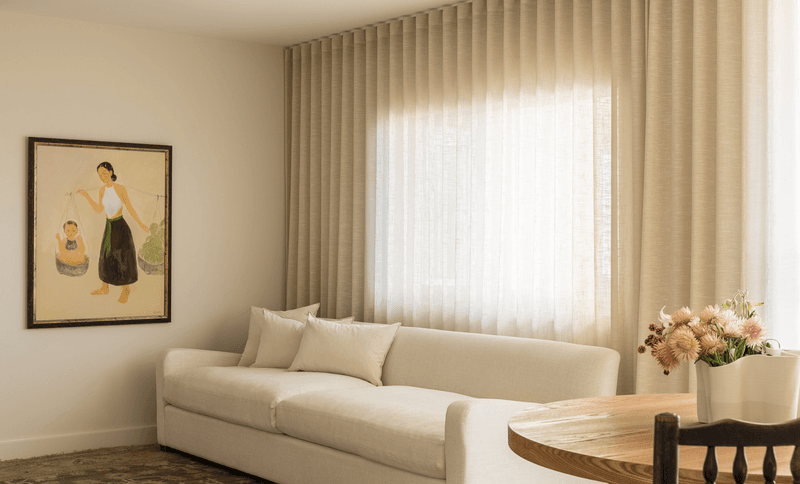
Project look book featuring Fairlight Apartment 2 by M+M Architects. Contemporary Fairlight Apartment 2 by M+M Architects features stunning Sydney Harbour views, a complete interior refresh, and innovative design solutions that enhance functionality while maintaining budget constraints for rental purposes.
M+M Architects
2026

Project look book featuring Freshwater House 01 by M+M Architects. M+M Architects proudly present our transformation of a modified California Bungalow house , inspired by traditional Japanese architecture .
M+M Architects
2026

Project look book featuring Manly House 04 by M+M Architects. Thoughtfully designed additions and alterations to a late Federation House featuring 5 bedrooms, 5 bathrooms, a rooftop deck with stunning views, a rooftop garden, and a beautiful new pool, completed in 2017.
M+M Architects
2026
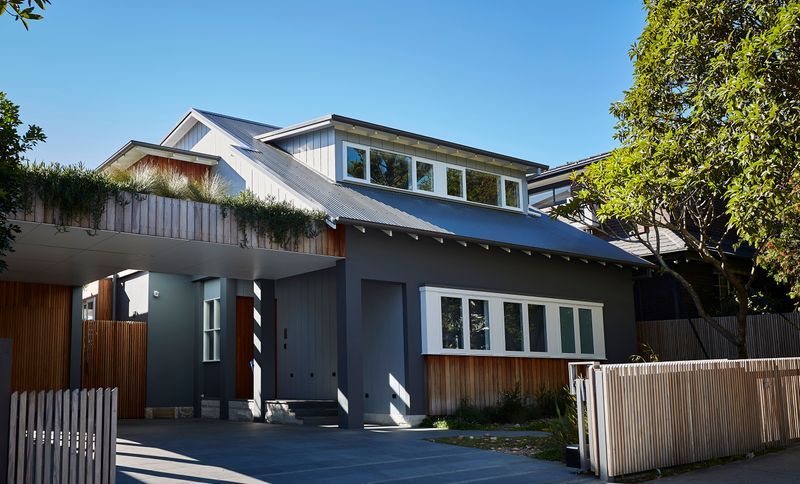
Project look book featuring Manly Waterfront Apt by M+M Architects. Builders: Firacu
M+M Architects
2026
Files
7 files across 4 items
1 - 4 of 4 items
|