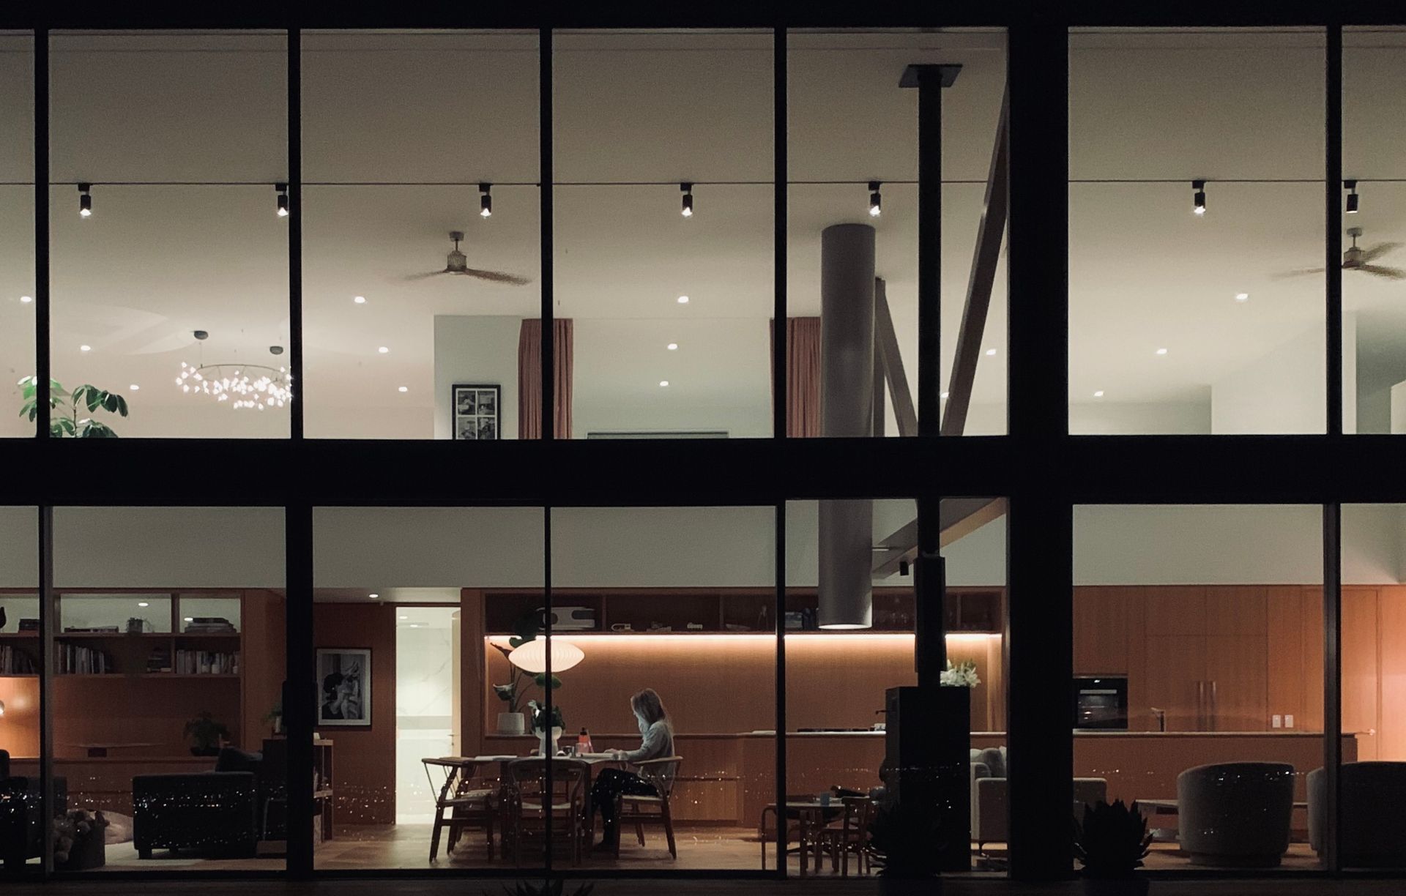


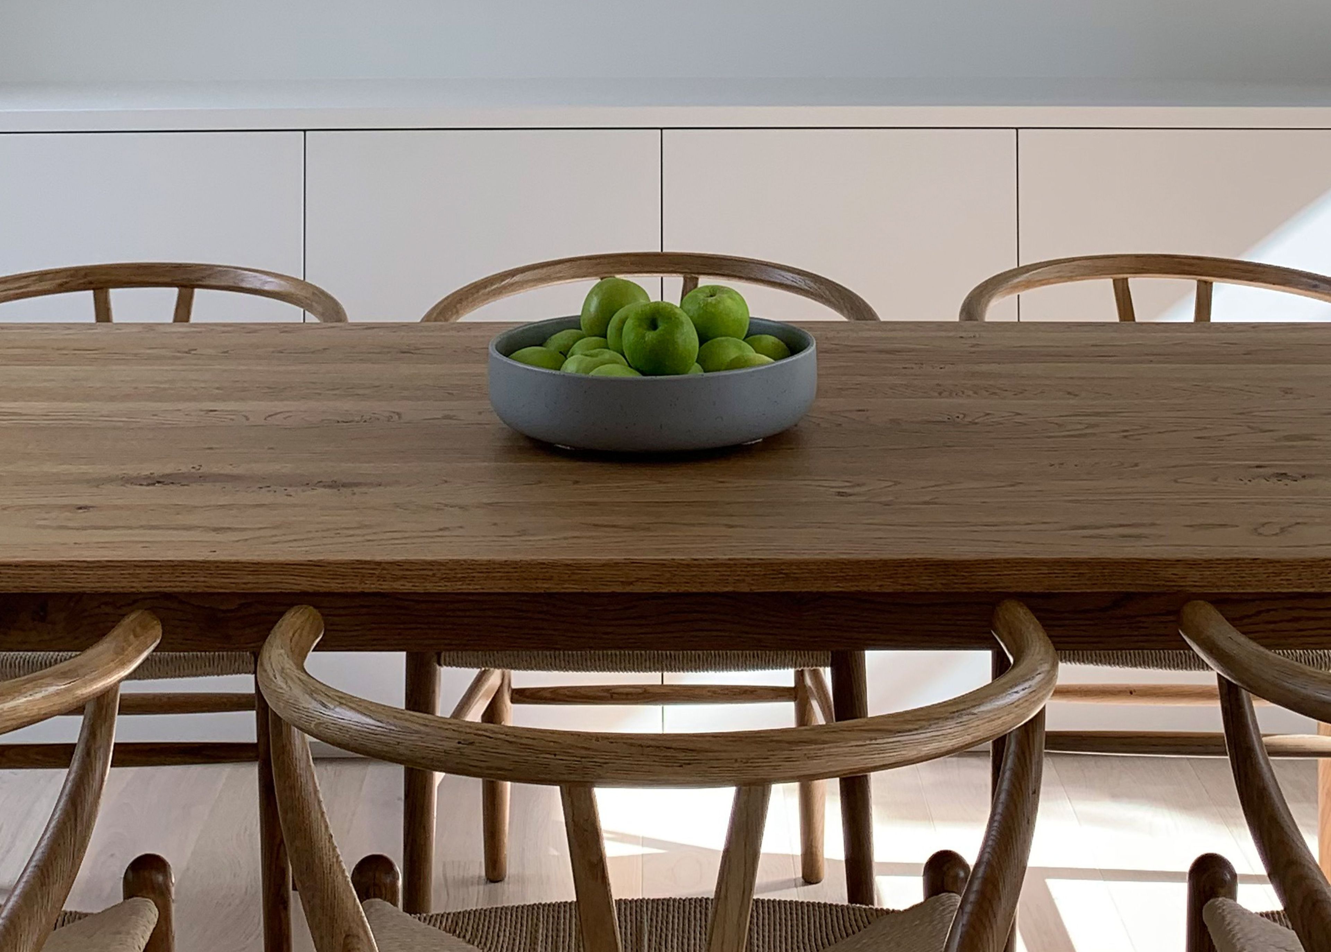


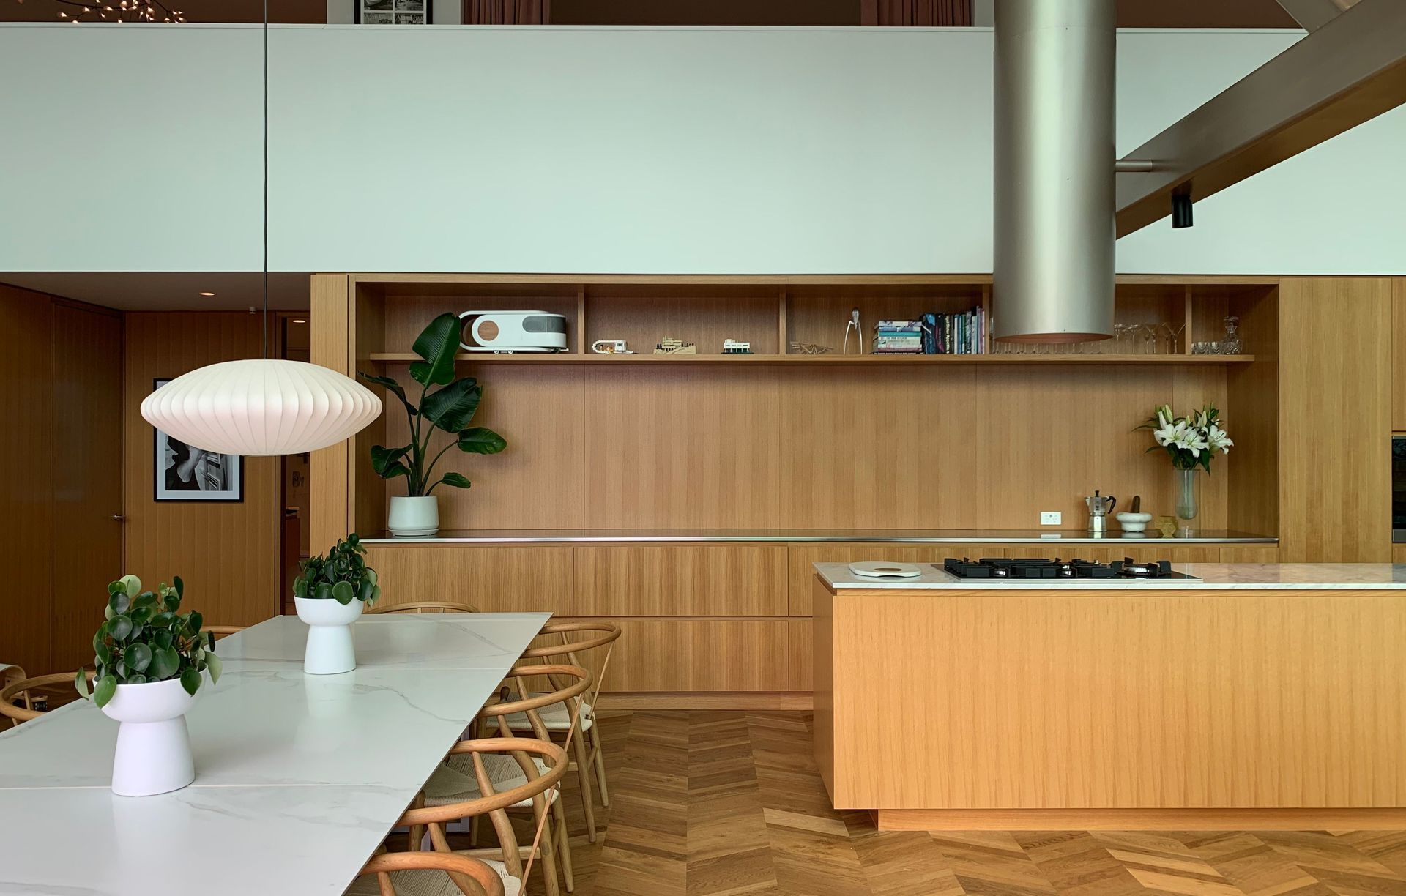


LW Design
Interior Designers
LW Design
Interior Designers

Downloads
Project look book featuring LW Design by LW Design.
LW Design
2026
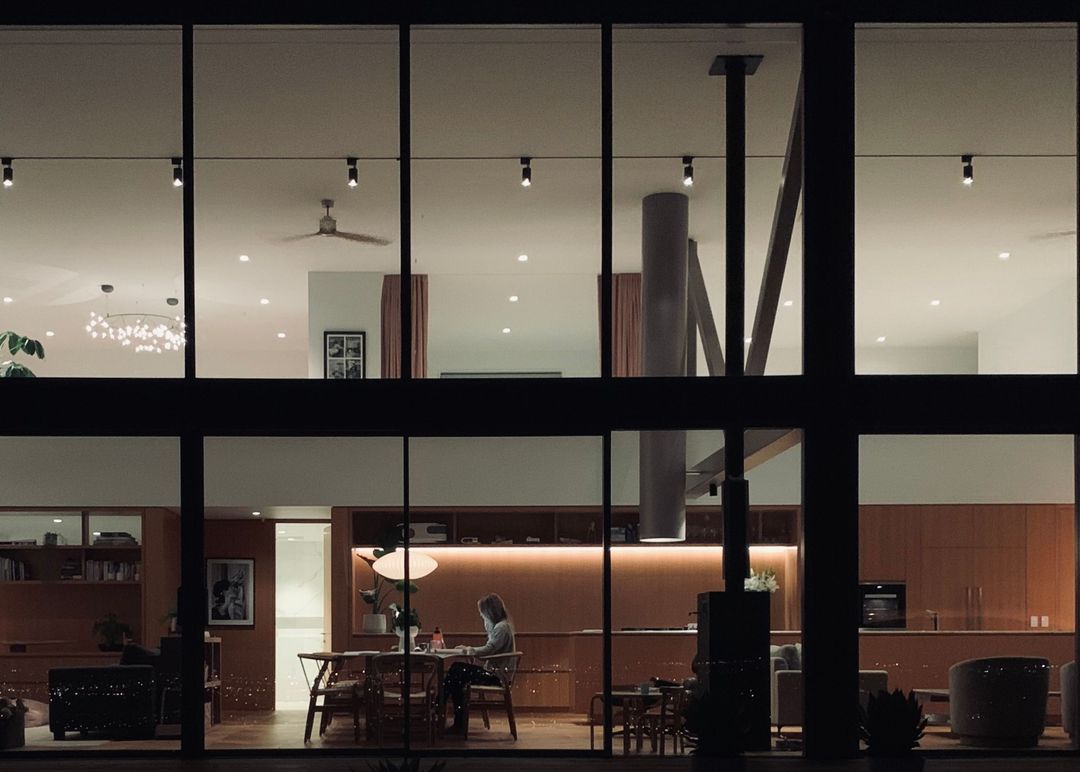
Project look book featuring JCC Residence by LW Design. A sophisticated refurbishment of a tired residence, enhancing comfort and functionality for a family of five with a contemporary design, open communal spaces, and maximized storage solutions.
LW Design
2026

Project look book featuring JWH Residence by LW Design. Tranquil residence featuring natural materials, a harmonious color palette, and abundant natural light, designed to create a calming atmosphere with engineered oak flooring and thoughtfully selected finishes.
LW Design
2026
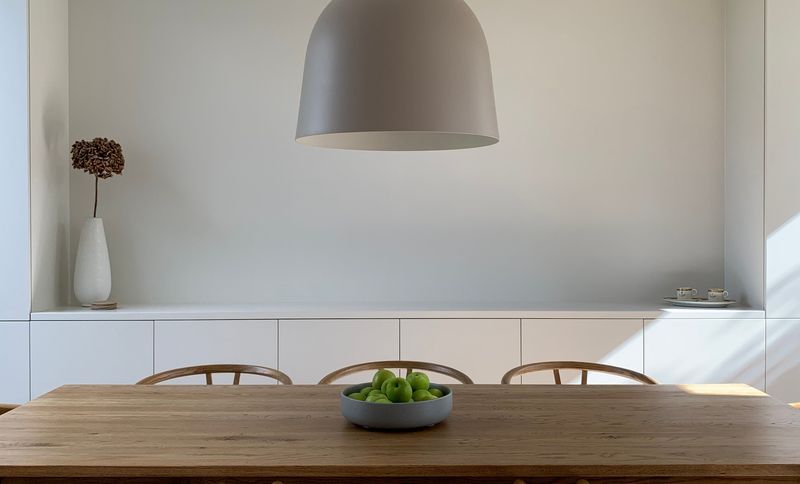
Project look book featuring LMW Residence by LW Design. LMW Residence: A stunning hillside home featuring a double-height space, natural materials, and breathtaking views of Christchurch and the Southern Alps, designed with a harmonious blend of larch cladding, copper accents, and mid-century inspired interiors.
LW Design
2026

Project look book featuring TSW Residence by LW Design. A contemporary residence in Merivale featuring a striking white-on-white aesthetic, elegant light palette, and thoughtful design elements that create a bright, inviting atmosphere throughout.
LW Design
2026
