

Lucid Architecture
Architects
Lucid Architecture
Architects

Downloads
Project look book featuring Lucid Architecture by Lucid Architecture.
Lucid Architecture
2026
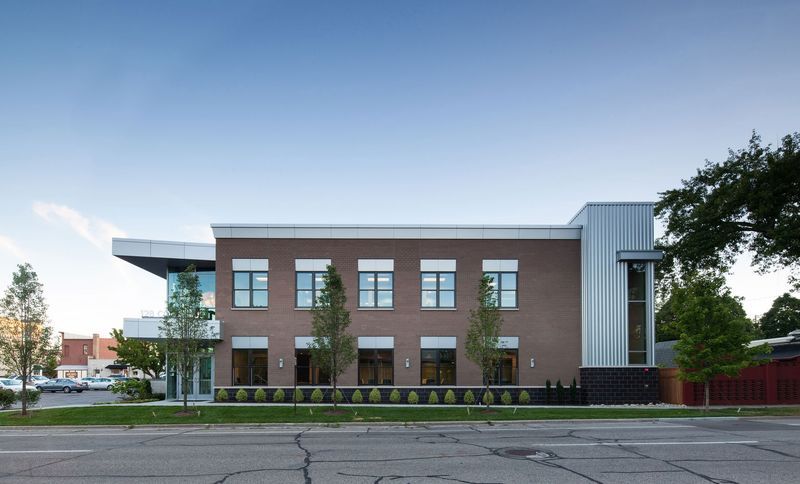
Project look book featuring 128 Columbus by Lucid Architecture. Designed to fit in very rigid form based zoning ordinances, 128 Columbus is set to begin construction this spring. Our goal was to blend the historical requirements of the ordinances with the DNA of our client, a super-cool ad and marketing agency. The design mixes traditional masonry materials with sleek and modern glazing and metal.
Lucid Architecture
2026
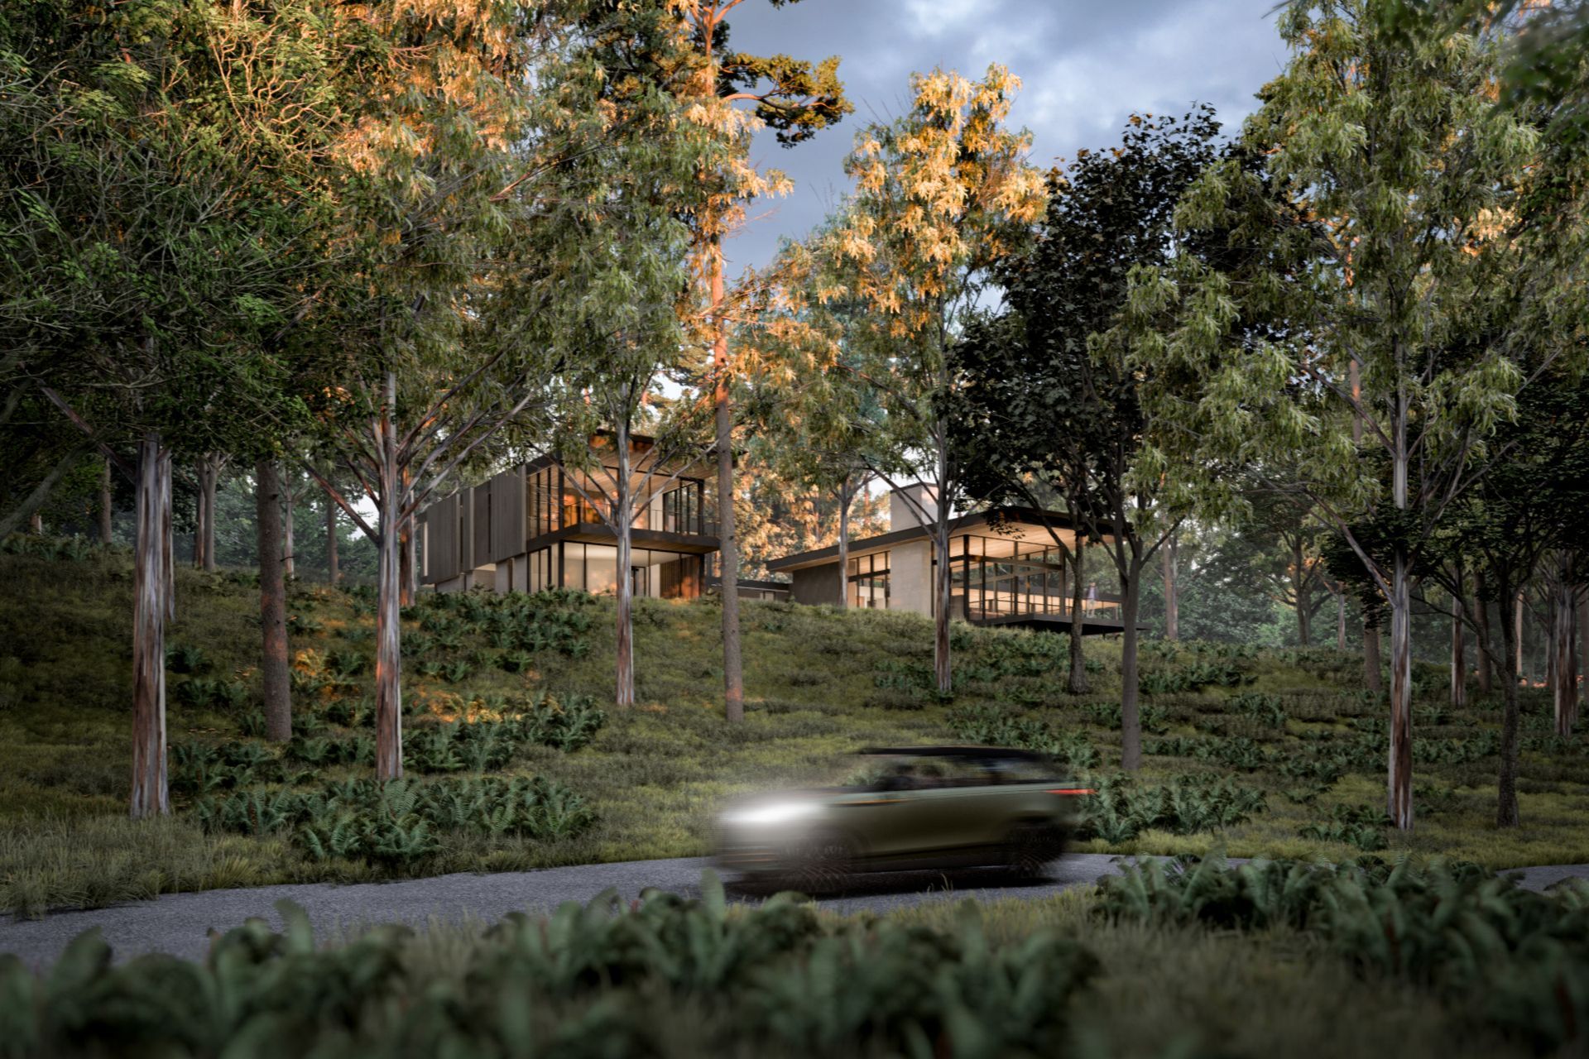
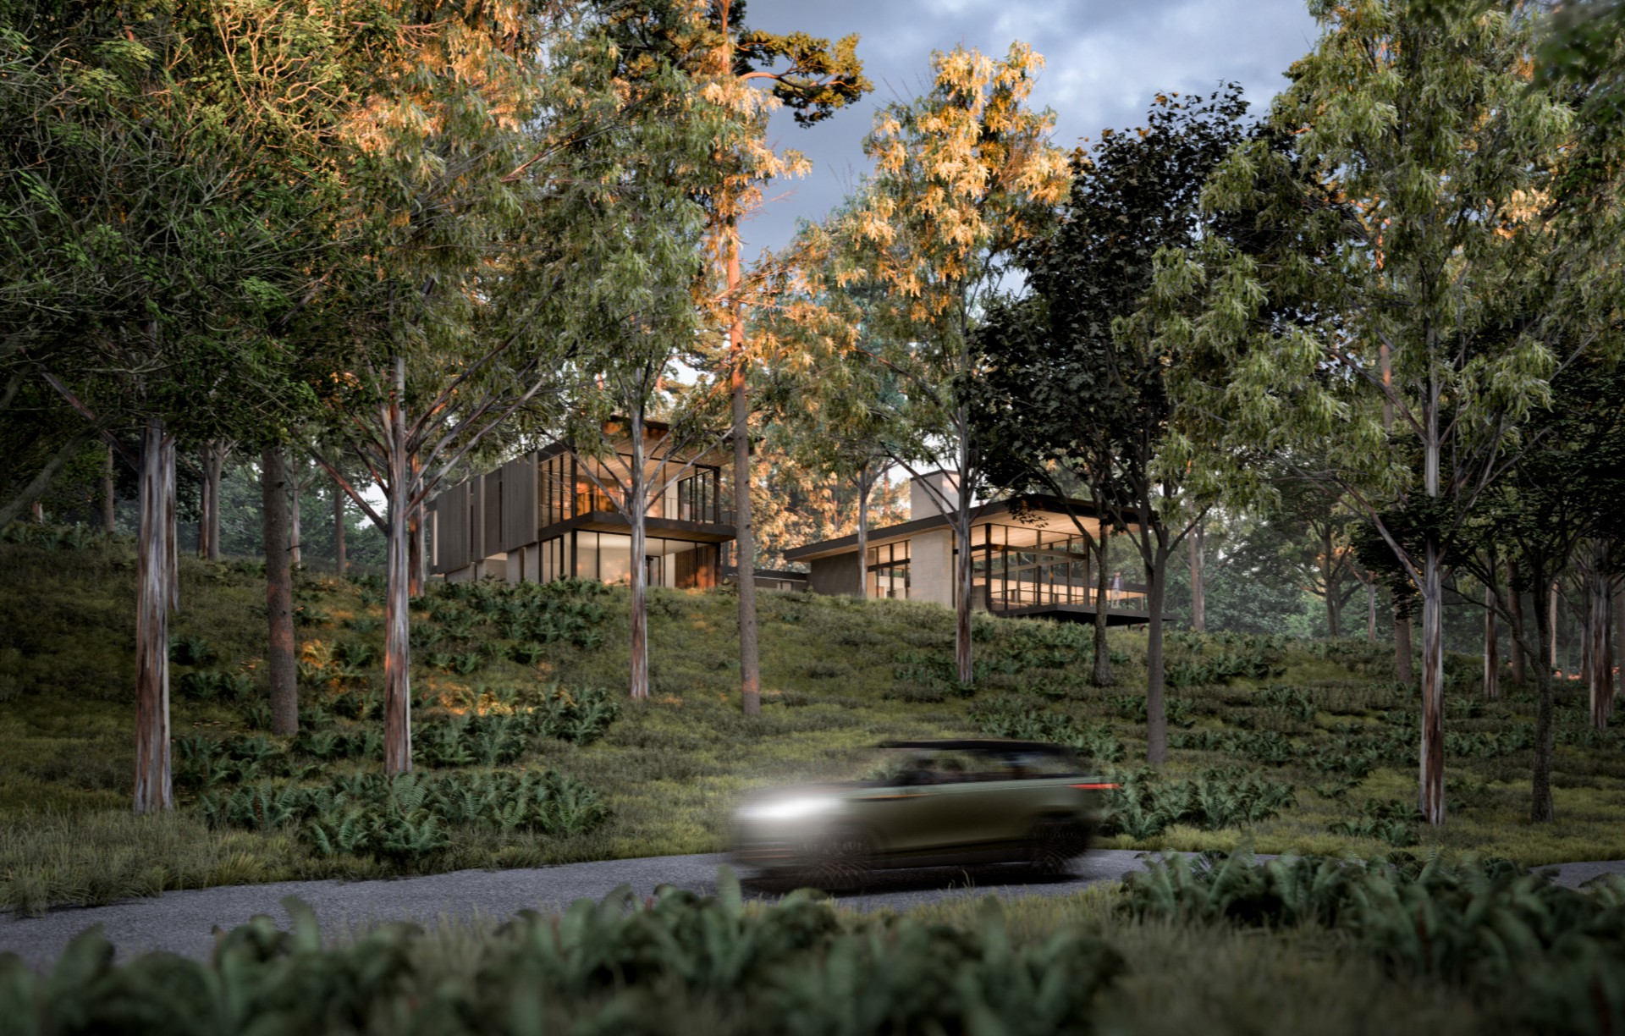
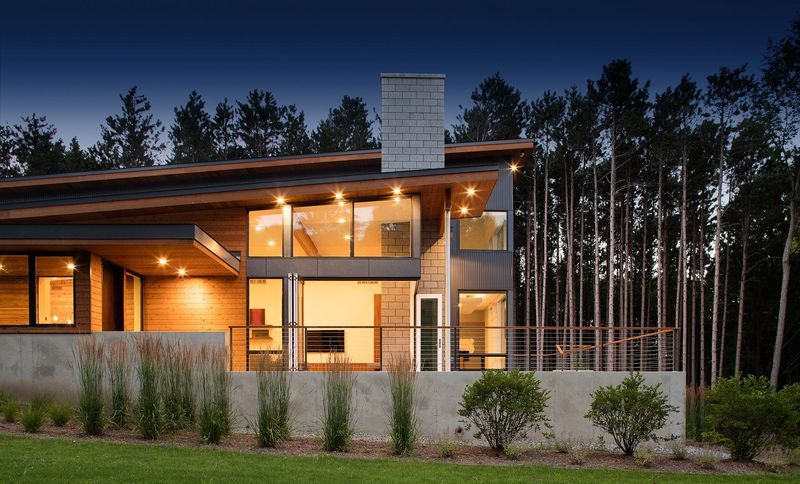
Project look book featuring Dogwood Residence by Lucid Architecture. For a young family of four that enjoys spending time outdoors, the highly wooded site that was once their favorite camp spot became a perfect location for their new residence.
Lucid Architecture
2026
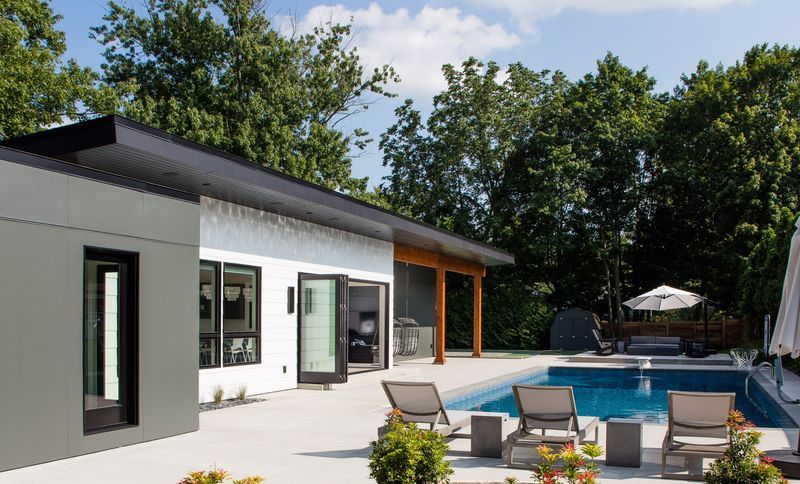
Project look book featuring Downtown Pool House by Lucid Architecture. A downtown historic home with a long city lot behind it gets a modern extension. The existing brick home is beautifully traditional in all ways possible. Because the addition was to accommodate a completely new function, it made sense to have it be uniquely itself. The resulting combination of the two is unexpected, fun, and functional.
Lucid Architecture
2026
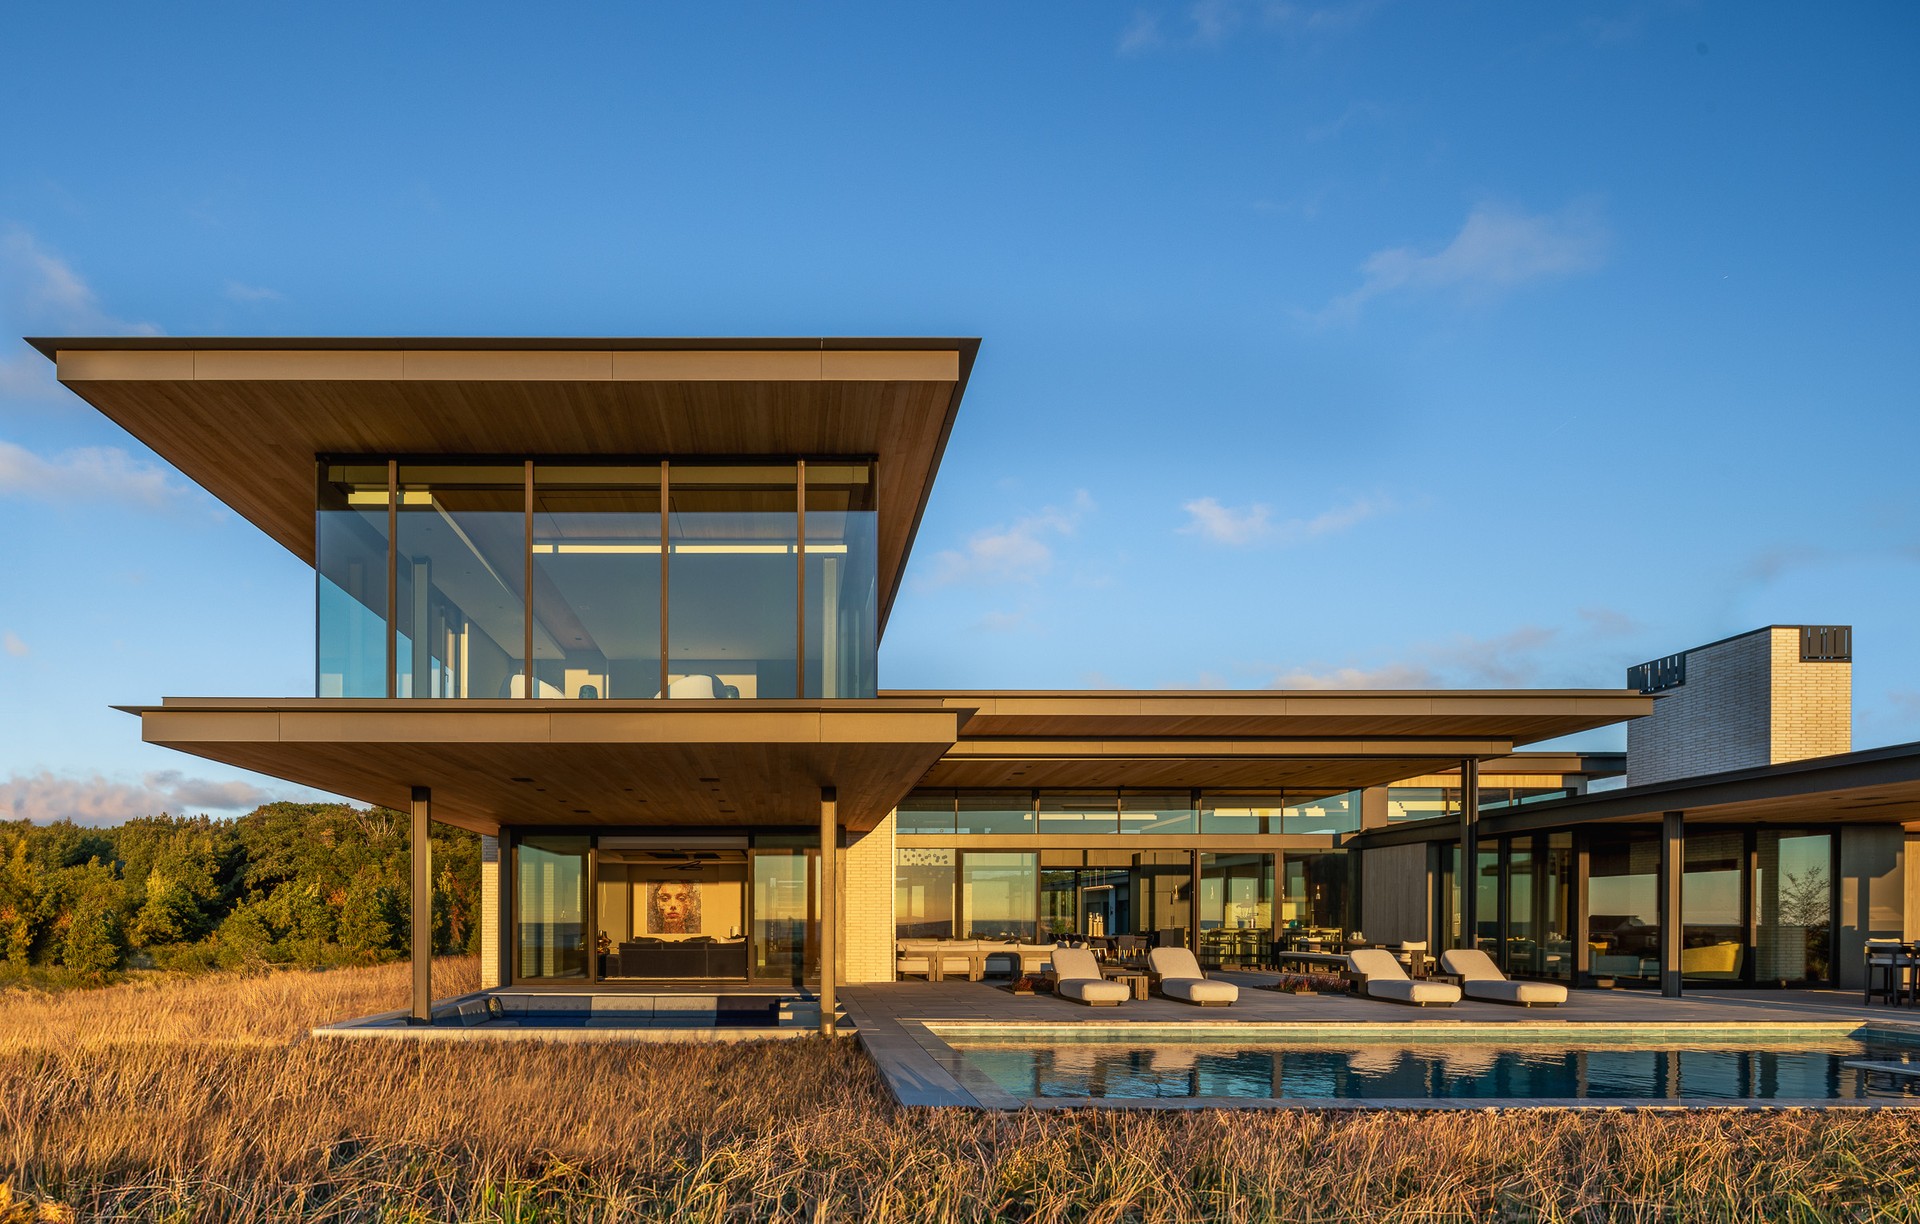

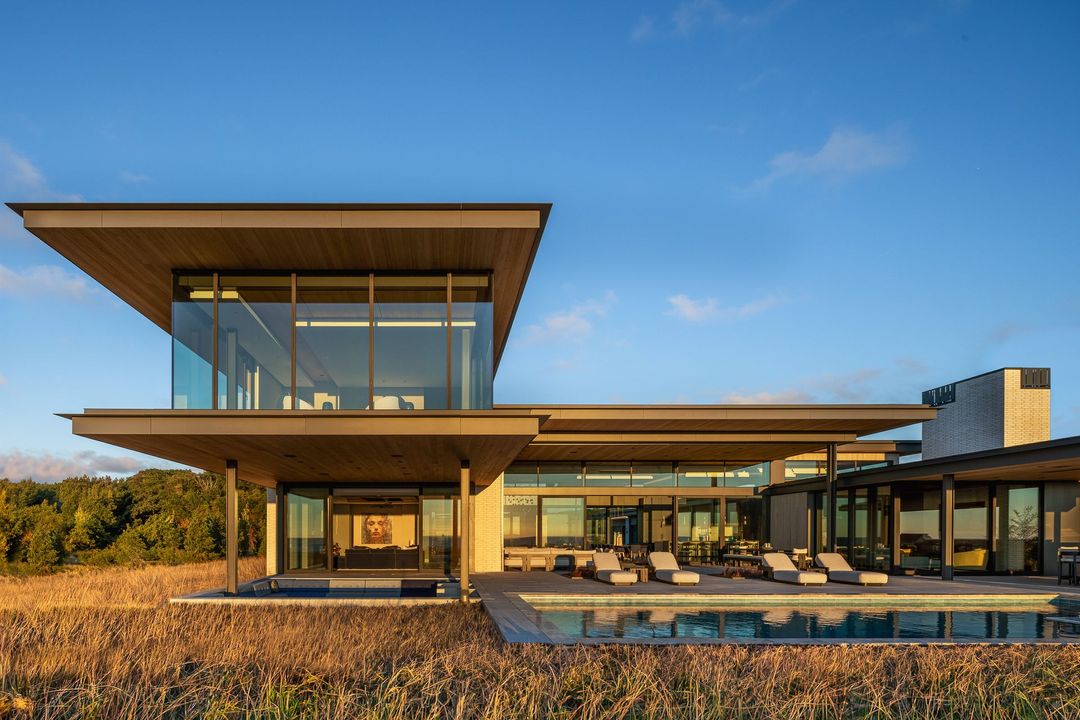
Project look book featuring Dunegrass Residence by Lucid Architecture. This modern vacation home is designed to take advantage of it’s fully wooded, dune site.
Lucid Architecture
2026
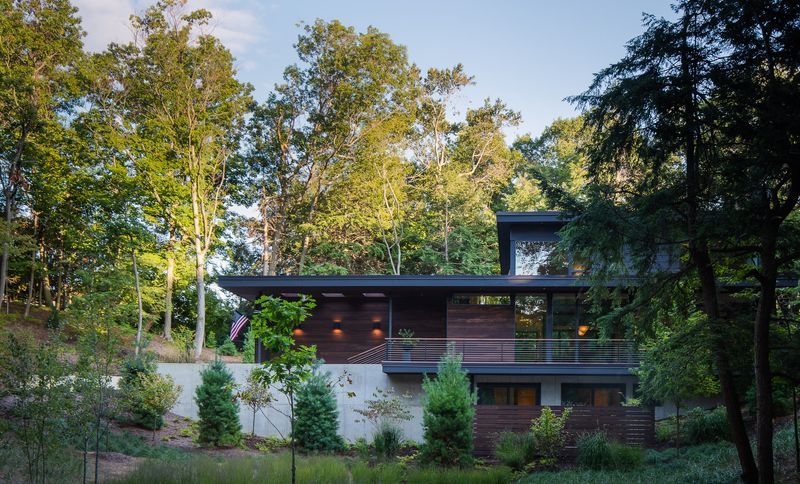
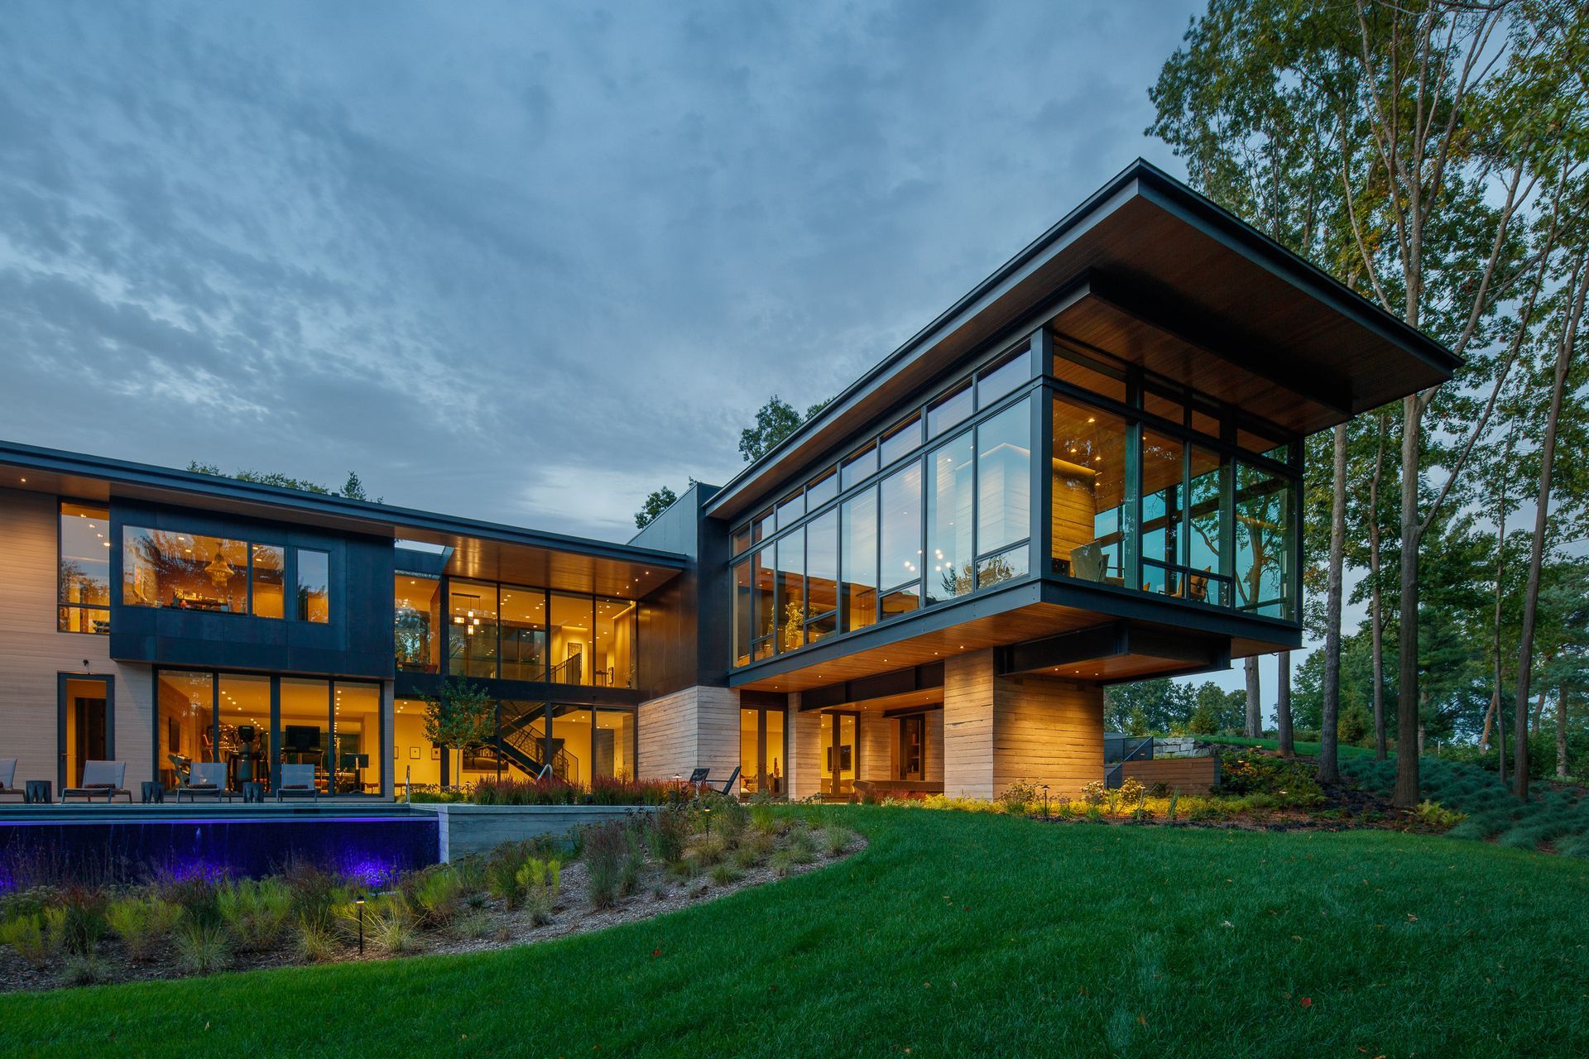
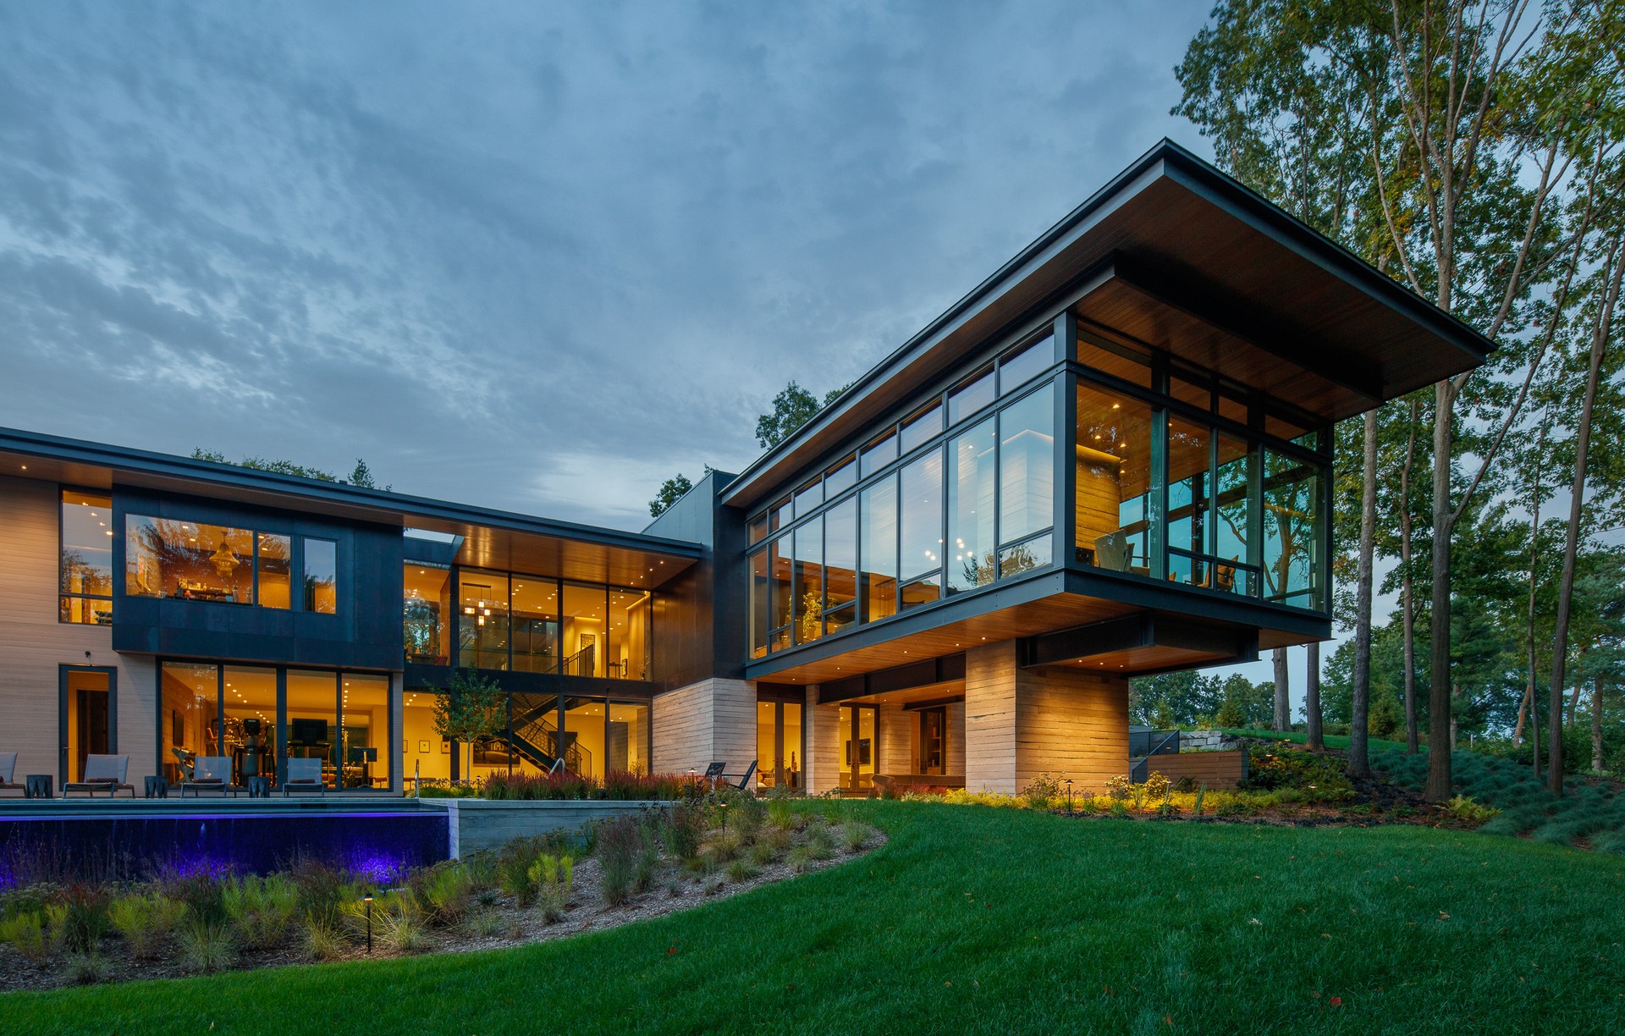
Project look book featuring Hidden Lakes Residence by Lucid Architecture. Set on a sloping wooded site adjacent to a private golf course, the client’s goal for this home was both to see and be seen.
Lucid Architecture
2026
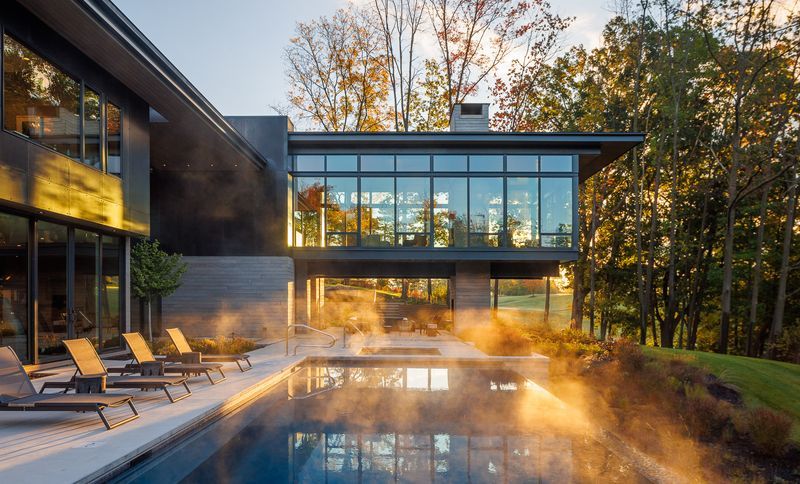
Project look book featuring Hutchins Lake Residence by Lucid Architecture. Hutchins Lake Residence
Lucid Architecture
2026
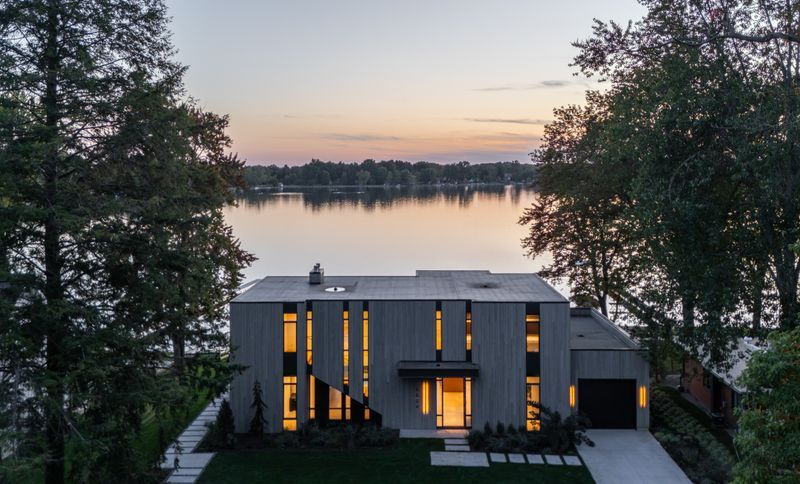
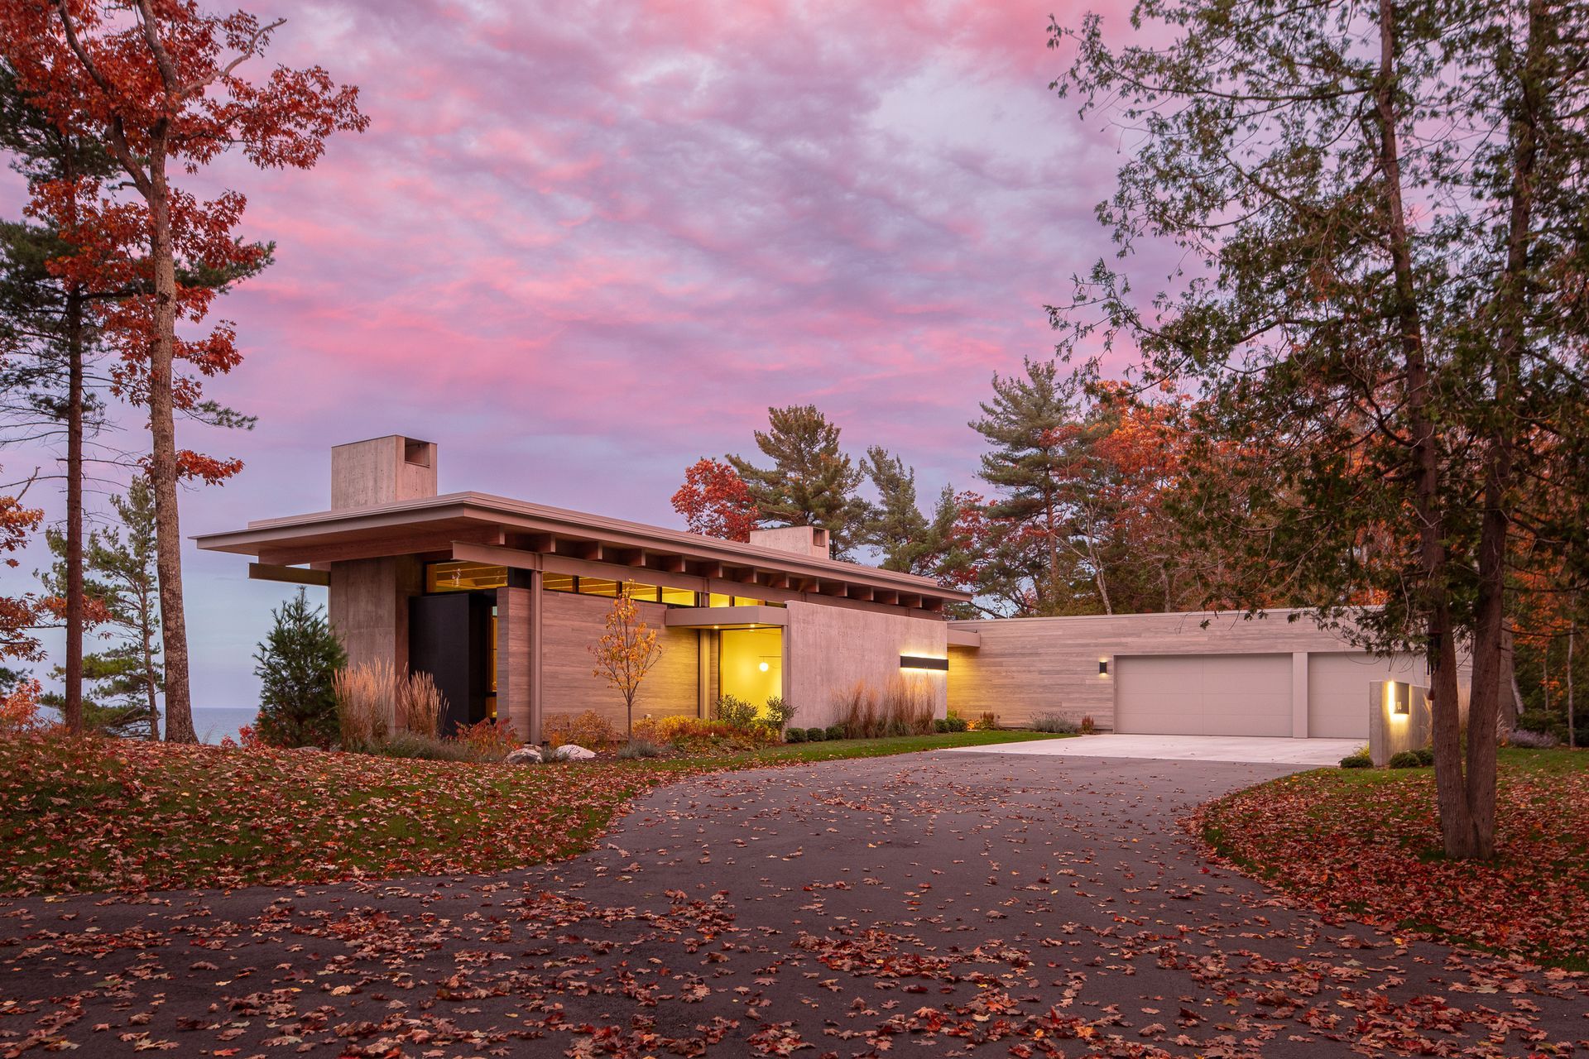
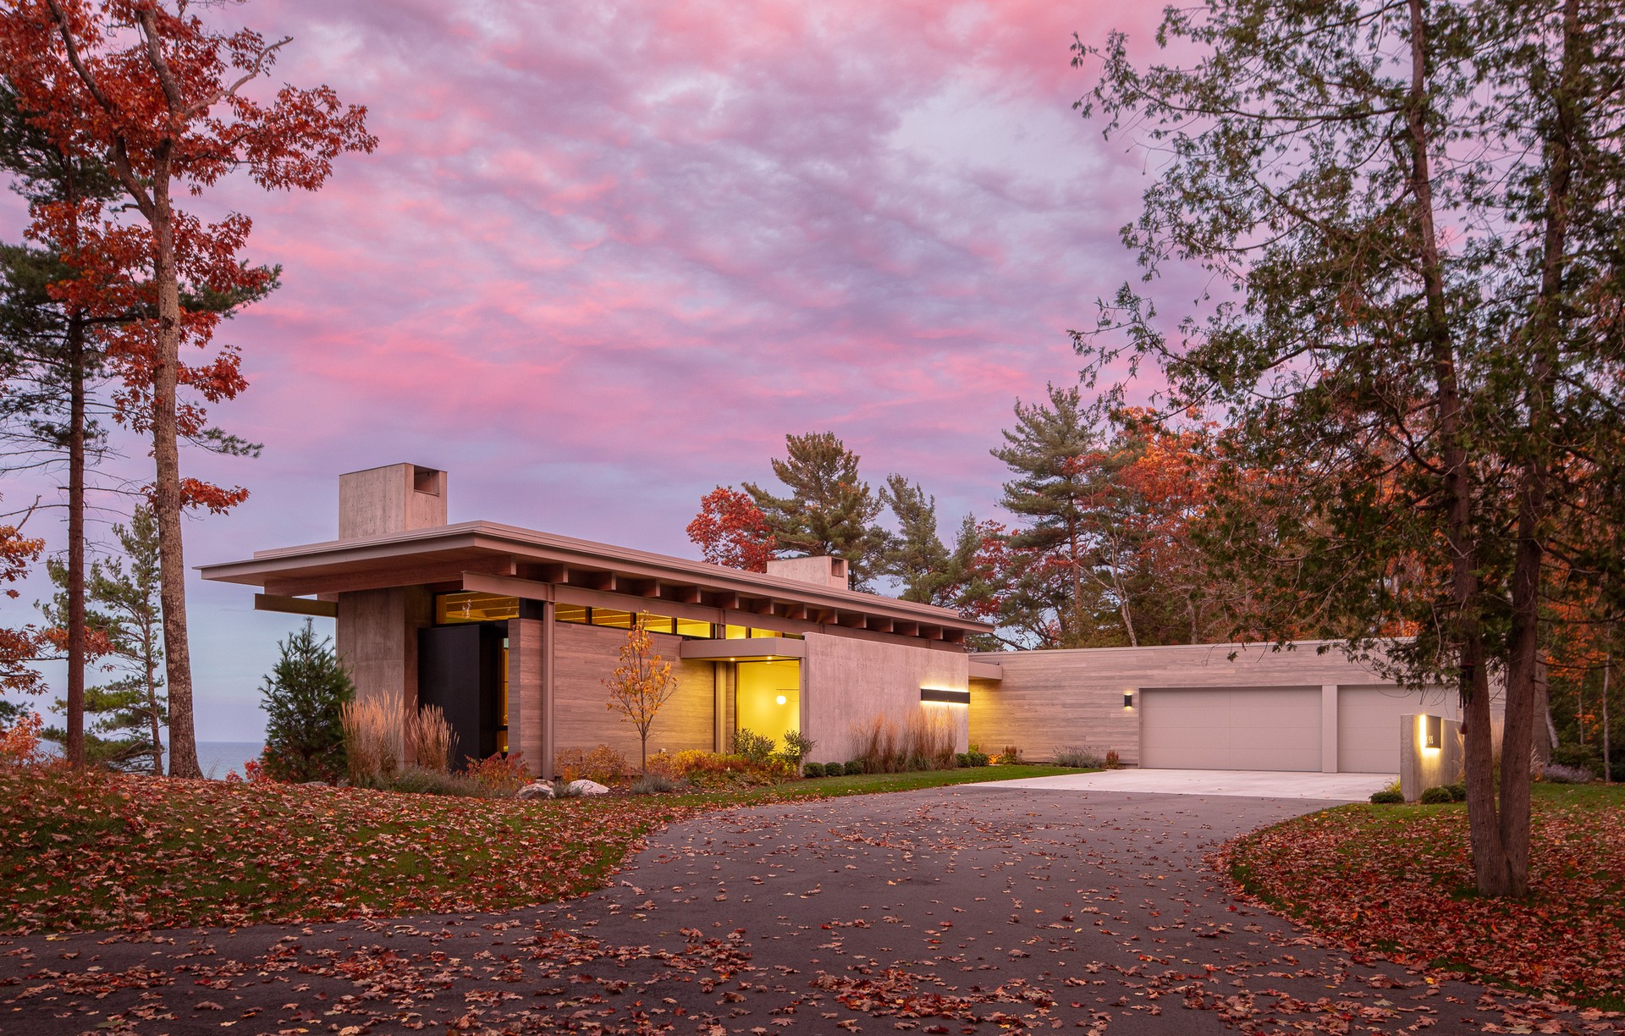
Project look book featuring Iwannah Residence by Lucid Architecture. Large, open volumes and light, airy spaces combined with warmth of a mountain lodge were the vision for this house that sits directly above the shores of Lake Michigan. While very complex to design, the end result is a residence with character and feel unlike any other.
Lucid Architecture
2026
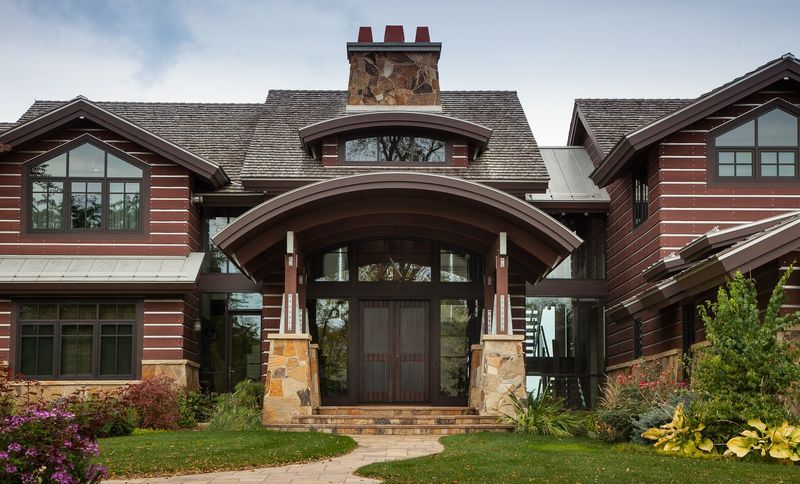
Project look book featuring Lake Allegan Residence by Lucid Architecture. Sited on the shores of Lake Allegan in southwest Michigan, this summer home is designed as a vacation retreat for clients from urban Chicago to relax and entertain friends.
Lucid Architecture
2026
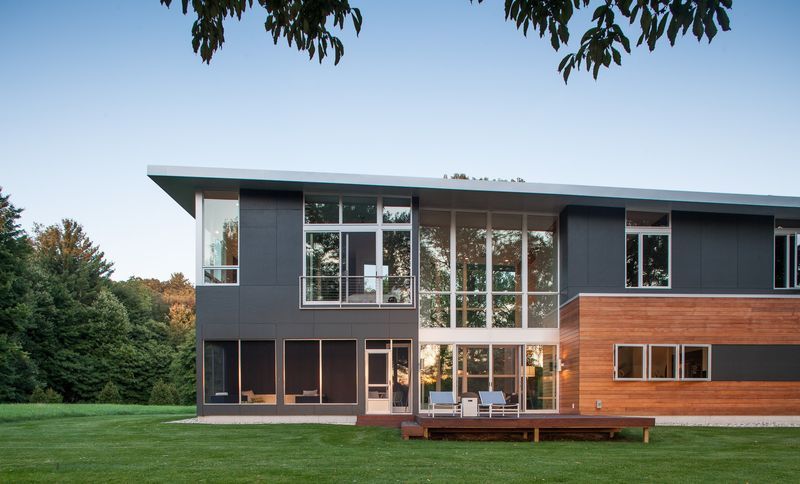
Project look book featuring Long Beach Residence by Lucid Architecture. Lake Michigan’s shore in Long Beach was the central location selected for the creation of a beach residence for a family of nine siblings and their children and grandchildren to gather together from across the US.
Lucid Architecture
2026
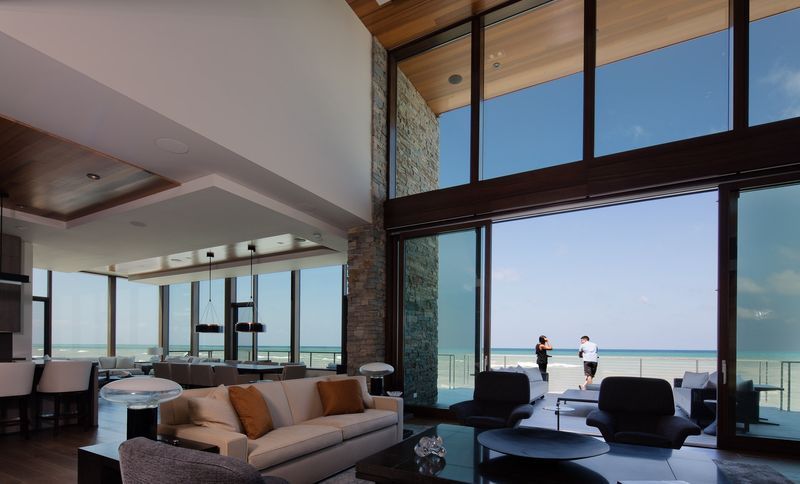
Project look book featuring Lower Shore Residence by Lucid Architecture. For a couple that loves outdoor activities and hosting large gatherings, this modern home is designed to accommodate their lifestyle and be a launchpad for adventures into northern Michigan.
Lucid Architecture
2026
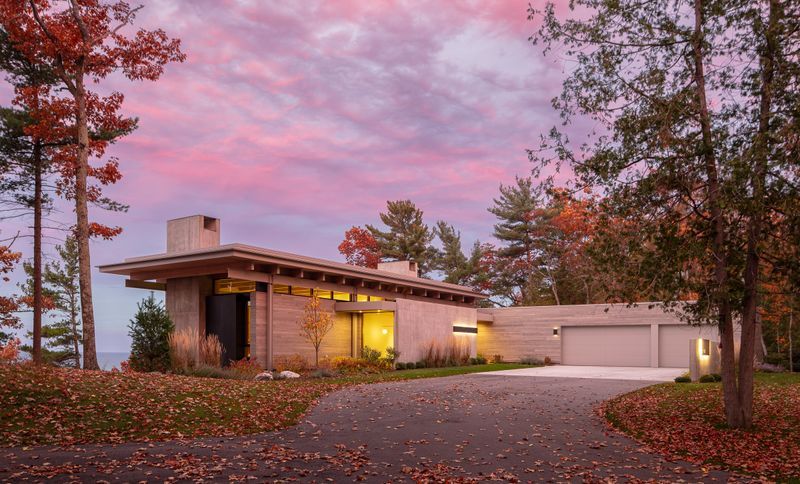
Files
6 files across 5 items
1 - 5 of 5 items
|