



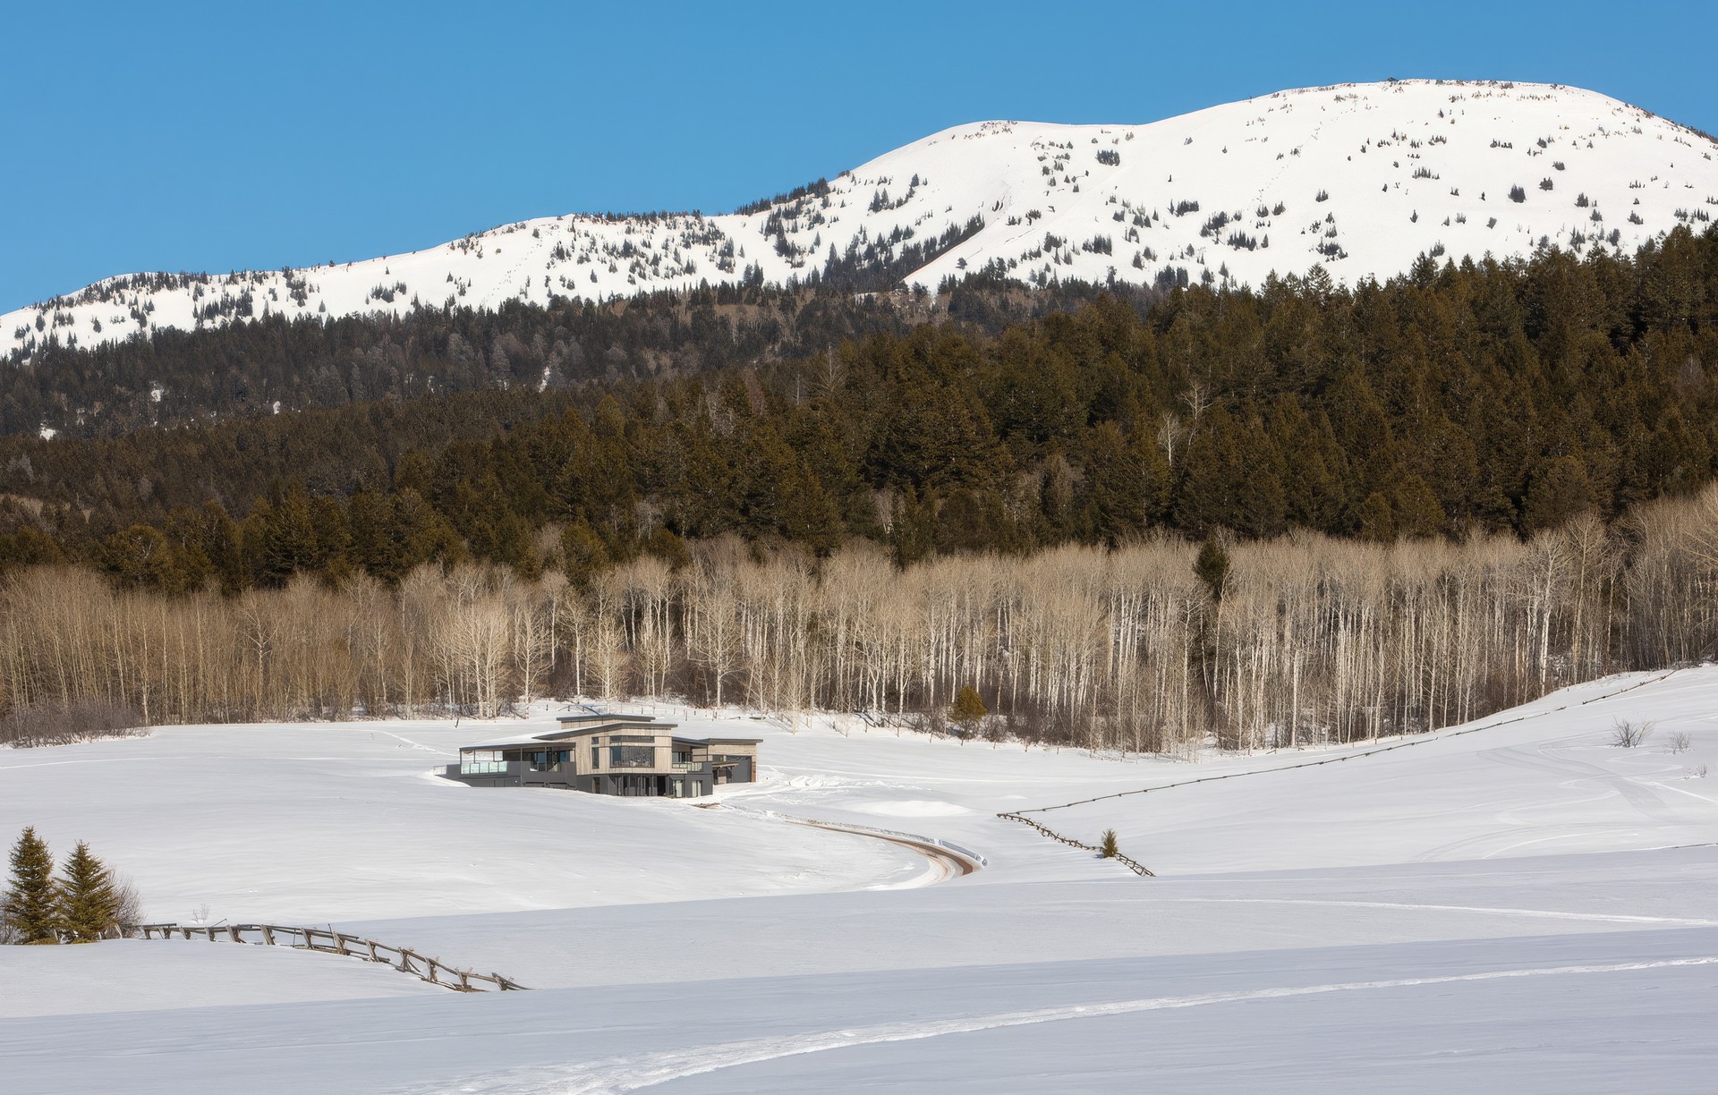
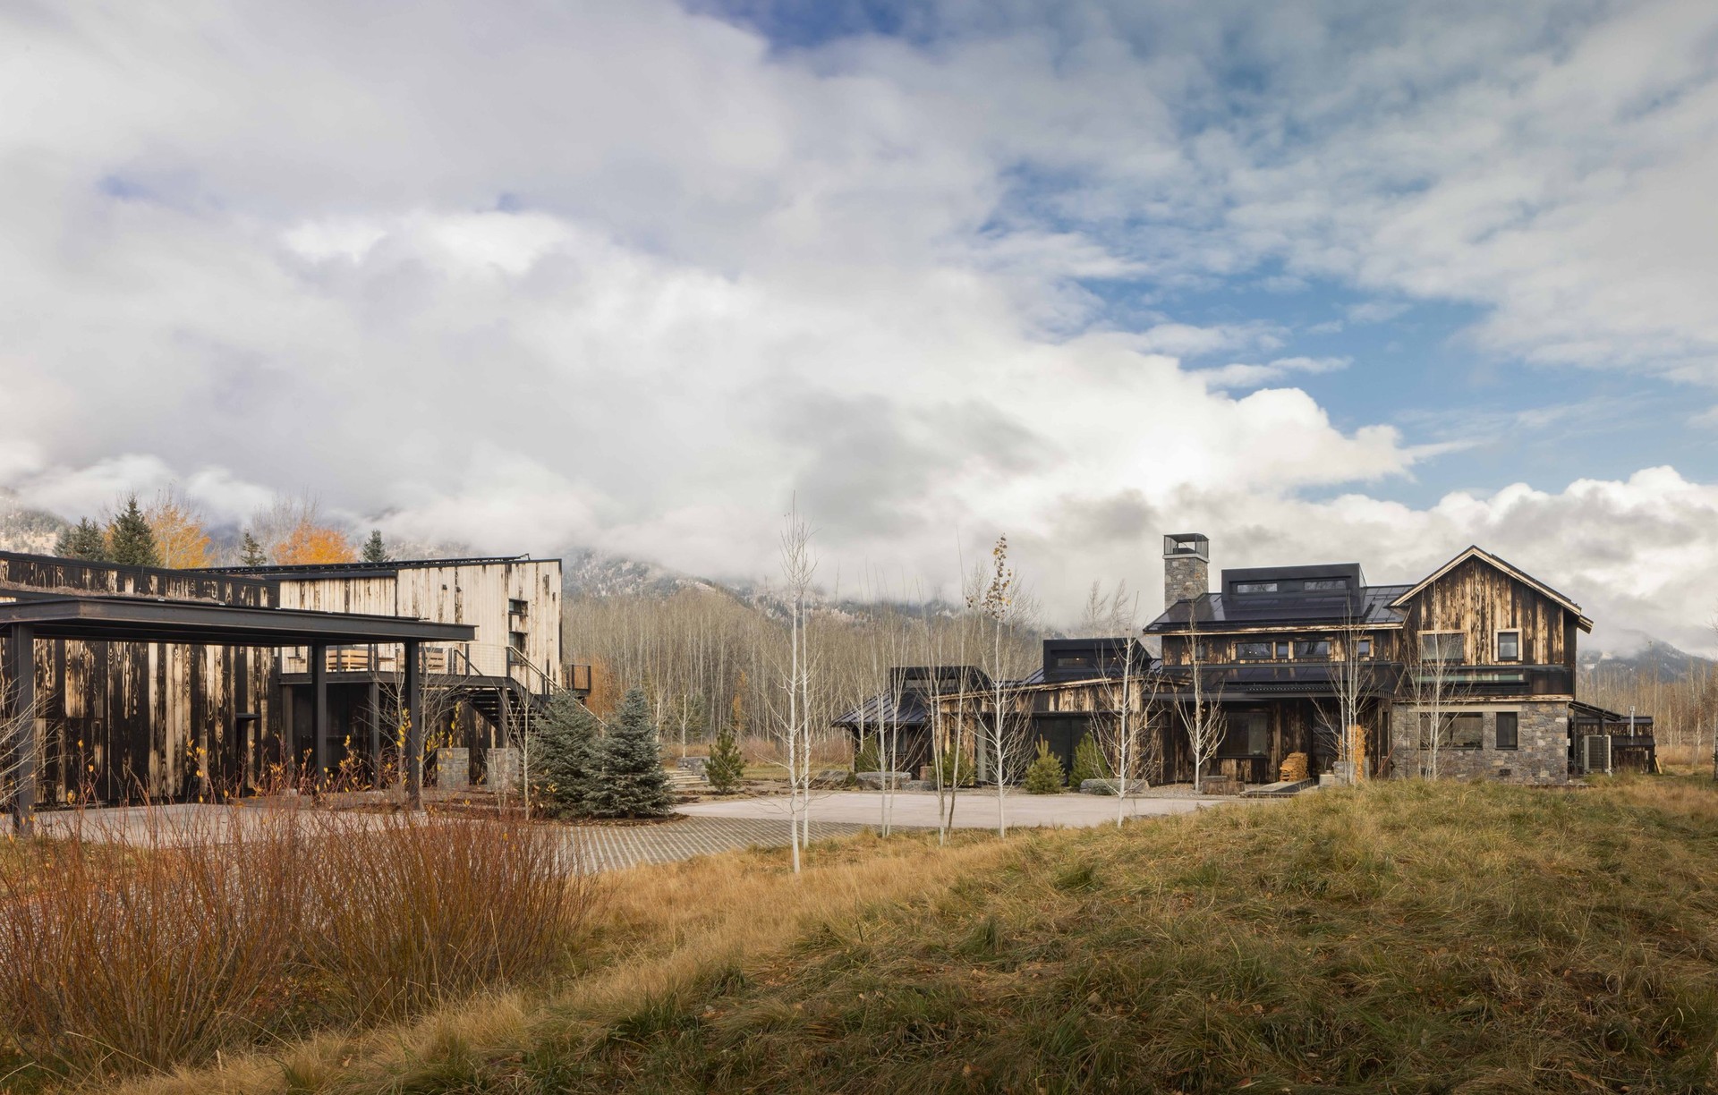
Love Schack Architecture
Architects

About us
Love Schack Architecture combines exceptional design with extensive expertise in natural assemblies, sustainability, building science, and healthy indoor air.
As Certified Passive House Consultants we specialize in buildings that operate at a net-zero or a substantially reduced energy load. Learn more about the deep experience we bring to our projects and how we can provide specialized consultation for your project.
Our Expertise
Passive House Design
Passive House design prioritizes airtight building envelopes, winds and orientation, high-quality insulation, and efficient ventilation systems to create buildings that require minimal external energy sources for temperature regulation. Working with a certified design consultant means that the building’s energy performance will be modeled and refined to take the best advantage of the site and minimize inefficiencies and thermal bridges, which leads to ideal occupant comfort.
Natural Assemblies
Our healthy homes are designed with care to include natural materials where it makes sense. Whether you are interested in a purely natural straw bale or a conventionally framed healthy building, we are experts in incorporating natural structural components, insulation, and finishes.
Sustainability
As architects, we must acknowledge the impacts of our actions. In order to build, raw materials must be mined, harvested and refined. These materials must travel to mills and factories before arriving finally at a jobsite. This reality inspires us to create efficient designs, and carefully consider the embodied carbon of our material selections. In addition to material selection, we consider the energy use impacts of our projects through advanced energy modeling practices. This allows us to tune our building assemblies, site placement, and mechanical systems for optimal performance.
Healthy Indoor Air
One of the top health benefits of living in a passive house is the outstanding indoor air quality. The mechanical ventilation system used in a passive house filters and circulates fresh outdoor air throughout your home, removing stale air and ensuring a constant supply of filtered, oxygen-rich air to breathe. Whether the exterior irritant is pollen, wildfire smoke or extreme temperatures, a Passive House is designed to offer constant fresh air.
Building Science Expertise
To us, a successful project is not having to choose between high-performance and aesthetics—we believe you can have both. We design buildings that connect people to each other and nature through the careful use of texture, light, sound, shadow, and site lines.
Our Approach
With keen attention to detail and big picture vision, we lead clients through all phases of an architectural project — from preliminary design through construction.
We approach every project with an open mind — listening to stakeholders, learning the nuances of the challenge at hand, and setting clear goals.
We then lead with expertise, leaning on years of experience as pioneers in sustainable building practices and multi-disciplinary design, creating buildings that are responsive to the local environment.
Every step of our process is guided by our core principals:
- High quality, low impact
- Site-specific solutions
- Open-minded collaboration
Pre-Design
Research
- Define scope of work
- Site visit
- Site analysis
- Site pan modeling
- Zoning and code analysis
- Budget analysis
- Program
- PD Client questionnaire
- Inspiration imagery
- Approve/sign the Performance & Scope document
Schematic Design
Preliminary Planning
- Bubble diagram program
- Floor plans
- Identify potential General Contractors (GC)
- Identify potential consultants
- Preliminary budget review
- 3D massing
- Preliminary enrgy performance assessment
- Planning and/or HOA review
- Develop the Construction & Systems Narrative
- Floor plan approval
- Budget review
- Approve/sign the Construction & Systems narrative
- Identify specialty consultants
Bidding & Negotiation
Construction Procurement
- Schedule and conduct GC interviews
- Coordinate initial estimate with GC
- Interview potential GCs
- Final GC selection
Design Development
Performance & Materials
- 3D model with exterior finishes
- Assemblies energy performance
- Review consultant proposals
- Consultant coordination
- Identify HVAC system
- Research window manufacturers
- Refine interior layout
- DD client questionnaire
- Cost estimate review
- Interior finish inspiration imagery
- Begin lighting and FF&E selection with Interior Designer (ID) (LSA coordination with ID is an additional service)
- Initial interiors approval
Construction Documentation
Technical Drawings & Specifications
- Select window manufacturer
- Detail drawings
- Lighting and electrical layouts
- Cabinets or built-ins design (additional services)
- Finalize consultant coordination
- Verify energy performance details
- Finalize permit construction drawings
- Submit for permits
- Hardware and accessory approval
- Final interiors approval
- Final agreement with GC
Construction Administration
Owner Representation
- Coordinate final pricing from GC
- Review shop drawings
- Work with fabricators
- Answer GC questions
- Provide additional drawings and design (additional services)
- Scheduled site visits
- Verify energy performance and blower door tests
- Punch list
- Systems commissioning
- LSA archives project information
- Post occupancy review
- Photoshoot
Get in touch
Business details
- Category:
- Architects
- Business focus:
- Residential
- Verified ArchiPro member since:
- 2026
- Award winning professional:
- 1 award
Awards
Best-In-State Residential Architects
Forbes America’s
Meet the Team
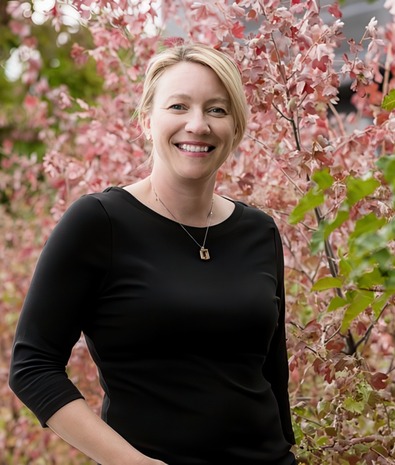
Lindsay Schack
Owner/Founder/Principal
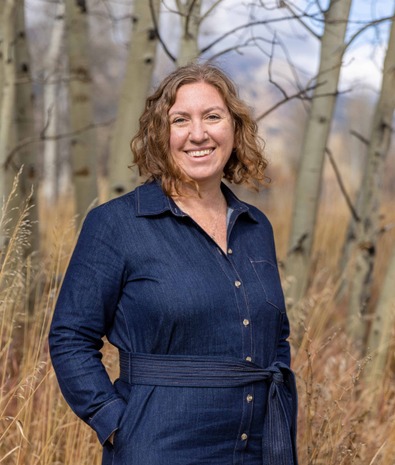
Andrea Michael
Senior Architect
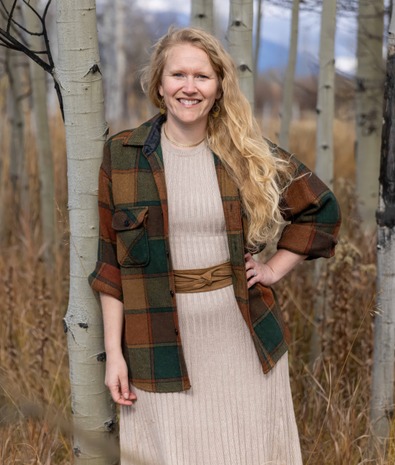
Kluane Gorsuch
Architect/Project Manager
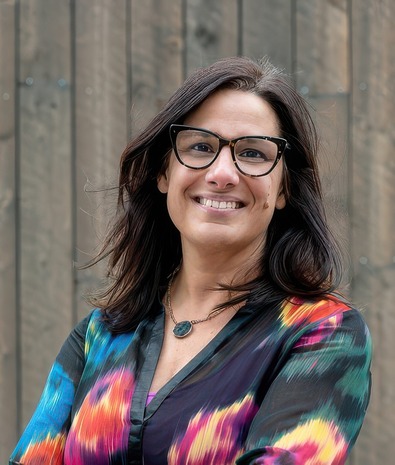
Paula Alexander
Operations Coordinator

Eli Ayres
Architect/Project Manager