

Location Homes
Builders
Location Homes
Builders

Downloads
Project look book featuring Location Homes by Location Homes.
Location Homes
2026

Project look book featuring Buller St by Location Homes. Stylish four-bedroom home in New Plymouth featuring modern design, smart home automation, and a landscaped subtropical garden, completed in May 2019.
Location Homes
2026

Project look book featuring Cloud Nine Estate by Location Homes. A grand American country style estate in Oakura, featuring sophisticated Hamptons elegance, expansive indoor/outdoor living spaces, and stunning countryside views, complete with an outdoor entertaining area, fireplace, barbecue, and spa bath.
Location Homes
2026

Project look book featuring Croydon Road by Location Homes. Winner of the 2019 House of the Year Taranaki New Home $1 million - $1.
Location Homes
2026

Project look book featuring Hurlstone Construction by Location Homes. Commercial structure featuring a workshop, office, showroom, and amenities with engineered concrete footings and a fully bird-proofed gable roof.
Location Homes
2026

Project look book featuring Hursthouse by Location Homes. Winner of the 2019 House of the Year Taranaki New Home up to $450,000 Gold and Regional Category Awards.
Location Homes
2026

Project look book featuring Kidzone Preschool Centre by Location Homes. Purpose-built contemporary education facility designed for low maintenance, accommodating up to 50 children daily, featuring a newly added Junior Centre for 30 children aged 2 to 3.5 years, with a warm environment enhanced by timber elements.
Location Homes
2026

Project look book featuring Langs View by Location Homes. A modern sun-filled home in Mangawhai, featuring expansive decks, stunning sea views, and a seamless flow between indoor and outdoor spaces, designed by architect Richie Pearce.
Location Homes
2026
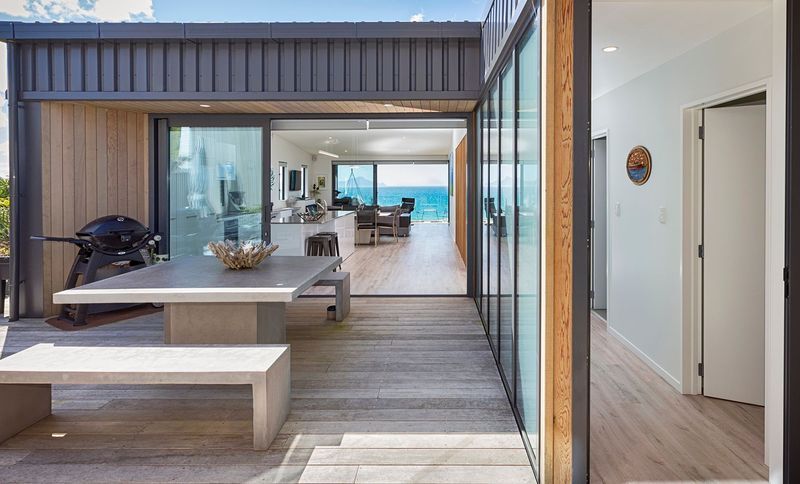
Project look book featuring Links Drive Display Home by Location Homes. Links Drive Display Home featuring a site-specific design that maximizes space, an entertainer's gallery-style kitchen, and luxurious elements such as vaulted ceilings, a corner fireplace, and expansive cedar decking, all positioned for optimal sun exposure.
Location Homes
2026
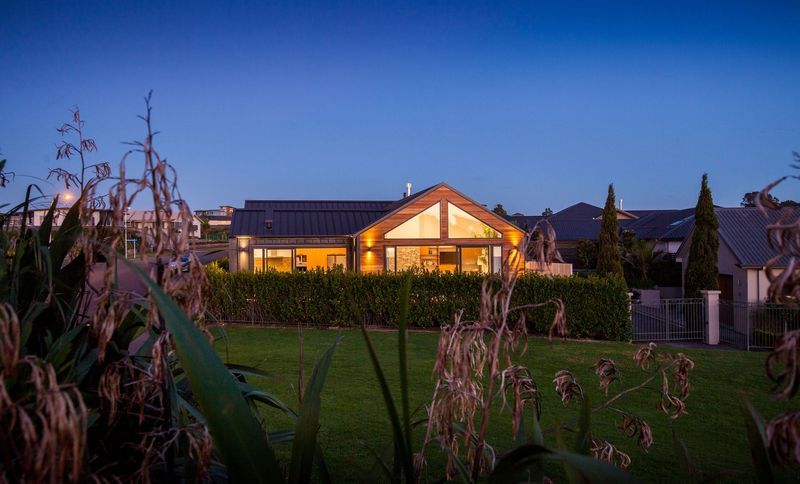
Project look book featuring Monaghan Way by Location Homes. Contemporary family home featuring Abodo weatherboard and Madrid brick, designed for spacious living and entertaining with four bedrooms, multiple storage options, and a stylish open-plan layout.
Location Homes
2026
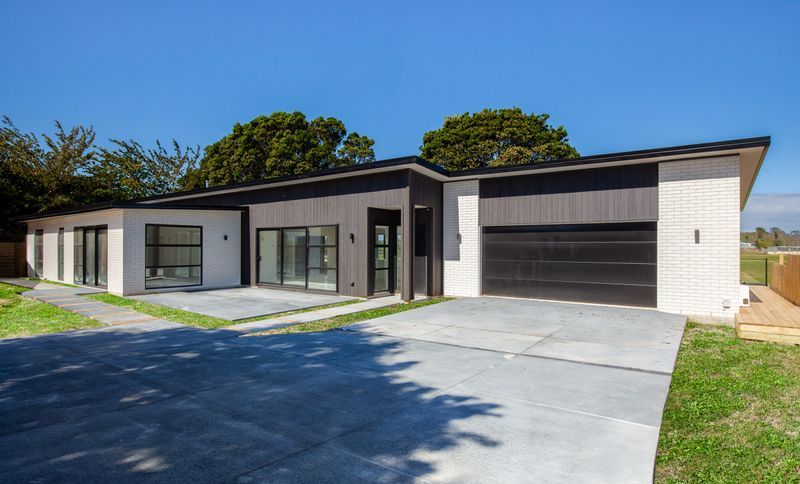
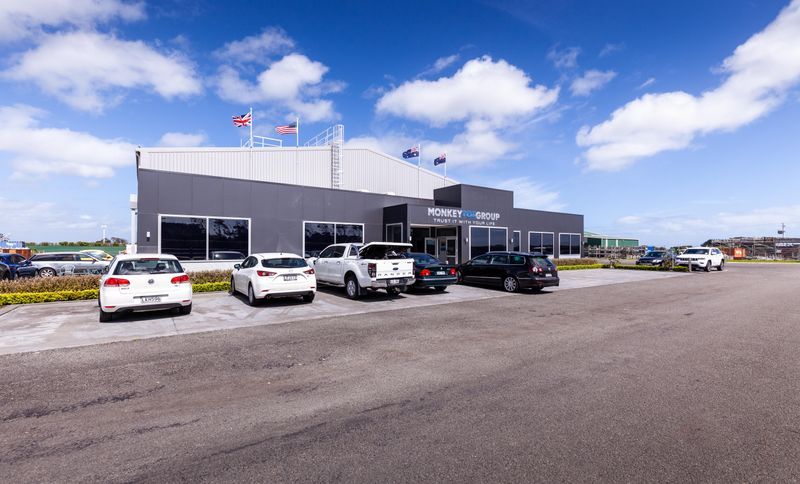
Project look book featuring Monkey Toe Steel Workshop by Location Homes. Innovative steel workshop for Monkey Toe, featuring advanced machinery, a gantry crane, and multi-disciplinary offices with modern glass partitions, designed and constructed by Location Construction in Taranaki.
Location Homes
2026