







LIV+ by Living Design
Manufacturers and Suppliers
LIV+ by Living Design
Manufacturers and Suppliers

Downloads
Project look book featuring LIV+ by Living Design by LIV+ by Living Design.
LIV+ by Living Design
2026

Project look book featuring Arthur Vista House by LIV+ by Living Design. A stunning residence in Atawhai, Nelson, designed by Klaus Todt and Redbox Architects, featuring a custom kitchen and cabinetry that harmoniously blend high gloss and matte finishes, maximizing breathtaking sea views and natural light.
LIV+ by Living Design
2026

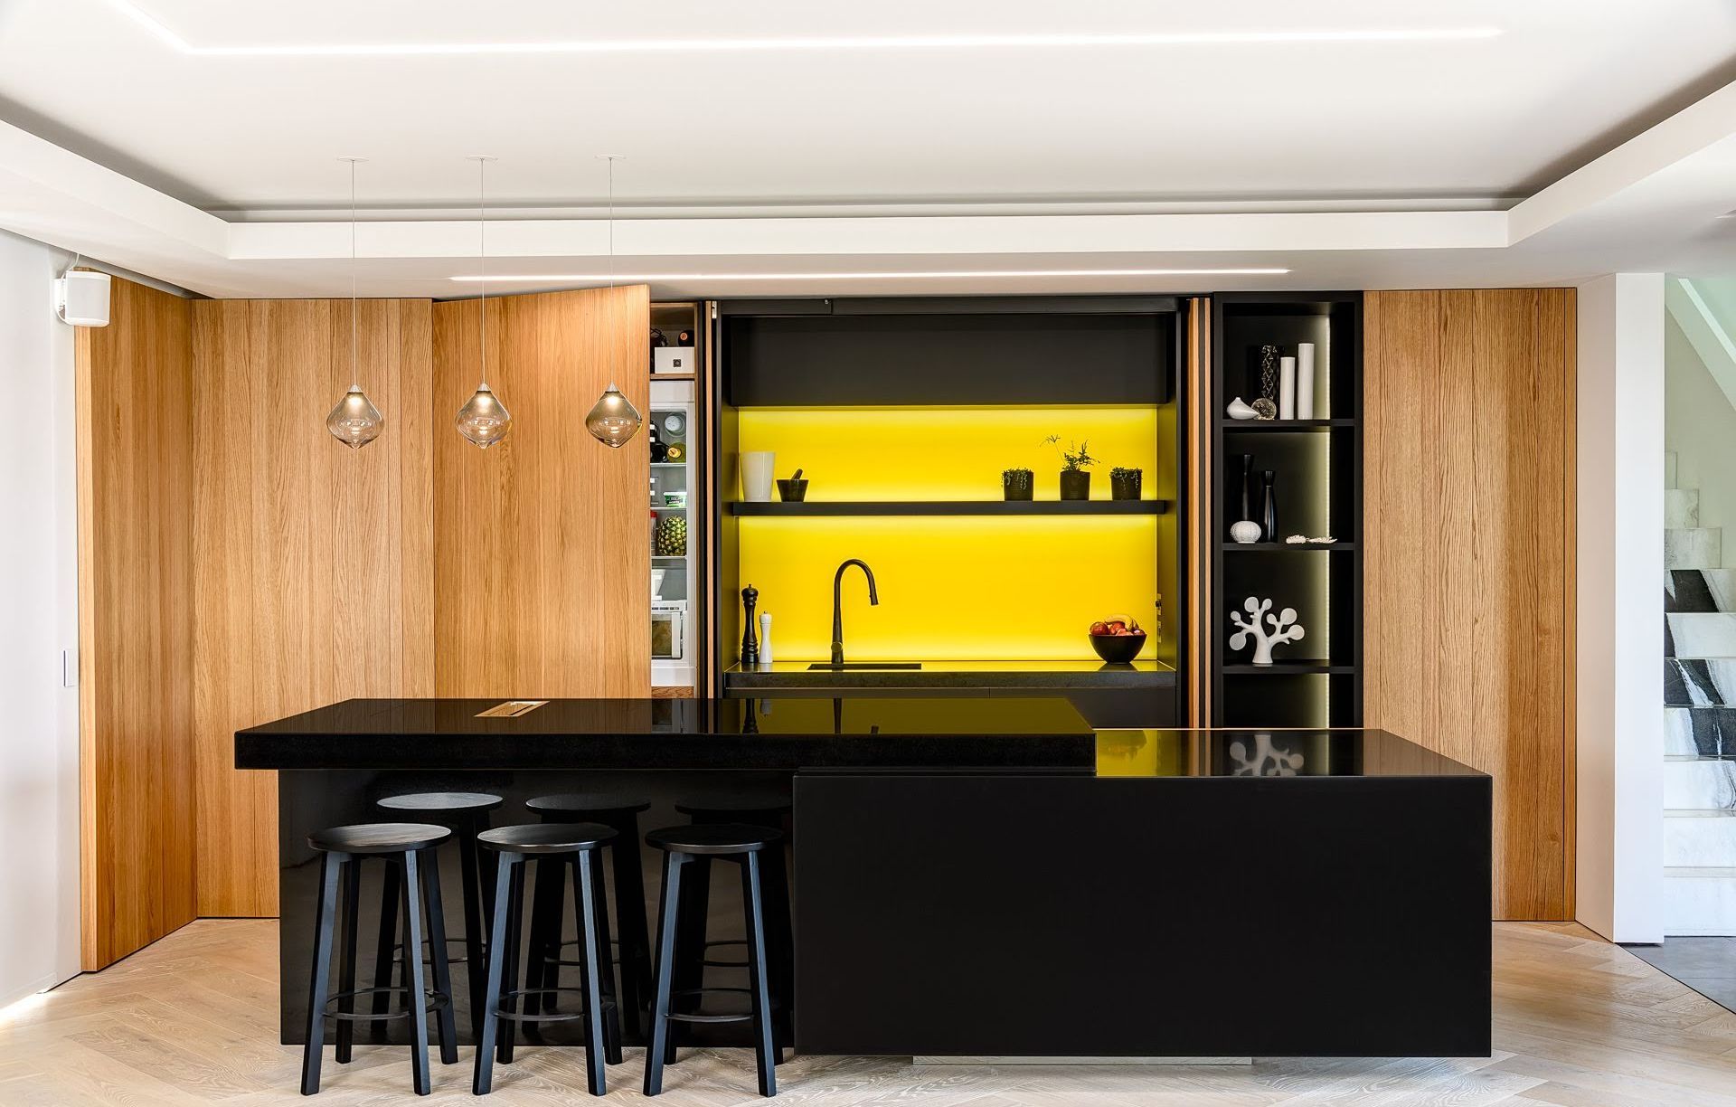
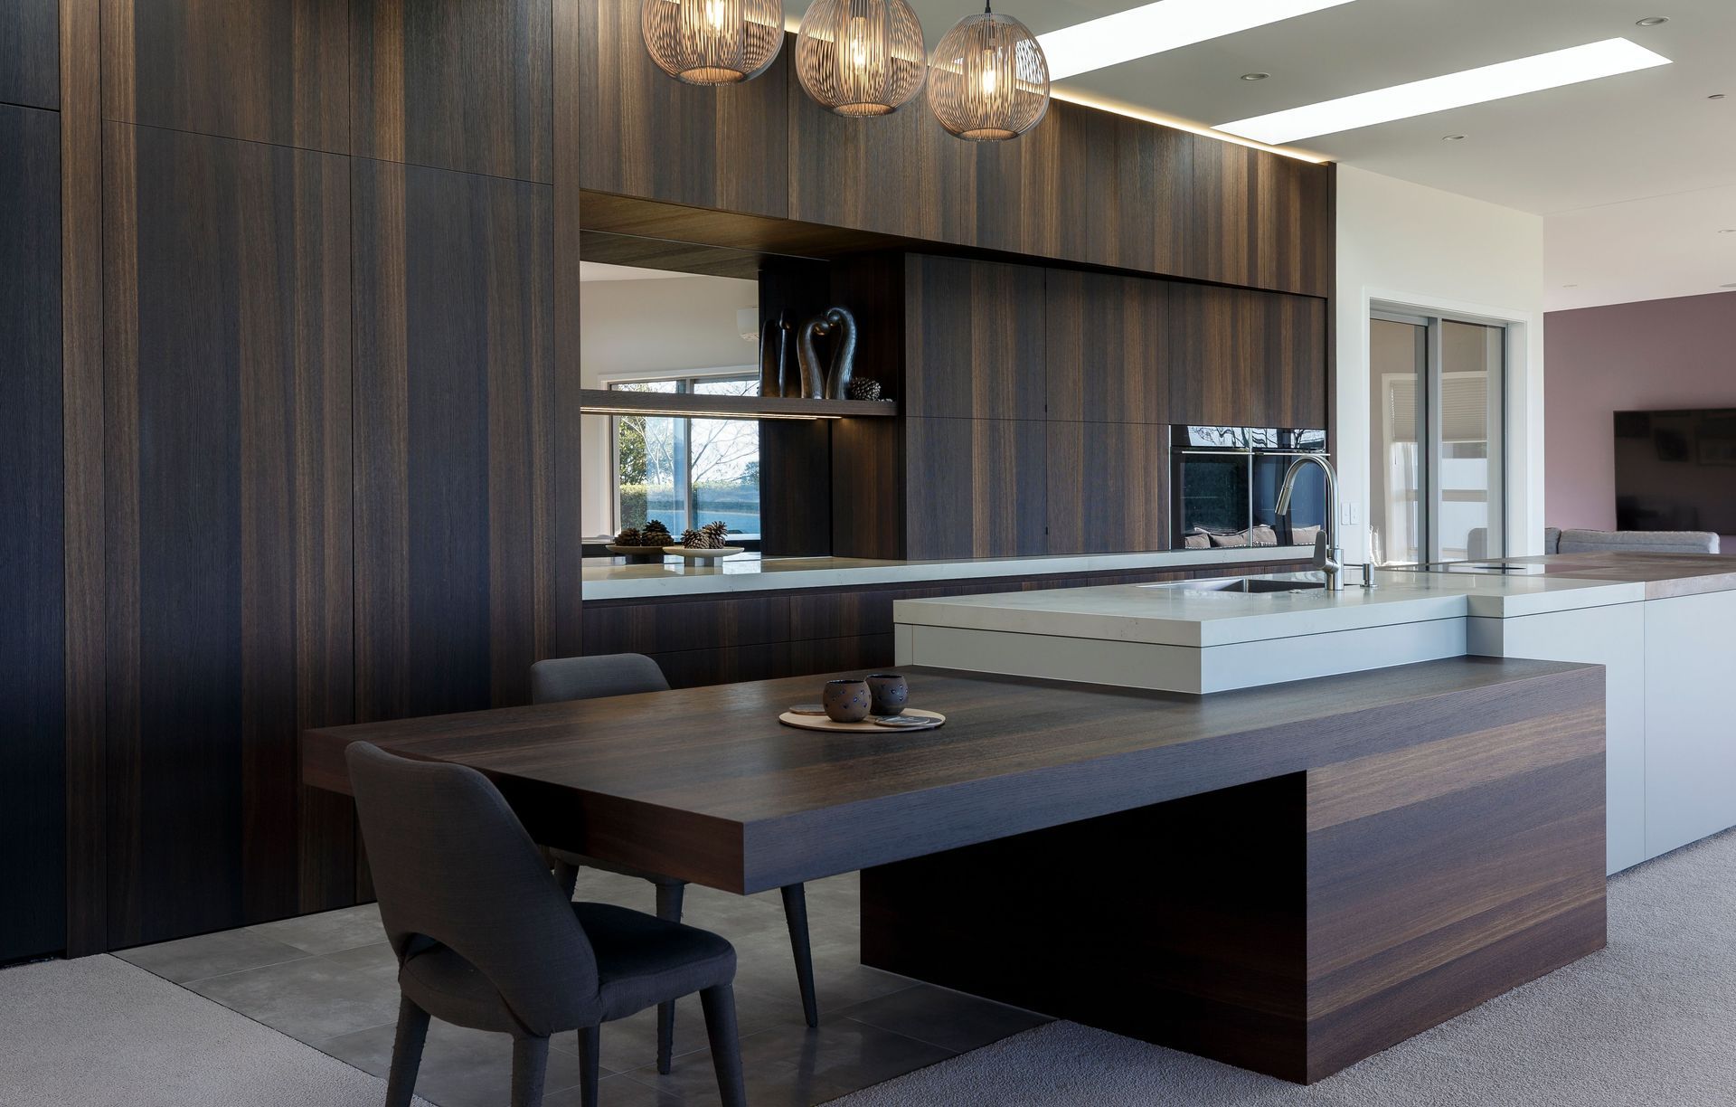
Project look book featuring Bellevue Heights by LIV+ by Living Design. A sophisticated kitchen design featuring a seamless integration of functionality and aesthetics, highlighted by a striking split-level island and innovative concealed storage solutions.
LIV+ by Living Design
2026

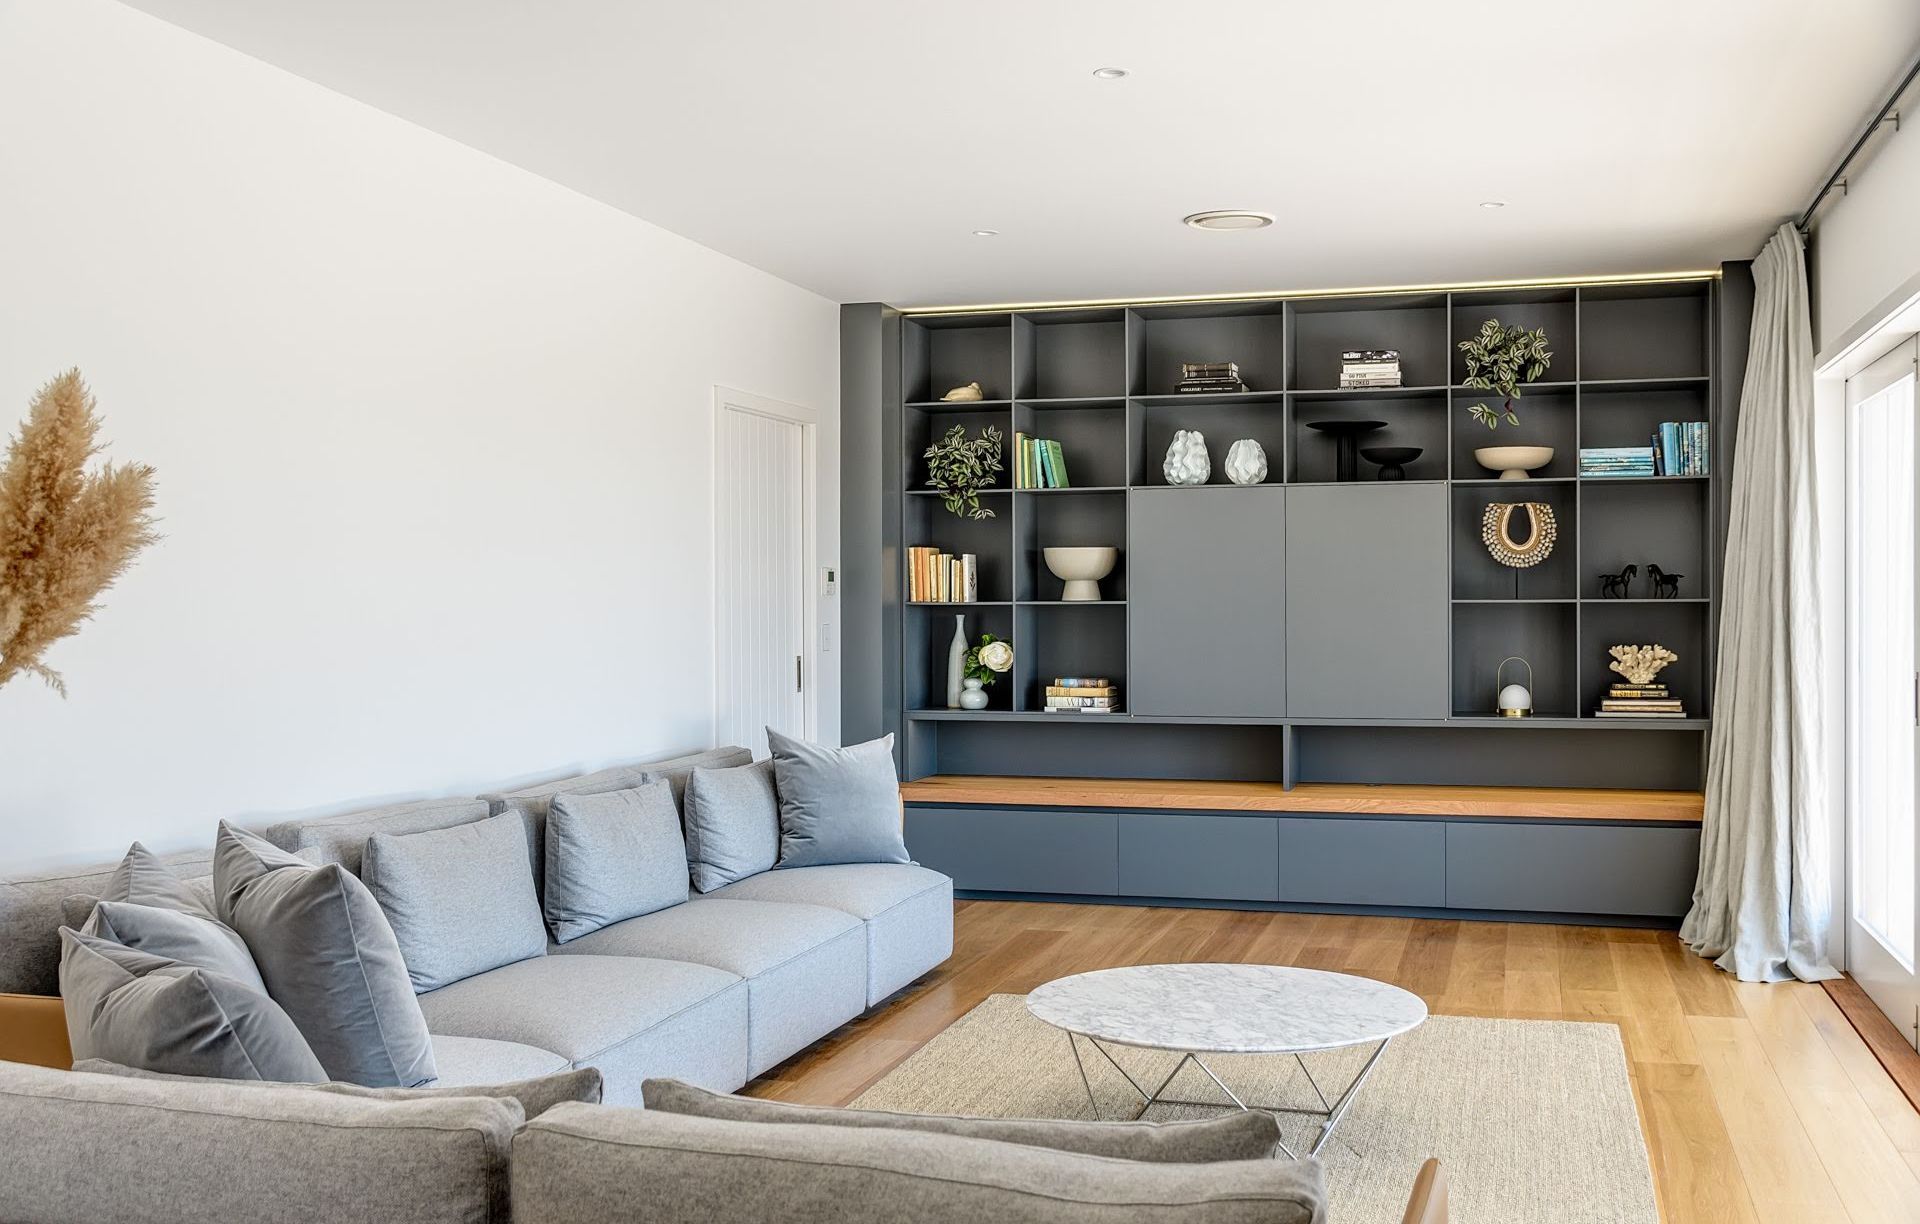
Project look book featuring Blenheim House by LIV+ by Living Design. A minimalist and functional living space in Blenheim, designed by Klaus Todt and Kate Duncan, featuring innovative storage solutions, Scandinavian-inspired oak finishes, and a seamless integration of modern amenities.
LIV+ by Living Design
2026

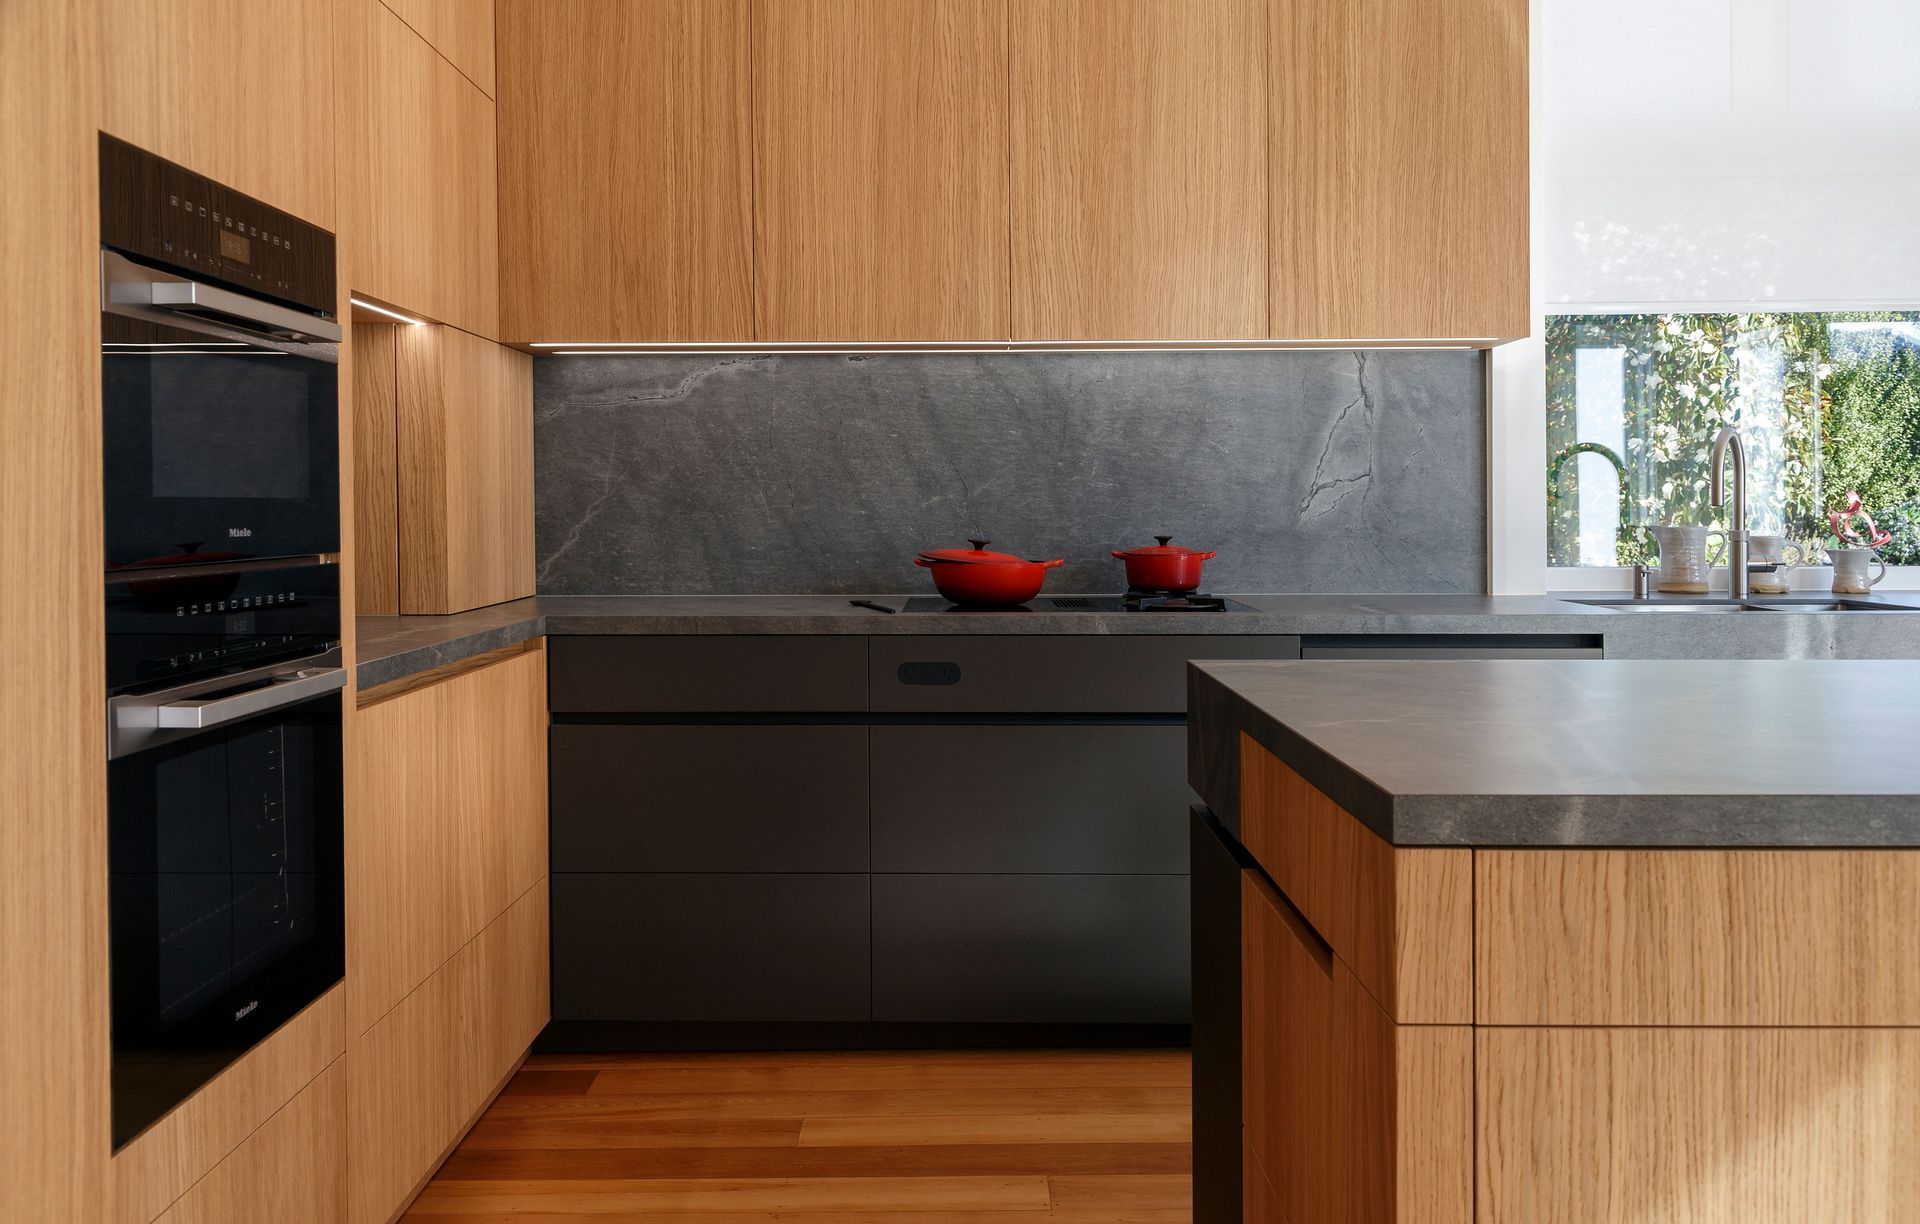
Project look book featuring Blenheim hidden Gem by LIV+ by Living Design. A stunning kitchen renovation in Blenheim, blending wood, white stone, and light colors, featuring a waterfall benchtop, skylights for natural light, and a stylish Bora Classic Gas Cooktop, designed in collaboration with interior designer Kate Duncan.
LIV+ by Living Design
2026

Project look book featuring Botanica B&B by LIV+ by Living Design. Botanica B&B is a charming retreat that blends modern comfort with natural beauty, featuring lush gardens and a cozy cottage atmosphere.
LIV+ by Living Design
2026
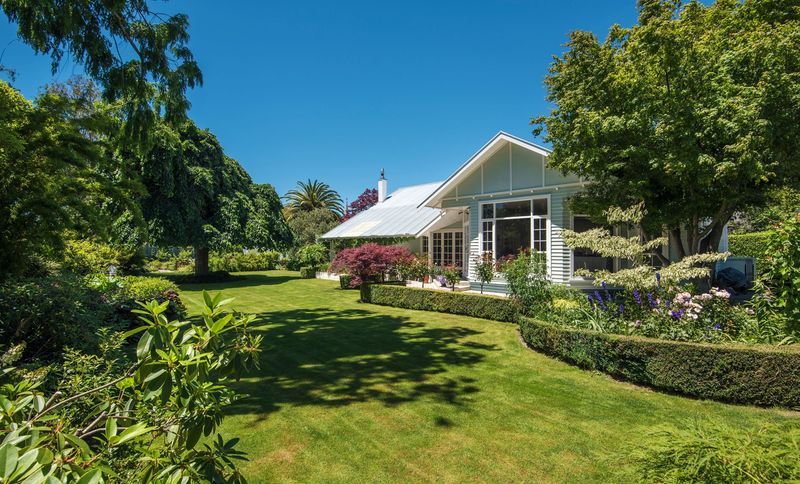
Project look book featuring Bronte House by LIV+ by Living Design. A stylish and functional home extension in Upper Moutere, designed by Klaus Todt, featuring a seamless blend of nature-inspired materials and innovative storage solutions, creating a calm and inviting atmosphere.
LIV+ by Living Design
2026

Project look book featuring Dome House by LIV+ by Living Design. Unique off-grid Dome House in Mt. Pleasant featuring a custom kitchen, innovative retractable cabinetry, and a stunning solid walnut staircase, designed by Klaus Todt and Simone Wenk, utilizing a Solaleya kitset from France.
LIV+ by Living Design
2026
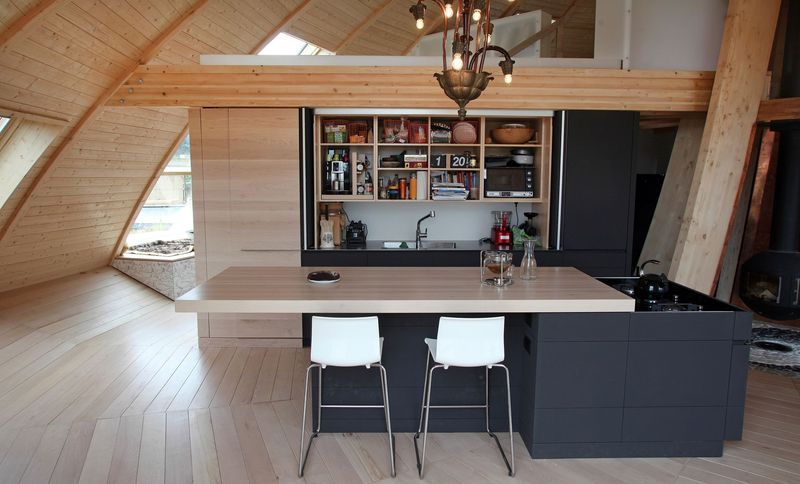
Project look book featuring Earnscleugh Ridge Retreat by LIV+ by Living Design. A stunning fit-out of a contemporary home in Alexandra, featuring an open-plan living space, a luxurious kitchen with a hidden butler's pantry, and exquisite craftsmanship throughout, designed for entertaining and showcasing breathtaking views.
LIV+ by Living Design
2026

Project look book featuring Hawks Ridge House by LIV+ by Living Design. A harmonious blend of rich walnut and modern design elements, Hawks Ridge House showcases a thoughtfully crafted interior that balances functionality and elegance, featuring a bespoke kitchen and cohesive storage solutions throughout.
LIV+ by Living Design
2026

Project look book featuring House in the Lake by LIV+ by Living Design. A modern residence by the lake, designed to blend with nature and promote sustainability.
LIV+ by Living Design
2026

Files
67 files across 57 items
1 - 24 of 57 items
|