

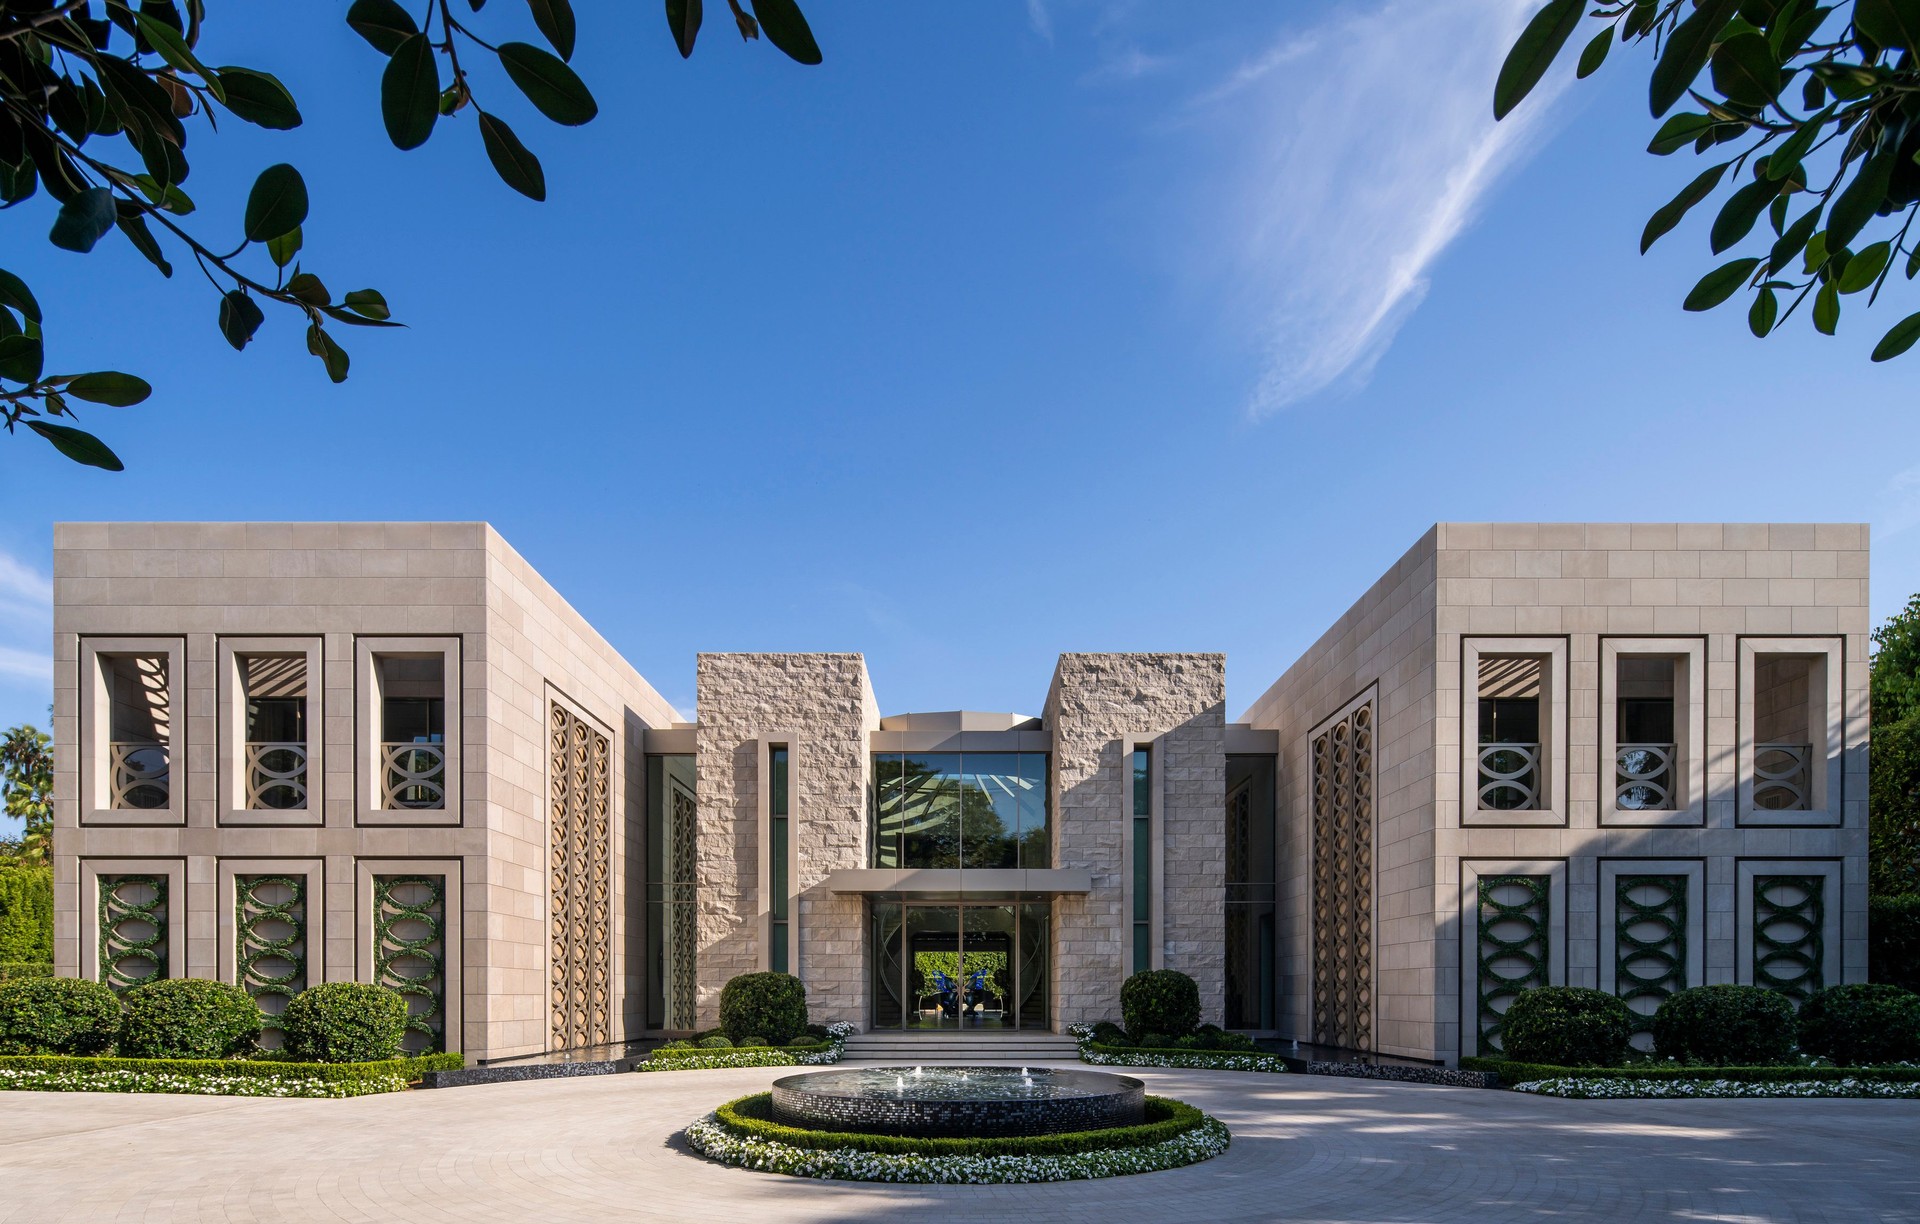
Landry Design Group
Architects
Landry Design Group
Architects
Downloads
Project look book featuring Landry Design Group by Landry Design Group.
Landry Design Group
2026
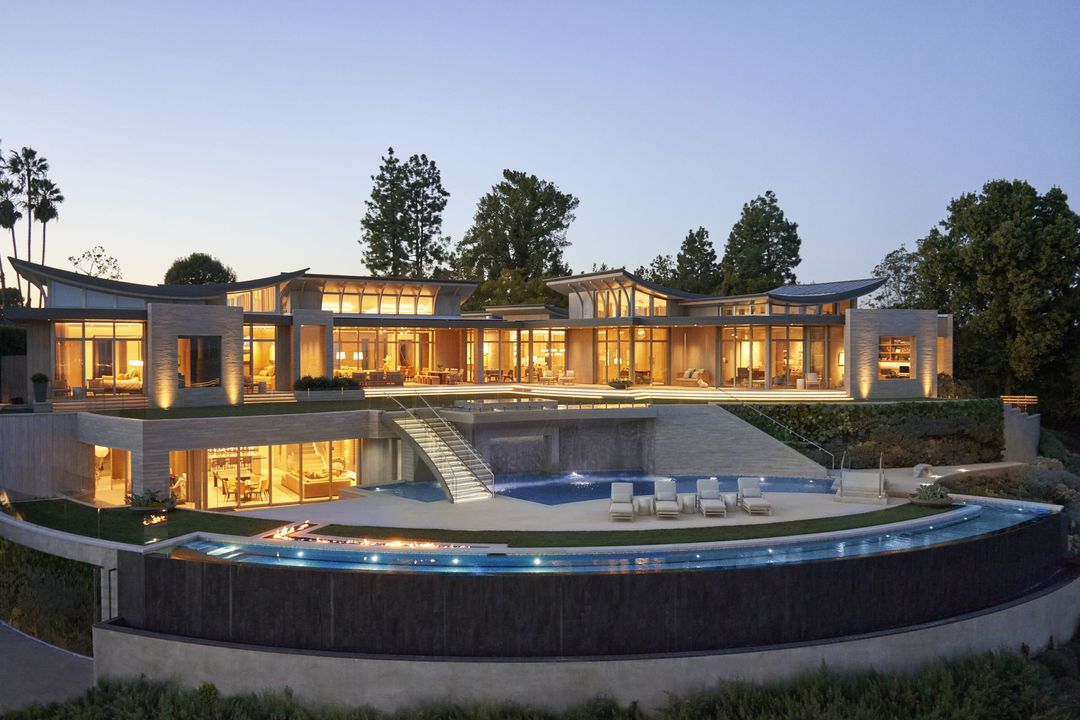
Project look book featuring Arcadia Residence by Landry Design Group. Work in Progress Portfolio
Landry Design Group
2026
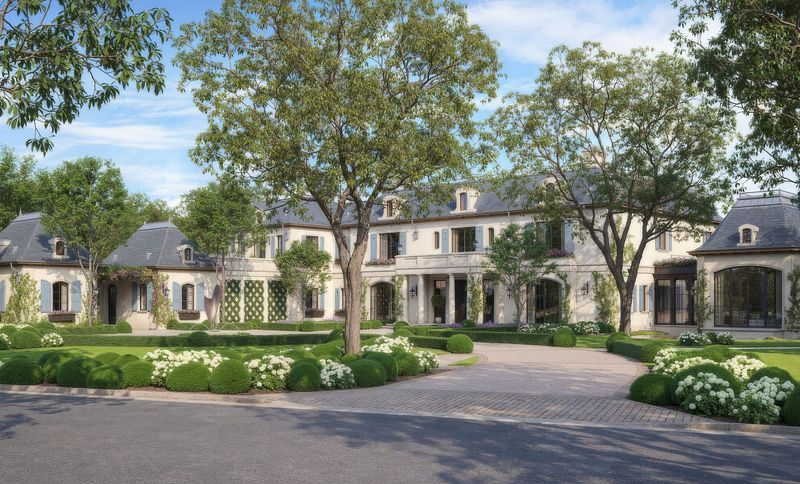
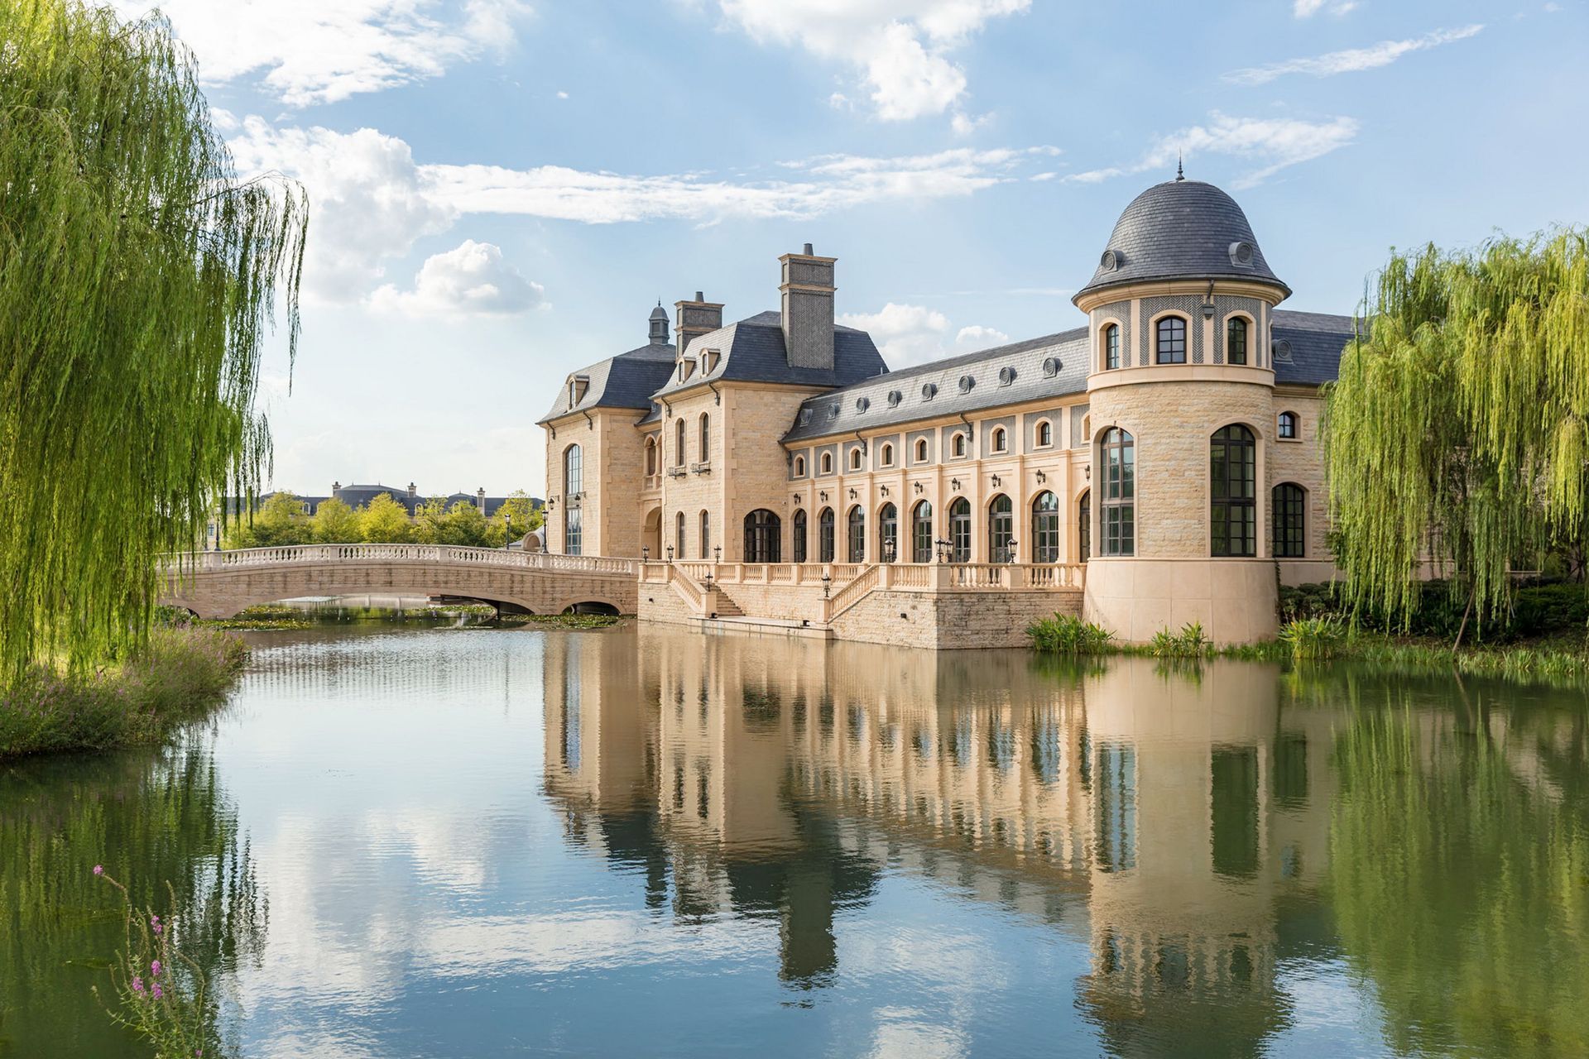
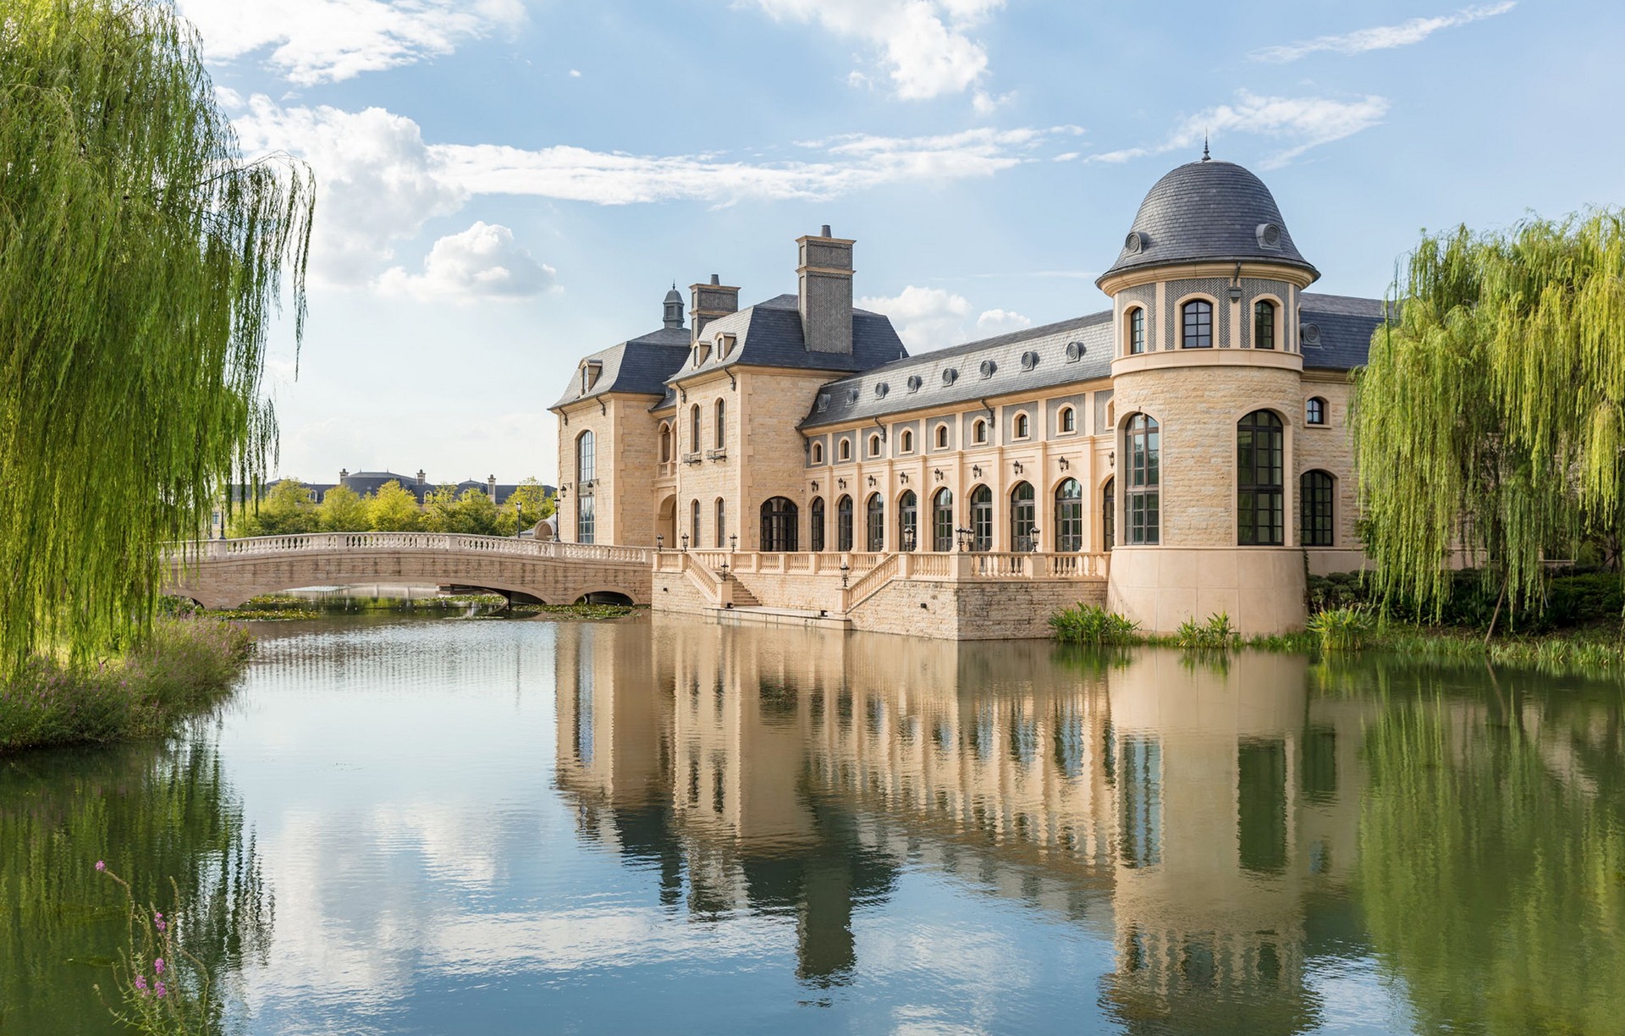
Project look book featuring Asia Palace by Landry Design Group. Spanning approximately 30 acres, this expansive estate reinterprets the grandeur of European palace architecture within a contemporary context, drawing inspiration from historic precedents such as Versailles and the Château de Chenonceau.
Landry Design Group
2026
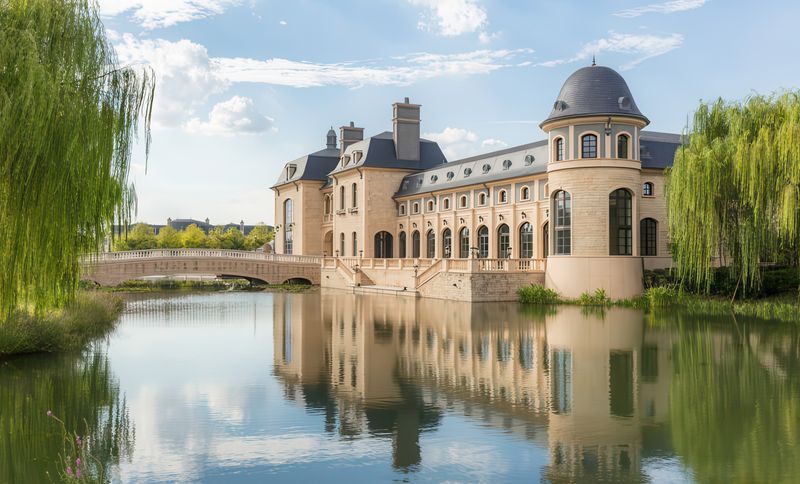
Project look book featuring Atherton Residence by Landry Design Group. This French-inspired estate in Atherton is composed with rigorous symmetry and classical order, expressed through limestone façades, slate and zinc rooflines, and a carefully balanced axial plan.
Landry Design Group
2026
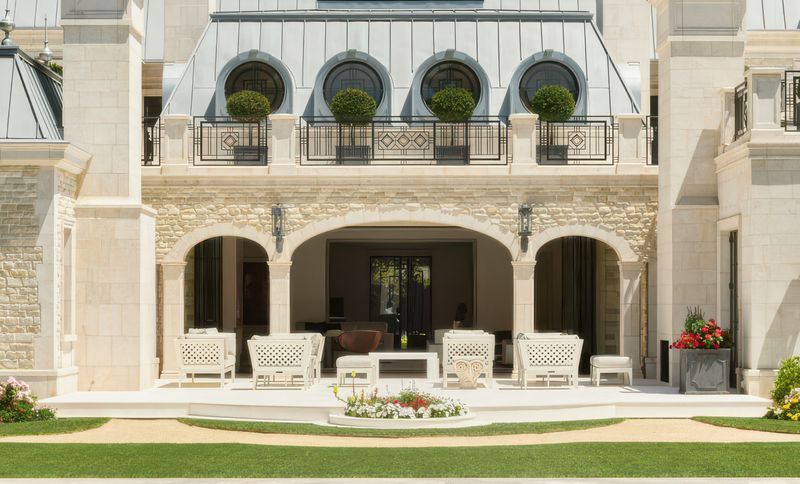
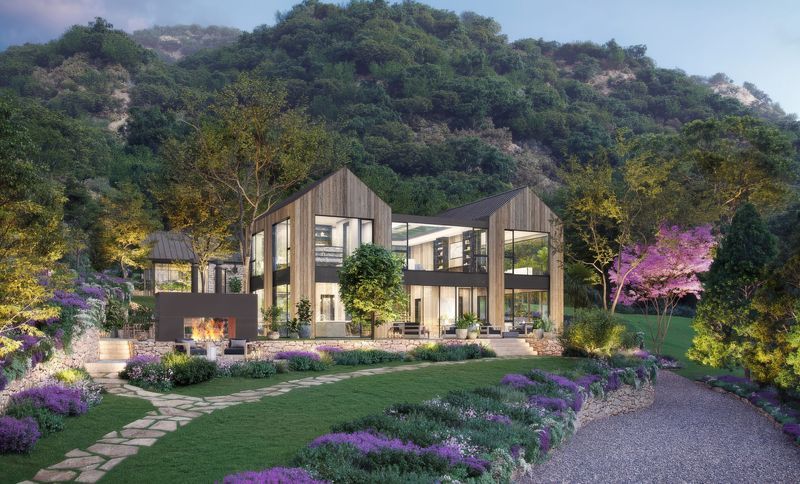
Project look book featuring Beverly Hills Modern by Landry Design Group. This Beverly Hills residence reinterprets the language of the modern farmhouse through a refined, layered approach that balances clean architectural lines with rich materiality.
Landry Design Group
2026
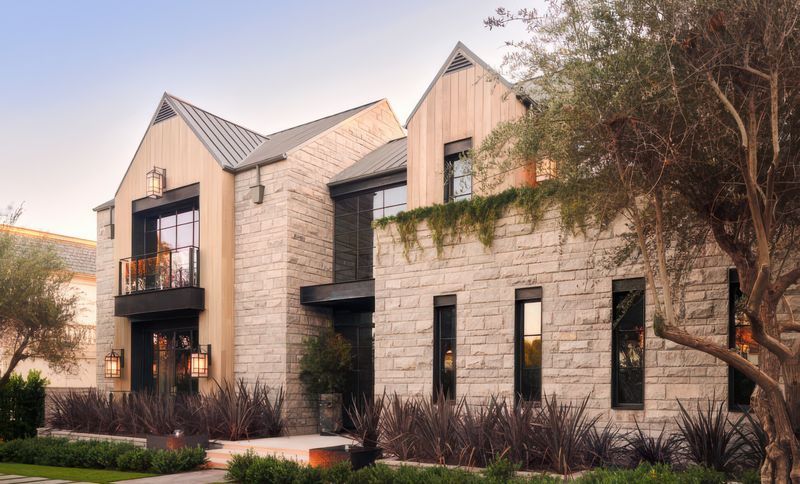
Project look book featuring Beverly Hills Residence by Landry Design Group. This Beverly Hills residence reinterprets the timeless elegance of French château architecture through a clean, contemporary lens, resulting in a refined yet highly livable home.
Landry Design Group
2026
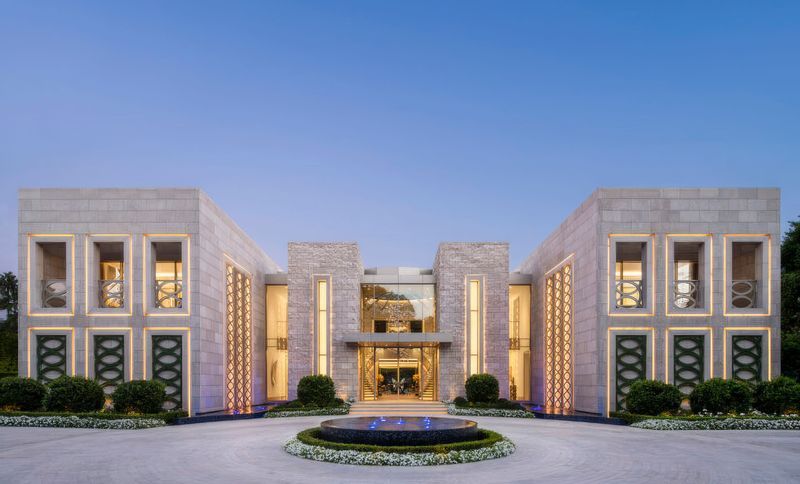
Project look book featuring Boston Residence by Landry Design Group. Set within a rolling New England landscape, this Boston residence reinterprets traditional regional architecture through a refined, contemporary lens.
Landry Design Group
2026
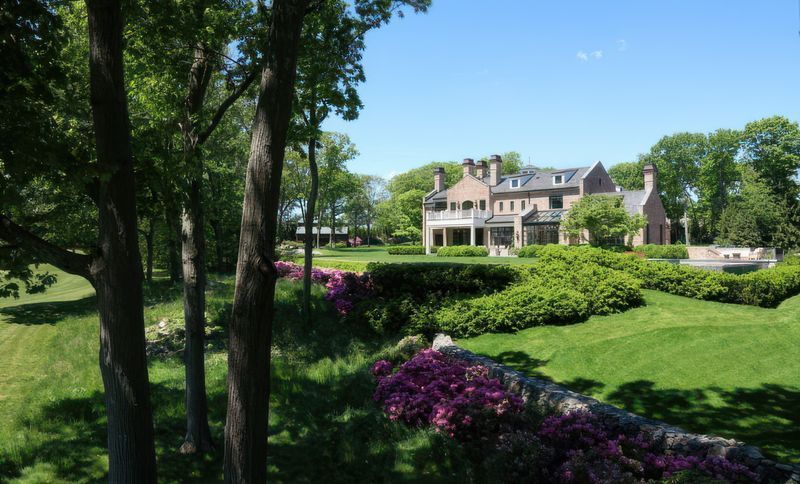
Project look book featuring Brentwood Modern by Landry Design Group. Work in Progress Portfolio
Landry Design Group
2026
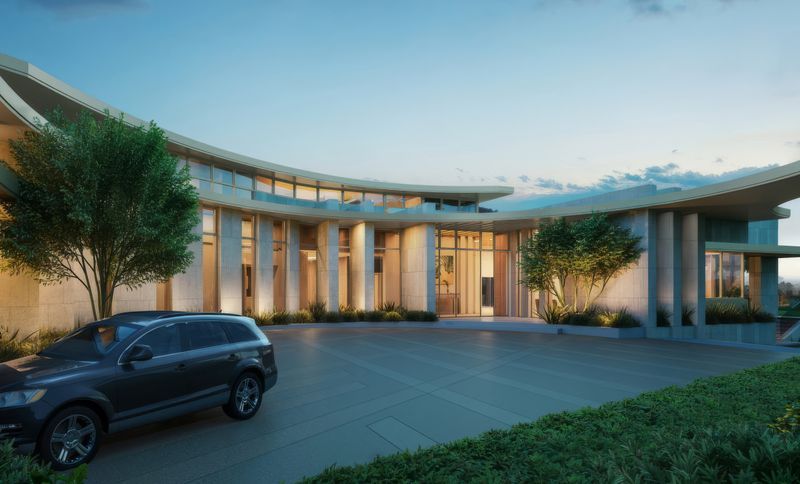
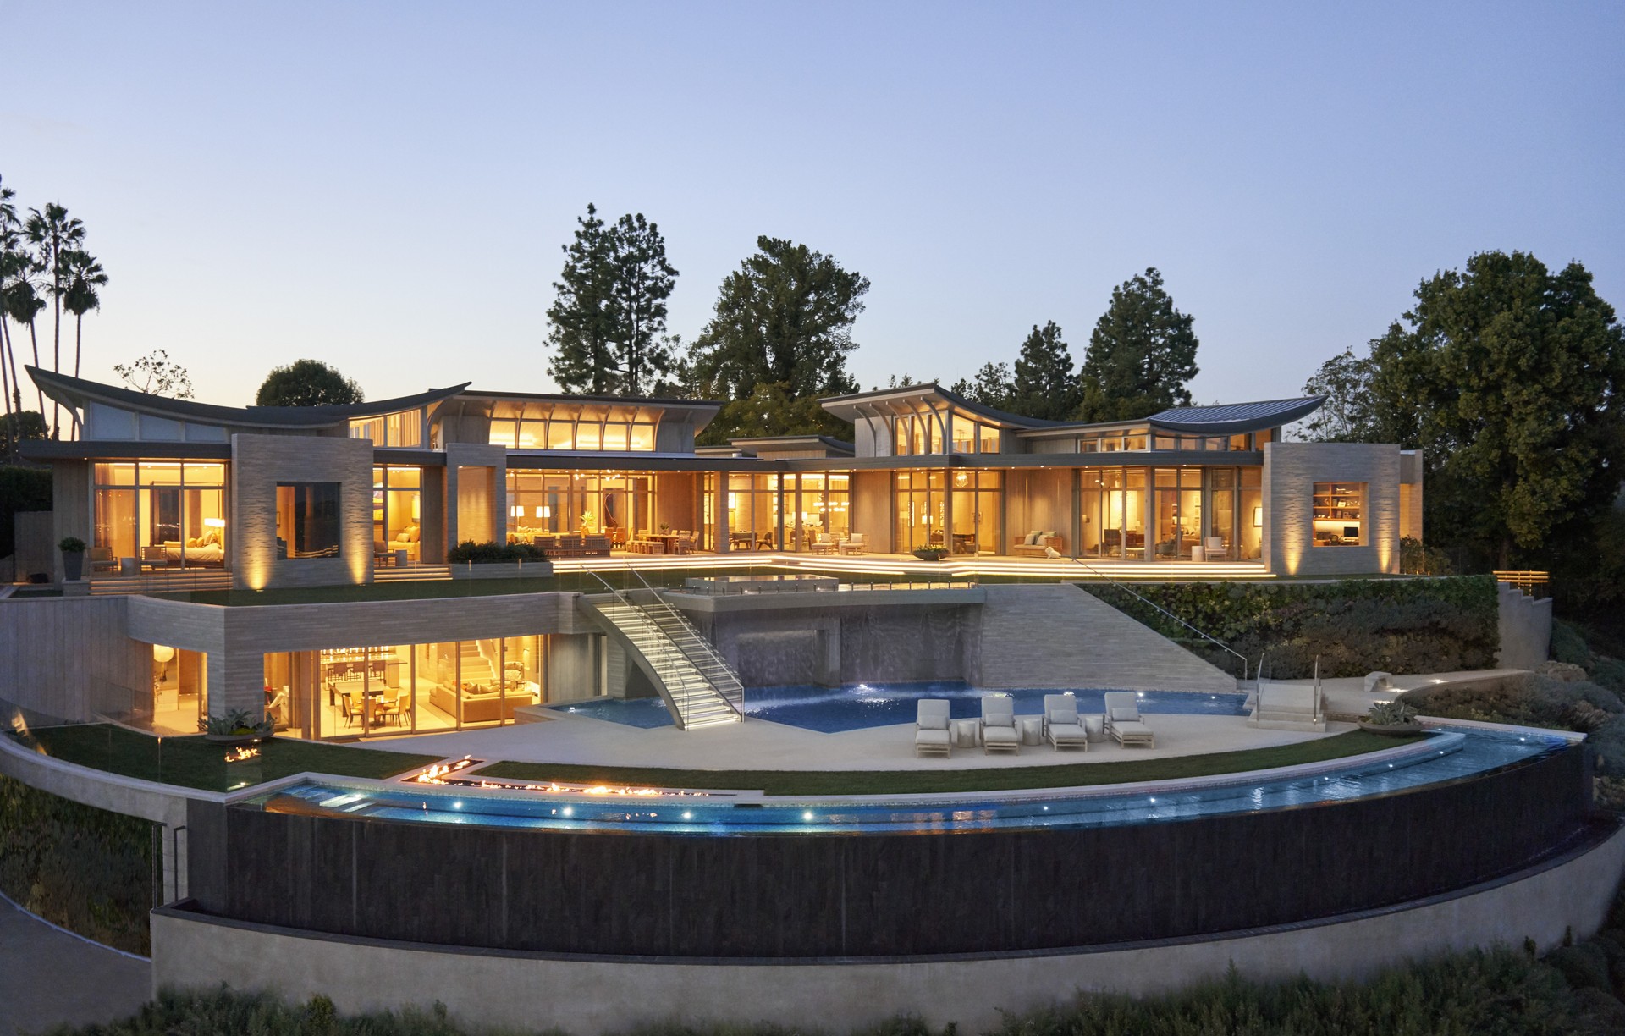
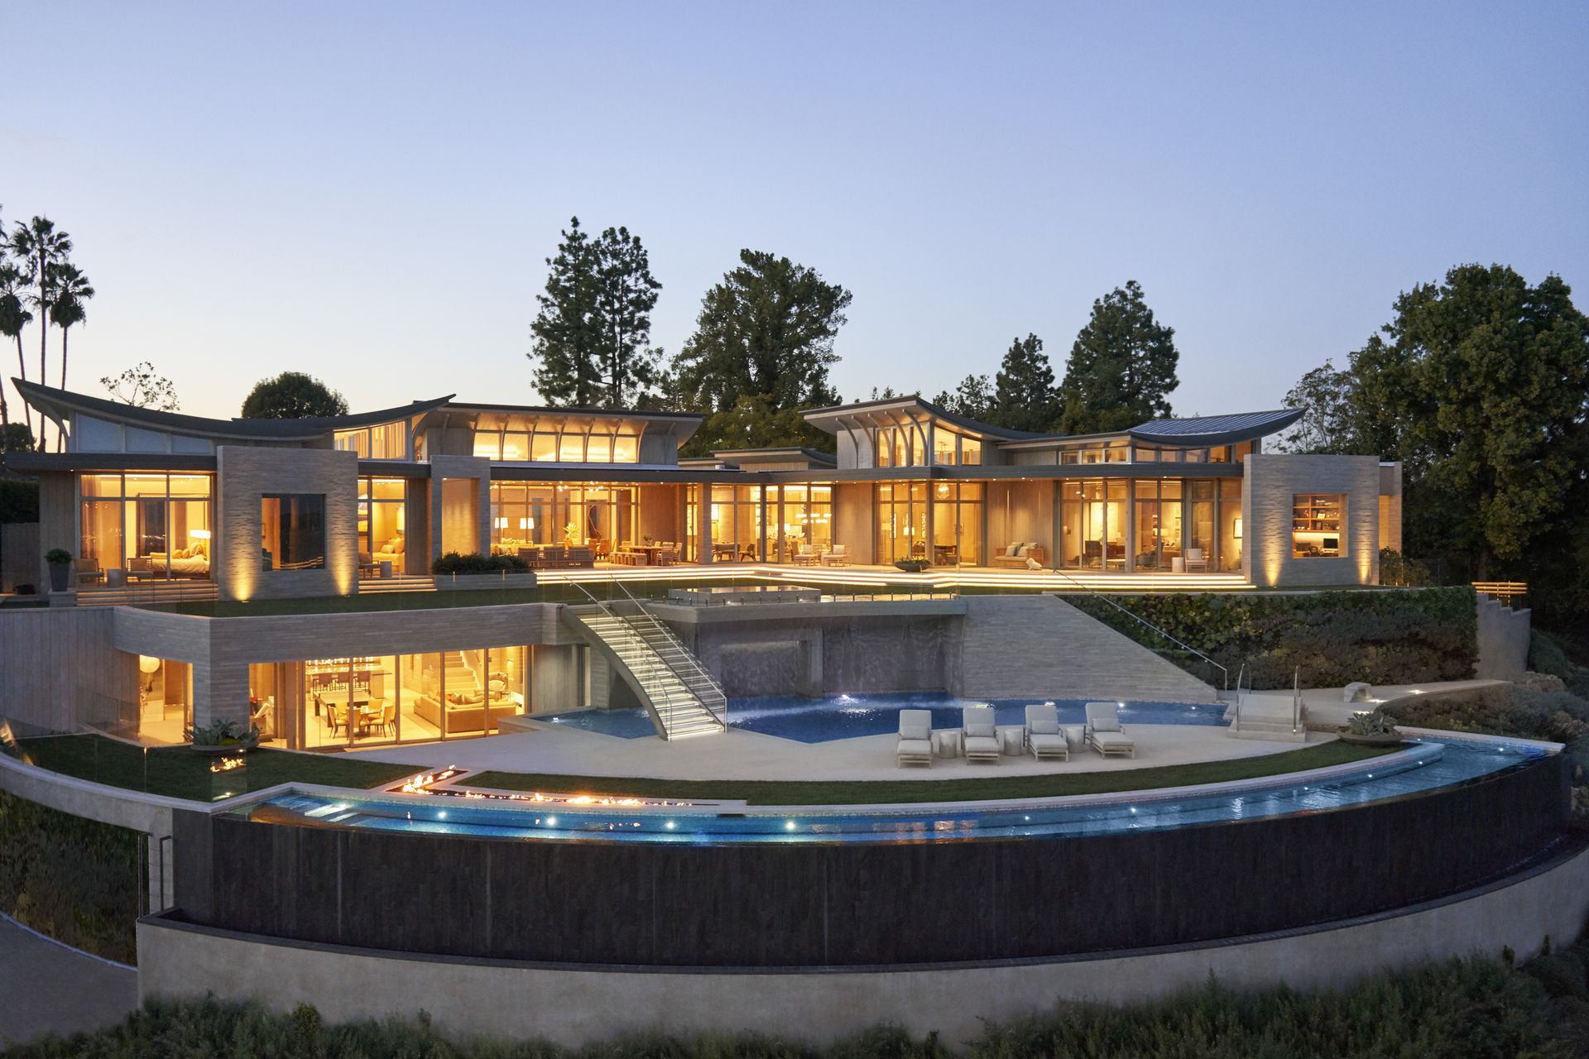
Project look book featuring Collingwood Residence by Landry Design Group. Set high above the Sunset Strip, this contemporary residence is conceived as a series of sweeping arcs that frame expansive views from Santa Monica to downtown Los Angeles.
Landry Design Group
2026
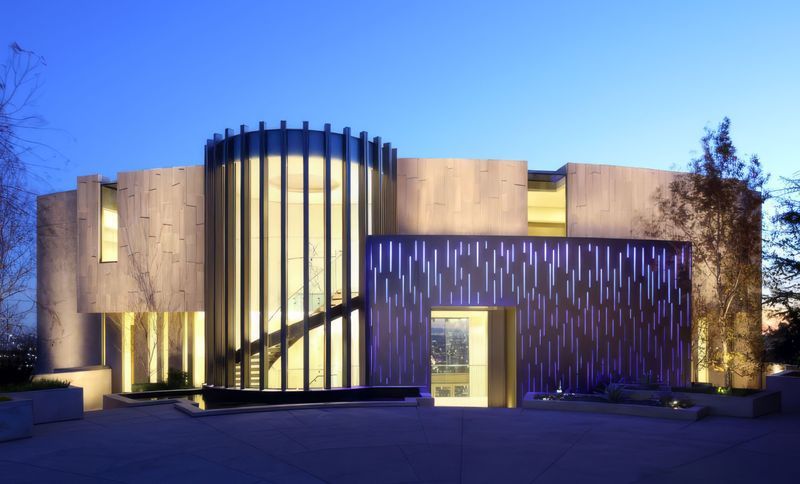
Project look book featuring Guest house by Landry Design Group. This contemporary guest house, defined by cantilevered forms and expansive glass walls, extends into the terrain, framing the views and blurring the boundary between architecture and landscape.
Landry Design Group
2026
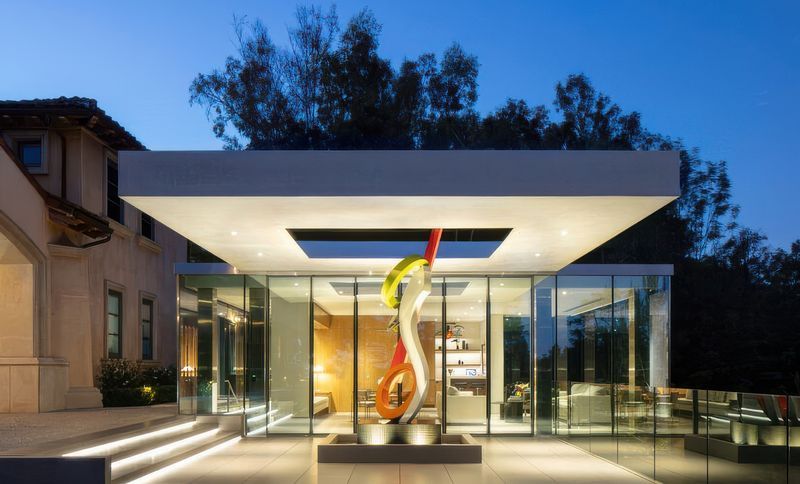
Project look book featuring Cortazzo Ranch by Landry Design Group. Work in Progress Portfolio
Landry Design Group
2026