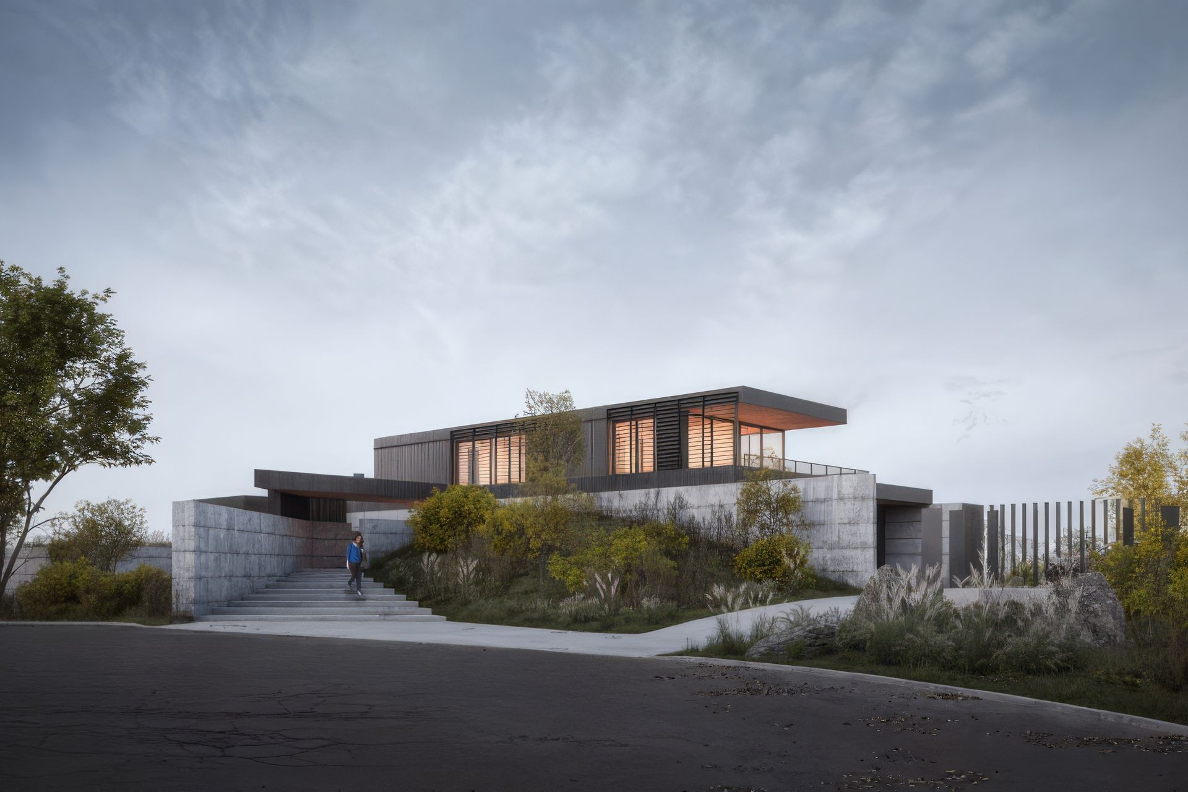


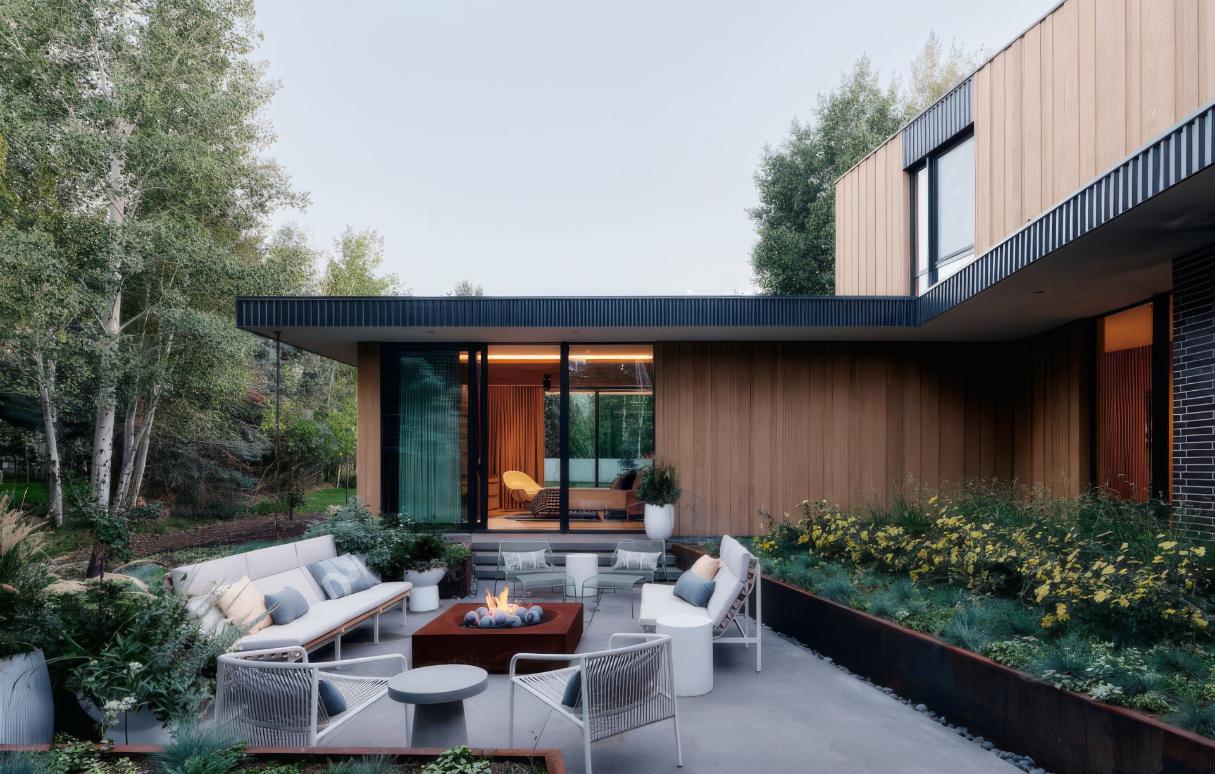
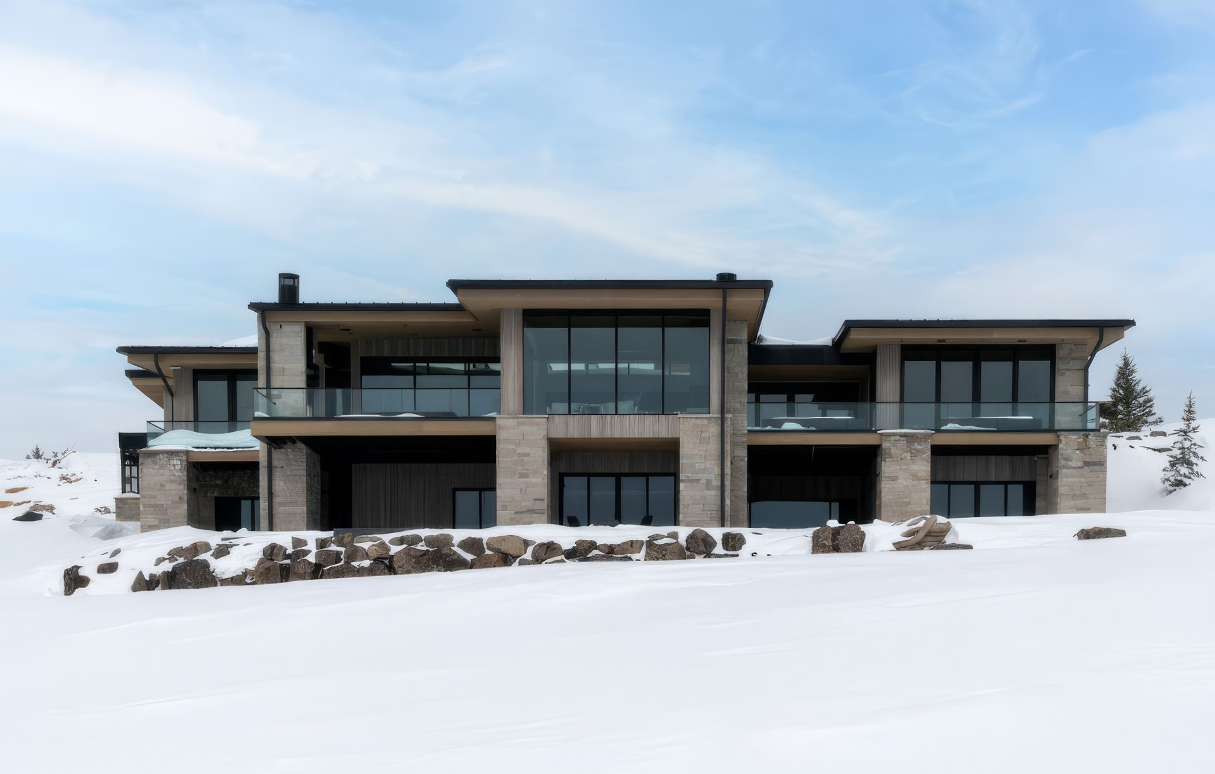
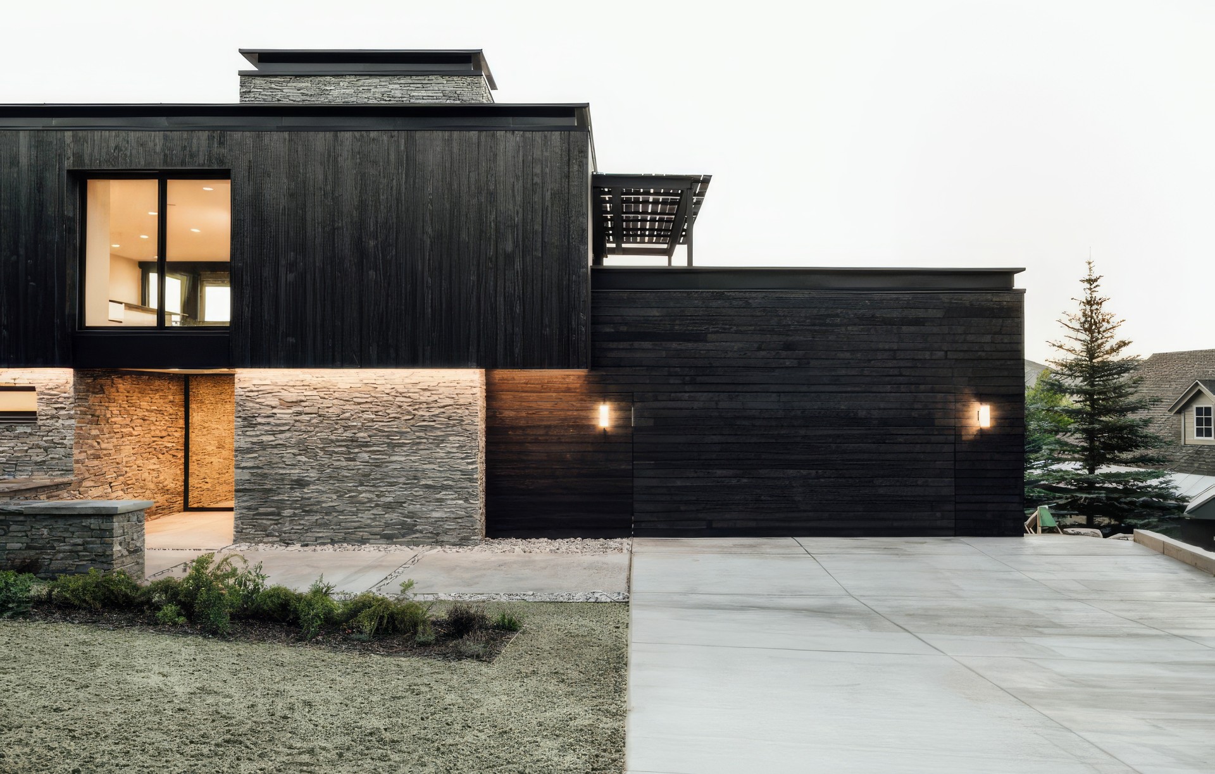
Klima Architecture
Architects
Klima Architecture
Architects

Downloads
Project look book featuring Klima Architecture by Klima Architecture.
Klima Architecture
2026
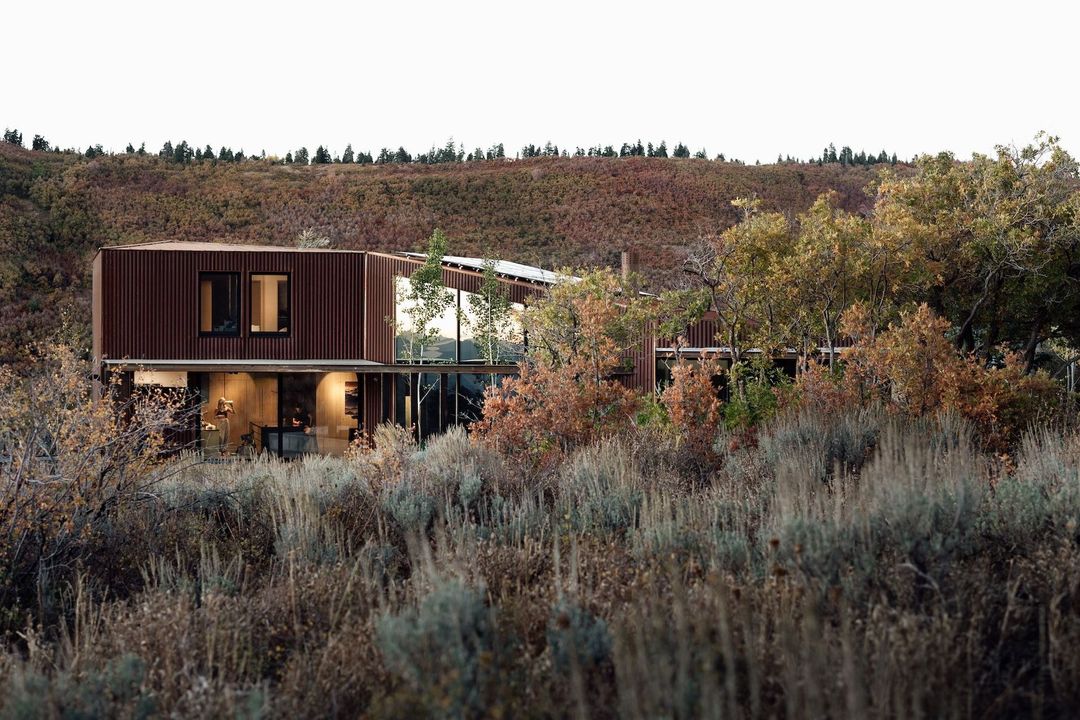
Project look book featuring Alpaca by Klima Architecture. Alpaca by Klima Architecture
Klima Architecture
2026
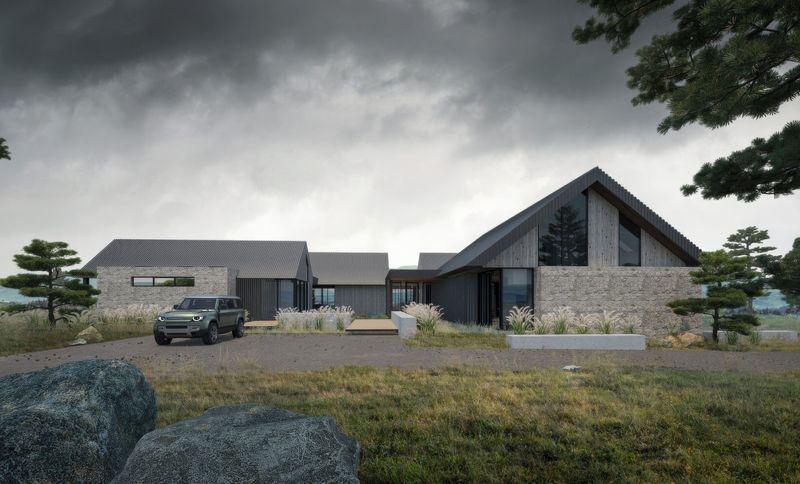
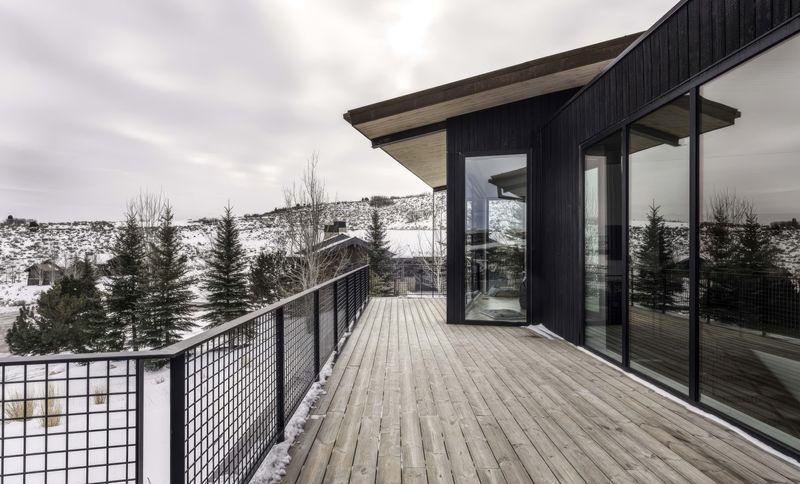
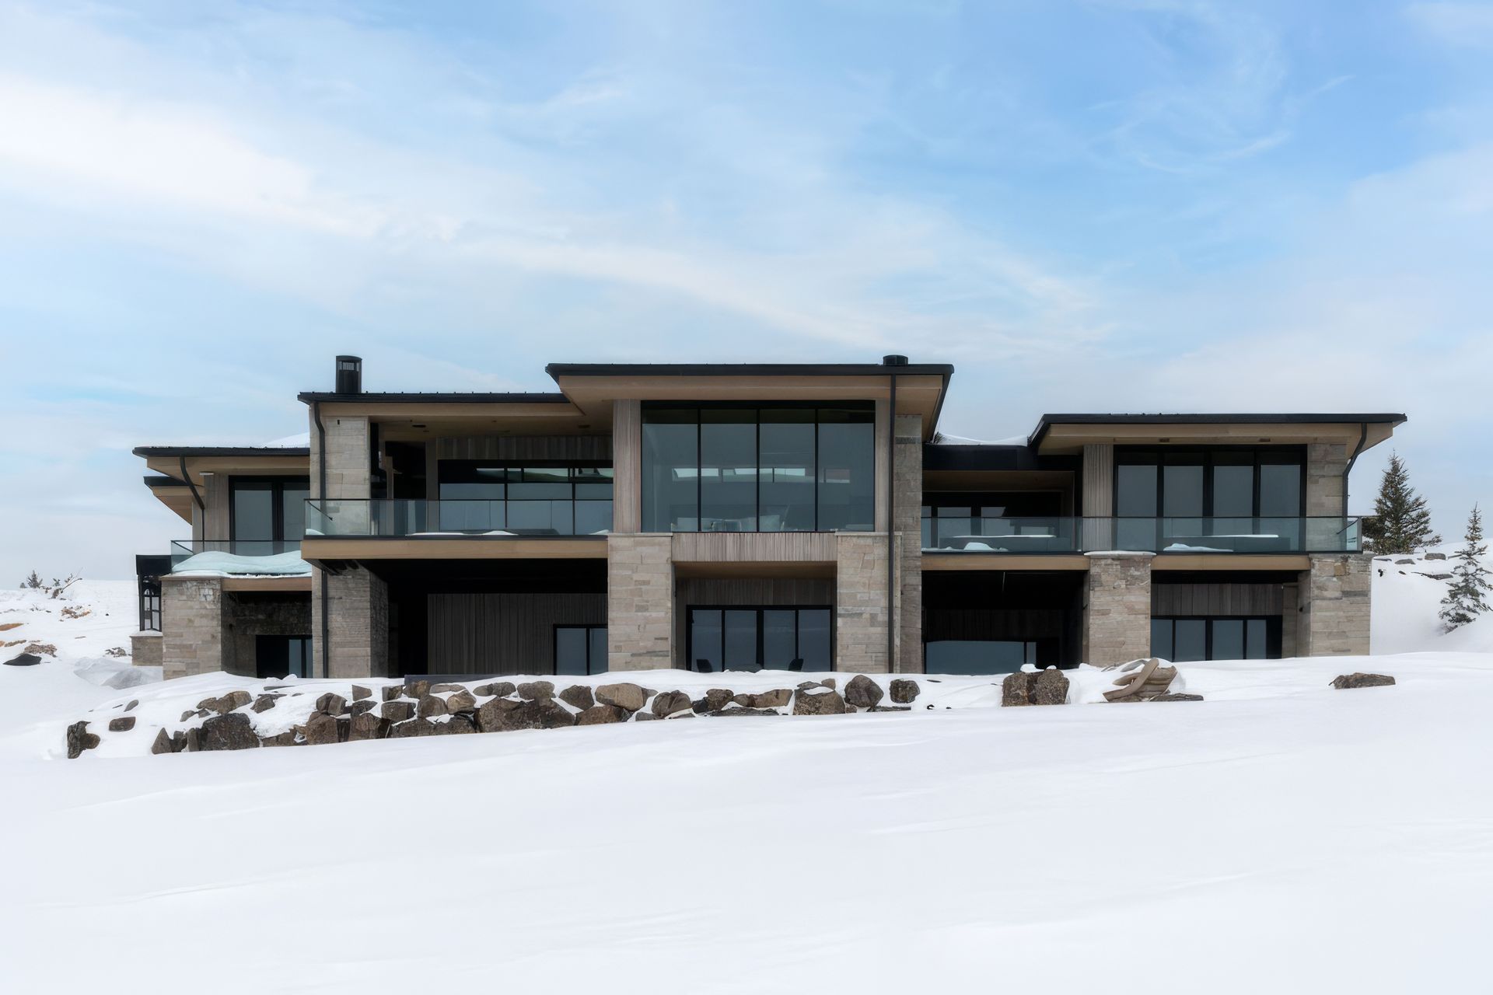
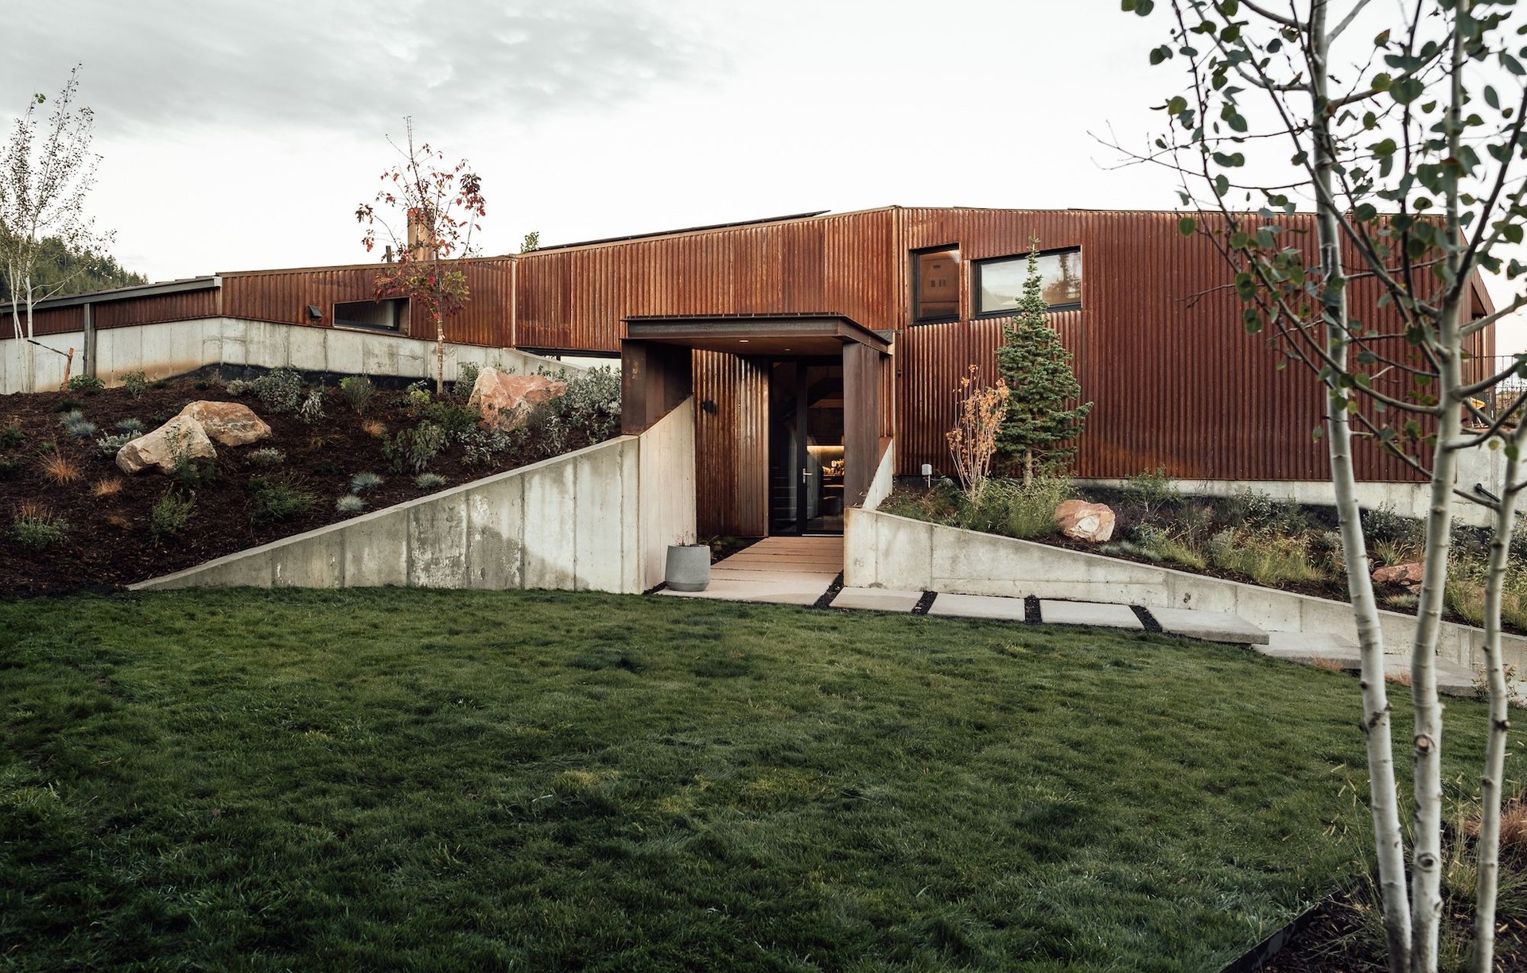
Project look book featuring Axboe by Klima Architecture. The home sits on the north side of the Synderville Basin, Utah, overlooking the greater Park City area and the ski areas beyond.
Klima Architecture
2026

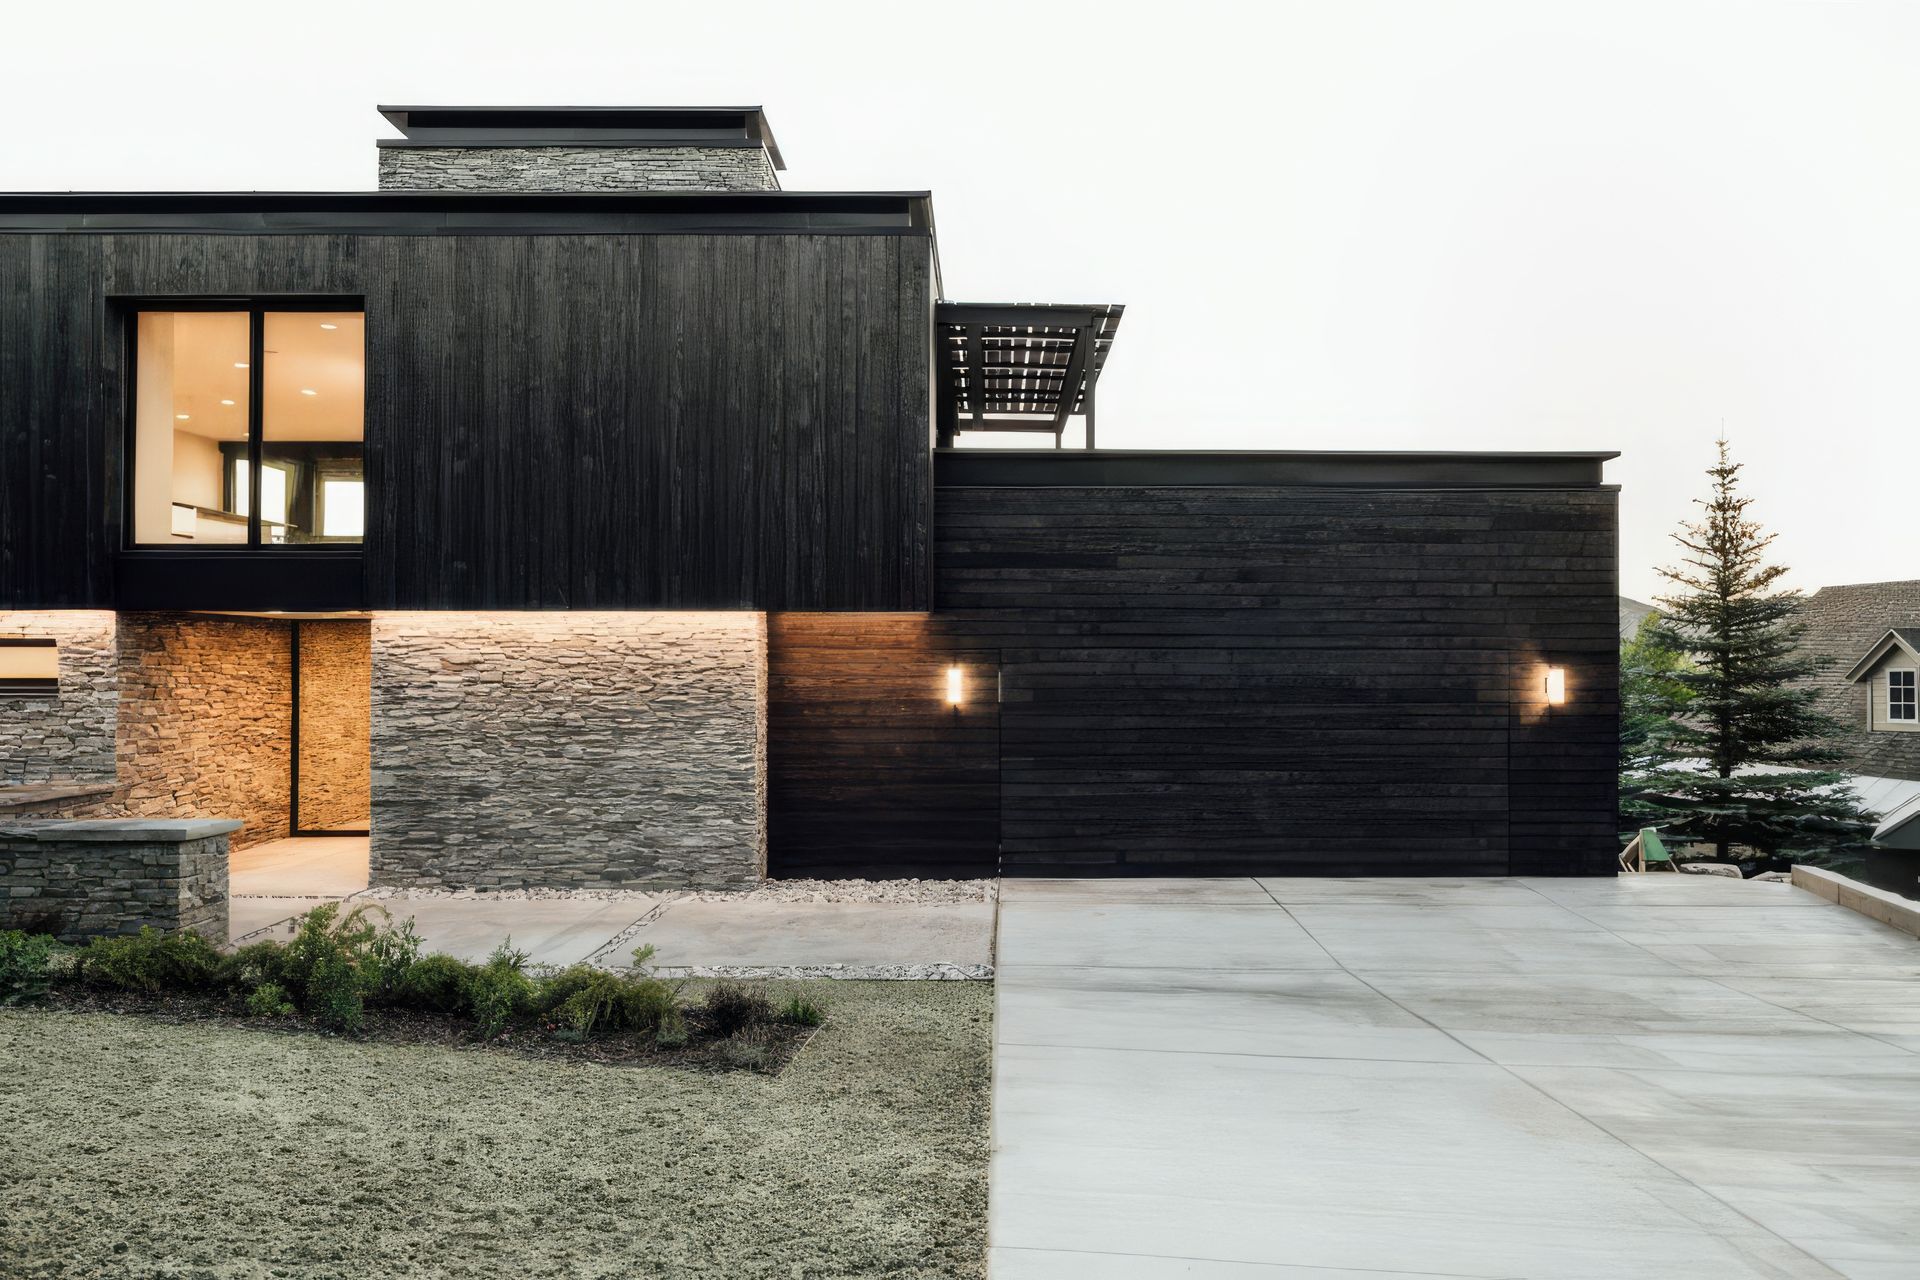
Project look book featuring Crest Haus by Klima Architecture. This house is 1:1 case study in designing, detailing, and delivering a unique, modern, efficient new way of living.
Klima Architecture
2026

Project look book featuring Doucet by Klima Architecture. Doucet by Klima Architecture
Klima Architecture
2026
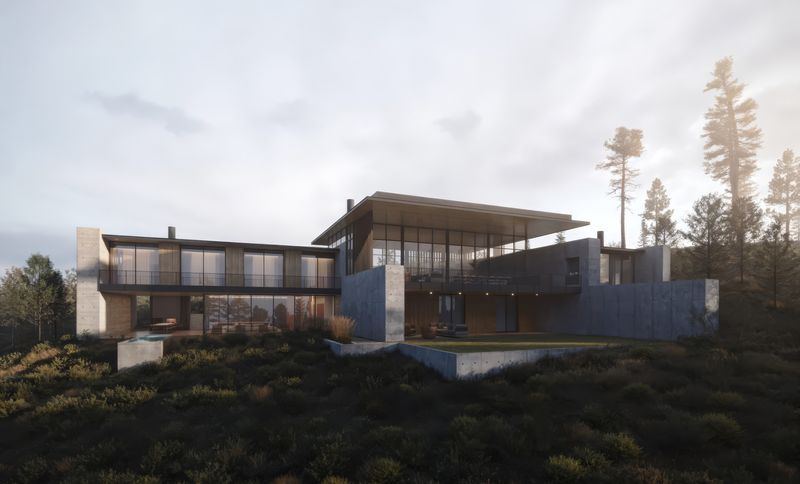
Project look book featuring Hollingsworth by Klima Architecture. Hollingsworth by Klima Architecture
Klima Architecture
2026
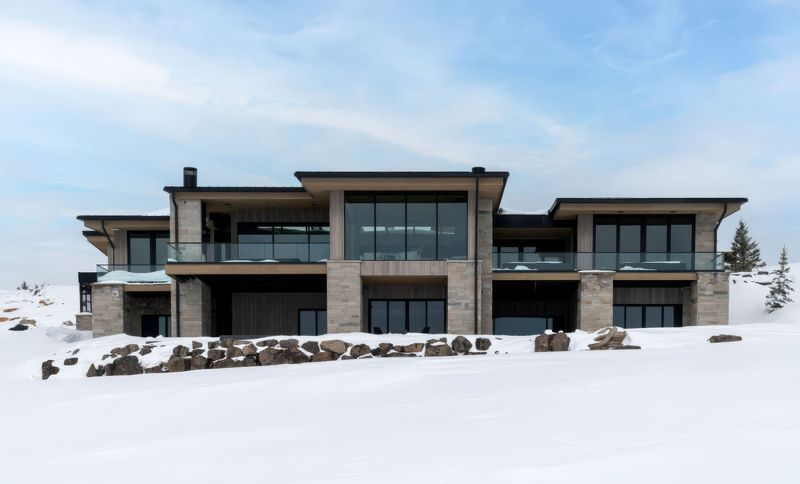
Project look book featuring Hoodoo by Klima Architecture. Hoodoo by Klima Architecture
Klima Architecture
2026
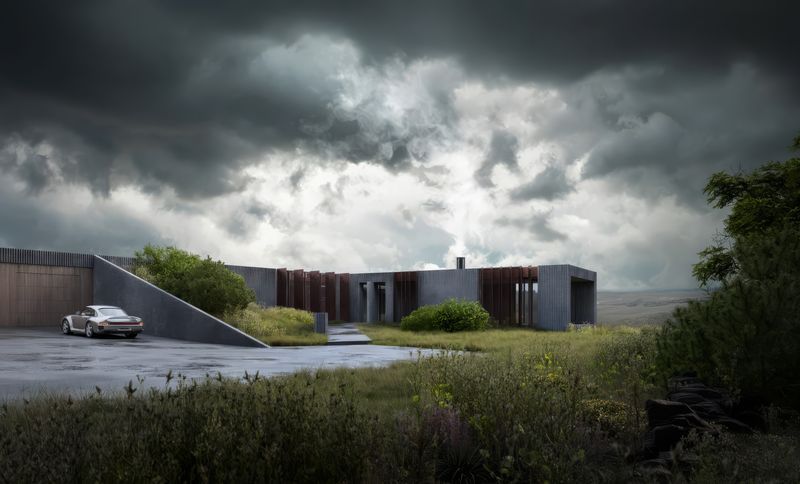
Project look book featuring Klima Architecture Office by Klima Architecture. Klima Architecture Office by Klima Architecture
Klima Architecture
2026
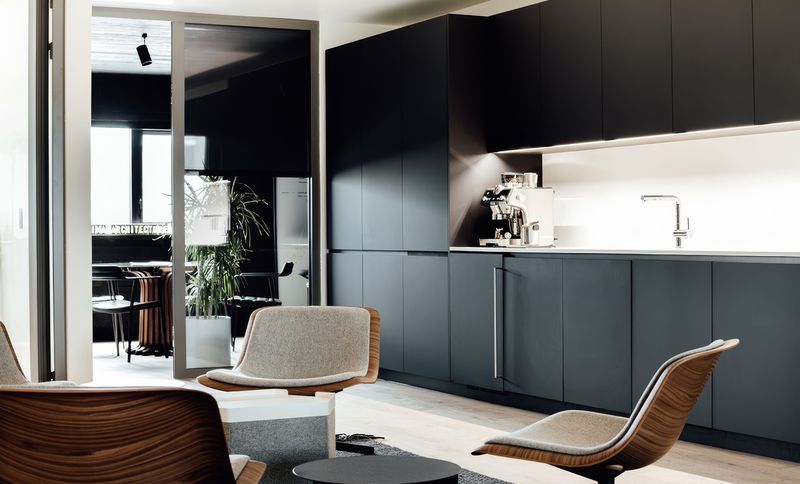
Project look book featuring MapleHaus by Klima Architecture. We designed and built this home based around a rigid 12'x12' grid.
Klima Architecture
2026
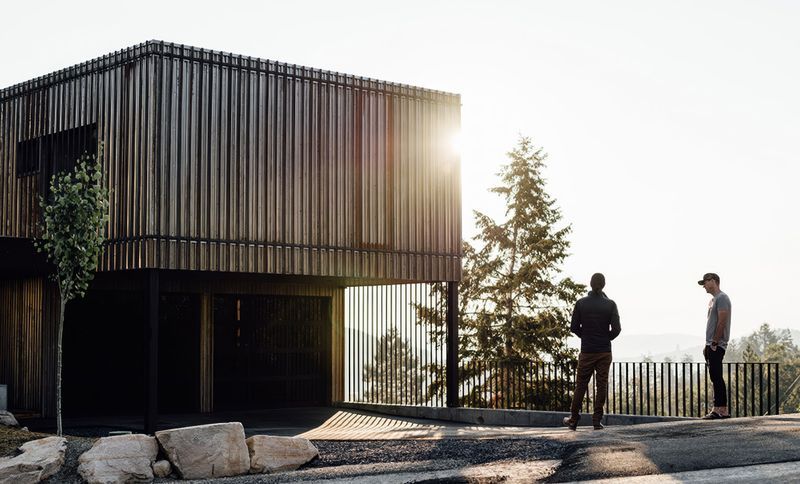
Project look book featuring Meadows Haus by Klima Architecture. Designed and built to Passive House Standards, the spaces of this home have been articulated to see over and around neighboring homes to the southern mountain views .
Klima Architecture
2026
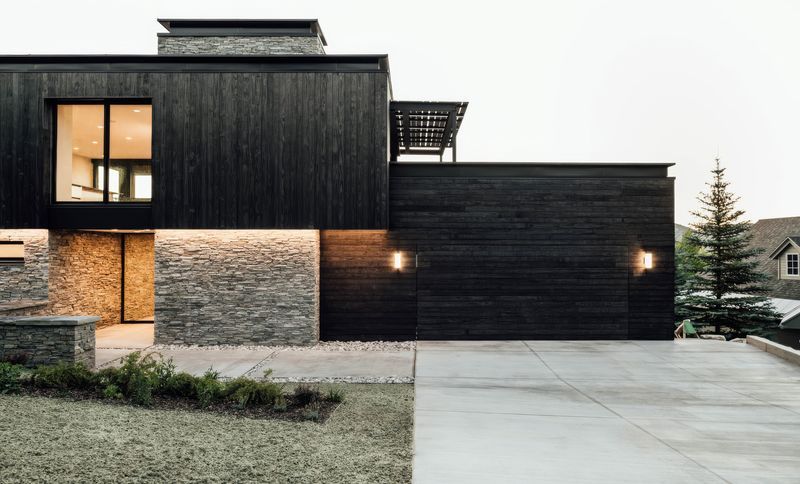
Project look book featuring Origin by Klima Architecture. Thom lives here, with his beloved Kara.
Klima Architecture
2026