


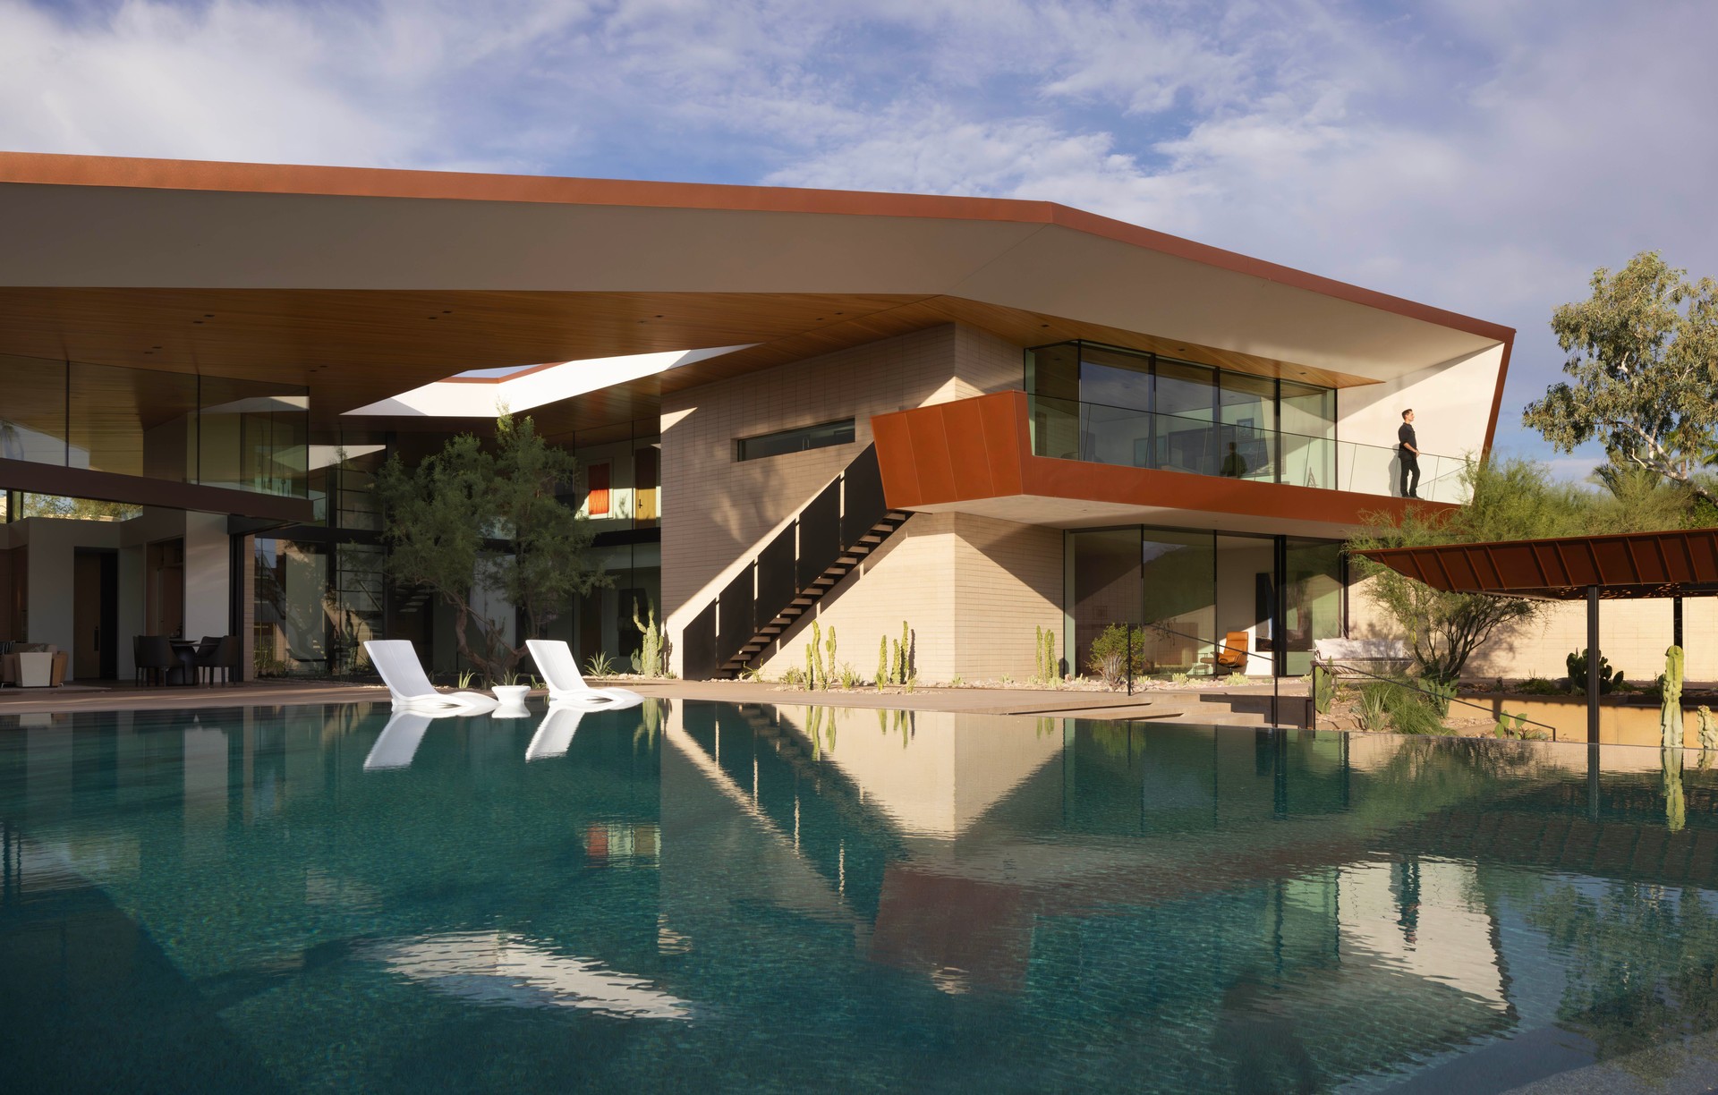
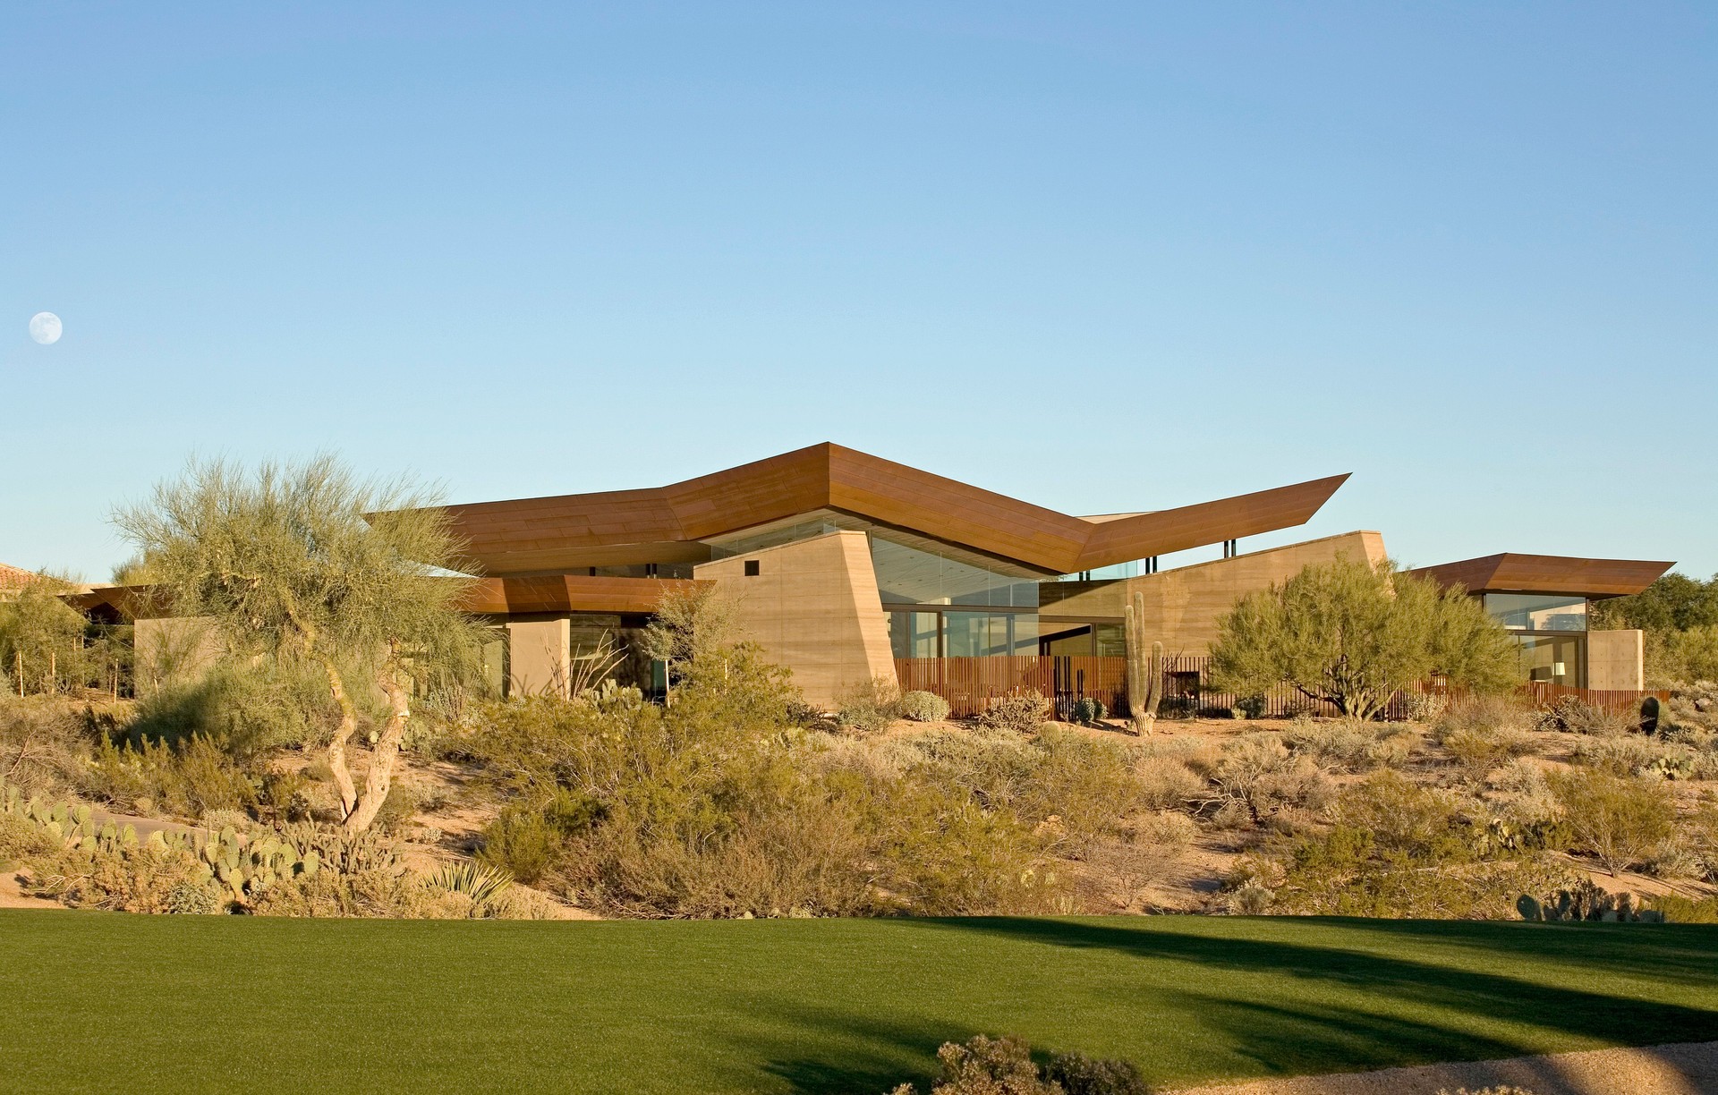
Kendle Design Collaborative
Architects
Kendle Design Collaborative
Architects

Downloads
Project look book featuring Kendle Design Collaborative by Kendle Design Collaborative.
Kendle Design Collaborative
2026
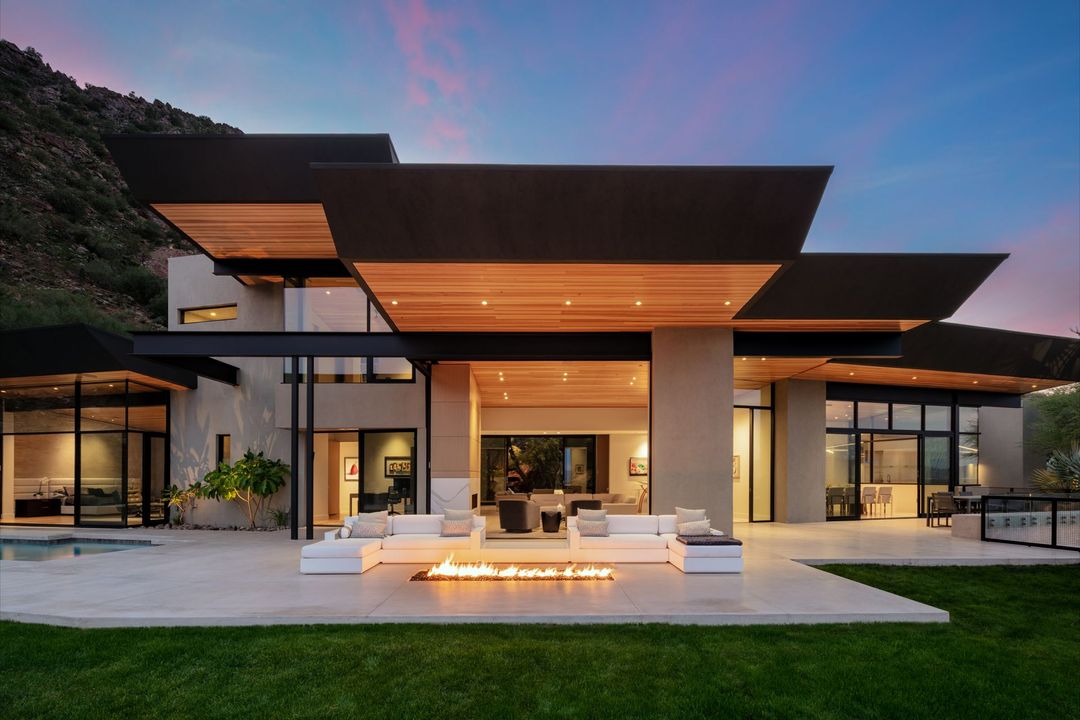
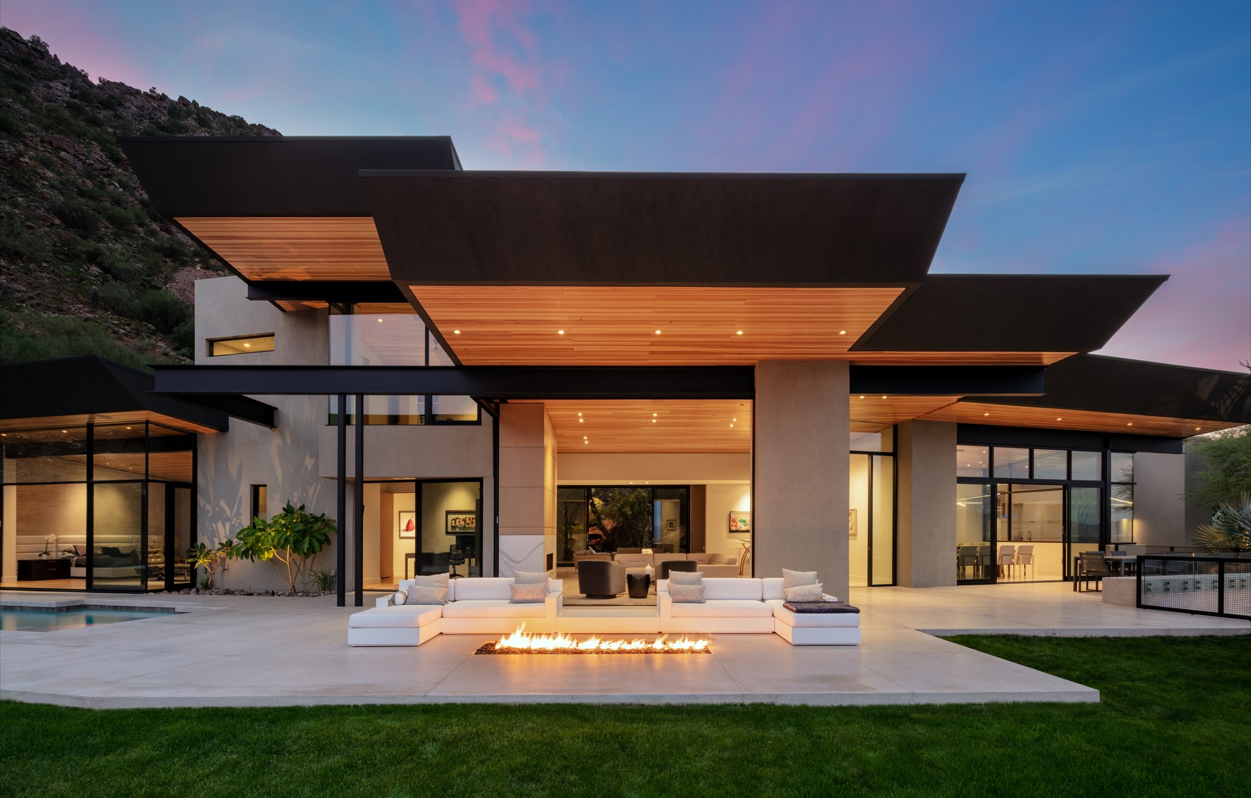
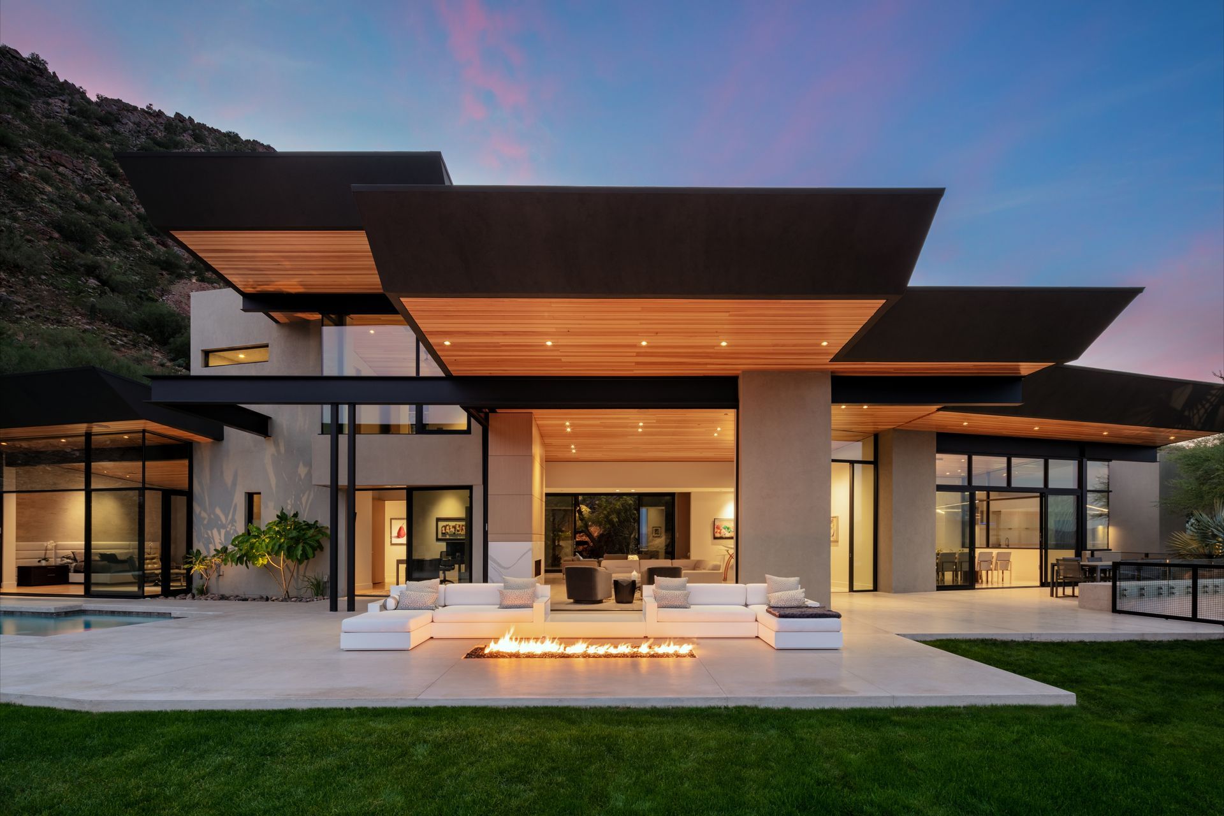
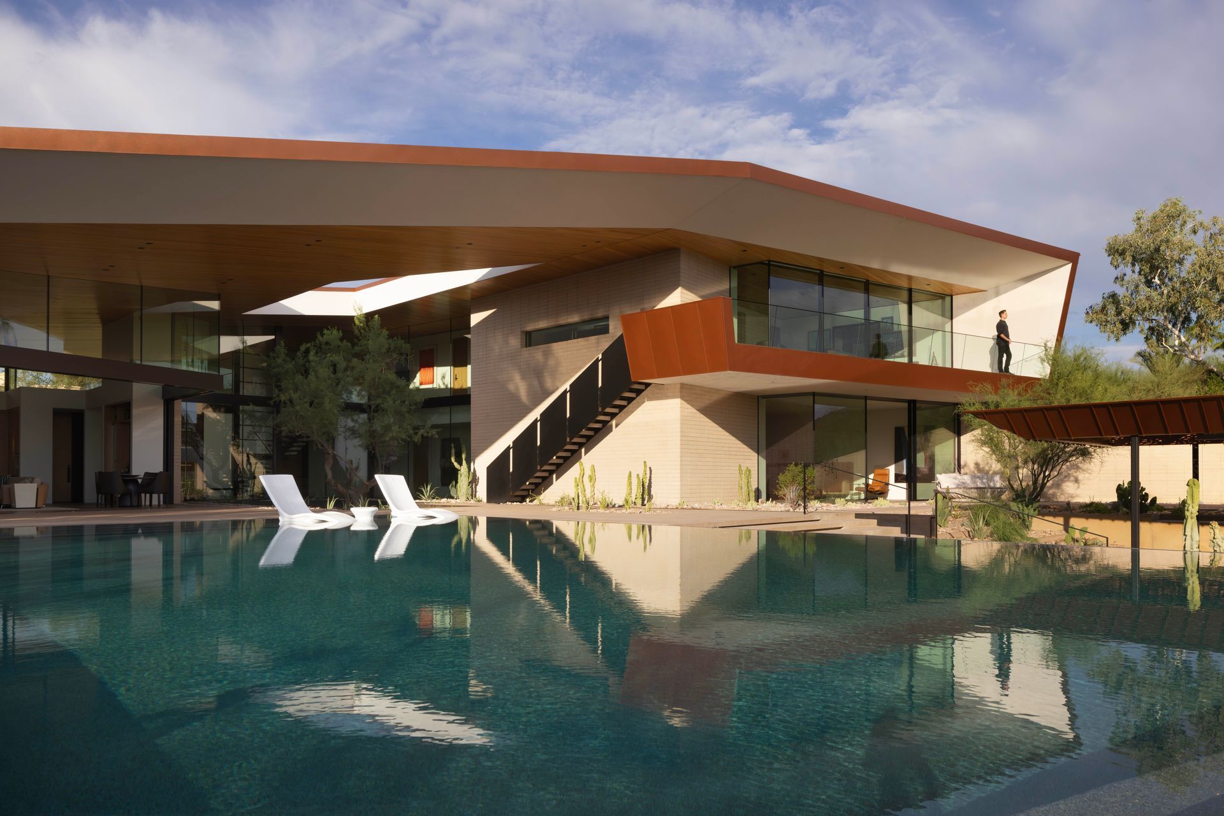
Project look book featuring Cholla Vista by Kendle Design Collaborative. A canopy of angled ceiling planes radiate out towards the expansive city and mountain views while defining the various volumes of the home.
Kendle Design Collaborative
2026
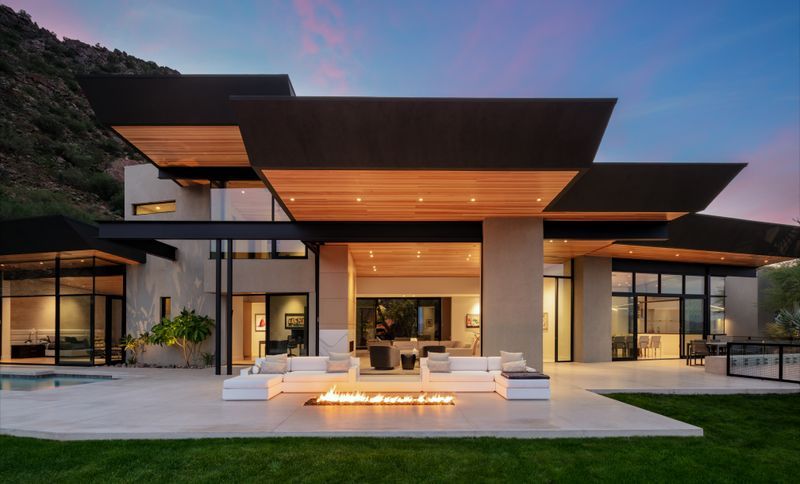
Project look book featuring Dancing Light by Kendle Design Collaborative. Located in Paradise Valley, Arizona, the poetically named Dancing Light house celebrates nature through creative contemporary design.
Kendle Design Collaborative
2026
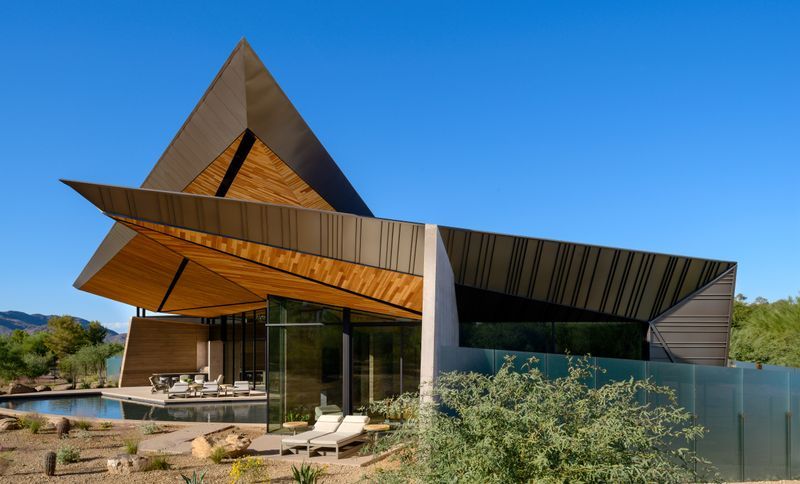
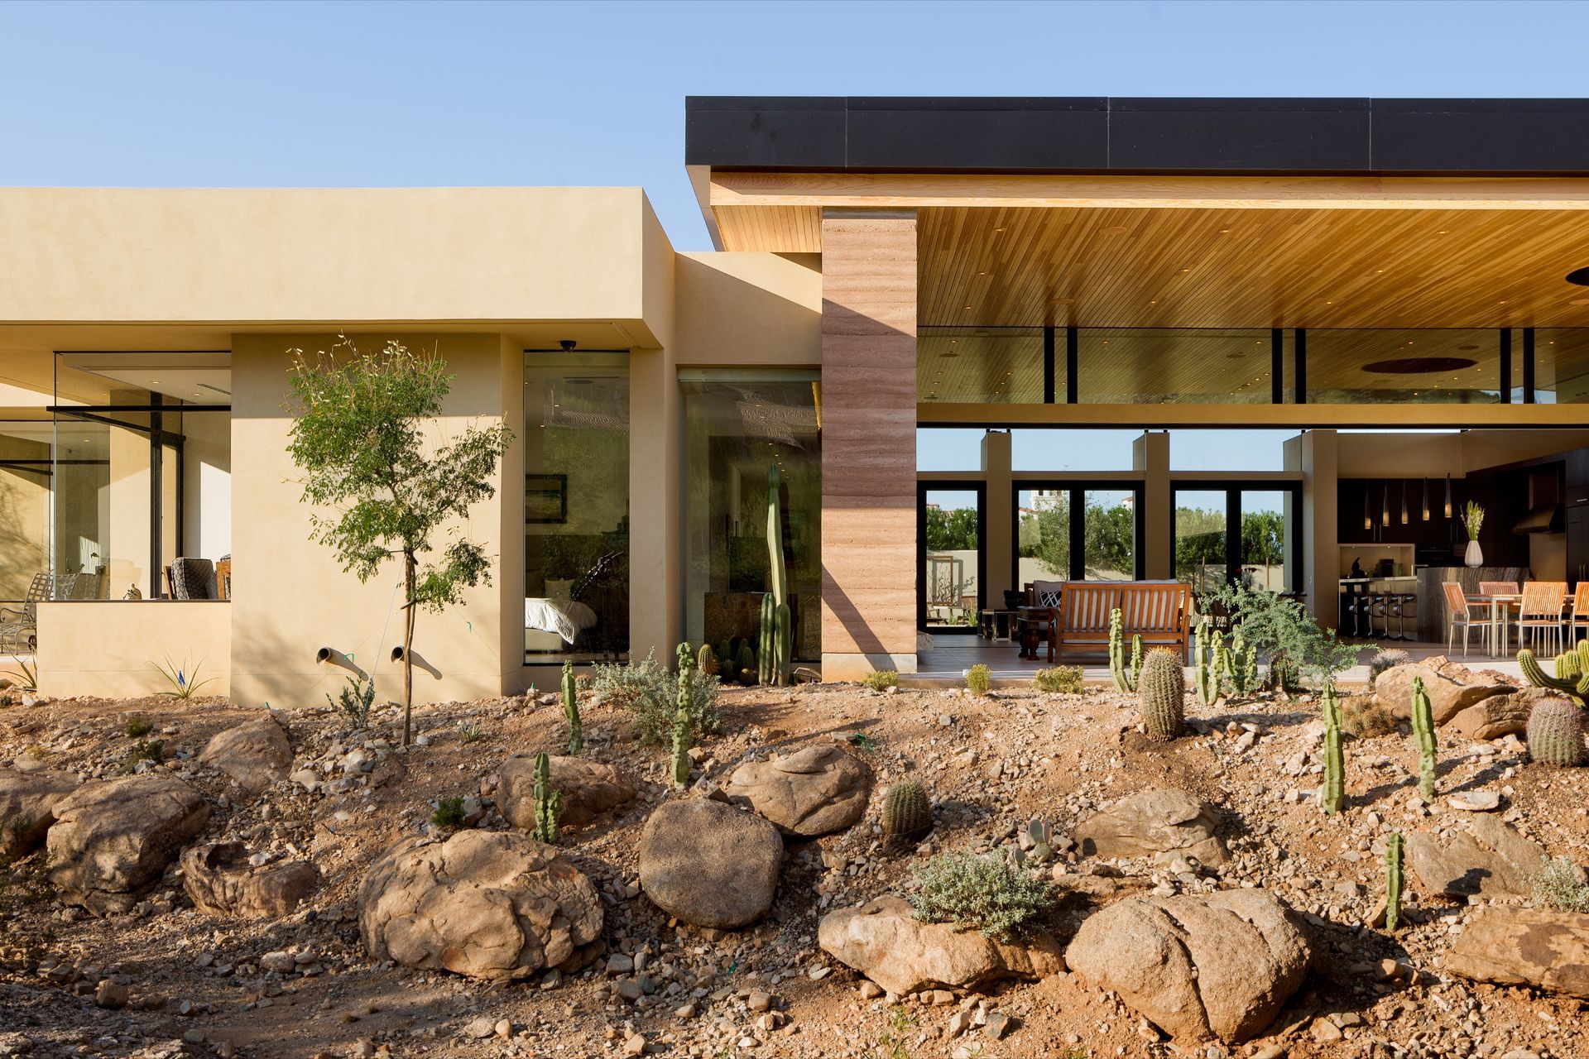
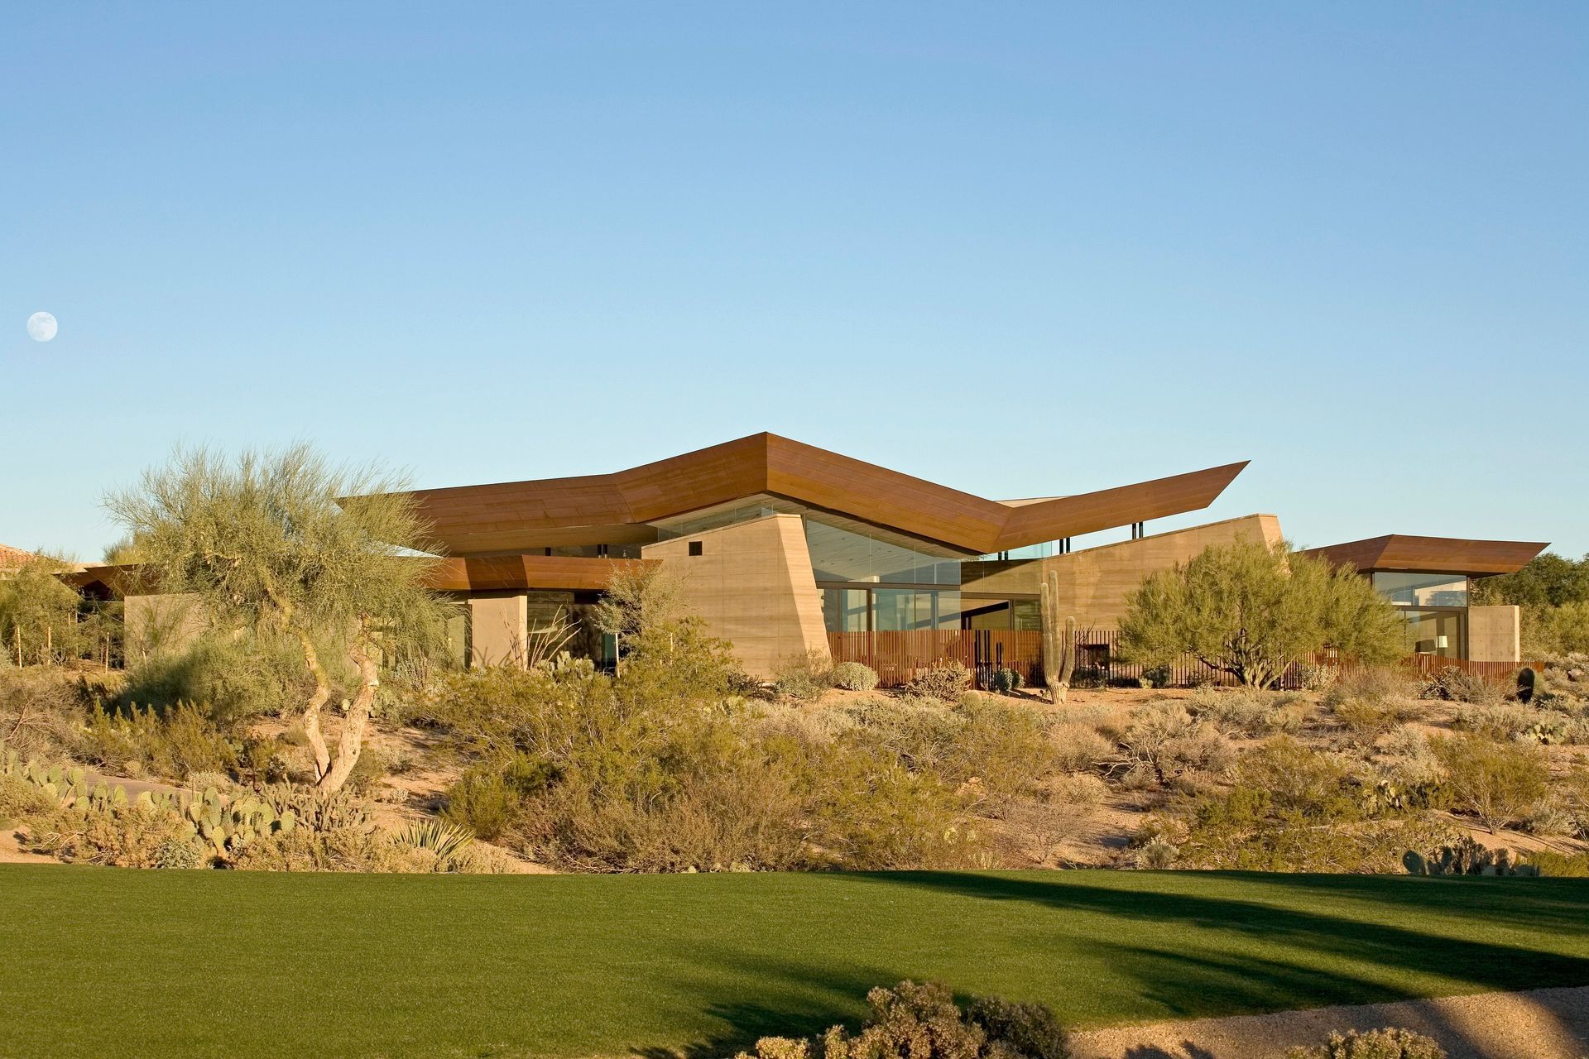
Project look book featuring Desert Fairway by Kendle Design Collaborative. Nestled amongst a rich palette of native vegetation, the Desert Fairways Residence slowly reveals itself as it emerges from its lush surroundings.
Kendle Design Collaborative
2026
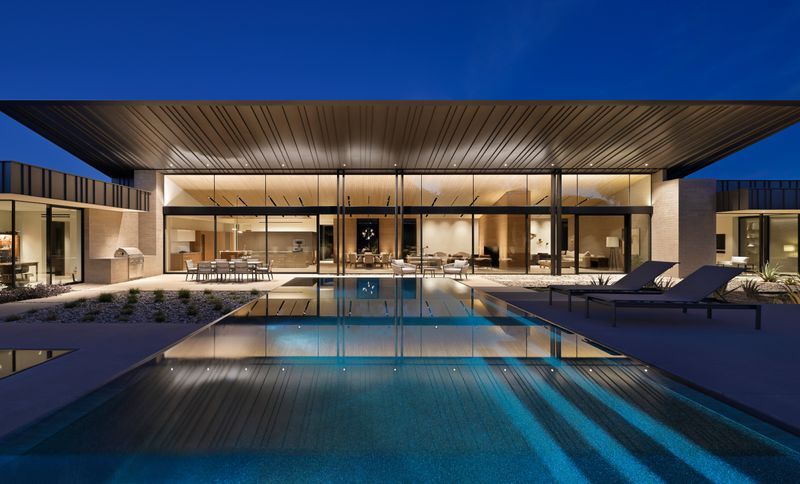
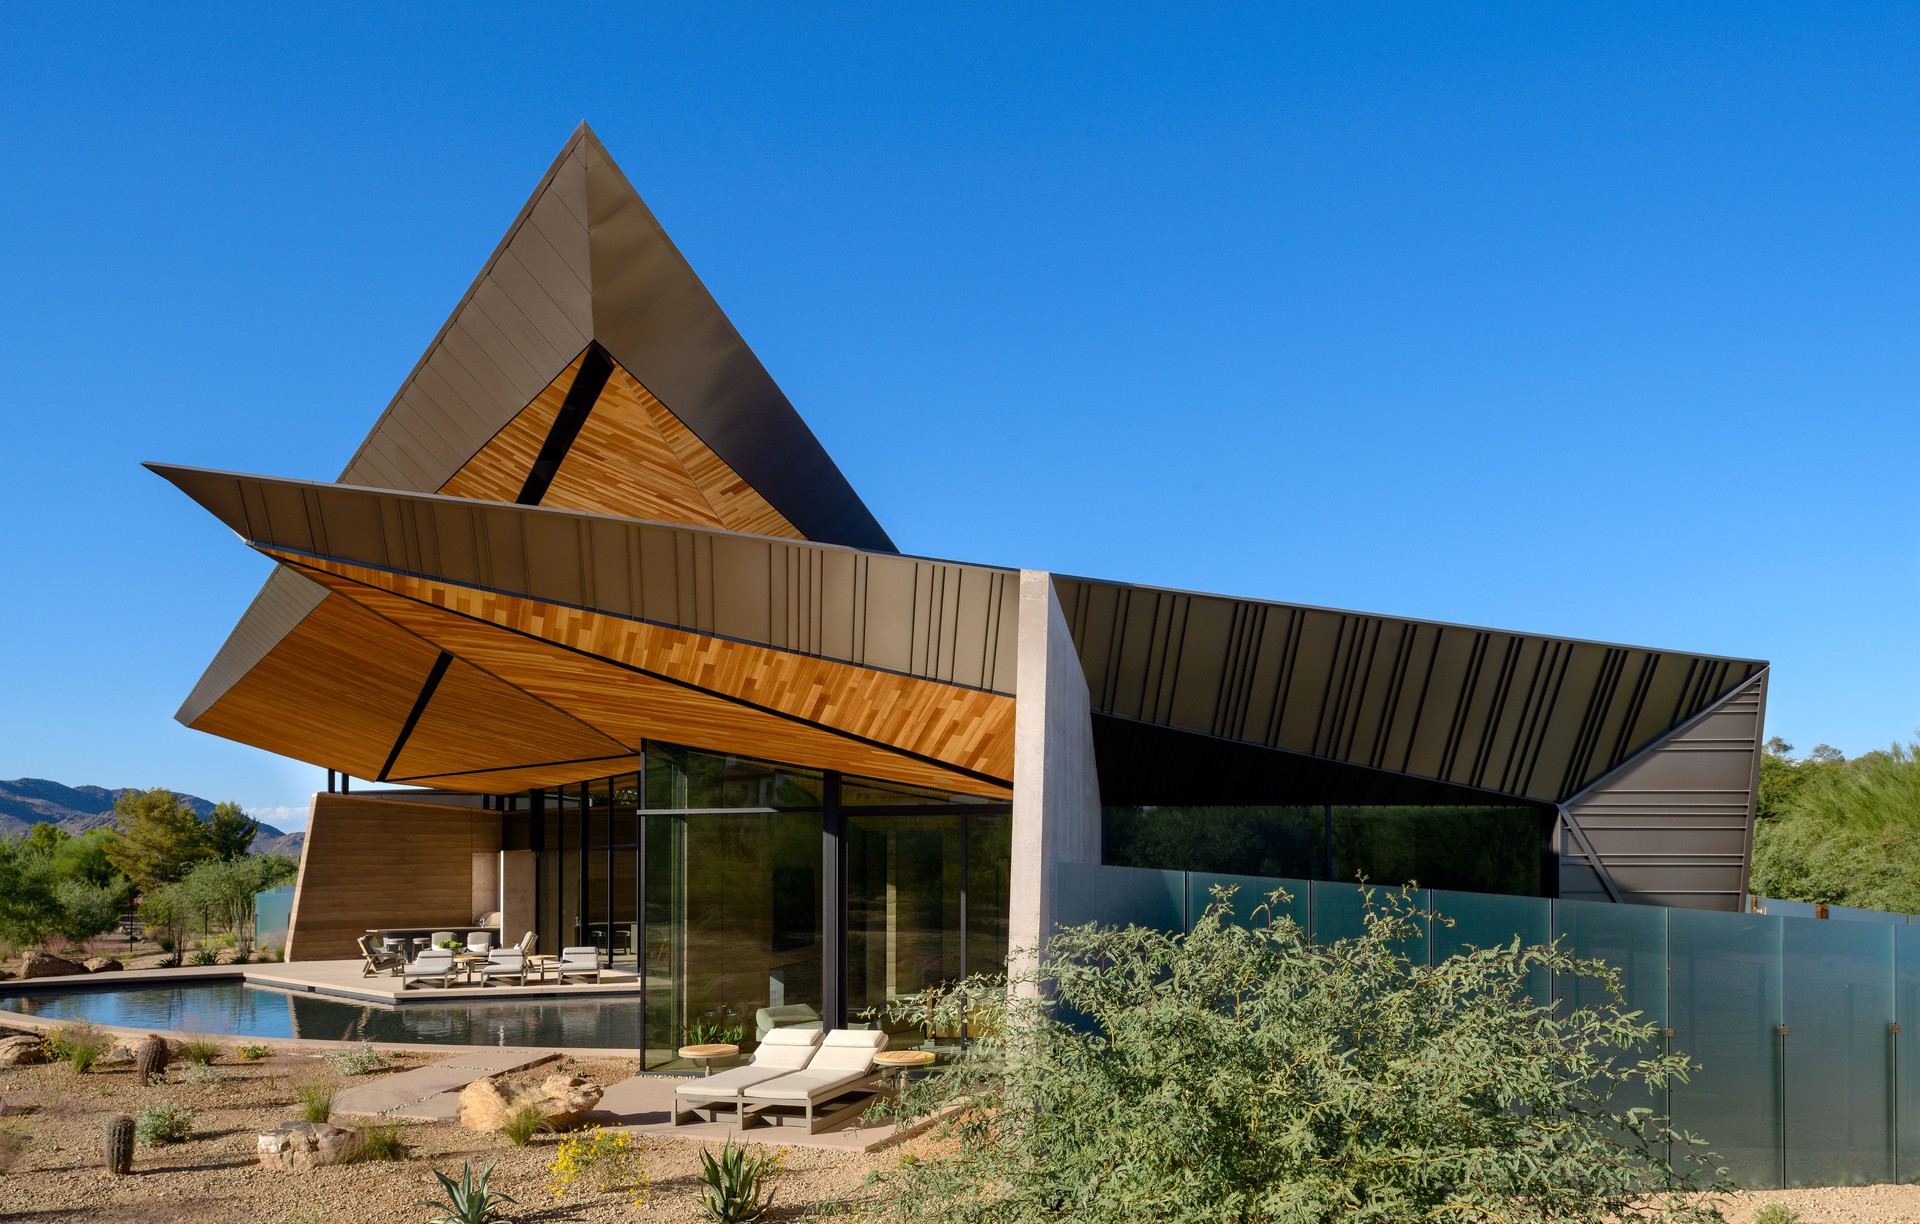
Project look book featuring Desert Geode by Kendle Design Collaborative. Protected by a striking silhouette of folding metal planes and blasted-face masonry, this residence recalls the contrasting characteristics of a geode shimmering in the bright Arizona sun.
Kendle Design Collaborative
2026
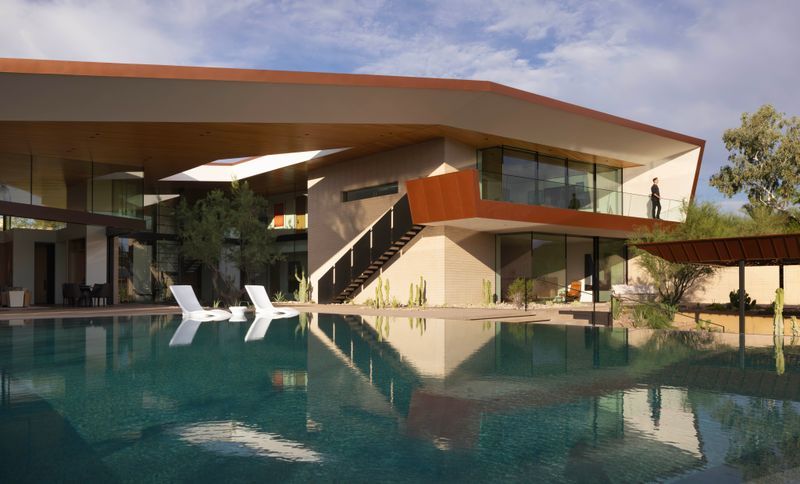
Project look book featuring Desert Jewel by Kendle Design Collaborative. From afar, the structure is tucked behind a unique rock outcropping along the southern region of the site.
Kendle Design Collaborative
2026
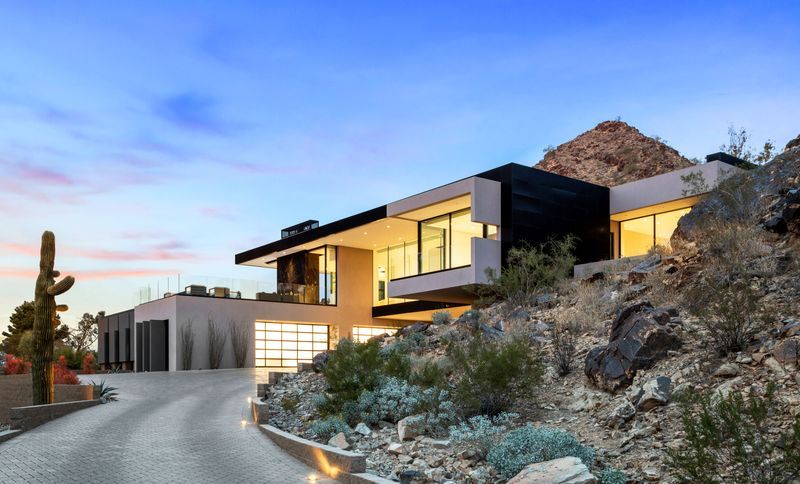
Project look book featuring Desert Wash by Kendle Design Collaborative. Desert wash.
Kendle Design Collaborative
2026
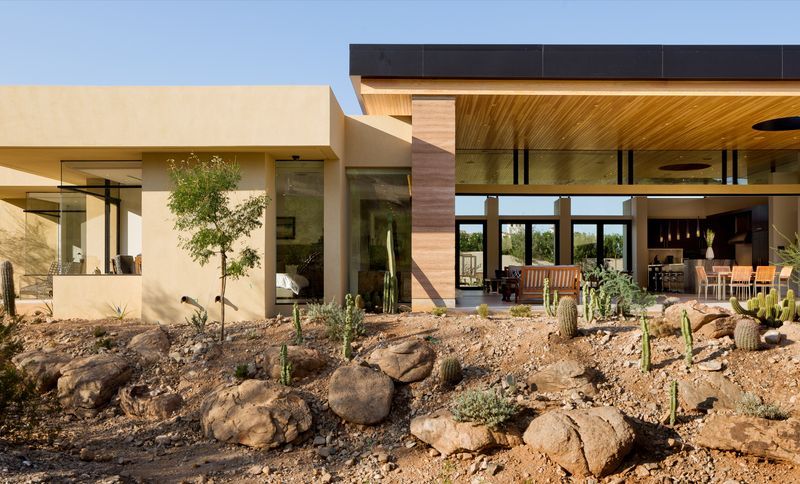
Project look book featuring Desert Wing by Kendle Design Collaborative. Programmatically the home is split into two zones, one a 4300 sf.
Kendle Design Collaborative
2026
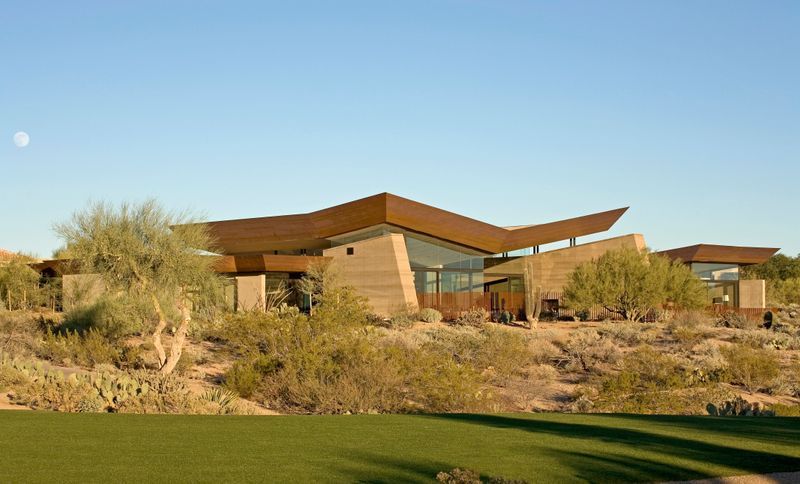
Project look book featuring Echo Canyon by Kendle Design Collaborative. On this unique wedge-shaped lot in Echo Canyon, this 3,900 square foot house is composed of varying geometric volumes and angles that are softened by curved elements.
Kendle Design Collaborative
2026
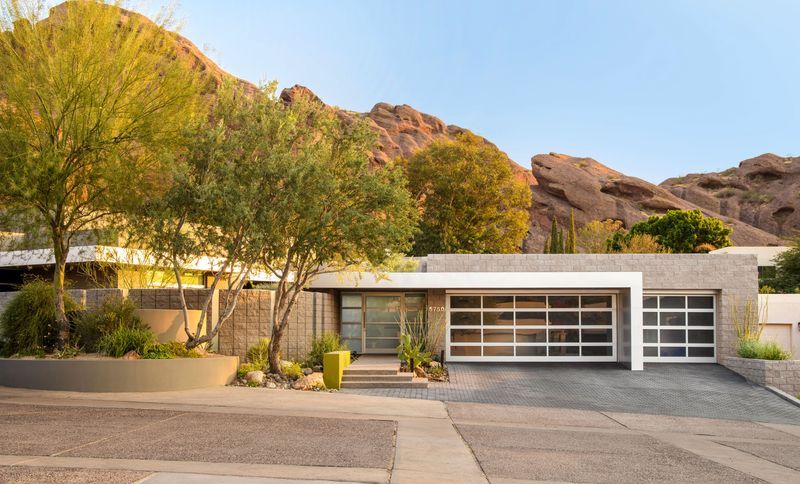
Project look book featuring Paradise Hills by Kendle Design Collaborative. The Paradise Hills Residence is grounded by a solid masonry base, elevating the home to capture sweeping views of the surrounding mountains and distant glimpses of Mummy Mountain.
Kendle Design Collaborative
2026
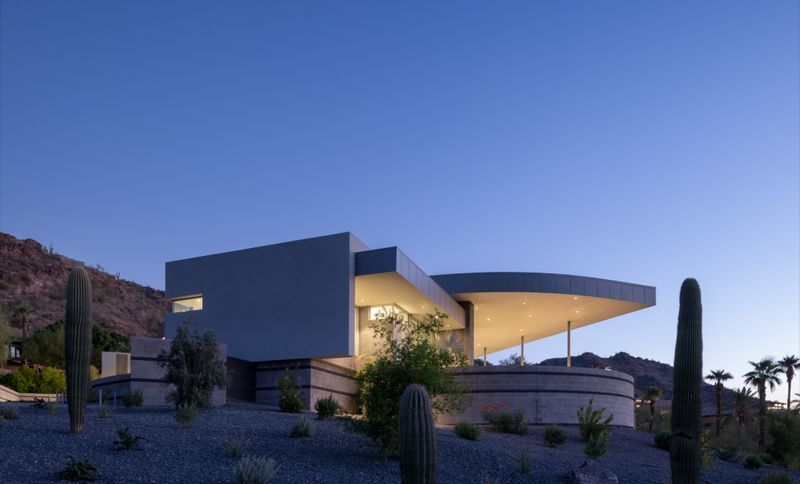
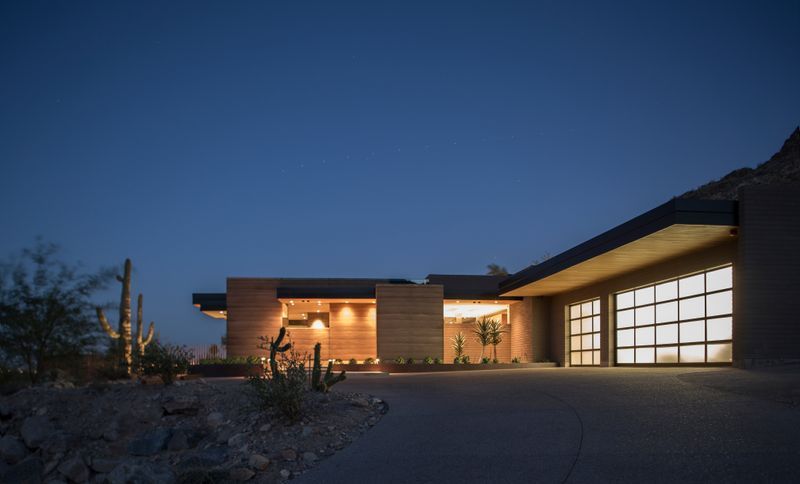
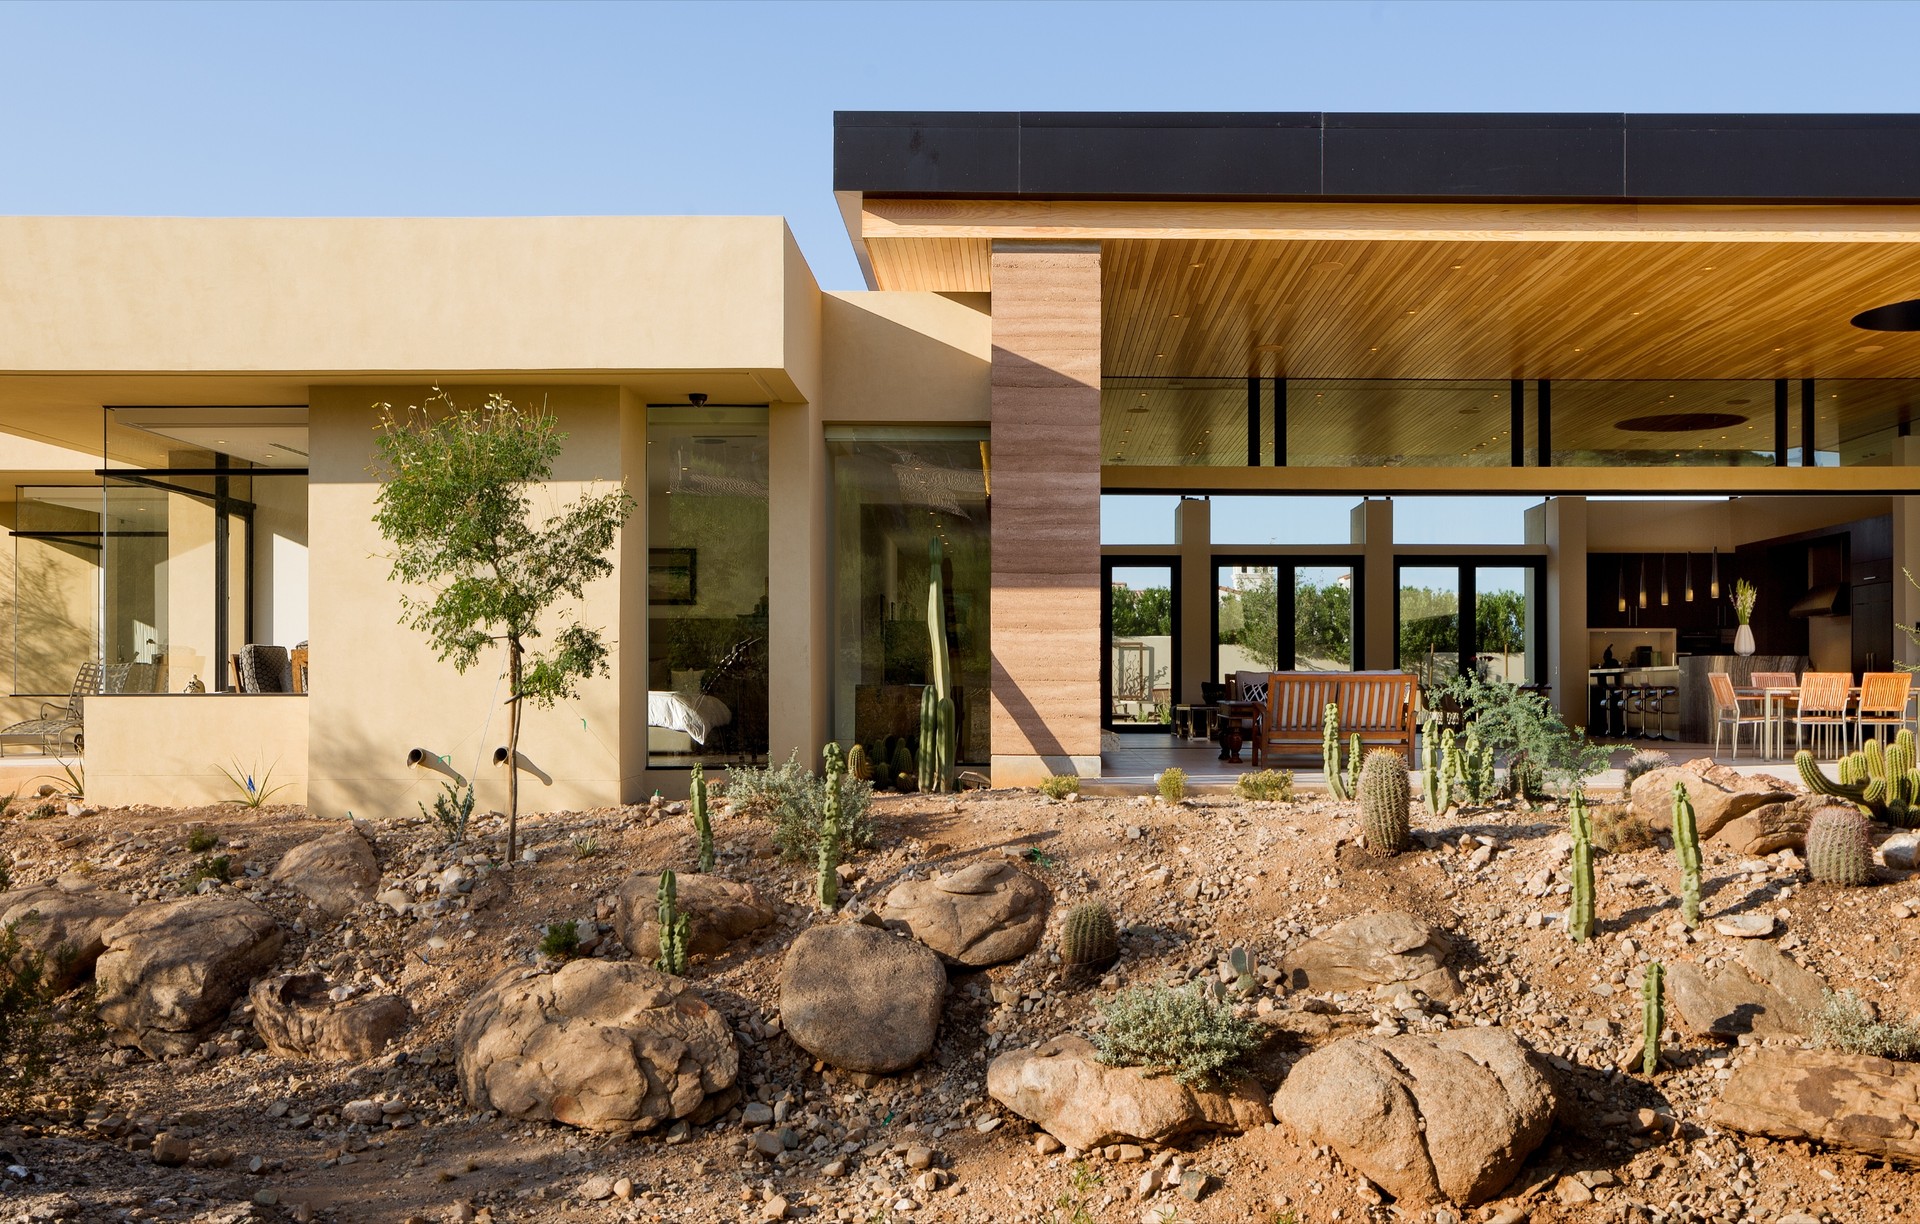
Project look book featuring Rammed Earth Modern by Kendle Design Collaborative. A modest single story hillside home designed for a family wishing to downsize and simplify.
Kendle Design Collaborative
2026