

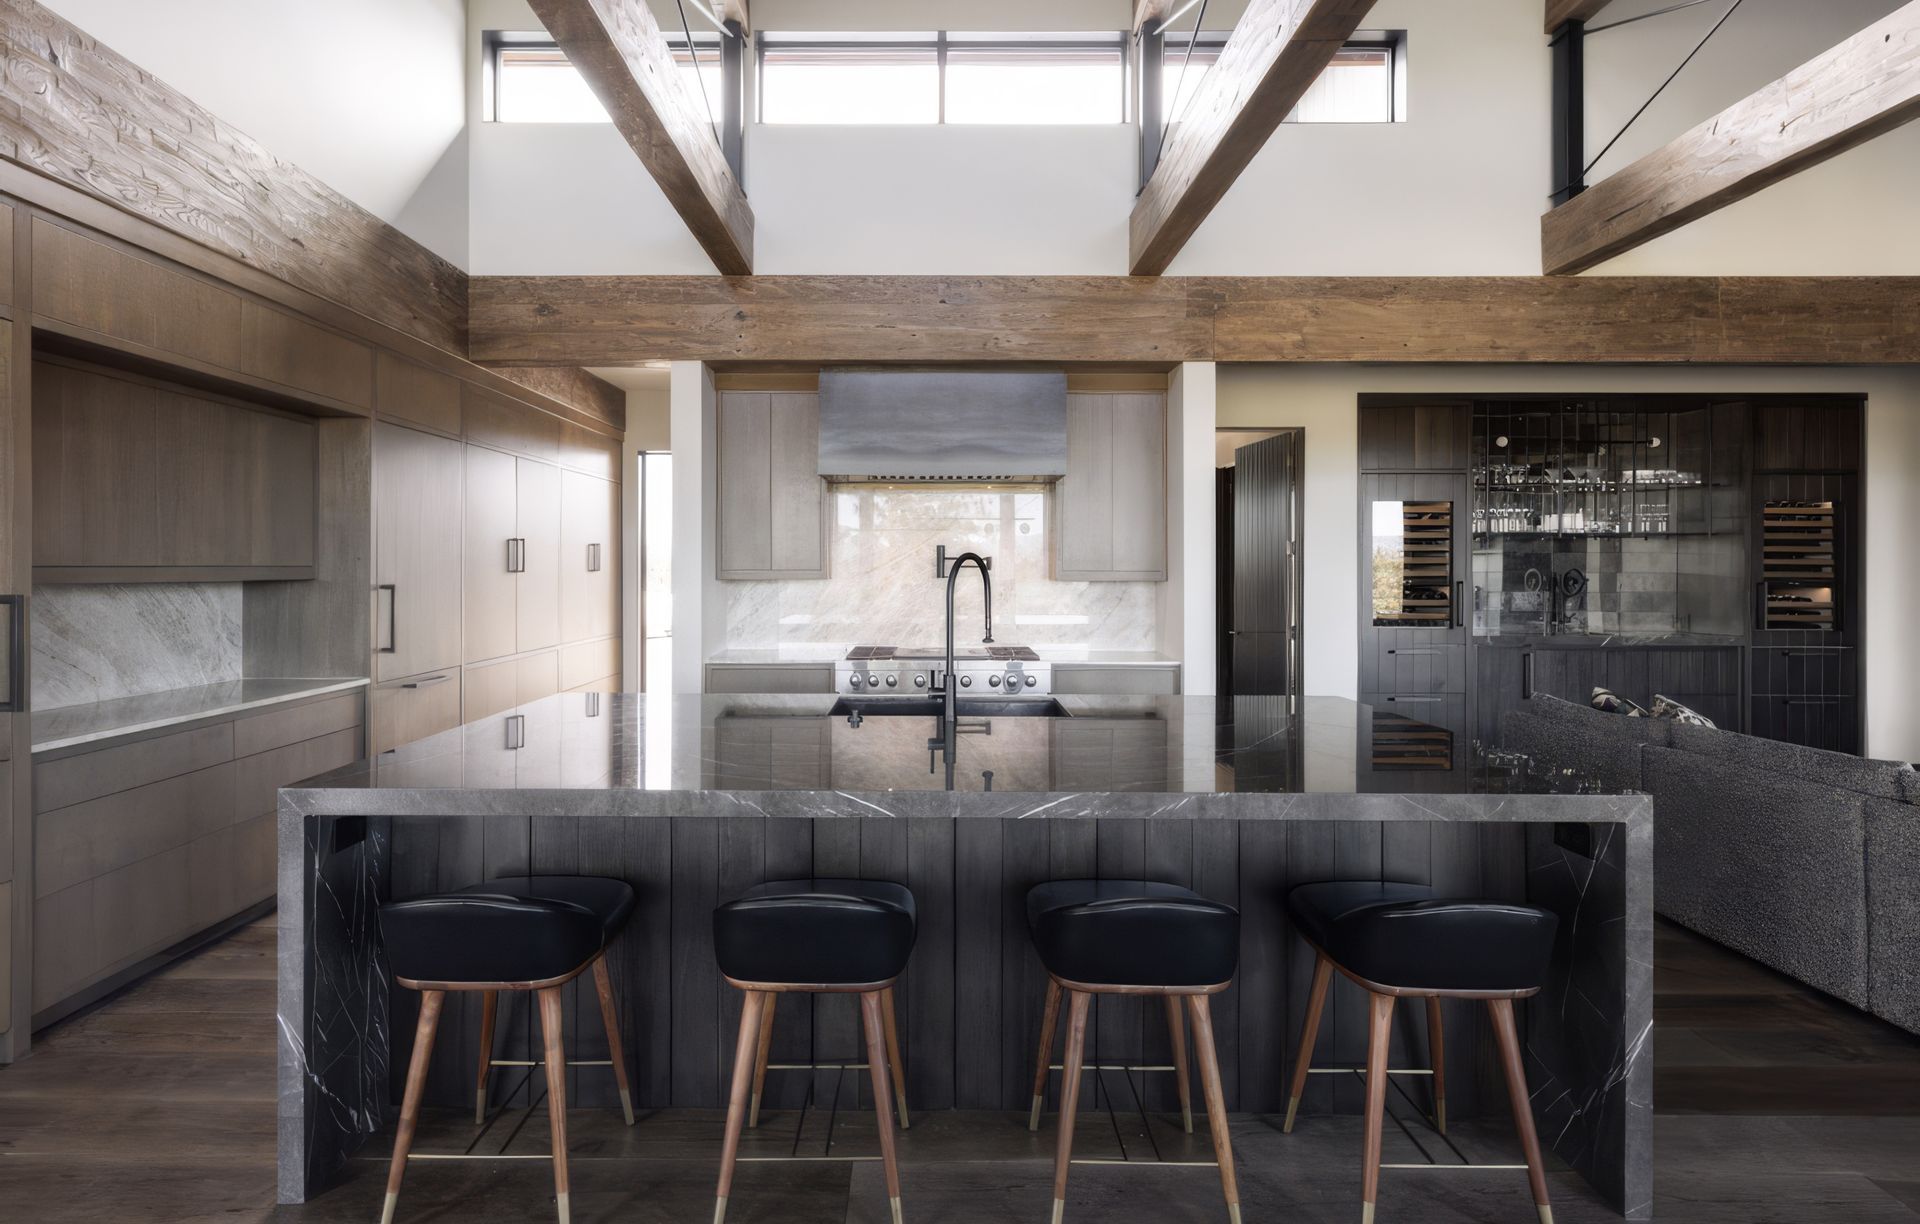
Kate Darden Interior Design
Interior Designers
Kate Darden Interior Design
Interior Designers

Downloads
Project look book featuring Kate Darden Interior Design by Kate Darden Interior Design.
Kate Darden Interior Design
2026
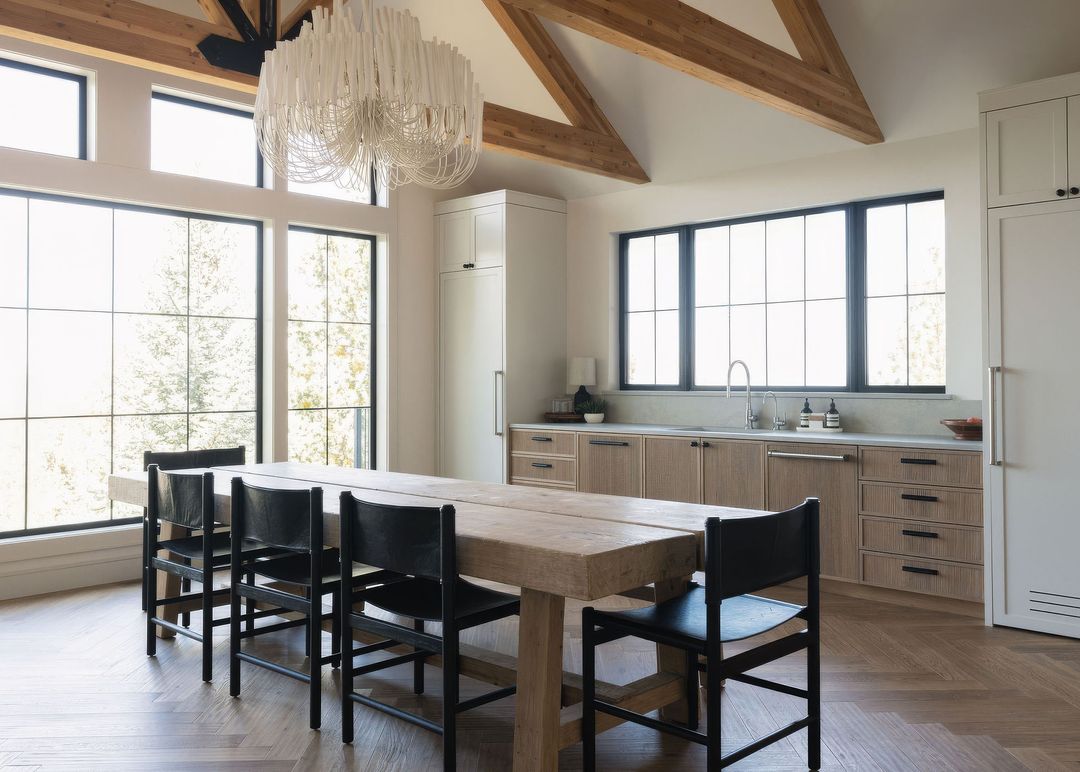
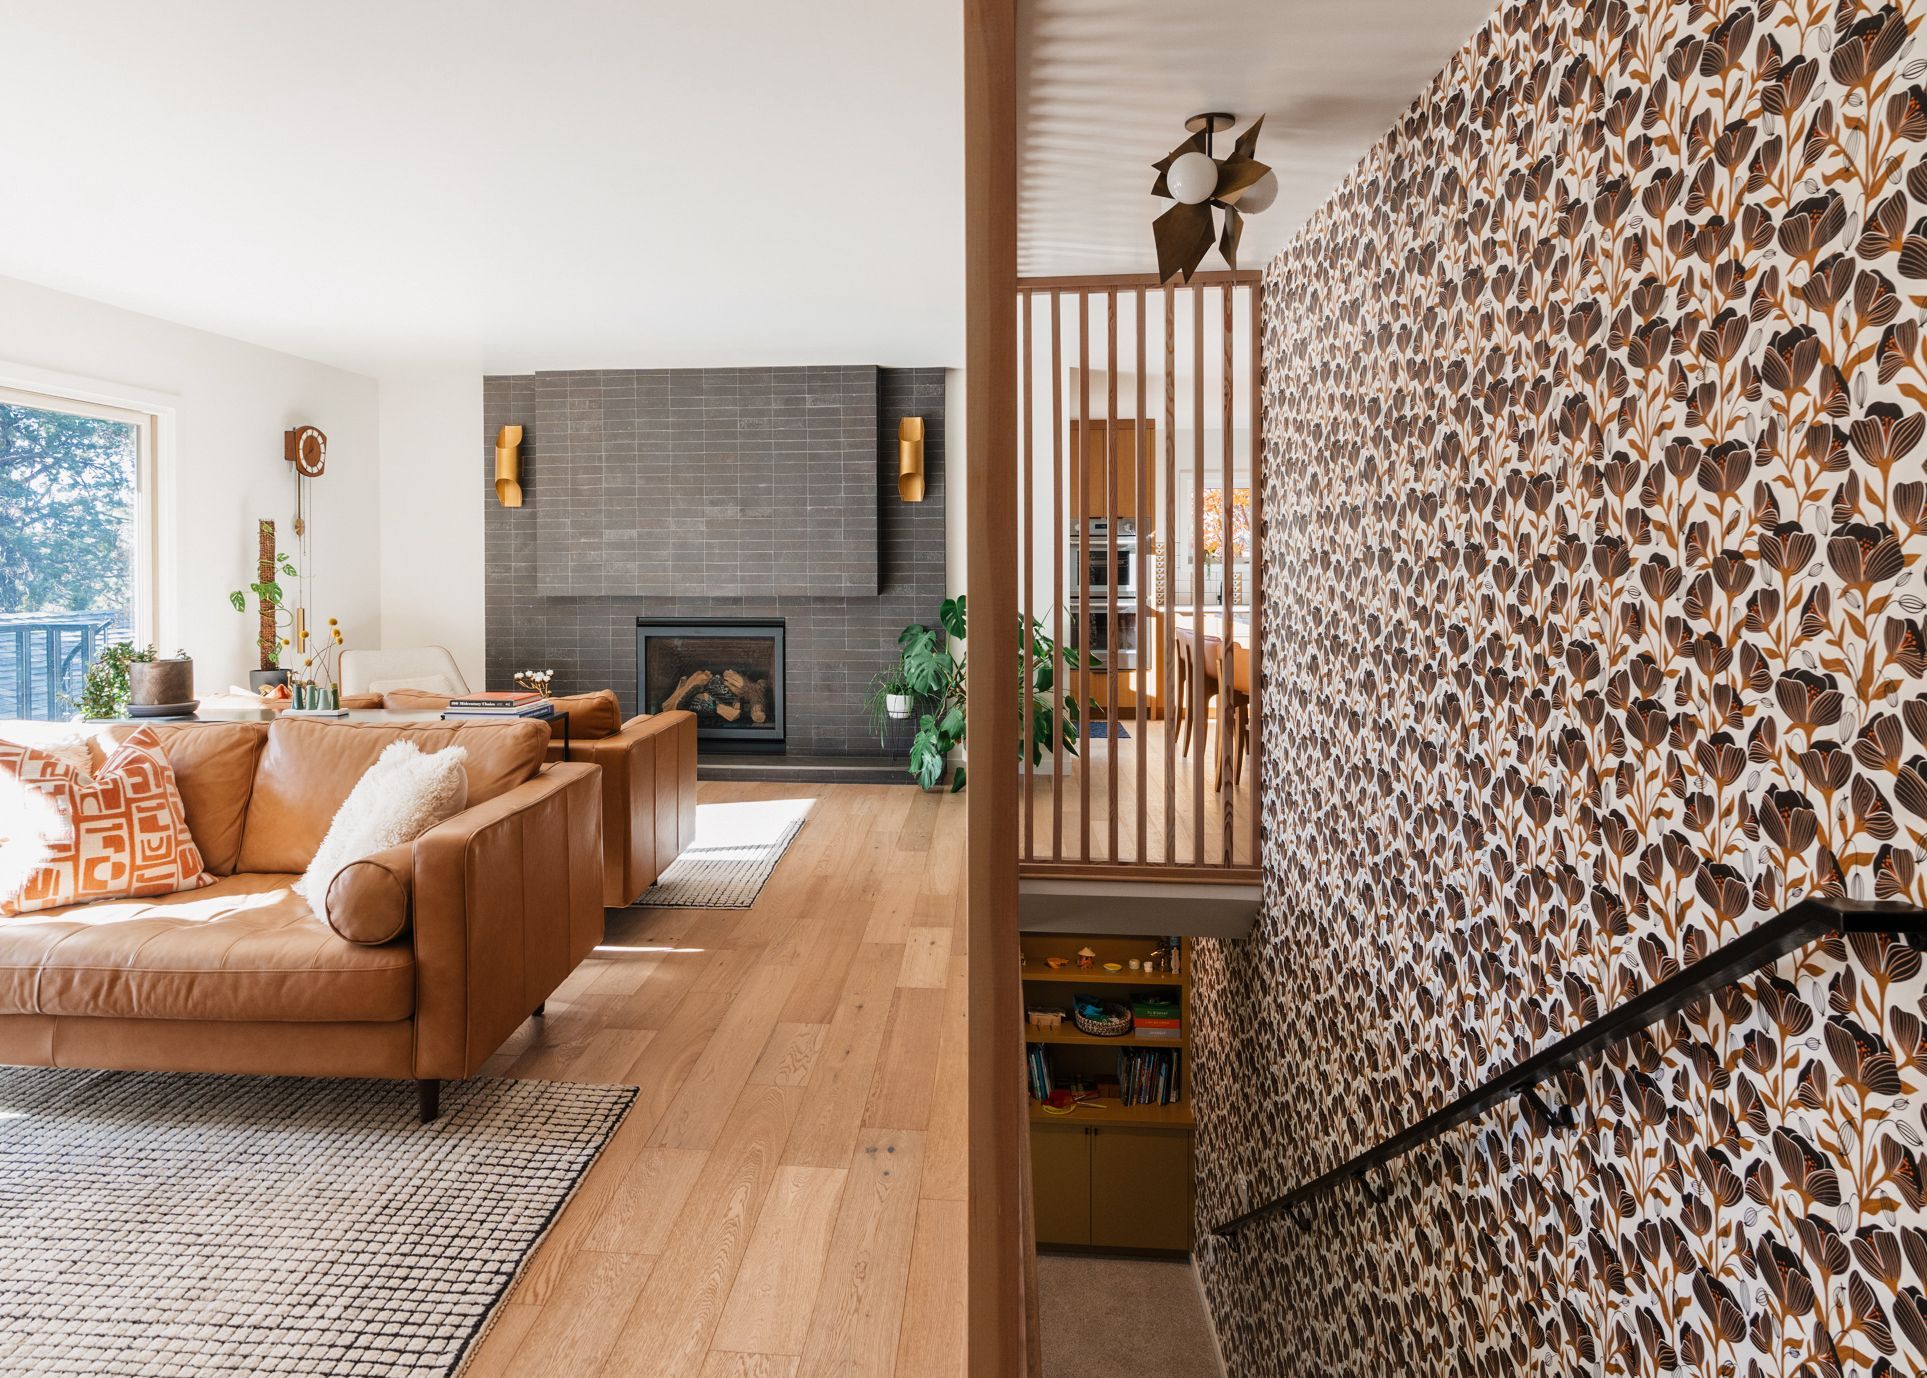
Project look book featuring First Street by Kate Darden Interior Design. Bold color, sculptural forms, and crisp architectural lines defined the Mid-Century Modern nod to this Craftsman home, creating spaces with a strong visual point of view.
Kate Darden Interior Design
2026
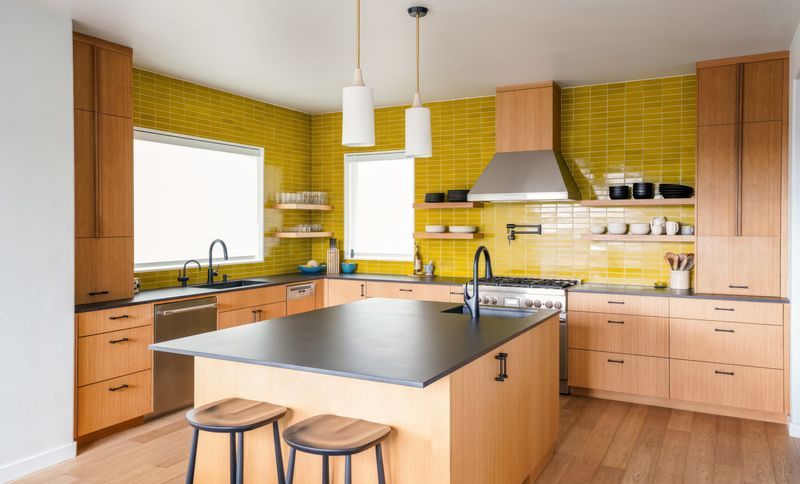
Project look book featuring Hartford by Kate Darden Interior Design. The Hartford project was the latest chapter in a long-standing design relationship, one that had evolved naturally alongside the clients and their family.
Kate Darden Interior Design
2026
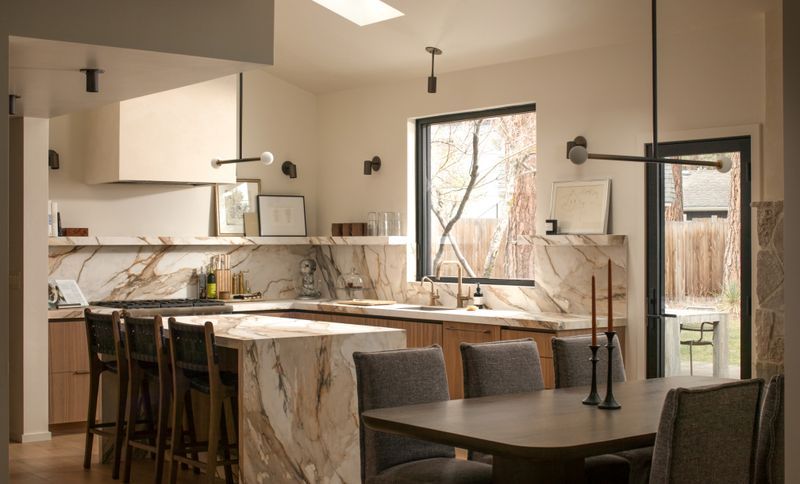
Project look book featuring Lodge Reimagined by Kate Darden Interior Design. This full gut remodel was a study in making every square foot work harder.
Kate Darden Interior Design
2026

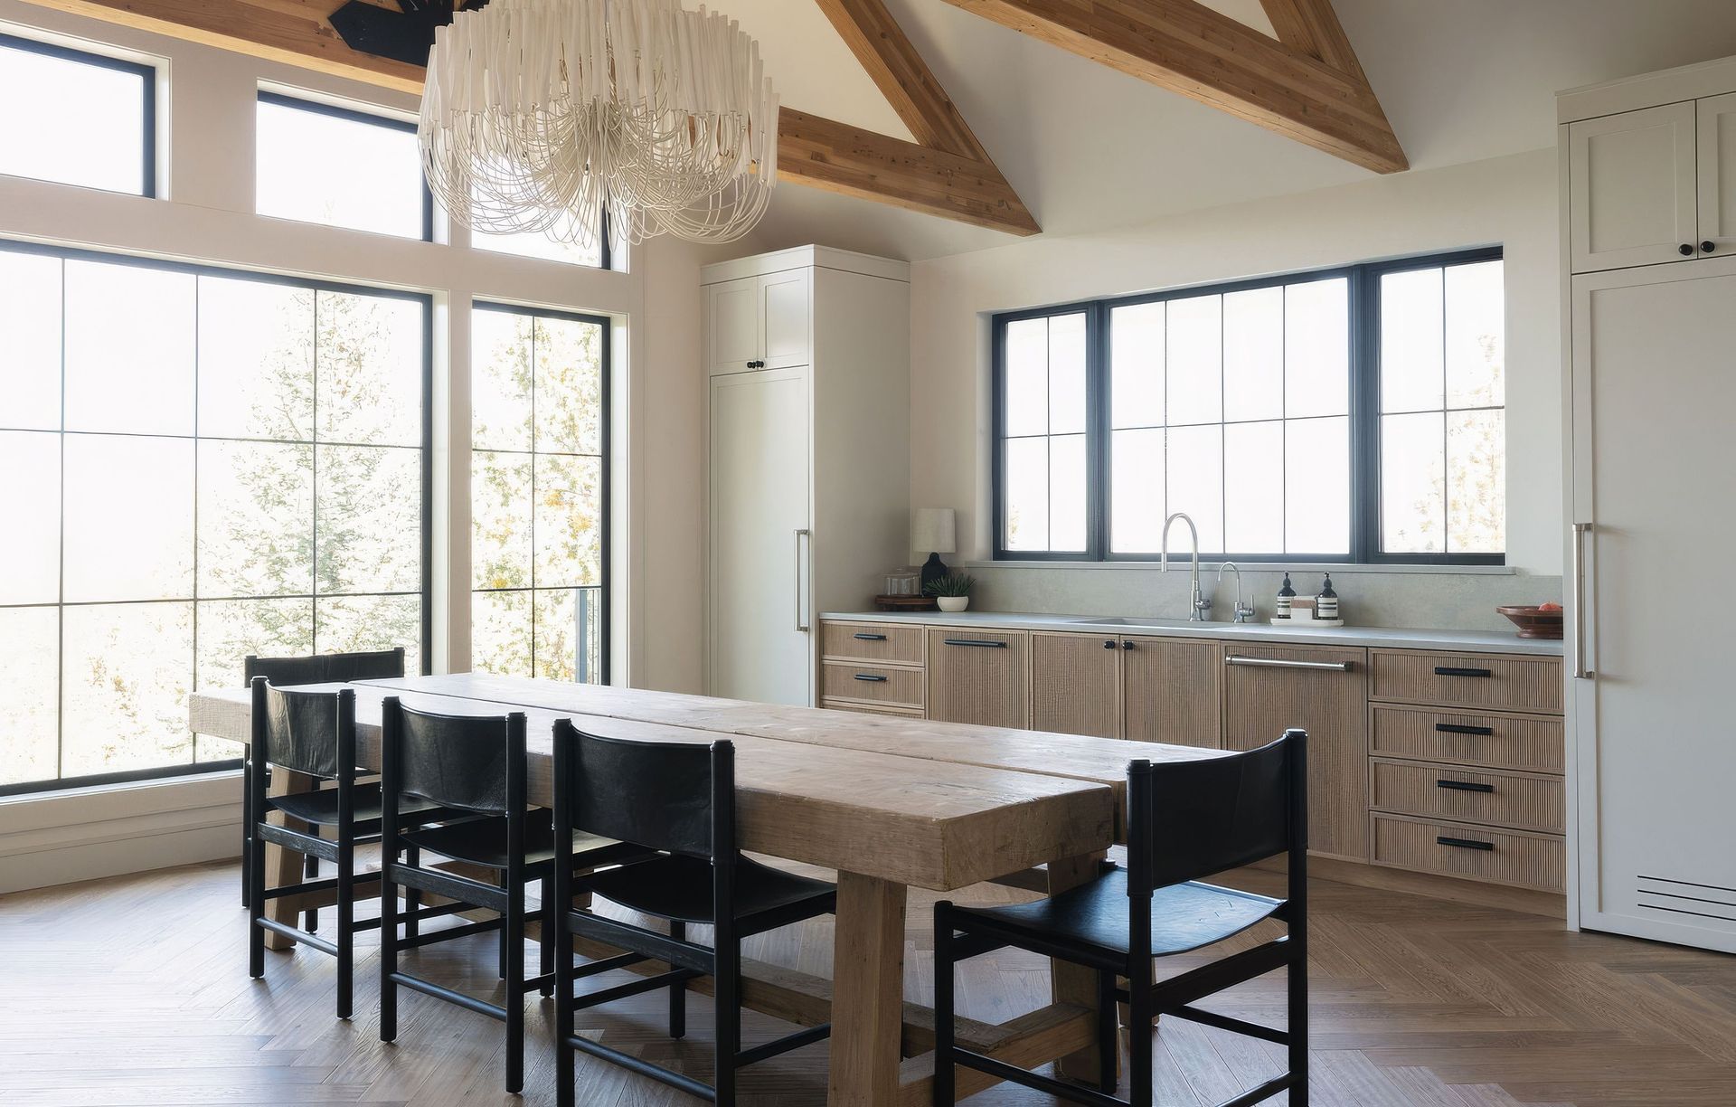
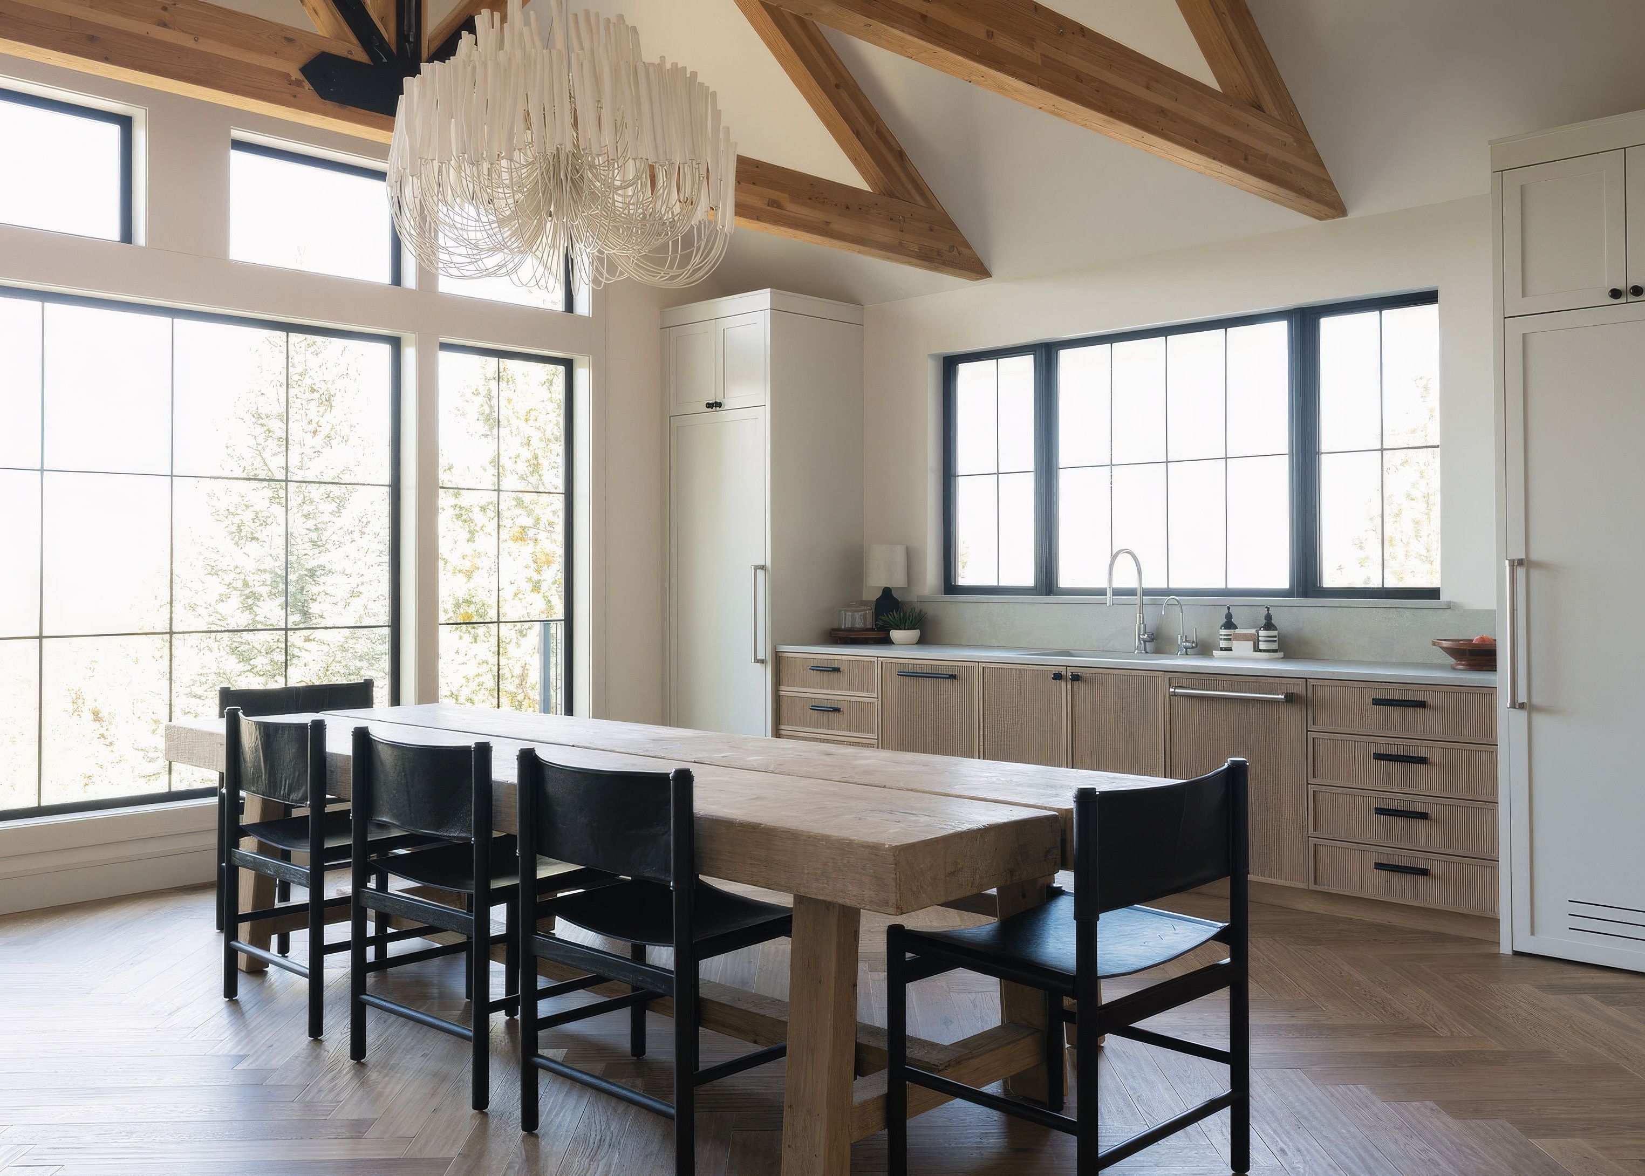
Project look book featuring Modern Mountain Estate by Kate Darden Interior Design. Set on five acres just outside of Bend, this home featured a 7,800-square-foot custom residence accompanied by an 1,800-square-foot pool house with a helicopter garage.
Kate Darden Interior Design
2026
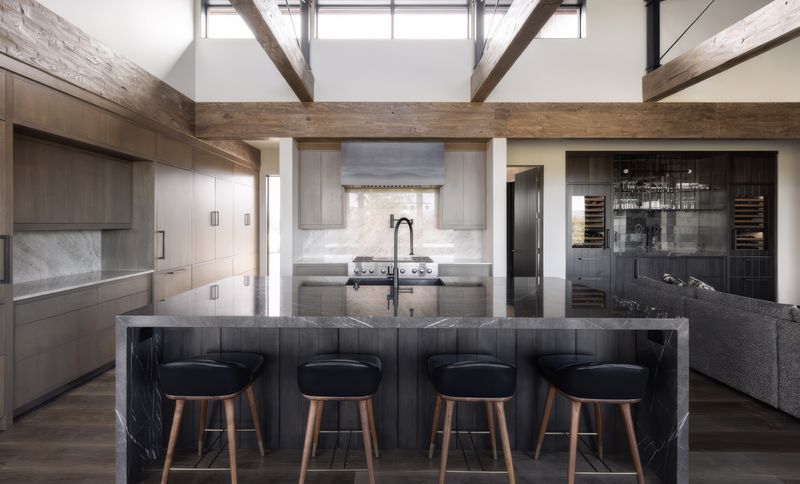
Project look book featuring New Traditional by Kate Darden Interior Design. The third collaboration between Kate and the homeowners, this New Traditional remodel began as a project focused solely on furnishings and ultimately evolved into a thorough renovation.
Kate Darden Interior Design
2026
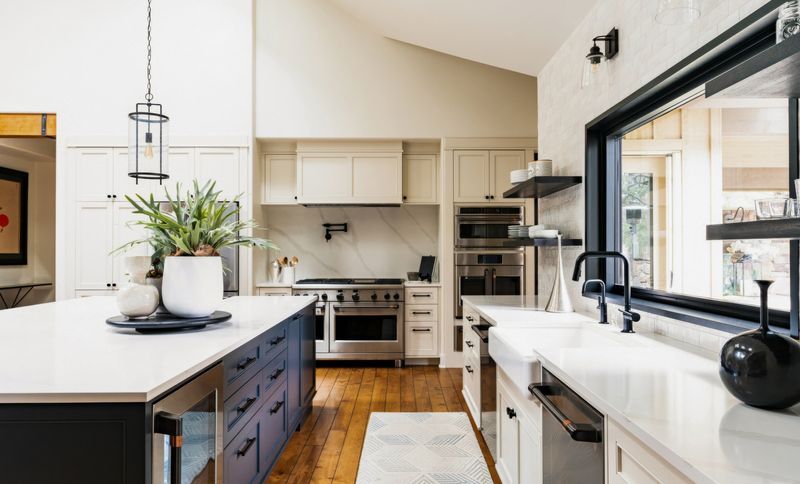
Project look book featuring Pink Door by Kate Darden Interior Design. This project was a true celebration of Midcentury design.
Kate Darden Interior Design
2026
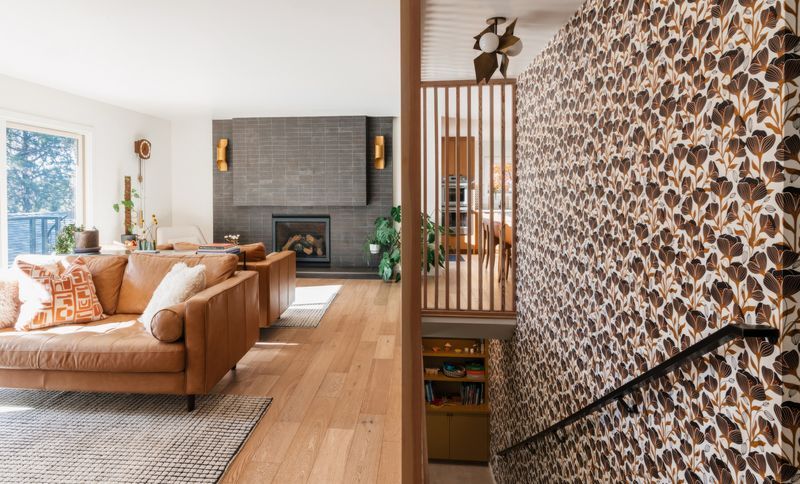
Project look book featuring Big Little House by Kate Darden Interior Design. Designed as a bridge between two places our clients called home, this 5,000-square-foot new build brought together the beauty of Central Oregon with subtle reminders of the clients’ Kauai residence.
Kate Darden Interior Design
2026

Project look book featuring Skyline Peaks by Kate Darden Interior Design. An intentional connection between the indoors and out became the foundation for this Brandon Olin-designed home, which was envisioned to feel warm, natural, and deeply connected to its surroundings.
Kate Darden Interior Design
2026

Project look book featuring Sususudio by Kate Darden Interior Design. Sleek and modern, this new build was designed to feel sophisticated without ever feeling cold.
Kate Darden Interior Design
2026

Project look book featuring Swalley Scandi by Kate Darden Interior Design. This project was especially meaningful to our team, as the clients had been longtime friends, making the design process a particularly personal collaboration.
Kate Darden Interior Design
2026
