




JTB Architects
JTB Architects

Downloads
Project look book featuring JTB Architects by JTB Architects.
JTB Architects
2026

Project look book featuring Bay of Islands House by JTB Architects. This Bay of Islands House will be positioned along a ridgeline to capture expansive views that reach from rolling Northland farmland to the distant coastline. Currently in progress, the design brings together two long rectangular forms set at a gentle angle, allowing the building to follow the hilltop contours.
JTB Architects
2026

Project look book featuring Blackbird Townhouses by JTB Architects. Contemporary Blackbird Townhouses designed for optimal light and privacy, featuring mirrored floor plans and a striking double height void, completed in 2024 on a compact 305m2 site.
JTB Architects
2026

Project look book featuring Cliff House by JTB Architects. Cliff House: A long low glazed pavilion perched on a cliff top, featuring local stone walls and a sheltered outdoor space with a pool, designed to maximize stunning sea views from every room.
JTB Architects
2026

Project look book featuring Collingwood St Residence by JTB Architects. A vertical residence in Nelson that masterfully combines elegance and functionality, featuring expansive light-filled spaces, stunning views, and innovative design solutions for privacy and accessibility on a compact site.
JTB Architects
2026

Project look book featuring Examiner Street House by JTB Architects. A thoughtfully designed family home in Nelson, featuring three levels, passive solar heating, and a harmonious blend of indoor and outdoor living spaces, all while maximizing privacy and views of the surrounding landscape.
JTB Architects
2026
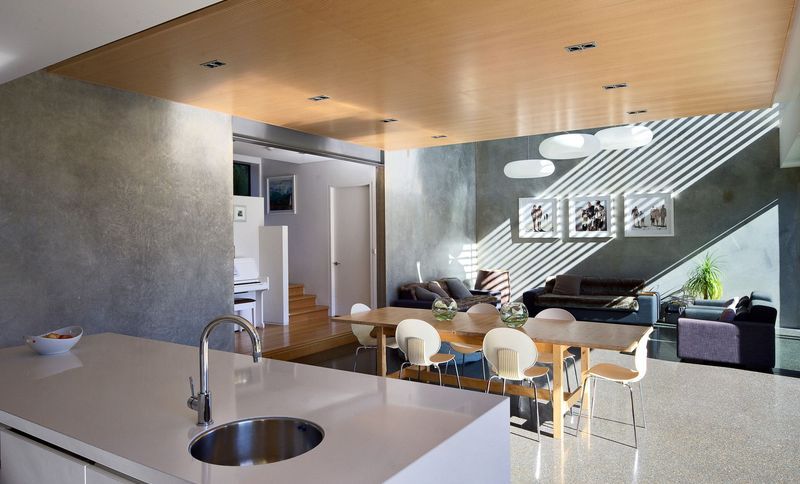
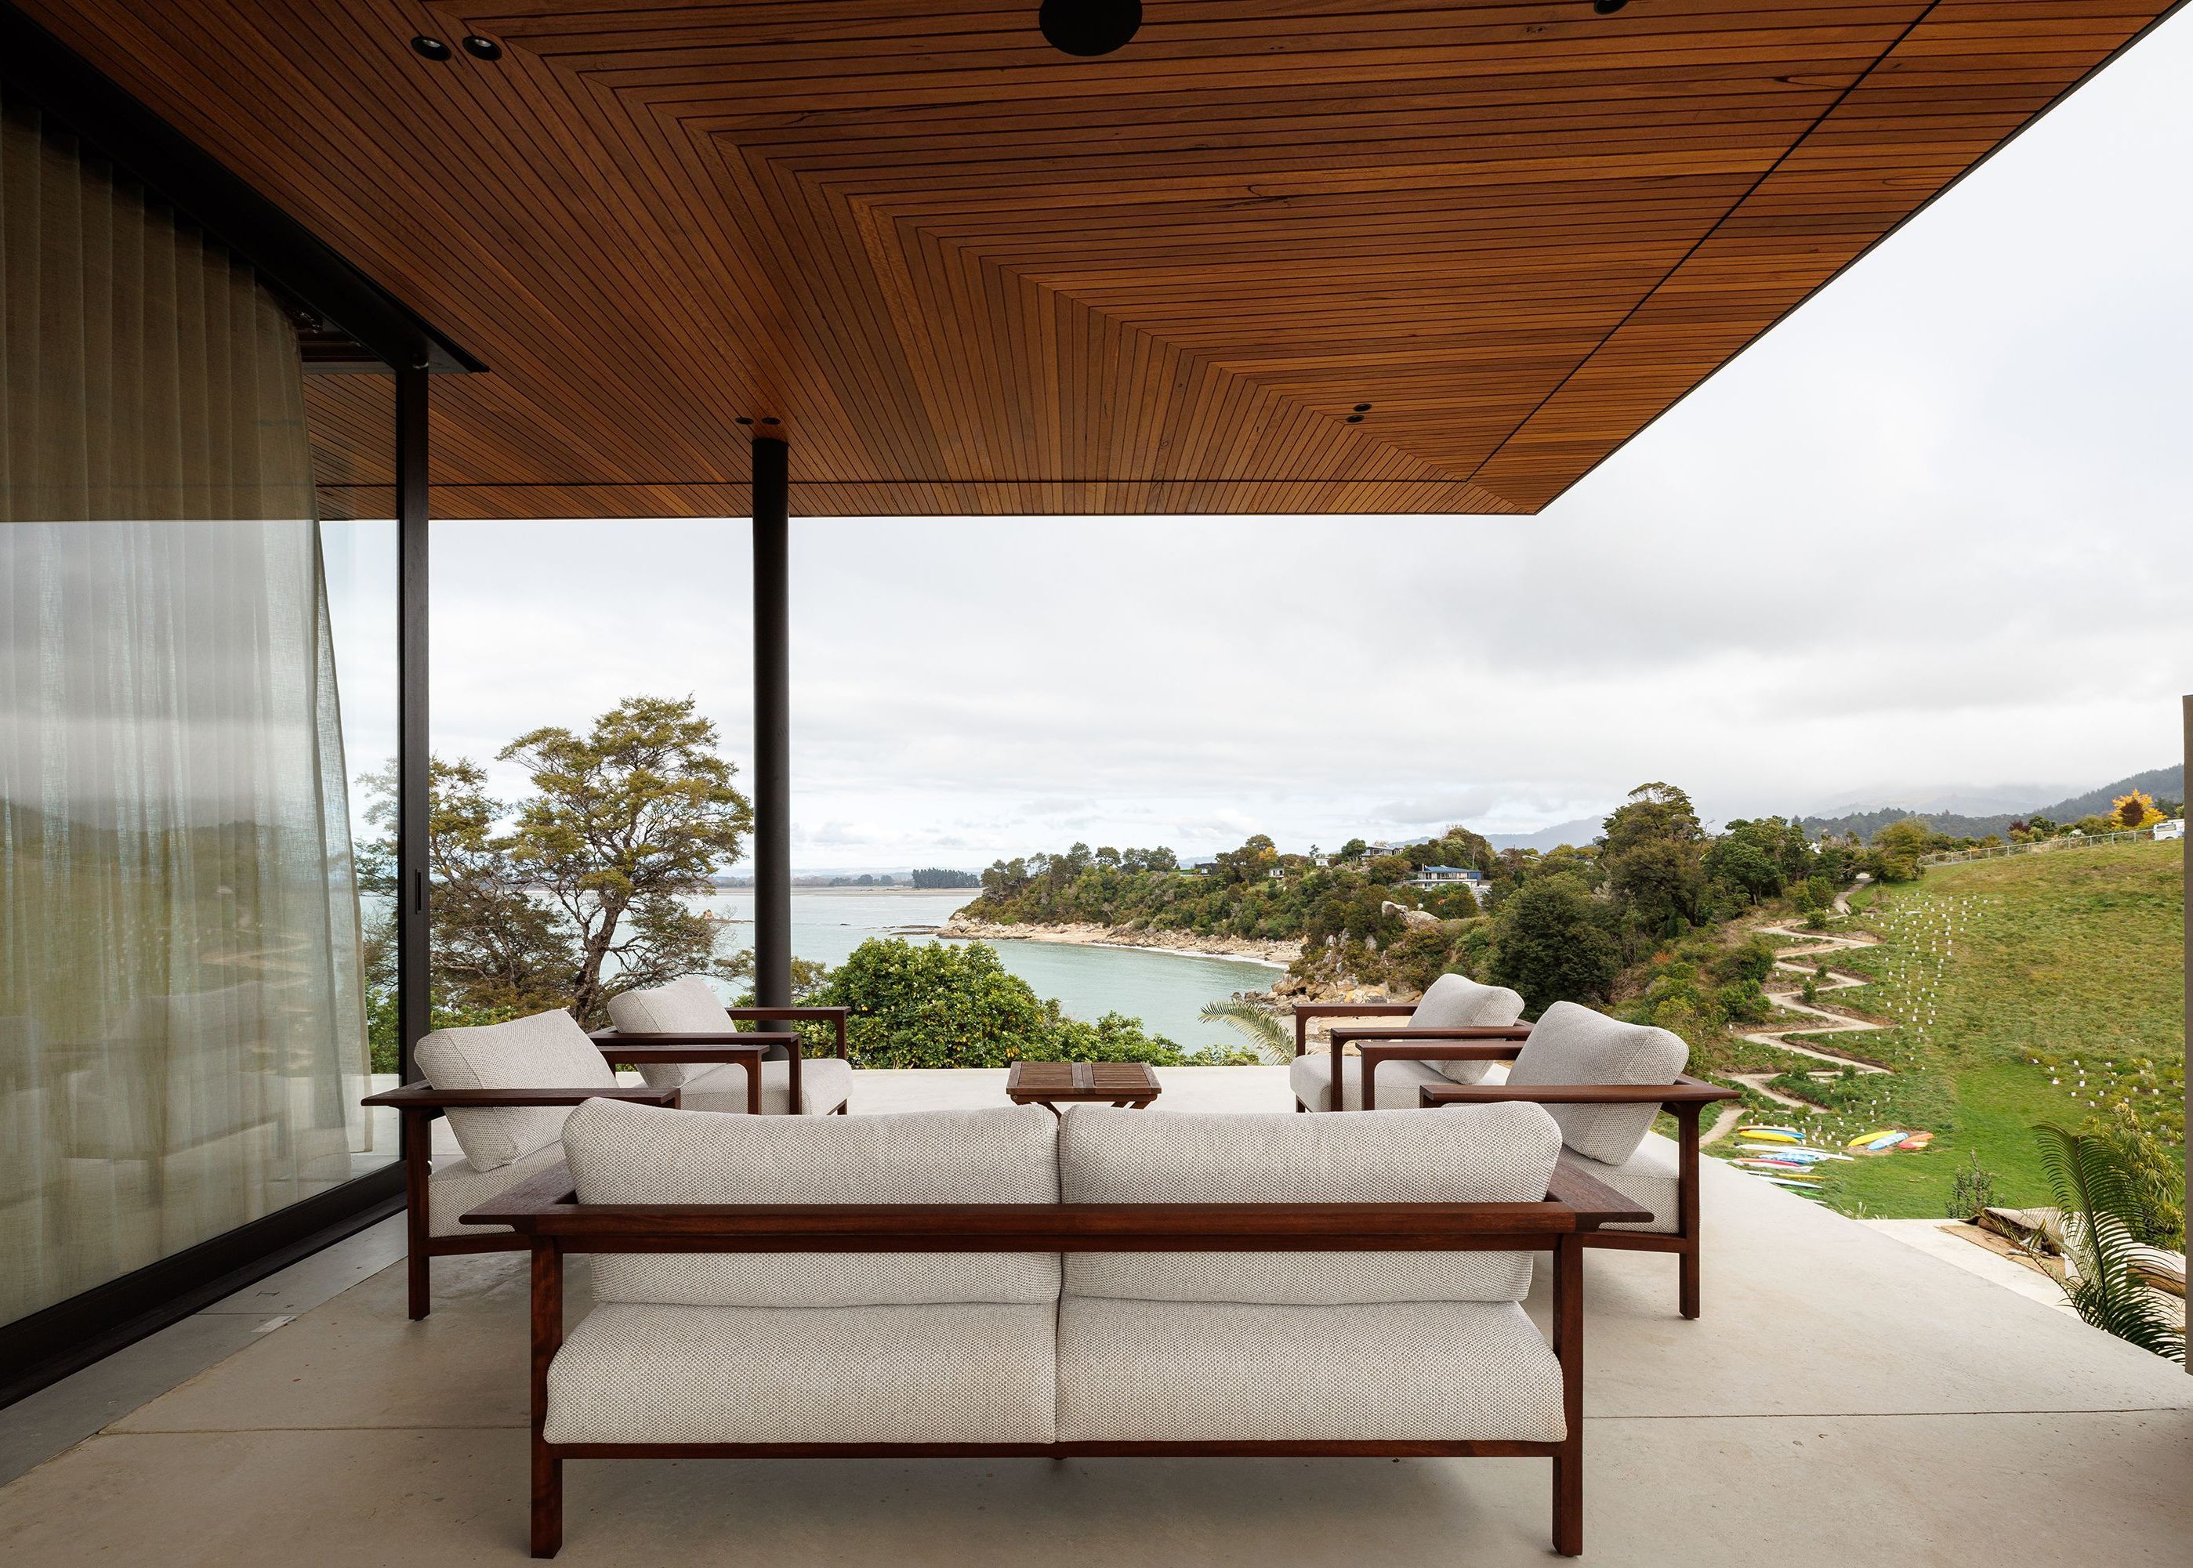
Project look book featuring Falcon Brae Villa by JTB Architects. Falcon Brae Villa: A luxurious retreat in Motueka Valley, featuring bespoke design, stunning 360-degree views, and an array of amenities including a hot tub, media room, and three elegant suites, all harmoniously integrated with the breathtaking natural landscape.
JTB Architects
2026

Project look book featuring Flow House by JTB Architects. Flow House, nestled in the heart of Nelson, is more than just a modern home. It is a deeply personal and sustainable space, created for a retired couple who wanted to downsize, without leaving their land-scarce community. Set on a challenging site, the design not only maximises the elevation’s views but also blends into the surrounding environment.
JTB Architects
2026

Project look book featuring Grove Street Alterations by JTB Architects. Thoughtfully renovated 232m2 historic home in Nelson, enhancing natural light and garden connectivity while preserving heritage features and incorporating modern amenities for future living.
JTB Architects
2026
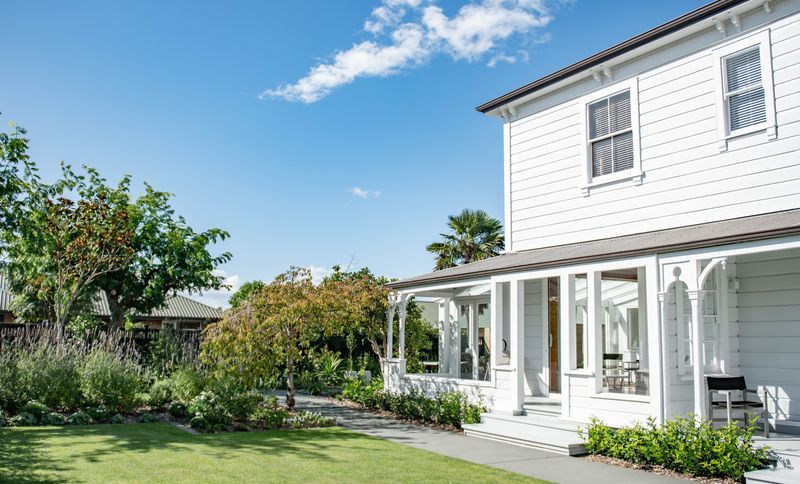
Project look book featuring Hoddy Road House by JTB Architects. Expansive family home designed to harmonize with its coastal environment, featuring panoramic views, a central entry, and a seamless connection between indoor and outdoor spaces, all while prioritizing sustainability and comfort.
JTB Architects
2026

Project look book featuring Hoddy Road House by JTB Architects. A stunning residence atop a ridge, featuring panoramic views, seamless indoor-outdoor living, and sustainable design elements, completed in 2019.
JTB Architects
2026

Files
1 file across 1 item
1 - 1 of 1 items
|