


Johnston Architects USA
Architects
Johnston Architects USA
Architects

Downloads
Project look book featuring Johnston Architects USA by Johnston Architects USA.
Johnston Architects USA
2026
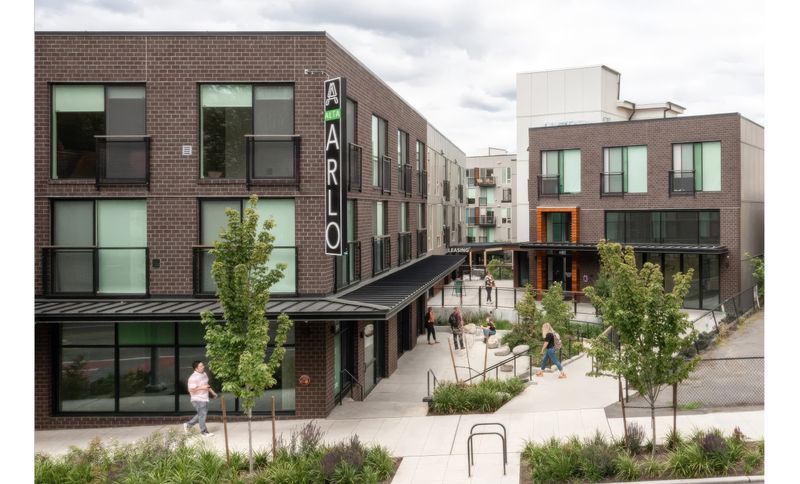
Project look book featuring Alta Arlo by Johnston Architects USA. Located in the heart of Columbia City, this 340,650 SF mixed-use development is designed as an active extension of the neighborhood.
Johnston Architects USA
2026
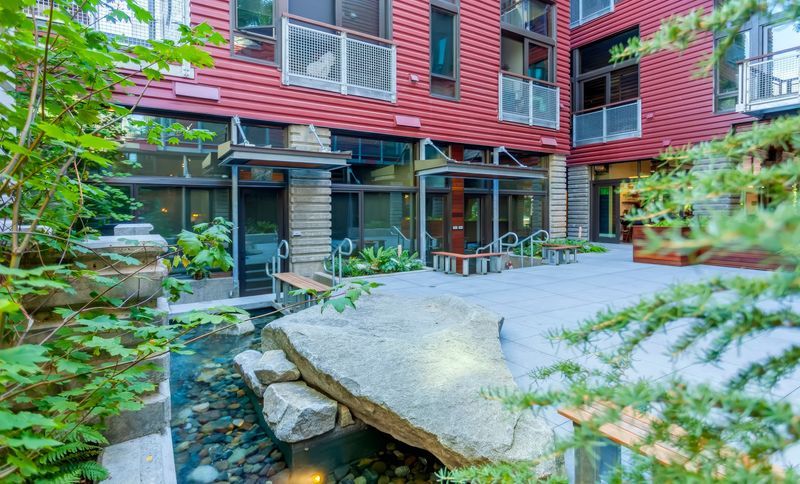
Project look book featuring Ballard Public by Johnston Architects USA. Ballard Public’s 96 homes combine flats and multi-level loft units organized around a central courtyard.
Johnston Architects USA
2026
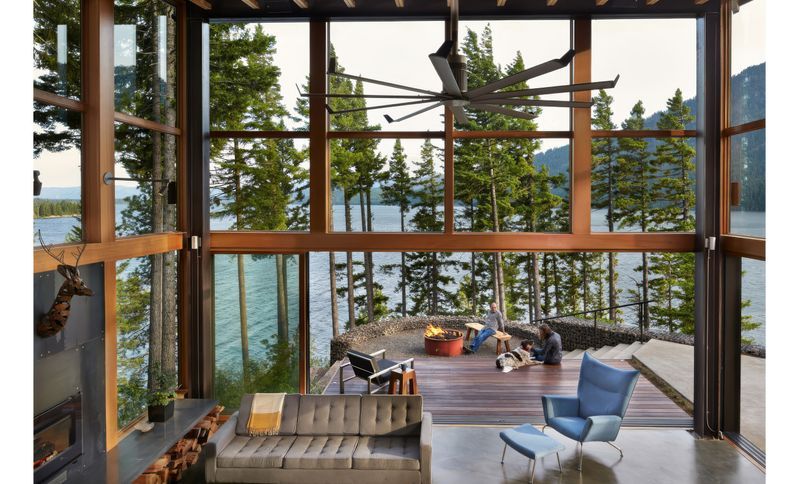
Project look book featuring Base Camp by Johnston Architects USA. Located on a peninsula extending into Lake Cle Elum, Base Camp brings together the needs of a large family and a thriving creative business.
Johnston Architects USA
2026
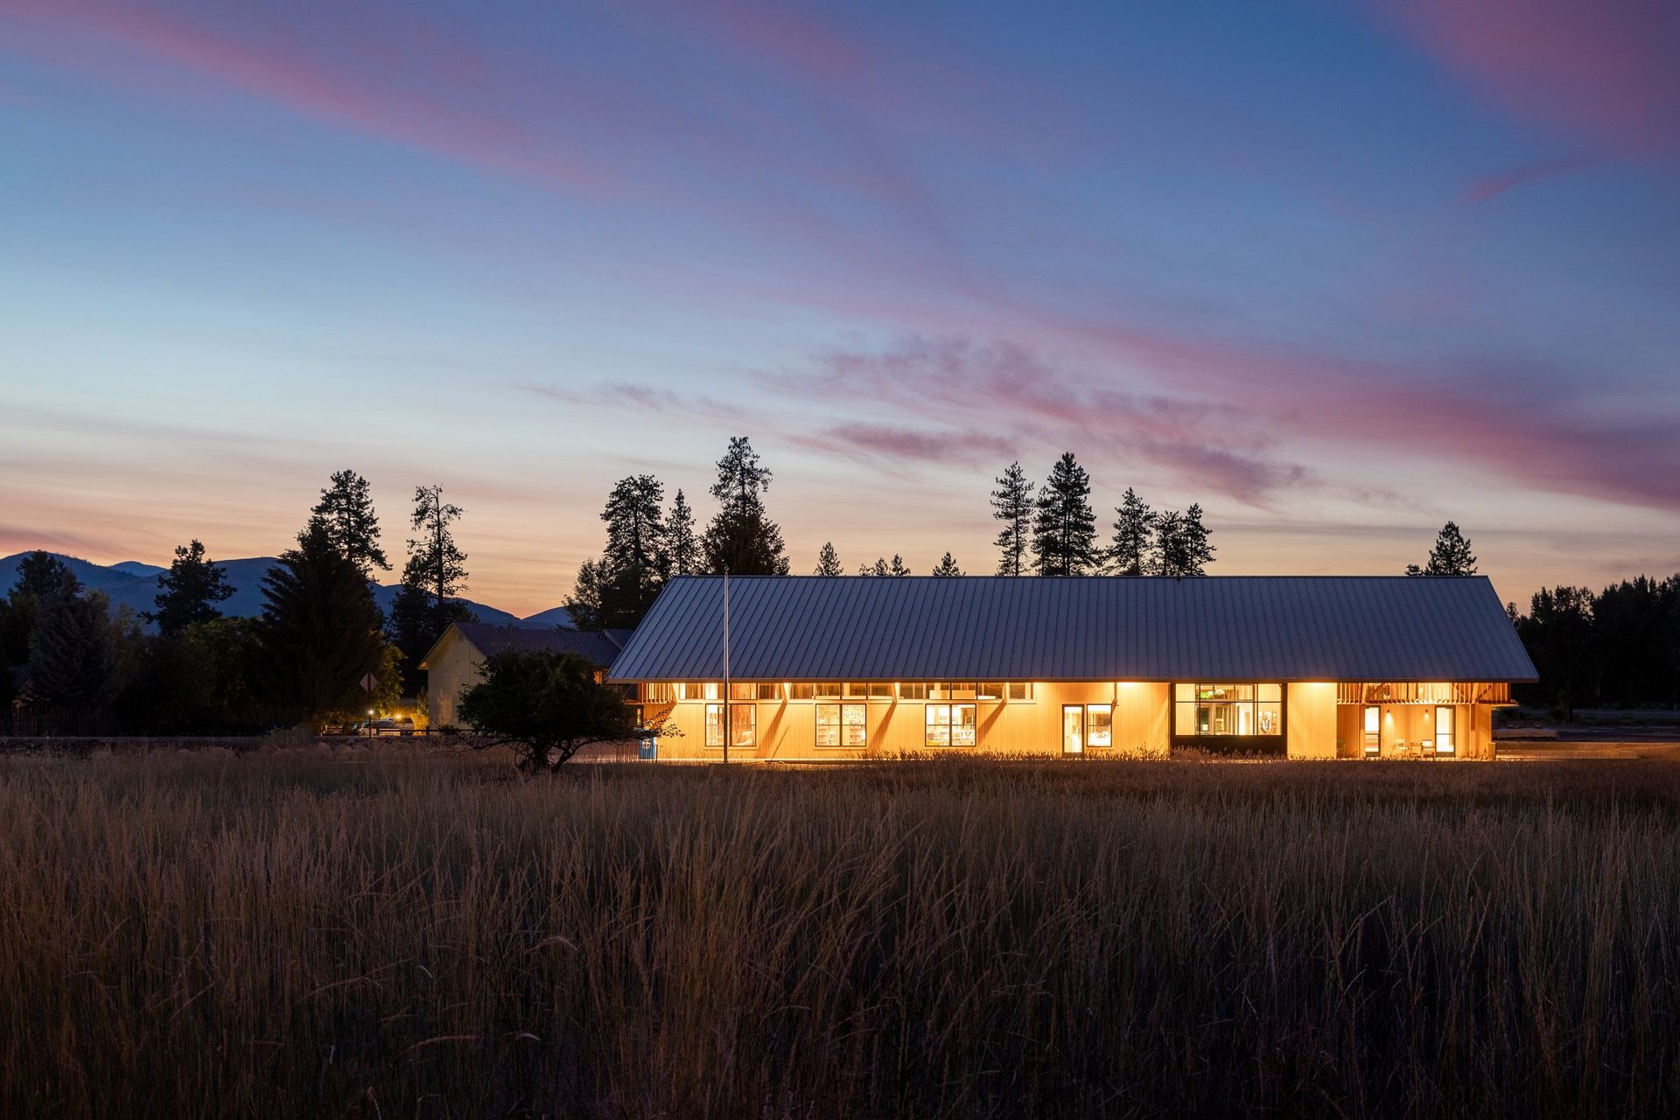
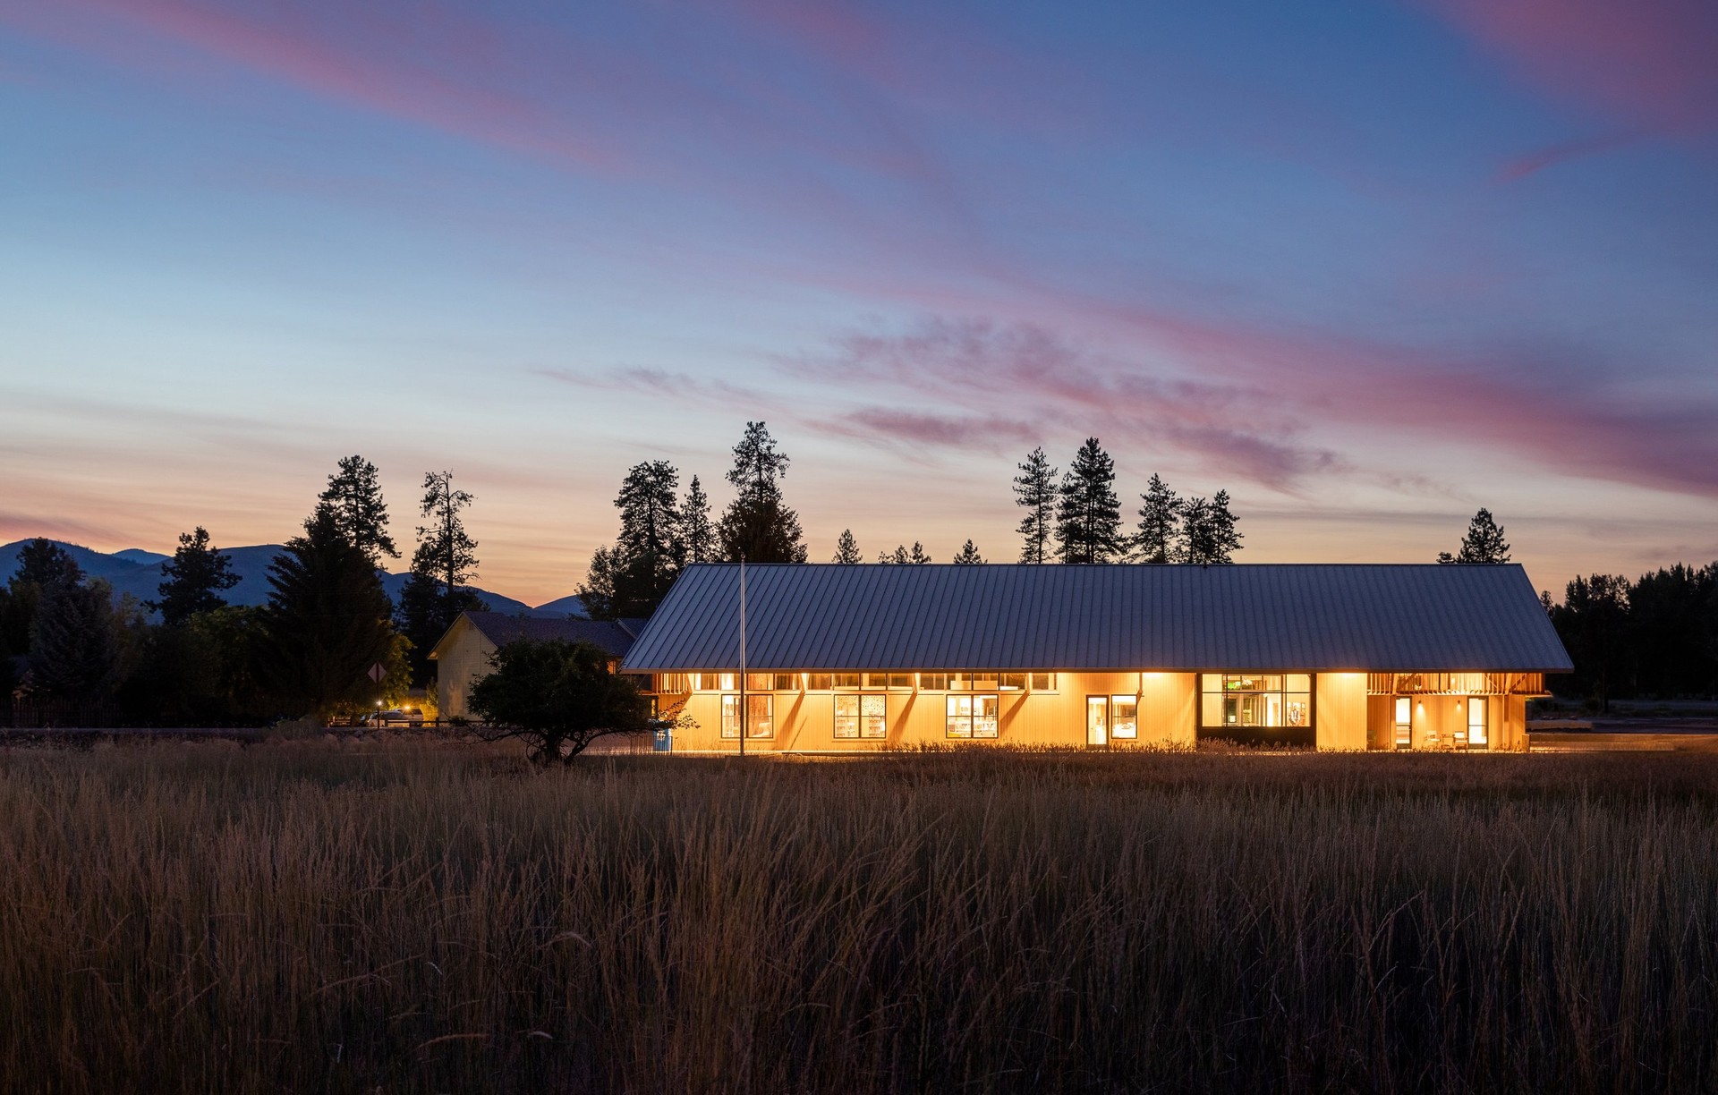
Project look book featuring Bellevue Library by Johnston Architects USA. The Bellevue Library, the flagship branch of the King County Library System, serves as a civic anchor and research destination for the broader community.
Johnston Architects USA
2026
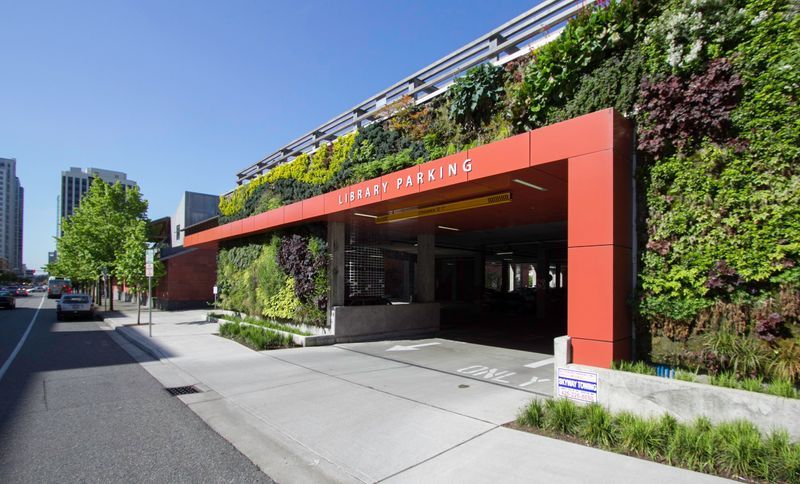
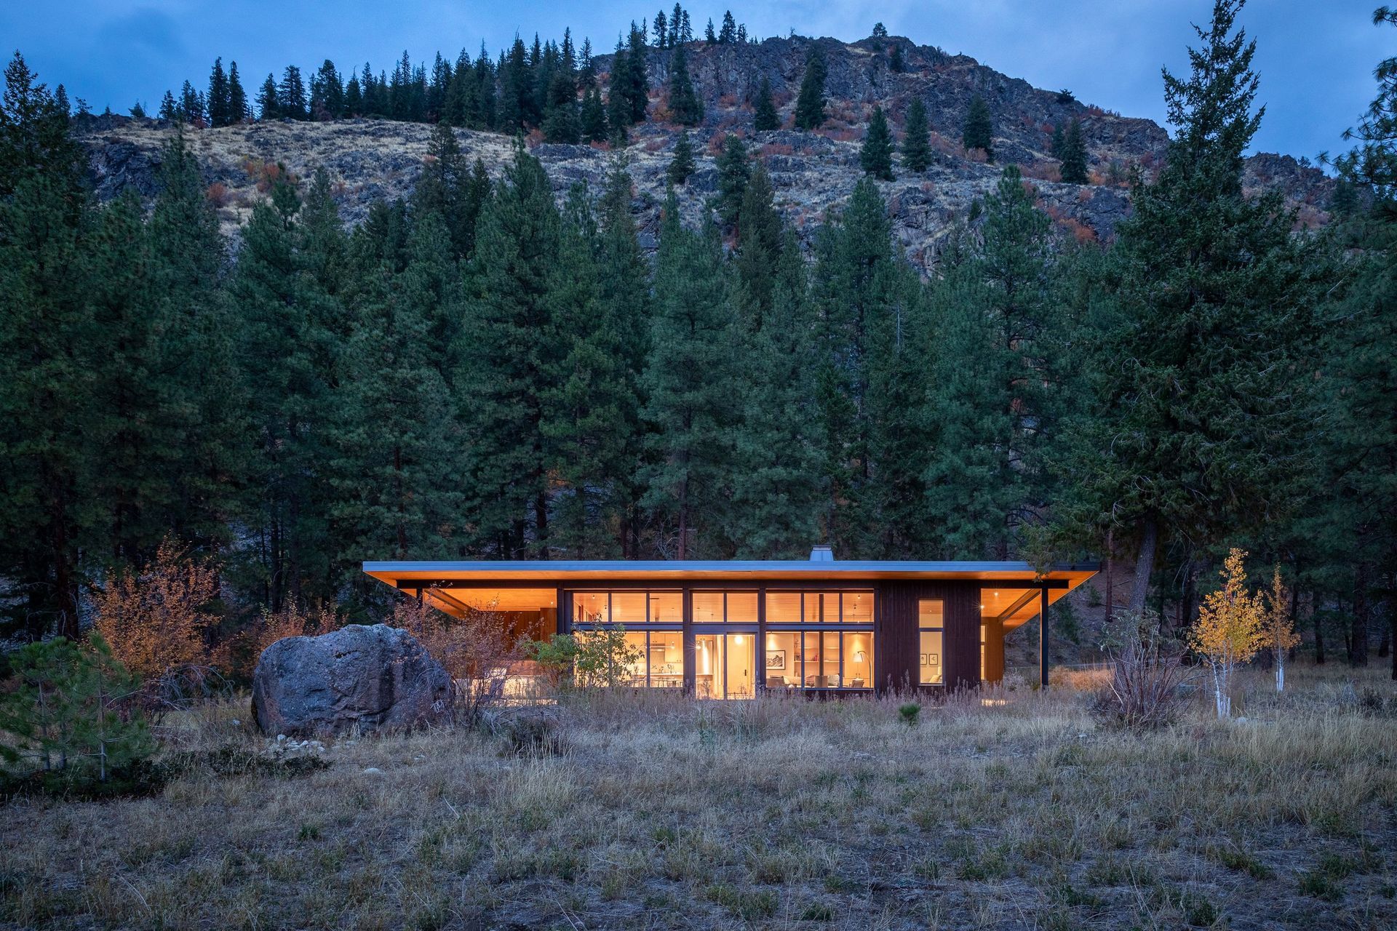
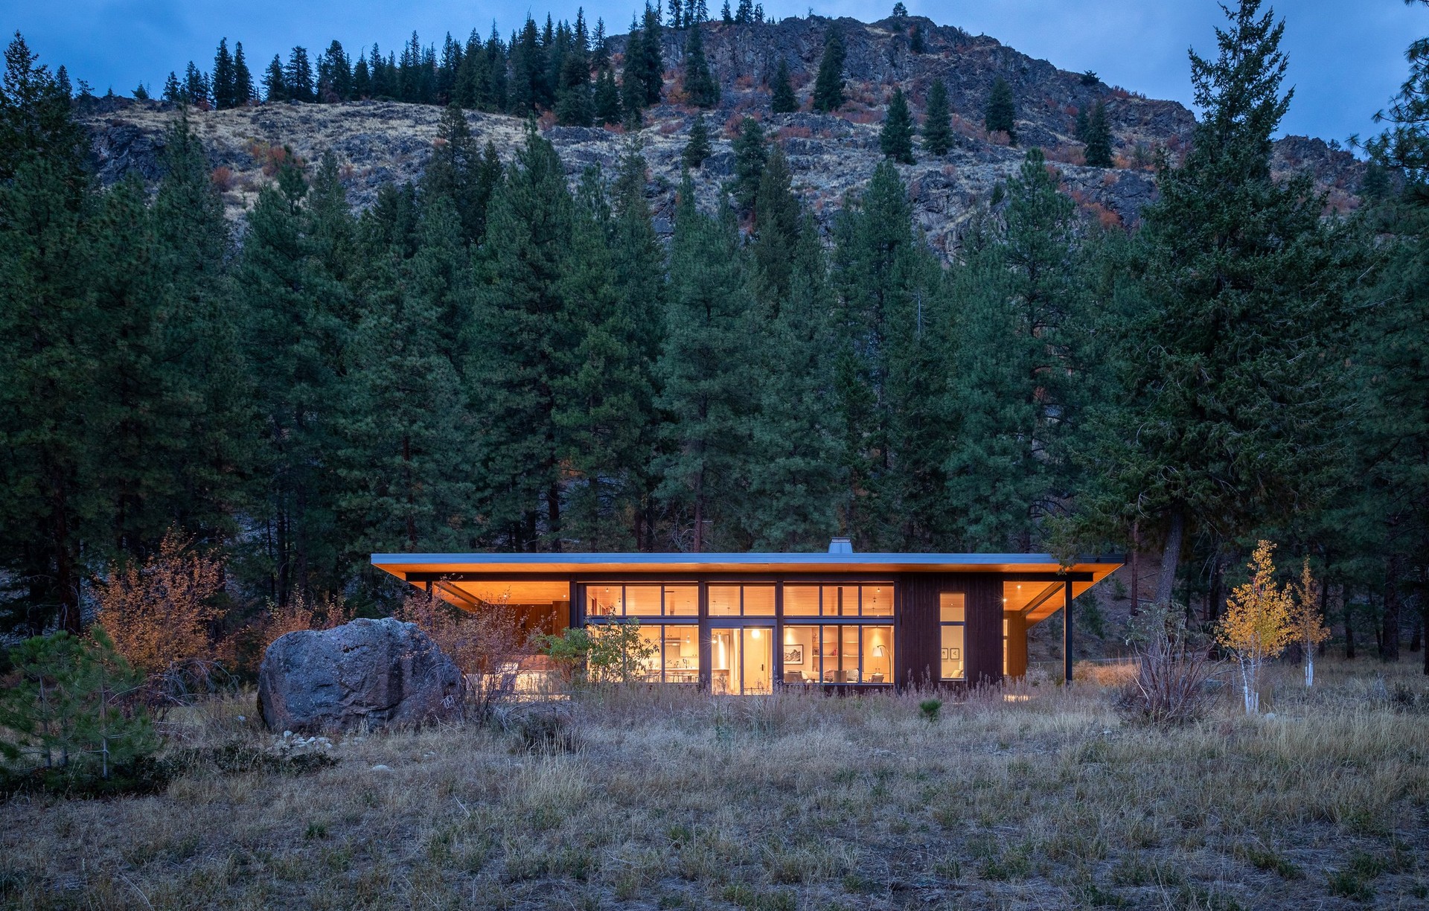
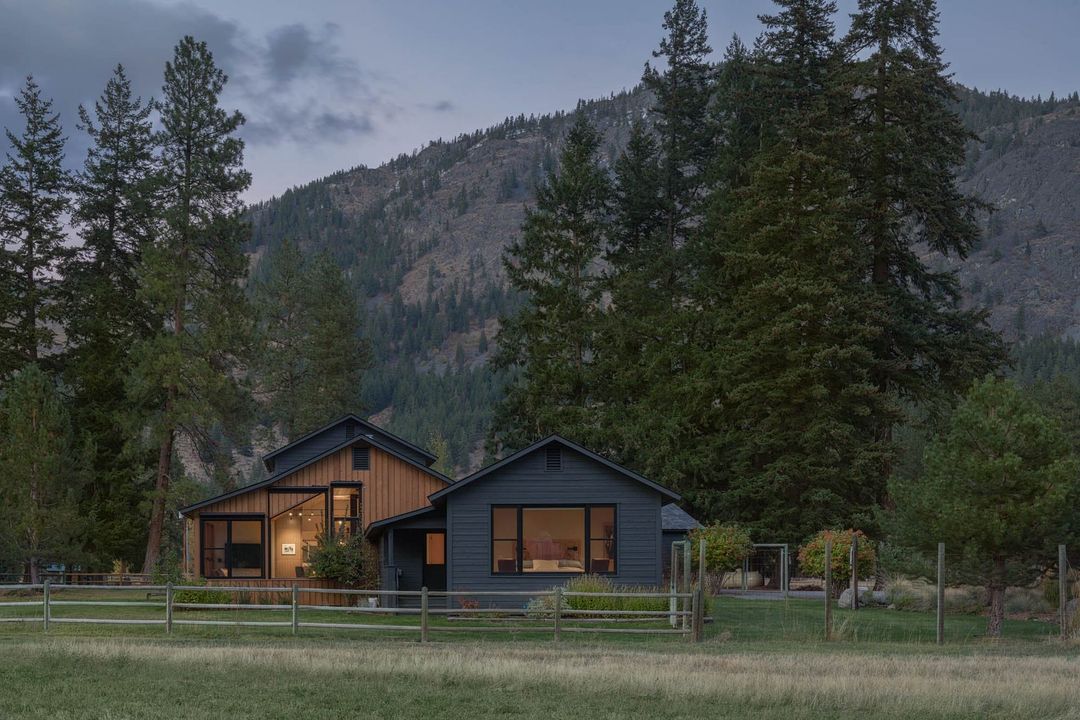
Project look book featuring Big Rock House by Johnston Architects USA. Tucked against Flagg Mountain in Mazama, WA, Big Rock House looks out upon the meadow towards the North Cascades.
Johnston Architects USA
2026
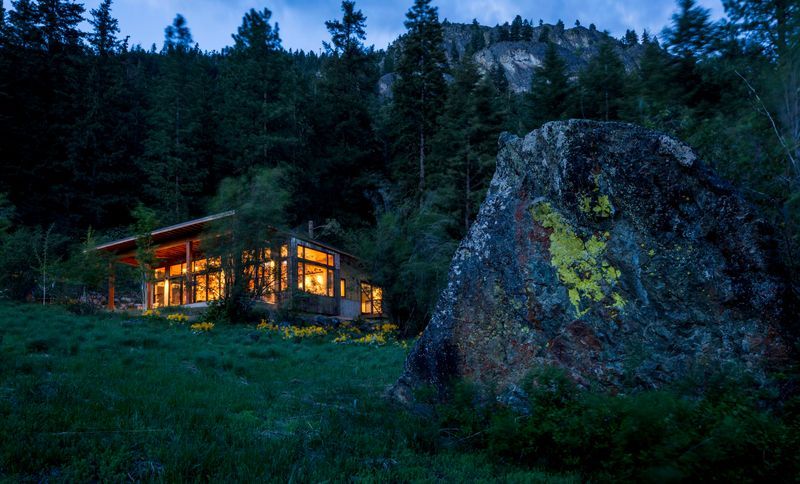
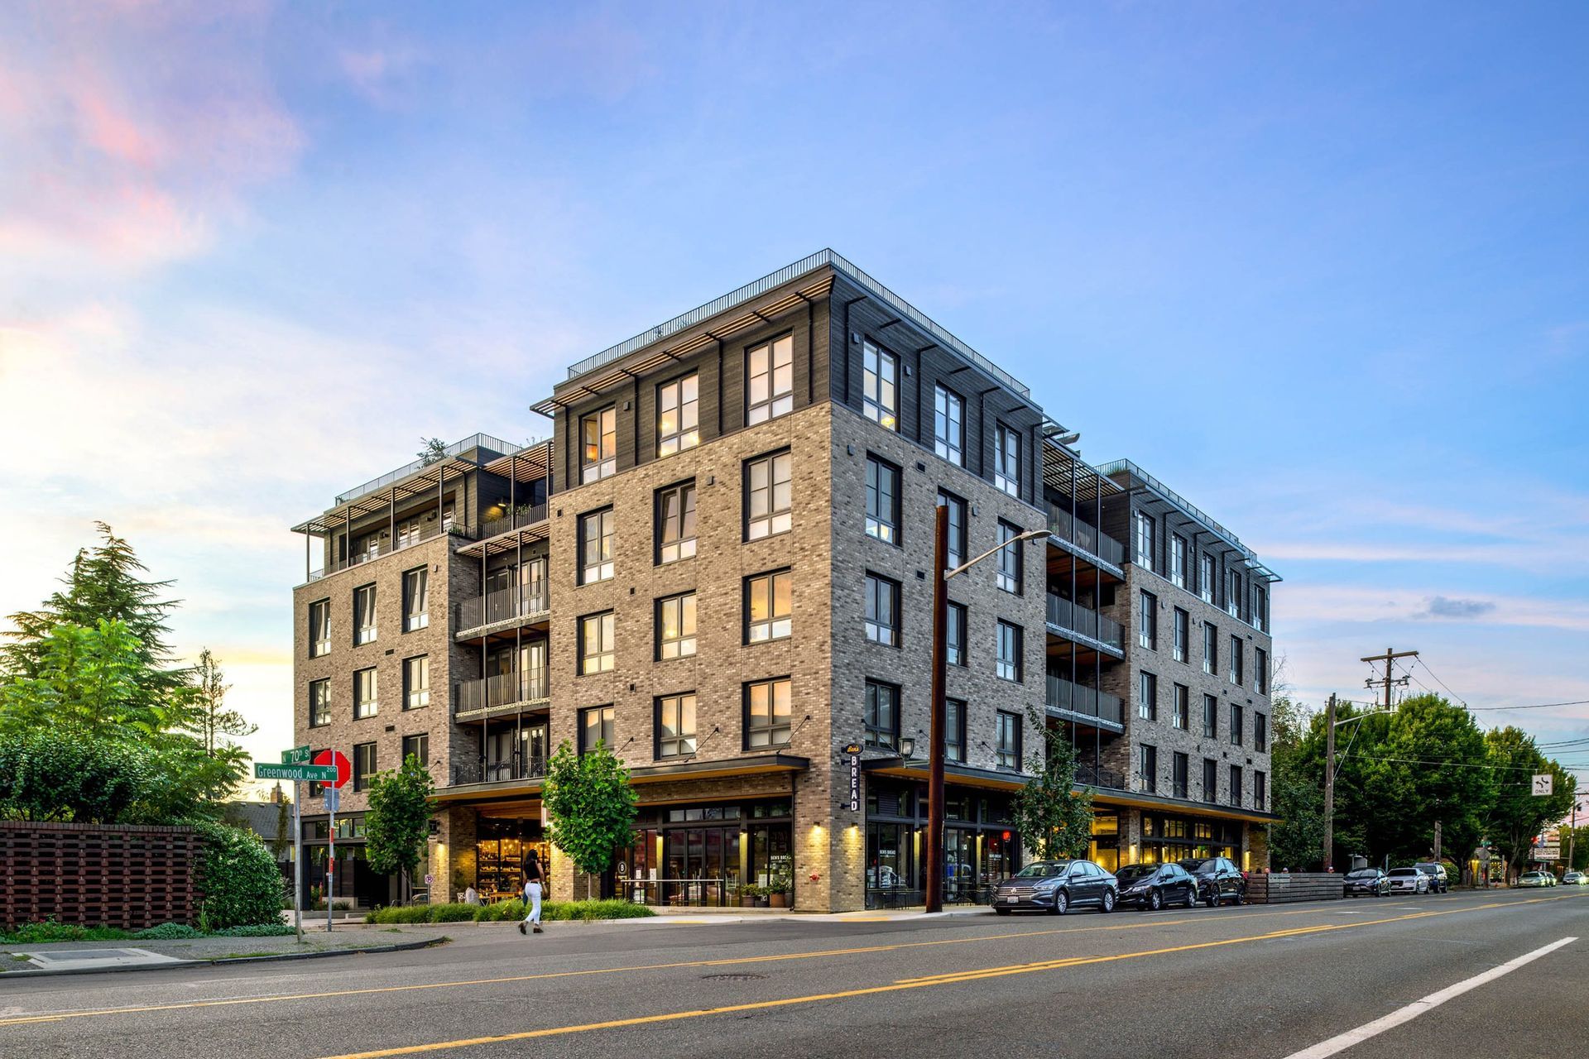
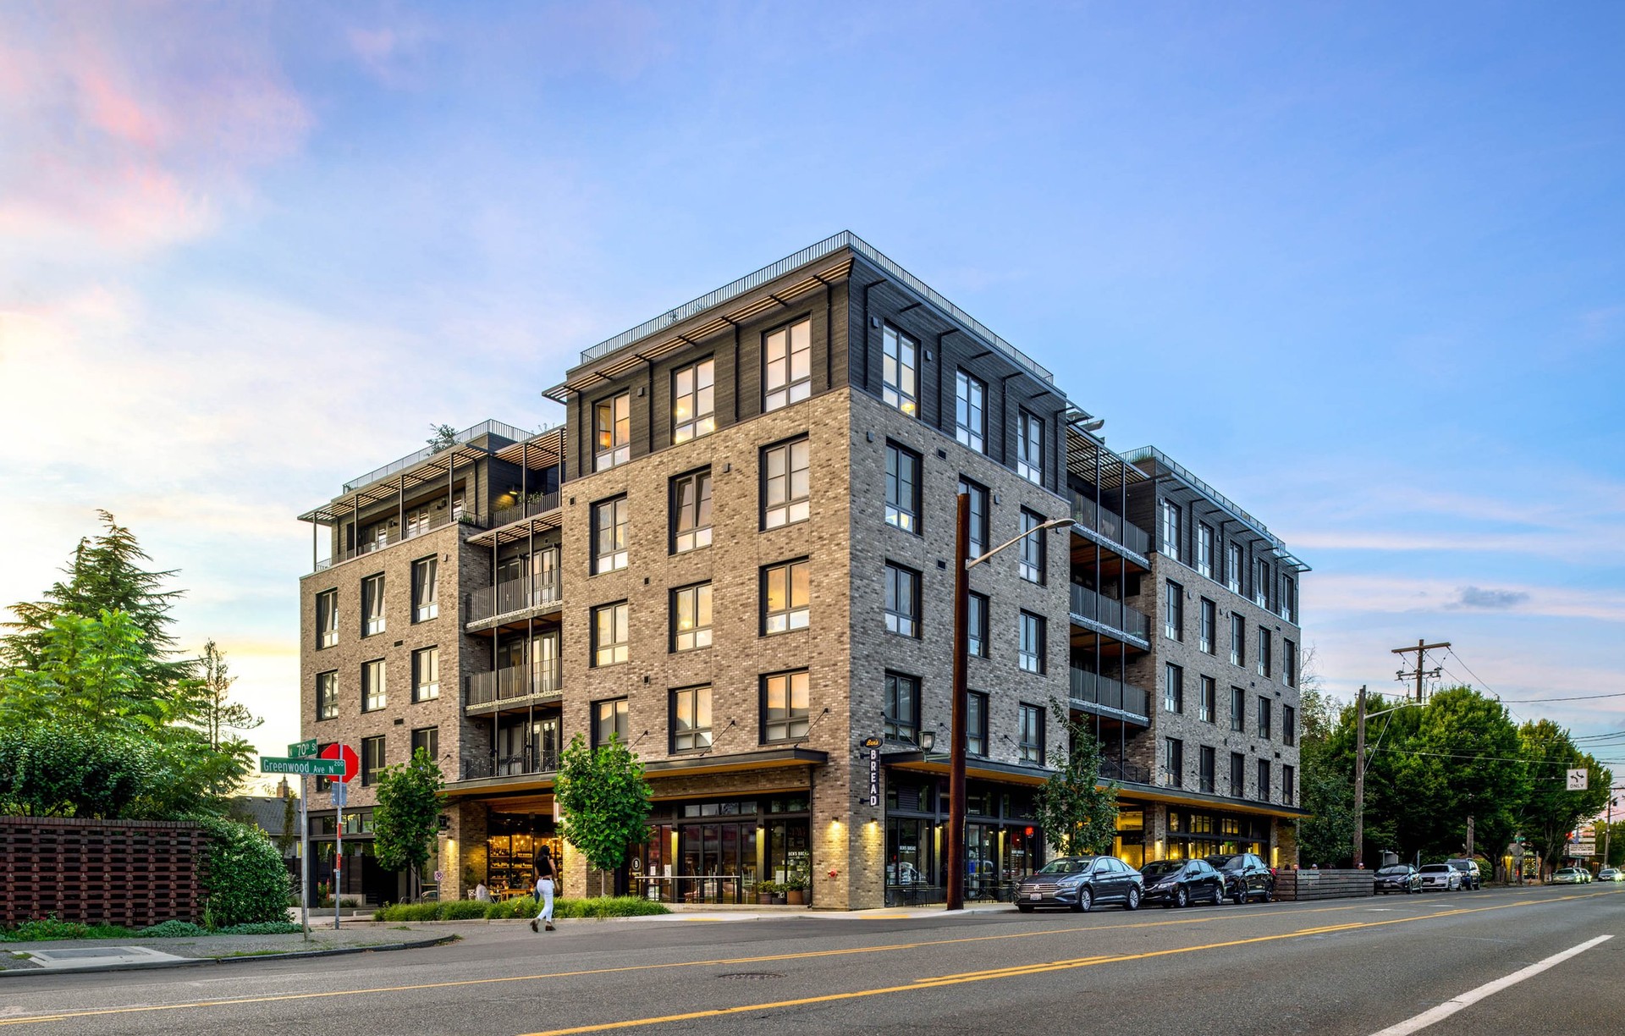
Project look book featuring Bryant Heights by Johnston Architects USA. Bryant Heights spans an entire city block in North Seattle, transitioning from Single Family to Neighborhood Commercial zoning.
Johnston Architects USA
2026
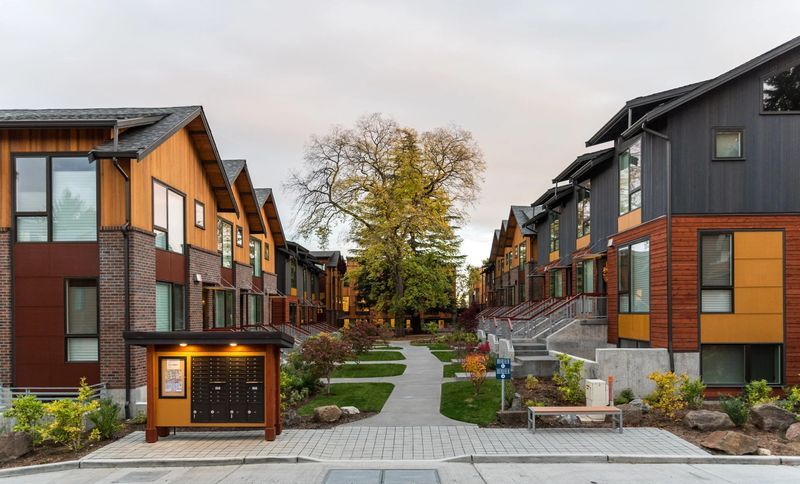
Project look book featuring Capitol Hill Library by Johnston Architects USA. Located at the threshold between Capitol Hill’s energetic Broadway corridor and its quiet residential streets, the Seattle Public Library’s Capitol Hill Branch unites two worlds.
Johnston Architects USA
2026
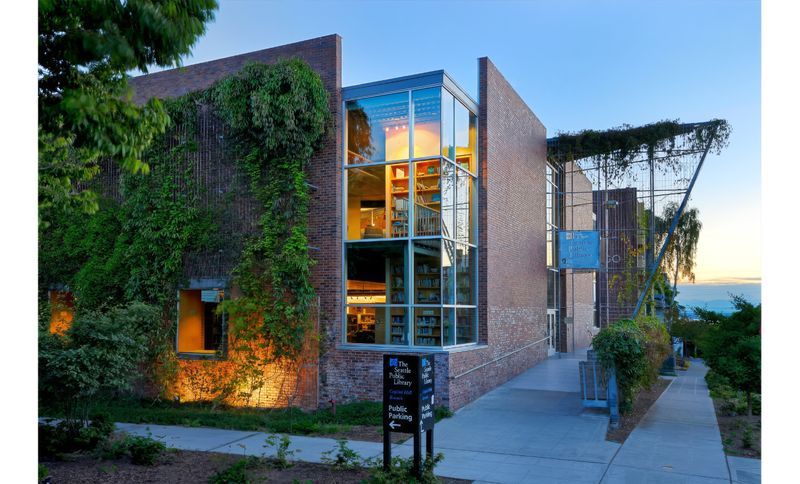
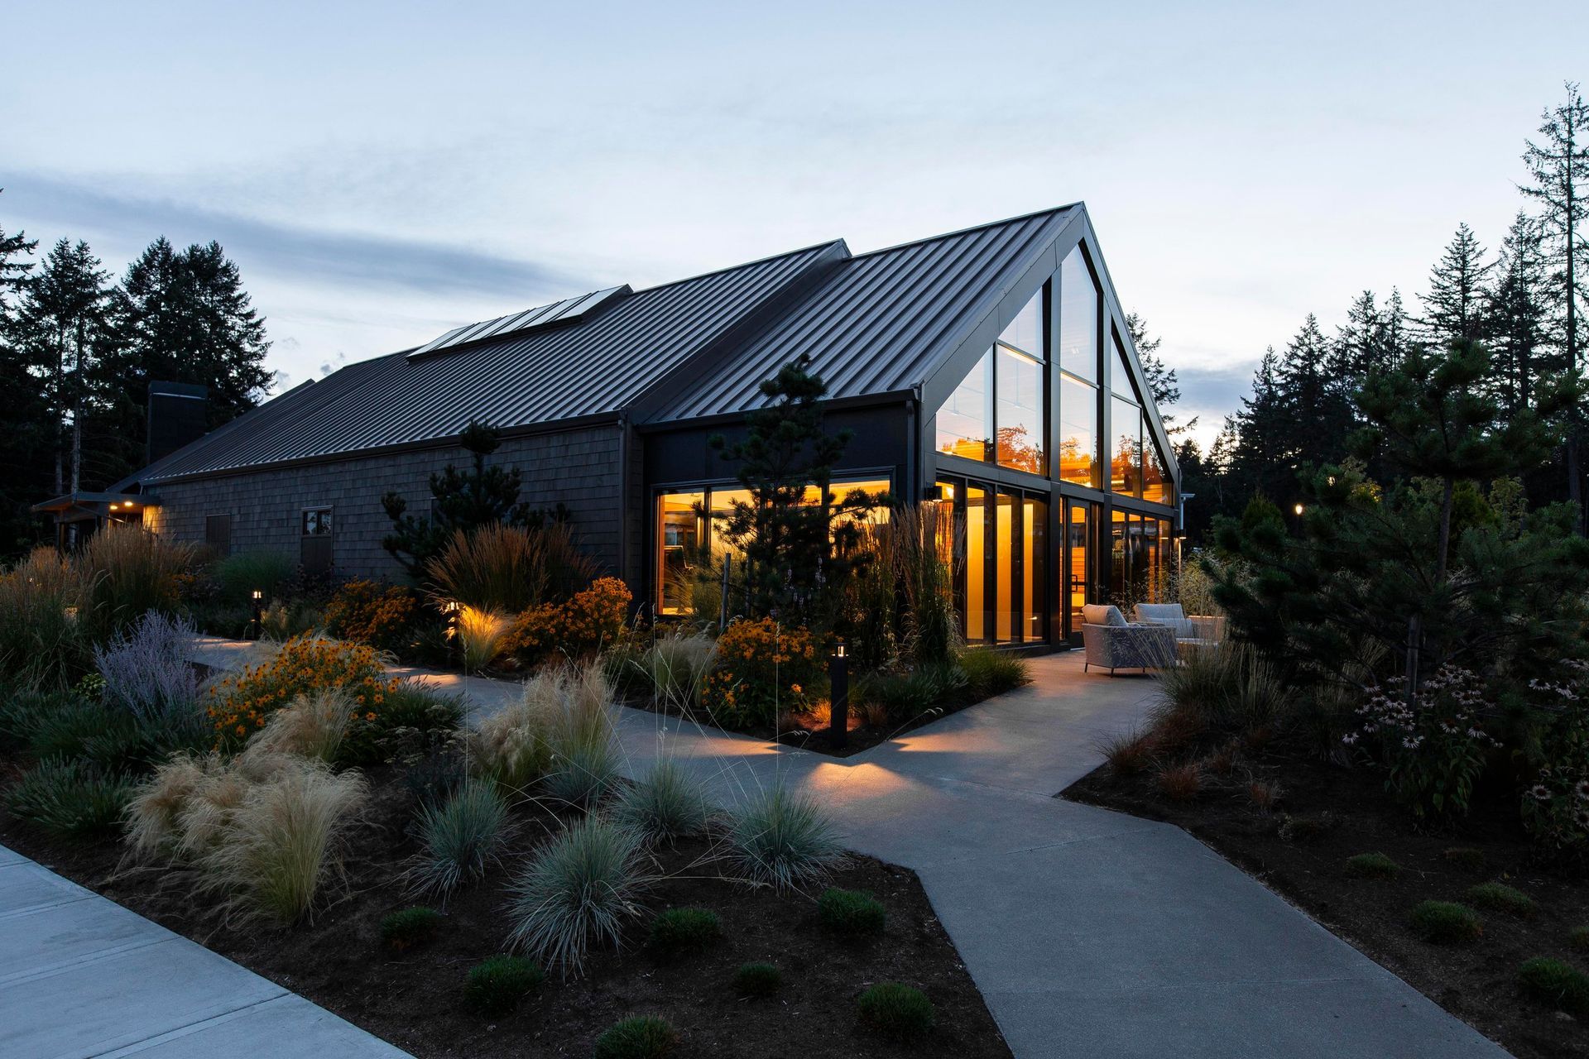
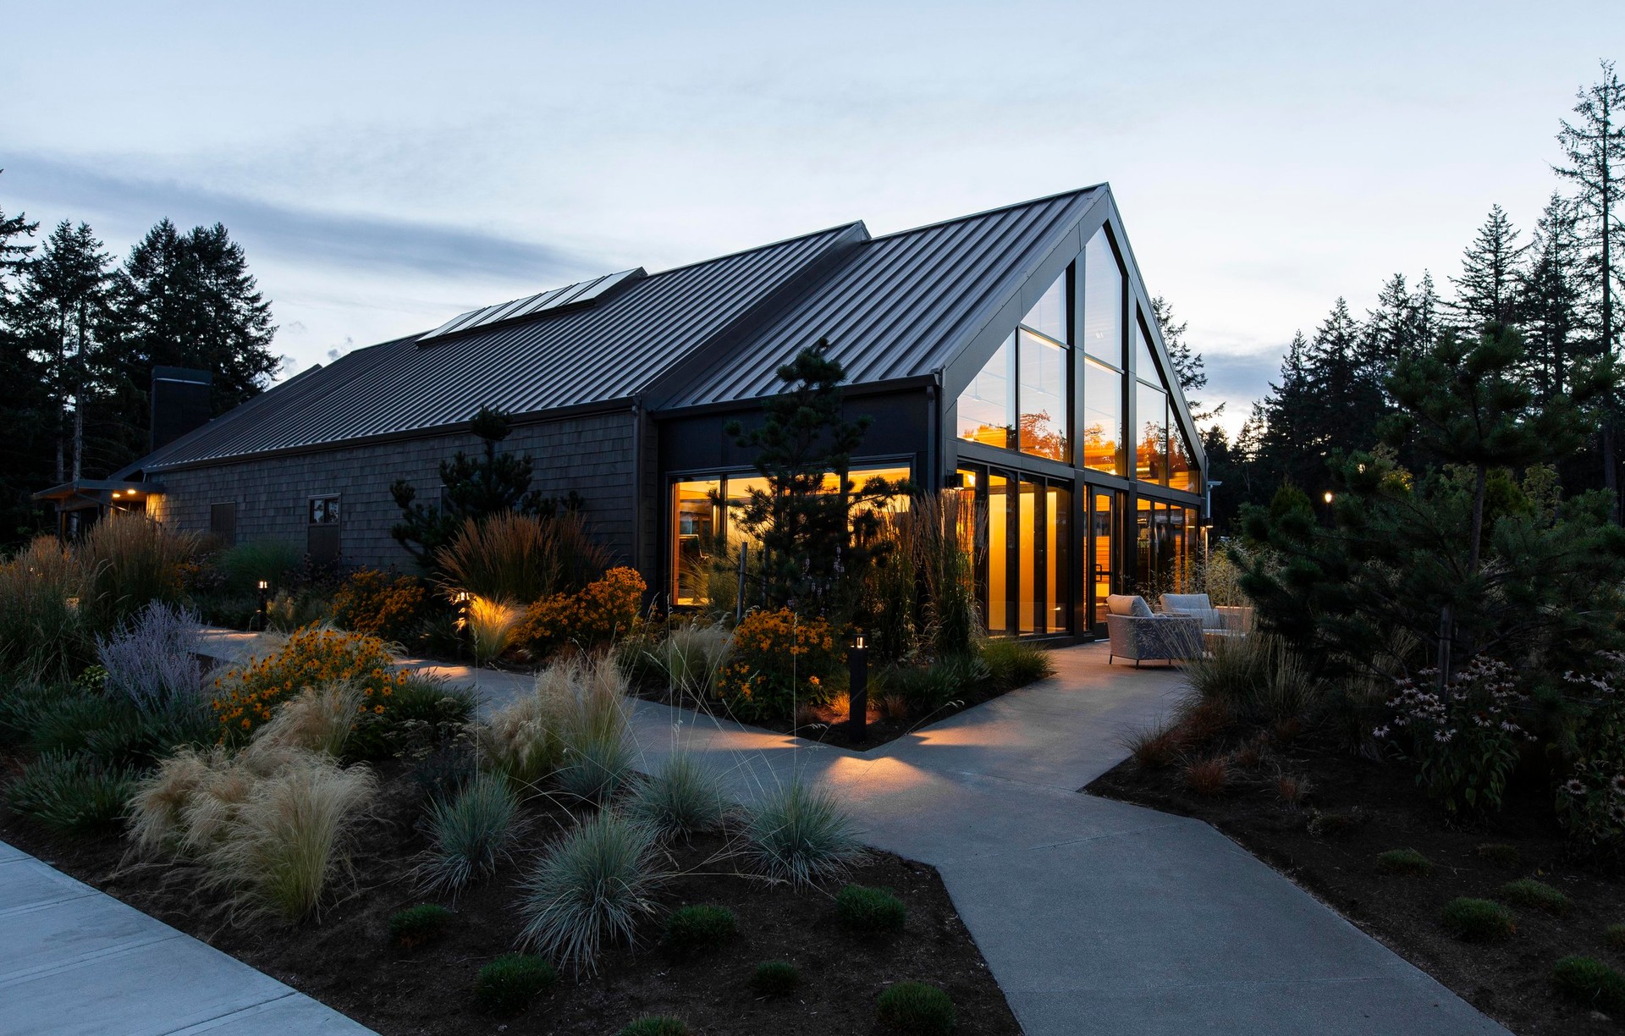
Project look book featuring Cascade Park Library by Johnston Architects USA. Nestled between a second-growth forest and a community center, the Cascade Park Library in Vancouver, Washington offers a nature-focused civic living room for a rapidly growing suburban community.
Johnston Architects USA
2026
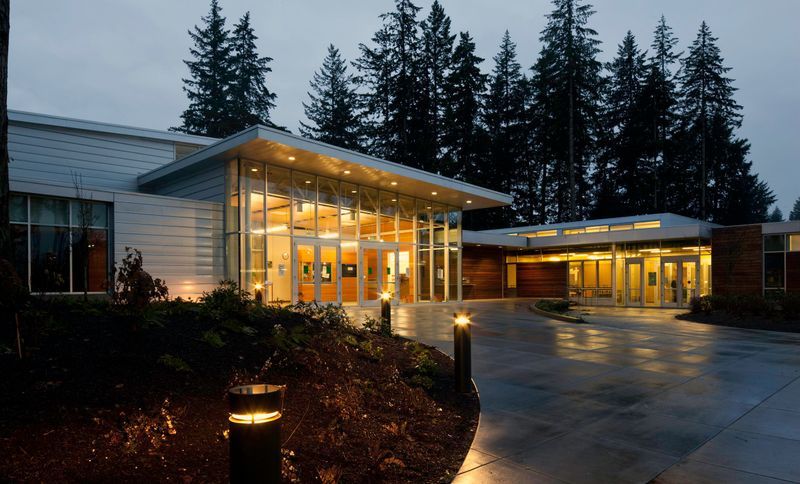
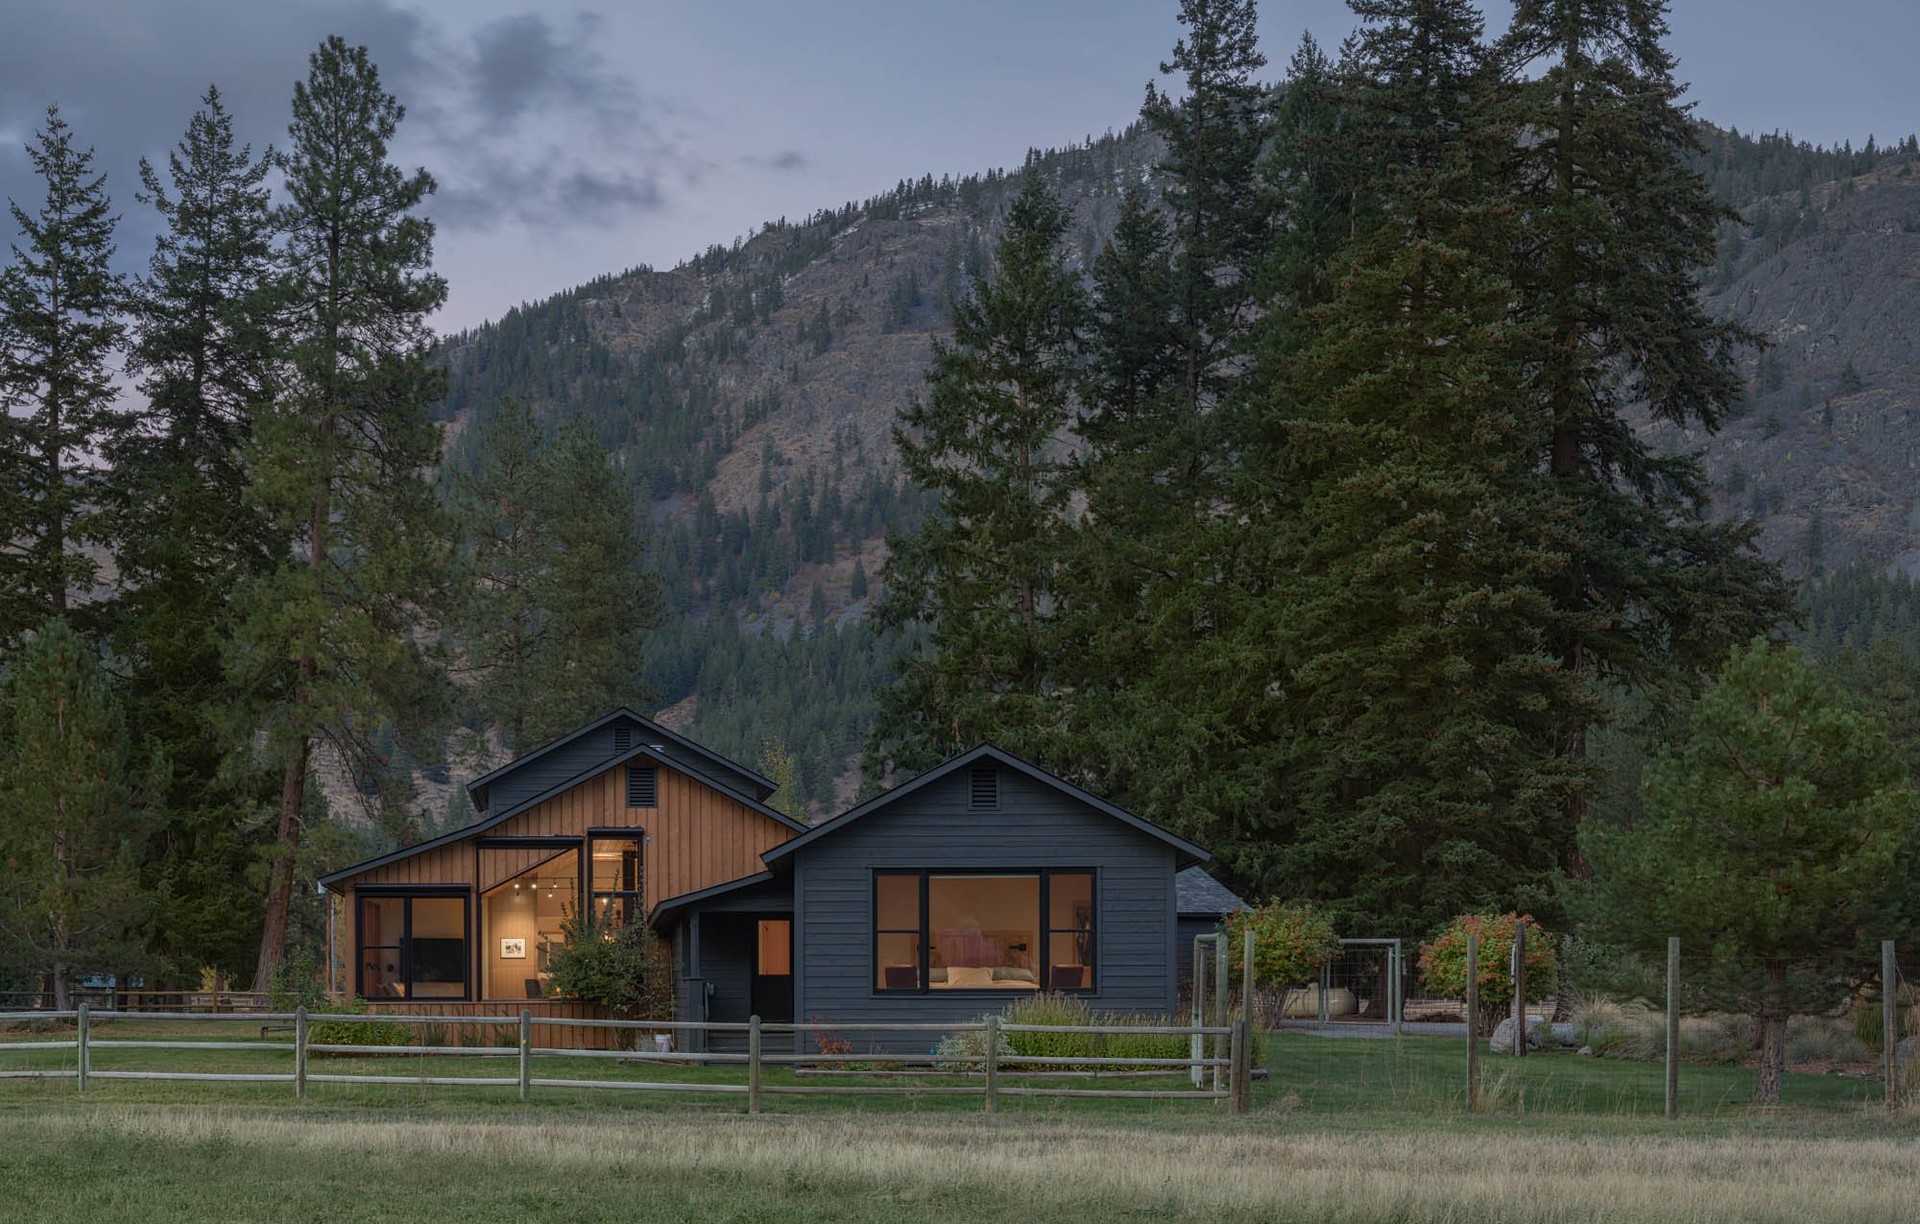
Project look book featuring Casita by Johnston Architects USA. This Detached Accessory Dwelling Unit (DADU) provides guest quarters for a modern cabin on a rural site in Washington’s Methow Valley.
Johnston Architects USA
2026
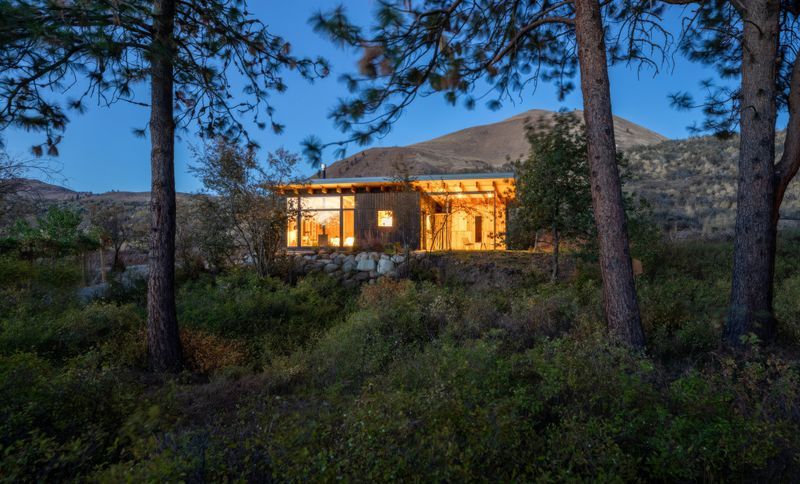
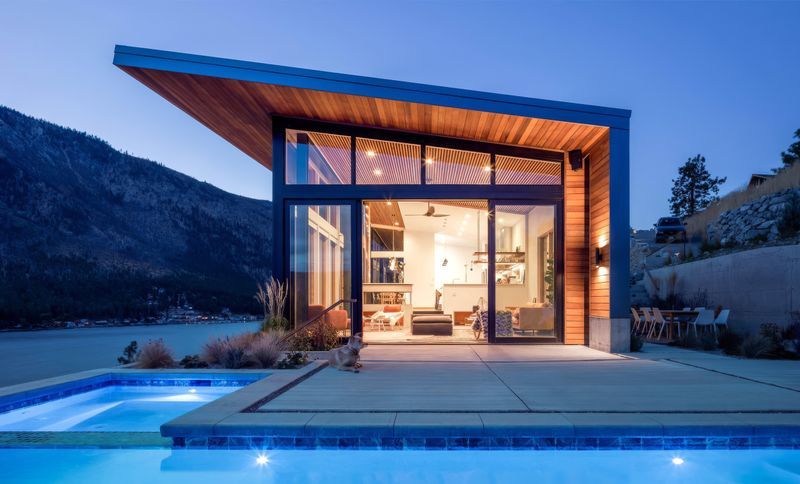
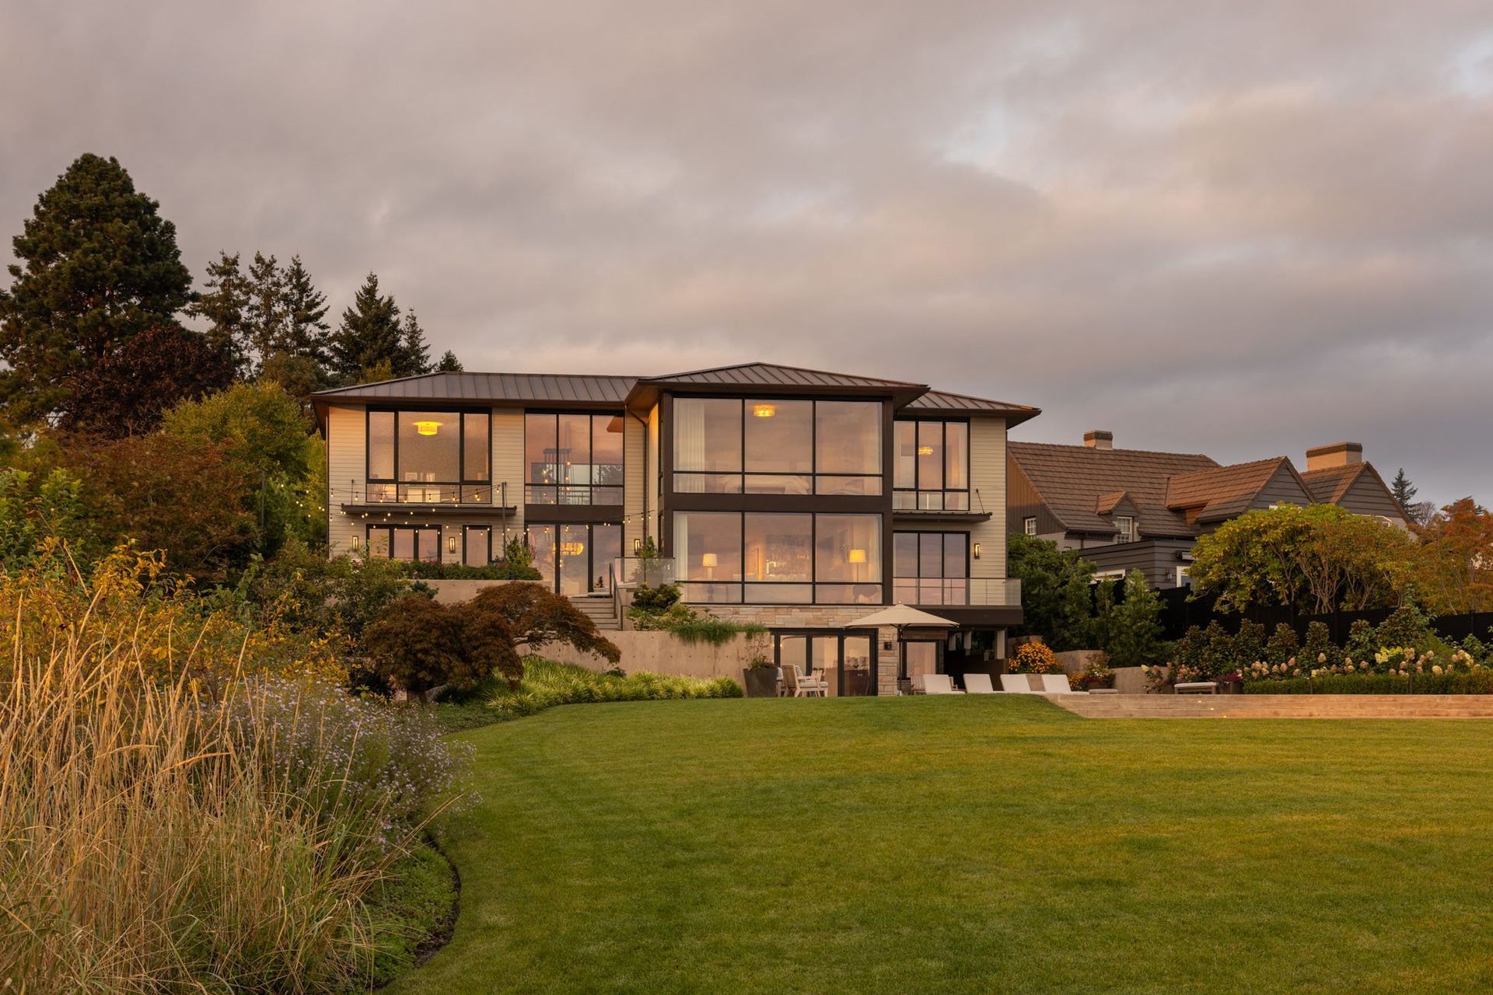
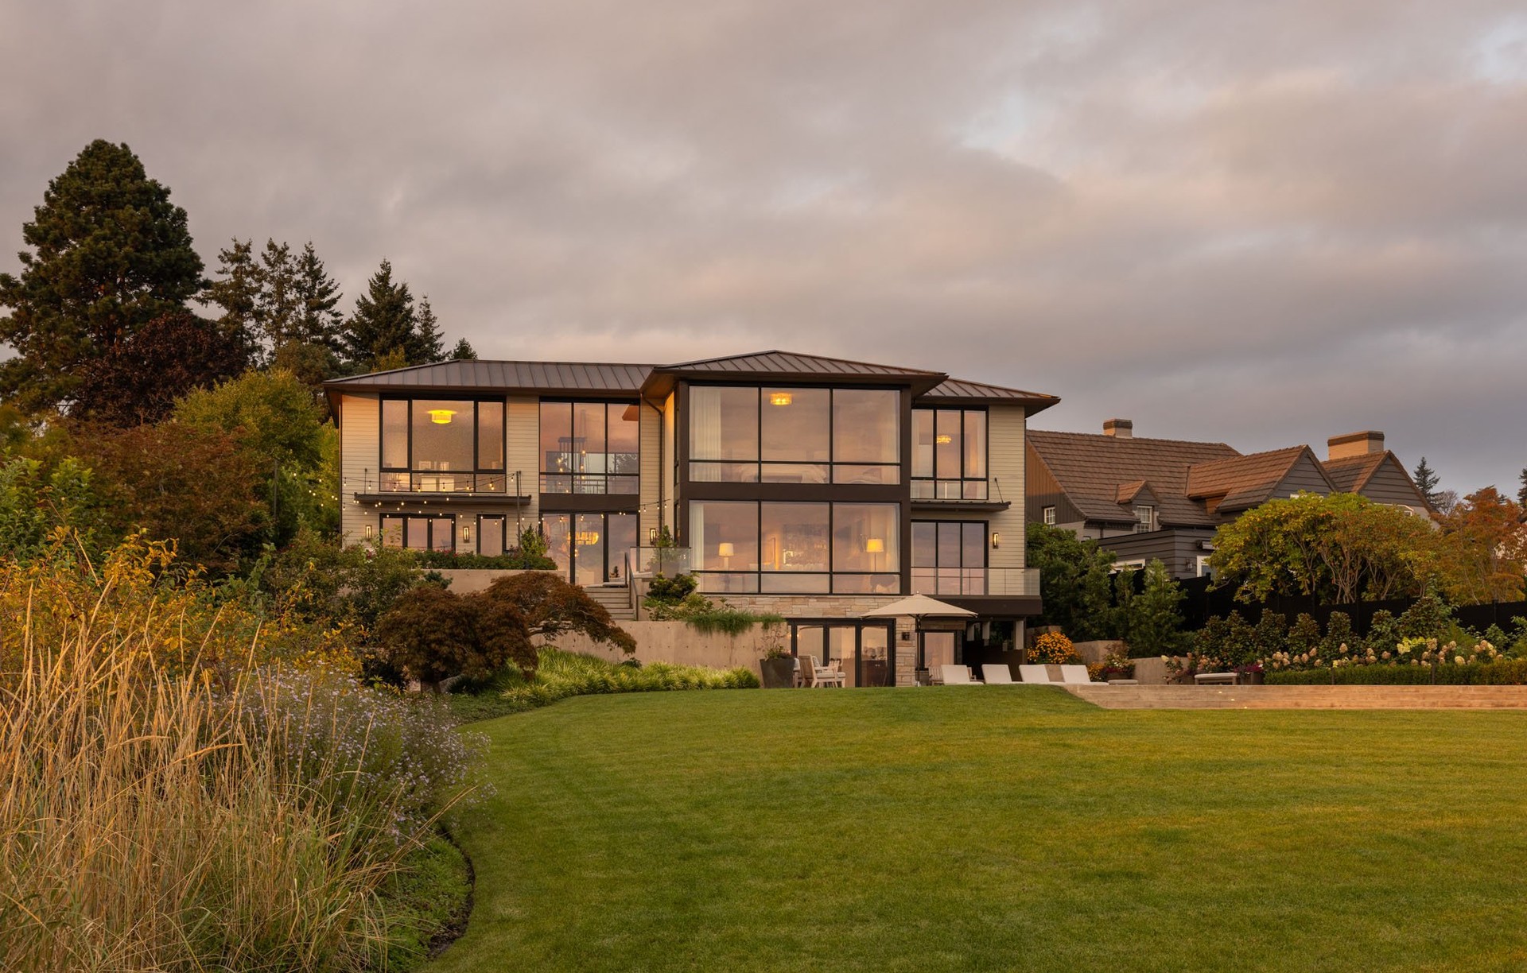
Project look book featuring Chelan Lake House by Johnston Architects USA. Stepping down a steep slope above Lake Chelan, this terraced residence captures sweeping views of water, mountains, and sky.
Johnston Architects USA
2026