John Maniscalco Architecture

Downloads
Project look book featuring John Maniscalco Architecture by John Maniscalco Architecture.
John Maniscalco Architecture
2026
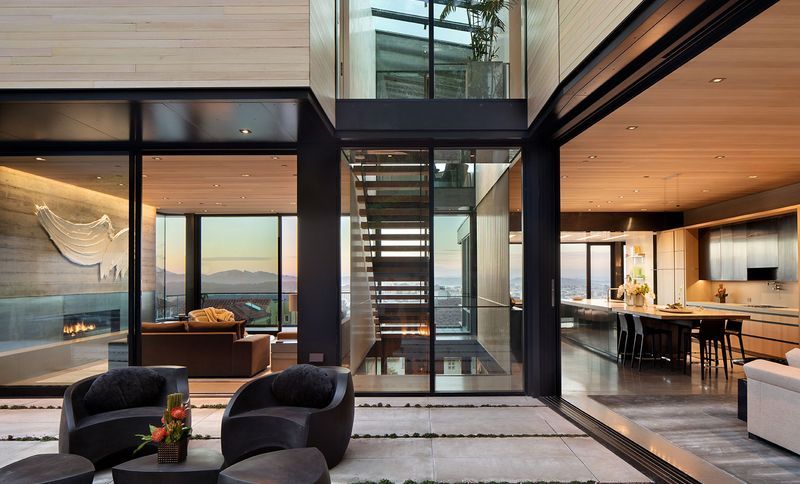
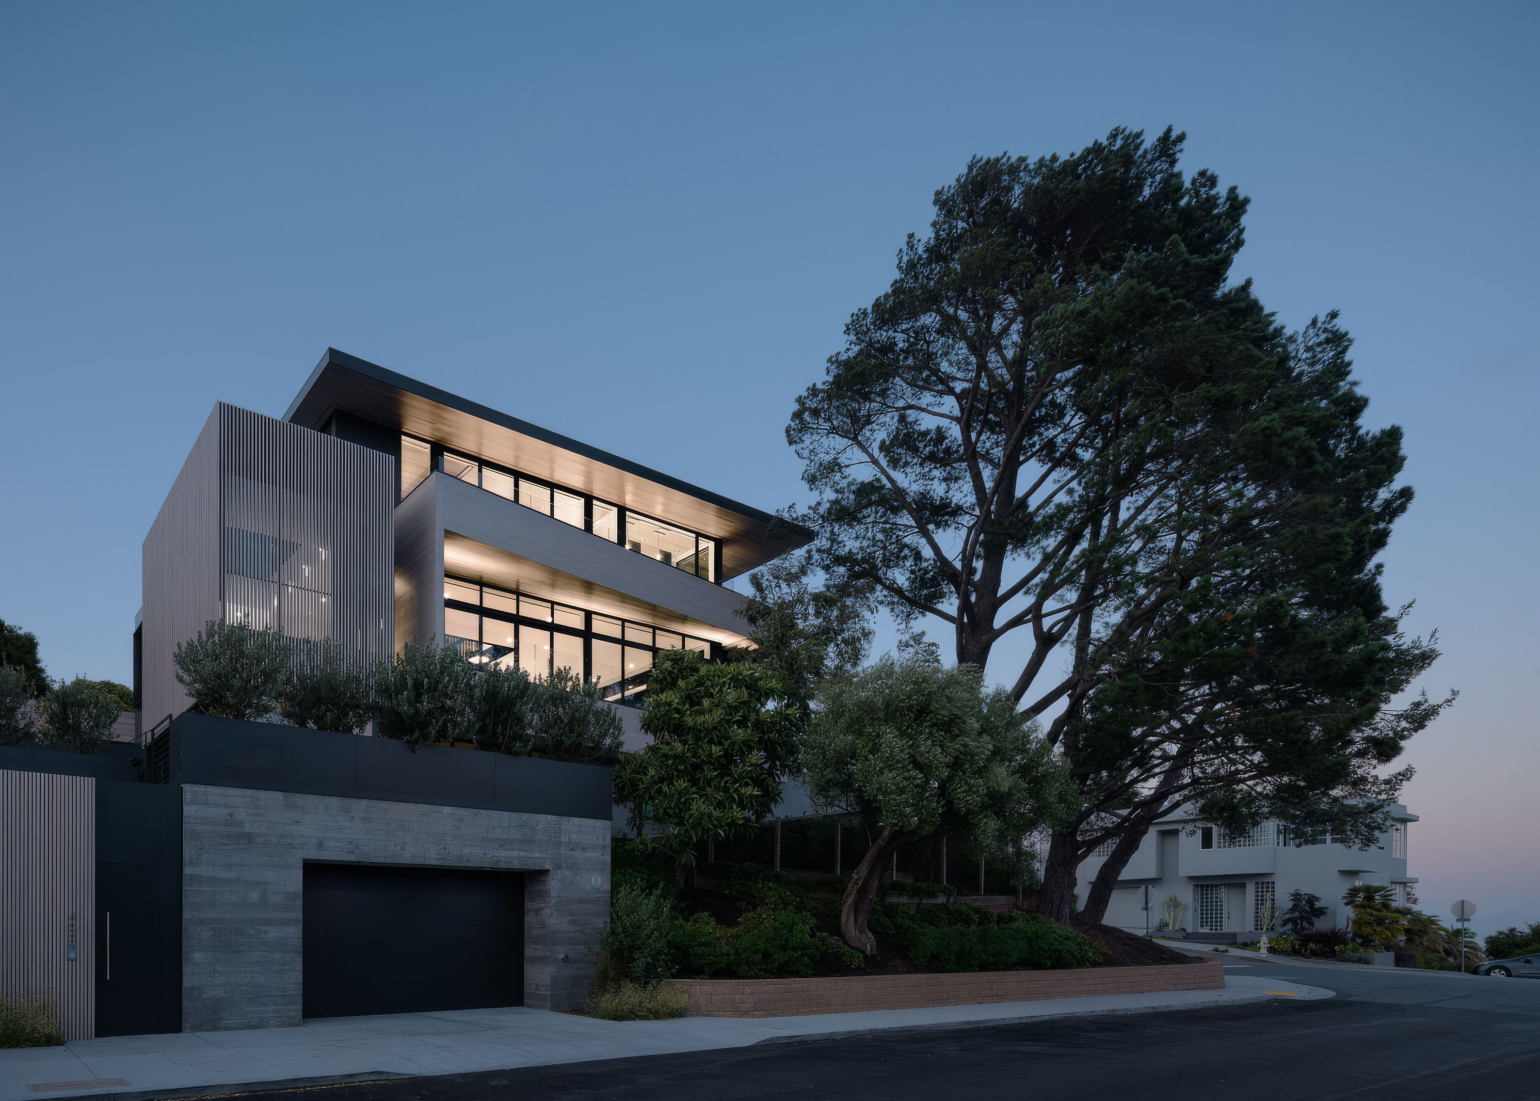
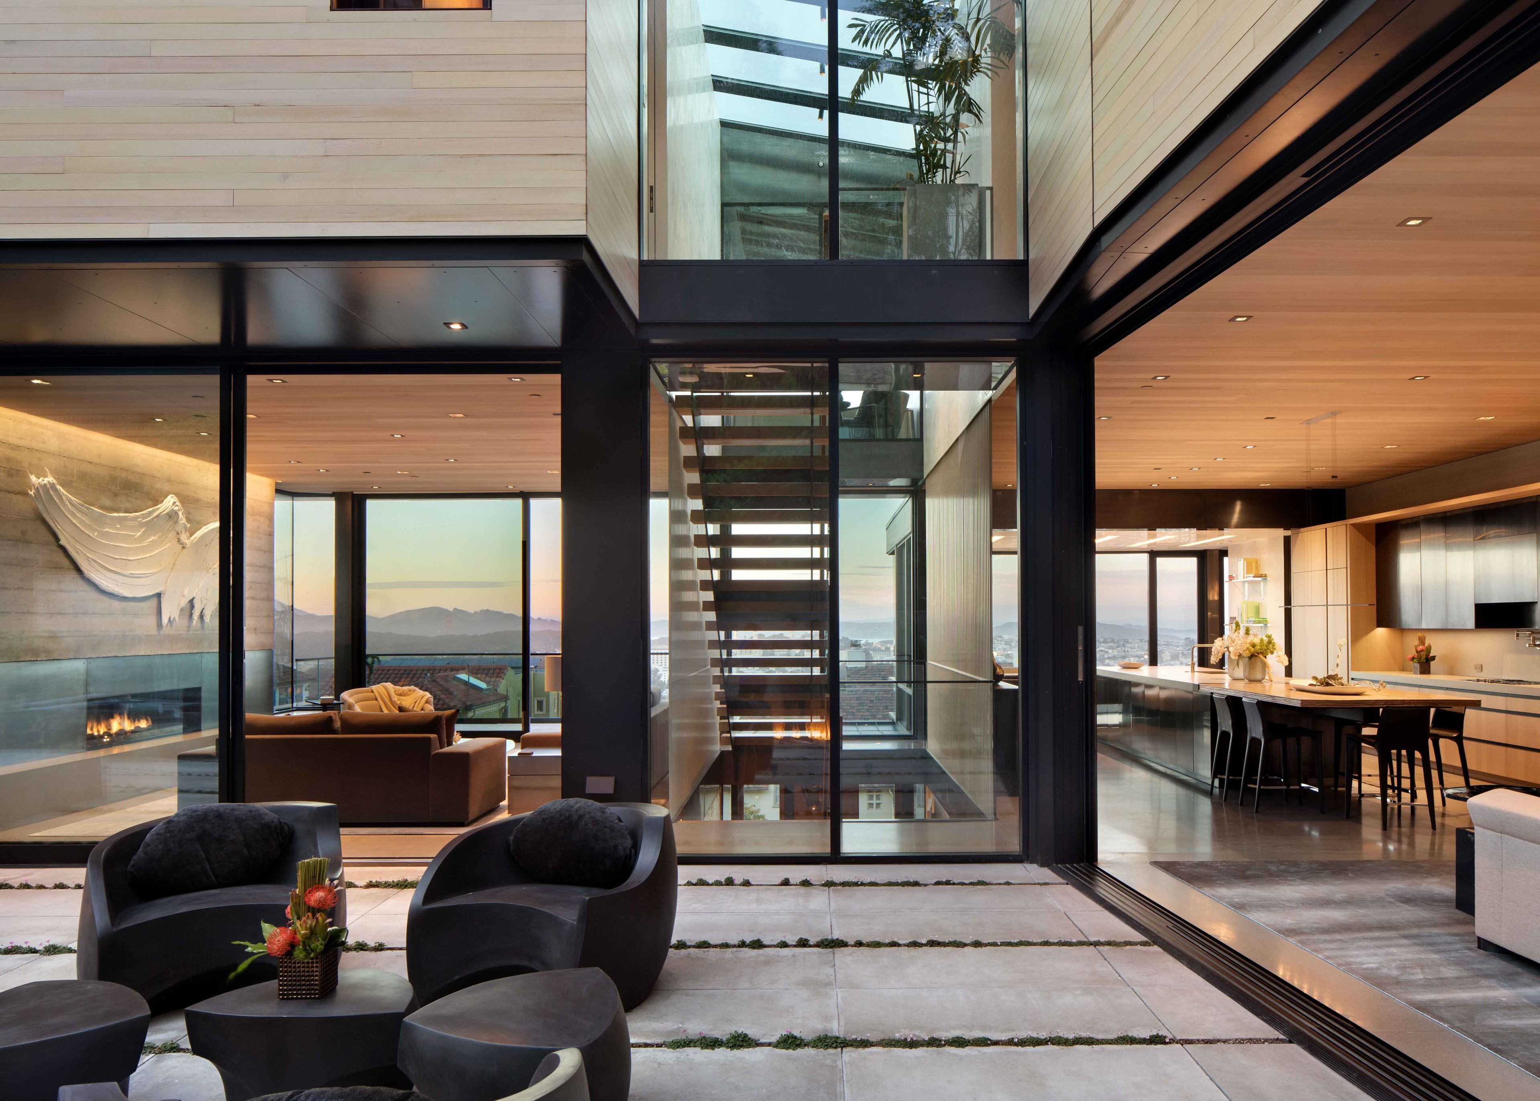
Project look book featuring Clarendon Heights Residence by John Maniscalco Architecture. Situated at one of the highest points in San Francisco, this completely reinvented home took a generic 1970’s box and transformed it into a site-specific dynamic composition that maximizes sweeping views through a series of subtractive gestures.
John Maniscalco Architecture
2026
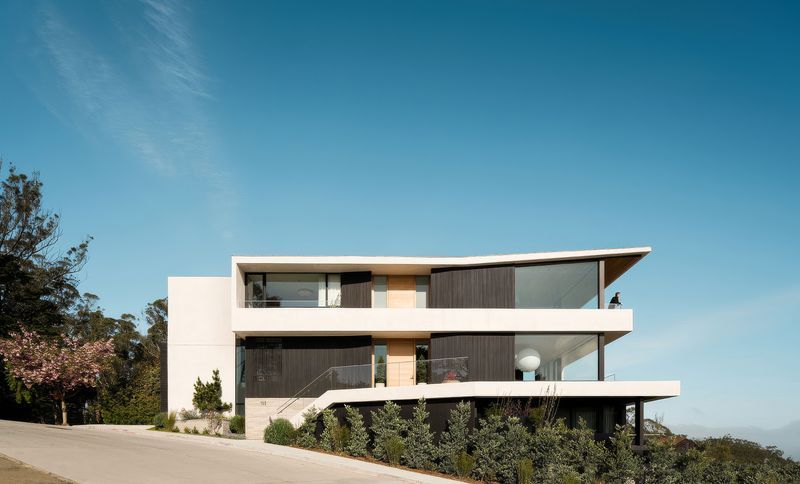
Project look book featuring Cumberland Residence by John Maniscalco Architecture. On a cross-sloping urban lot, this home creates a seamless spatial experience for a young family, celebrating the landscape and micro-climate, bringing a sense of expansiveness and connection not found within the tight constraints of urban living.
John Maniscalco Architecture
2026
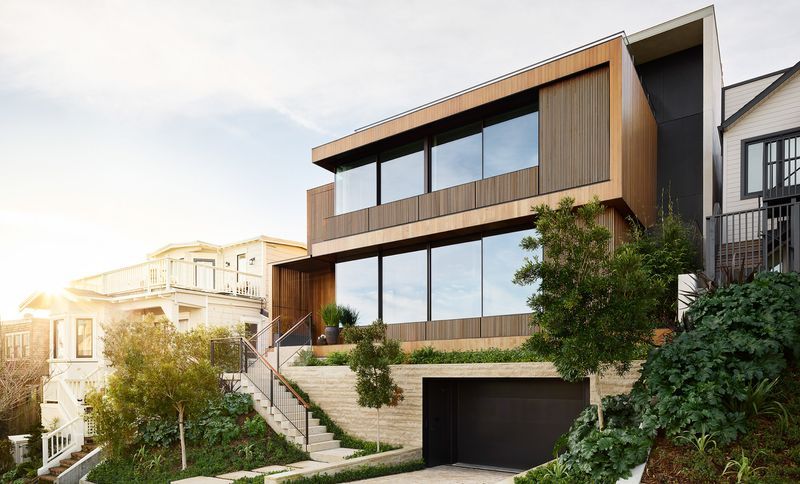
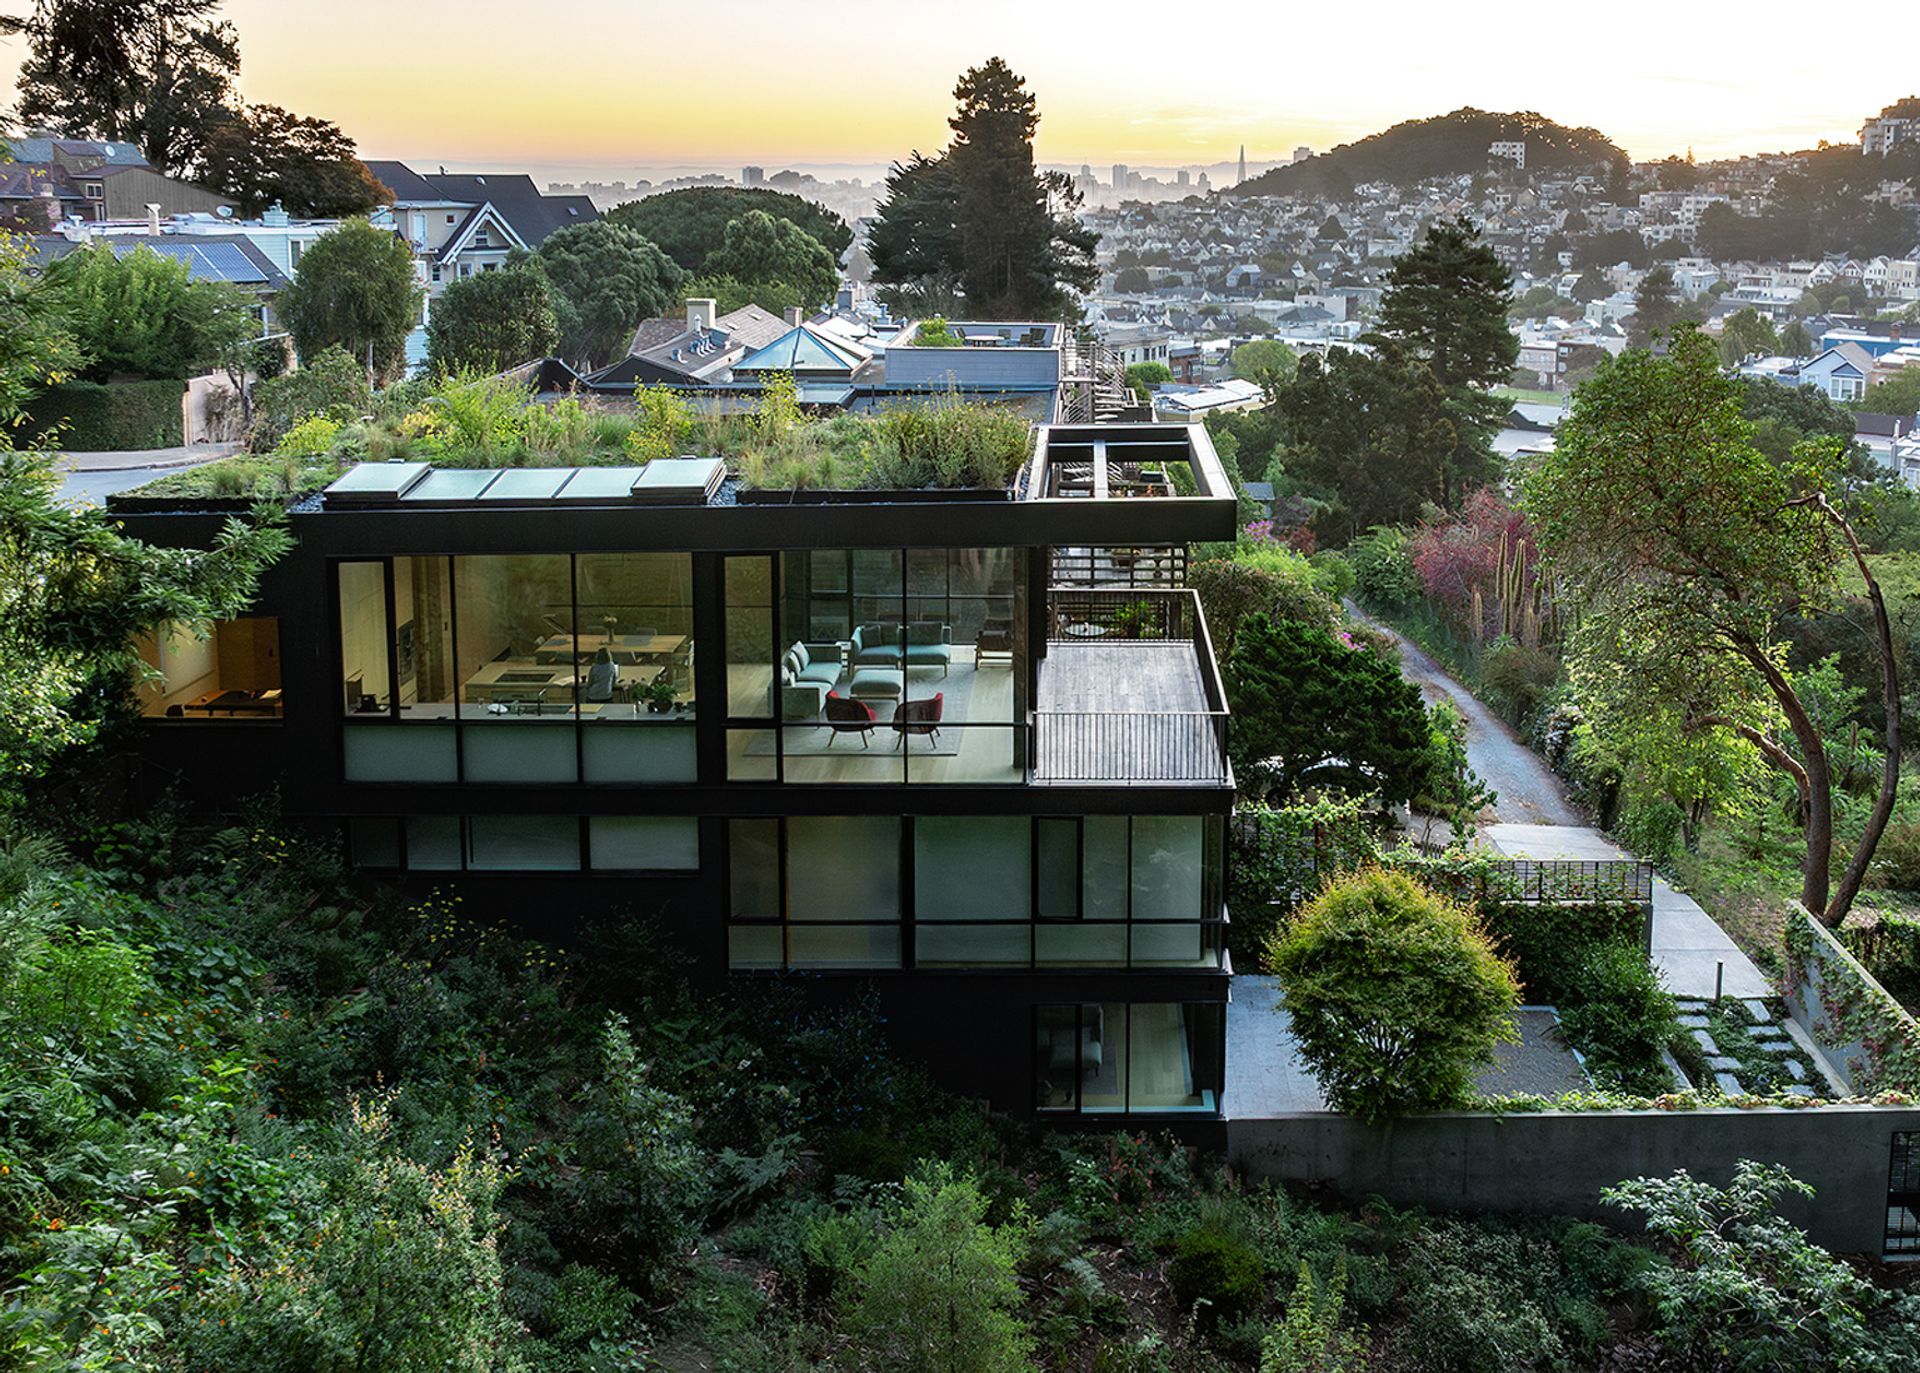
Project look book featuring Dolores Heights Residence by John Maniscalco Architecture. On an atypically-configured sloping double lot in San Francisco, this new home takes advantage of rare siting to maximize the experience of changing daylight and sweeping city views.
John Maniscalco Architecture
2026
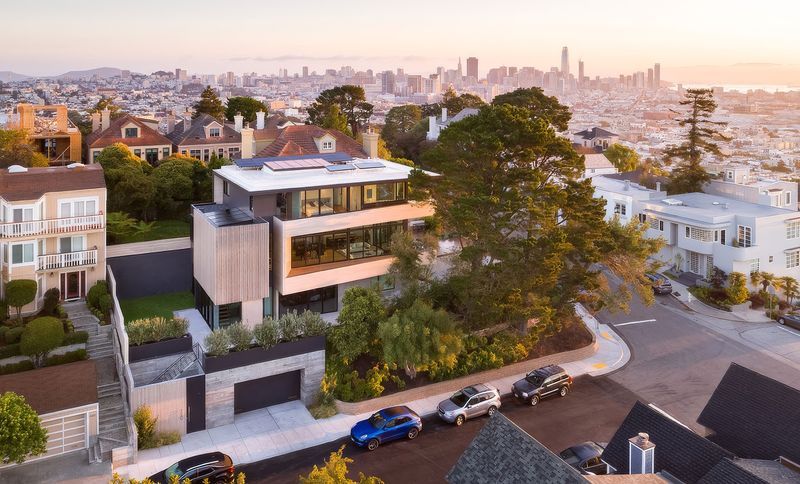
Project look book featuring Dry Creek Residence by John Maniscalco Architecture. Nestled into the hillside above the Dry Creek Valley, this completely rebuilt and expanded home utilizes minimal architectural moves to change the fundamental relationship of structure to site.
John Maniscalco Architecture
2026
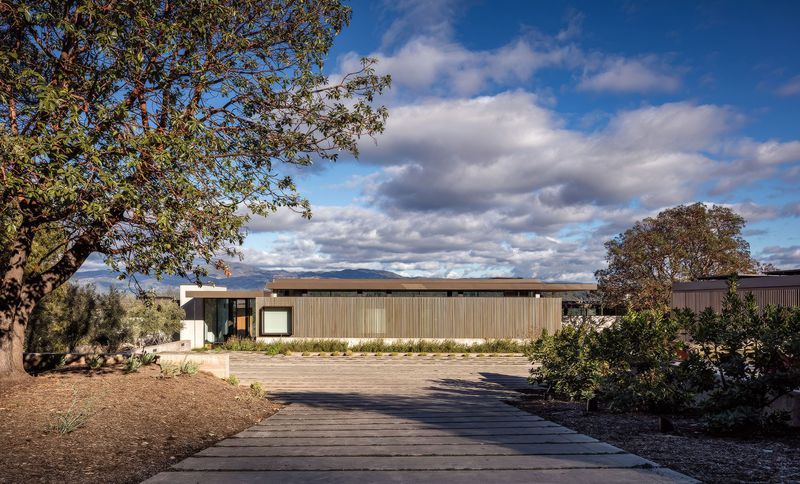
Project look book featuring Greenbelt House by John Maniscalco Architecture. Bordering Sutro Forest, this urban oasis anchors itself in deep relationships to the natural landscape and San Francisco’s urban environment.
John Maniscalco Architecture
2026
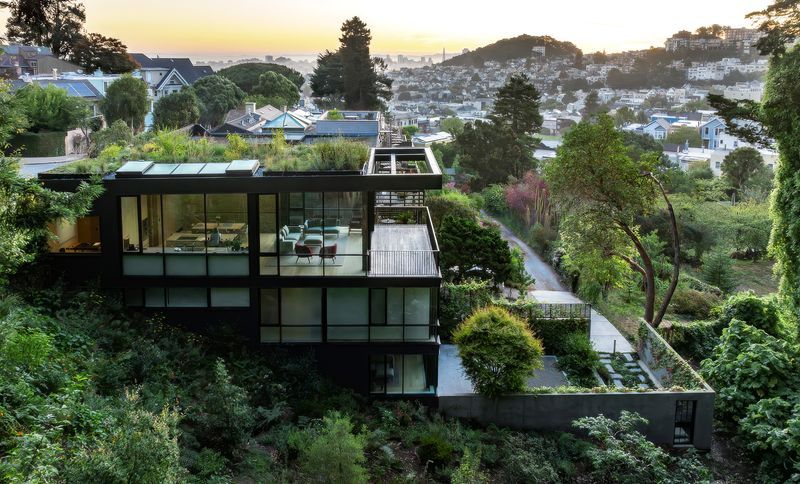
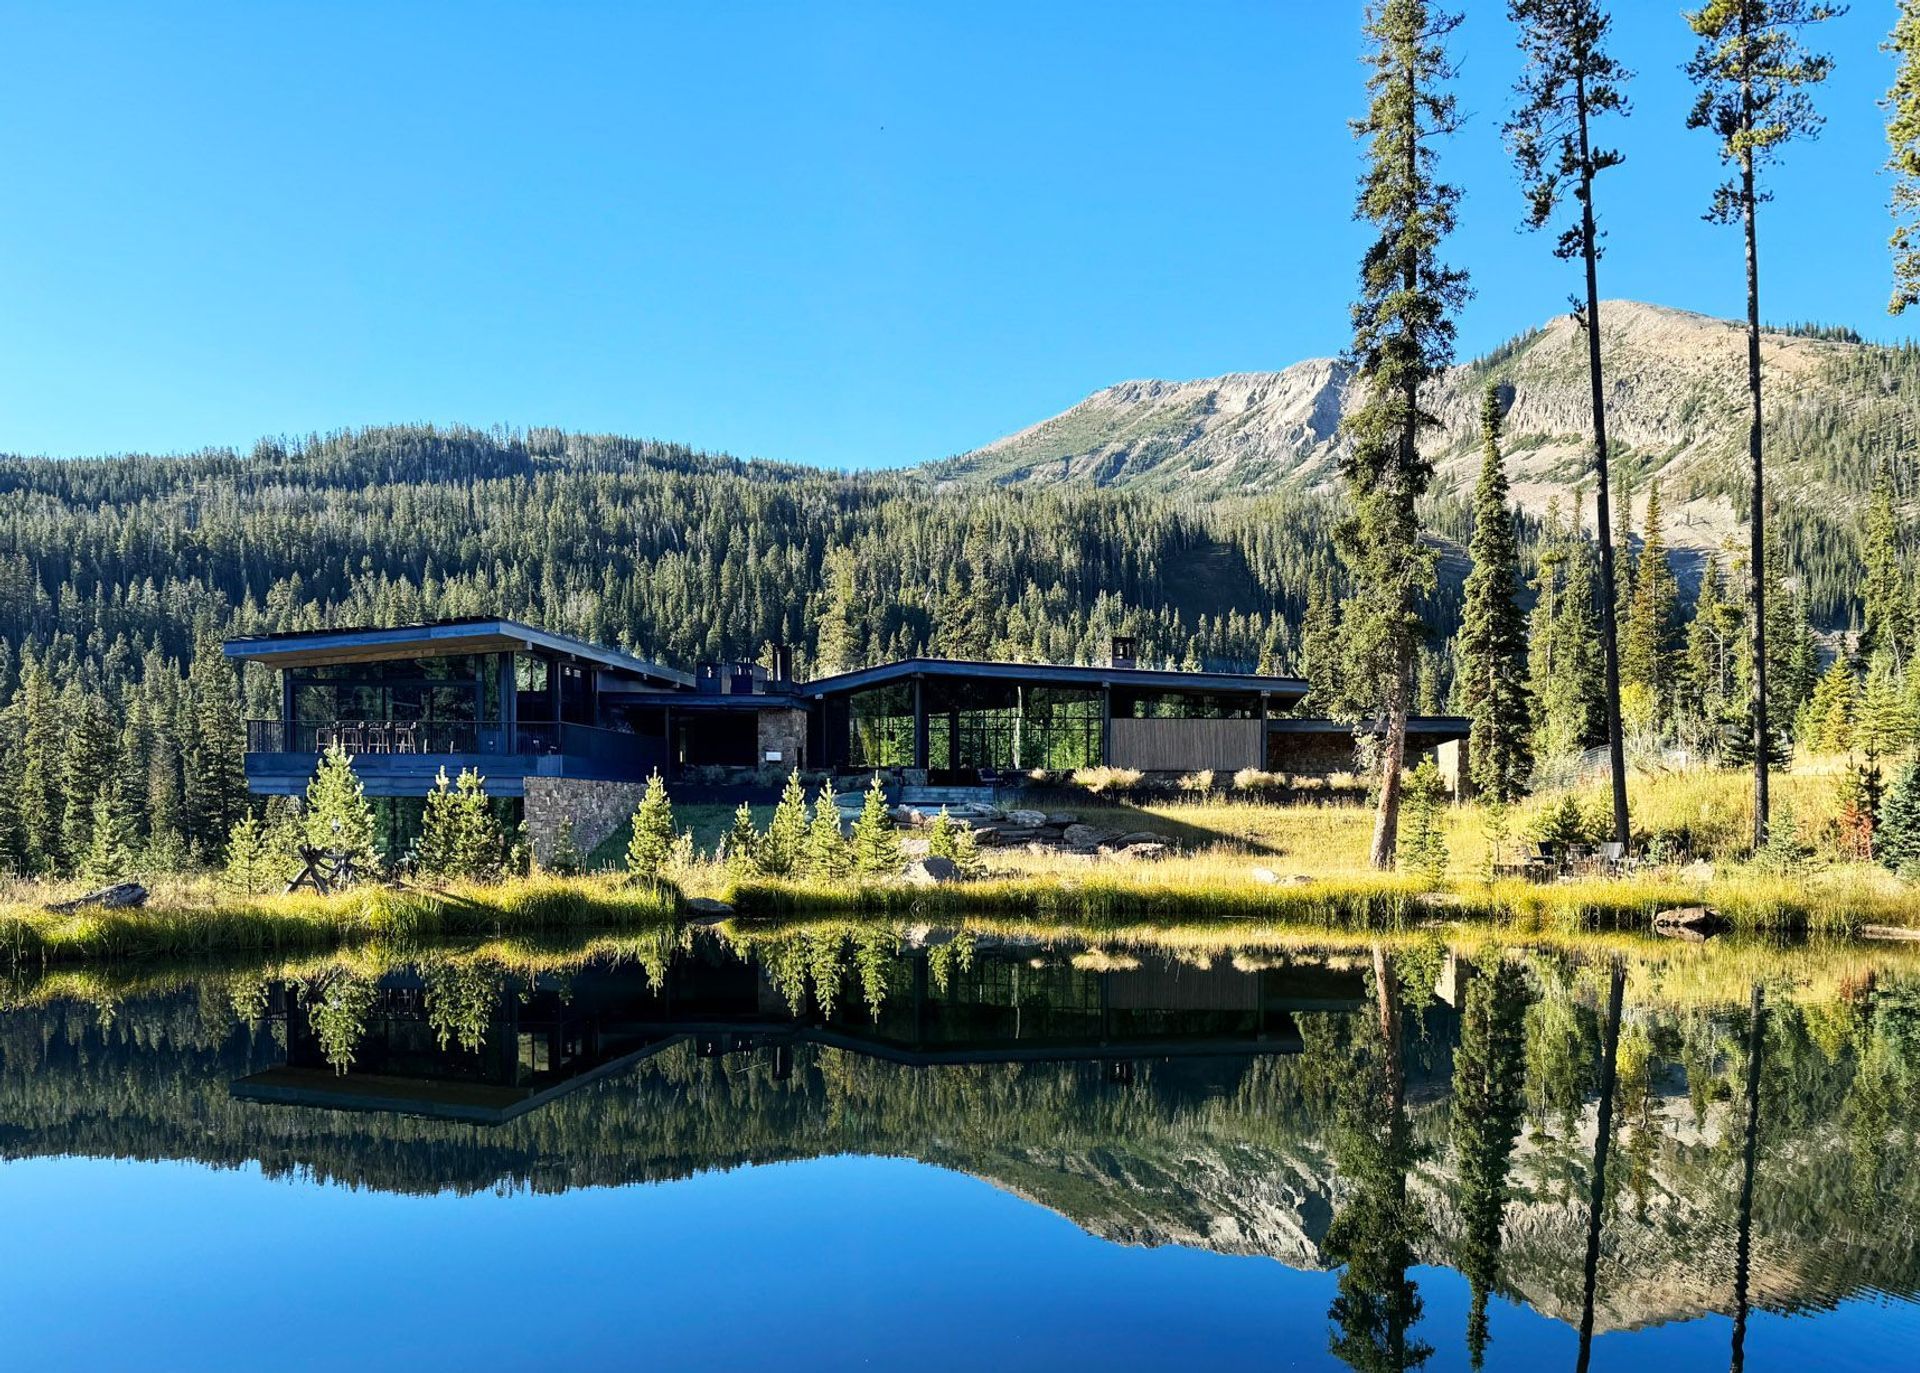
Project look book featuring Headwaters Camp by John Maniscalco Architecture. On a 24-acre site bordering Yellowstone National Park, the low-slung form of this family residence is configured to establish an edge presence—combining with an existing cabin, pond, and horse barn—to create a family compound with a new spatial center.
John Maniscalco Architecture
2026
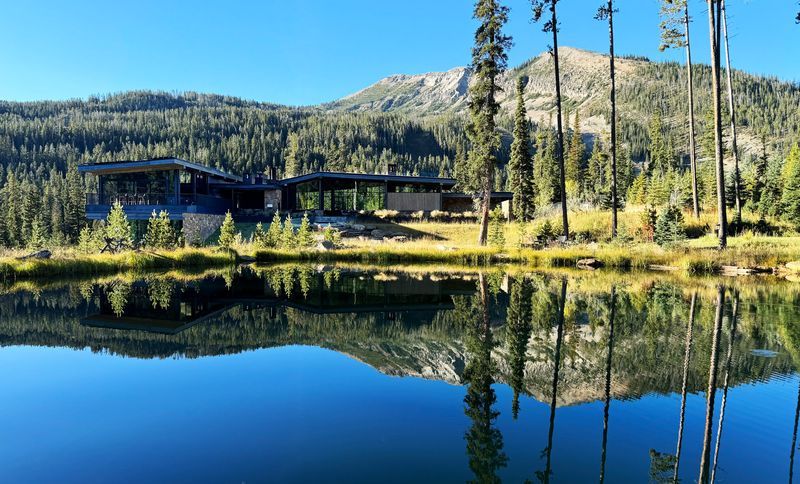
Project look book featuring POFA by John Maniscalco Architecture. Situated next to the iconic Palace of Fine Arts structure in San Francisco, this ground-up home balances careful contextual relationships with edited views of the dramatic urban surroundings.
John Maniscalco Architecture
2026
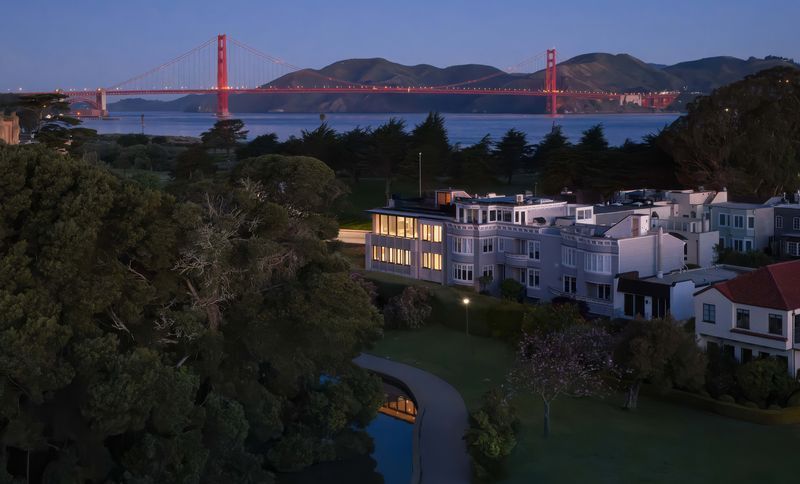
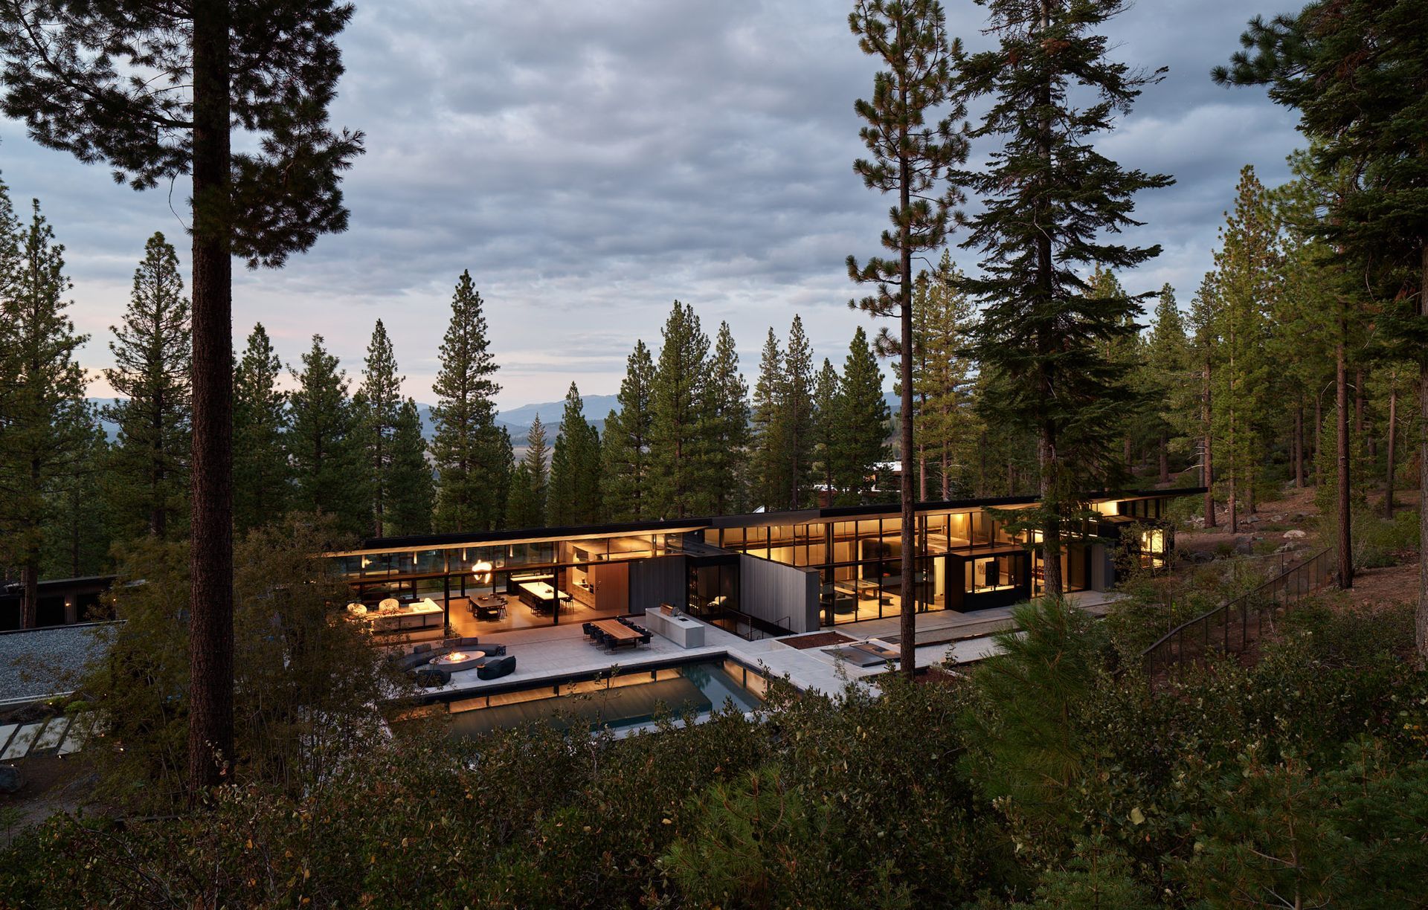
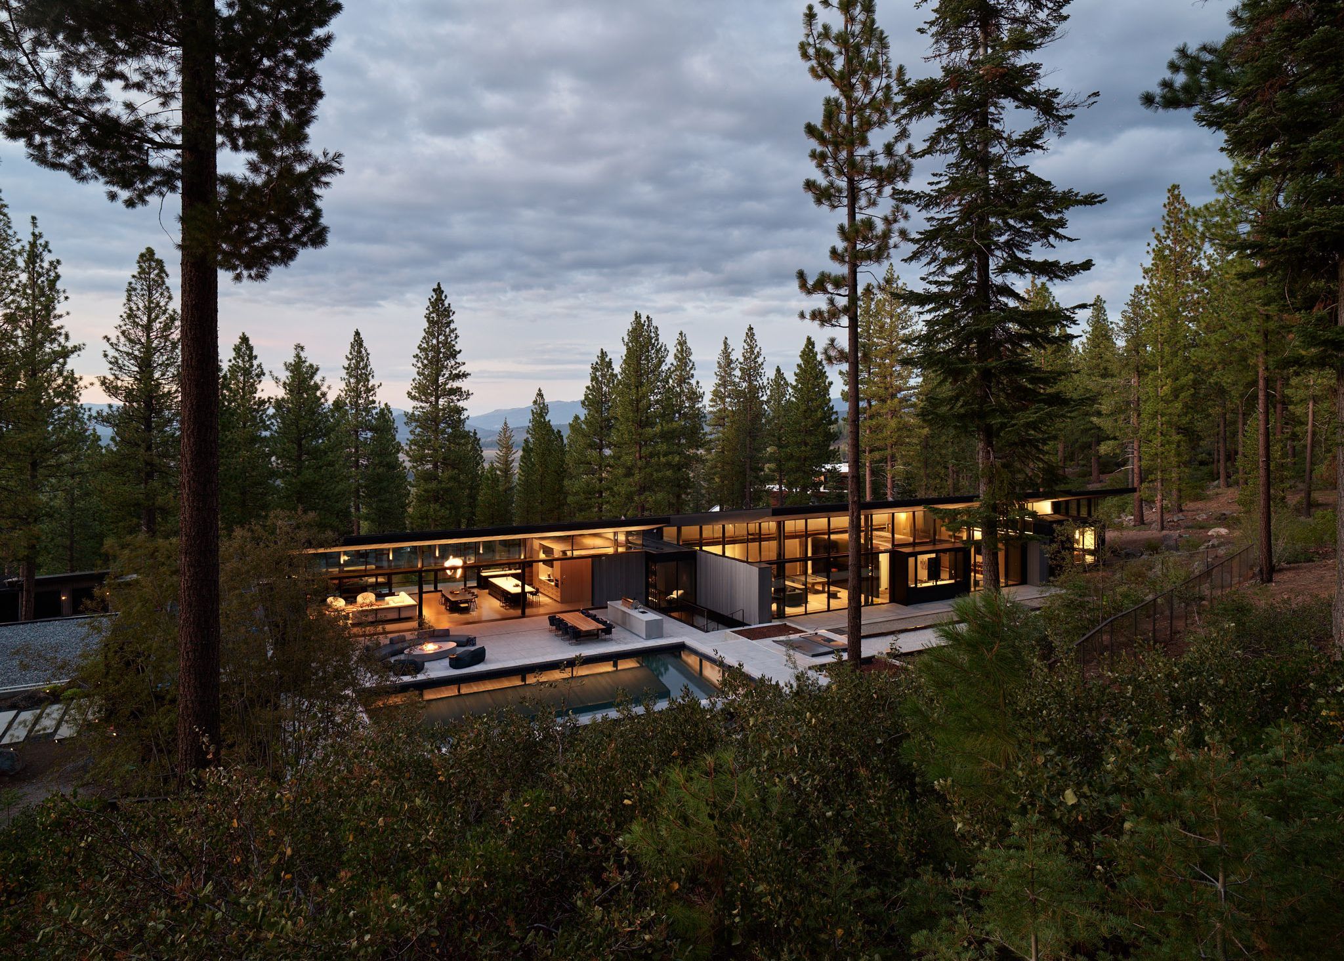
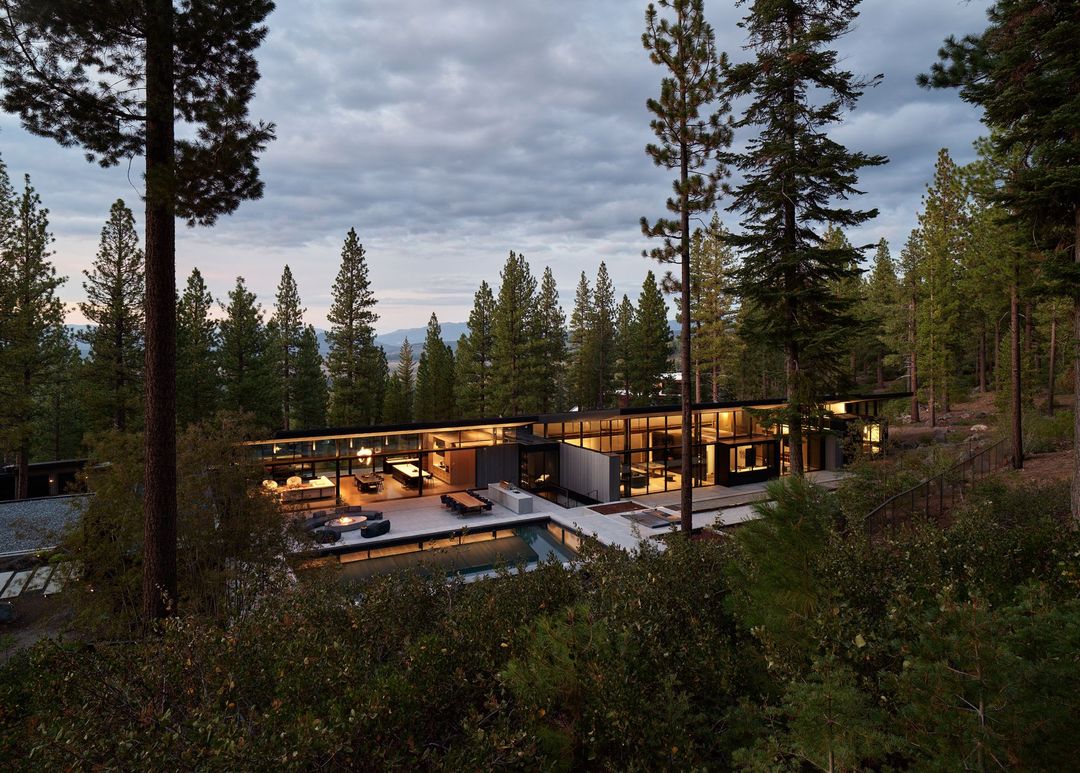
Project look book featuring Sidewinder House by John Maniscalco Architecture. On a down-sloping wooded site in Martis Valley, this home carves a serpentine form in the topography that simultaneously provides privacy toward the street while opening towards expansive meadow and Pacific Crest mountain views beyond.
John Maniscalco Architecture
2026
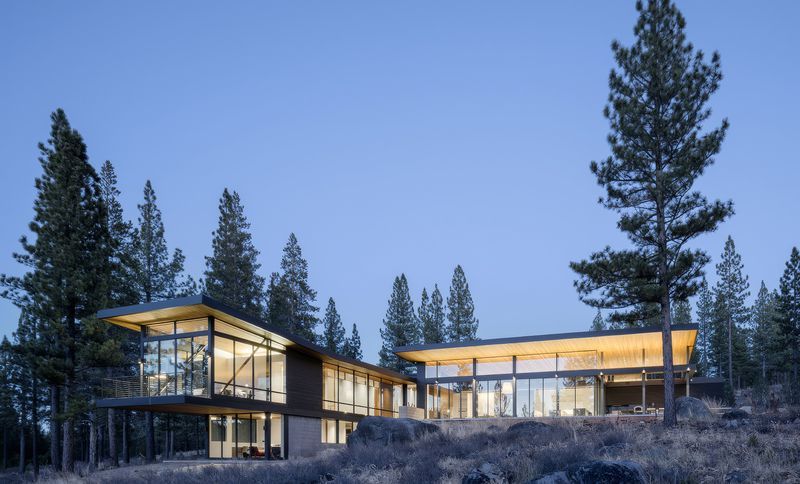
Project look book featuring Sugarbowl Residence by John Maniscalco Architecture. With winter snow pack commonly reaching 8-9 feet of height, massive snow loads, and dangerous shear snow blocks dropping from typical sloped roofs, the site conditions dictate the design of this family retreat.
John Maniscalco Architecture
2026
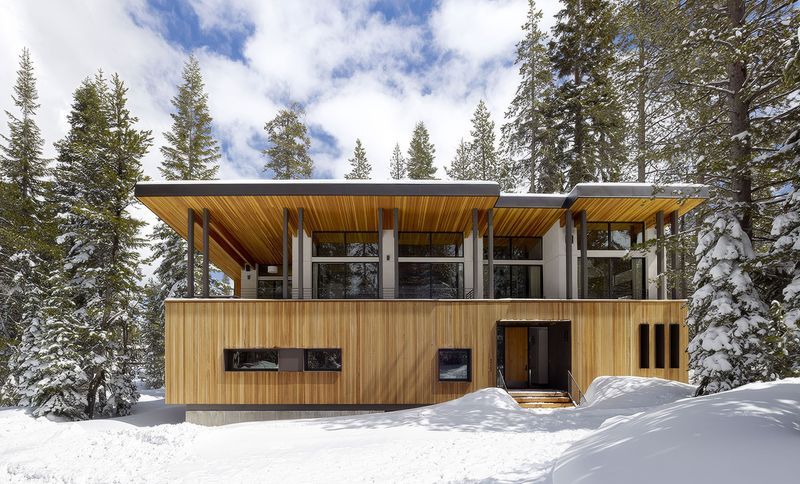
Project look book featuring Tank Hill II by John Maniscalco Architecture. On an atypically wide, steeply sloping urban lot, this new home creates deep and varied connections to the immediately surrounding landscape and city beyond.
John Maniscalco Architecture
2026