





Jayne Air Building Design
Building Designers
Jayne Air Building Design
Building Designers

Downloads
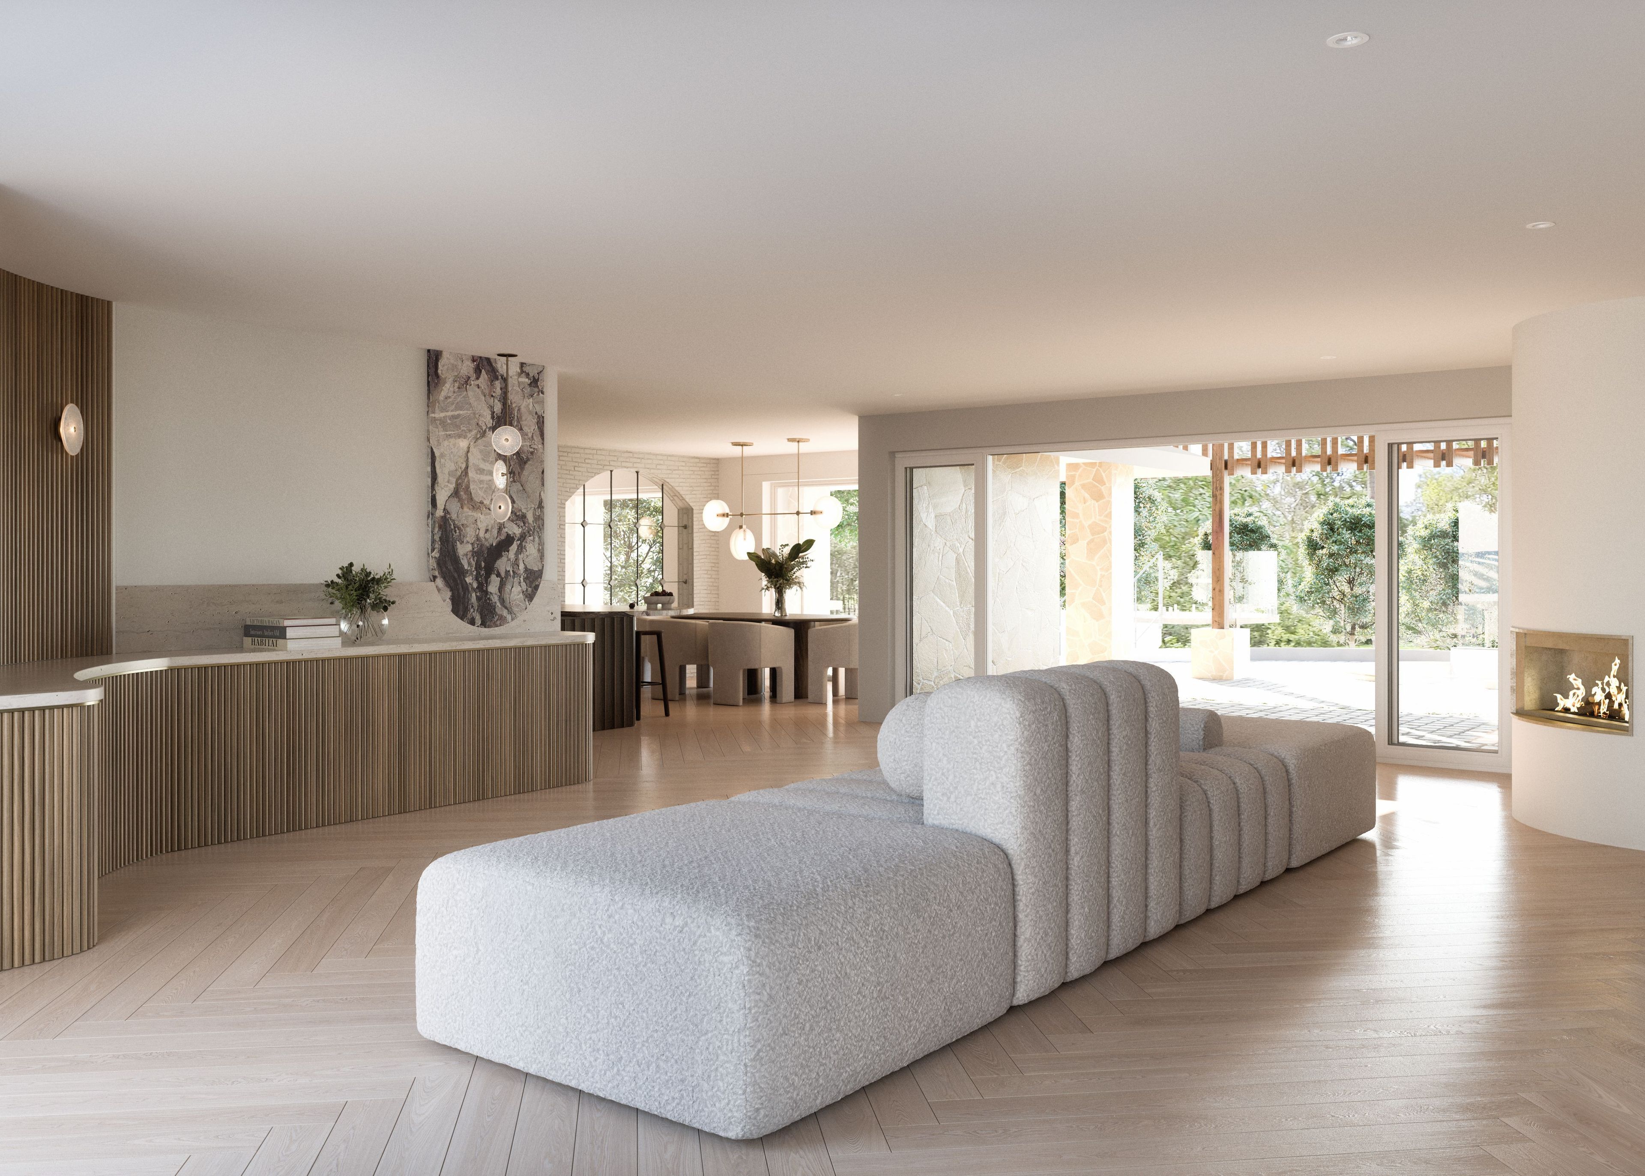
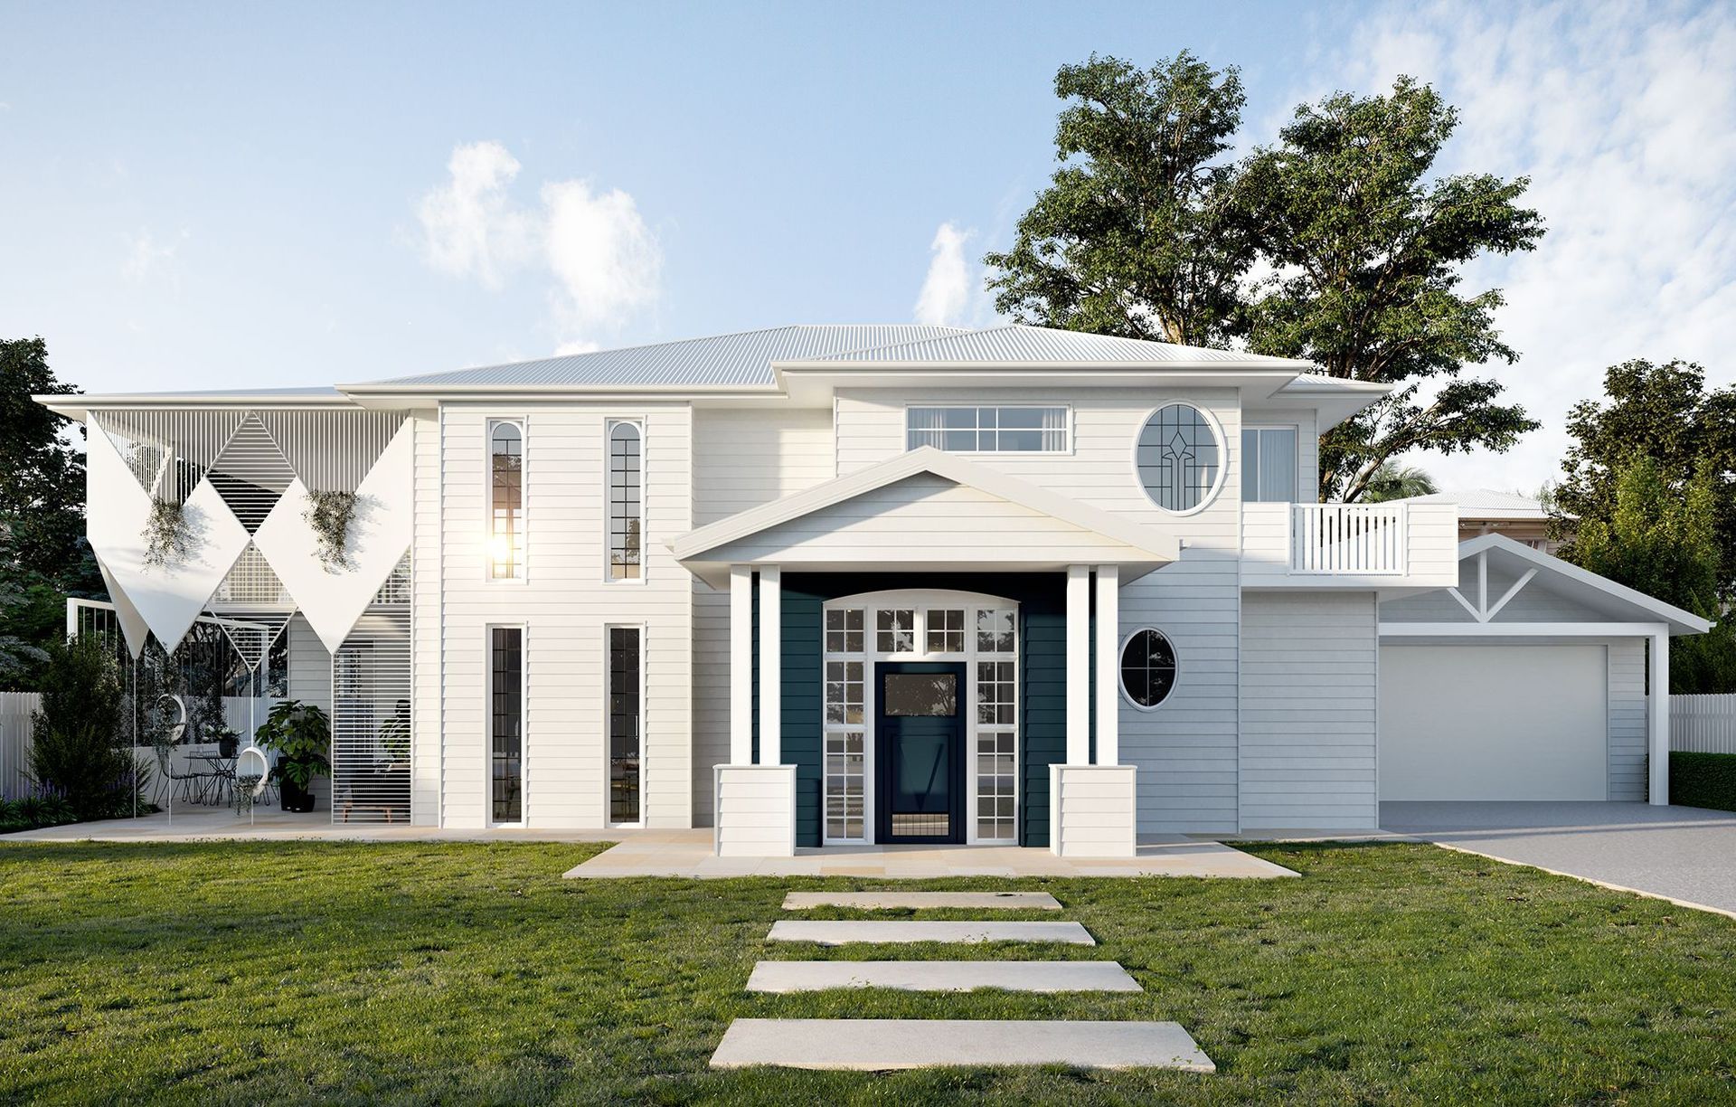
Project look book featuring Jayne Air Building Design by Jayne Air Building Design.
Jayne Air Building Design
2026

Project look book featuring Rochedale Studio & Patio by Jayne Air Building Design. Transforming a dark, structurally unsound garage into a light-filled poolside studio and upgraded patio, enhancing creativity and functionality for a Queensland family while ensuring better access to views and ventilation.
Jayne Air Building Design
2026
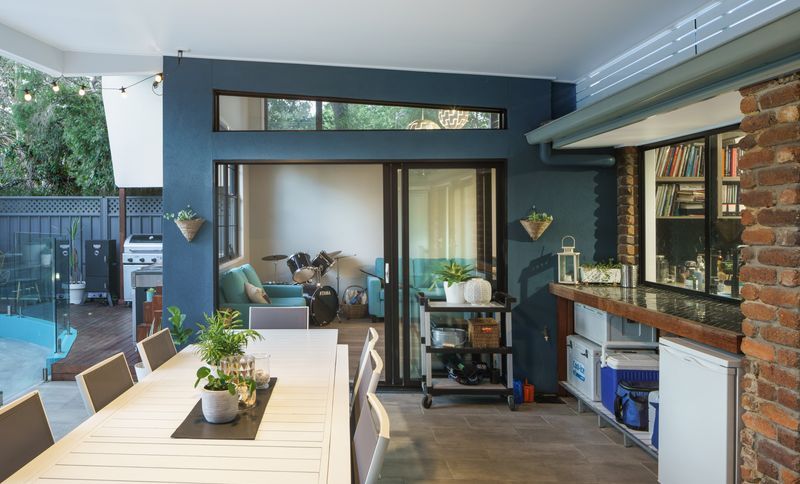
Project look book featuring Tarragindi Outdoor Room by Jayne Air Building Design. A vibrant and relaxing outdoor room and kitchen in Tarragindi, designed for a Brisbane family to entertain and create lasting memories throughout every season.
Jayne Air Building Design
2026

Project look book featuring Underwood Kitchen Remodel by Jayne Air Building Design. A contemporary kitchen renovation transforming a dated space into a functional and stylish hub for family gatherings and entertaining, featuring a butler's pantry, improved seating, and modern design elements.
Jayne Air Building Design
2026

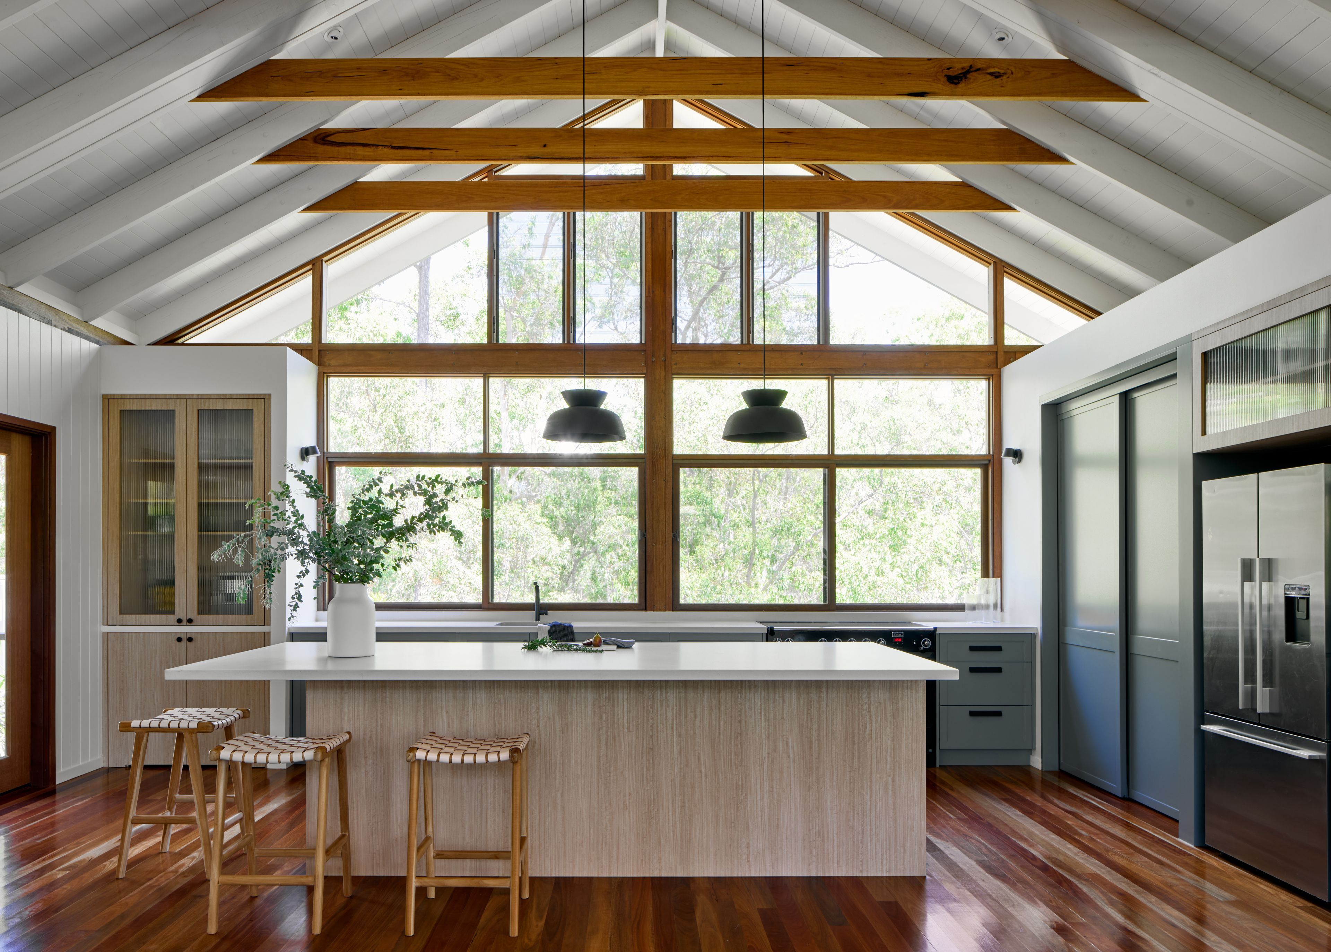
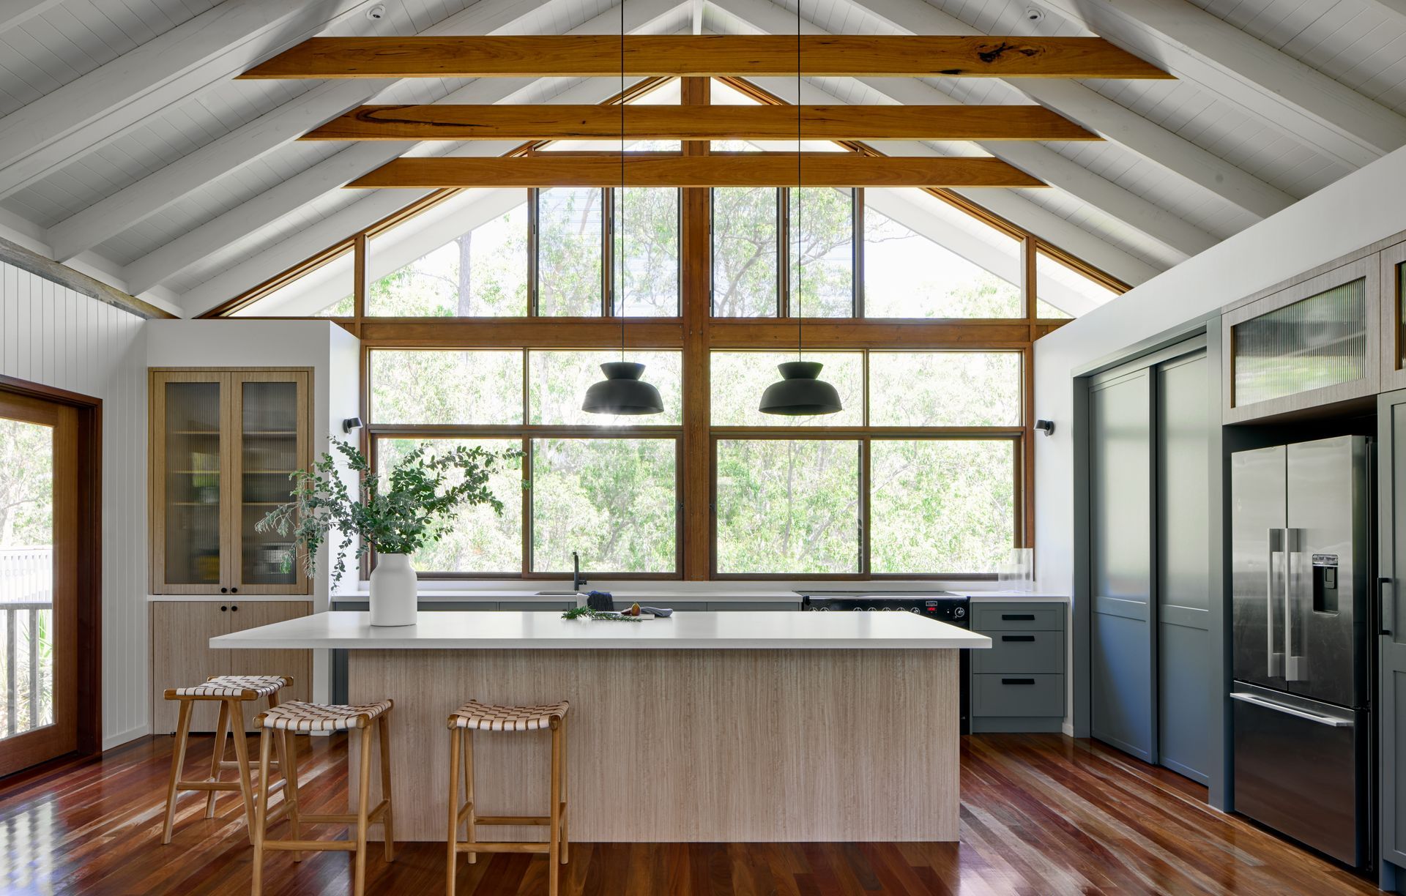
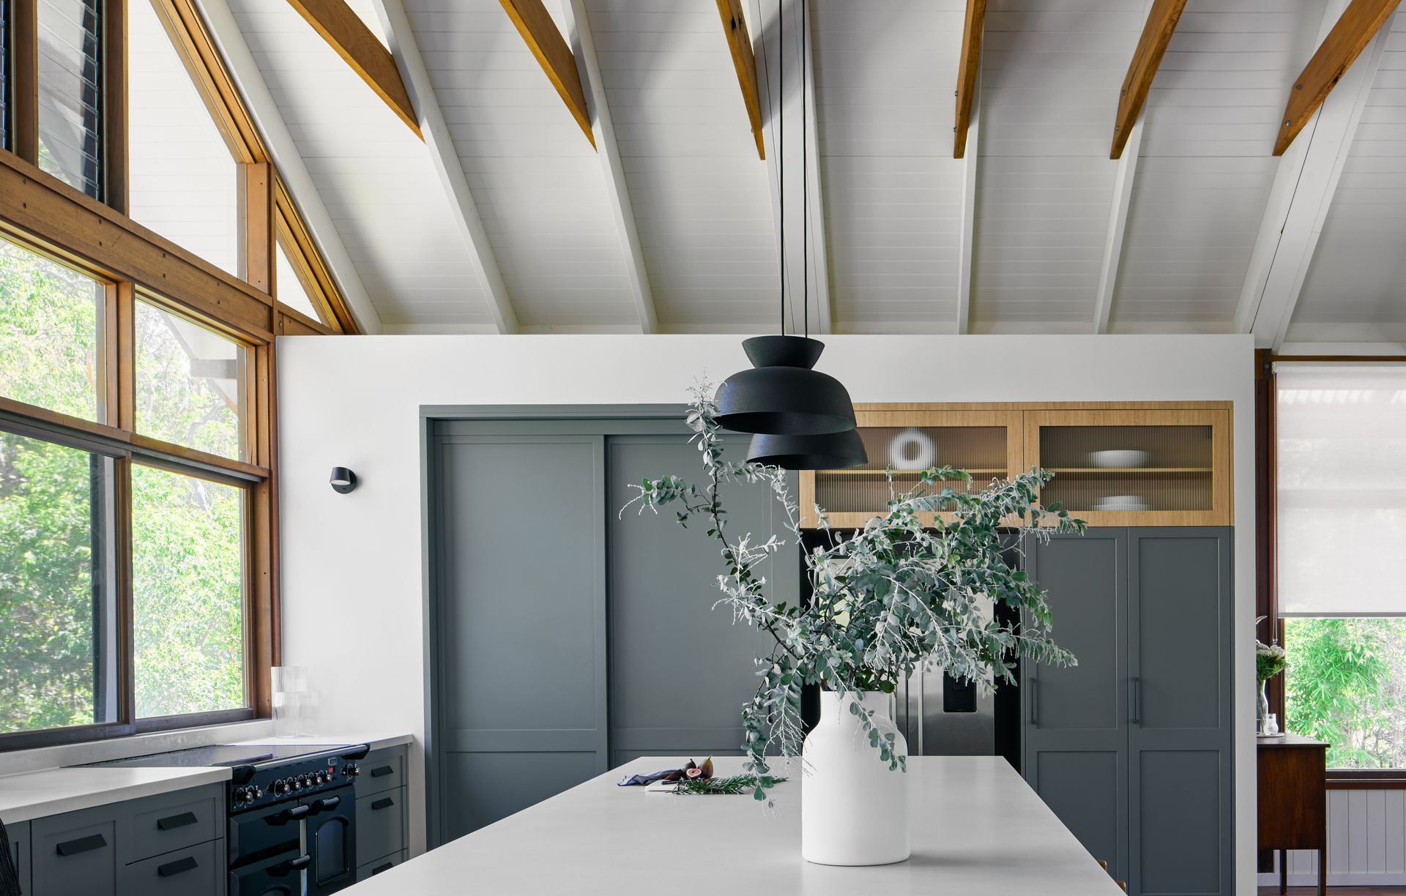
Project look book featuring Warner Kitchen by Jayne Air Building Design. A spacious and functional kitchen designed for a family of four, harmoniously blending with the existing architecture and natural surroundings, featuring robust materials, an island bench, and a stylish drinks cabinet.
Jayne Air Building Design
2026
