




Jasmax
Architects
Jasmax
Architects

Downloads
Project look book featuring Jasmax by Jasmax.
Jasmax
2026

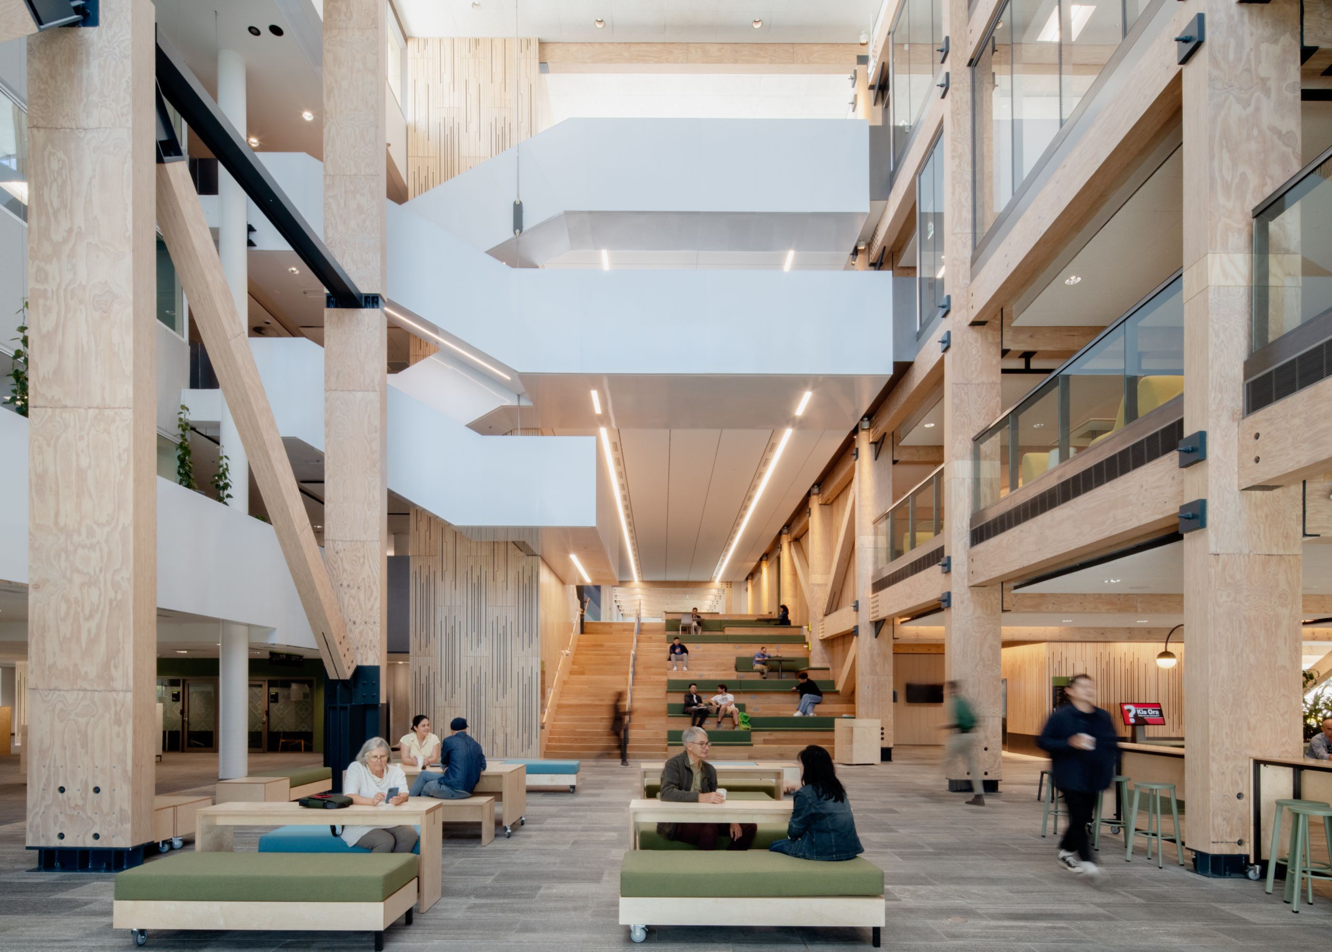
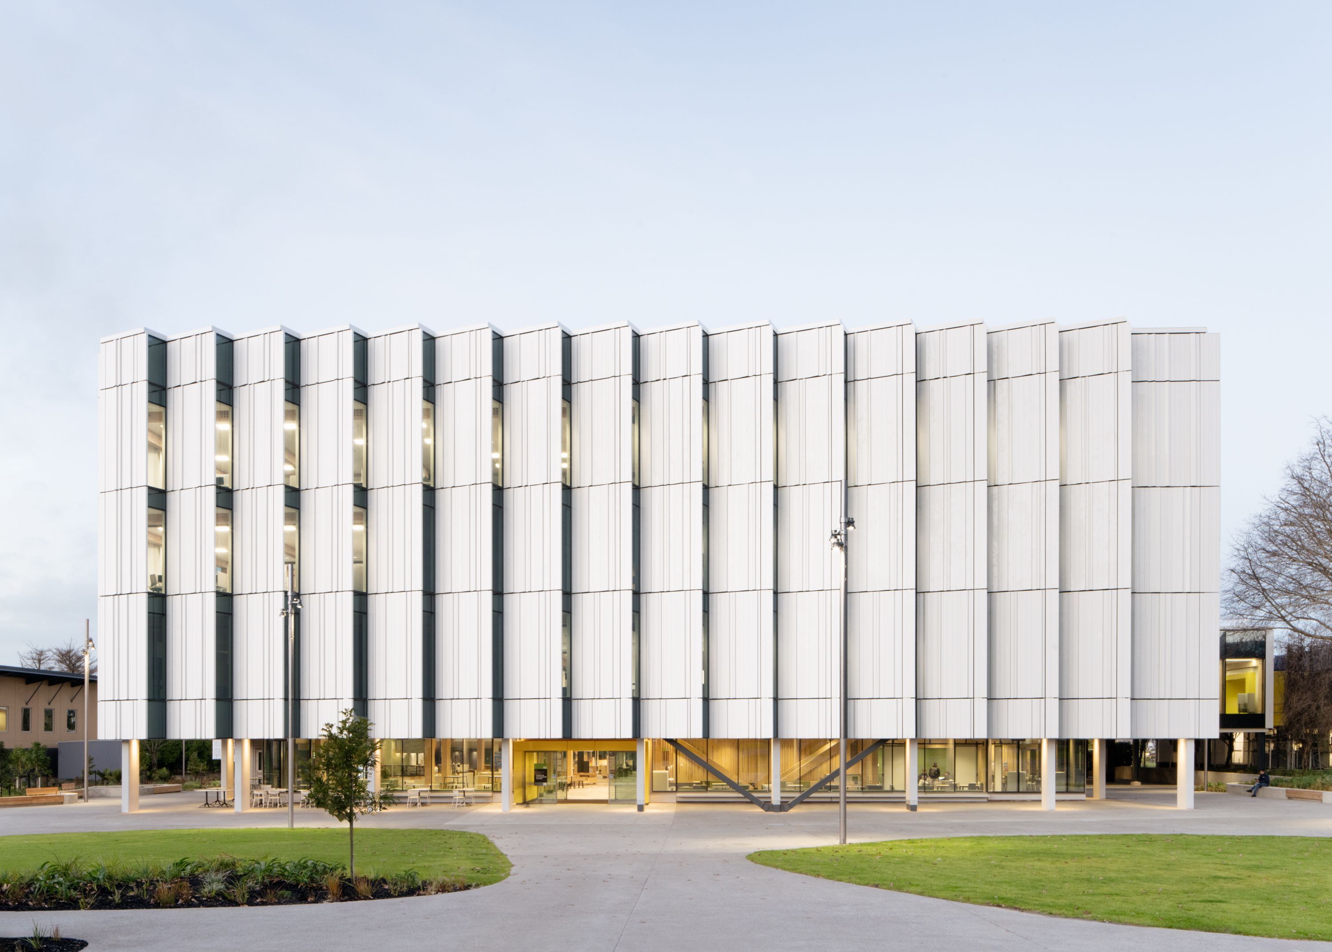
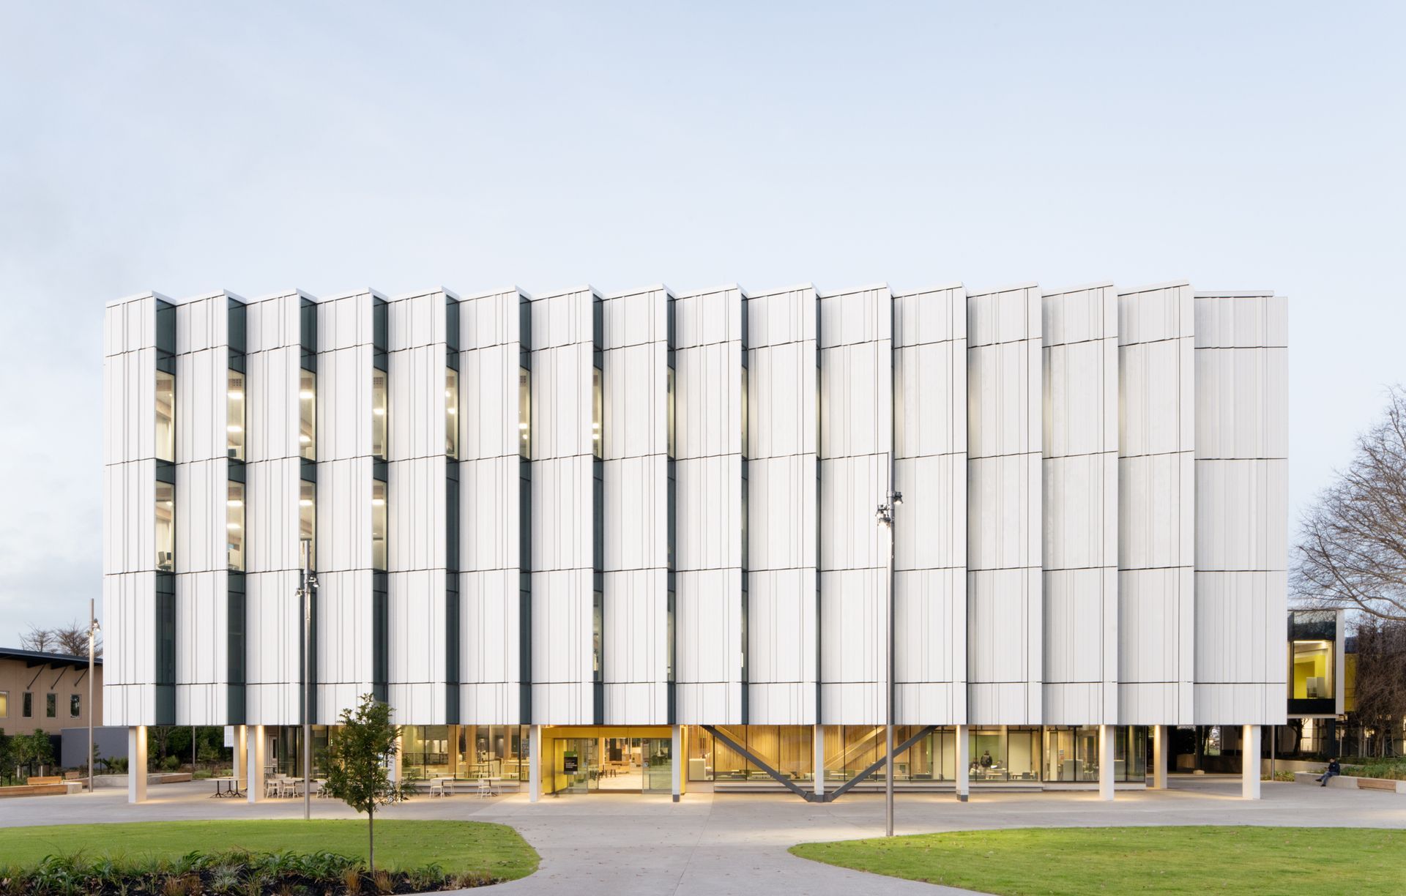
Project look book featuring AUT Tukutuku by Jasmax. The lowest carbon and most energy efficient development at Auckland University of Technology
Jasmax
2026

Project look book featuring B:Hive+ Smales Farm by Jasmax. Upgrading a premium asset to meet evolving workplace needs and retain high-quality tenants
Jasmax
2026
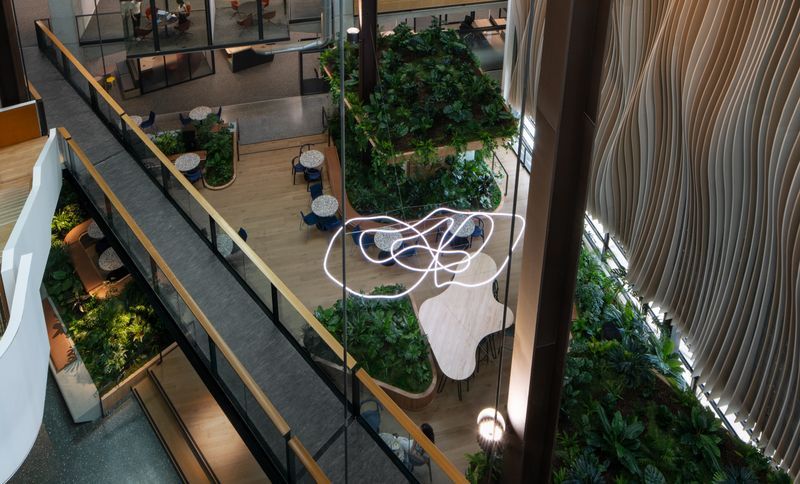
Project look book featuring BNZ Place by Jasmax. Redefining the Wellington waterfront
Jasmax
2026

Project look book featuring Buddle Findlay by Jasmax. A workplace inspired by home for law firm Buddle Findlay
Jasmax
2026

Project look book featuring Cordis Hotel Auckland by Jasmax. The Pinnacle Tower completes the redevelopment of Cordis Auckland, making it New Zealand’s largest hotel.
Jasmax
2026
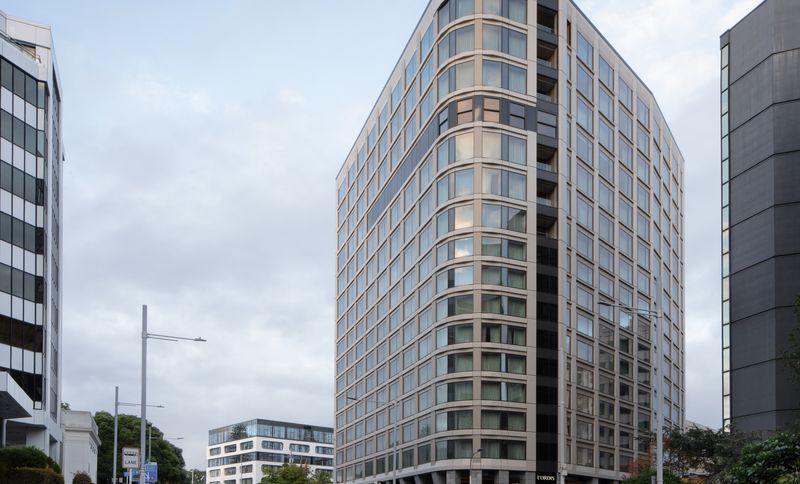
Project look book featuring Pillars, St Marys Bay by Jasmax. Taking its cues from the suburb’s historic landmarks, Pillars in St Marys Bay offers a contemporary architectural response shaped by longevity and privacy.
Jasmax
2026

Project look book featuring Puhinui Station by Jasmax. A strategic public transport hub connecting South Auckland to the Airport and city centre
Jasmax
2026

Project look book featuring Te Ao Mārama by Jasmax. Establishing a bicultural welcome to Auckland War Memorial Museum
Jasmax
2026
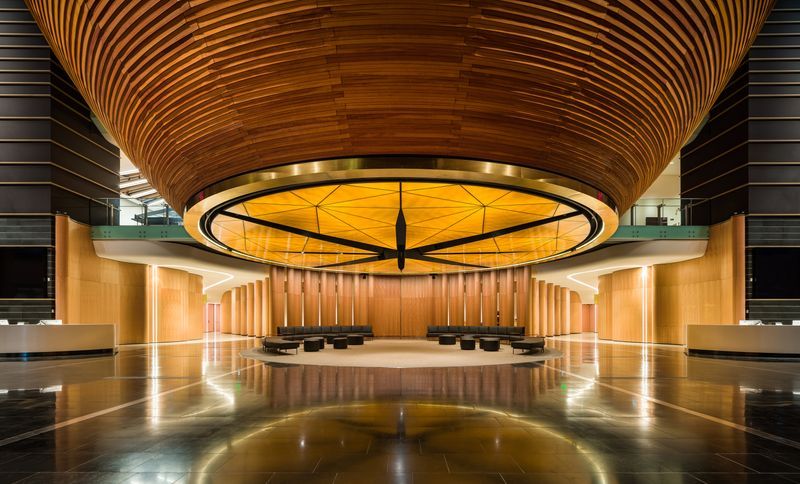
Project look book featuring B201 by Jasmax. New Zealand’s highest Green Star-rated building for the University of Auckland
Jasmax
2026

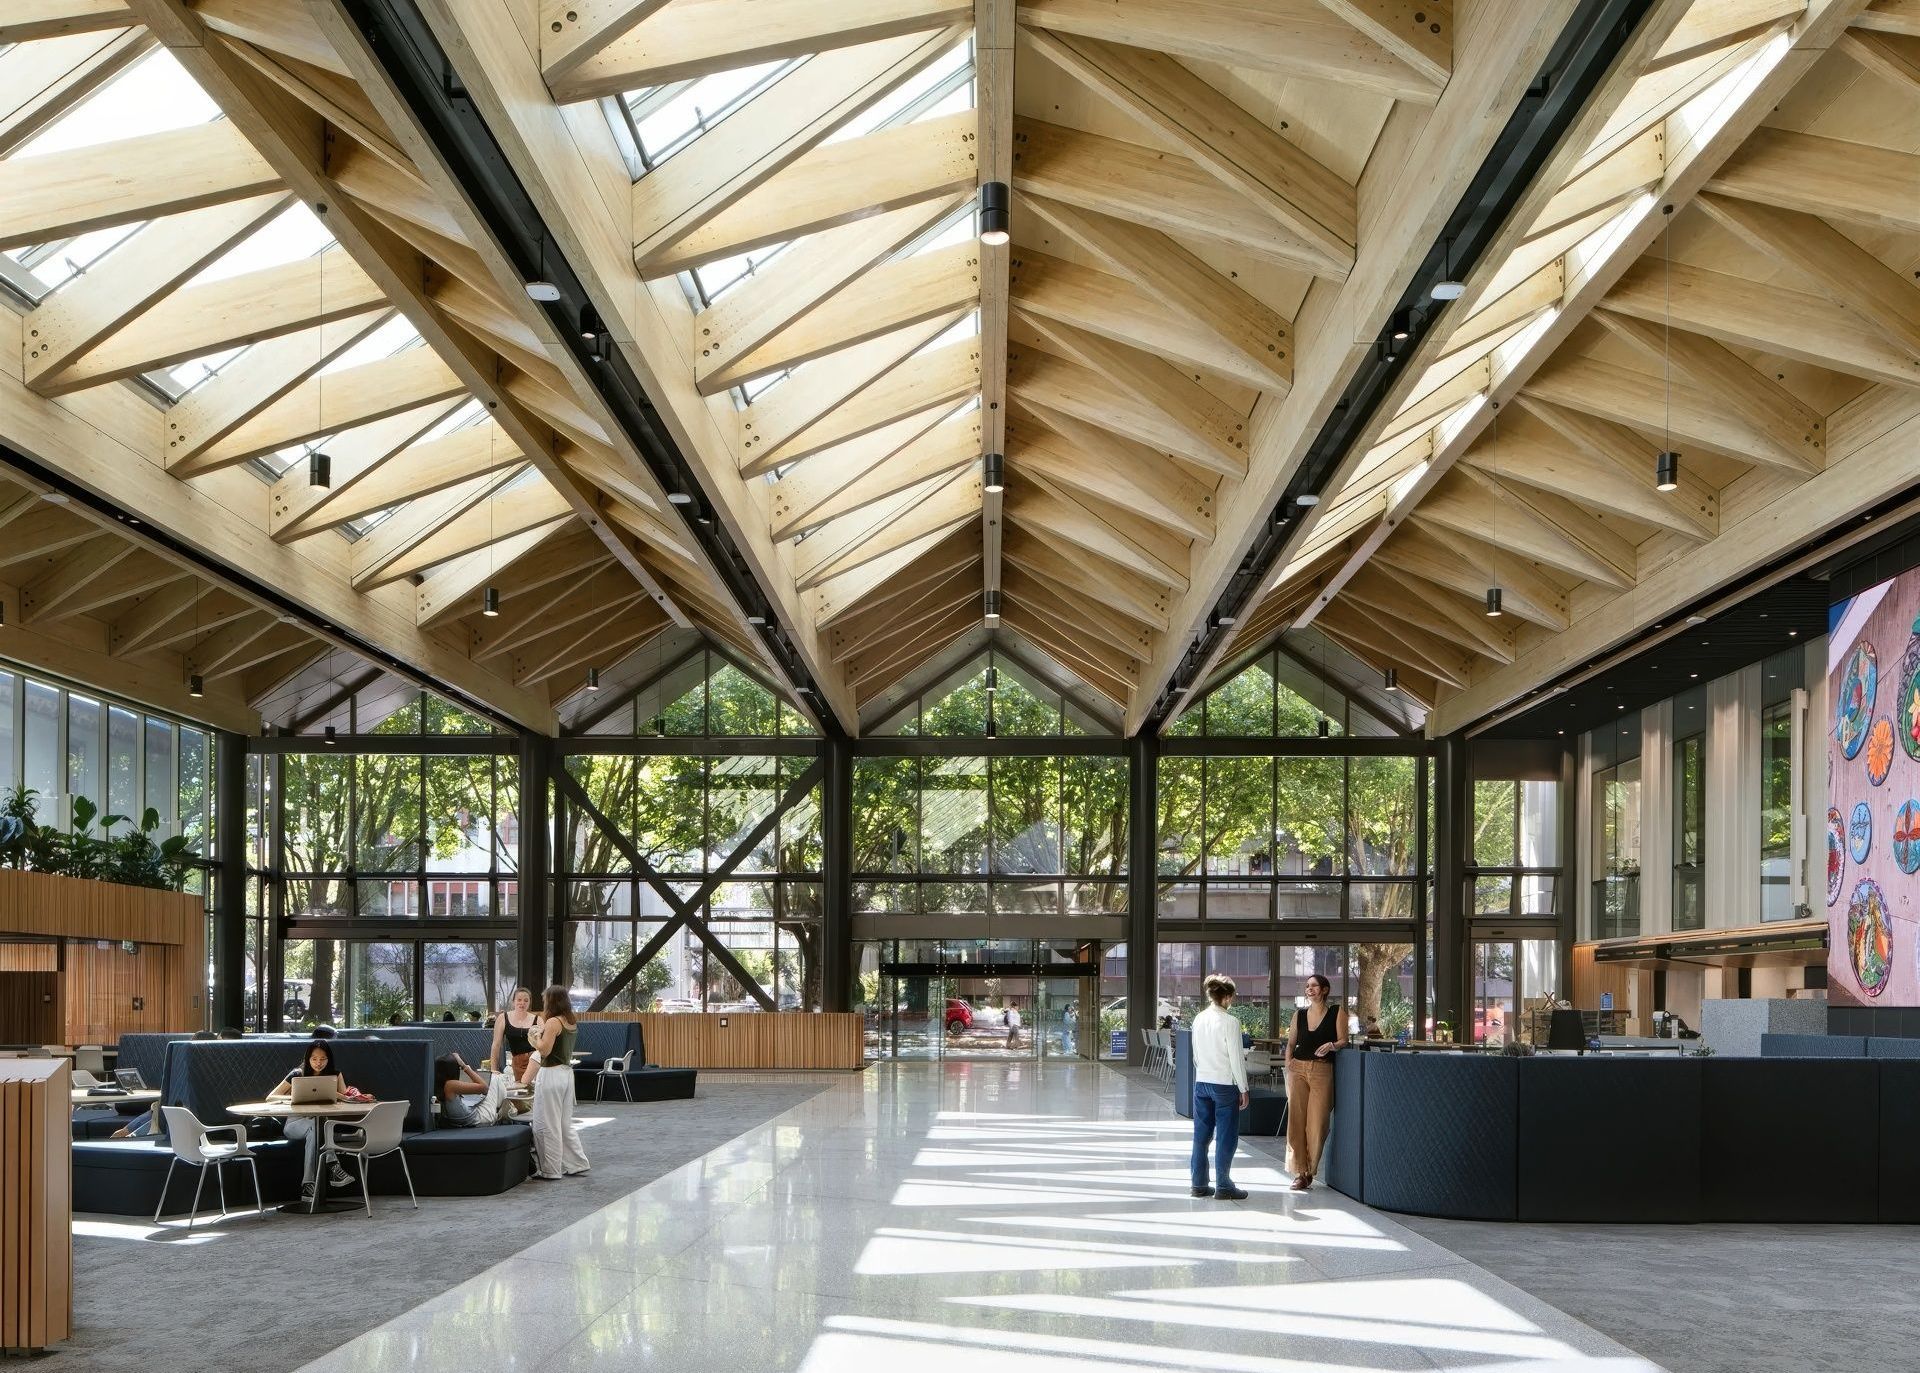
Project look book featuring The Pā by Jasmax. A bicultural gateway to the University of Waikato’s Hamilton campus
Jasmax
2026
