


J_spy Architecture
Architects
J_spy Architecture
Architects

Downloads
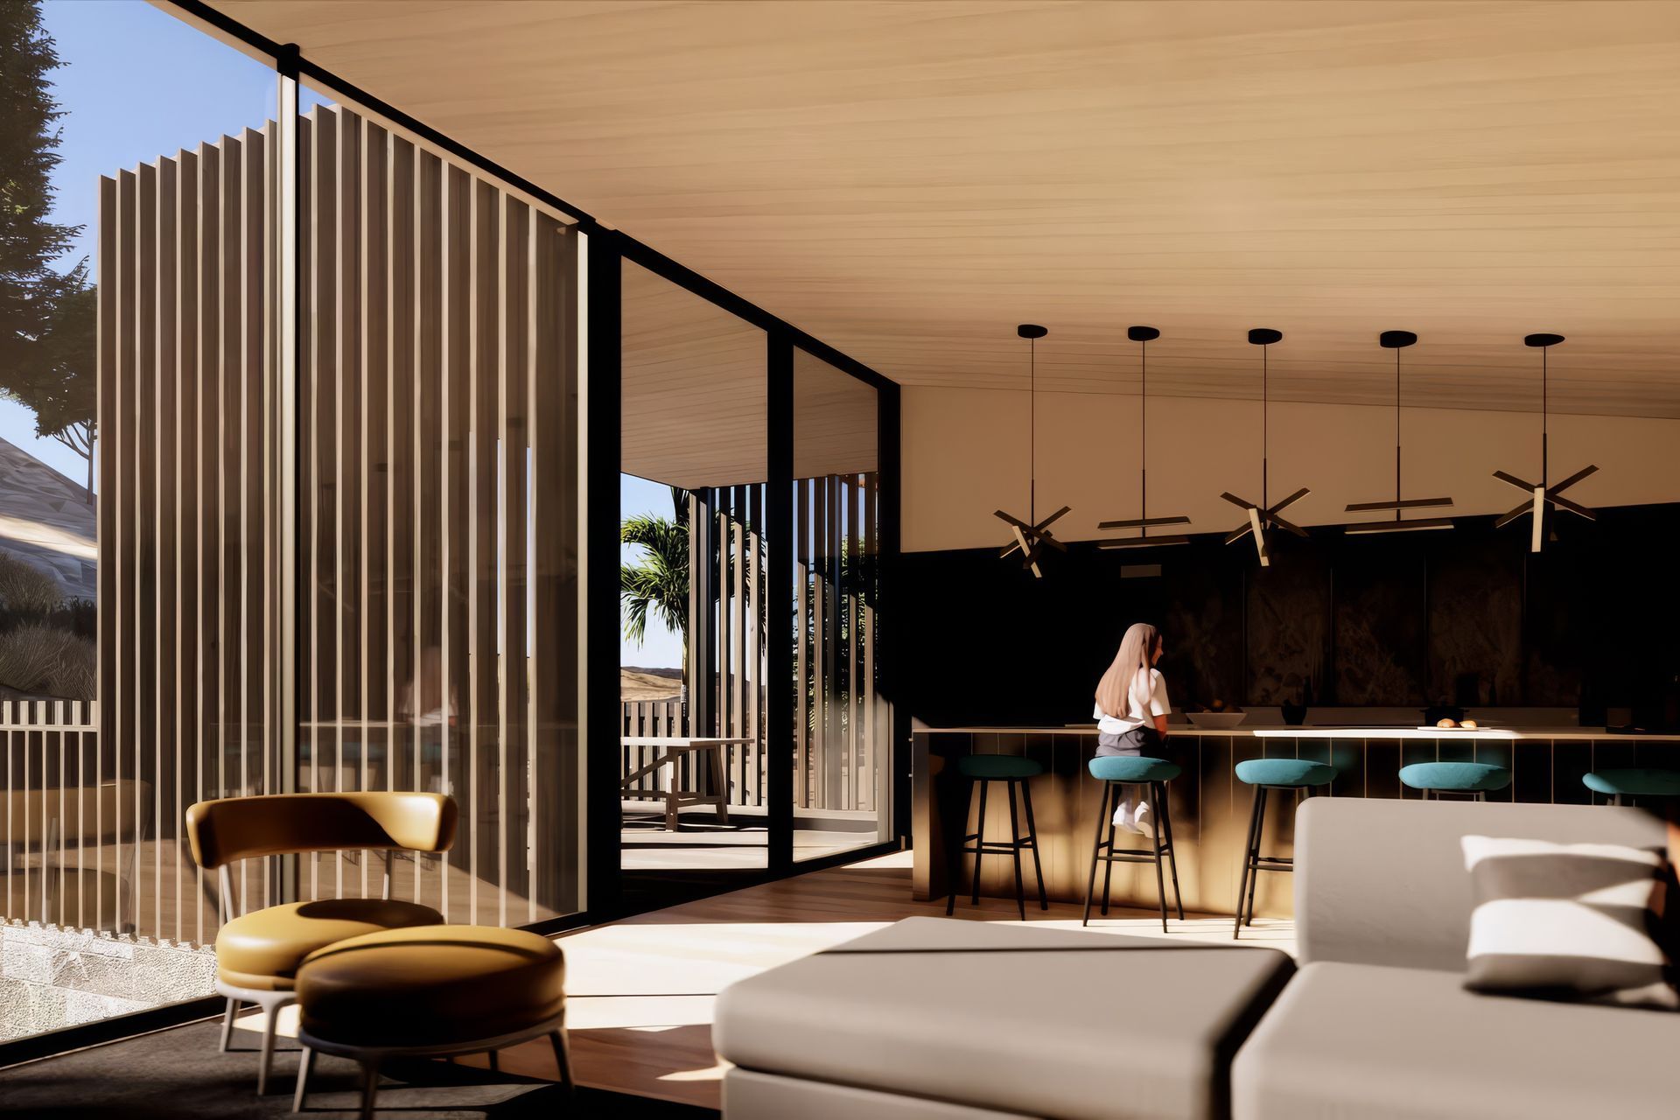
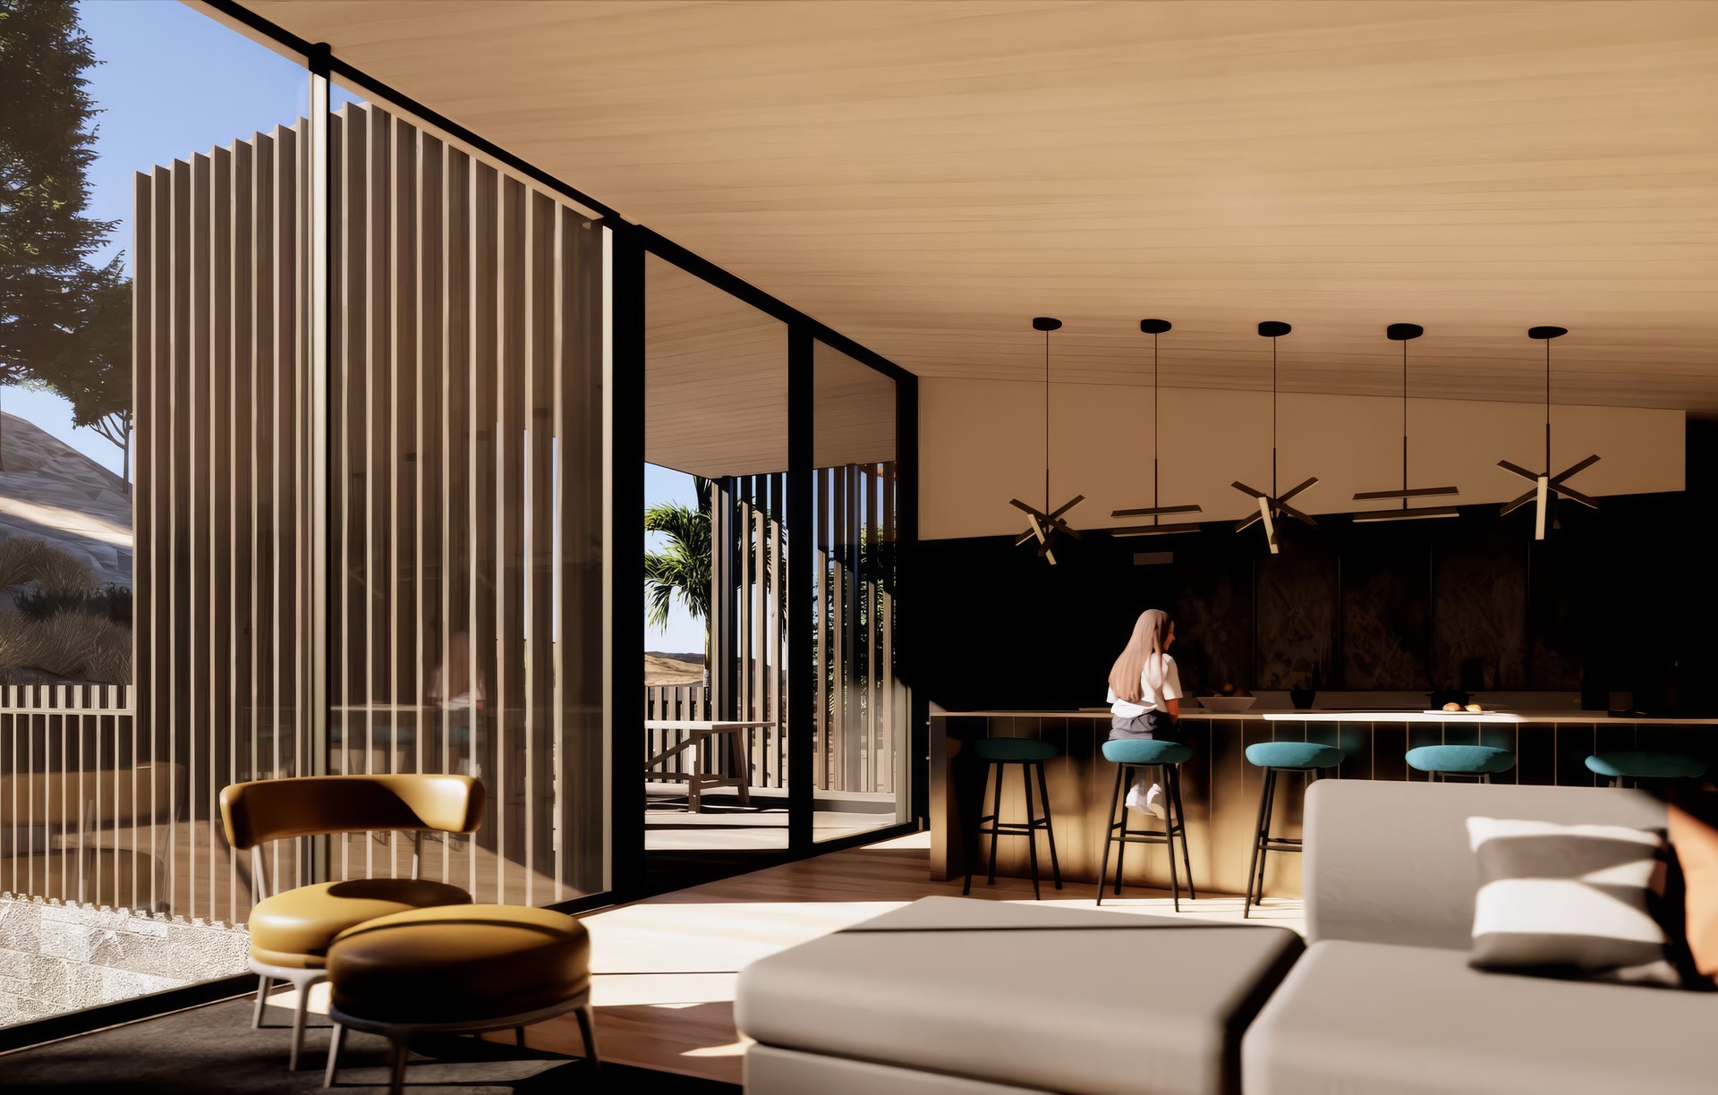
Project look book featuring J_spy Architecture by J_spy Architecture.
J_spy Architecture
2026
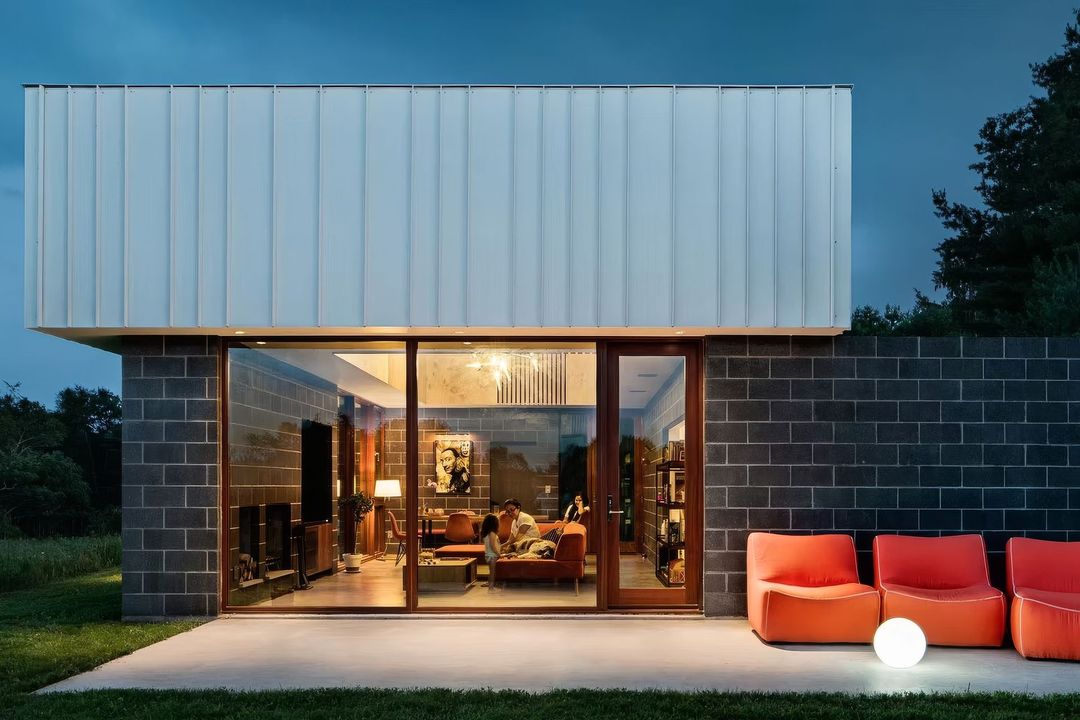
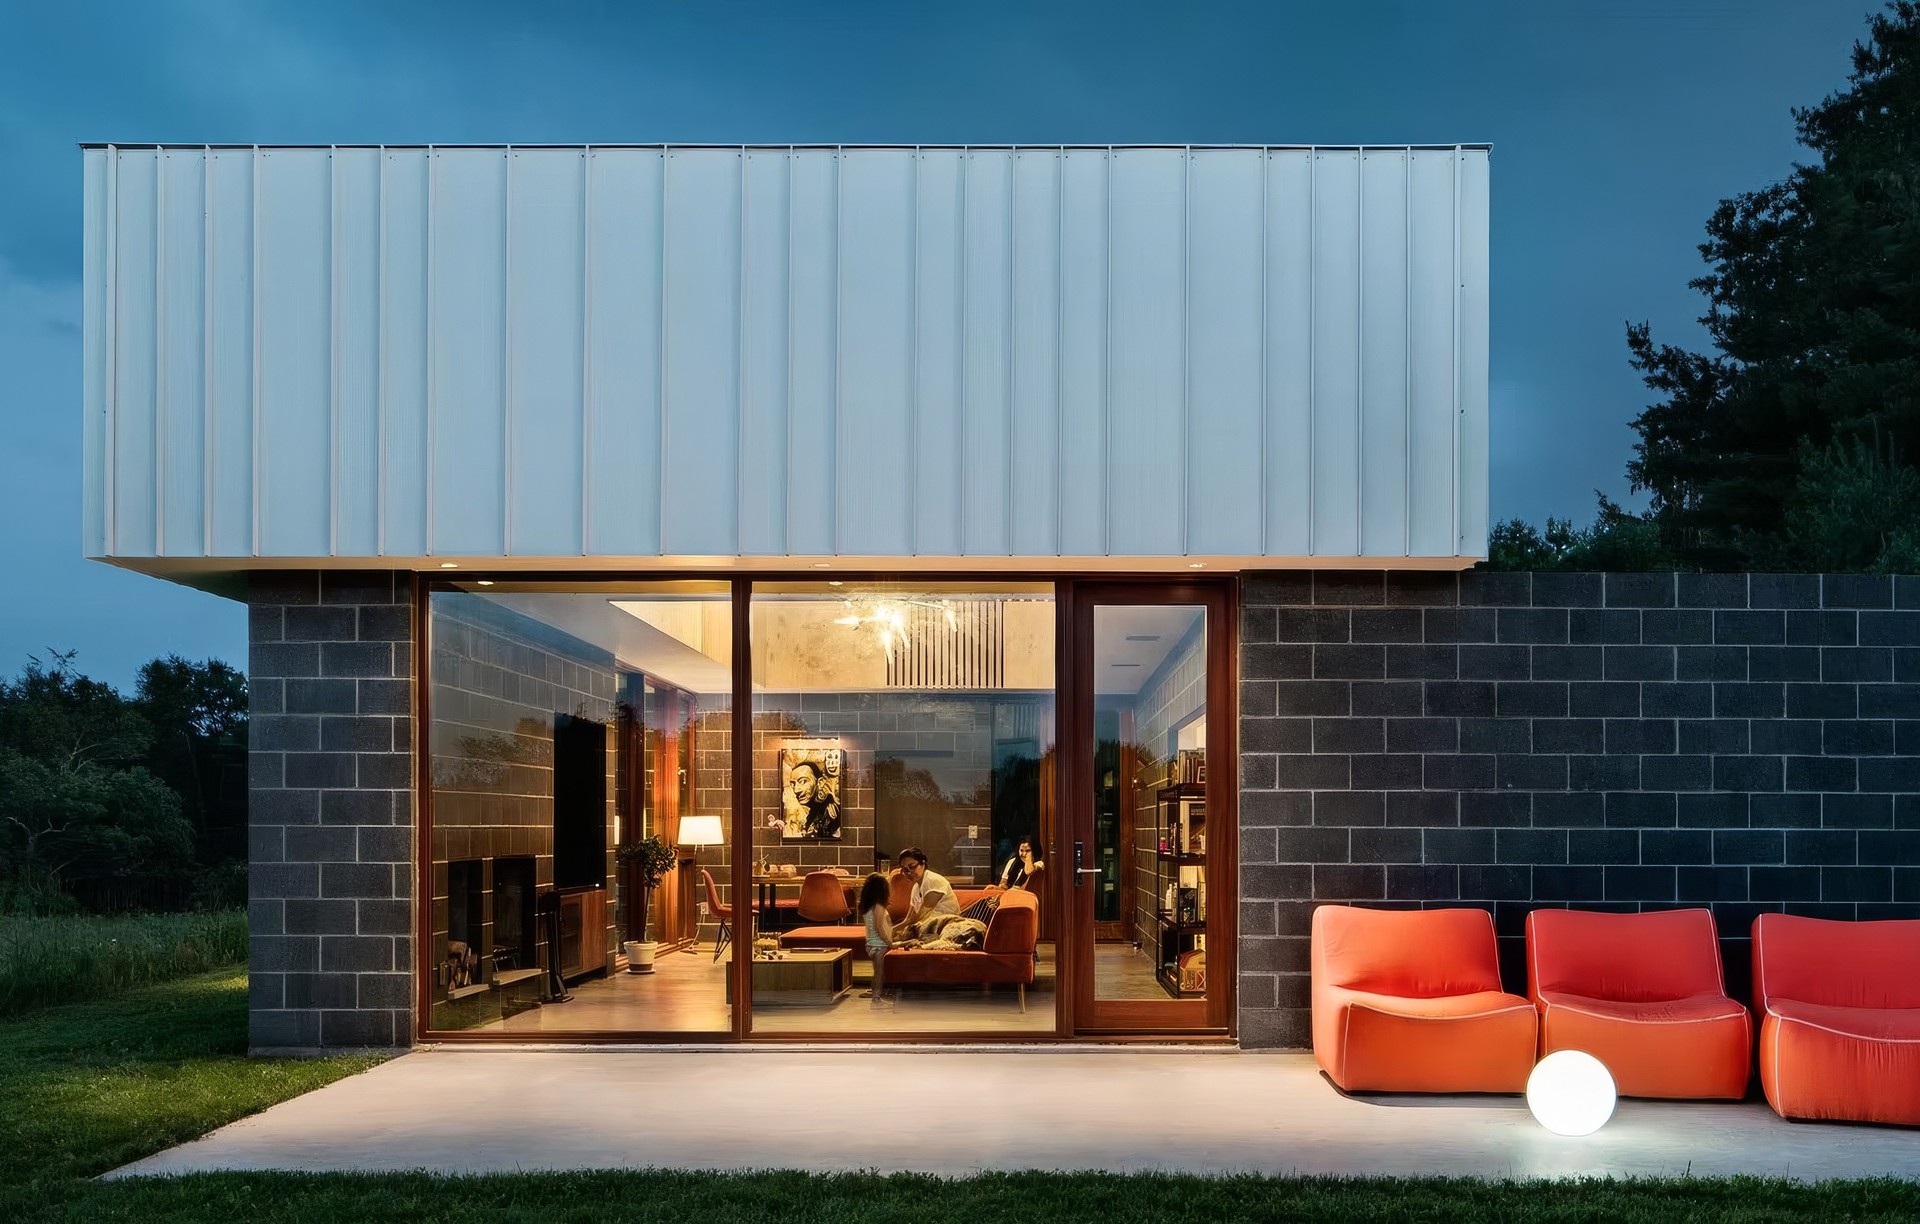
Project look book featuring Artist House by J_spy Architecture. This project in central Connecticut, was for a creative family looking for more space and privacy.
J_spy Architecture
2026
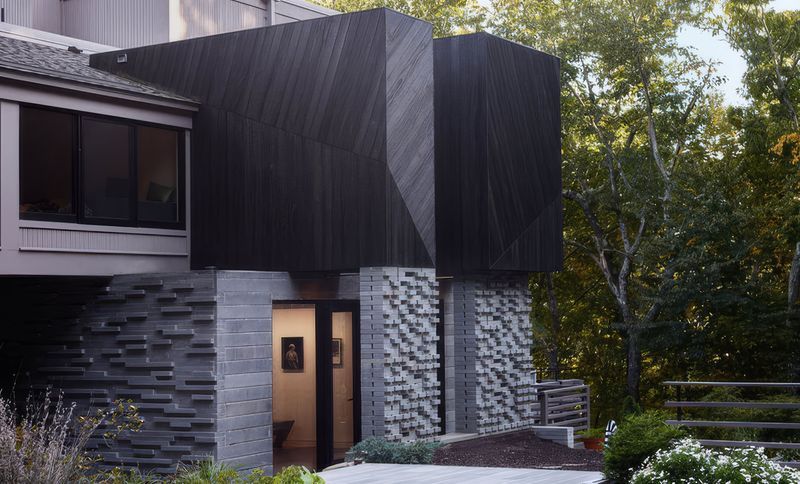
Project look book featuring Artist's House by J_spy Architecture. Artist's House
J_spy Architecture
2026
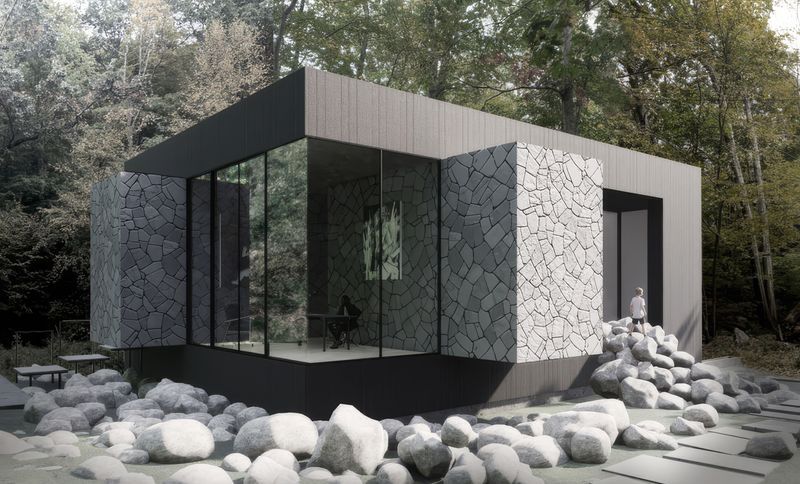
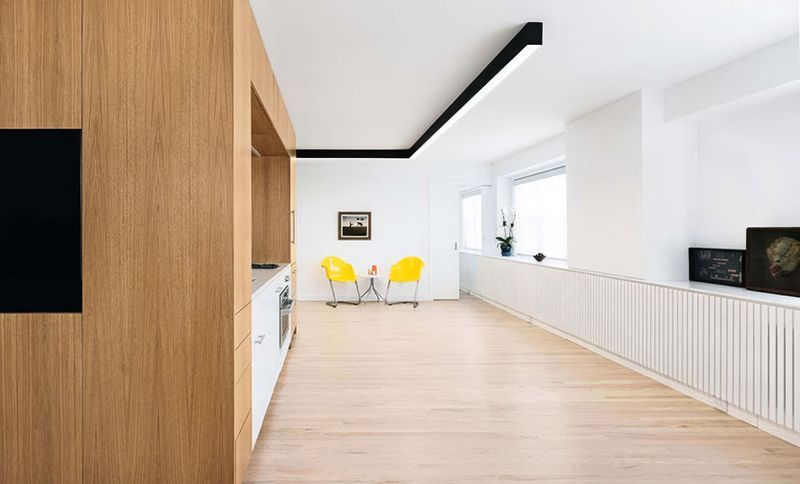
Project look book featuring Battery Park Apartment by J_spy Architecture. This project combined two adjacent apartment into a fully renovated 3 bedroom apartment.
J_spy Architecture
2026
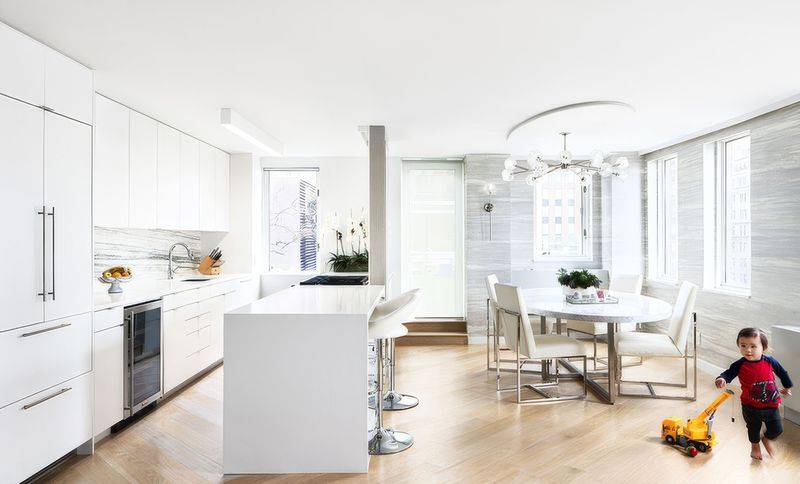
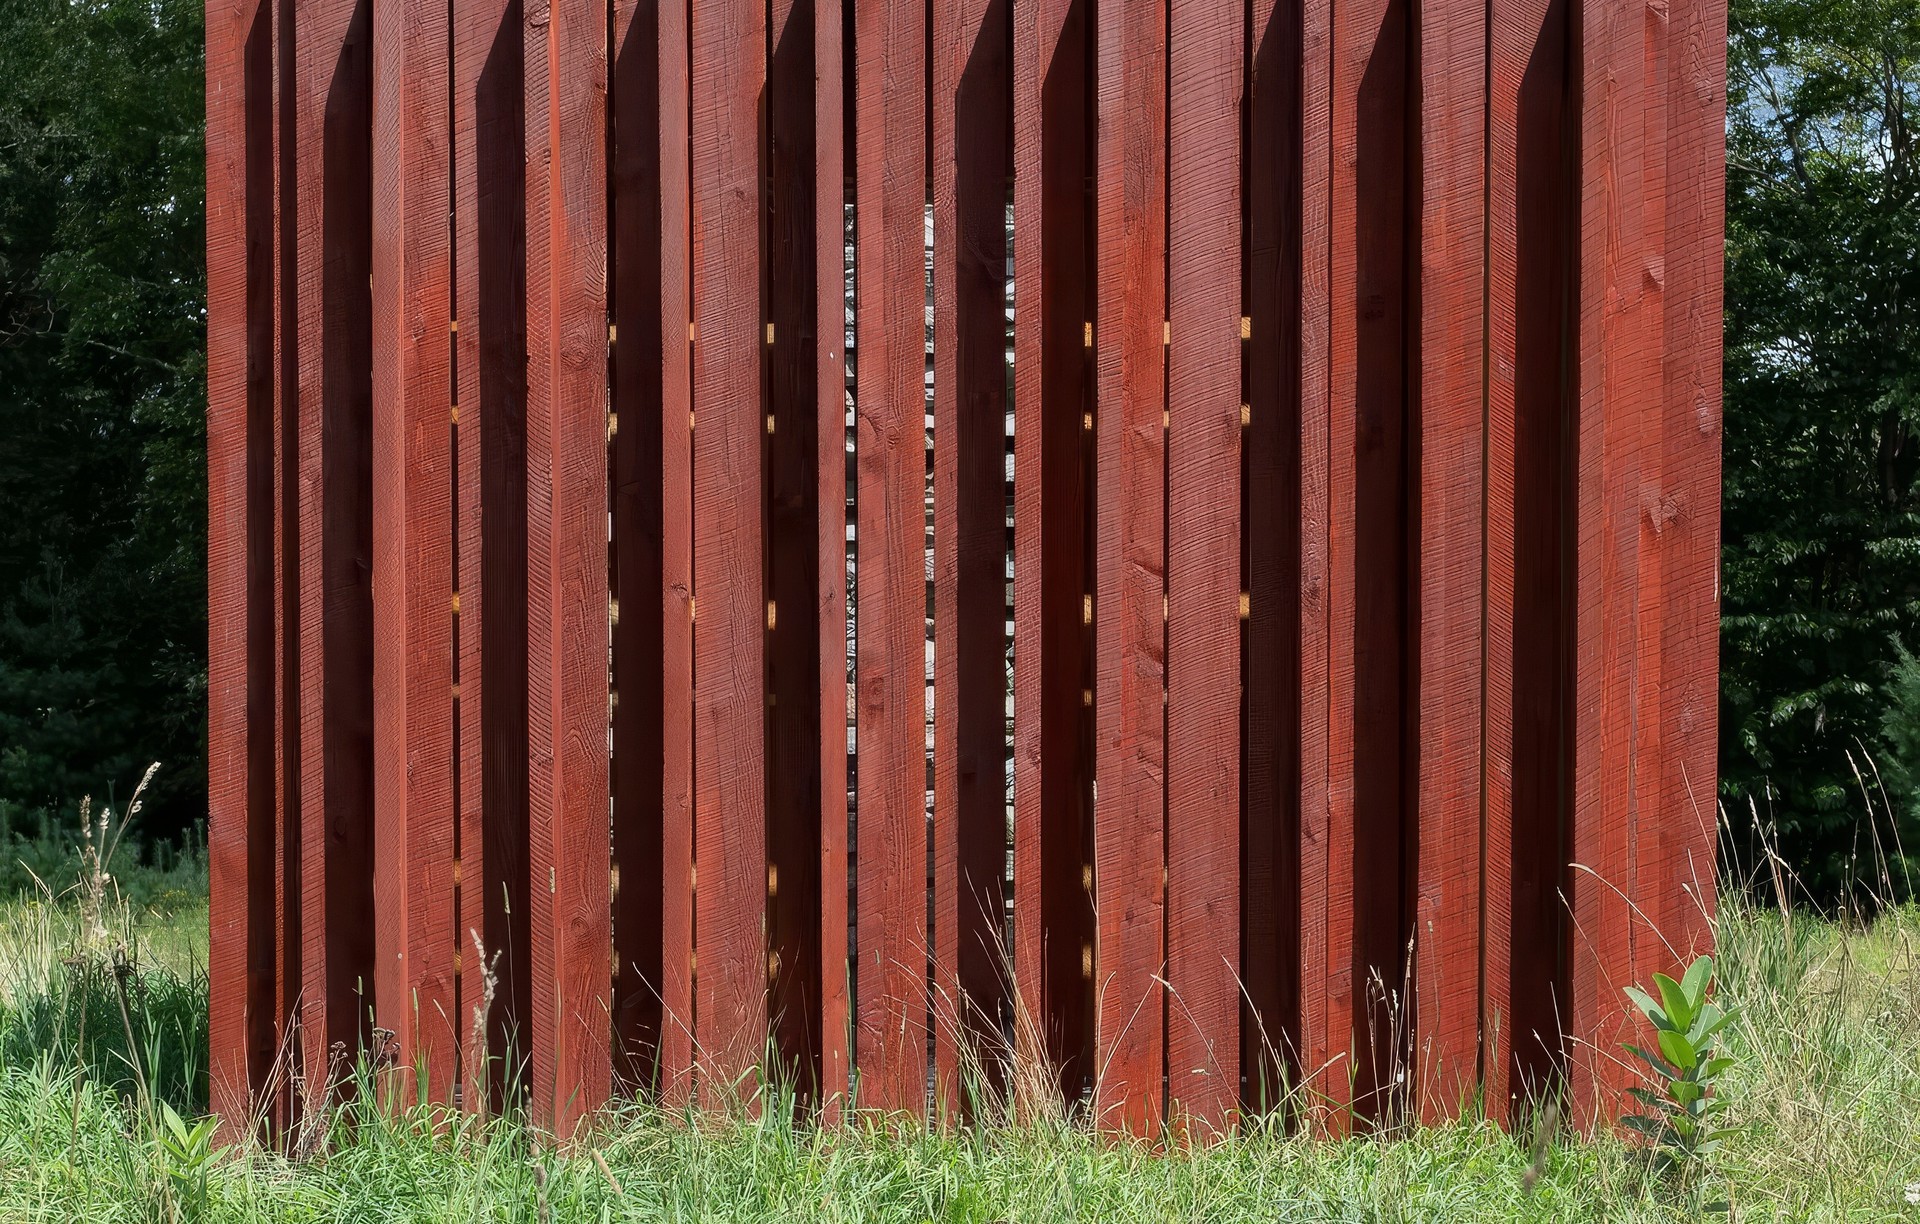
Project look book featuring Catskills House by J_spy Architecture. Located in the bucolic Sullivan County town of White Lake, this house is designed as an escape from city life.
J_spy Architecture
2026
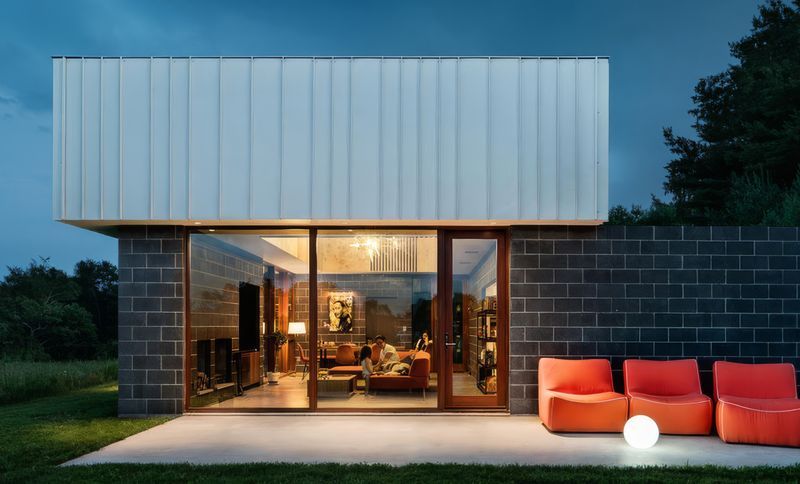
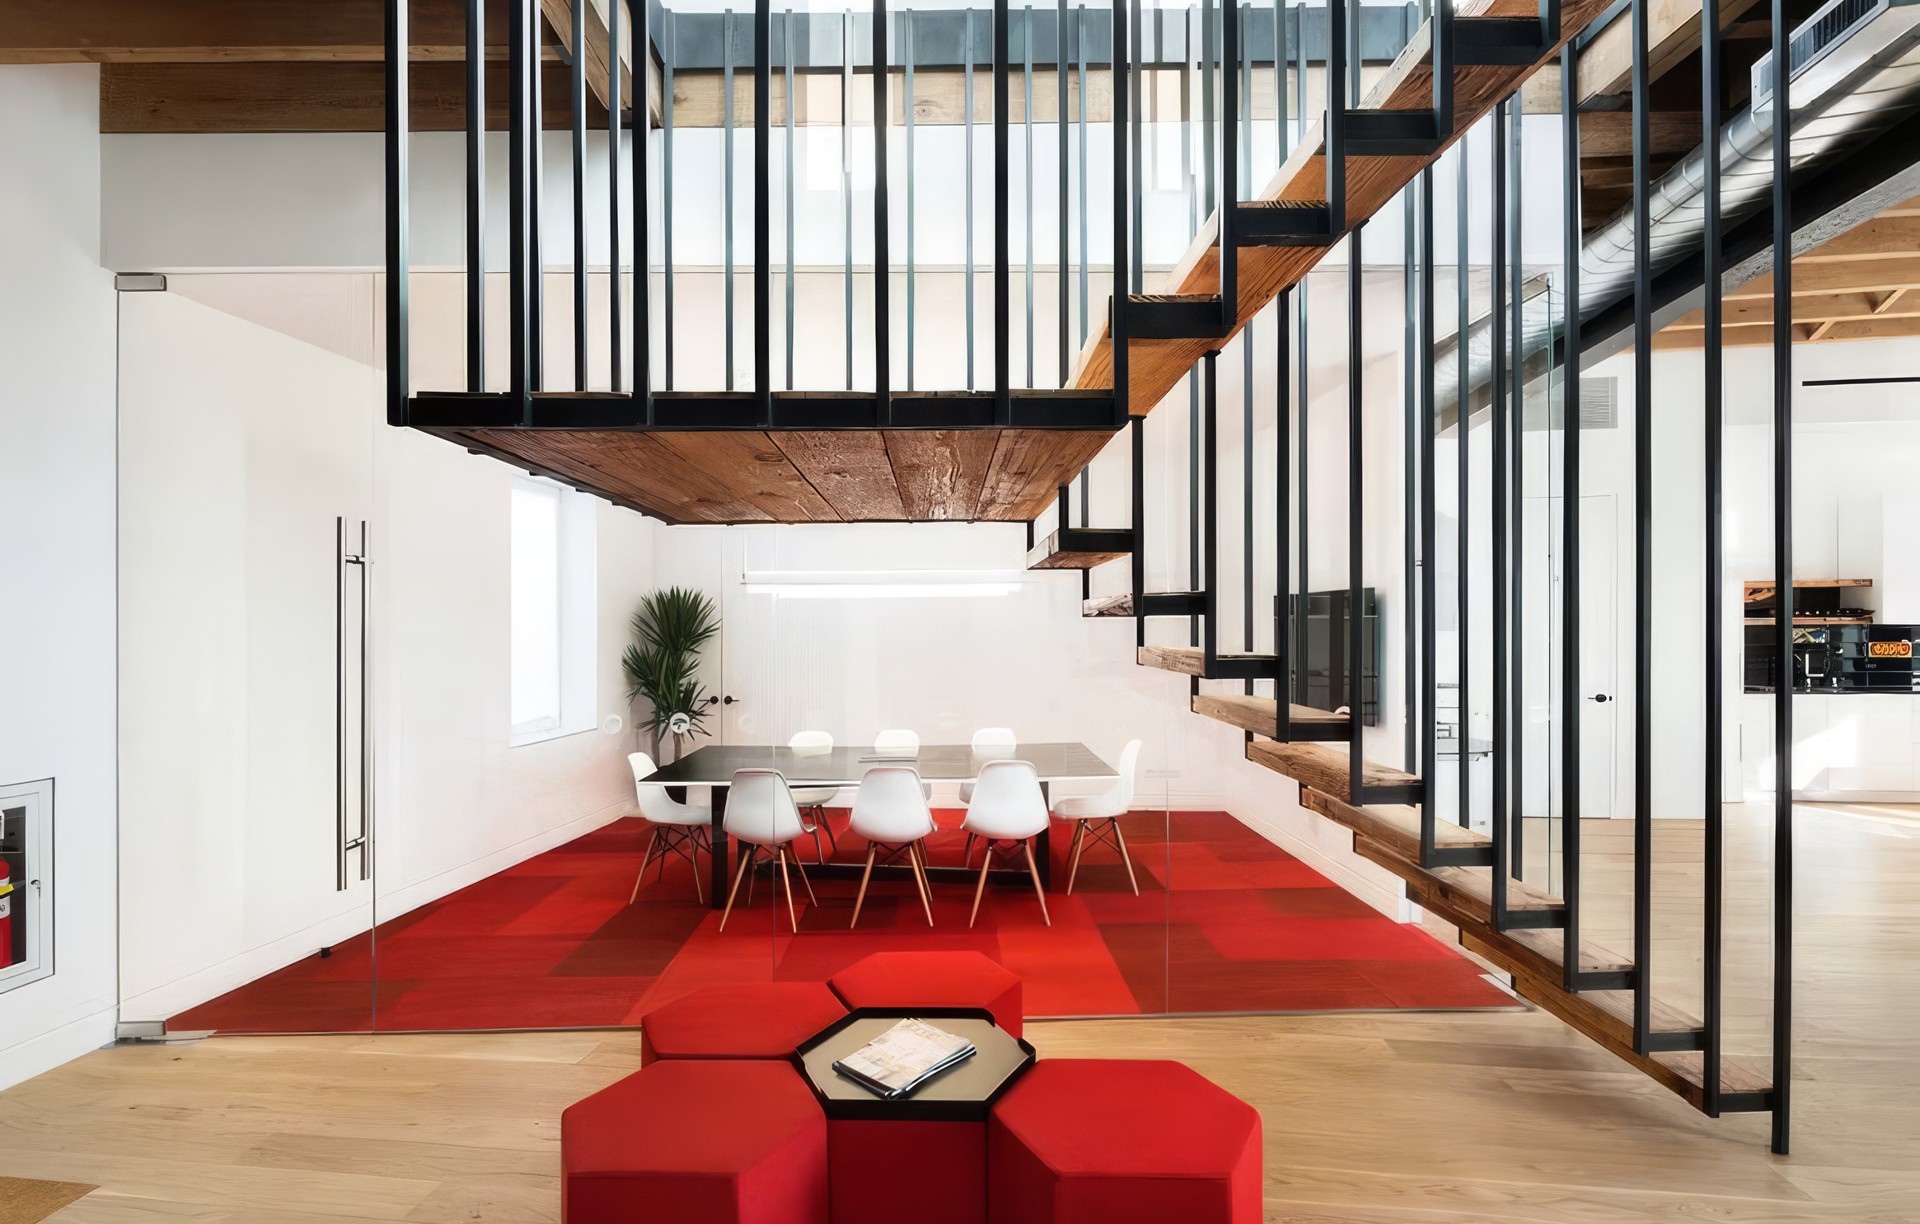
Project look book featuring Manhattan Apartment by J_spy Architecture. The project consists of a partial renovation of a Manhattan triplex apartment, which includes the remodeling of the kitchen, master bedroom loft, and two bathrooms.
J_spy Architecture
2026
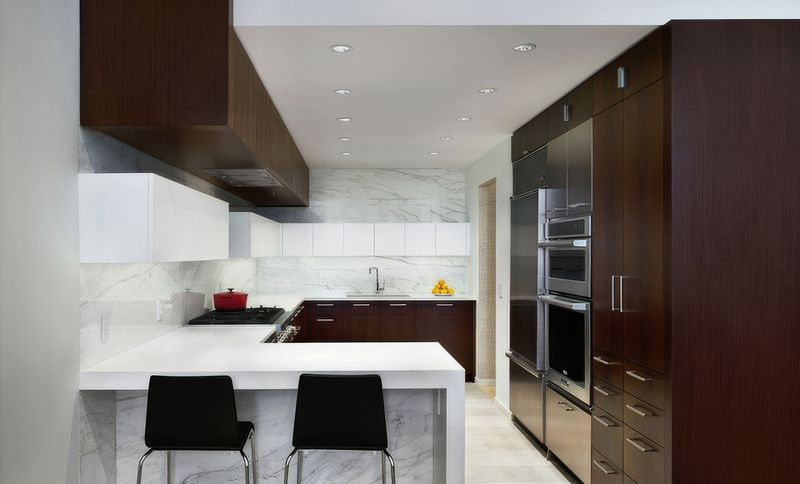
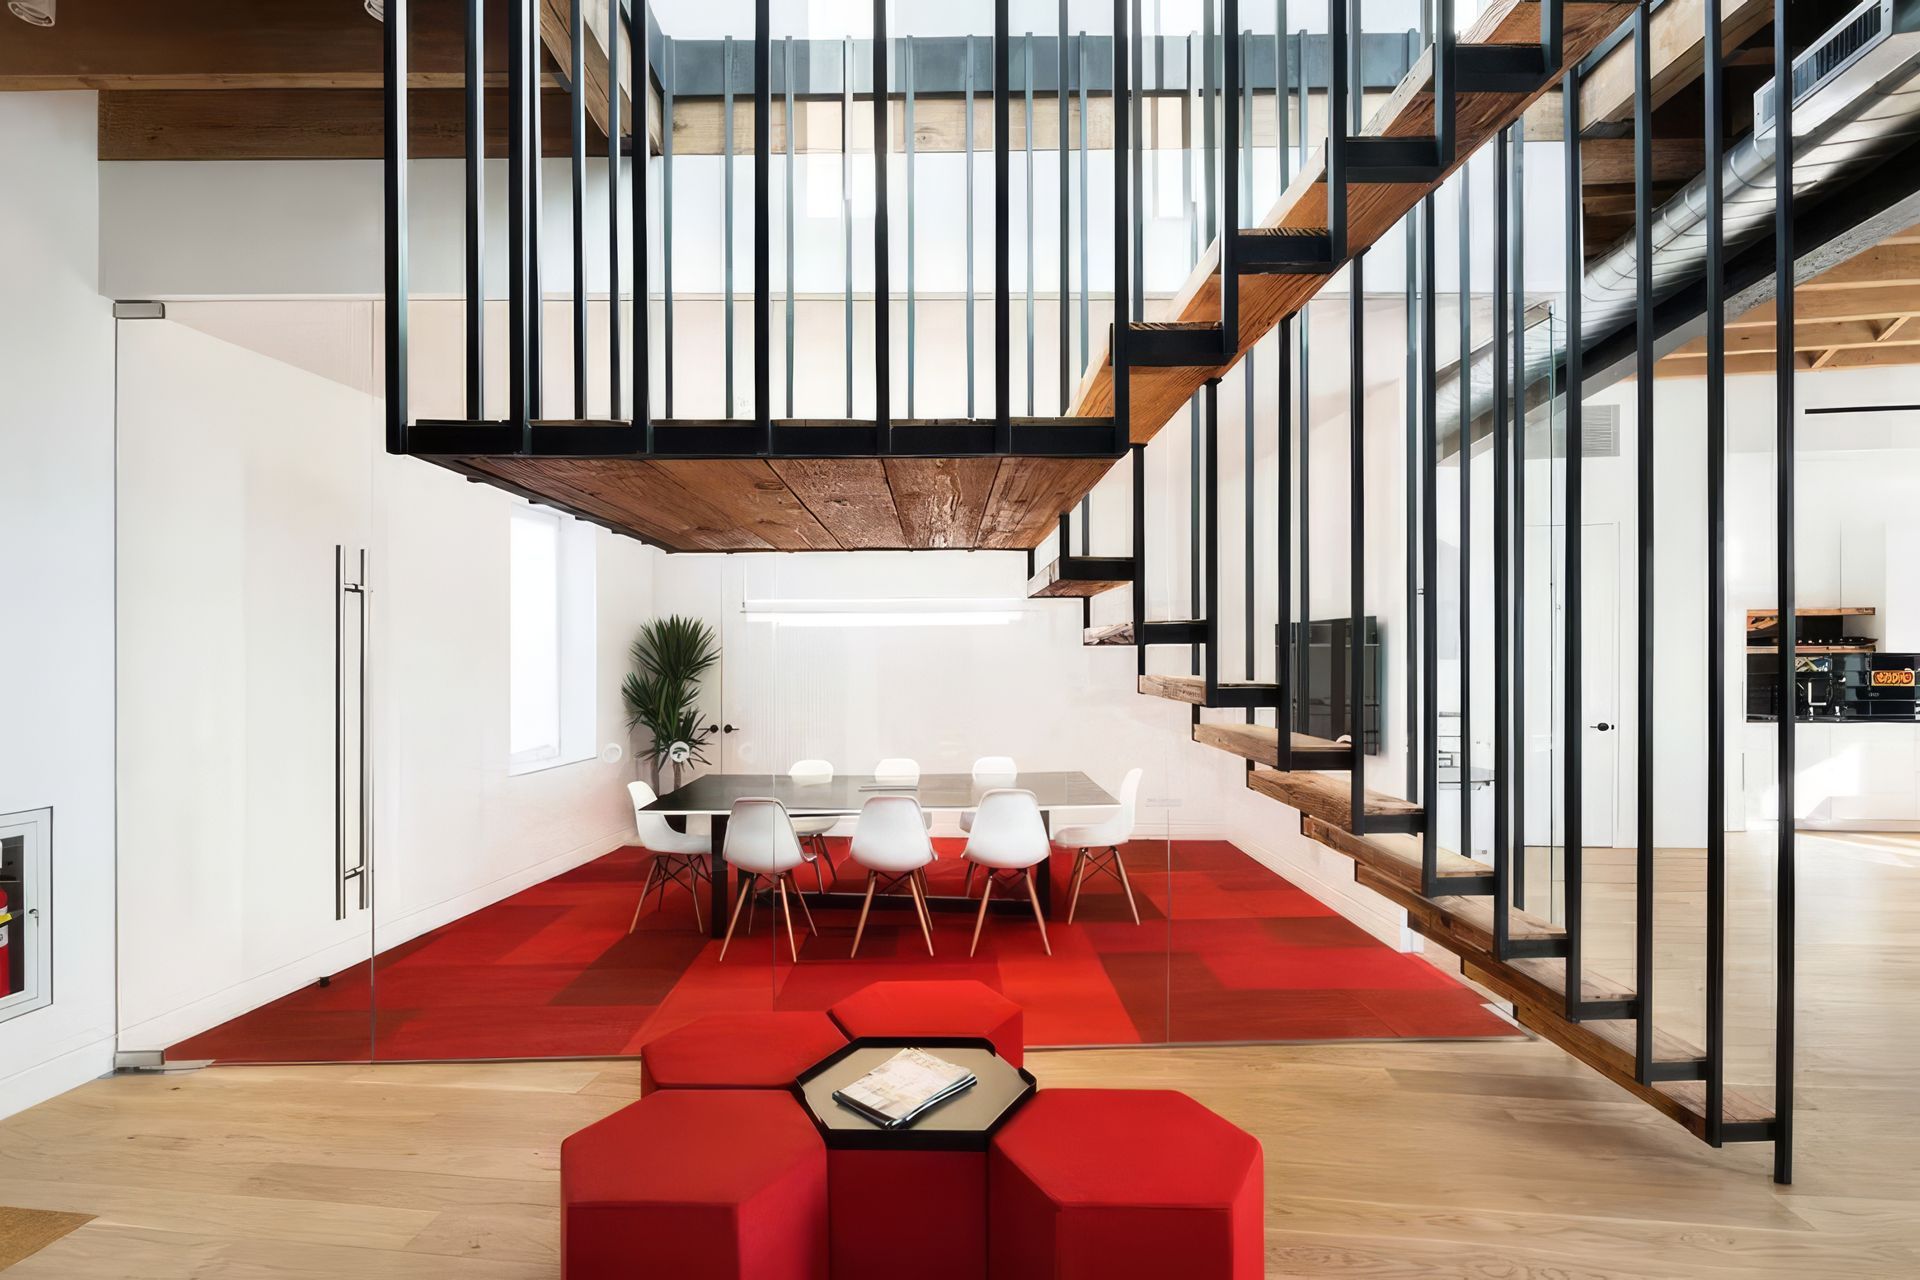
Project look book featuring Loft Apartment by J_spy Architecture. Located in a former warehouse building loft, this kitchen and bathroom renovation was all about making the apartment fit the clients needs better.
J_spy Architecture
2026
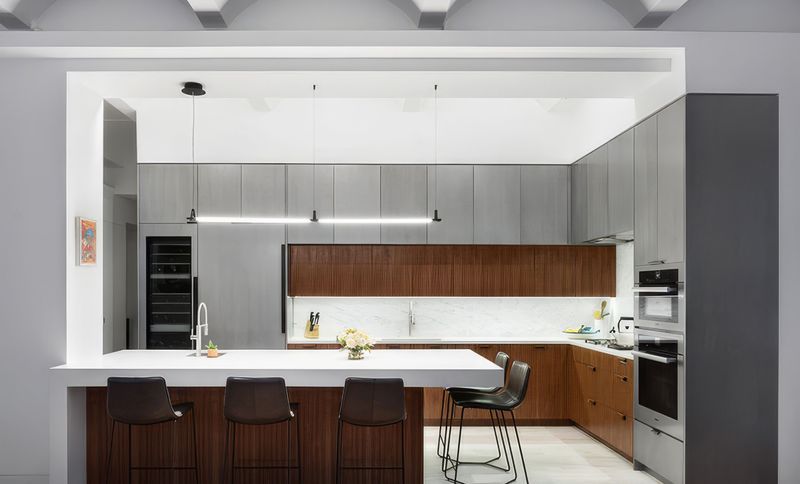
Project look book featuring Otis Restaurant by J_spy Architecture. This restaurant in Brooklyn was created from a vacant ground floor apartment.
J_spy Architecture
2026
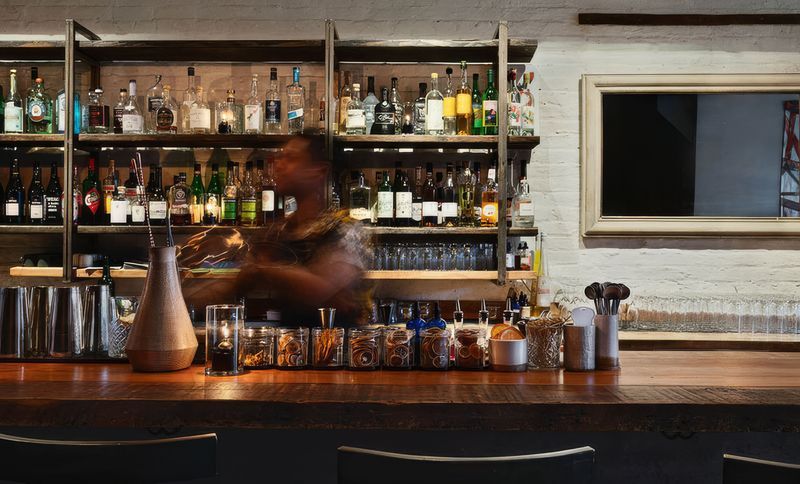
Project look book featuring Queens NY Office by J_spy Architecture. This project is the renovation of an old storage building located at the rear of a residential lot in Queens, NY.
J_spy Architecture
2026
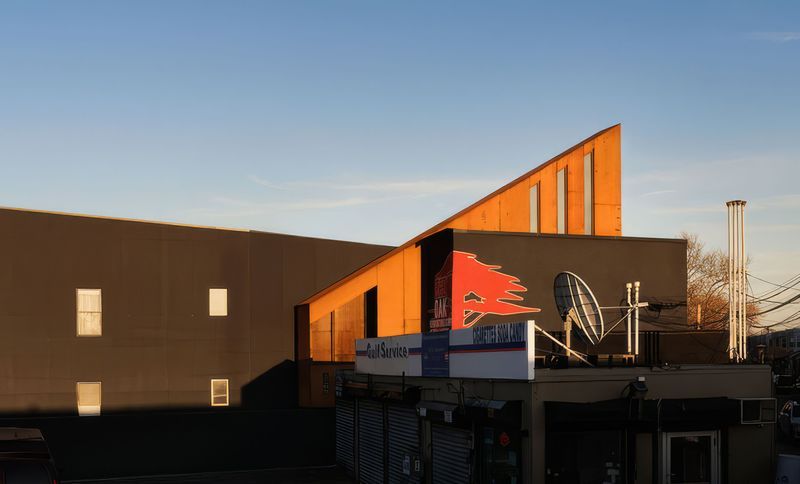
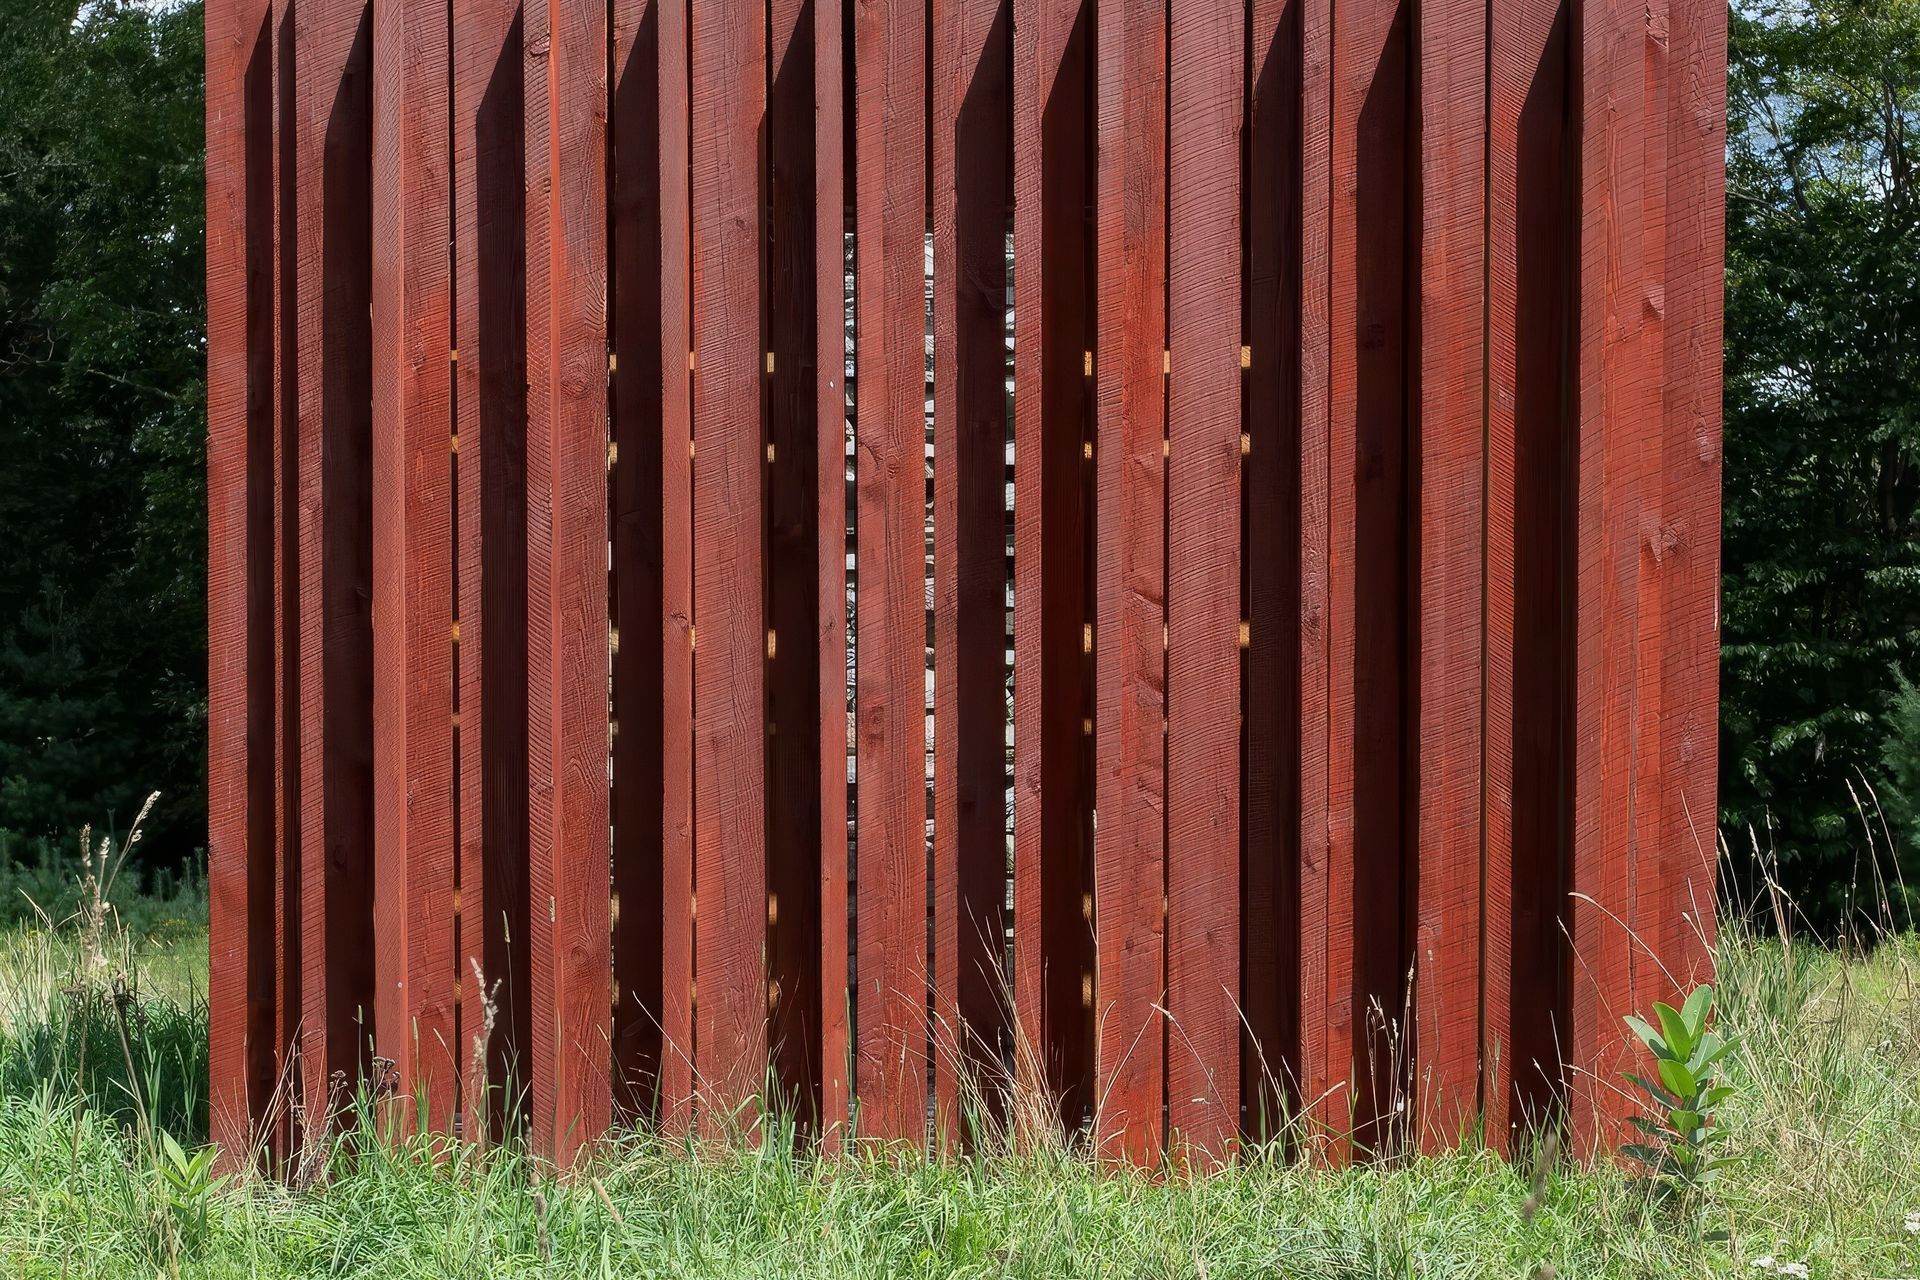
Project look book featuring Shadow Barn by J_spy Architecture. Artist's House
J_spy Architecture
2026
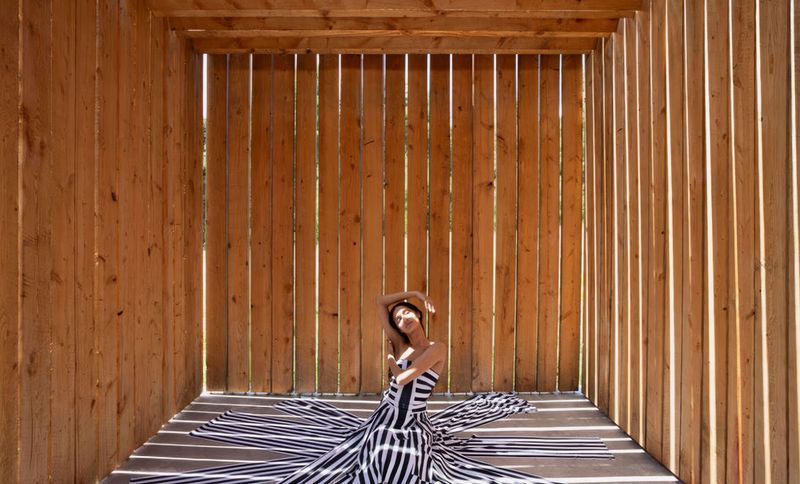
Project look book featuring West Village Apartment by J_spy Architecture. This project is a combination of two apartments.
J_spy Architecture
2026