

IQ Container Homes
Builders

About us
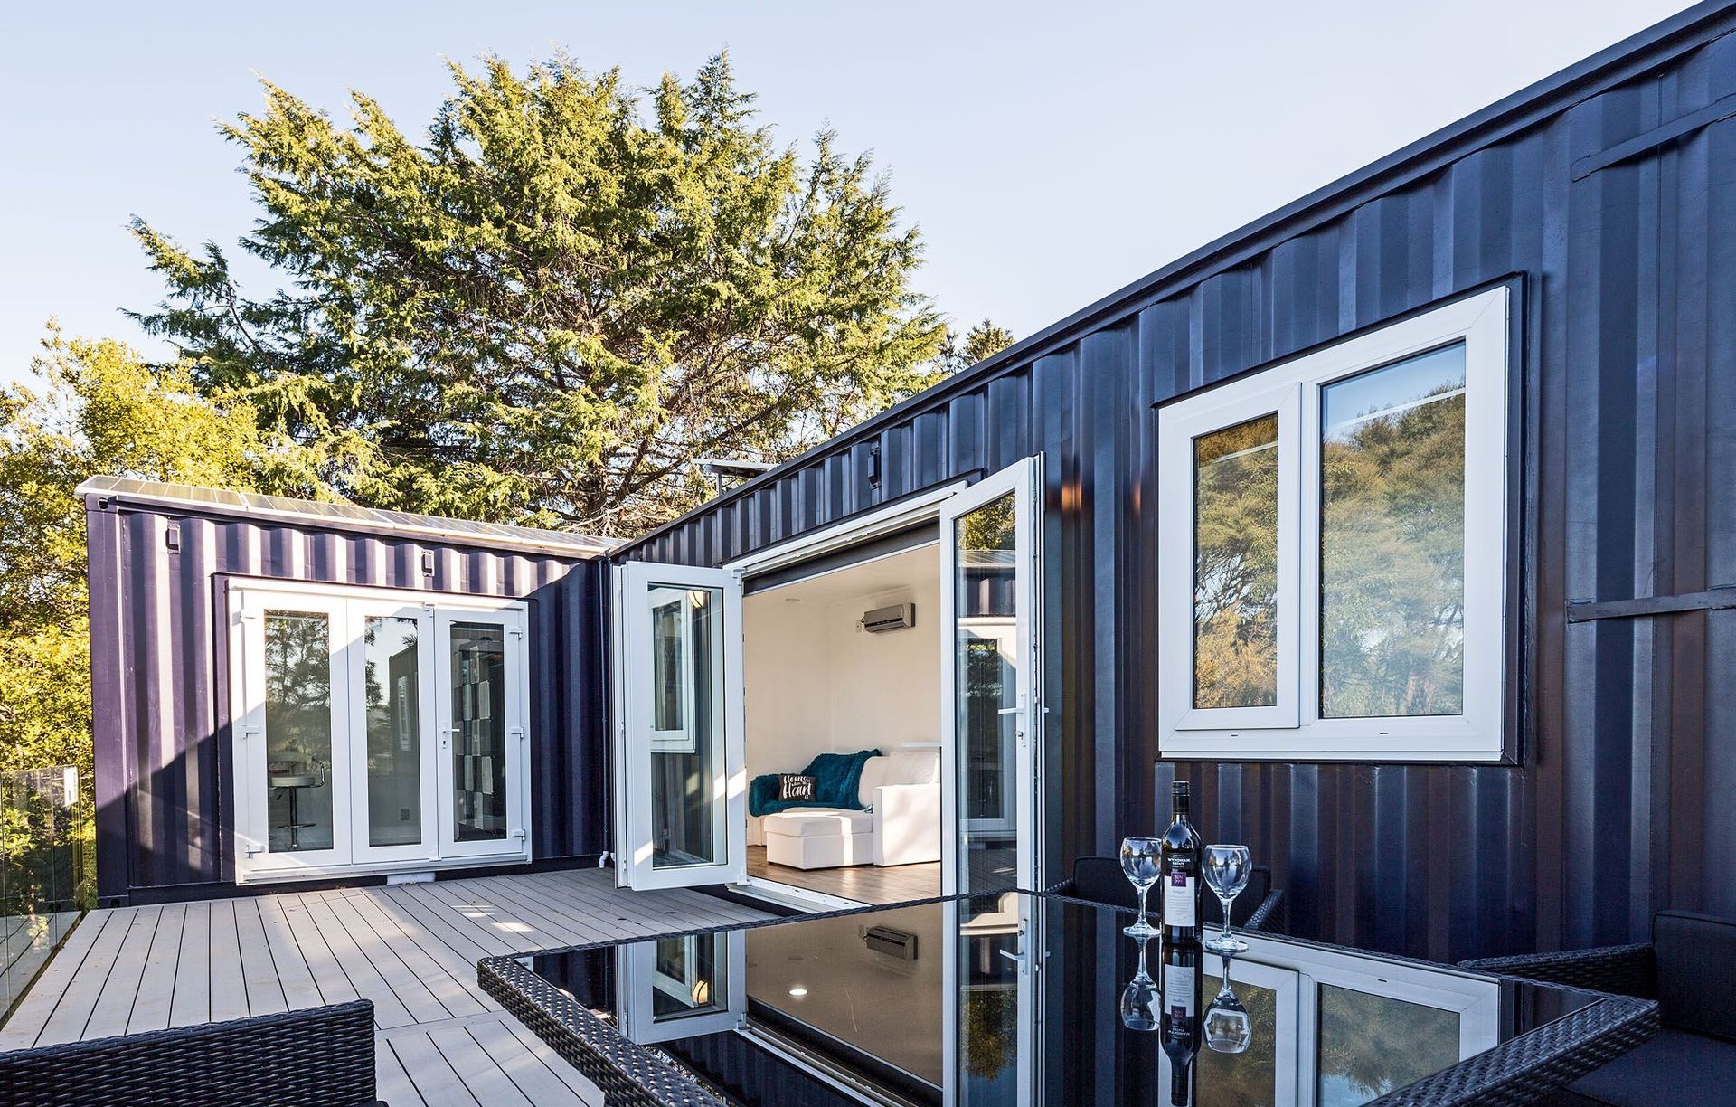
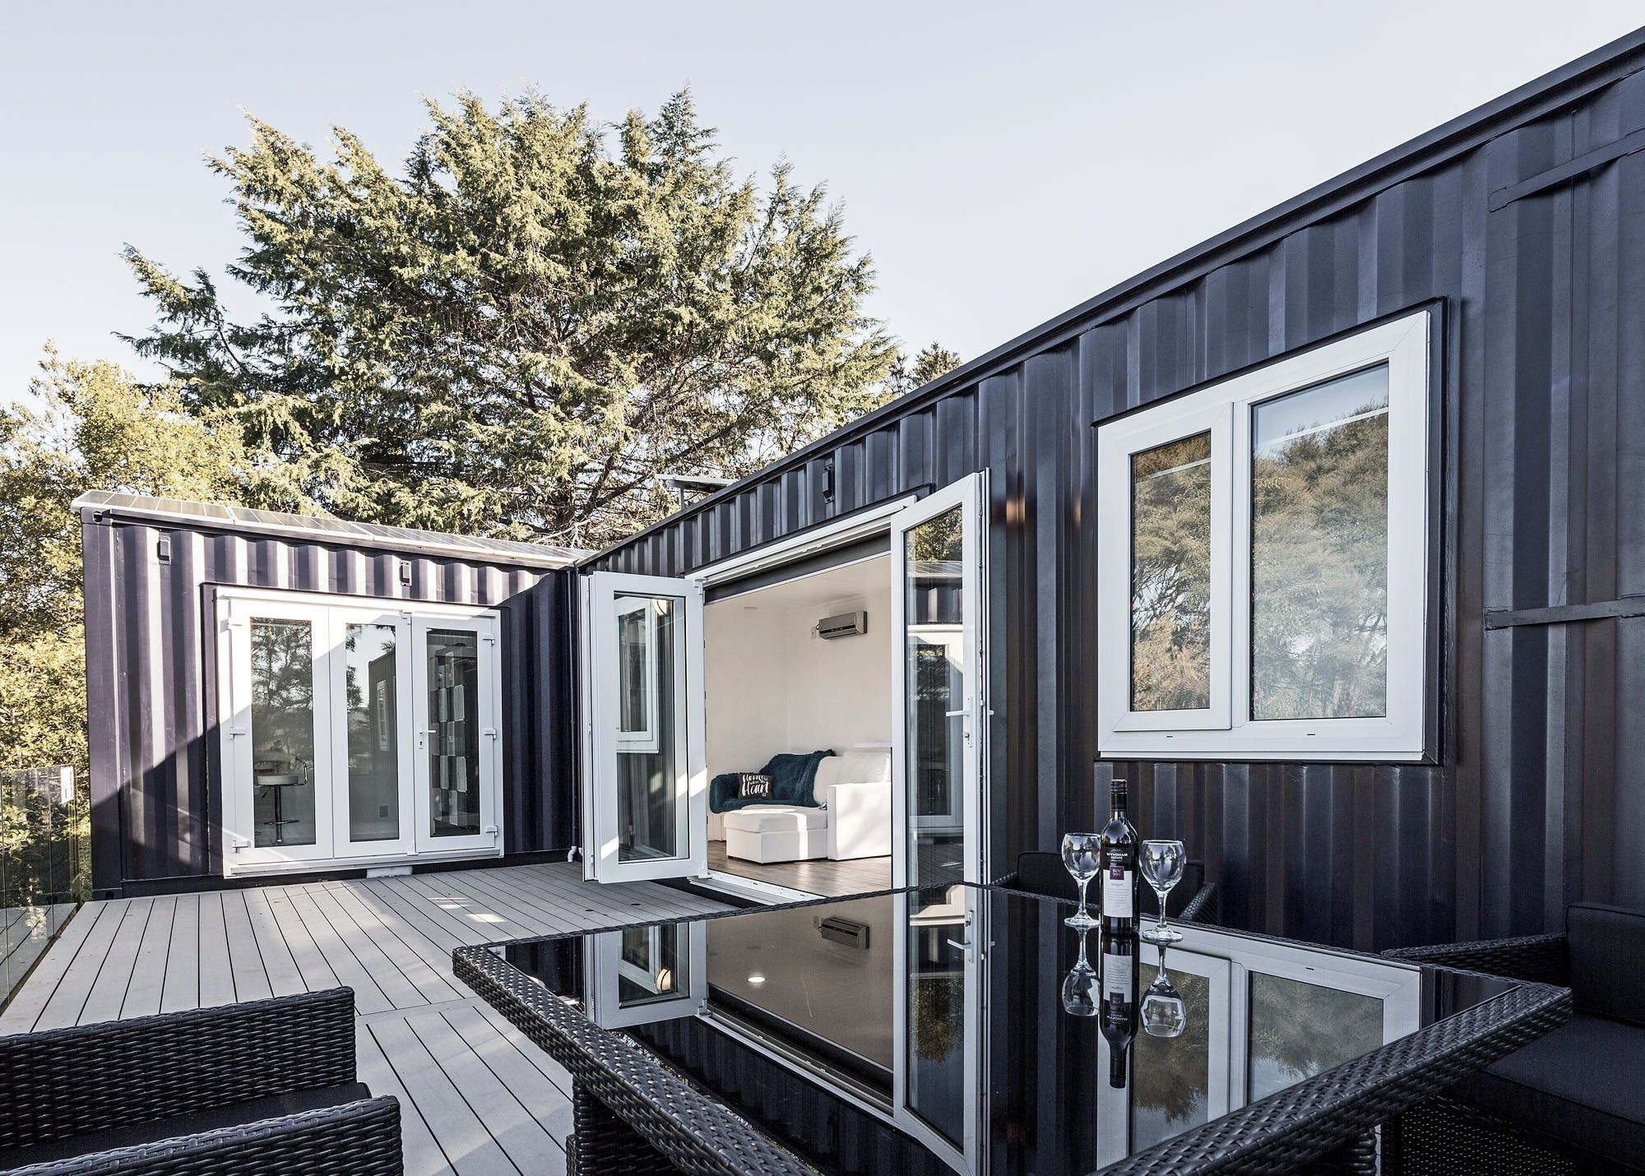
IQ Container Homes are the experts when it comes to Container construction with over 8 years experience in the design and supply of quality container based homes and structures.
Corten steel containers are incredibly strong and durable, recognised as earthquake, hurricane and fire resistant. A perfect low maintenance shell for the construction of a structurally sound, watertight, warm, energy efficient home that will last for many years.
Container homes can easily and affordably be transported and craned into position. They are suitable for pile foundations, making them an ideal solution for sloping sites.
We have a range of standard designs and can also assist with custom designs. Please Contact us for more information or to discuss how we can assist turn your container home dream into a reality
The Smart Solution
IQ Container Homes have been designed with both the environment and your comfort in mind:
- Shipping containers are made of non-corrosive corten steel, not only built to last but 100% recyclable at the end of their life
- Superior insulation which exceeds building code requirements minimises the need for heating and cooling
- Standard practical designs and off-site construction minimises waste
- Design features eco principles such as passive solar and cross ventilation
- Eco friendly products used in the construction and fitout such as low VOC paints, timber sourced from sustainable NZ forests, LED lighting & Energy efficient appliances
- Renewable energy generated through rooftop Photovoltaic system (solar power)*
- Rainwater harvesting system collects and recycles rainwater to supply the toilet and laundry*
* Excludes our Waiheke and Hobbit models
Eco Features
IQ Container Homes do not cut corners when it comes to using quality, safe, environmentally responsible methods and materials.
Future proof your investment, reduce ongoing running costs and your carbon footprint with an Innovative, Quality “IQ Container Home” – the Smart Solution.
Where else can you get all this as standard?
Eco-Friendly Construction
Interior is lined with environmentally friendly plywood or plasterboard. Low VOC paint is used throughout and the flooring is anti-bacterial and 100% recyclable. LED lighting and energy efficient appliances such as the energy star certified dishdrawer minimises energy consumption. Offsite construction reduces waste and environmental impact.
Comfortable Temperature
High windows allow for cross ventilation enabling healthy airflow without compromising privacy or security. Double glazed windows and superior Insulation that exceeds building code requirements ensures a comfortable temperature can be maintained year round with little need for additional heating and cooling
Photo-voltaic Systems
Solar panels are attached to the roof to capture sunlight and turn it into energy. A grid connected system allows you to sell back excess energy to your electricity supplier and draw from them in times of low light, minimising your bill while ensuring you never run out of power
Rainwater Harvesting
IQ Container homes feature a built in 1000l Water tank which collects rainwater from the roof and recycles it for use in toilet flushing and laundry washing, which account for approximately 45% of household water use. This means a reduced water bill for you!
In times of drought mains water is used to top up the tank so you will never run out.
Self-Sufficient
We even offer a self-sufficient model based in a 20′ container for those remote locations or scenarios without access to town water, sewage or power supply
For some this may be a necessity or choice, for others a temporary solution for accommodation after a natural disaster or while a more permanent home is under construction
Check out Layouts available for details on our self-sufficient Great Barrier model which includes;
- Solar panels & battery storage with optional backup generator
- Gas operated water heating, oven and fridge
- Casette, Waterless or Composting toilet
- Fresh water tank and grey water filter system
- Optional fold down deck and retractable awning which can be securely locked away when not in use
Designs
Standard Designs
Our models are designed to make the most of a view or outdoor living space in one direction. The rear of the unit features high windows to allow for light and ventilation without compromising on privacy and security. This means they are versatile and suitable for a variety of applications. Refer to our website for our standard plans.
Custom Builds
Don’t be restricted by our standard designs, we can also assist with custom builds for both residential and commercial clients.
For custom builds there is an upfront fee to cover the time involved in concept design and quoting but this then goes towards your deposit if you decide to proceed (so is essentially refunded).
Our Team
Here at IQ Container Homes we pride ourselves on delivering you a high quality sustainable home with minimal stress. For this to happen you need an experienced organised team with a focus on communication and eye for detail.
For this reason, in Auckland we partner with Lanmak Construction Ltd.
Lanmak are a family based business with family values. Headed by Registered Master builders and licenced building practitioners Lance Strawbridge and Darren Mckay who between them have over 30 years experience in the build industry.
Together allow us to bring your container home dream into a reality
FAQ’s
What are the advantages of a container home over a traditional build?
- Structural integrity
- Fire, Earthquake and Hurricane resistant
- Minimal foundations, & suitable for timber piles so great for sloping sites
- Readily available and affordable
- Manufactured off-site so minimises site disturbance & wastage
- Low lead time, home can be built at the same time as foundations
- Easily transported
- IQ Homes have Eco features built in as standard
What are the container dimensions?
- We only use “high cube” containers to allow for additional head height
- External dimensions are approximately 2440w x 2900h x 6050l (20’HC) or 12200l (40’HC)
- Internal dimensions of our units, once lined and insulated, approximate 2200w x 2440h x 5700l (20’HC) or 11800l (40’HC)
Do you use 2nd hand containers? If not why not?
- We use single trip containers, ie they have just made the one trip from China
- With 2nd hand containers, there is no way of knowing what they have been used to transport throughout their life or what chemicals are lingering in the structure
- Dents, rust etc = more work & difficult to get consent / to prove they are structurally sound and meet the minimum 50yr life expectancy required for building code
- New isn’t that much more expensive
- Steel by nature is a recycled product so still green
- Our Homes are fully kitted out in NZ
How do you insulate them? What is the R-value of insulation used?
- We use a special environmentally friendly form of closed cell polyurethane foam
- This provides a moisture barrier as condensation would prove an issue with traditional forms of insulation
- Superior R-value per square inch so interior space is maximised
- Insulation levels approx. 1.5 x building code requirements (Walls minimum R3, Ceiling minimum R4, Mammoth environmental choice certified 100% polyester insulation used for underfloor = R1.9)
Do they require consent? Any problems with getting consent?
- Any unit with “sanitary facilities” (sink or bathroom) or any unit >10m2 legally requires consent
- We have got several builds through the notoriously strict Auckland Council with no issues
- When purchasing one of the standard models we provide all the necessary paperwork to get through your local council (excluding site-specific detail)
- We are in the process of partnering with reputable builders throughout the country so can offer clients a turnkey solution
Can you custom build according to my ideas?
- Yes. There is an upfront fee for concept design to cover the time involved but this then goes towards your deposit if you decide to proceed (so is essentially refunded).
- Cost for official plans, engineering and build etc can be estimated once the concept plan is finalised
- Alternatively, we also offer a consultancy service on a cost+ basis. Please inquire for details
What are some of the eco features?
40’ models and larger feature:
- 1000L rainwater tank collects rain from the roof for reuse in toilet and laundry saving around 45% of your water cost & assisting reduce stormwater run-off at your site
- 2-3kw photovoltaic (solar) system, generates electricity to save on power bills. This is designed to be “grid-connected” with excess power sold back to your power company for a credit
- Low VOC environmental choice certified paints used throughout
- LED lighting throughout
- Untreated Ply lining or 100% recyclable plasterboard
- Anti-Bacterial 100% recyclable PVC flooring
- Double glazed aluminium windows and doors with thermally broken or UPVC joinery upgrade available
- Superior Insulation approx. 50% higher than Building Code requirements
- Dual flush toilet and water efficient tapware and appliances
- Exterior vents in bathroom and kitchen
- Energy star certified dish drawer
- Our show home has achieved an 8 Homestar rating
How much do they cost? What is included in the price?
- An info brochure with indicative pricing on our standard models can be downloaded here: IQ Container Homes – Info Brochure inc Pricing
- Pricing for our 40’+ homes is inclusive of 2-3kw solar system, 1000L rainwater recycling system plumbed to your main toilet and laundry, full fitout including superior insulation, ply or plaster lining, double glazed aluminium windows and doors, LED lights, bathroom as indicated on plans, wardrobe systems, PVC flooring, kitchen cabinetry and composite stone bench-top, water efficient tapware, fixed kitchen appliances (Fisher & Paykel oven, dishwasher, hob & rangehood). Pre-wired and plumbed ready for connecting to your site services.
For designs incorporating more than one unit, the price also includes an allowance for joining of units onsite and external roof supply and install. Depending on your location we may need to charge additional for travel and accommodation for our team to complete this. - Pricing excludes consents if required, delivery and site work such as foundations, connection to services and any decking/landscaping required. (These additional costs are difficult to quote on as they are largely site specific). It also excludes furniture, curtains/blinds and non-fixed appliances (fridge, washing machine, TV etc) which we can also source and supply if desired
Where are you based? Can I visit a show home?
- We are based in Auckland, NZ but have the ability to manufacture in Christchurch for South Island clients and will shortly be in a position to manufacture in Taupo also to better service our central and lower north island clients.
- We have a display home located at 19 Rauhuia Cres, Parau, Waitakere, Auckland with viewing available on the first Saturday of every month between 10am-12pm
- We can deliver our homes nationwide and they can even be exported if required
How do you differ from other container home suppliers?
Beware of cheap imitations, not all container homes are created equal!
- We only use new Corten Steel containers. Corten steel is an incredibly durable form of weathering steel that exhibits increased resistance to atmospheric corrosion compared to other steels, essential in our NZ environment.
- We use a quality Codemark certified form of closed cell polyeurathane insulation. Creating a moisture barrier preventing condensation, essential for the health and longevity of your home.
- We construct our IQ models in NZ using NZ qualified builders and contractors to ensure quality is maintained and compliance achieved. You can opt to be covered by an additional Master Builders guarantee also
- We provide regular updates & pictures as your project progresses so you are kept informed. You are also welcome to visit your build in person with prior arrangement.
- Payment terms are staggered as your build progresses, you do not need to pay the full amount up front
- The eco-features as outlined above reduce your running costs and provide a more affordable home over its life
- Container companies come and go, we have 5 years of experience in servicing NZ with quality container builds. We keep our operations small and sustainable so we’ll be around for many years to come!
Get in touch
Business details
- Category:
- Builders
- Verified ArchiPro member since:
- 2018
- Associations:
- Lifemark
Reviews about
IQ Container Homes
Professional Reviews